Get early access to listings that match your criteria
Never miss an opportunity again. Our personalized alerts notify you instantly.

 English$ USD · m²


P&P EXCLUSIVE Magnificent 19th Century Château with 31 Hectares Nestled in the foothills of the Pyrenees, in Saint-Lizier, one of France's Most Beautiful Villages and a UNESCO World Heritage Site renowned for its Bishops' Palace and cathedral, Château Saint Michel enjoys an exceptional natural setting. Just one hour from Toulouse, and close to the Parc naturel régional des Pyrénées ariégeoises, hiking trails, lakes and the Ariège ski resorts, it offers a remarkable lifestyle where heritage, nature and mountain living come together. Winter sports enthusiasts will also appreciate the proximity of Grandvalira, the largest ski area in the Pyrenees, with more than 215 km of ski slopes. Château Saint Michel is a true 19th century jewel, set within an exceptional 31 hectare estate of landscaped parkland, meadows and woodland. Offering complete privacy, it is a peaceful retreat surrounded by nature. Meticulously restored to the highest standards, the château perfectly combines the timeless elegance of a historic residence with modern comfort. Beyond its impressive entrance door, a grand reception hall welcomes guests with French style ceilings, mosaic flooring and refined Neo Gothic architectural details. Every original feature has been carefully preserved and restored, including herringbone parquet flooring, coffered ceilings, carved wood panelling, stained glass windows, period fireplaces and a magnificent monumental staircase. The château offers 14 beautifully appointed bedrooms, each with its own en suite bathroom, together with an independent New York style apartment occupying the top floor and featuring two additional bedrooms. The vaulted cellars house a private gym, a cinema and a dedicated wellness area. Within the grounds stands a charming guest house of approximately 250 sq m, comprising a comfortable living room, a spacious kitchen and two en suite bedrooms. On the ground floor, a fully equipped studio apartment and a three car garage complete the accommodation. The estate's parkland is a true botanical masterpiece, lovingly maintained by a passionate arborist. Rare tree species and beautifully landscaped gardens create a serene and timeless atmosphere. Just a short drive from the château, Lac de Bethmale, renowned for its emerald green waters and unspoilt natural surroundings, offers an idyllic escape for nature lovers. Further south, the historic town of Foix, dominated by its magnificent medieval castle, completes this exceptional lifestyle where heritage, nature and the Pyrenees blend seamlessly. Confidential dossier available upon request.
…By Poncet & Poncet Christie's International Real Estate Occitanie


HAUTE-GARONNE - NEAR AURIGNAC In a commanding position overlooking the Pyrenees, set in almost 7 hectares of land including 1 hectare of parkland, this 520 m² château has a rich history. It features a 12th-century keep enhanced by a 14th-century square tower. The property has 9 main rooms, including a large seigneurial hall and 6 bedrooms. A second accommodation with its own entrance adjoins the main building and comprises 3 main rooms, including 2 bedrooms. Fine architectural features include a spiral staircase and beautiful fireplaces. The property also boasts extensive outbuildings. The entire property, including the roofs, is in good condition. Some interior refurbishment is to be considered. Energy class: N/A Climate class: N/A Information on the risks to which this property is exposed is available on the Géorisques website: www.georisques.gouv.fr
…By Agence Mercure Toulouse-occitanie


Château de Saint-Dau An elegant Renaissance château listed as a Historic Monument, set within approximately twenty hectares of grounds, just a few minutes from Figeac. Located near Figeac, a Town of Art and History renowned as the birthplace of Jean-François Champollion, Château de Saint-Dau is situated in one of the most remarkable heritage regions of France. The estate enjoys a privileged setting, surrounded by rolling countryside, preserved valleys, and historic villages. Nearby are several of the South-West’s most iconic sites, including Rocamadour, the spectacular cliffside village and one of France’s most visited heritage destinations, Saint-Cirq-Lapopie, often regarded as one of the country’s most beautiful villages, as well as Conques and the historic routes of the Camino de Santiago. Accessibility is also one of the estate’s key strengths. Figeac can be reached within minutes, while Rodez, Brive-la-Gaillarde, and Toulouse—the third-largest city in France and the capital of the Occitanie region—provide convenient access to major rail and international air transport networks. Dating back to the early 16th century and listed as a Historic Monument, Château de Saint-Dau has undergone a particularly meticulous restoration in recent years under the stewardship of its current owners. Their ambition was not simply to restore the château, but to return it to its former nobility while adapting it to the expectations of contemporary comfort. The original architectural features have been carefully preserved and restored with great respect for the spirit of the property. Fireplaces, wood panelling, historic joinery, period volumes and decorative details now coexist harmoniously with discreetly integrated modern amenities. The result is a rare balance between heritage and contemporary living. At the heart of the château, an elegant stone spiral staircase serves the various levels of the residence. The bedrooms, most of which have been designed as spacious suites, generally benefit from their own private sitting rooms. Each possesses its own distinct character and atmosphere, creating a warm and intimate environment suited both to family life and guest accommodation. Today, the estate offers eighteen bedrooms distributed between the main château and two independent guest houses. This configuration allows family and friends to be welcomed in complete comfort while preserving privacy for all. Outside, the park provides an especially pleasant setting. Behind the château, the swimming pool is nestled within a mature landscaped environment where centuries-old trees create a refreshing retreat during the summer months. The atmosphere is that of a gracious country estate—peaceful, discreet, and deeply relaxing. The outbuildings, which have been fully renovated, complement the property beautifully. A former nightclub, once renowned throughout the region, has been transformed into an elegant lounge and bar, creating a convivial space for entertaining or enjoying evenings with friends. Upstairs, the former barns now house a large reception hall suitable for weddings, private events, seminars, concerts, and exhibitions. This configuration gives the estate remarkable versatility. It could serve equally well as an exceptional family residence or as a hospitality and events venue, benefiting from existing infrastructure dedicated to receptions and guest accommodation. Rare for the quality of its restoration, its preserved setting, and its capacity for hosting, Château de Saint-Dau will appeal to lovers of historic properties seeking a vibrant and elegant estate, deeply rooted in one of the most beautiful regions of South-West France.
…By Poncet & Poncet Christie's International Real Estate Occitanie


GERS - MARCIAC Bright 18th century chateau, with guest house and swimming pool. Beautiful property in excellent state, with beautiful architectural elements (floors, ceilings, fireplaces, staircases, etc.) and vast rooms, on the outskirts of a peaceful little village. It is located in a park with an outbuilding, a swimming pool and beautiful trees. 480 m² of living space divided into 10 large main rooms including 5 bedrooms. Guest house with a ground floor of 60 m² and a large covered terrace. Loft of 150 m² on the 1st floor. Pond, small greenhouse, pergola. 1.5 hectares entirely enclosed. Ideal as a family home, second home or house a tourist activity. Energy class: D Climate class: D Estimated annual energy costs for standard use: between 10292 euros and 13924 euros per year. Prices indexed to January 1, 2021. Information on the risks to which this property is exposed is available on the Géorisques website: www.georisques.gouv.fr
…By Agence Mercure Toulouse-occitanie


3 GORGEOUS LAKESIDE HOUSES NEAR MARCIAC + 3 GÎTES + 80-ACRE ESTATE + BARNS + VINES + SUPER MOUNTAIN VIEWS... - Located in a magical hillside setting in the beautiful rolling hills of the Gers, this splendid country estate of 34 hectares with a private lake comprises a contemporary manor house, two villas and three gîtes/chalets for holiday rental. If you are looking for two or three houses for your extended family, this amazing private hamlet would be absolutely perfect for you. It would also be ideal for creating a boutique hotel, a holiday complex, a wellness centre, riding stables, a working farm... The lake and the Pyrénées also make it a gorgeous setting for weddings, celebrations, corporate events, yoga retreats, leisure activity holidays, arts and sports-based breaks, cookery and wine-tasting workshops... The estate is 5 - 10 minutes away from market towns with boulangeries, shops, schools and restaurants - and there are regular buses to both Auch and Tarbes. Pyrenean ski resorts are 70 - 90 minutes away; beaches on the Atlantic coast are just over two hours away.
…By Leggett Immobilier


This property enjoys a privileged location just minutes from the medieval village of Montcuq, a historic village with strong tourist appeal, and situated along the Way of St. James (Camino de Santiago). It is accessed via a charming gravel driveway. The views extend over verdant valleys, holm oak woods, and the surrounding sun-drenched hillsides, offering a sense of seclusion and tranquility while remaining close to local amenities. The castle still bears the strong marks of its history: arrow slits, sculpted stone fireplaces, and ancient doorways. The thick walls of local limestone and the plasterwork, weathered by time, testify to a noble structure, blending rustic charm with grandeur. The house is built on a vaulted base that houses cellars, a pantry, and service rooms. Inside, the reception rooms offer generous proportions: living rooms with terracotta tile floors (36 sq m), restored original fireplaces, and traditional ceilings (3.5 m high). The entrance hall opens onto a majestic stone staircase, leading to the upper floors where the kitchen, living room, grand salon, and bedrooms, each with its own bathroom and a view of the park, are located. Heritage materials--stone, terracotta tiles, and exposed beams--blend with contemporary touches for refined comfort. The estate includes traditional outbuildings: a stone barn, a guest house, and a bread oven. The grounds, structured yet informal, blend landscaped gardens, ancient trees, a stone terrace, low walls, and walking paths along the stream that runs alongside the property. A well-integrated swimming pool, a relaxing terrace, and meadows complete the picture. This property exudes history, yet is ready to embrace elegant contemporary living: whether as a primary or secondary residence, a hospitality project (bed and breakfast, events), anything is possible. The light of the Quercy region, the gentle seasons, and the perfect balance between space and privacy all combine to make this a truly authentic and inspiring haven.
…By Mouly Immobilier


GERS Overlooking the village and set within grounds of over 5 hectares, the Château forms a U-shape around a square courtyard, with its three wings rising over three storeys, enclosed to the south by a terraced portico linking two corner towers. Extensively remodelled in the second half of the 18th century, the château incorporates elements from medieval periods, such as vaulted cellars and a 16th-century doorway. The north wing is characterised by a grand staircase with wrought-iron balustrades, whilst the apartments in the side wings retain décor combining alcoves, stucco work and ceilings with exposed beams. This beautifully balanced architectural ensemble is complemented to the west by a former tithe barn, and by outbuildings to the east which line the village street.
…By Agence Mercure Toulouse-occitanie


ON THE BORDER BETWEEN TARN-ET-GARONNE AND GERS This unique property, built in a commanding position and surrounded by fortified walls, overlooks the rolling countryside of Lomagne and enjoys a 360° panoramic view, with no neighbors in a peaceful setting. Between a medieval square tower and the former 12th-century Templar commandery, a charming castle was built over the following centuries and up until the 17th century, now equipped with all modern amenities. Various adjoining outbuildings totalling 750m² complete this remarkable horseshoe-shaped architectural ensemble, built around a charming garden sheltered from view. The château comprises two converted towers, one dating from the 11th century and topped by a panoramic terrace, and another smaller one dating from the 16th century. A large landscaped terrace of 100m² with remarkable terracotta balusters adorns one of the facades, while two other terraces enhance the other sides. The château can be accessed either from the south via a magnificent stone staircase from the lower street, built over a delightful little garden, or from the north via an entrance protected by a porch. To the east, the vast outbuilding, a former Templar commandery of 450 m² on three levels, is accessible from the street and can be used as a garage for several cars. It could also be renovated to become a superb living space. The garden also opens onto the outside through a wooden gate next to the village church. The heart of the castle offers approximately 350 m² of living space, combining remarkable architectural features with contemporary comfort. The bright and welcoming entrance hall is the heart of the house and features a large wooden staircase leading to the bedrooms upstairs. On the ground floor, there is a large living room, a charming library nestled in the square tower, and a dining room with a large medieval fireplace opening onto the 100 m² terrace. To the south is a fitted kitchen with a beautiful wooden mantelpiece and a utility room leading to the interior garden and large adjoining spaces housing a laundry room, boiler room, workshop, and various amenities. The upper floor, recently insulated after the full restoration of the roof and attic, has five bedrooms, two of which have their own bathroom, as well as two shower rooms. A small staircase leads to the attic and the terrace of the former keep. The building is flanked by various outbuildings (stables, wine cellar, barns, storage rooms, additional garage) below and other wonderful surprises... The property also has a swimming pool located on a separate piece of land just a few steps away, planted with numerous fruit trees. In this remarkable property, you can travel through time simply by changing rooms. For more information or to visit this property, please contact Anne-Claire Joachim: +33 (0)6 62 56 28 84 Energy class: E Climate class: E Estimated annual energy costs for standard use: between €5,110 and €6,930 per year. Prices indexed as of January 1, 2021. Information on the risks to which this property is exposed is available on the Géorisques website: www.georisques.gouv.fr
…By Agence Mercure Toulouse-occitanie


Near Toulouse, in the heart of the Lauragais region, this castle offers a rare presence: that of an ancient, structured place, steeped in history, yet already geared towards hospitality, events, and business. It is reached via a long driveway that gradually establishes the atmosphere. The estate then reveals itself in all its grandeur, with its spacious rooms, tower, chapel, outbuildings, courtyards, ponds, and approximately 9 hectares of parkland. Together, they form a unique place, both preserved and private, yet accessible enough to support a true destination project. This castle is more than just a prestigious residence. It forms a complete property complex, designed around multiple uses: receptions, accommodation, private or professional events, charming stays, gîtes, bed and breakfast rooms, seminars, private retreats, or a family residence with complementary activities. The main castle retains the hallmarks of grand historic estates: elegant reception rooms, fireplaces, a stone staircase, a vaulted cellar, a chapel, numerous bedrooms, spacious circulation areas, and abundant natural light streaming through certain façades. The atmosphere is authentic, with a depth found only in places that have stood the test of time. The outbuildings add a more operational dimension to the estate. A large reception hall, complemented by adjoining spaces, a professional kitchen, restrooms, and technical areas, allows for the organization of large-scale events. The site also offers independent accommodation units, enhancing its appeal for tourism, events, or hospitality-related activities. Outside, the park provides a sense of openness. The ponds, the surrounding walls, the swimming pool, the distinct courtyards, and the landscaped vistas create a succession of atmospheres. Some spaces invite entertaining, others encourage quiet contemplation. It is this duality that gives the estate its richness: it can host gatherings, bring people together, but also preserve privacy. The geographical location is a significant asset. Caraman benefits from a sought-after rural setting, while remaining connected to Toulouse, its economic hub, its international airport, and major transport routes. For both domestic and international clientele, this proximity allows for a combination of heritage, accessibility, and the art of living in Southwest France. The Lauragais region, the former Pays de Cocagne (Land of Plenty), further enhances the appeal of the location. Charming villages, rolling landscapes, the Canal du Midi heritage, Revel, Sorèze, Lake Saint-Ferréol, and the Montagne Noire (Black Mountain) create a cohesive tourist environment, capable of supporting a high-end hospitality or resort project. This estate is ideal for a buyer with a visionary approach. It would be equally suitable for a heritage investor, an event or hospitality professional, or a family wishing to develop a vibrant, elegant, and unique venue. The property already possesses a strong foundation: a history, capacity, reception areas, accommodations, a well-structured park, and a strategic proximity to Toulouse. It now calls for a fresh perspective, a thoughtful redesign, and a repositioning that lives up to its potential. A castle for hosting, passing on traditions, developing, and reinventing. A rare estate, not frozen in its past, but ready to write a new chapter.
…By Lougance


17th-century Château with guest house, banquet hall, tower, pigeonnier, swimming pool and 4 hectares From this magnificent 17th-century château, a majestic panorama stretches endlessly across the surrounding valleys and countryside. Set within an estate of approximately 4 hectares, this character property combines historic charm with remarkable modern comfort. The estate also includes a striking pigeonnier on pillars with its original stone table, a testament to the rich heritage of the property. The château The entrance opens into a hall leading to a separate WC, a bright contemporary kitchen with utility room, a ground-floor bedroom with dressing, and a bathroom with walk-in shower. The dining room, featuring a beautiful period fireplace, forms an elegant reception space. From the hall, one enters a small sitting room of approximately 20 m2 as well as a large, light-filled living room of 38 m2. Both rooms benefit from authentic fireplaces. The ground floor also includes an office and a chapel with a beautiful original door and stained-glass window, a boiler room, and a second separate WC. A magnificent oak staircase leads to the first floor. To the left are a contemporary bathroom, a small bedroom (currently used as a walk-in dressing room, 9 m2), and two very spacious bedrooms with superb views over the countryside. These rooms are connected by a shared space with a washbasin (no shower), while remaining independently accessible from the central landing. The master bedroom (26 m2) is accessed via a corridor lined with bookshelves. On the other side of the floor are two further bedrooms, also connected by a shared communicating space with a washbasin. The top floor offers a large attic currently used for storage. It could easily be converted into an additional bedroom and also provides direct access to the tower. A high-quality renovation The château was fully renovated in 2005. It benefits from a new roof, double glazing, and excellent energy performance (energy rating B). Heating on the ground floor is provided by a geothermal system with underfloor heating, while the first floor is heated by radiators powered by a heat pump. The tower Attached to the château, a superb tower with a stone staircase offers significant potential. The roof and double-glazed windows have already been renovated. Also directly accessible from the château, it could be developed into a guest suite, artist's studio or reception space. The guest house Arranged around a charming courtyard with its original well, the guest house is accessible both from the courtyard and via a stone staircase at the rear. The ground floor comprises a spacious living room with fireplace. Connections for a kitchen are already in place, and a simple kitchen is currently installed. This level also includes a separate WC. On the first floor are three bedrooms (two of 11 m2 and one of 21 m2), a shower room with shower cabin, and separate toilets. The property is fitted with a heat pump, double glazing, and has its own septic tank, independent from the château. Banquet hall, wine cellar and crenellated tower Adjacent to the guest house is a magnificent, authentic banquet hall, ideal for hosting receptions, dinners or events. Below it lies a large wine cellar where the original barrels are still present. Upstairs, an attic remains to be converted. On the other side of the guest house stands a remarkable crenellated tower. Its flat roof is fitted with solar panels. The ground floor includes a workshop and a very large garage. From this crenellated tower, access is also provided to the basement of the guest house, where an ingenious distribution system allows switching between mains water, cistern water or well water depending on the area of the property. The grounds The property enjoys exceptional views over the surrounding valleys, offering a peaceful and privileged lifestyle. The heated swimming pool, installed in 2010, is currently chlorine-treated. However, it can easily be
…By Cote France


The advertiser did not provide an english description for this listing.
…By Tolosan Immobilier


Magical 18th-Century Château with Tuscan Inspiration Location: The estate is located 45 minutes from Toulouse International Airport and 10 minutes from a village offering all essential amenities. The château lies at the heart of a charming historic village, shaped by centuries of history and dominated by a remarkable ancient church still in active use, a symbol of a carefully preserved heritage. Each week, the village hosts a local producers’ market. The Estate: Sheltered from view and perfectly concealed within the village, this château of Italian inspiration reveals a rare and distinctive architectural character, directly inspired by the great Tuscan residences. Its vast terrace, emblematic of the property, overlooks the surrounding landscape and its 1.4-hectare park. The château offers approximately 750 sqm of living space, arranged around generous and well-proportioned volumes. From the moment you enter, you are welcomed by a majestic staircase, which elegantly organizes circulation between the reception rooms and the private sleeping quarters. The reception areas are particularly appealing for their spaciousness and warm atmosphere, where Italian charm is fully expressed. The residence comprises 11 bedrooms, the majority arranged as true suites, providing both comfort and privacy. A place of true inspiration, this château possesses a singular soul, conducive to creativity, contemplation, and transmission. Its natural elegance, strong Tuscan character, and discreet setting make it a rare property, standing at the crossroads between Italy and the South-West of France. Herringbone parquet flooring, decorative mouldings, double-flight staircase, orangery, swimming basin, pool house, and outdoor workshop. Our View: A confidential and inspiring property, where Italian charm unfolds with elegance in the heart of Occitanie, combining generous volumes, nature, and heritage.
…By Poncet & Poncet Christie's International Real Estate Occitanie


SITUATION : In the heart of the Tarn-et-Garonne Gascony countryside, isolated and nuisance-free, this perfectly bucolic property invites you to relax and recharge your batteries. However, it's easy to get to and only 40 minutes northwest of Toulouse, 10 minutes from a typical small town with all amenities, including a famous market under its old covered market. DESCRIPTION: This former hunting lodge was built in 1754, and stands majestically at the heart of a group of buildings on 24 hectares of beautifully manicured grounds, with a lake and pond that add a touch of charm to the property. It is set in a park planted with majestic pines and other species, as well as beautiful hydrangeas, everything is very flowery. BUILDINGS: A mansion entered via a harmonious central staircase. Very bright, it offers around 400 m2 of living space on 2 levels, with 6 bedrooms in all, each with its own bathroom or shower room. Underfloor heating creates a warm atmosphere in winter, while summers are cool. Each level offers spacious accommodation and numerous ancillary rooms. The ground floor features a bedroom with en-suite shower room and toilet, as well as a kitchen, dining room with fireplace, and large living room opening onto the covered terrace overlooking the pond, home to many birds and fishes. The 1st floor offers the other 5 en suite bedrooms with wc, a large living room and a library with fireplaces. Independent: A 2-bedroom guest house and a 2-bedroom janitor's cottage. These houses communicate with each other. They can be rented as gites. An open hangar with room for 8 cars. A barn, stables with 5 boxes, hay storage, a workshop and several other outbuildings. LAND: The 24 ha of land include 4 ha of parkland, 3 ha of which is enclosed by electric fencing for horses, a lake and a pond from which water can be drawn to irrigate the grounds. A beautiful heated swimming pool measures 12 x 6, with its pool-house with bar, kitchenette, toilet and shower. A tennis court. NOTES: The property has city water, and irrigation water for the exteriors, the house is connected to fiber optics, central heating, there are 4 septic tanks, an alarm, etc. WHAT WE THINK: This property is ideal for a large family, very comfortable and well appointed for a main residence. Its peaceful location would also make it ideal for a second home, as well as a bed & breakfast or gîte activity. Small receptions can also be organized.
…By Poncet & Poncet Christie's International Real Estate Occitanie


Elegant 19th-century château near Albi Built around 1800 by the Durieu de Madron family, this elegant 19th-century château is set in the heart of the Tarn countryside, within a gently rolling, verdant and deeply peaceful environment, just moments from Albi. Located only a few minutes from the episcopal city of Albi, a UNESCO World Heritage Site and widely regarded as one of the most beautiful cities in the world, the property enjoys a privileged setting combining cultural richness, art de vivre and accessibility. With its remarkable architectural heritage, mild climate and open landscapes, Albi perfectly embodies the elegance of southwestern France. Offering approximately 650 sqm of living space, the château is distinguished by the generosity of its volumes and the quality of its layout. From the moment you enter, a grand entrance hall with impressive proportions opens onto light-filled reception rooms, including a beautifully scaled living room and dining room, as well as a fully equipped contemporary kitchen. The overall atmosphere is both refined and welcoming. The property features six spacious suites, each offering comfort and privacy, with lovely open views over the surrounding countryside. Upstairs, the living spaces continue with a large salon, a billiard room and a library, creating additional areas dedicated to relaxation and conviviality. The second floor, with its former staff quarters, also offers the potential to further increase accommodation capacity for a hospitality project. Outside, the estate extends over approximately 4.5 hectares, forming a remarkable natural setting. The landscaped park, carefully designed, includes an elegant swimming pool and offers multiple perspectives over the surrounding hills. From the terraces and balconies, the eye is drawn across the green, undulating Tarn countryside, revealing serene panoramic views from sunrise to sunset. The outbuildings complete the estate harmoniously, including a stud farm inspired by the great Normandy stables, an orangery, a garage, and a large upper-level reception space suitable for hosting events in a characterful setting. An independent ground-floor apartment can also serve as a caretaker’s residence or concierge accommodation. Rich in history, the property notably welcomed Henri de Toulouse-Lautrec at the end of the 19th century, who captured the stud farm and orangery, adding an artistic dimension to its heritage. This château offers a rare balance between architectural elegance, generous volumes, preserved nature and proximity to an exceptional city. It is equally suited as a prestigious family residence or for a refined hospitality or event project, in an authentic and inspiring setting.
…By Poncet & Poncet Christie's International Real Estate Occitanie


Just a few minutes from Rieux-Volvestre, in the heart of a lively and friendly village, this 18th-century mansion is set in unspoilt natural surroundings, nestled between the banks of the Garonne, rolling hills and hiking trails. Built around 1760 by the Marquis de Sers on the site of an ancient medieval fortress, the residence features a structured rectangular layout, flanked by four corner pavilions. Constructed from Toulouse brick, it boasts a balanced classical architecture, highlighted by a projecting cornice and tall, regular windows. The façade and roof are listed as Historic Monuments, as are the remarkable wallpapers in the state drawing room. Layout: Ground floor The entrance opens onto a vast central hall running the length of the property, harmoniously connecting the reception rooms. The state room, adorned with period wallpaper and a marble fireplace, offers an elegant and cosy atmosphere. A library, a dining room and a bright kitchen complete this living area. A bedroom and another large room, the use of which can be adapted to suit your needs and preferences (currently a gym, formerly the state bedroom or games room), each extending into a space within the towers that could accommodate an office or shower room, overlook the garden. A beautiful old staircase leads to the first floor. First floor A spacious landing leads to four main bedrooms and a large central living room. The rooms are remarkably spacious, with ceiling heights exceeding four metres, marble fireplaces and large windows flooding the space with light. The corner wings offer additional spaces that can be adapted to suit your needs (office, dressing room or bathroom). Outbuildings and outdoor areas Surrounding the main courtyard, former stables and a wine cellar built from Garonne pebbles bear witness to the estate’s past and offer excellent potential for conversion. A separate barn completes the property. At the rear, a walled garden, with classical-inspired layouts still visible, features fountains and a swimming pool area, all within an intimate and sheltered setting. A property full of character, combining medieval heritage, 18th-century elegance and the gentle way of life in the heart of the Volvestre region.
…By Barnes Toulouse


A chateau, registered as a Historical Monument, and its outbuildings over 7 hectares of grounds on a hilltop in the Comminges region. A shady drive leads to the chateau, perched on a hilltop and surrounded by verdant grounds, which has unobstructed views of the neighbouring hillsides and the Noue Valley. Having undergone several transformations over the centuries, the building has witnessed many historical events, housed notable figures and played an important role in local life. Originally a modest fortified manor house located at the top of a hill, the chateau is made up of a medieval core, a tower house from the 14th and 15th centuries, and a two-storey dwelling built in the 17th century. In the 12th and 14th centuries, an initial keep was built with small arrow slit windows similar to the ones that still exist on its southern side. Then, between 1340 and 1390, a square tower, with a circular interior housing the staircase, was constructed in order to access the keep’s third storey, but it was not until 1662 that the chateau would be considerably expanded with the construction of a building abutting the keep. Reflecting several centuries, the chateau, facing southwest and northeast, is understated in appearance with its plaster-coated stone walls devoid of any ornamental decorations, three-sided or hipped barrel tile roofs and rectilinear windows for the most part. The varied formats of the latter enliven the buildings’ different heights, while ashlar stone is used for the chateau’s window and door surrounds as well as its quoins and red-painted wooden shutters safeguard most of its small or large-paned windows. Lastly, a verdant courtyard, bordered by walls and traversed by a pathway that is accessible via wrought-iron gates on either side, connects the dwelling with the first outbuilding, used as a garage, while two others – a barn and stable – with pointed stonework exteriors and hipped or half-hipped tile roofs extend on from the chateau itself.
…By Patrice Besse


Located just 35 km from Toulouse, between Toulouse and Albi, this remarkable character estate of approximately 836 sqm enjoys a dominant position with beautiful views over the Agout gorges and the cathedral of Lavaur. Set within a landscaped park of over one hectare with swimming pool, the property forms a charming architectural ensemble organised around two château wings, complemented by an independent house and an additional outbuilding. One wing of the property already includes several apartments currently rented, generating stable rental income, while additional areas remain available for further development and optimisation of the investment potential. Among the existing spaces: a ground-floor apartment with terrace overlooking the Agout and a garage, currently rented a 128 sqm apartment with fireplace and cathedral views, also rented an approx. 130 sqm floor ready for conversion The estate also includes: a semi-detached house to renovate an outbuilding of approximately 117 sqm offering further development opportunities Local planning regulations also allow additional constructions, providing further possibilities for investors. Located in the dynamic town of Lavaur, where the rental market is particularly strong, the property offers both immediate rental income and significant long-term value creation potential. Combining character architecture, a park with swimming pool, and strong investment prospects, this estate represents a rare opportunity in the Toulouse region.
…By Junot Châteaux & Patrimoine


Just 20 minutes from Toulouse, this magnificent 19th-century château offers approximately 640 m² of living space, set within the heart of a wooded park of 15 acres, in a calm and preserved environment. The main residence is arranged around an elegant central building, while the two lateral wings house an independent apartment as well as an equestrian section comprising five horse boxes (including a stallion box), a kennel, a barn, and a garage. Built in the 1840s on the site of a former residence whose origins date back to the 13th century, the property is steeped in rich history. A cadastral survey from 1773 already mentioned the presence of a formal French garden on the south façade. The current owners are committed to preserving its spirit, elegantly reinterpreting the original gardens. The property is distinguished by its architectural features, including original parquet floors, wood paneling, fireplaces in every room, and high ceilings. The volumes have been designed to offer sumptuous reception rooms, complemented by more intimate spaces suited to a refined lifestyle. The property includes nine bedrooms, numerous bathrooms, two reception lounges, an office, and several additional rooms still available for further development. The basement, located beneath the main house, offers several spaces, including a wine cellar and two rooms opening onto the outside. The park, beautifully planted with century-old trees, provides a particularly pleasant setting, featuring a saltwater swimming pool, a tennis court, and several water points, including three wells. A character property combining elegance, architectural coherence, and quality of life—ideal as a family residence or for a hospitality project near Toulouse.
…By Junot Châteaux & Patrimoine


Just 40 minutes from Toulouse's Place du Capitole, this medieval château, sold furnished, built in 1467 by a local countess, stands elegantly in the heart of a 7-hectare estate carefully shaped over time. Here, ancient stonework meets the shadows of majestic trees, silently watching over the grounds. The main residence, measuring around 500sqm , combines nobility and simplicity. Spacious rooms bathed in light and high ceilings showcase an architecture that is sincere and without ostentation: everything here invites the appreciation of the art of living, sharing, and legacy. The château retains the warmth and authenticity of a family home, where you can imagine peaceful summers by the pool, elegant receptions, or cozy evenings by the fireplace. Nearby, old barns, meticulously restored to high standards, offer T1, T2, and T3 apartments for weekly guests. A magnificent terrace with an extensive view provides a magical setting for weddings or other events. The estate naturally lends itself to all of life's celebrations, without ever losing its intimate character. For nature and horse lovers, there are several stalls, and the adjoining meadows offer an ideal environment for horse breeding or riding, in absolute tranquility and unspoiled surroundings. Drone Footage available on request.
…By Junot Châteaux & Patrimoine


The advertiser did not provide an english description for this listing.
…By 3g Immo Prestige


TARN - BETWEEN ALBI ET TOULOUSE Just 40 minutes from Toulouse, this remarkable 19th-century estate is set within nearly 4,4 hectares of preserved natural surroundings including parkland, woodland and meadows. The property is enhanced by century-old trees, including a listed oak, a swimming pool with pool house, and private access to the river with a leisure area, small beach and natural basin, creating an exceptionally peaceful and rare setting. Built in 1853, this elegant brick and stone manor house typical of the region offers approximately 750 m² of living space. Fully and tastefully renovated over the past ten years, it stands out for its symmetrical architecture, generous volumes and abundant natural light, creating an atmosphere that is both majestic and welcoming, reminiscent of Tuscan landscapes. The ground floor opens onto a spacious entrance hall leading to beautiful reception rooms with fireplaces including a living room, library and dining room filled with natural light. A large semi-professional equipped kitchen opens onto a pleasant terrace. A bedroom with shower room and a large laundry room complete this level. Also on this floor, with independent access and opening onto the park, are a separate apartment and two suites. The first floor offers five bedrooms, three shower rooms and two intimate, light-filled sitting rooms opening onto balconies with period ironwork and views over the park and the swimming pool. The fully converted second floor reveals a spectacular loft-style space of around 200 m² showcasing an impressive roof structure. It includes several living areas, a kitchen opening onto a vast living room, one bedroom, a shower room and a suite. This level can comfortably accommodate 10 to 12 guests. In total, the property offers the potential for approximately 10 to 12 bedrooms and 9 bathrooms or shower rooms. The estate also includes a reception outbuilding of more than 400 m², ideal for hosting events for up to 120 guests with catering facilities and independent parking, a bright 100 m² artist’s studio, an orchard, a rose garden and landscaped parkland gently descending to the river, as well as additional outbuildings for tools and vehicles and a cellar. Rare and inspiring, this property offers numerous possibilities, whether as an exceptional family estate, a guesthouse project, an event or seminar venue, or an artistic retreat, all within a private natural setting while remaining close to amenities and with easy access to Toulouse. Additional hectares of land may also be acquired. For more information or to view this property, please contact Axelle de Lahondès: +33 6 88 17 27 01 Energy class: D Climate class: D Estimated annual energy costs for standard use: between €7540 and €10280 per year. Prices indexed to the year 2021 Information on the risks to which this property is exposed is available on the Géorisques website: www.georisques.gouv.fr
…By Agence Mercure Toulouse-occitanie


Napoleon III style château, ideally located just 30 minutes from Toulouse-Blagnac airport. More than 460 sqm of renovated living space combining period charm with all mod cons. Sixteen main rooms including five bedrooms, three suites with own shower rooms, TV room, reception room, billiards room, offices and reading room. Lovely family feel but could also be used for hosting events. Historic property, featuring four towers and remarkable staircase, but well equipped for modern living. Lovely grounds with mature trees and lake further enhance appeal of this secluded site. Energy class: C/C.
…By Agence 124 Immobilier


Set at the end of a quiet semi-private lane in the rolling hills surrounding the market town of Condom, in the northern Gers, this magnificent château offers a rare combination of privacy, grandeur and convenience. Despite its peaceful and secluded setting, the property is just a five-minute drive from shops, medical facilities, restaurants, and excellent public and private schools. The château has been expertly renovated and currently offers approximately 280 m² of elegant ground-floor living space, with the possibility of creating a further 295 m² of accommodation on the first floor, should additional living space be desired. Rich in character and history, the property features vaulted wine cellars, magnificent fireplaces, and a monumental stone staircase. Outside, the estate includes a beautiful swimming pool, an orangerie, garages, a well-maintained park, and a remarkable original chapel within the grounds. This is a property to dream of, to cherish, and to pass on. Held by the same family for three generations, it is a rare and distinguished estate in one of the most desirable areas of Gascony.
…By Bliss Immobilier


Close to Lavaur, in a discreet and preserved setting, this late 18th–early 19th century estate embodies the timeless elegance of grand country residences. Offering approximately 750 sqm of living space, the property is distinguished by its noble architecture and remarkable volumes spread over several levels. Behind its history-rich façade, the interiors reveal generous and authentic living spaces: spacious reception rooms, enfilade-style salons, dining rooms, multiple kitchens, as well as numerous bedrooms distributed across expansive floors and convertible attic space. The property retains the full strength of its original heritage character, featuring period parquet flooring, terracotta tiles, original wooden joinery, antique doors, and six fireplaces, all reflecting the refinement of a bygone era. Now requiring a complete restoration, the estate offers exceptional potential for architectural reinterpretation. The outbuildings—where a change of use remains possible—further enhance this rare property: large former stables, a substantial cellar, a barn, and a separate workshop located across the road, already supplied with water and electricity. Set within more than 5.5 hectares of wooded grounds, partly flat and partly gently sloping, the estate enjoys a south-facing orientation and a remarkable natural environment, enriched with centuries-old trees. The land is also suitable for a swimming pool, further enhancing its development potential. Existing technical features include oil-fired central heating, multiple fireplaces, single and three-phase electricity, and fibre-optic connectivity (to be connected). The individual sanitation system requires full renovation, offering complete flexibility for future projects. This rare and elegant residence is ideally suited to either a large-scale family project or an ambitious heritage restoration. In addition, the property forms part of a wider historic family estate that includes a fully renovated neighbouring residence, also marketed by our agency under reference 595T. Both properties, while sold separately, may be acquired together to create an exceptional combined estate. Further information available upon request.
…By Barnes Toulouse


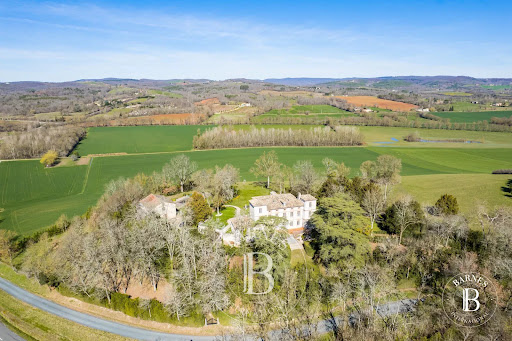
Near Gaillac, 13th century chateau of sqm 650, with outbuildings, entirely renovated on a park of 1 hectare as well as 18 hectares of farmland. The chateau on 3 floors consists of 15 rooms: living rooms, libraries, smoking rooms, 6 bedrooms and 6 bathrooms/water. The outbuilding of 180 sqm also renovated includes a reception room, 2 large offices that can be converted into 4 bedrooms, a kitchen and 2 additional offices on the first floor. The wooded grounds with swimming pool are surrounded by 18 hectares of farmland with uninterrupted views over the valleys. A closed and secured garage completes this property.
…By Barnes Toulouse
'%20stroke='%23DDAA3A'%20stroke-width='1.909'%20stroke-linecap='square'%20stroke-linejoin='bevel'/%3e%3c/svg%3e)
Receive by email any new listing that may match your search criteria
Your criteria :
By validating this form, you accept the general conditions of use of Le Figaro Properties.
These agencies offer a selection of luxury properties vente in Midi-Pyrénées. Feel free to contact them for personalized assistance.


