Get early access to listings that match your criteria
Never miss an opportunity again. Our personalized alerts notify you instantly.

 English$ USD · m²


30 minutes from Blagnac and 45 minutes from Toulouse, former hunting lodge dating from 1880 in the heart of 2.5 hectares of woodland. This castel of approx. 300 sqm on 4 levels boasts an hall with the hunters' room, a reading room, a kitchen and a shower room. On the first floor, a luminous reception room with a fireplace, French ceiling and many windows, a porch with a beautiful stone stairway leads to the garden. On the upper levels, 6 bedrooms and a shower room. Nearby, an outbuilding of more than 100 sqm to be converted.
…By Barnes Toulouse


The advertiser did not provide an english description for this listing.
…By L'agence 27rue


BARNES presents this 14th century château, situated in the Aveyron department, just one hour from Montpellier and two hours from Toulouse, surrounded by more than 5 hectares of parkland and grounds. The château features four adjoining lounges, a billiards room, a dining room and a vast family kitchen. The lounges feature perfectly preserved wood panelling and parquet flooring. On the first floor, there are four large bedrooms, each with its own en suite bathroom. The second floor also houses four further bedrooms with private bathrooms. The upper floors are accessed by a majestic stone staircase and wide corridors. The parkland at the entrance to the chateau is adorned with century-old trees, while the rear of the chateau has a swimming pool. The property also includes a large vaulted hall with a fireplace, accommodation for a caretaker, a dovecote, a wine cellar and a consecrated chapel. Information on the risks to which this property is exposed is available on the Géorisques website: www.georisques.gouv.fr
…By Barnes Proprietes & Chateaux


The advertiser did not provide an english description for this listing.
…By L'agence 27rue


A characterful property nestled in the heart of a wooded park of over 2.1 hectares, offering peace, privacy, and significant potential for event hosting. Just 30 minutes from Toulouse and its airport, this charming 19th-century château captivates with its verdant setting, tranquil atmosphere, and diverse possibilities. Conceived primarily as a family home, the property extends into a protected environment, ideal for living, entertaining, and developing new projects. The estate comprises a 262 sq m family château, a guest house of approximately 215 sq m, a vast reception hall of nearly 400 sq m accommodating up to 300 guests, and accommodation offering up to 35 beds. A covered and heated swimming pool, ample parking (150 spaces), and outbuildings complete this rare find. A property on the outskirts of Toulouse, perfect for a family wishing to combine quality of life and a professional project in a privileged setting, with immediate potential for hosting events. Full details available after a phone conversation. Agency fees are payable by the buyer, amounting to 5.38% including VAT of the price excluding fees. Les informations sur les risques auxquels ce bien est exposé sont disponibles sur le site Géorisques : www. georisques. gouv. fr. ** ENGLISH SPEAKERS: please note that Capifrance has an international department that can help with translations. To see our range of 20,000 properties for sale in France, please visit our Capifrance website directly. We look forward to finding your dream home!
…By Capifrance - Sigrid Allemeersch


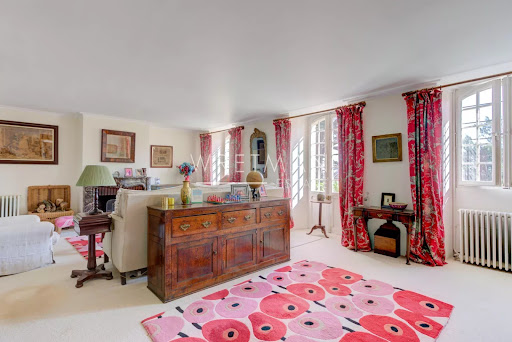

This beautifully restored fifteenth-century chateau lies in the rolling countryside of the Haute-Garonne, just forty minutes from the historic heart of Toulouse. Surrounded by more than seven hectares of parkland, this remarkable property offers both privacy and accessibility, blending centuries of history with modern elegance. Originally built in 1472, the château has retained its authentic medieval character while benefitting from thoughtful restoration. High ceilings, generous reception rooms and period details give the interiors a sense of grandeur, while light-filled living spaces ensure comfort for contemporary life. The château itself extends to around 750 square metres and comprises a living room, dining room and kitchen and twelve bedrooms and eight bathrooms, making it ideally suited to both private use and hosting. In addition to the main residence, the estate includes 3 independent guest houses, ranging from 3 to 1 bedrooms for rental or hosting. The grounds unfold in a landscape of mature trees and sun-drenched courtyards, creating a setting both picturesque and serene. Practical features such as stables, garages, ample parking and fibre-optic connectivity ensure that life here is as convenient as it is beautiful.
…By Wretman Estate & Consulting


A Family Estate on the Outskirts of Toulouse The Château Sainte-Marie is an elegant 19th-century country residence of human scale, set within a wooded park of more than eight hectares, in a natural environment just outside Toulouse. Located in Saint-Sulpice-la-Pointe, a charming and lively village in the Tarn region offering all everyday amenities, the property enjoys a particularly pleasant setting, only twenty minutes from Toulouse, France’s third-largest city, and its international airport. Shops, schools, local artisans and restaurants are all within immediate reach of the estate, offering a rare balance between nature and practical day-to-day living. Just fifteen minutes from the château, the town of Lavaur further enhances this refined South-Western French lifestyle with its renowned traditional market, celebrated throughout the region for the quality of its local producers, artisans, and its warm and authentic atmosphere. The château displays a restrained and harmonious architectural style inspired by the bourgeois country houses of South-West France, with subtle Italian influences visible in its balanced proportions, the softness of its façades, and the luminous atmosphere of its reception rooms. Built during the 19th century, the residence has preserved the elegant and family-oriented spirit of its era, offering generous reception areas, several light-filled salons, and eight bedrooms overlooking the park and surrounding countryside. Original materials, fireplaces, high ceilings, and views over the natural landscape all contribute to the warm and timeless atmosphere of the property. Over the years, the château has also benefited from several comfort improvements, notably the installation of double glazing throughout the entire first floor. The estate also features a private pond, a basin suitable for the creation of a future swimming pool, as well as a small lake discreetly hidden within the woods, further enhancing the natural and vibrant character of the property. Wooded pathways cross through preserved countryside where deer, pheasants, and wild boar are regularly seen wandering through the park. The Château Sainte-Marie will appeal to a family seeking a genuine country estate in immediate proximity to Toulouse, offering beautiful wooded grounds and a lifestyle deeply connected to nature and outdoor living, while remaining close to major transport routes and the vibrancy of the city.
…By Poncet & Poncet Christie's International Real Estate Occitanie


Behind its discreet façade, this château reveals a world of elegance, heritage and quiet grandeur. Rebuilt inthe nineteenth century upon an older noble estate, it reflects the refined simplicity of the Italian-inspiredneo-classical residences once found throughout the Gers countryside. Sweeping staircases, impressiveceiling heights, period fireplaces, original architectural details and beautifully proportioned reception roomsfilled with natural light all contribute to its timeless atmosphere. Arranged over four levels, the châteauoffers generous yet comfortable living spaces, equally suited to family life and elegant entertaining. Anindependent guest house, former wine cellar and stables complete the ensemble, while the surroundinggrounds provide privacy, tranquillity and a deep connection to the landscape. What makes this châteauespecially appealing is its human scale -- grand enough to inspire, yet intimate enough to remain a truehome, carefully preserved and designed to be lived in rather than simply admired. Location: Department Gers (32), Toulouse International Airport at 1 hr 20 mins. Situatedbetween Fleurance and Lectoure in a private and quiet environment.Access: On the outskirts of a rural village. No neighbours, no vis-à-vis. Private from theroad.Interior:Ground flooro Entrance (54,9m2) original staircase, large windows, old tiled floor, door to back gardeno Salon (30,4m2) parquet floor, wood burner, three floor-ceiling windowso Bureau (21,6m2) garden access, double doors to salon, decorative fireplaceo Bureau/ground floor bedroom (12,1m2) parquet flooring, two fitted cupboardso Corridor (2,9m2)o Shower room/cloak room (5m2) shower and sink. Separate WCo Kitchen area (36,4m2) three joined but separate spaces old kitchen, dining/prep area with fireplace, and modern fitted kitchen, plus door to basemento Dining room (29m2) tiled floor, three original wooden cupboards, fireplace with wood burner, double doors to entrance hallFirst flooro Corridors north-south (15,5m2) and east-west (12,4m2)o Antechamber (8,4m2) with parquet floor, giving on to:o Master bedroom (29,8m2) with views of the park, curved walls, parquet floors with access to;o En-suite bathroom (6,75m2) bath, double sink, bidet, WC, &o Dressing room (3,6m2) plus cupboard space & corridor (1,4m2) also with built-in cupboardso Shower room with sink (2,45m2)o Bedroom (14m2) two windows, parquet flooro Bedroom (11,9m2) cupboard, parquet flooro Antechamber (8,3m2) small bedroomo Dressing room (5,5m2) lots of hanging/storage spaceo Bedroom (29,4m2) view of the park, parquet floor, decorative fireplace with wood surround, cupboardo Bedroom (21,8m2) with water point, parquet flooro Family bathroom (12,6m2) bath, double sink, bidet, WC, and wooden staircase to atticSecond flooro Attic (140m2 footprint) fully insulated, velux windows, wooden floor, beams at +/-1,20 height perfect playroomGarden levelo Entrance (10,8m2) including stairs to kitcheno Room (9,6m2) for rubbish bins, water heater etc.o Summer kitchen (27m2) old tomette tiles, equippedo Storeroom (21m2)o Games room (53m2) stone walls, tomette tiles, open to:o Cinema room (20,5m2) stone walls, tomette tileso Boiler room (13,8m2) Weissman oil heating system, fully refurbedo Wine cellar (14m2)o Massage room with shower and sink (9m2)o Laundry room (8,7m2)o Corridor (11,6m2)o Gym (14,1m2)o WC (3,1m2) Gite: 164m2o Living room/kitchen (87,5m2) open plan, tomette tiles, three large doors with views of the park, stone staircaseo Bedroom (29,5m2) cathedral ceiling, beams, shower and sinko Bathroom (5,3m2) bath with shower, sink., bidet, WCo Room (7,3m2) child's roomo Bedroom (13,75m2) beams, view from bedo Landing (21m2) space for bedExterioro Approximately 1,55h of well-maintained garden around the house, and 2,85h of woodlando Old winery (chai) on two levels ground floor completely clear and ready for renovation (events space), first floor currently used as storage 140m2 per floor.o Small pigeonnier att
…By Expertimo


Just 40 minutes from Toulouse, behind façades inspired by grand Italian residences, this exceptional estate reveals a timeless world where architectural elegance rivals the richness of its history. From the moment you arrive, the château's impressive presence is undeniable. Offering nearly 830 sqm of living space, it unfolds through a series of majestic reception rooms and light-filled salons. Every room reflects the refinement of a bygone era: a remarkable staircase adorned with its original 18th-century wrought-iron balustrade, exquisite decorative plasterwork, and elegant enfilades that perfectly embody the French art of entertaining. As the tour progresses, the property's remarkable heritage becomes increasingly apparent. Several parts of the estate are listed on the Supplementary Inventory of Historic Monuments, including a magnificent vaulted lower hall and an imposing monumental brick fireplace, both exceptional testimonies to the region's architectural legacy. Outside, the charm continues within approximately 1.4 hectares of landscaped grounds, a true green sanctuary in the heart of the village. An elegant 80 sqm summer house overlooks the swimming pool, creating the perfect setting for entertaining family and friends throughout the warmer months. The estate also offers outstanding potential. Additional acquisitions may include a caretaker's house of approximately 100 sqm, an extraordinary 19th-century theatre retaining its original décor, and a building plot, opening the door to a variety of residential, hospitality, cultural, or heritage projects. What makes this property truly unique, however, is its exceptional location. Despite its grandeur and privacy, shops, services, schools, and everyday amenities are all within walking distance. A distinguished residence steeped in history and character, where architectural heritage meets exceptional potential. A rare opportunity for discerning buyers seeking an authentic estate with soul and presence. Renovation work is required.
…By Midi-pyrénées Sotheby’s International Realty


Facade has monument historic status Ground floor provides comfortable spacious family accommodation First floor - 5 rooms requiring upgrading 2 hectares of parkland with magnificent trees surround the château Terraces on all sides and salt water swimming pool Ancient small chapel dating back to 1607 A long driveway uphill from a main road and through a stone arch the historic château reveals itself in its natural surroundings. Built in the 17th century and retaining its original features this imposing building has open views over the countryside. It exudes charm and elegance. A stone staircase leads to a large wooden door which opens in to an expansive hall which highlights many of the architectural features of the château. A 2m wide stone staircase dominates and it shows the height of the building. Double doors open into a generous formal dining room which also houses a pool table. Like the other rooms on the ground floor it has a period stone fireplace, large double glazed windows set in stone mullions, traditional floor tiles, central heating and 4 m high ceilings with oak beams and doors to other rooms. The equally impressive main lounge is at the front and has windows on two sides to take in the views and an informal dining area close to the galley kitchen. The kitchen is well fitted with blue base and wall units and modern kitchen appliances. Centrally there is another living room currently used as a library and study. Off this room to the front is a child’s bedroom with plenty of space for playing. To the rear is the master bedroom and adjacent to it a modern shower room. Also to the rear is a further double bedroom with its en-suite bathroom. Concealed behind the large mirror is a cupboard housing the washing machine and dryer. In total the ground floor area is about 290m2 and this is replicated on the first floor which also has 5 rooms which require upgrading. The second floor attic is also extensive and would need some configuring as no rooms currently exist and the roof structure is visible. From the hall steps lead down to the a number of vaulted cellars which in the past have been used for wine production and an open fired kitchen and currently the central heating boiler. To the left on each level are storage rooms. On the ground floor it contains the pool machinery and through to a large workshop. From the courtyard in front of the château there is a double garage. A few steps up lead to a 10x5 salt swimming pool surrounded by travertine tiling. A small chapel sits behind the château and it dates back to 1607, before the château was built. Beyond this is a large open agricultural shed. There is also an orangerie which adds to the charm of this domaine. The parkland around the château extends to around 2 hectares and is laid mostly to lawn with numerous mature trees providing shade and perspective to the natural vista. There are some flower and shrub borders in the courtyard. There are terraces outside the french doors to the front and rear. There are also two wells. In the private location yet only a few kilometres from a busy historic town with a wide range of commerce and facilities. Bordeaux airport 1 hour 50 mins - Toulouse airport 1 hour 30 mins For further information and to receive a comprehensive brochure with floor plans, please contact Martin at +33 6 89 01 05 20. If you are unable to visit France soon, a live virtual tour can be arranged.
…By Maxwell-baynes Residential And Vineyards - Christie's International Real Estate


It is with great pleasure that I invite you to discover this Château: a recently renovated and modernized residence with the possibility of creating a tourist activity.Spanning a living area of 660 m², this 18th-century building is set in an idyllic setting of 3 hectares of woods and meadows, and has beautiful volumes spread over 2 levels and in 3 wings of the building. A total of 25 rooms (including 5 with a fireplace).This Château will welcome both a family wishing to gather in numbers and the organization of receptions or the creation of charming guest rooms, and even a restaurant space. With 3 large living/reception rooms, as well as a spacious kitchen/dining room, the space allows for hosting appropriately and creating various themed atmospheres.Many additional possibilities are offered with more than 160m² of convertible attics on the 2nd level, with 12 openings and access to the property's watchtower.Facilities and Comfort:- Single-glazed frames, oak floors, and fireplaces to be brought back into service.- Closed garage for 3 vehicles.- Shed (closed on 3 sides) of about 80m², which could be used for restaurant development.- Recent renovation work.- Condensing boiler installed in 2020, with an underground gas tank (zone heating and remote control possible on mobile).- Rainwater separated from wastewater. Sanitation is done by spreading after passing through a septic tank.- Internet connection via 5G box and the possibility of Fiber connection (Terminal 5 meters from the house).- Security of the premises with an alarm system and video surveillance (remote control via mobile).For more information, please contact me preferably by phone.+ Video of the exteriors on request+ Presentation file on requestFees payable by the seller. Energy class E, Climate class E Average estimated amount of annual energy expenses for standard use, established based on energy prices for the year 2023: between 23030.00 and 31220.00 €. Information on risks to which this property is exposed is available on the Géorisques site: georisques.gouv.fr.Your LLOYD & DAVIS advisor: Cédric BOUVRYCommercial agent (Sole proprietorship)RSAC 877 841 791 CastresRCP AACI/10814/24884 BeazleyThis description has been automatically translated from French.
…By Lloyd & Davis


A 19th-century chateau with outhouses, a pool and 7.5 hectares of grounds facing the historical town of Lectoure in France’s Gers department. A track leading to the property leaves a small country road on the hillside. A discreet spring covered with stones marks the entrance to the grounds. The chateau’s facade appears at the end of a drive shaded by tall, old trees. The edifice enjoys absolute privacy and calm. It looks out over a valley, in isolation from the rest of the world. You can admire several stunning vistas from the property. These views stretch to the town of Lectoure, perched on its rocky outcrop. The chateau is built on a large gravel terrace with a round ornamental stone pond. The building is rectangular and has an adjoining tower in the middle of its west elevation. It has four flours that can be seen from its east side, lower down. The top floor is a loft space. The edifice offers a liveable floor area of around 800m², spread between the ground floor and the first floor, which can be seen from the south driveway. The chateau was built in 1805. It is made of dressed stone, rendered with a beige lime coating. Its facade reflects the architectural traits of its era: 14 rectangular openings are arranged symmetrically around a central bay that stands out for its dressed stone and its double door that forms the main entrance. The quoins, cornices and door and window surrounds are made of exposed dressed stone. The building is crowned with a zinc and slate mansard roof with hipped ends, punctuated with three bull’s-eye windows on its south side, three on its north side, one on its east side and another one on its west side. The grounds are dotted with age-old trees and vast clearings. This wonderful outdoor space includes an isolated swimming pool, a dovecote, an old washing place and an Italian-style garden. The style of this Italian garden goes well with the chateau’s north elevation and brings out its elegance. At a lower level, there are two large rectangular outbuildings made of rubble stone. They face each other and can be reached via a separate drive on one side.
…By Patrice Besse


In the south of Quercy blanc, in a dominant position, a medieval-origin castle to be rehabilitated, with terrace, gardens, outbuildings, and land. Framed by two square columns made of white stone, a wide gate with elongated grills marks the entrance to the estate. Bordered on one side by cedars, a driveway leads up through the castle's land. It winds between the first outbuildings: on the left, a barn; on the right, a building that housed several functions related to livestock farming. Then appears the ancient fortress, built on the rock at the top of the hill, elevated over three levels and oriented north-south. It features a spiral staircase tower and a dovecote. Mainly made of stone and occasionally of brick, its facades, pierced fairly regularly by openings that are essentially straight and topped by a four-sided roof made of canal tiles, reveal its history, documented from the 11th century. It is surrounded by gardens that are partially enclosed and, to the south, by a grassy and wooded terrace. Finally, behind the second outbuilding, an agricultural shed completes the built ensemble.This description has been automatically translated from French.
…By Patrice Besse


A listed historical monument medieval castle in tree-filled land, with 4-hectare grounds, a swimming pool and a tennis court in the Hautes-Pyrénées area. This castle is an admirable remnant of the Hautes-Pyrénées’ heritage and is perfectly preserved. It boasts a thousand-year history and is a listed historical monument. Its first foundations date, in all likelihood, from the 11th century when the defensive tower was used to protect the surrounding fields from pillaging and plundering, in particular by the Aragonese forces. Although the building has undergone many transformations as time has passed, its 15th-century eastern façade has remained unchanged. The edifice was acquired by the Count of Lavedan in 1274, a year during which he received the seigniory of Horgues from the Count of Bigorre to clear a debt. From Raymond-Garcie IV de Lavedan to Jean-Pierer Ducasse de Horgues, over a period of more than 500 years, the castle had almost twenty illustrious owners. From that point in time until 2018, the estate was owned by the same family. The medieval castle with two towers was built on the outskirts of the village and was overhauled in the 17th and 18th centuries. Through a double leaf wrought iron gate, a plane tree lined drive runs alongside rubble stone built former stables with a roof of half round tiles, opposite the castle and its imposing silhouette, built in the 15th century and since transformed several times. In addition to the two towers on either side, the seigniorial residence is made up of two four-storey rectangular sections in a T-shape, each with a sprocketed, gabled slate roof. The two towers, one of which is square and the other which is rounded on one side and squared on the other, are both topped by an octagonal level adored with a slate roof of the same shape. It is thought that the tower to the southwest was added in the 18th century. Lastly, the castle’s former water mill can be found behind the residence. It is currently used as a holiday cottage, while the grounds spread out all around the buildings and, to the left of the castle, play host to a swimming pool.
…By Patrice Besse


10 minutes from the center of Albi, by the Tarn river, a 16th-century château and its 3.6-hectare park. The château was built between the 16th and 17th centuries, and later a wing was rebuilt in the 19th century. Classified as a historical monument, it is linked to local history. Jean-François de Galaup, Count of Lapérouse, a famous navigator and explorer born in 1741, spent his childhood there. The residence largely retains its organization from this period. Access to the property is via a metal gate leading to a tree-lined driveway up to the château courtyard. A surrounding terrace borders the building and overlooks the meadows that slope down toward the Tarn, visible through the trees. Below, a swimming pool is set in the slope of the land, while an old nymphaeum, likely created in the 19th century and fed by a spring, is situated away from the main area. The park, of about 3.6 hectares, consists of tall trees, ornamental plantings, meadows, and wooded areas. The plots spread around the château and provide views of the river from the terrace and façades.This description has been automatically translated from French.
…By Patrice Besse


40 minutes south of Toulouse, a 18th-century manor house, with outbuildings in 4,700 m² of grounds. This property was built around 1760 and then rebuilt during the 18th century by the Marquis de Sers. It occupies the same site as a medieval fortress dating back to the 13th century. The rectangular building is entirely made of brick and boasts a pavilion at each of its four corners. Protruding brick cornices denote the separation between the two storeys of the edifice and underline the roof. On the façade, a semi-circular arched doorway sets the tone, whilst in the equivalent place at the rear, there is a rectangular French window. The façade faces the village square that occupies the manor house’s former domain, with views to the horizon of the green hills that overlook the municipality. In front of the edifice, the garden / courtyard is planted with rose bushes and rhododendrons, under the finely statured branches of two horse chestnut trees and two lime trees. Together, they provide freshness as well as shade in summer and light plus warmth in winter. The courtyard is surrounded by three buildings: the manor house, former stables and a hangar, forming a coherent architectural whole that protects against prying eyes and wind. Behind this brick screen, there is a second garden - the Garonne garden - which extends up to a discrete gate to the village’s church, which was the castle’s chapel in bygone days. It is framed by two mounds, most likely the former medieval moat. It is square in shape and retains subtle traces of its past as an ornamental garden, with geometric patterns and an elegant thoroughness. Two fountains - one in the garden / courtyard and the other in the Garonne garden - provide a gentle touch to the place. To the west, in a discrete corner of the Garonne garden, a swimming pool stands in its rightful place, lined with irises, rose bushes, olive trees and a few palm trees.
…By Patrice Besse


A sophisticatedly decorated, elegant manor rebuilt in 1912 in the ‘Arts and Crafts’ style, in 1.76-hectare grounds, 50 minutes from Toulouse and its airport, close to Montauban. A dead-end lane leads to the main entrance to the estate, which is framed by two imposing umbrella pines with twisted trunks. Two ashlar pillars crowned by pyramid-shaped capitals topped with spheres stand either side of wide, grey, double-leaf, metal gates topped by railings. Once though the gate, visitors’ gazes are drawn by two fenced meadows, dotted with cedars and oaks, while a hedge hides the spaces set aside for parking. Opposite the drive, a brick fountain babbles away regularly in front of the main building in the property. The three-storey manor boasts living space of approximately 520 m² and its façades are made of pink brinks punctuated by white dressed stone or rendered stone. The roof made of interlocking tiles and formed by unique series of interlinking sections is in very good condition. The 18th-century former dowager’s manor was entirely rebuilt in the 20th century by a Dutch diplomat, who became a benefactor of the village following the floods of 1930. He drew his inspiration from the modern Arts & Crafts movement that was fashionable in northern Europe at the time. He combined the architecture of noble aesthetics with the wealth of traditional craftsmanship know-how, as demonstrated by the sculpted panelling, oak flooring and staircases, moulded or coffered plasterwork on the ceilings, Italian marble fireplaces, white Quercy stone or stained-glass windows in each room. Away from the main stoop, a clearing houses a swimming pool with light-coloured stone decking, surrounded by shrubs, flower beds and small bushes of aromatic plants. The pool’s technical facilities are housed in a nearby building. A shaded terrace stands next to the swimming pool. An orchard made up of old fruit tree varieties stretches out below to the left. Lastly, a wood occupies the edges of the entirely fenced property.
…By Patrice Besse


An elegant 19th century chateau, its orangery, guest houses, water feature and 8.5 hectares of grounds, just 40 minutes from Toulouse city centre . The main entrance to the estate is situated away from the main thoroughfares, and leads to an earthen esplanade bordered by a low wall protecting a cypress hedge. Braced by two fluted, rusticated columns with floral motifs, the wrought iron gate with its fine scrolls opens onto a driveway that winds through the parkland featuring centuries-old trees. To the left, perched on a small hill, the five-storey chateau overlooks the entire estate. Built on the site of a former 16th-century fortified castle, it has a four-sided slate roof. Its perron offers a view over the park and its lawn, which gently slopes towards the main entrance. To the west of the chateau, there is a dovecote with arcades and a pagoda-like flat-tile roof topped by a lantern. The remaining outbuildings are situated to the south, in the eastern part of the grounds: they comprise villas that have been turned into gîtes (guest lodgings), as well as another annexe awaiting restoration. Opposite the chateau, a water feature takes pride of place in the centre of the lawn, bordered by centuries-old trees. To the right, there is a swimming pool with pool house, followed by an orangery. The orangery is bordered by a terrace that runs along one side of the pond and preceded by a parking area. Finally, a track at the back leads to one of the estate's secondary entrances. It should be noted that the estate, which is still in activity, could be sold in the form of two companies: a SCI (non-trading property company) owning the land and a SARL (limited liability company) operating the estate, which will manage events and hospitality rentals. As a result, the property benefits from attractive tax incentives.
…By Patrice Besse


At the heart of an approximately 1.8-hectare wooded park, this 19th-century château reveals its elegant silhouette in traditional Toulouse brick, emblematic of the region’s architecture. Built upon the remains of a former medieval fortress, the property feels suspended in time, where history lingers in every perspective. Offering approximately 584 sqm of living space, the château features generous reception rooms filled with natural light, enhanced by impressive ceiling heights, period fireplaces, wood panelling and authentic details reflecting the discreet nobility of distinguished residences. Preserved in its authenticity, the château retains a rare soul and elegant simplicity, offering exceptional renovation potential. To the rear, a vast terrace opens onto the park canopy, creating an intimate and peaceful setting ideal for summer entertaining. The landscaped grounds include several historic outbuildings and a large brick well adorned with wrought iron. Further on, a swimming pool blends naturally into the surroundings, framed by two brick towers inherited from the former fortress. Ideally located only 10 minutes from Toulouse-Blagnac International Airport, 5 minutes from the MEETT Exhibition Centre and 20 minutes from Toulouse city centre, the property combines character, accessibility and quality of life. An inspiring residence, equally suited to prestigious family living, boutique hospitality, refined guest accommodation, artistic retreat or exclusive professional headquarters. Image no. 4 shows a 3D design proposal illustrating the property’s potential. Image no. 5 is a real photograph of the property in its current condition. Price: €997,500 (agency fees included, payable by the seller) Energy rating: F – Estimated annual energy costs: between €18,020 and €24,440. Information regarding risks to which this property is exposed is available at www.georisques.gouv.fr https://sites.google.com/a/coldwellbanker.fr/honoraires-coldwellbanker-demeure-prestige/
…By Coldwell Banker Paris


At the end of a long driveway stands this beautoful château steeped in history, nestled in the heart of the Gascon countryside, in a preserved and natural setting. Set on nearly 19.5 hectares of land, this remarkable estate captivates with its timeless elegance, peaceful surroundings, and rare architectural heritage. A chapel dating back to 1607, whose keystone still bears its original inscription, reminds us of the ancient parish that once existed on this site. The property remained in the hands of prominent families for centuries, including that of Antoine de Coux, Bishop of Condom, and the d'Anglade d'Autièges family, until it was sold in 1788. The château was then preserved by their descendants for over a century before being passed on to other local families. Today, the château offers a renovated ground floor of approximately 280 m², featuring a spacious entrance hall, a grand and light-filled dining/reception room with monumental fireplace, a warm and inviting living room with fireplace, a functional kitchen, a library with fireplace, three bedrooms, a bathroom, and a shower room. All ground-floor rooms benefit from beautiful high ceilings. Many original elements have been preserved, including mullioned windows, period parquet flooring, original staircases, stone fireplaces, and noble materials throughout. The property is both elegant and comfortable, with central heating. The first floor, approximately 295 m², is accessed by a beautiful stone staircase and offers a large landing. A wide L-shaped corridor leads to five generous rooms to be renovated, perfect for creating additional bedrooms and bathrooms. The attic is convertible and features an impressive traditional timber framework. The château is built over full cellars, some of them vaulted, and accessible via a wide stone staircase. Outside, the landscaped park with a working well creates an exceptional natural setting, highlighted by a magnificent three-century-old cedar tree. A former rabbit warren adds a romantic touch to the scenery. On the east side, a charming courtyard with a central well and fan-shaped stone staircase adds unique character to this beautiful property, which also enjoys open views over the surrounding countryside. Two garages, a former orangery awaiting renovation, and the chapel complete this elegant ensemble. A 10 x 5 m saltwater swimming pool, bordered with travertine stone, invites you to relax in complete tranquillity. A rare opportunity to own and preserve a true piece of history, where authenticity, charm, and grandeur come together in a peaceful and privileged setting. Listed in the Inventaire Supplémentaire des Monuments Historiques, the property is exempt from DPE in accordance with article R123-15 of the French Construction and Housing Code. Fees to be paid by the seller. Not subject to DPE. Information on the risks to which this property is exposed is available on the Geohazards website: georisques.gouv.fr.
…By Belle Maison Gascony


Domaine de Bonnac is an exceptional private estate whose origins date back to the 15th century. Rebuilt on the remains of a former fortified château, the property has known, since the 17th century, only a very limited number of owners, each a careful steward deeply connected to the land, the history of the place, and a way of life rooted in balance with nature. Seldom offered for sale, estates of this caliber form an integral part of the historical and landscape heritage of the Quercy Blanc, a region prized for its authenticity, discretion and long-term preservation. Set on a hillside at approximately 250 meter above sea level, at the gateway to Cahors, the estate enjoys a protected natural environment in an area often referred to as 'Little Tuscany.' Shaped by an ancient seabed, the land is distinguished by limestone soils particularly suited to olive trees, vines, saffron, almond trees, lavender and truffle oaks. In a commanding yet remarkably discreet position, the property reveals itself gradually, sheltered within its natural surroundings. From the moment of arrival, Bonnac conveys a rare atmosphere of peace and timeless coherence, where the built environment and the land exist in perfect harmony. The estate extends over 37 hectares in a single uninterrupted holding, comprising 13 hectares of agricultural land, a 6-hectare landscaped park with orchard, and 18 hectares of woodland, complemented by three natural springs, two ponds, and three agricultural water connections, offering a high degree of autonomy and long-term sustainability. The total built surface area is approximately 1,600 m2, comprising: o 665.25 m2 of existing habitable space, fully usable today o 372.89 m2 of convertible space, offering additional potential This brings the total potential living area to 1,038.14 m2, complemented by an additional 582.74 m2 of fully renovated and immediately operational professional and creative spaces, including studios, offices, workshops and ancillary buildings Over the past five years, Domaine de Bonnac has undergone an exceptional restoration and contemporary transformation, reaching a level of finish and year-round comfort that is almost never found in a historic rural estate. The result is a rare dialogue between heritage and modernity, where the authenticity of the old stone structure has been preserved, yet elevated through highly refined design and craftsmanship. Throughout the main house, original elements such as historic church stone flooring and generous traditional volumes are paired with contemporary materials and techniques, including bespoke micro cement finishes and warm wood floors that invite life in every season. The interiors combine timeless architectural presence with an unmistakably modern standard of living. The kitchen has been entirely custom built, featuring Gaggenau appliances and Dekton countertops, while selected areas of the home are finished in lime wash, lending softness, depth and quiet elegance to the walls. The master suite offers a spa level bathroom of remarkable quality, comparable to the most exclusive resorts. Particular care has been taken to honor traditional craftsmanship, from the staircase, built according to historic methods and proportions, to parquet flooring whose design echoes 17th century patterns. Each space is defined by generous ceiling heights, light, and a rare sense of architectural integrity. Bonnac is not a seasonal residence, but a fully realized estate designed to be lived in comfortably throughout the entire year, offering an exceptional balance of patrimonial presence and contemporary ease. Among its most distinctive features are an artist's studio of approximately 180 m2 and a fully soundproofed professional music studio of approximately 120 m2, incorporating a recording booth and two separate postproduction rooms. Such facilities are extraordinarily rare within a historic rural domain and open the estate to a wide range of private, artistic or professional
…By Mouly Immobilier


At the heart of the sought-after triangle of Gramat – Padirac – Rocamadour, in a preserved and confidential setting, this 17th-century château, elegantly restored in keeping with its heritage, reveals all its charm within a domain of over 4 hectares. Built in 1661 on the foundations of a former castle and partially restored after a fire in 1944, the property has undergone a high-quality renovation. The owners have successfully combined architectural authenticity with modern comfort, using noble materials and fine craftsmanship, notably through the creation of stone-framed openings, the restoration of the paved courtyard, and the preservation of remarkable period features. The château offers approximately 474 sqm of living space, arranged around a paved inner courtyard accessed through a gateway. It features spacious reception rooms filled with natural light, enhanced by numerous carved wooden fireplaces, period woodwork, and generous volumes. The ground floor includes an entrance hall, a fully equipped kitchen with pantry, a character dining room, several lounges including a large reception room, an oratory, as well as a bedroom with en-suite shower room. The upper floor comprises five bedrooms, including a generously sized suite, along with several bathrooms and additional comfort spaces. A stone tower, yet to be restored, offers further development potential over several levels. In addition, a fully renovated outbuilding of 238 sqm allows for multiple uses: guest house, bed and breakfast activity, artist studios, or reception space. A vaulted armory room of 62 sqm, raw and authentic, provides a remarkable setting, ideal for receptions or events. The grounds extend over 4 hectares, featuring meadows, a landscaped park, and mature trees. The property enjoys open and elevated views over the surrounding countryside. A covered and heated swimming pool completes the ensemble. A traditional dovecote, a witness to the estate’s rural past, along with several outbuildings (garage, barn, workshop), further enhance this rare property. Located in and preserved environment, with discreet and quality neighboring presence, the property offers a privileged lifestyle, suitable both as a family residence or for hospitality and event projects. A character property combining elegance, authenticity, and strong potential, in the heart of a renowned touristic region.
…By Barnes Proprietes & Chateaux


Private equestrian center that can be transformed into a professional facility High-quality renovation carried out by renowned craftsmen, also with the services of an architect. The property benefits from 43 hectares of land, offering vast expanses of contiguous meadow. A beautiful contemporary house, surrounded by several barns typical of the region, within an equestrian estate now operated as a private riding school. The services combine modern comfort, functionality and respect for the spirit of the place. 4 modern stalls integrated into the barn with rubber flooring well-maintained stable with a manure chain Land: 23 hectares in one piece and a second block of 20 hectares not adjoining (including 1 hectare of woodland) tack room with toilet and shower + drying area for horses 34m x 17m metal-framed riding arena (with photovoltaic panels) on the roof and Fontainebleau sand for the horses Adjoining barn converted into an office Potential barn to convert (5 bedrooms and 5 bathrooms) 150 tonnes of hay produced per year. Swimming pool 13x4 with CHF heat pump from 2016 comprehensive renovation in 2010 Office with fiber optic internet connection, 40m2 + possibility of setting up another room Additional area: 90m2 patio, terrace, walkway: 200m2 Main house of 330m2 with semi-open terrace living/dining room with fireplace and Technal brand opening upstairs office and zinc roof Modern fitted kitchen / Custom kitchen space 4 bedrooms and 4 bathrooms TF: 6000e EXTREMELY RARE PRODUCT
…By Mouly Immobilier


On the heights of a Gers hill, this castle of 1540 m2 of living space built in the 18th century has been perfectly renovated. It is ideal for receiving many guests who you want to share with you the calm of the countryside and the Gascon way of life. The 6-hectare park is nestled in the heart of a forest overlooking a lake and offers a privileged panorama of the Pyrenees. You enter the large courtyard of this castle built in an ''L'' shape through a small gallery under the tower. On the right, is the main part of the castle with its reception room. This 100 m2 space gives pride of place to noble materials (wood, terracotta, stone). A living room with a fireplace and a games room are adjoining it. A large corridor at the back provides access to the two bedrooms on the ground floor, one of which has disabled access, to the toilets and to the professional kitchen perfectly equipped for a catering or restaurant service. The main wrought iron staircase is wide and bright, as are the corridors on the first and second floors, which communicate with each other via a footbridge system. Glass on the floor gives the impression of walking along a stream with lush vegetation. The 20 rooms on the three floors are divided as follows: 8 rooms on the 1st floor, 8 rooms on the 2nd floor and 2 dormitories on the 3rd floor. Each room has its own bathroom, toilet and view of the park. The tower consists of a reception-boutique on the ground floor. The terracotta floor and the stone sink have been perfectly preserved. A meeting room accessible from the corridors of the castle is located upstairs. To the right of the tower, a guest house has been fitted out. This 80 m2 space consists of a large living room with open kitchen as well as 3 bedrooms, a bathroom and toilets upstairs. It is possible to further exploit the possibilities offered by this castle by renovating its annexes including the old stone wine storehouse of 500 m2. The small chapel and rooms on the upper floors of the annexes can also be renovated. The estate is entered through a wrought iron gate. The exteriors are perfectly maintained and contribute to the serenity that emanates from the place, between local and exotic species. Whether you want to swim in the Nordic pool while observing the lake, picnic on a table at the edge of the woods, stroll on a bench in the shade of the trees or play in the grass, the park of this castle has everything to seduce guests. It is possible to resume the commercial activity of the castle (organization of seminars, weddings, evenings, inaugurations, group lodgings). A canvas stretched at the back of the castle offers a furnished outdoor reception area of 220m2. Around fifteen parking spaces inside the castle which can be supplemented if necessary by spaces set up in the grounds. Les honoraires sont à la charge du vendeur. Les informations sur les risques auxquels ce bien est exposé sont disponibles sur le site Géorisques : www. georisques. gouv. fr. ** ENGLISH SPEAKERS: please note that Capifrance has an international department that can help with translations. To see our range of 20,000 properties for sale in France, please visit our Capifrance website directly. We look forward to finding your dream home!
…By Capifrance - Vã©ronique Thieux Louit


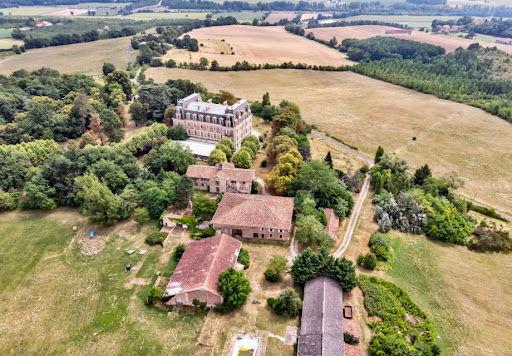

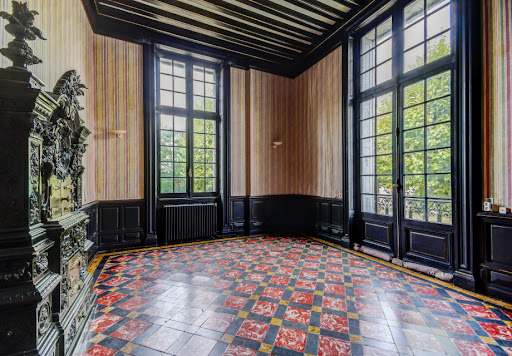
Imposing listed XIX° castle on 68ha with lake North of Toulouse, and 10’ of the A20 near Montauban, exceptional propertyof 1886, listed M.H. in October 2012. In a dominant position, in the heart of 68 ha of park , including 45 ha of wood, 15 ha of meadows and 4 ha of lake , the castle develops 3.000 m² for 50 rooms including 39 bedrooms on three levels ! Beautiful reception roomswith floors , fireplaces and cellings remarkable ! The outbuildingsof 1.600 m² , include guest and caretaker houses , twelve independent studios , two appartments and two large buildings used as garage and workshop . Kennel . Good condition but some works to do and decoration .Information on the risks to which this property is exposed is available on the Georisques website: www.georisques.gouv.fr
…By Chateaux Et Patrimoine
'%20stroke='%23DDAA3A'%20stroke-width='1.909'%20stroke-linecap='square'%20stroke-linejoin='bevel'/%3e%3c/svg%3e)
Receive by email any new listing that may match your search criteria
Your criteria :
By validating this form, you accept the general conditions of use of Le Figaro Properties.
These agencies offer a selection of luxury properties vente in Midi-Pyrénées. Feel free to contact them for personalized assistance.




