Get early access to listings that match your criteria
Never miss an opportunity again. Our personalized alerts notify you instantly.

 English$ USD · m²


In Uzès, behind a discreet façade, this charming and characterful townhouse is for sale. Offering nearly 150 m² and a particularly interesting layout with two independent living spaces: an apartment on the first floor and a duplex occupying the second and third floors. As soon as you enter, the house offers a particularly valuable feature in town: a large garage, complemented by several cellars providing generous storage space. At the rear, sheltered from view, a private courtyard offers a pleasant place to enjoy the warmer days. On the first floor, an independent apartment reveals a warm atmosphere centred around a pleasant living room with a kitchen and wood-burning stove. A bedroom with dressing room, an office that can also be used as a bedroom, as well as a shower room with toilet, complete this level. The two upper floors accommodate a duplex with generous volumes. The second floor is organised around a second living room with lounge, kitchen and wood-burning stove. Two bedrooms, one of which opens onto a balcony, as well as a shower room with toilet, complete this space. On the top floor, under the roof, the atmosphere becomes more intimate with a beautiful attic room lit by a Velux window and accompanied by a bathroom. This space could easily be used as an additional bedroom, office or guest area. A large attic of approximately 39 m² of floor space provides further generous storage possibilities. Parquet floors, period walls and wood-burning stoves contribute to the charm of this townhouse, while the renovations carried out provide the comfort sought today. Its energy rating of B, particularly appreciable for an old building, is an additional asset. A unique home to discover floor by floor, ideal for combining family life and independence, welcoming loved ones or envisioning a rental project, with the rare privilege in Uzès of having a garage and outdoor space. This property is for sale through our Janssens Immobilier agency in Uzès. Thanks to our exclusive partnership with Knight Frank, a global leader in luxury real estate, Janssens Immobilier offers each property exceptional international visibility. This alliance strengthens our local expertise with the power of a network present in more than 50 countries. Information on the risks to which this property is exposed is available on the Georisques website : http://www.georisques.gouv.fr In accordance with current regulations, the EPC surface area of this property is calculated based on a standardised measurement of the living space. This measurement may differ from the total surface area measured accurately by our sales teams.
…By Janssens Immobilier Uzès


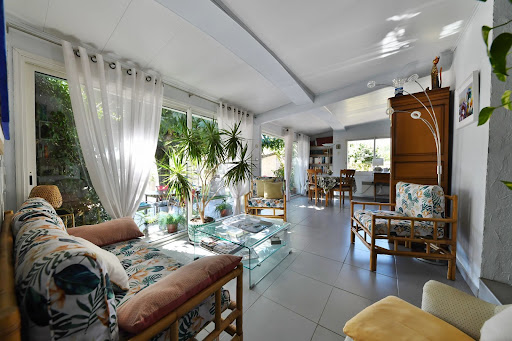

Situated in the heart of a pleasant village with a full range of local amenities, this charming single-storey villa, built in 1997, offers an exceptional living environment combining tranquillity and a friendly atmosphere. Set on a fully enclosed, tree-lined plot of 1,300 m² with a swimming pool measuring 8.50 x 4.00 m. The property comprises an entrance hall, a kitchen opening onto a lovely living-dining area facing out onto the garden. A conservatory extends the living areas and opens directly onto the garden, a particularly pleasant space for dining, relaxing or spending time with the family. The sleeping area comprises three bedrooms and a study. A charming property, ideal for those seeking a comfortable home with lovely outdoor spaces, in a peaceful setting whilst remaining close to local amenities. Les informations sur les risques auxquels ce bien est exposé sont disponibles sur le site Géorisques : www.georisques.gouv.fr
…By Cigal'immo


Some properties stand apart from the rest. They cannot be defined by their square footage or a mere list of amenities. This exceptional contemporary villa is one of them. Jean-Pierre Marilleau is delighted to present this elegant property, discreetly nestled in a peaceful and unspoilt setting just minutes from Villeneuve-lès-Avignon. Offering approximately 280 m² of living space and 321 m² of total floor area, the villa occupies a beautifully landscaped 2,300 m² plot with a swimming pool. From the moment you arrive, the property conveys an immediate sense of space, light and tranquillity. Generous proportions, clean contemporary lines and expansive openings create a seamless flow between the sophisticated interiors and the surrounding gardens. At the heart of the home is a superb 39 m² bespoke fitted kitchen, fully equipped and designed for both everyday living and entertaining. It opens onto an impressive 36 m² dining area, creating a wonderfully convivial setting. A TV room, utility kitchen and laundry room complete the ground floor. The accommodation has been thoughtfully designed to combine comfort, privacy and elegance. A ground-floor bedroom benefits from its own private shower room. Upstairs, three further bedrooms each feature a private shower room and ample storage. The principal suite is a particularly special retreat, with a dedicated dressing room and a refined bathroom featuring a bathtub and double vanity. It also enjoys one of the property's most privileged features: captivating views towards Mont Ventoux. Outside, the living experience continues in an equally impressive setting. The bamboo terrace, swimming pool and 43.60 m² pool house form a sophisticated outdoor living area, perfectly suited to the Provençal lifestyle. Fully opening through elegant folding doors, the pool house incorporates a summer kitchen and provides an exceptional space for entertaining, dining and enjoying long summer evenings with family and friends. A pétanque court, a 49 m² garage and a remarkably spacious 85 m² carport further enhance the property's generous amenities. The villa also offers a high level of modern comfort, including underfloor heating powered by a heat pump on the ground floor, ducted air conditioning upstairs, fibre-optic broadband and an advanced wastewater treatment system using coconut fibre technology. Ideally located just 5 minutes from Villeneuve-lès-Avignon and approximately 15 minutes from the TGV high-speed train station, the property offers the best of both worlds: easy access to local amenities and major transport links, while preserving an exceptional sense of peace, privacy and seclusion. A discreet address, an outstanding setting and a home created for an effortless way of life. A truly exceptional haven in Provence, where contemporary architecture, refined comfort and the art of outdoor living come together. Virtual tour available upon request. Private viewings by appointment. Please contact me to arrange your visit.
…By Safti


Just 10 km from the magnificent ducal city of Uzès, this unique property is located in a charming village made up of 11 hamlets, nestled in the heart of the Gardoise countryside. Situated 26 km from the motorway and 7 km from amenities, it offers a peaceful setting while remaining easily accessible. A former Protestant temple meticulously restored, this exceptional building now comprises three independent apartments, each featuring distinctive finishes and authentic charm. - Ground floor : A 3-room apartment of 76 m² with a private 110 m² garden, landscaped and enclosed by stone walls, ideal for single-level living. It includes a spacious living/dining room with a fireplace, an open kitchen, two bedrooms—one of which can serve as a workshop—and a garden shed. - First floor : A spacious 3-room apartment of 125 m², filled with natural light thanks to large bay windows, featuring an 83 m² reception area with a stone fireplace, a bedroom, an anteroom, and a suspended balcony/terrace with an unobstructed view and complete privacy. - Second floor : A bright studio of 62 m² with a terrace offering panoramic views of the surrounding plains and hills. This space includes a large living area with an open kitchen, a bathroom adorned with stained glass, and unique architectural details such as a stunning round wooden window. The building’s main entrance is through the majestic wooden door of the temple, leading to a shared hall with a workshop and boiler room. Fiber optic internet is installed, and there is an existing oil-fired heating system (boiler replacement needed). Our thoughts : This property is a true gem for heritage and authenticity enthusiasts. Its stone arches, spiral staircases, and exposed beams make it a rare treasure steeped in history. Versatile, it will appeal equally as a second home, to an investor looking to develop gîtes or guest rooms, or to a family seeking an extraordinary living environment. Some renovation work is needed to perfect this jewel, but its potential and timeless charm make it well worth the effort. An opportunity not to be missed! We have a complete file at your disposal. Contact : Pierre Beghin : 06 07 09 01 21. Information on the risks to which this property is exposed is available on the Géorisques website: www.georisques.gouv.fr
…By Poncet & Poncet


A blend of timeless charm and contemporary comfort : Some homes aren’t meant to be just photographed — they are meant to be lived in. Every stone, every curve, every golden hour ray reveals a story... In the heart of this sought-after village, this residence, with its grand proportions and impeccable condition, embodies timeless elegance. A perfect harmony of authenticity and refinement, it offers the coolness of ancient stone walls at dawn, the golden glow of sunlit façades at dusk, and the serene privacy of a hidden courtyard, sheltered from view. Located just 4 kilometers from Uzès, in a popular village where all amenities are within walking distance, this character-filled home has been meticulously restored, elegantly blending historical authenticity with modern comfort and a true art of living. Behind a façade reworked in the 18th century — steeped in history and grace — the house reveals an old soul elevated by period features: stone fireplaces, aged stone floors, traditional exposed-beam ceilings, a spiral staircase, historic dovecotes... Every detail has been preserved or restored with care and discernment. From the entrance hall, a through-view opens onto a walled garden facing due south. The ground floor offers a vaulted stone lounge, a vestibule with guest toilet, a 26 m² dining room with fireplace, and a summer kitchen nestled under a barrel vault and equipped with a period fireplace. Access to the upper floor is via a magnificent stone staircase or a rare feature in such homes: an interior elevator. Upstairs, a vast, light-filled living room welcomes you with generous volumes and exposed-beam ceilings. The adjacent dining kitchen opens directly onto a south-facing terrace overlooking the garden. The master suite, also facing the terrace, offers exceptional comfort: custom-made dressing room, luxurious bathroom with bathtub and walk-in shower, and a study area. The top floor features four bright bedrooms with remarkable volumes (ranging from 19 to 29 m²), two of which have their own en-suite shower rooms. An ideal layout to host family and guests in absolute comfort. Outdoors, the 1,000 m² landscaped garden — planted with Mediterranean species and centuries-old trees — invites relaxation in a peaceful, protected setting. From this green haven, one enjoys unobstructed views, and a swimming pool could easily be added. Finally, the basement holds a hidden gem: a large vaulted cellar dating back to the Gallo-Roman period — a treasure for wine lovers and heritage enthusiasts. The technical features match the property’s exceptional standing: mains gas heating, reversible air conditioning in the master suite, water softener, elevator, and automatic gate. Our view: A perfect blend of authenticity and sophistication, this home offers the cool freshness of ancient stone walls at dawn, the golden glow of façades at dusk, and the peaceful intimacy of a secluded courtyard. This property is not merely to be photographed — it captivates, it enchants, it calls for a visit. A rare gem that must be felt, not just seen. We have a complete file at your disposal. Contact : Pierre Beghin : 06 07 09 01 21. Information on the risks to which this property is exposed is available on the Géorisques website: www.georisques.gouv.fr
…By Poncet & Poncet


An Exceptional Property, where Heritage Meets Art de Vivre. Located in the highly sought-after region of Uzès, just minutes from the famous Place aux Herbes, this unique residence is adjoined to the historic château of its village, of which it was once an integral part. Nestled in an authentic and preserved setting, it embodies the perfect harmony between architectural heritage and contemporary elegance. Built in the 17th century, this noble house has gracefully stood the test of time while preserving its soul. Meticulously restored, it now blends the charm of the old, exposed stone walls, vaulted ceilings, period ironwork, terracotta floors, with top-of-the-line amenities, creating a rare balance between tradition and modern comfort. Refined Features for Ultimate Comfort The property comprises spacious suites, each with a private bathroom, offering bright and intimate living spaces. Designed to accommodate a discerning clientele, whether as a luxury guesthouse or an elegant family residence, it exudes a warm, inviting atmosphere where every detail has been crafted to merge aesthetic appeal, comfort, and authenticity. The rooms showcase a refined, understated design, enhanced by Provençal charm and noble materials. A Lifestyle Rooted in Nature Outdoors, a walled garden filled with Mediterranean scents, sun-drenched terraces, a refreshing plunge pool, and a dining area beneath a vaulted stone canopy offer a peaceful and private haven. It is a true sanctuary, ideal for rejuvenation or for sharing precious moments in complete discretion. A Rare and Strategic Location Just outside Uzès, the architectural gem of the Gard, this property enjoys a prime location, ideally positioned between Avignon, Nîmes, and the Cévennes. A confidential address that attracts an international clientele seeking authenticity, culture, and the gentle rhythm of Provençal life. This is not merely a property: it is a one-of-a-kind heritage experience, an invitation to discreet luxury, dedicated to lovers of history, fine architecture, and timeless emotion. We have a complete file at your disposal. Contact : Pierre Beghin : 06 07 09 01 21. Information on the risks to which this property is exposed is available on the Géorisques website: www.georisques.gouv.fr
…By Poncet & Poncet


Character Property at the Gateway to the Gorges of Ardèche – A 17th-Century Former Silk Farm Restored with Passion Just minutes from the renowned Gorges of Ardèche and nestled in the heart of a preserved (and non-developable) natural setting, this former 17th-century magnanery (silk farm) tells the story of a region, a craft, and a passion passed down through the centuries. Built at the end of the 16th century during the reign of King Henry III, the estate flourished in the following century when Olivier de Serres introduced silk farming to the region. This once-prosperous domain reflects its golden age through exceptional features: a dovecote adorned with family crests, a large bread oven built in the late 18th century, and a 25-meter-long terrace resting on seven stone arches—originally used for the silk cocoon boiling process—all contributing to the property’s unique historical character. Accessed via a majestic cypress-lined driveway and bordered by formal French gardens with carefully manicured boxwood, the estate now spans over one hectare. Lovingly restored since 2000 by a passionate couple, the property seamlessly blends noble materials, traditional techniques, and modern comforts, all while preserving the soul of its storied past. The main house, warm and filled with natural light, offers spacious living areas on the upper level: a vast lounge with mezzanine, a fully equipped kitchen, a dining room opening onto a panoramic terrace, six bedrooms (Three with en-suite bathrooms), and a shared bathroom. On the garden level, two additional guest suites—tastefully decorated—are located in the charming independent guest house, ideal for welcoming family and friends or for developing a refined hospitality project. The vaulted stone rooms house an intimate lounge, a remarkable wine cellar, an original bread oven, creative workshops, and additional living areas. Upstairs, two generous rooms (55m² and 45m² with 7m high ceilings) remain to be renovated, offering further potential to shape the space to your vision. Outdoors, a 14 x 6-meter swimming pool with a pool house completes this idyllic setting. Our View: A rare harmony of historical charm, timeless elegance, and hospitality potential, this remarkable estate embodies a true art of living. Just minutes from local amenities yet surrounded by serene countryside, it is perfect as a family residence or for those seeking to bring a meaningful heritage project to life. An invitation to emotion — a home to be cherished and passed on. We have a complete file at your disposal. Contact : Pierre Beghin : 06 07 09 01 21. Information on the risks to which this property is exposed is available on the Géorisques website: www.georisques.gouv.fr
…By Poncet & Poncet


Nestled in a peaceful hamlet just a few minutes from the Duchy of Uzès, this exceptional property of nearly 700 m² of living space is the result of the union of two former farmhouses dating from the 16th and 18th centuries, superbly restored to combine the character of ancient stone with the comfort of refined contemporary renovation. On the outside, the golden stone façades, traditional tiled roofs, and patinated shutters preserve all the authenticity of the original architecture. Inside, the generous volumes, high-end finishes, and omnipresent natural light create an elegant and timeless atmosphere. On the upper garden level, the vast living room is one of the property’s most remarkable spaces. Its impressive ceiling height, exposed stone walls, glass-roofed pigeonnier, and mezzanine library lend the room a unique charm. A majestic stone fireplace stands at its center, bringing warmth and conviviality to winter evenings. This level also includes several spacious bedrooms, each with its own private bathroom featuring a bathtub, shower, and separate toilets. Two of the bedrooms enjoy private terraces, while others open onto intimate garden spaces — all of which are equipped with outdoor showers, allowing one to bathe under the open sky during the warm Provençal days. Several access points connect this level to the lower floor, where the vaulted dining room and the vast kitchen are located — once an agricultural hangar, now transformed into a convivial and spectacular living space. The kitchen, equipped with five cooking stations, has been designed for culinary enthusiasts — ideal for hosting cooking classes or sharing meals with friends. It opens onto a magnificent terrace shaded by a lush green pergola, a true outdoor extension perfect for summer dining. The property also includes a hammam with a relaxation room, a gym that can be converted into a home cinema, a large laundry room, and an independent mazet in the garden — ideal as a workshop or storage space. An independent apartment on the upper floor offers an intimate living area with a lounge, kitchenette, private terrace, and gas fireplace, perfect for hosting guests in a comfortable and elegant setting. The beautifully landscaped grounds are arranged across several levels planted with Mediterranean species. In the upper garden, a covered terrace leads to the main entrance, enhanced by a circular fountain and three centuries-old olive trees. In the lower garden, two immense hackberry trees provide refreshing shade in summer while allowing light to filter through in winter. Facing the house, the four-sided infinity pool blends seamlessly into the landscape and offers a breathtaking panoramic view extending to the Duchy of Uzès. In the foreground, a shallow 25 cm basin with submerged loungers creates a serene and refined ambiance. The main pool, measuring 16 x 6 meters, stretches out before a vast teak deck bordered by a green pergola — an invitation to relaxation and conviviality. The entire property has undergone a complete restoration: stone flooring, double-glazed doors and windows, renewed roofs, underfloor heating throughout, and Wi-Fi in every room. Every detail has been carefully designed to combine aesthetic appeal, comfort, and quality of life. Our opinion: this exceptional estate perfectly embodies Provençal elegance at its finest. The subtle balance between historic architecture and contemporary renovation creates a home that is both refined and welcoming. The majestic living room with its fireplace, the convivial kitchen, the bright bedrooms with their outdoor showers, and the stunning landscaped areas with panoramic views of the Duchy of Uzès form an ensemble of rare harmony. Ideal as a grand family residence, a prestigious second home, or a refined retreat devoted to gastronomy and well-being, this property offers a unique setting where charm, serenity, and the beauty of the South reign supreme. We have a complete file at your disposal. Contact : Pierre Beghin : 06 07 09 01 21. Information on the risks to which this property is exposed is available on the Géorisques website: www.georisques.gouv.fr
…By Poncet & Poncet


Authentic 18th-Century Provençal Mas with Two Apartments. Between Uzès and Avignon ! Set at the edge of a picturesque Provençal village bathed in sunshine and surrounded by rolling countryside, this authentic late 18th-century Mas captures the very essence of southern French living. Ideally located just 20 minutes north of Uzès, 40 minutes from Avignon TGV station, and 50 minutes from Nîmes, it offers a perfect balance of tranquillity and accessibility. Lovingly restored, the property spans approximately 395 m² in total, including 360 m² of living space spread across eight bedrooms, and features two independent apartments. Every detail has been thoughtfully preserved, blending the character of the original stone farmhouse with refined contemporary comfort. The Mas (approx. 250 m²) A timeless atmosphere pervades this elegant residence, where generous proportions and natural materials create an immediate sense of harmony. Five bedrooms, including one en suite Spacious living room with a majestic fireplace and Luberon stone floors with underfloor heating Exposed beams and a remarkable 4-meter ceiling height, adding volume and light Large arched French doors opening onto the gardens Fully equipped independent kitchen with adjoining pantry/laundry Ground-floor bedroom with shower room and WC Upstairs, a beautiful Portuguese stone staircase leads to four bedrooms and a bathroom with double basins. Traditional terracotta floors add authentic Provençal charm. Outdoors, a vast shaded terrace beneath a centuries-old plane tree invites long summer lunches and relaxed evenings. Two covered shelters and a vaulted stone cellar complete this part of the property. Additional Dwellings A large 118 m² apartment featuring an open-plan kitchen, dining area, and living room. Upstairs are two bedrooms, a bathroom, a private terrace, and an exterior cellar. A 27 m² independent studio, discreetly located at the rear of the property, with its own entrance—ideal for guests or seasonal rental. The Grounds The 3,200 m² enclosed garden is beautifully landscaped with mature Mediterranean trees and shrubs. A swimming pool and jacuzzi offer idyllic spaces for relaxation, surrounded by nature and bathed in Provençal light. Our View This enchanting Mas embodies the timeless beauty and lifestyle of Provence. It offers a range of possibilities — whether as a primary residence, holiday retreat, or rental investment. Currently, the main house is successfully rented seasonally, while the two apartments are under annual leases. The tenants are reliable and one also maintains the garden, ensuring effortless management for the owner. Annual rental yield: approx. 10.89% VAT included. Projected 2025 turnover: €75,150 The two apartments alone generate around €12,000 (incl. taxes) per year Contact: Thierry Lallemand Christie’s International Real Estate – Uzès ? +33 (0)6 62 51 94 07 Information on potential risks for this property is available on the Géorisques website: ? www.georisques.gouv.fr
…By Poncet & Poncet


Built in 1975 and fully renovated between 2022 and 2024, this outstanding property gracefully combines the timeless character of its original architecture with the ultimate comfort of modern amenities. Nestled within one hectare of beautifully landscaped and enclosed grounds, it offers a unique living environment featuring a 17 x 5 meter swimming pool with a pool house, a centuries-old olive grove, and direct access to the village center and its shops. Flooded with natural light from expansive bay windows opening onto the garden, the house offers generous proportions and an exceptional flow of space. On the ground floor, it boasts two elegant suites, two spacious living rooms, a large dining room, a fully equipped high-end kitchen, and a separate glass-enclosed winter lounge, providing total immersion in the surrounding nature. Upstairs, a mezzanine leads to two bedrooms each with its own en-suite bathroom, a bright office, and an additional shower room. Comfort is further enhanced by a 150 m² basement, a double garage, and three separate access gates. Every detail reflects uncompromising quality: premium materials, impeccable finishes, excellent insulation, and a fully integrated home automation system managing heating and exterior blinds. This residence embodies a refined lifestyle where elegance, modernity, and serenity converge to create a truly unique property on the market. Our opinion: This estate is a true gem, combining architectural charm, top-of-the-line features, and an exceptional setting. It will appeal to discerning buyers seeking an extraordinary home that is both private and intimate, yet within walking distance of amenities, and designed with meticulous attention to detail for absolute comfort. A complete file is available upon request. Contact: Pierre Beghin: 06 07 09 01 21. Information regarding any risks to which this property is exposed is available on the Géorisques website: www.georisques.gouv.fr
…By Poncet & Poncet


Less than a 10-minute walk from the Place aux Herbes in Uzès, this rare 2.5-hectare property offers an exceptional lifestyle, both peaceful and unspoiled, set within a beautifully preserved natural environment. Nestled away from prying eyes, this mas exudes a distinct Tuscan charm, surrounded by numerous olive trees and enjoying remarkable open views. Originally an old watchtower, later expanded over time into a character-filled Provençal farmhouse, the property harmoniously blends authenticity with elegance. From the moment you enter, its charm is evident: a spacious, dual-aspect eat-in kitchen opens onto a large terrace, perfect for fully enjoying the surroundings. The bright main living room is enhanced by its period ceilings and an impressive original fireplace, creating a warm and inviting atmosphere. The house features four bedrooms and three bathrooms. Two bedrooms with their own shower rooms are located on the ground floor, offering comfortable single-level living, while the remaining two bedrooms are upstairs, along with a bathroom and separate WC. Numerous openings throughout the home provide constant immersion in the surrounding nature from every room. The outdoor areas perfectly complement the property: two terraces, a workshop, a cellar, and a garage add to its appeal. Set apart from the main house, a tower—formerly a watchtower and now a dovecote—brings a unique and distinctive character to the estate. A swimming pool, discreetly integrated into the grounds, invites relaxation in an atmosphere of rare serenity. Our view: Ideal as a family home or a guesthouse thanks to its multiple access points, this property combines authentic charm, a prime location, and remarkable potential. A true haven of peace in Uzès—rare and highly sought-after—for nature lovers wishing to remain within immediate proximity of the historic center. We have a complete file at your disposal. Contact : Pierre Beghin : 06 07 09 01 21. Information on the risks to which this property is exposed is available on the Géorisques website: www.georisques.gouv.fr
…By Poncet & Poncet


Nestled in the heart of a sought-after village just 8 minutes from Uzès, this property enjoys a privileged setting combining authentic charm, absolute tranquility, and a refined lifestyle. Sheltered from any disturbance, it offers a peaceful, green environment—perfect for relaxation while remaining within immediate reach of Uzès’ amenities and appeal. This elegant stone house, fully renovated and tastefully decorated, offers 359 sqm of living space and a layout that is both functional and harmonious. It is organized around several independent entrances along the façade: a first entrance leads to the warm living areas as well as a private section comprising two bedrooms, a dressing room, and a bathroom; a second entrance provides access to three additional bedrooms, each with its own shower room or bathroom, including a remarkable suite with a solarium and jacuzzi; finally, an independent annex by the pool hosts the last suite, offering privacy and comfort for guests. The property is further enhanced by a study, a laundry room, two fireplaces, a gym, a cellar, and two garages. Outside, the beautifully landscaped 1,200 sqm garden, perfectly maintained, features a swimming pool and a pleasant covered terrace, all benefiting from full southern exposure. Geothermal heating ensures optimal comfort throughout the year. Our opinion : a rare and accomplished property where every space has been designed with care and elegance. Currently operated as a guesthouse, it offers great flexibility of use and could easily become a prestigious family home or an ideal property for entertaining. Its location, the quality of its renovation, and its serene atmosphere make it an exceptional residence for discerning buyers seeking a truly unique place to live.
…By Poncet & Poncet


Charming Stone House, Pool, Intimate Courtyard, Rare Spaciousness Located only 10 minutes from the historic center of Uzès, this majestic 472 m² stone property captivates with its authentic character, discreet elegance, and artistic ambiance. Tastefully restored, it seamlessly blends contemporary comfort with Provençal charm, all within a peaceful, lush setting. A Private Outdoor Space, Blending Stone and Lush Greenery Behind its stone walls lies a sun-filled inner courtyard featuring an elegant swimming pool and several shaded relaxation areas. A raised terrace offers open views over the Mediterranean garden, planted with cypresses, wisteria, and other local flora. Rare Volumes and Gallery-Like Ambience On the ground floor, a spacious fully equipped kitchen opens onto a dining area, which flows into a generous living room. A discreet adjoining scullery offers additional space for storage, secondary preparations, or housing kitchen appliances. You’ll also appreciate a well-designed laundry room—practical and comfortable—with a washing area, storage, and folding space to simplify daily life. The interior is distinguished by its generous 472 m² layout, high ceilings, and warm ambiance. The grand living room, with exposed beams and light wood flooring, is both inviting and inspiring, blending antique furniture with contemporary accents. Bright Bedrooms with Timeless Charm The large,serene bedrooms preserve the soul of the home with wooden ceilings, lime-washed walls, natural stone floors, and views of the surrounding greenery. Each offers refined comfort and a soft, peaceful atmosphere. Nine bathrooms complete this exceptional property—perfect for a large family or seasonal apartment rentals. Key Features: 472 m² of living space in a quiet setting just 10 minutes from Uzès Tree-filled courtyard, private pool, multiple terraces High-end renovation with noble materials Rare volumes and exceptional charm Ideal as a main residence, second home, or boutique rental business. We have a complete file at your disposal. Contact : Pierre Beghin : 06 07 09 01 21. Information on the risks to which this property is exposed is available on the Géorisques website: www.georisques.gouv.fr
…By Poncet & Poncet


Nestled in the heart of Uzès' historic center, this exceptional property perfectly blends heritage charm with contemporary comfort. This 19th-century residence, built in 1827, is distinguished by its unique red brick façade—a true architectural rarity in the region—listed by the French Historic Monuments Authority. Remarkable Architecture: Behind its stone walls, La Maison Rouge reveals a refined interior where every detail has been thoughtfully considered. Its grand stone staircase, the centerpiece of the home, is a striking testament to its rich history and timeless elegance. High-End Amenities: La Maison Rouge offers five charming bedrooms, each uniquely decorated with a blend of antique character and modern comfort. The vaulted cellars have been transformed into a wellness area featuring a jacuzzi and massage table, creating a serene and exclusive space for relaxation. The property also includes a private apartment with a terrace, kitchen, and living room—ideal for owners wishing to operate the house as a luxury guesthouse. Prime Location: Set within an intimate, enclosed garden, the property enjoys panoramic views over the Eure Valley and as far as Mont Ventoux. The heated swimming pool, treated with active oxygen for optimal comfort, offers a peaceful setting for leisure and well-being. Just a short stroll from the iconic Place aux Herbes and the lively streets of Uzès, the home offers direct access to the town center while also providing a natural retreat thanks to its proximity to the Eure Valley. This rare balance between town and countryside gives the property a unique appeal for those seeking tranquility without compromising on urban convenience. This residence will captivate lovers of unique homes, architecture enthusiasts, and those envisioning a family estate, prestigious second home, or a luxury bed and breakfast project. We have a complete file at your disposal. Contact : Pierre Beghin : 06 07 09 01 21. Information on the risks to which this property is exposed is available on the Géorisques website: www.georisques.gouv.fr
…By Poncet & Poncet


At the gateway to the Cévennes, in the commune of Pompignan and just a few minutes from Sauve, this charming, authentic stone farmhouse dates back to the 16th century. Nestling in the heart of 5 hectares of land and gardens with century-old trees, this property enjoys unobstructed views and an exceptional, protected rural environment. A beautiful swimming pool in a former 19th-century retention basin, tiled with parefeuilles at the bottom, adds a pleasant touch to the ensemble. The property comprises several renovated buildings. A former 16th-century farmhouse in which four independent apartments have been created, each with its own private exterior and individual gas boiler. The main building also dates back to the 16th century, and was extended between the 18th and 19th centuries, adding an elegant terrace on the second floor. The first floor, largely converted from a former sheepfold, has a surface area of approx. 550 m² and is used for professional and residential purposes, with two large reception rooms. Above, on two levels of around 500m² of living space, is a very large loft with a bedroom and mezzanine shower room, as well as a vast apartment with cathedral living room and mezzanine, independent fitted kitchen, 6 bedrooms and shower rooms. Oil-fired central heating and partial air conditioning. In the extension of the building, 3 recently built garages with automatic locks can accommodate 5 to 6 cars. A more recent, independent 96 m² house adjoining the farmhouse comprises living room, dining room, kitchen, bedroom with bathroom on the first floor and two bedrooms with bathrooms and a covered terrace of over 30m² on the first floor. Intimate, shady private garden. Exceptional asset: an abundant source of drinking water for exclusive use supplies the entire property (domestic use, swimming pool, automatic watering...) in all seasons. Sought-after geographical location: 38km from Montpellier (international airport and TGV train station), 55 km from Nîmes and 45 minutes from the sea and beaches. Unique property with great potential for family and/or professional ownership. Sale price of the property: €1,680,000 Seller's feesEnergy rating: C Climate rating:C Estimated annual energy costs for standard use: between €14,320 and €19,490 per year. Prices indexed as of January 1, 2021 (including subscriptions).Information on the risks to which this property is exposed is available on the Géorisques website: www.georisques.gouv.fr
…By Agence Mercure Languedoc-provence


An exceptional property ideally located in one of the most sought-after neighborhoods of Villeneuve-lès-Avignon, enjoying an elevated position facing the Palais des Papes and the city of Avignon, with breathtaking views over the Rhône Valley extending to the Alpilles. Close to the town center and local shops, yet nestled in a lush green setting sheltered from view, the property features a beautiful contemporary home set within a private park of over one hectare. The house, designed in 2005 by a renowned architect and offering approximately 293 sqm of living space, comprises a living room with fireplace, a dining room, a separate kitchen, six bedrooms, four bathrooms, four toilets, and a laundry room. A separate outbuilding, suitable for use as a reception area or fitness room, houses an ancient spring listed as a Historic Monument. The grounds allow for the construction of a swimming pool. This prestigious property, located just 10 minutes from the TGV train station, is ideally suited to discerning owners seeking proximity to amenities while welcoming family, friends, or guests in a luxurious, secure, and natural setting.
…By Von Peerc Immobilier - Saint-rémy-de-provence


In the heart of the village, just steps from amenities, this superb stone farmhouse of approximately 215 m2 captivates with its elegance and the quality of its renovation, conceived with an authentic and refined spirit. Behind a beautiful, tree-lined courtyard, shaded in season, the property reveals intimate and perfectly landscaped outdoor spaces. An artist's studio and a storage area complete this ensemble, while two parking spaces are conveniently located. A patio covered by a pergola charmingly extends the living areas, inviting moments of relaxation in the shade. The ground floor offers a spacious, light-filled living room of approximately 50 m2, enhanced by solid wood flooring and an antique fireplace, opening harmoniously onto the courtyard and garden. A generously sized, separate kitchen, designed for entertaining, and an office that could serve as a bedroom with an en-suite shower room complete this level. Upstairs, a spacious landing leads to three elegant suites, each approximately 20 m2, with their own bathroom and toilet, offering comfort and privacy. A laundry room completes the layout. A large attic of approximately 100 m2, easily convertible, offers excellent potential for expansion. Hidden from view, the rear garden reveals a secluded setting with a saltwater swimming pool and a covered terrace. A stone outbuilding and a second entrance with an automated gate provide additional parking. This characterful, rare, and private property offers a sought-after lifestyle in the heart of a desirable village with all amenities. For further information, please contact Sovann at +33 6 71 61 69 04 (Sales Agent EI RSAC 832 557 797 Nîmes).
…By Uzes Residences


Between the Gorge de la Cèze and the Uzège region...In the heart of the Cèze Valley, about 10 minutes from Goudargues, 25 minutes from Uzès, in a quiet, bucolic setting, come visit this charming fully renovated stone house located between 2023 and 2026.Access to this property is via an automated aluminum gate leading to a beautiful parking area for vehicles.Next, there is a swimming pool area, enclosed by stone walls, featuring a decorative pool of 2.90*2m with an interior finish, a terrace, and a beach area. Chlorine machinery is located in the vehicle parking.This construction is built with quality and well-crafted materials, blending modernity and authenticity, offering approximately 130m² of living space.On the ground floor, a spacious living area of about 60m² includes a new equipped and furnished kitchen (black granite worktop) open to a dining area and living room, all leading outside through a large bay window...At the same level, there is a nice laundry space, a 9m² pantry with custom storage cabinets, and separate toilets.Upstairs, via a splendid custom-made wrought iron staircase spiraling through the void, a hallway leads to a bedroom with a custom closet, a spacious modern central bathroom with an Italian shower and toilet, and a large, bright second bedroom also with dressing closets.Heating via reversible air conditioning. Hot water production with an electric tank. Water softener. Custom massive doors. Anti-burglary aluminum double glazing (k-Line). Concrete and insulated roof. Polished concrete flooring. Traditional plaster interior finish.The house is connected to fiber optic. Energy performance diagnosis (DPE) in progress.A carefully managed renovation where the charm of the old elegantly meets the comfort of the contemporary...Your advisor, Julien Botella, at 06.78.94.59.08.The fees are to be borne by the seller. A property selected by Botella & Fils Immobilier - Uzès Goudargues, since 1989. Reference 10729This description has been automatically translated from French.
…By Botella - L'immobilier Depuis 1989


Property with top-of-the-range amenities Generous volumes in the main rooms Exceptional setting with views of the surrounding Relaxation area with jacuzzi and sauna, tennis court
…By Catherine La Bruyère Immobilier


Just a few minutes from the Pont du Gard, in a quiet setting, this newly built home offers 275 m² of living space on 700 m² of land, divided into two separate units: a main house and an apartment. An ideal layout, designed for both a large family and a seasonal rental investment. The main house—175 m² on one level. The tone is set as soon as you enter: a vast 75 m² living space combines the living room and the fully equipped kitchen, centered around a kitchen island, in a decidedly contemporary atmosphere. The room opens onto the pool terrace and its pool house, which can be customized to your liking. The house features 4 bedrooms, a shower room, a bathroom with a shower and bathtub, a walk-in closet, a pantry, a garage, and a guest restroom. Year-round comfort is ensured by a reversible ducted air conditioning system, resulting in a particularly high energy efficiency rating. The Apartment — 100 m² With its own separate entrance, this 100 m² apartment offers the same high-end amenities as the main house: a living room opening onto a fully equipped kitchen, 2 bedrooms, a shower room, and a separate toilet. A large picture window opens onto the outdoors and floods the space with natural light. A charming brick summer kitchen with a sink and barbecue enhances this part of the property, perfect for enjoyable summer meals.
…By Uzes - Sotheby's International Realty


Pouzilhac - Character property with swimming pool and Pool House, at the gates of Uzès. In Pouzilhac, a charming village in Gard located at the gates of Uzès, discover this character property of approximately 300 m² of living space, which is characterized by its traditional architecture, generous volumes, and preserved charm. Renovated with respect for its authenticity, it retains remarkable old elements: stone staircase, exposed stone walls, beams, and period fireplaces. Upon entering, you will find a spacious, equipped dining kitchen, enhanced by a fireplace, a true place of conviviality, as well as two en-suite living rooms, offering beautiful living spaces. All ground floor rooms have direct access to the garden, creating a pleasant continuity between indoor and outdoor spaces. The upper floors accommodate four en-suite bedrooms, allowing everyone to enjoy their intimacy, as well as a fifth summer bedroom with unique charm, enhanced by its exposed framework. This last one could become a true additional bedroom after insulation work. Outside, a closed and wooded garden of about 2050 m² hosts a swimming pool harmoniously integrated into its environment, as well as a covered summer lounge, ideal for enjoying sunny days sheltered from the sun. The property also benefits from an independent and non-adjacent garden of about 300 m², enhanced by a well. Ample parking options complete the property.This description has been automatically translated from French.
…By 3g Immo Prestige


iad France - Jeanne Jouaux offers you: A magnificent house located in Monteils, at the heart of a preserved environment, within a tree-filled park of 5,835 m² without overlooking, at the foot of the Cévennes. This old farmhouse from 1820, completely redesigned with contemporary sensitivity, offers an exceptional living environment combining authenticity with the refinement of modern comfort, ideally positioned between Uzès and Alès, just ten minutes from amenities. The main house of approximately 160 m² reveals on the ground floor a 40 m² living room enhanced by a fireplace, bathed in natural light, a 18 m² dining kitchen designed for everyday pleasure, as well as a 20 m² dining room. A shower room and a separate toilet harmoniously complete this level. Upstairs, the sleeping area includes: a master suite of over 20 m² equipped with an adjoining dressing room and direct access to a private terrace, a large bathroom with shower and double sink, a separate toilet, as well as two bedrooms of 19 m² and 12 m². An entirely independent outbuilding of approximately 45 m² significantly enhances the potential of the property. It features a garage with workshop space and a garden shed on the ground floor. Upstairs, a living room, a bedroom, a shower room, a separate toilet, and a terrace open up a range of possibilities: liberal professional activity, sustainable rental income, or seasonal rental like Airbnb in one of the most sought-after tourist areas of Gard. Outside, the wooded park with century-old trees creates an atmosphere of rare serenity. The 10-meter swimming pool elegantly integrates into this green setting, inviting relaxation in complete privacy. Features: double-glazed aluminum joinery and solar shutters, PVC double glazing on the outbuilding, sanitation via septic tank. An exceptional property, combining the soul of the old with contemporary lines, ideal for a prestigious main or secondary residence in a sought-after area of Gard. Discover it without delay, contact me for a visit! Agency fees are the responsibility of the seller. Energy display information for this property: ENERGY class C index 164 and CLIMATE class C index 22. Information on the risks to which this property is exposed, including the legal obligation for clearing, is available on the Géorisques website: http://www.georisques.gouv.fr. This real estate advertisement was drafted under the editorial responsibility of Mrs. Jeanne Jouaux, independent real estate agent (without holding funds), commercial agent of SAS I@D France registered at NIMES RSAC under number 950715565, holder of the real estate canvassing card on behalf of I@D France SAS.
…By Iad France


iad France - Caroline Valot offers you: Superb property in BLAUZAC, on the outskirts of Uzès! Located in the charming and sought-after village of Blauzac, just 5 minutes from Uzès, this stunning and surprising property of 326 m² (minimum) stretches across a landscaped park of 6500 m², offering an exceptional living environment in nature. The entrance is through an immense bright reception room that opens onto a central patio and allows access to both wings. A true living and sharing space where reception areas, a spacious party room, two apartments on the first floor (one of which needs complete renovation), 9 bedrooms, several shower rooms, dependencies on the ground floor, workshop, and cellar blend together. Features: Double-glazed windows, wooden shutters, air/air heat pump, divided heating system, electric water heater, and septic tanks. The stone structure and the renewed roof testify to the property’s strength and longevity. Some parts of the Mas require renovation work and updates to the electrical system. A large 90 m² room needing development offers additional spaces according to your desires. Enjoy an exceptional pool area with a pool house/summer kitchen, perfect for relaxing or entertaining without any vis-à-vis. With its immense potential and numerous layout possibilities, this former coaching inn is ideal for a large family, guest rooms, or creating multiple apartments. The property also has three garages in dependence. Come and discover this character-filled artist's property with vast creative potential! Its bucolic setting and authenticity will enchant nature lovers and those who appreciate old stone! !!! NOTE: The layout (furniture and decoration) has been generated by Artificial Intelligence to help you envision the space as the property is no longer furnished. Agency fees are the responsibility of the seller. A valid form of identification will be requested at the visit, in accordance with Article L.561-5 of the Monetary and Financial Code. Information on the risks to which this property is exposed, including the legal obligation of clearing, is available on the Géorisques website: http://www.georisques.gouv.fr. This real estate advertisement has been drafted under the editorial responsibility of Mme Caroline Valot, independent real estate agent (without holding funds), commercial agent of SAS I@D France registered at the RSAC of Nimes under number 524556149, holder of the real estate canvassing card for the company I@D France SAS.This description has been automatically translated from French.
…By Iad France


EXCEPTIONAL ESTATE BETWEEN MONTPELLIER AND NÎMES: 18th century Mas tastefully renovated, Mill and Pool, close to Quissac and Sommières. You found it! Welcome to the heart of a hidden heritage masterpiece. Nestled in absolute tranquility, in a sublime, wild, and preserved natural setting, discover this exceptional estate offering a total of 405 m2 of living space on a landscaped park of 14,800 m2 (nearly 1.5 hectares). Located at the border of Gard and Hérault, just a few minutes from the historic towns of Sommières, Quissac, and a small half-hour from Montpellier and Nîmes, this unique place offers an unparalleled Mediterranean way of life. The perfect combo: A majestic stone Mas of 275 m2 completely reinvented, combined with an authentic 18th-century Mill of 130 m2 by the river (perfect for a prestigious guesthouse activity or a large family property). All benefits from cutting-edge technical independence and eco-responsible equipment. Shall we start the visit? THE GRAND MAS (275 m2): THE ALLIANCE OF AUTHENTIC CHARM AND MODERN COMFORT. Built sheltered from the rocks, the house enjoys remarkable natural freshness during the summer, enhanced by superb volumes and cross-lighting. Ground floor living spaces (Complete single-storey) Enter through the entrance and discover a vast warm living space of about 75 m2 including a living room, a lounge, and a magnificent kitchen. Independent sleeping area (Ground floor): Also accessible via an annex entrance, this level offers two large bedrooms and a modern shower room. An ideal layout for an autonomous single-storey or for hosting guests in complete privacy. The upstairs: Panoramic lounge and Master Suites The suspended lounge (40 m2): A second bright living space opens onto a private terrace. It offers a dominant and spectacular view of the park, the infinity pool, and the mill below. The Master Suite 'Piece de Resistance' (65 m2): A true high-end haven of peace. It features a spacious bedroom with solid wood flooring, underfloor heating, and a massive custom double dressing room. Its sumptuous adjoining bathroom includes a freestanding bathtub with a floor-mounted faucet ideally facing nature. A second suite of 25 m2 with its own contemporary shower room completes this floor. THE MILL (130 m2): A SANCTUARY OF POETRY AND A HAVEN FOR FAMILY RECEPTION Located below, by the river, and rocked by the murmur of water, this magnificent 18th-century structure has its own meters and completely independent networks, perfect for intimate gatherings. A premium guesthouse operation has already proven itself and is currently rented from April to November. The Garden level (The soul of the past): The superb vaulted rooms still house the ancient stone wheels, witnesses of a centuries-old history. A timeless space, ideal for setting up a tasting cellar or a unique refreshing area. The Upper floor (The former miller’s residence): Completely reinvented over nearly 130 m2, this space offers absolute comfort. It consists of a warm lounge/living room with an open kitchen and two very large bedrooms with generous volumes. Additional information: Property tax 3331 EUR Price 1,495,000 EUR fees included - Fees to be borne by the seller. Information on the risks to which this property is exposed is available on the Géorisques website. Offered for sale by Olivier Bonnet - GB Immobilier Guylène Bergé Signature. Visits by appointment: Olivier Bonnet RSAC 948 015 896 (EI) O7 59 60 93 84 - from Monday to Sunday from 08:00 to 22:00This description has been automatically translated from French.
…By Guylène Bergé Immobilier


Located in the sought-after Terres de Rouvières neighborhood of Nîmes, this contemporary villa—occupying an elevated position with panoramic, unobstructed views—offers an exceptional living environment set within over a hectare of unspoiled nature. With a total area of 400 m², the property includes the main villa and several outbuildings. The main villa features 190 m² of single-level living space (300 m² total footprint). It centers around a magnificent living area comprising an entrance hall, a spacious living room, and a high-end open-plan kitchen. This area extends onto vast terraces featuring bioclimatic pergolas that overlook the landscape and an 11x4m infinity pool. The sleeping quarters, situated on either side of the villa, include a large master suite with a walk-in closet and bathroom, along with three additional bedrooms, a second shower room, and two separate toilets. A pantry/laundry room and a large 42 m² double garage complete this main level. The lower level offers three additional rooms—suitable for conversion into a spa, gym, or office—as well as a large 65 m² workshop. The property boasts high-end features throughout, including underfloor heating and cooling, pocket sliding glass doors, full-height interior doors, and a 9 kWh photovoltaic system with battery storage for self-consumption. The estate also includes several outbuildings: a 50 m² independent house currently used as an office, a charming 60 m² traditional stone cottage (*mazet*) with expansion potential, and a second garage. The landscaped grounds—featuring numerous pine trees, a terraced olive grove, traditional dry-stone walls (*clapas*), and lush Mediterranean vegetation—offer a beautifully preserved setting. This is a rare property distinguished by its spaciousness, high-quality finishes, numerous outbuildings, and exceptional setting, all just minutes from the city center. For a full dossier and viewings, please contact Benjamin GAUTIER at 06 69 O3 27 92.
…By Kretz Real Estate

Receive by email any new listing that may match your search criteria
Your criteria :
By validating this form, you accept the general conditions of use of Le Figaro Properties.
These agencies offer a selection of luxury properties vente in the Gard. Feel free to contact them for personalized assistance.
For your search for an exceptional property, select from our luxury houses with panoramic views in Gard (30), starting at $247,130. Offering exceptional panoramas, these 72 residences overlook the city and its surroundings. As the seasons pass, the spectacle is renewed without ever becoming tiresome. Depending on the area you are looking for, such as Uzès, Villeneuve-les-avignon and Anduze, the living areas may vary and start at a minimum of 62 m². The largest properties rise to 1,104 m².
As part of your search for a luxury property, discover our catalog of 937 luxury houses with a terrace in Gard (30), offered from $230,280. Outdoor meals or summer receptions, the terrace extends the house outdoors. Property listings are found in particular in Uzès, Nimes and Villeneuve-les-avignon. The houses listed in our listings offer attractive living areas measuring between 50 m² and 3,000 m².
Set down your suitcases without waiting: our catalog brings together 37 furnished luxury houses in Gard (30), with a starting price of $237,020. From the living room to the bedrooms, each residence is tastefully furnished and ready to live in. Property listings are particularly numerous in the following areas: Uzès, Aigues-Mortes and Nimes. The average price of this furnished stock stands at $4,531 per square meter. Living areas reach 1,650 m² for our largest properties.
As part of your search for properties of excellence, browse our privileged selection of 769 luxury houses with a pool in Gard (30) available from $268,473. These exceptional residences enjoy prime locations, particularly in Uzès, Nimes or Villeneuve-les-avignon. Whether the architecture of these houses incorporates a covered indoor aquatic space or a vast outdoor pool, each property flourishes amid remarkably landscaped grounds measuring between 50 m² and 425 ha.
Your receptions deserve a setting to match: discover 181 luxury houses with a reception room in Gard (30), starting at $252,747. These residences combine family privacy with spaces dedicated to major events. Family gatherings, business dinners or parties with friends naturally find their place there. The fashionable addresses are located in Uzès, Nimes and Villeneuve-les-avignon. Depending on the property, the property area extends up to 425 ha.
The beach as an extension of the garden: this is the spirit of 6 luxury houses by the sea in Gard (30), for sale from $988,520. Your life there will be organized to the rhythm of the coastline, between sea bathing and walks. Aigues-Mortes, Beauvoisin and Nimes enliven the local market. In these residences, the minimum recorded living area is 190 m².
Anchor your daily life at the water's very edge: this is what the 2 luxury houses right on the water in Gard (30) allow, for sale from $504,370. These rare residences provide direct access to the shore, with no obstacle to cross. In the geographical area, Aigues-Mortes and Sauve account for a significant share of our listing catalog. The average price per square meter stands at $4,140. Expect living areas measuring between 100 m² and 276 m². In our selection of listings, a property can have up to 10 rooms.
Within our catalog, 2 luxury houses listed as historic monuments in Gard (30) are for sale, starting at $896,408. These residences perpetuate exceptional architectural expertise. Acquiring one means continuing a story that began long before you. Your search can focus on Uzès and Villeneuve-les-avignon. The properties recorded in our listings have between 6 and 8 bedrooms. The grounds in our collection measure 1,590 m². This can rise to 1 ha depending on the property.