Get early access to listings that match your criteria
Never miss an opportunity again. Our personalized alerts notify you instantly.

 English$ USD · m²


At the crossroads of Uzès and the Ardèche Gorges, this characterful 195 sq m house blends seamlessly into the sun-drenched, mineral atmosphere of the Provençal Gard region. Tucked away in the heart of a village near Goudargues, its understated facade reveals a sensitive interior, its rhythm defined by light, volumes, and materials patinated by time. Just minutes from the Sautadet waterfalls and local shops, this unique property celebrates authentic aesthetics and a profoundly Mediterranean way of life. Behind its stone walls, the fully renovated house subtly combines the spirit of the past with contemporary comfort. From the moment you enter, the spaces reveal a warm and refined atmosphere where every detail seems to speak to the history of the place. The ground floor features a spacious, independent bedroom designed as an intimate suite, with a shower room, toilet, and dressing room, ideal for entertaining in complete privacy. Upstairs, light floods into a living space of remarkable proportions. The living room, enhanced by a cathedral ceiling, flows seamlessly into the kitchen, creating a harmonious and welcoming atmosphere. An elegant glass roof extends the perspective and opens the house onto the garden, a verdant haven perfect for moments of tranquility. Two beautiful bedrooms, a shower room, and a separate toilet complete this level. More secluded, the top floor reveals two additional bedrooms, a bathroom, a toilet, and a charming attic playroom. A cozy retreat, ideal for reading, peace, and quiet moments. Outside, the landscaped, walled garden offers a private escape. The 8 x 3 m pool sits discreetly within, promising sun-drenched days and relaxation serenaded by cicadas. Extending from the living areas, the summer kitchen and its plancha grill invite you to enjoy the simple pleasures of long, southern days. The vast travertine terrace, shaded by a pergola entwined with an ancient wisteria, is perfect for lunches and evenings under the golden southern light. A garage and a beautiful cellar complete the property, offering valuable storage space. Unique and inspiring, this charming residence elegantly celebrates an authentic lifestyle, blending unspoiled nature, architectural character, and Mediterranean charm. Contact: Virginie 33 6 77 39 33 14 ENERGY RATING: C / CLIMATE RATING: A Information on the risks to which this property is exposed is available on the Géorisques website: www.georisques.gouv.fr
…By Espaces Atypiques Nimes


Real estate complex consisting of 3 equipped gîtes with a swimming pool, ideally located just steps from the tourist village of Aiguèze. Very good profitability, fully booked schedule, and modern amenities. Perfect for a rental project, on-site residence, or a joint purchase as a secondary residence. Complete file available upon request. (5.00% fees including tax to be borne by the buyer.)This description has been automatically translated from French.
…By Christine Miranda Immobilier


Côté France Immobilier - Réseau Immobilier Franco Belge International - Des conseillers du Nord au Sud de la France et 4 agences à votre service www.cotefranceimmo.fr
…By Cote France

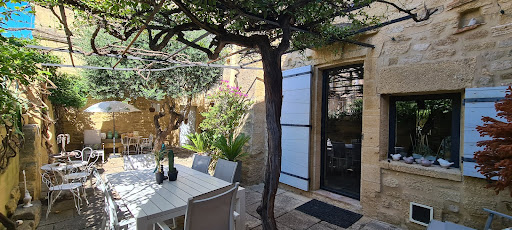


20 minutes from Uzès, heading towards Avignon, ideally located in the heart of the city, this elegant character house boasts an exceptional location, quiet and without any nuisance. Completely renovated and in perfect condition, it charms with its unique decoration, beautiful volumes, and incomparable atmosphere. Here, the love at first sight truly makes sense. The house is organized around a magnificent central stone staircase, as remarkable as it is comfortable, and offers generous living spaces with several lounges, as well as 4 bedrooms, each with its own bathroom. On the top level, the pigeon loft has been preserved. Outside, a lovely intimate courtyard offers a true haven of peace in the city center, with the possibility of creating a pool to further enhance the charm of the place. A 27 m² garage over two levels completes this property, offering a particularly appreciated parking and storage space. Due to its configuration and volumes, the house is also perfectly suited for a guest room project. A rare property, elegant and full of personality, where charm, tranquility, and urban life combine wonderfully.This description has been automatically translated from French.
…By Uzege Immobilier


Just 8 km from Uzès, in the heart of a sought-after village in the Uzège region, this village house exudes a discreet and timeless charm. Behind its stone facades, it offers a living environment where the authenticity of the materials harmonizes with the light, the spaciousness, and the tranquility of a Mediterranean garden. From the moment you enter, the atmosphere is captivating. The 22 sqm living/dining room, warmed by a fireplace, flows into a light-filled lounge thanks to a large bay window. Opening onto the terrace, this window frames a lovely view of the surrounding countryside and naturally invites you to enjoy the outdoors throughout the seasons. The elegantly equipped kitchen seamlessly extends from this living space. A utility room/laundry room, a guest toilet, and a cellar accessible from the kitchen complete this level. The stone staircase, a true architectural feature of the house, leads to the upper floor where two bedrooms are located. The first bedroom, a generous 18 sq m, boasts its own bathroom with shower, sink, and toilet. A second bedroom of 9.5 sq m completes the sleeping area. On the garden level, the house reveals another of its assets: a separate 26 sq m studio, comprising a bedroom and a bathroom. Opening onto a private 17 sq m terrace, it provides an ideal space for hosting family and friends with complete independence, or simply for indulging one's desires. The 650 sq m garden is a true haven of greenery. Behind an elegant wrought-iron gate, Mediterranean plants create a naturally soothing setting around the 8 x 4 m heated swimming pool, equipped with salt filtration. A 23 sq m garage completes the property. A house of character where the stone tells the story of the place, where light illuminates every space, and where the garden naturally extends the living space. Just minutes from Uzès, this property offers the precious feeling of tranquility while still enjoying the friendly atmosphere and local shops of a vibrant and sought-after village. A unique place, designed for those seeking both a high quality of life and a home with real character. Contact: Virginie 33 6 77 39 33 14 ENERGY RATING: E / CLIMATE RATING: E Information on the risks to which this property is exposed is available on the Géorisques website: www.georisques.gouv.fr
…By Espaces Atypiques Nimes


Superb Contemporary Villa of 310 sqm on a 2436 sqm plot with Pool House et Swimming Pool - Large Garden - Aubais (30250) Location: Aubais (Gard - 30250), ideally located between Nîmes and Montpellier, near Sommières. Situated in a quiet location in the charming village of Aubais, this magnificent contemporary house with high-end features offers a privileged and luminous living environment, a perfect blend of modern comfort, clean lines, and a Mediterranean feel. Interiors: Spaciousness, Light, and Design Exceptional Living Space: A large open-plan kitchen/dining room of over 60 sqm, bathed in natural light under exposed wooden beams, opening onto a large 48 sqm living room. Custom-designed Modern Kitchen: Fully equipped contemporary kitchen with a central island in dark marble and perfectly integrated high-end appliances. Ample storage and a utility room complete the layout. Sleeping Areas et Bedrooms: 4 bedrooms with built-in storage, plus a large walk-in closet. Two shower rooms and a contemporary bathroom (walk-in shower, double vanity). Amenities et Comfort: High ceilings, large sliding glass doors (PVC double glazing) opening directly onto the terrace and garden, high-quality materials and meticulous finishes. The Exterior: A True Haven of Peace Private Swimming Pool: Beautiful rectangular pool bordered by a stone deck and terraces. Pool House et Summer Kitchen: Covered area furnished with a bar and outdoor kitchen under a Roman tile roof, ideal for entertaining in any season. Landscaped Garden: Secluded landscaped area with a bamboo grove, cacti, stone terraces, and sun loungers. Summary of Key Features Property Type: Villa / Contemporary House Location: Aubais (30250) Number of Rooms: 2 large living areas, 4 bedrooms, an office, a gym with air conditioning, a walk-in closet. Perfectly insulated, with UV filters on double-glazed PVC windows, and a high-performance energy performance certificate (EPC) rating of A, indicating excellent insulation and low energy consumption. Exterior features: Swimming pool, covered pool house/bar, large stone terrace, landscaped garden, pétanque court. Kitchen: Modern fitted kitchen with a high-end central island. Architectural style: Contemporary with traditional timber frame elements. Contact us to arrange a viewing and discover this exceptional property.
…By Agence Hamilton


In the heart of the town of Manduel stands an exceptional property, ideal for a large family or a high-end hotel project. Spanning over 1,414 sqm of floor space across the entire property, this unique estate is centered around a majestic main farmhouse of 487 sqm of living space, an adjoining 170 sqm building ripe for reinvention, and spacious outbuildings. The main building impresses with its authenticity and generous proportions. The grand entrance hall of nearly 23 sqm sets the tone and opens onto a light-filled living room of over 97 sqm, a 40 sqm office, and a separate kitchen. Entirely dedicated to sleeping quarters, the upper floors offer remarkable accommodation with ten spacious bedrooms ready to welcome your guests, complemented by four bathrooms. Adjoining the main house, the second building, with a footprint of 170 sq m, offers unfinished potential for complete renovation, allowing for the creation of an independent guest house or a large leisure/spa area. The exterior reveals an enchanting setting with a romantic rose garden, an antique greenhouse adding a touch of poetic charm, and a pool area perfect for relaxation. A truly exceptional and rare feature, the property boasts over one hectare of land and a 368 sq m enclosed garage that can securely house up to 20 cars, ideal for collectors, just 5 minutes from the Nîmes Pont du Gard TGV station. ENERGY RATING B (103) / CLIMATE RATING B (8) Estimated average annual energy costs for standard use: between EUR4,600 and EUR6,280/year. Remy: 33 6 06 96 76 49
…By Espaces Atypiques Nimes


This high-quality property is situated 750 meters from the village center (with shops) and 3.5 km from the center of Uzès. The single-story layout offers excellent flow and impressive reception areas totaling over 85 m². From the entrance, the spacious 29 m² living room features a gas fireplace and opens generously onto the fully equipped 21 m² kitchen, which includes an 8 m² pantry/scullery. On the other side of the entrance, a bedroom (or study/library) opens onto the terrace via large French doors. A hallway leads to two additional bedrooms, a walk-in closet, and a large bathroom. On the opposite side of the reception areas, a study and a bathroom complete the living quarters. The swimming pool (8.5 x 5.5 m, chlorine filtration with automatic pH control) is ideally positioned and complemented by a fully equipped summer kitchen and a bathroom. Expansive lawns and flowerbeds dot the garden (which features a private borehole). Includes a large 56 m² double garage, a 22 m² workshop with a mezzanine, and a pool equipment room. The property is fully enclosed.
…By Cigal'immo


Just steps from the historic heart of Nîmes, in the highly sought-after Révolution district, this 244 sq m (2,668 sq ft) townhouse exudes charm in a secluded and peaceful setting. Behind its discreet facade, this unique property reveals a warm atmosphere where the building's original character blends seamlessly with contemporary amenities. Spread over two levels, the house offers generous living spaces and a layout ideal for family life or a project combining residential and independent living. The ground floor features a 28 sq m (301 sq ft) living room and a separate 26 sq m (280 sq ft) kitchen opening onto a large terrace. An office completes this level, along with a 13 sq m (140 sq ft) bedroom with an en-suite shower room, allowing for single-level living or the option of accommodating guests in complete privacy. Upstairs, the sleeping area comprises four bright bedrooms with mezzanines bathed in natural light, two of which open onto a charming terrace offering an intimate outdoor space, ideal for enjoying balmy Mediterranean evenings. A bathroom completes this level. A true highlight of this property is a superb 32 sq m master suite with an en-suite shower room and a separate entrance from the courtyard, offering multiple possibilities: rental space, studio, or private retreat. Outside, the secluded courtyard features an elegant wooden terrace and a heated swimming pool, creating a true haven of peace in the heart of the city. A large cellar completes the amenities of this house, providing rare and valuable storage space. A property combining charm, functionality, and discretion, perfect for those seeking a unique living space in the heart of Nîmes. ENERGY RATING: C (153) / CLIMATE RATING: B (6) Estimated average annual energy costs for standard use, based on energy prices for 2021, 2022, and 2023: between EUR3,278 and EUR4,434. Information on the risks to which this property is exposed is available on the Géorisques website: www.georisques.gouv.fr Contact : Eléonore 06 66 23 78 64
…By Espaces Atypiques Nimes


Located in the hamlet of Truel, between Sauveterre and Roquemaure, this magnificent house will charm you with its privileged setting and peaceful environment, just a few minutes from Villeneuve-lès-Avignon, Avignon, and Orange.Built in 1996, this property of approximately 260 m² offers beautiful amenities, generous volumes, and an exceptional living environment on a plot of 3,000 m².Upon entering, you will discover a superb living space grouping the lounge, dining room, and semi-open kitchen enhanced by a magnificent ceiling height that brings brightness and character to the whole.The ground floor also includes three bedrooms, a bathroom, and an independent toilet.On the garden level, a parental suite of over 40 m², opening onto the garden, offers an intimate and comfortable space. Its bathroom, bathed in light, enjoys an unobstructed view of the swimming pool.Upstairs, a study area and a TV lounge can easily be transformed into additional bedrooms according to your needs. The creation of a shower room is also possible without significant work.On the exterior side, you will enjoy a pleasant wooded plot of 3,000 m², ideal for relaxing moments with family. The swimming pool, fully renovated in 2026, perfectly complements this living space. A 30 m² garage also adds to the property's amenities.The house benefits from efficient energy solutions: heat pump for heating, thermodynamic hot water tank for hot water production, and solar panels for electricity consumption.The sanitation system is autonomous.A rare property, combining comfort, modernity, energy efficiency, and quality of life in a privileged environment.Guillaume AVIOTTE (EI) Commercial Agent - RSAC Number: 848949442 - Nîmes.This description has been automatically translated from French.
…By Bonfils Immobilier Avignon


This 19th-century stone house presents approximately 200 sq.m of beautifully renovated living area. Characterful and unique, it has a reception area that is spread over three levels. On the first floor, the living room, dining room and kitchen back onto the terrace and garden below. The top floor comprises a master bedroom, a second bedroom, a second living room with high ceiling, and two additional bedrooms with a shared bathroom. The ground floor features a garden of approximately 200 sq.m, a Roman-style bath/plunge pool, two large vaulted cellars and a covered vaulted terrace.
…By Emile Garcin - Uzes & Camargue


In the heart of a charming village between Goudargues (12 km) and Uzès (23 km), discover this superb fully restored stone farmhouse, ready to move into, combining authenticity with high-quality contemporary features. Set on a beautiful enclosed plot of over 1,100 sqm, the property stands out for its carefully designed surroundings and perfectly landscaped outdoor spaces: a delightful garden, a secure swimming pool with heat pump, and an elegant summer kitchen—ideal for making the most of sunny days. The main house offers 140 sqm of living space and a total floor area of 235 sqm, with generous volumes and a warm atmosphere. It features a beautiful living room with fireplace, three bedrooms including a master suite with bathroom, an additional shower room, and two separate toilets. An independent studio with kitchen, shower room, and WC completes the property. Additional features include a large garage and a wine cellar. Comfort is guaranteed with an air-to-water heat pump connected to radiators, reversible air conditioning throughout, and a wood-burning fireplace. All installations are connected and can be remotely controlled, including the pool heat pump. Outside, an automatic irrigation system has been installed for easy garden maintenance, with integrated lawn watering and drip irrigation for planted areas. The property also benefits from a proven track record of seasonal rental income, having been fully rented during peak season over the past three years. A rare property combining charm, modern comfort, and quality of life—well worth discovering without delay. An exclusive property selected by Botella L’Immobilier since 1989. Ref: 880 BF
…By Botella - L'immobilier Depuis 1989


Set within an exceptional natural environment, this magnificent Provençal mas, built in golden stone and dating back to the 18th century, combines timeless character, generous volumes and beautifully preserved surroundings. Offering approximately 668 sq m of accommodation, the property has been thoughtfully divided into several independent residences while retaining the charm and architectural character of the original building. The main residence, occupied by the owners, offers approximately 189 sq m of living space and enjoys a private 115 sq m patio with a swimming pool. An external stone staircase leads upstairs to a superb panoramic terrace, which becomes a true year-round living space overlooking the surrounding countryside. The accommodation comprises a living room with open-plan kitchen, three bedrooms, a library, dressing room and laundry room. The property also includes six independent apartments, each with its own private entrance and outdoor space, either a terrace or garden, ranging from approximately 33 to 80 sq m. This configuration offers considerable flexibility, whether for hosting family and friends, providing independent accommodation or developing a tourism-related project. Additional facilities include a cellar, garage, technical room and kennel. The estate extends over 3.3 hectares of private grounds, approached via a magnificent long driveway lined with cypress trees. The landscaped grounds include mature fruit trees, a truffle plantation and meadows, creating a wonderfully peaceful and authentic setting. A natural spring and a river flowing below the property further enhance the exceptional natural surroundings. The charm of the property lies as much in its golden-stone buildings, patios and terraces as in the surrounding park and the remarkable sense of space and privacy it provides. A further 100 sq m of living space could potentially be created, offering additional scope for development and allowing the property to evolve according to the future owner's plans. A rare and characterful estate combining Provençal authenticity, exceptional natural surroundings and considerable potential — equally suited to a remarkable family residence, a hospitality project or a high-end tourism venture.
…By Uzes - Sotheby's International Realty


In the heart of the tourist village, discover this beautiful stone building of approximately 350 m2 of living space, with garden, terrace, swimming pool and well. It offers generous living spaces and authentic charm: high ceilings, a central stone staircase, a fireplace, numerous bedrooms, and adaptable spaces. A garage, former commercial rooms, a cellar, a workshop, and outbuildings complete the property. Double glazing, roof redone in 2008. Modernisation work is planned. An ideal property for a large family, a business project or a shared living project. Information on the risks to which this property is exposed is available on the Géorisques website: georisques.gouv.fr.
…By Terres Des Cevennes Immobilier


Superb property presence Beautiful reception rooms opening onto the garden 4 bedrooms, 3 bathrooms, office, library Manicured garden with heated swimming pool
…By Catherine La Bruyère Immobilier


Quiet location and environment, no nuisance Main house of 128 m² and guest apartment of 50 m² 3 bedrooms, 2 bathrooms, workshop, wine cellar, carport 5486 m² park, swimming pool (11 x 5.5m) with covered terrace
…By Catherine La Bruyère Immobilier


Between the Cèze Valley and the Ardèche Gorges… A highly sought-after tourist area, close to the Renaissance town of Barjac, the Aven d’Orgnac caves, and magnificent swimming spots along the Cèze and Ardèche rivers… For those who love living in harmony with nature and with the rhythm of the seasons, this village is the very embodiment of that spirit and way of life. Surrounded by breathtaking natural landscapes, this small circular village and its ten hamlets thrive from the land and its harvests. Deeply committed to preserving their environment and traditions, the locals take pride in their farms and livestock, which supply local markets and short-distribution networks. Whether passing through or staying in the area, let yourself be charmed by the natural soul of this authentic village with its unique panoramic views. Come and discover this stone-clad Property, fully renovated in 2024 with planning permission, set on a generous, pool-ready plot of around 3000 m² planted with olive trees… Offering approximately 265 m² of living space divided into two independent dwellings, with high-quality features throughout. The main house provides around 190 m² of living space, arranged as follows: On the ground floor, an entrance hall with separate toilets leads to a spacious 62 m² living area including a fully fitted and equipped kitchen opening onto a dining room and lounge, all extending to a comfortable 35 m² covered terrace with timber frame. On the same level, a beautiful 17 m² bedroom with Italian shower and washbasin. On the first floor, via a custom-made wrought-iron staircase with oak steps, a large 20 m² mezzanine or office, a 3.60 m² shower room, separate toilets, and two spacious bedrooms—one with Italian shower—measuring 17 m² and 19.34 m². Heating via reversible air-conditioning. Hot water produced by a thermodynamic tank. An additional dwelling, rented year-round (approx. €600/month), offers around 75 m² of living space: On the ground floor, a small laundry room, a living area with kitchen, dining room and lounge opening onto a covered terrace. Following on, a shower room, two toilets, two bedrooms and a mezzanine. For practical use: an adjoining 22 m² garage with electric door and a carport. Ten-year building warranty applies to part of the works. Stone façades and partial stone-effect render. A privileged environment for lovers of peace and tranquillity… Your advisor: Julien BOTELLA (0678945908). Fees payable by the seller. Information on the risks to which this property is exposed is available on the Géorisques website: www.georisques.gouv.fr.. A property selected by Botella et Fils Immobilier Uzès, Barjac and Goudargues. Ref. 849 BF
…By Botella - L'immobilier Depuis 1989


iad France - David Mayorgas offers you: Magnificent Property within an isolated hamlet on the heights of the Cèze valley with breathtaking views and sunsets.\n\nAre you in love with the old and the authentic? Do you need grandeur and space? Do you have a large family or wish to manage a rental project? This opportunity is for you!\n\nWith over 540m² of living space arranged in 6 independent apartments that can communicate with each other, this large MAS renovated in the 90s is a place rich in history. It exudes a peaceful atmosphere where time stands still and stress no longer exists. Exposed stone walls, French ceilings, rustic floors preserved in terracotta tiles and cut stone, traditional bread oven, vaulted cellars, and terraces overlooking the Cèze valley.\n\nA guaranteed crush for lovers of the old and nature...\n\nThis large MAS is also sold with an independent gîte of 70m², a private terrace, and 20,000m² of land.\n\nSeveral purchasing options are possible: \n- MAS alone with land parcels a la carte (+ 13ha available) = €750k + €2/m² of land \n- MAS + Gîte 'Le Séchoir' + 20,000m² of land = €850k \n- MAS + Gîte + 2 houses (97 and 60m²) + 1 workshop of 43m² + 13ha = €1.15M\n\nThe entire roofing of the property has been completely redone in the last 30 years.\n\nSome work will be necessary, particularly regarding energy performance with the heating system being mainly wood stoves, double glazing not installed everywhere, and any other comforts you deem necessary.\n\nFinally, part of the land is currently rented to an equestrian center, as well as a space in the courtyard of the large MAS that is occupied by a commercial lease for a craft activity.\n\nA 3D visit has been made to allow you to discover this magnificent property from your living room, and I am at your disposal to answer all your questions.\n\nContact me 7 days a week from 9 AM to 8 PM.\n\nAgency fees are the responsibility of the seller. A valid identification document will be required during the visit, in accordance with Article L.561-5 of the Monetary and Financial Code. Information on the risks to which this property is exposed, including the legal obligation for clearing, is available on the Georisques website: http://www.georisques.gouv.fr. This real estate announcement has been drafted under the editorial responsibility of Mr. David Mayorgas, independent real estate agent (without holding funds), commercial agent of SAS I@D France registered with the RSAC of NIMES under number 950875476, holder of the real estate canvassing card for the account of the I@D France SAS company.This description has been automatically translated from French.
…By Iad France


This exceptional house nestled in Uzes (Uzès) is now for sale. The living space of this house is around 295 sq. m. It also comes with a 1380 sq. m garden and two terraces. It is in perfect condition. As you enter the house, an attractive entrance hall leads you into a lounge and one living room. Seven bedrooms, including one master suite are included in the house. Other amenities include two kitchens, two bathrooms, two shower rooms and four separate toilets. Located near the airport (90 km), the village and a train station, this home is in a perfect location. We love its good condition and its brightness. *Information on the risks to which this property is exposed is available on the website: www.georisques.gouv.fr
…By Uzes - Sotheby's International Realty


In Occitanie, in the historic centre of Beaucaire, A former tanner's house in need of complete renovation. Unlike many towns in Provence and Languedoc, Beaucaire's historic centre is not organised around an irregular street plan but on axes that intersect at right angles. The proximity of the fairground, established along the Rhône and the setting of the Foire de la Madeleine — which guaranteed the town's prosperity for many centuries — drew trade to streets lined with shops and dwellings alike. It is in one such street in the historic quarter, immediately surrounded by at least four listed monuments, that the former tanner's house stands. Positioned at the junction of three streets facing south, west and east, the building still reads as two distinct parts. The taller of the two rises three levels above ground floor: originally residential, it also housed a hide-drying loft in the upper storey and is recorded in the town's cadastre as dating from 1680. The lower part was added following a later acquisition during the Directoire period. Rising two levels above a ground-floor shop, it retains on its corner façade a 1970s cladding installed to increase its commercial visibility. The gabled roofs, covered in barrel tiles, display the traditional characteristics of Languedoc construction. The façades, built in large regular blocks of dressed stone from the Beaucaire quarries, have retained their original appearance and unify the two parts with relative coherence. Most of the windows date from the 18th century and draw considerable natural light from the opening created by the junction of the three streets. The double-thickness Provençal shutters, studded with turned visible nails and painted grey-blue, reinforce the aesthetic consistency of the façades. Their louvred slats — open here and there onto the adjacent streets — once allowed the comings and goings of customers to be discreetly observed.
…By Patrice Besse


REF.4142. Note: Discover this house located in Vénéjan, offering a peaceful and green living environment. From the outside, you will enjoy a large tree-filled garden and a swimming pool.The interior consists of six generous rooms, including a bright living room opening onto a large terrace of approximately 40m2, a modern and open equipped kitchen, as well as pleasant living spaces.This house will also appeal to families thanks to its functional layout, storage spaces, and its calm environment close to the village's amenities.Large basement featuring an independent studio, 2 workshops, and a technical room. A visit is highly recommended! Commercial Agent Bel ImmobilierThis description has been automatically translated from French.
…By Bel Immobilier


Stunning 65-square-meter living room with cathedral ceiling 3 bedrooms, 2 bathrooms, potential for a separate studio Located 4.6 km from the historic center of Uzès 53-square-meter rooms to be finished
…By Catherine La Bruyère Immobilier


Situated in a dominant position, in absolute tranquility but just a few minutes' walk from shops, this architect-designed single-storey villa is designed in an in/out spirit on a superb garden. With an area of approximately 250 m2, it consists of a large living room of 55 m2 with a fireplace, an equipped kitchen followed by a pantry, and three suites each with direct access to the garden. The fully enclosed garden of 3000 m2, designed by a renowned landscaper, features a dining area in front of a beautiful stone fountain, a swimming pool (salt-treated and heated), a fully-equipped pool house, a bioclimatic pergola, and a garage. A caravan equipped and discreetly located offers an additional characterful bedroom. A true haven of peace, just a stone's throw from Uzès.This description has been automatically translated from French.
…By Uzes - Sotheby's International Realty


Just a few minutes from Uzès, in the heart of a charming village and set in a მშვიდ and private environment, this beautiful stone property captivates with its authenticity, generous volumes, and high-quality features. The charm is evident from the moment you pass through the gate… Upon entering, you are welcomed by a warm and inviting Provençal kitchen, designed for convivial living and extended by a practical back kitchen/laundry room. It flows naturally into the dining room, leading to a stunning cathedral-style living room with a fireplace, opening onto a secluded garden. The ground floor also features an elegant master suite of approximately 30 sqm, offering both comfort and privacy. Upstairs, a landing leads to a second living room of 36 sqm, a 25 sqm master suite with a private terrace and open views, as well as three bedrooms (approximately 14 sqm each) sharing a bathroom. An 11 sqm mezzanine completes the sleeping area, ideal as a TV lounge, playroom, or office space. Outside, the property continues to impress with a large 38 sqm garage, a practical covered area, a beautiful swimming pool with its pool house, and an independent guest annex comprising a bedroom, a shower room, and a summer kitchen. A rare property combining charm and authenticity, ideal as a primary residence or a holiday home, set in a peaceful and privileged environment.
…By Uzes - Sotheby's International Realty


n one of the most sought-after areas of Nîmes, this elegant single-storey villa captivates with its contemporary architecture and resolutely “in & out” design, offering a seamless harmony between indoor and outdoor living. Bathed in natural light, the nearly 80 sqm living area forms the heart of the home: a spacious lounge opening onto an open-plan kitchen, enhanced by a large pocket sliding bay window that extends the space onto a generous south-facing terrace, equipped with an electric awning. From here, the panoramic views over the garrigue create a rare and tranquil living environment. The sleeping area has been thoughtfully designed to combine comfort and privacy. A master suite with independent access features built-in wardrobes and its own shower room. Three additional bedrooms, one of which also benefits from a private entrance, share a bathroom, complemented by two separate WCs. A utility room with laundry area further enhances the functionality of the property. Outside, the fully landscaped grounds invite you to enjoy every moment: a heated saltwater swimming pool with rolling cover, a beautifully landscaped and illuminated garden with automatic irrigation, as well as a pétanque court. The property also boasts high-end amenities, including an electric gate with pedestrian access, a garage with mezzanine and automated door, alarm system, home automation, ducted air conditioning with Airzone system, pocket sliding doors, and ten-year structural warranties. A villa where modern comfort, elegance, and the Mediterranean art of living come together in perfect harmony.
…By Uzes - Sotheby's International Realty
'%20stroke='%23DDAA3A'%20stroke-width='1.909'%20stroke-linecap='square'%20stroke-linejoin='bevel'/%3e%3c/svg%3e)
Receive by email any new listing that may match your search criteria
Your criteria :
By validating this form, you accept the general conditions of use of Le Figaro Properties.
These agencies offer a selection of luxury properties vente in the Gard. Feel free to contact them for personalized assistance.
For your search for an exceptional property, select from our luxury houses with panoramic views in Gard (30), starting at $247,691. Offering exceptional panoramas, these 59 residences overlook the city and its surroundings. As the seasons pass, the spectacle is renewed without ever becoming tiresome. Depending on the area you are looking for, such as Uzès, Anduze and Le Vigan, the living areas may vary and start at a minimum of 62 m². The largest properties rise to 1,104 m².
As part of your search for a luxury property, discover our catalog of 653 luxury houses with a terrace in Gard (30), offered from $230,803. Outdoor meals or summer receptions, the terrace extends the house outdoors. Property listings are found in particular in Uzès, Nimes and Villeneuve-les-avignon. The houses listed in our listings offer attractive living areas measuring between 50 m² and 3,000 m².
Set down your suitcases without waiting: our catalog brings together 37 furnished luxury houses in Gard (30), with a starting price of $237,558. From the living room to the bedrooms, each residence is tastefully furnished and ready to live in. Property listings are particularly numerous in the following areas: Uzès, Nimes and Aigues-Mortes. The average price of this furnished stock stands at $4,549 per square meter. Living areas reach 1,650 m² for our largest properties.
As part of your search for properties of excellence, browse our privileged selection of 732 luxury houses with a pool in Gard (30) available from $269,082. These exceptional residences enjoy prime locations, particularly in Uzès, Nimes or Villeneuve-les-avignon. Whether the architecture of these houses incorporates a covered indoor aquatic space or a vast outdoor pool, each property flourishes amid remarkably landscaped grounds measuring between 50 m² and 13,300 ha.
Your receptions deserve a setting to match: discover 21 luxury houses with a reception room in Gard (30), starting at $450,347. These residences combine family privacy with spaces dedicated to major events. Family gatherings, business dinners or parties with friends naturally find their place there. The fashionable addresses are located in Uzès, Anduze and Nimes. Depending on the property, the property area extends up to 105 ha.
The beach as an extension of the garden: this is the spirit of 7 luxury houses by the sea in Gard (30), for sale from $990,763. Your life there will be organized to the rhythm of the coastline, between sea bathing and walks. Aigues-Mortes, Nimes and Beauvoisin enliven the local market. In these residences, the minimum recorded living area is 190 m².
Anchor your daily life at the water's very edge: this is what 1 luxury house right on the water in Gard (30) allows, for sale from $1,176,532. This rare residence provides direct access to the shore, with no obstacle to cross. In the geographical area, Le Grau-du-Roi accounts for a significant share of our listing catalog. The price per square meter stands at $15,268. Expect a living area measuring 77 m². In our listing, the property can have up to 5 rooms.
Within our catalog, 2 luxury houses listed as historic monuments in Gard (30) are for sale, starting at $1,007,651. These residences perpetuate exceptional architectural expertise. Acquiring one means continuing a story that began long before you. Your search can focus on Uzès and Villeneuve-les-avignon. The properties recorded in our listings have between 6 and 8 bedrooms. The grounds in our collection measure 1,590 m². This can rise to 1 ha depending on the property.