

Luxury houses for sale La Balme-de-Thuy, France
There are no results for this search
We suggest these listings near La Balme-de-Thuy
773 listings near La Balme-de-Thuy


Chalet with panoramic view and terrace Alex (74)
The advertiser did not provide an english description for this listing.
…By Alfred Property


House with garden Thônes (74)
Aravis International Immobilier invites you to discover this magnificent semi-detached house of 101.32 m2 Carrez (137.58 m2 floor area) , located in the sought-after Thuy Dessus area in Thônes . Located in a small condominium complex of only a few units built in 2005, this property is appealing due to its generous volumes, brightness and outdoor spaces. From the moment you enter, you benefit from independent access, a WC, a garage with laundry area and three private parking spaces , a real advantage on a daily basis. The main level features a spacious, light-filled living area with dual aspect windows. Its warm ambiance is enhanced by a contemporary fireplace, perfect for cozy winter evenings. The fitted and equipped kitchen opens onto two outdoor spaces: a balcony with breathtaking views of the Tournette mountain and a 50 sq m private garden , ideally situated and offering unobstructed views of the Lachat valley. A shower room completes this level. Upstairs, the sleeping area includes three beautiful parquet-floored bedrooms , two of which have built-in wardrobes, a large bathroom and a separate WC. This property is perfectly maintained and ready to welcome its future owners without any work required. Its location is ideal: peaceful yet close to amenities, the primary school is just a few minutes' walk away, the center of Thônes is 2.5 km away, and bus lines provide easy access to Annecy, La Clusaz, and Le Grand-Bornand. You'll enjoy a privileged living environment between lake and mountains, in the heart of the Aravis mountain range. Price shown includes agency fees. Your real estate sales agent: Hesther BARRACHIN +33 (0) 6 28 25 16 58. - RSAC Annecy: 904 377 926. Information on the risks to which this property is exposed is available on the Géorisques website: www.georisques.gouv.fr CPI: 7401 2016 000 017 580
…By Aravis International


House with terrace Thônes (74)
Village house of 68 m2 You're sure to fall in love with this village house of 68 m2 of floor space located a stone's throw from the historic centre of Thônes, an authentic village in Haute-Savoie and a true crossroads of the resorts of the Aravis ski area and Lake Annecy. Exclusively for sale with Aravis International Immobilier, this house currently offers five rooms spread over four levels, as well as two private outdoor spaces. It features a welcoming entrance hall, ready to be customized to your needs, with access to a terrace equipped with ample storage and a cellar, a dining room with a balcony, a separate kitchen, a living room, a bedroom, a sleeping area, a shower room, and two toilets. Close to amenities, you can easily get around on foot to fully enjoy the centre of the village of Thônes. Thônes is a very pretty and dynamic town of about 7000 inhabitants with a primary school, two colleges, a high school, numerous associations, two gymnasiums, a cultural space 'Coeur des Vallées' offering events throughout the year, not to mention its weekly market which is renowned throughout the valley. House price shown includes agency fees (4% payable by the buyer) Information on the risks to which this property is exposed is available on the Géorisques website: www.georisques.gouv.fr Your real estate advisor at ARAVIS INTERNATIONAL IMMOBILIER: Sabine AUSSEL: +33 (0)6 70 60 30 51. RSAC Annecy 835 079 963 CPI 7401 2016 000 017 580
…By Aravis International


House with garden and terrace Thônes (74)
The advertiser did not provide an english description for this listing.
…By 3v Immobilier


House with garden and terrace Thônes (74)
RARE ON THE MARKET! 3V REAL ESTATE exclusively offers you in the heart of Thônes a charming old town house with its lovely quiet garden. Composed of beautiful living spaces and an ideal layout for family life as well as for a secondary residence project, this property offers a real charm in a warm atmosphere. It consists of an entrance, a kitchen area, an adjoining living room, and a friendly living room; it also has several bedrooms distributed on the floors, as well as an office and bathrooms, allowing for different uses according to your desires. The added value is provided by its complementary volumes, cellars, and garage, as well as its large garden which enriches the comfort and overall potential of the property. With its many spaces and authentic character, this house offers great potential for various projects in a sought-after environment in the heart of the Aravis. DPE/GES: E and B (266/9). Our opinion: prime location, calm and charm. To visit or obtain a personalized estimate of your property, please contact Emmanuel Schiltz at 06.80.57.08.03. Information on the risks to which this property is exposed is available on the Géorisques website: www.georisques.gouv.frThis description has been automatically translated from French.
…By 3v Immobilier


House with garden and terrace Thônes (74)
Between Lake Annecy and the ski resorts, nestled on a building plot of 1200m2, this property of 120m2 of living space combines the charm of a traditional chalet and the unique character of an architect's creation, built in 2005 by the local builder Lambersens. You'll be captivated by its light-filled living room, bathed in light thanks to its large bay windows and warmed by its central wood-burning stove. The space extends outside to its large terrace, which features a jacuzzi for relaxing moments in any season. The chalet has two bedrooms, each with its own bathroom, offering comfort and privacy. Upstairs, an open space currently used as an office will allow you to easily adapt the space to your needs (games room, workshop, guest room, etc.). The services are completed by a large cellar, an exceptional garage of more than 58m2, which can accommodate 3 vehicles and a wooded garden offering a peaceful and green living environment. A rare find, ideal for those who love originality and comfort. For any further inquiries, please contact Alice at 06.30.105.64.31. Information on the risks to which this property is exposed is available on the Géorisques website: www.georisques.gouv.fr
…By 3v Immobilier


House with garden and terrace Thônes (74)
Thônes, in a prime location close to amenities, in absolute tranquility. Built in 2001 and subsequently carefully renovated and maintained, this charming chalet-style house offers approximately 300 sqm of usable space, including 195 sqm of living space. Situated on the lower slopes, it enjoys unobstructed mountain views and a southwest-facing aspect. The interior is warm and inviting, comprising a beautiful living room extending onto a large terrace, creating a delightful indoor-outdoor feel. A lovely master suite on the ground floor features ample storage and an en-suite shower room. There is also a room that could serve as a bedroom, study, etc. Upstairs, a mezzanine leads to two attractive attic bedrooms sharing a balcony and a shower room. The lower ground floor includes a self-contained studio, a triple garage, a laundry room, and a boiler room. Equipped with solar and photovoltaic panels as well as a pellet stove, this lovely house benefits from low running costs (approx. EUR1,000/year for heating, hot water, electricity and pellets). Information on the risks to which this property is exposed is available on the website georisques.gouv.fr. Fees inclusive of VAT payable by the seller.
…By Stone & Wood


House with terrace Thônes (74)
Exclusive: fall in love with this charming chalet, ideally situated at the foot of the ski resorts, within easy reach of amenities and schools, offering a privileged lifestyle in the heart of the mountains. With 214 sqm of living space and 190 sqm of usable space (cellars, terraces, storage shed, garage), this rare property comprises three independent dwellings and offers numerous potential uses. It is equally suited to a project as a main residence or for tourist lettings, with the option of living on-site whilst generating additional income from the other two dwellings. An ideal layout for combining quality of life with profitability. The main dwelling, spacious and light-filled, can accommodate up to 9 people. It features a large living area with a semi-professional kitchen, a lounge with a wood-burning stove, a dining room opening onto a terrace, and 4 bedrooms, each with its own en-suite shower room. The second property, which is practical and well-designed, accommodates 4 to 5 people and features a living room and a fully fitted kitchen, two bedrooms and two south-facing terraces. The third property, with its authentic mountain charm, sleeps six and features a cosy living room with a wood-burning stove, an open-plan kitchen and bedrooms upstairs. The property is complemented by numerous ancillary and outdoor spaces: a hot tub, a fire pit, a landscaped, tree-lined plot of 2 155 sqm, private terraces, a mazot, a utility room, a garage, a carport and cellars. Already operated as a holiday let, this property offers strong rental potential whilst retaining the comfort and spaciousness required for a main residence. A rare opportunity for buyers wishing to enjoy an exceptional living environment whilst benefiting from additional income or developing a tourism business. Agent’s fees payable by the buyer included: 4% including VAT : 1,440,000 euros NSP
…By Sweet Property


House with garden and terrace Thônes (74)
Just minutes from the center of Thônes, this contemporary chalet of approximately 138 sq m (Carrez law), spread over three levels, is nestled in a privileged natural setting. Built on a plot of approximately 615 sq m, this new, passively designed property boasts a large, south-facing terrace of 40 sq m, a true extension of the living areas, offering an indoor-outdoor living experience in harmony with the surrounding mountains. The interior reveals a warm architecture, where wood takes center stage with elegance. From the entrance, large, custom-built closets maximize storage. A beautiful wooden staircase leads directly to the first level, dedicated to a spacious living area bathed in light thanks to large bay windows opening onto the mountain peaks. This level also includes a master suite with a private bathroom. On the upper floor, three bedrooms extend the comfort, including a second suite with a bathroom and a dressing room. A bathroom with a shower and double sinks completes the layout, while each bedroom benefits from a continuous balcony with unobstructed views. Outside, the large terrace doubles the living space and offers breathtaking panoramic views of the mountains. A double garage, a laundry room, and a cellar complete the amenities. Close to schools, shops, and main roads to Annecy and the ski resort, this property is ideal for sports enthusiasts and those seeking authenticity. This passive chalet, with its refined lines, combining quality materials and a chalet-style aesthetic, embodies a prestigious property, perfect for an inspired alpine lifestyle. Energy rating: A / Climate rating: A. Estimated annual energy costs: between EUR739 and EUR1,000 (reference years 2021, 2022, 2023). Information on the risks to which this property is exposed is available on the Géorisques website for the relevant areas: www.georisques.gouv.fr. Photo portfolio available upon request. Contact: Dominique Tel: 06.61.75.80.10
…By Espaces Atypiques Annecy


House with garden and terrace Thônes (74)
Discover this 166 m2 house exclusively with Aravis International, offered for sale through interactive online bidding. The price shown is the starting price. Agency fees will be calculated after the seller accepts the offer. Visits by appointment on Saturday, August 22nd and Monday, August 24th, 2026. The online bidding process will take place on Friday, September 4, 2026. (Time to be determined) Tier: 3,000? Participation in this auction is subject to prior approval. All bids will be forwarded to the seller, who will remain free to choose which bid to accept. An online offer does not constitute a firm and final offer within the meaning of Article 1114 of the Civil Code, but a simple intention to purchase. Aravis International Immobilier offers you exclusively this pleasant family home located in the sought-after area of Glapigny, between the resorts of Grand-Bornand and La Clusaz and Annecy. Built on a 1,235 m2 plot, this property enjoys a peaceful and privileged setting, with breathtaking views of the surrounding mountains, particularly La Tournette. Spread over three levels, it offers spacious rooms and great potential for a family. The main level opens onto an entrance hall leading to a separate kitchen, a dining room, and a living room with a fireplace. This living space provides access to a south and west-facing balcony. Two bedrooms, a bathroom, and a separate WC complete this level. Upstairs, you will find three bedrooms, one of which is approximately 20 m2 and a second with access to a balcony, as well as a WC with washbasin complete this floor. The full basement includes a garage, a workshop with windows, a boiler room, a cellar, and a bathroom with shower and toilet. Heating is provided by a hydraulic system powered by electricity. Offering an exceptional living environment, in the immediate vicinity of amenities, shops, school up to high school, while benefiting from a preserved natural environment, this house will appeal to families looking for space, tranquility and a remarkable panorama of the mountains. Price shown includes agency fees (4% payable by the buyer). Your real estate sales agent: Hesther BARRACHIN +33 (0) 6 28 25 16 58. - RSAC Annecy: 904 377 926. Information on the risks to which this property is exposed is available on the Géorisques website: www.georisques.gouv.fr CPI: 7401 2016 000 017 580
…By Aravis International


Property Thônes (74)
Thônes, Aravis massif. Special for investors or real estate dealers: Income building with 3 apartments, plus a larger volume under the roof that is fully accessible. The location is central, facing a newly redeveloped neighborhood. Adjacent land parcels allowing for private parking for the apartments. Ideal for investment or for real estate dealers. The shared staircase is remarkable, the apartments have high ceilings, and there are many outbuildings, with features to be highlighted. The potential is real. Approximately 240 m2 currently habitable and a reserve of 160 m2 to rethink. Located on 300 m2 of land. The project can be associated with an additional related property for a potential global project of 850 m2 usable. (overall budget and information at the agency)This description has been automatically translated from French.
…By Stellangel Aravis


Villa with terrace Alex (74)
In an idyllic setting, surrounded by mountains, between the Aravis and Lake Annecy, this magnificent individual house of approximately 150 m2 of living space features a complete basement. It consists of a bright living area with an equipped kitchen, 6 bedrooms, and two bathrooms. The property is set on a flat, wooded plot of 1882 m2 with a carport. You will be charmed by its character and environment.This description has been automatically translated from French.
…By 3g Immo Prestige


House with garden and terrace Dingy-Saint-Clair (74)
Authentic fully renovated chalet at the gates of the Aravis, 15 minutes from Annecy and ski resorts. The building features a spacious main living area of 250 m2 with modern dimensions and amenities, 5 bedrooms, an open living space of 80 m2 with its cozy terrace and balcony overlooking the breathtaking views of the surrounding mountains, a secondary apartment with bedrooms and also a generous area of 80 m2. Garden and car space on a 1060 m2 plot. Family home with a cozy atmosphere, equipped with all necessary outbuildings and a high-performance heating system using a heat pump. You will feel this true haven of peace during a visit.This description has been automatically translated from French.
…By Stellangel Aravis


House with garden and terrace Bluffy (74)
Nestled in the heart of the sought-after village of Bluffy, this sumptuous contemporary house offers approximately 132 sqm of living space (Carrez law), 156m² usable, spread over three levels. This unique property, a true haven of greenery, promises a private living environment and absolute tranquility, enhanced by its excellent energy performance (DPE B). The living space is organized around a spacious family garden level of nearly 47 sqm. Around a welcoming fireplace, this light-filled space seamlessly integrates a large living room, a dining room, and a fully equipped kitchen. Large bay windows provide direct access to a first terrace and the landscaped garden. The first floor features an elegant entrance hall and a comfortable master suite with a private bathroom, while the second floor houses the sleeping area, comprising three further large bedrooms, a bathroom (including a shower), and a fitted office area. Comfort is ensured by efficient underfloor heating, powered by a heat pump. The exterior spaces invite relaxation and entertaining thanks to two large terraces, one of which is 100 sq m. The landscaped surroundings feature a terraced garden of rare species, offering beautiful unobstructed views and potential for a swimming pool or pétanque area. A garage with a double mezzanine and three private outdoor parking spaces complete the amenities of this property. This modern architecture and its enchanting setting exude profound serenity, placing this address firmly in the world of prestigious real estate. This rare opportunity is an invitation to a chic and tranquil lifestyle. ENERGY RATING: B / CLIMATE RATING: A. Estimated average annual energy costs for standard use, based on energy prices for 2021, 2022, and 2023: between EUR1,012 and EUR1,700. Information on the risks to which this property is exposed is available on the Géorisques website for the areas concerned: www.georisques.gouv.fr. Contact: Dominique 33 6 61 75 80 10
…By Espaces Atypiques Annecy


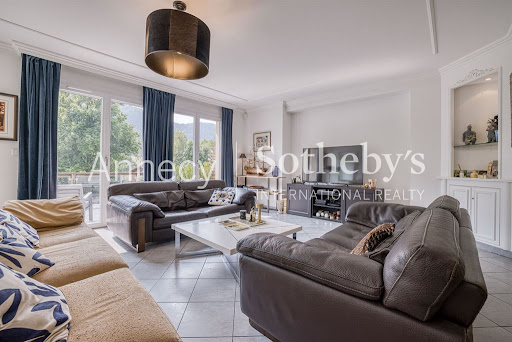
House with garden and terrace Bluffy (74)
ANNECY SOTHEBY'S INTERNATIONAL REALTY offers a charming house in the peaceful village of Bluffy, just a few minutes from Menthon-Saint-Bernard. With a floor area of 233.93 m² (204.09 m² living space), the first floor comprises an entrance hall with storage space, a games room, a laundry room, an office, a bedroom with direct access to the garden, a dressing room, a bathroom and a separate toilet. On the main floor, the spacious, bright living room extends into an open-plan kitchen with pantry. This opens onto a 34 m² terrace with a beautiful view of the Dents de Lanfon. A toilet completes this level. The top floor features two bedrooms, a bathroom, a second games room and a toilet. All built on 506 m² of land. A garage will soon be built by the owners to complete this property. ANNECY SOTHEBY’S INTERNATIONAL REALTY, a specialist in the sale and rental of exceptional properties in the Annecy area, the Aravis, Aix-les-Bains, and the surrounding region.
…By Annecy Sotheby's International Realty


Villa with pool and garden Talloires (74)
Discover this stunning property with a living area of over 500 sq m on a plot of 2,497 sq m. This exceptional villa, fully equipped with home automation, offers a luxurious living environment where every detail has been carefully considered for your well-being. The villa features 3 suites, 2 bedrooms, and 4 bathrooms. There are two distinct living areas, both with direct access to the terrace and the heated pool. It is equipped with high-end amenities, including a hammam and a massage room for moments of relaxation, as well as a home cinema. You will also benefit from the convenience of an elevator and a fully equipped gym. An independent and fully equipped guest house is available, perfect for hosting family and friends in complete privacy. Sports enthusiasts will be delighted by the approved tennis court, ideal for matches in an exceptional setting. A spacious garage completes this property. Ideally located just 55 minutes from Geneva and 20 minutes from Annecy.
…By Five Stars Agency


Property Talloires (74)
Located on the hills above Talloires, this 703 m² lot—with a magnificent panoramic view of the lake and mountains—currently features an 80 m² house and has a building permit that has been granted and is free of all appeals, subject to the following conditions: - Total floor area: 265 m² - Living area: 235.19 m² - Area with a ceiling height of less than 1.80 m: 28.08 m² - Annex and basement area: 23.02 m² - Covered area: 24.81 m² - Terrace and balcony area: 66.20 m² - Swimming pool area: 23.25 m² - Driveway area, Lot 1: 135.87 m² - Driveway area, Lot 2: 145.51 m²
…By Jardin Privé Immobilier


House Talloires-Montmin (74)
Nestled in a preserved natural setting on the heights of Talloires-Montmin, this charming property offers approximately 296 sqm of living space and captivates with its warm atmosphere, generous volumes, and beautifully landscaped grounds of over 5,700 sqm. Enjoying a privileged location between lake and mountains, the house features bright and welcoming reception areas, including a living room, a sitting room, and a veranda opening onto the surrounding nature. The extensive use of wood and the spacious layout create an authentic and inviting ambiance, perfectly suited to family living. The sleeping quarters include a ground-floor primary suite, providing a highly desirable level of everyday comfort. Upstairs, two additional bedrooms, complemented by a home office, offer ideal accommodation for family and guests. The property also benefits from a fully independent studio with its own private entrance, kitchen, bathroom, toilet, and mezzanine level. An additional independent bedroom has been designed to accommodate household staff or seasonal personnel. Conceived as a true relaxation retreat, the wellness area is one of the property's standout features. It includes a jacuzzi, fitness equipment, and a convivial bar area, creating the perfect setting to unwind and enjoy special moments with family and friends throughout the year. Several outbuildings complete the property, including a garage, workshop, cellars, and storage areas. Just a few minutes from Lake Annecy and the village of Talloires, this rare property offers the perfect balance of privacy, comfort, and refined living in one of the most sought-after locations around Annecy. Key Features: - Landscaped grounds of over 5,700 sqm - Ground-floor primary suite - Independent studio with private entrance - Separate staff accommodation - Wellness area with jacuzzi, fitness space, and bar - Garage, workshop, and cellars - Peaceful and preserved environment - Immediate proximity to Lake Annecy For further information or to arrange a private viewing, please contact BARNES Annecy. Some photographs have been enhanced using artificial intelligence. "Information regarding potential risks to which this property is exposed is available on the Géorisques website: www.georisques.gouv.fr"
…By Barnes Annecy


House with pool and terrace Talloires-Montmin (74)
Ideally situated in a prime location, this recently completed house offers high-quality finishes and a beautiful view of the lake. Built over three floors, it features a perfectly designed layout with four en-suite bedrooms: two on the ground floor and two upstairs, ensuring comfort and privacy for everyone. The spacious living area opens out onto the outdoors and enjoys exceptional natural light. It features a bespoke kitchen with meticulous finishes, designed as a true entertaining space. Fully air-conditioned, the property also features a swimming pool, a garage and outdoor spaces that blend seamlessly into the surroundings. A contemporary property combining elegance, comfort and exceptional views Energy Performance Certificate IN PROGRESS
…By Barnes Annecy


Property with garden Talloires-Montmin (74)
The advertiser did not provide an english description for this listing.
…By Lake Properties


House with terrace Talloires (74)
An exceptional living environment in the heart of Talloires Nestled in the highly sought-after hamlet of Perroix, renowned for its peaceful, preserved and idyllic countryside setting, this magnificent character property reveals its timeless charm. Set within an authentic building that has undergone a high-end interior renovation, the property elegantly combines the charm of the past with contemporary comfort. Just a few minutes from the shops, schools and transport links of Menthon-Saint-Bernard, it offers an exceptionally pleasant living environment, whether as a primary residence or a second home. The house enjoys beautiful mountain views, as well as pleasant lake views from the upper floor. Bathed in natural light thanks to its numerous windows and openings, it offers generous living spaces designed to provide comfort, privacy and conviviality for all. A family home with multiple possibilities On the ground floor, the entrance hall with dressing area opens onto a spacious and light-filled living room, featuring a fully bespoke open-plan kitchen. On the same level, this living space naturally extends onto the terrace and garden, creating a seamless connection between indoor and outdoor living. This floor also includes a separate WC, as well as a utility room/laundry room/boiler room. Upstairs, the sleeping quarters comprise an elegant master suite with dressing room and shower room, two further bedrooms with dressing areas, a second shower room and a separate WC. A terrace overlooking the lake completes this level, providing a wonderful outdoor space from which to fully enjoy the surrounding environment. The top floor features a beautiful additional room, offering endless possibilities according to your needs and lifestyle: gym, relaxation area, home office, cinema room or guest bedrooms. A versatile space that can easily adapt to the evolving needs of your family. Outside, the property offers four parking spaces, a fully enclosed garden, a spacious Ipe hardwood terrace, as well as a granite-paved entrance courtyard enhanced by a landscaped area. High-quality finishes and carefully considered features Every detail has been carefully designed to combine aesthetics, comfort and functionality: Dual-zone heat pump heating system Triple-glazed windows with aluminium frames and motorised shutters integrated into the home automation system Motorised blinds on selected Velux windows Magnificent fully bespoke kitchen Dekton worktop with a granite-effect finish High-quality appliances: double-door oven, integrated extractor hood and adjustable lighting above the worktop Matching kitchen cabinetry finishes carried through to the dressing rooms Engineered oak flooring, cement tiles and high-end tiling Fireplace with triple-sided insert Wall-hung toilets Glass staircase balustrade Walk-in Italian-style showers Double-layer partition walls with acoustic insulation Impressive ceiling height of over 3 metres in the main living area Magnetic latch doors Numerous storage and utility spaces Ipe hardwood terrace Granite-paved entrance courtyard Larch privacy fencing Four outdoor parking spaces Electric vehicle charging point Fully enclosed garden Outdoor water points to both the north and south sides of the property Motorised entrance gate, with a pedestrian gate to be installed Privacy screens with the neighbouring property to be installed A rare property in an exceptional setting, combining authentic character, high-quality renovation, abundant natural light and generous living spaces, while benefiting from a highly sought-after location in the immediate vicinity of Menthon-Saint-Bernard. A home designed to fully embrace an exceptional lifestyle between lake and mountains, equally suited to year-round living or as a second home.
…By Jardin Privé Immobilier


Contemporary house with pool and terrace Talloires-Montmin (74)
Situated on the sought-after heights of Talloires, this 703 m² plot is located in an exceptional residential environment, offering a spectacular panoramic view of Lake Annecy and the surrounding Alpine landscapes. A building permit already granted allows the construction of an elegant contemporary villa, developed over three levels, with a swimming pool and large terraces, designed to maximize natural light and enhance the landscape perspectives. The architectural project is appealing due to its clean lines, choice of noble materials, and particularly careful landscape integration, in a distinctly high-end spirit. A carport completes this harmonious ensemble. A rare opportunity in the heart of one of the most sought-after areas of Lake Annecy. The cost of building the villa is not included in the displayed sale price. Full file available upon request.
…By Agence Clerc - Christie's International Real Estate


House with terrace Talloires-Montmin (74)
Talloires, co-exclusive : nestled in the greenery in a peaceful setting on the heights of the village, with a panoramic lake view, discover this charming timber-frame architect-designed house in perfect condition. The house offers 275.91 m2 of useful area , on a lovely 2,844 m2 plot. 4 bedrooms and 2 bathrooms in the main house. A small annex house built in 2017 with 2 bedrooms and a bathroom, offering numerous possibilities : artistic activity, liberal profession, rental income. Garden level: large 43 m² workshop, laundry room, WC, wine cellar. 1st floor: living room with wood-burning stove, dining room, kitchen, bedroom with en-suite shower room, WC 2nd floor: 3 bedrooms, study, bathroom, WC Outbuilding: kitchen and bathroom with WC on first floor, 2 bedrooms upstairs - Red cedar siding - Caroline pine double-glazed frames - Triple-glazed windows in the mazot - 48 m² Ipé terrace and 25 m² mazot terrace - Finnish masonry heater - Custom-made closets in maple, mahogany, rosewood, Cuban mahogany and sapelli - Solid chestnut parquet nailed down on the 2nd floor and solid oak glued down in the mazot
…By Agence Clerc - Christie's International Real Estate


House with garden and terrace Talloires-Montmin (74)
Set in the heart of a peaceful and unspoilt setting, this village house – fully renovated using high-quality materials – will charm you with its unique atmosphere, where the authentic charm of the stone blends harmoniously with a resolutely contemporary interior. Completely refurbished across its three levels, it offers a living environment that is at once warm, refined and perfectly functional. The living area centres around an ultra-contemporary bespoke kitchen, designed with meticulous attention to detail, and features modern amenities, including home automation. The ground floor comprises three bedrooms, including a master bedroom with en-suite bathroom, a bathroom and a shower room, as well as a shaded terrace. The spacious second level offers the possibility of creating two additional bedrooms, or converting the space into a gym, study or relaxation area, depending on your preferences. Outside, a carefully landscaped garden provides a pleasant extension to the living spaces. Ideally situated, it offers unobstructed views of the mountains whilst enjoying a particularly peaceful setting. High-end finishes, with high ceilings. Two outdoor parking spaces complete this rare property. A home full of character, combining the authenticity of a hamlet with the elegance of a contemporary renovation, in a privileged setting near Lake Annecy. Information on the risks to which this property is exposed is available on the Géorisqu website.
…By Barnes Annecy

House with garden and terrace Talloires (74)
ANNECY SOTHEBY’S INTERNATIONAL REALTY presents this recently completed home, set in an exceptional environment, embodying a perfect balance of contemporary design, high-end amenities, and uninterrupted views over the lake. Arranged over three levels, the property offers a thoughtfully designed layout with four spacious suites—two on the garden level and two upstairs—ensuring both privacy and absolute comfort. The impressive living area, filled with natural light, opens onto terraces and a landscaped garden that integrate seamlessly with the surroundings, creating a refined continuity between indoor and outdoor living. The bespoke kitchen, crafted from noble materials with impeccable finishes, has been conceived as a true reception space, combining functionality with understated sophistication. Fully air-conditioned, the property also features a swimming pool, a garage, and carefully designed outdoor spaces, all oriented to fully embrace the views and setting. A distinctive address where contemporary elegance meets absolute comfort, offering remarkable views and an exceptional lifestyle. ANNECY SOTHEBY’S INTERNATIONAL REALTY, specialists in the sale and rental of exceptional properties across the Annecy area, the Aravis, Aix-les-Bains and surrounding locations.
…By Annecy Sotheby's International Realty
- 1
- …
'%20stroke='%23DDAA3A'%20stroke-width='1.909'%20stroke-linecap='square'%20stroke-linejoin='bevel'/%3e%3c/svg%3e)
Receive by email any new listing that may match your search criteria
Your criteria :
- For sale
- La Balme-de-Thuy, France, +30 km
- Houses
By validating this form, you accept the general conditions of use of Le Figaro Properties.