Get early access to listings that match your criteria
Never miss an opportunity again. Our personalized alerts notify you instantly.

 English$ USD · m²


An exclusive listing from DEFLANDRE Residences Properties.30 minutes from Montpellier, in the heart of this authentic and lively village, thanks to its many shops and market, this large property boasts 500 sq m of buildings spread over approximately 2,000 sq m of landscaped gardens – a true green oasis in the village center! A rare find, sheltered from noise and overlooking neighbors. From the moment you enter, you will be captivated by the undeniable charm of this property, which offers numerous possibilities. First, a spacious main house of approximately 250 sq m with characterful living areas, a beautiful fireplace in the center of the living room, a large master suite, and additional bedrooms upstairs. Adjoining this is a superb room of approximately 100 sq m with a 5-meter ceiling height, offering numerous possibilities for use as a business, shop, or exhibition space. Beyond this, there are further storage areas and a large garage. Then, as you explore the garden, you discover a superb swimming pool nestled in magnificent greenery, a guest apartment, a beautifully decorated summer kitchen... Everything is perfectly in its place; the decor is subtle, tasteful, revealing a place where the art of living is expressed with discretion and elegance. A superb opportunity not to be missed!
…By Deflandre Résidences & Propriétés


An exclusive listing from DEFLANDRE Residences Properties. Nestled in a verdant setting, just steps from the village center, this spacious family villa of approximately 270 sq m of living space unfolds on a magnificent 3,000 sq m wooded plot, sheltered by umbrella pines. Understated yet warm and inviting, this villa offers 6 bedrooms, including a master suite on the ground floor, an office, a gym, and numerous terraces that open up views of the surrounding nature. An idyllic setting just 20 minutes from Montpellier – discover it now!
…By Deflandre Résidences & Propriétés


Cessenon-sur-Orb, at the end of a cul-de-sac, stands this superb and comfortable architect-designed villa with a modern style and clean lines. The house is sheltered from view, proudly overlooking its landscaped garden and the surrounding countryside. A life surrounded by nature, 800m from the heart of the village, where you will find its market, shops and cafes, 4 doctors, nurses, physiotherapists, and even colleges and schools. On the house side, you will be charmed by large bay windows overlooking the garden and the swimming pool. Interior patio, 4 bedrooms, 2 bathrooms, equipped kitchen and home cinema on the ground floor. A 47m² master suite upstairs with panoramic views. A 30m² pool house and an 80m² double garage. A life full of transparency and light for this exceptional villa. The swimming pool, with its relaxation area and unobstructed view, make us feel calm and serenity. An extraordinary place where quality of life takes on its full meaning. An exceptional setting for this contemporary villa! A studio with a separate entrance for your friends or seasonal rental will further seduce you. A visit is essential. Request a visit from one of our Via Sud Immobilier advisors. Information on the risks to which this property is exposed is available on the Georisques website: www.georisques.gouv.fr. Agency fees payable by the seller.
…By Via Sud Immobilier


The advertiser did not provide an english description for this listing.
…By 3g Immo Prestige


À Carnon Plage, dans l'un des secteurs résidentiels recherchés du littoral montpelliérain, cette villa contemporaine développe environ 112 m² habitables dans un esprit de confort et de simplicité élégante. Conçue pour privilégier la qualité de vie au quotidien, la maison s'organise autour d'un espace de réception lumineux dont les ouvertures prolongent naturellement les volumes vers le jardin. La cuisine aménagée et équipée s'intègre harmonieusement à l'ensemble et se complète d'une arrière-cuisine particulièrement pratique. L'espace nuit accueille trois chambres, offrant une configuration équilibrée pour une vie familiale, une résidence secondaire ou un pied-à-terre sur la côte méditerranéenne. Les prestations techniques témoignent d'une approche contemporaine du confort avec climatisation réversible gainable et équipements domotiques. À l'extérieur, le jardin paysager apporte une présence végétale agréable et crée une transition douce entre les espaces intérieurs et la terrasse en bois exotique. Cet ensemble permet de profiter pleinement des saisons et du climat méditerranéen dans un cadre préservé. La situation constitue un atout majeur. Le littoral se découvre à pied tandis que Montpellier demeure rapidement accessible. L'aéroport ainsi que la gare Sud de France renforcent encore l'attractivité de cette adresse pour une clientèle recherchant mobilité et qualité de vie. Vendue meublée, la propriété permet une installation immédiate. Deux stationnements extérieurs accompagnent la maison et un garage fermé peut compléter l'ensemble selon les besoins. Cette villa contemporaine réunit les qualités recherchées sur le littoral : proximité de la mer, prestations actuelles, extérieurs soignés et facilité d'usage au quotidien. Plus d'informations auprès de Casanova Immobilier, référence historique de l'immobilier de caractère et haut de gamme à Montpellier et dans le Sud de la France depuis 1979. Spécialistes des demeures de charme, appartements de caractère, villas contemporaines, propriétés familiales et biens singuliers entre Montpellier, littoral méditerranéen et arrière-pays.
…By Agence Galerie Casanova


Dans le centre historique de Mauguio, cette maison de maître du XIXe siècle témoigne d'une époque où l'architecture domestique associait élégance, représentation et qualité de construction. Derrière une façade symétrique rythmée par ses ouvertures et son balcon en ferronnerie, la propriété déploie près de 287 m² habitables dans un remarquable état de conservation de ses éléments anciens. L'entrée révèle immédiatement la personnalité du lieu. Les hauteurs sous plafond, les carreaux de ciment aux motifs géométriques et l'escalier en marbre composent un décor authentique qui traverse les générations sans perdre de son caractère. Les espaces de réception se succèdent avec fluidité, permettant d'imaginer aussi bien une vie familiale confortable que des réceptions dans un cadre chargé d'histoire. À l'étage, cinq chambres généreusement dimensionnées prolongent cette impression d'ampleur. Les volumes, la lumière naturelle et la qualité architecturale des lieux participent à une atmosphère particulièrement agréable au quotidien. L'une des grandes singularités de cette propriété réside dans ses espaces extérieurs. Au centre de l'ensemble, une cour intérieure d'environ 270 m² forme un écrin préservé où trône un arbre centenaire. Rare dans un environnement urbain, cet espace apporte respiration, intimité et qualité de vie. Les dépendances constituent un autre atout majeur. Une orangeraie développée sur deux niveaux ainsi qu'une vaste grange d'environ 170 m² avec une hauteur supérieure à sept mètres offrent un potentiel rarement rencontré au cœur d'une commune aussi dynamique. Ces volumes peuvent accompagner de nombreux projets et permettent d'envisager différentes évolutions dans le temps. Le terrain d'environ 730 m² accueille également un garage et de nombreuses possibilités de stationnement. Climatisation réversible, ascenseur, cave et portail automatique complètent les prestations. À quelques minutes de Montpellier et du littoral, cette demeure réunit les qualités recherchées des propriétés patrimoniales : authenticité architecturale, volumes généreux, espaces extérieurs préservés et potentiel d'aménagement. Un ensemble rare qui conjugue le charme de l'ancien et les usages contemporains au sein d'un cadre de vie particulièrement apprécié. Plus d'informations auprès de Casanova Immobilier, référence historique de l'immobilier de caractère et haut de gamme à Montpellier et dans le Sud de la France depuis 1979. Spécialistes des demeures de charme, appartements de caractère, villas contemporaines, propriétés familiales et biens singuliers entre Montpellier, littoral méditerranéen et arrière-pays.
…By Agence Galerie Casanova


An Atypical Setting for an Extraordinary Lifestyle Majestically overlooking the Saint-Thomas Golf Course, this exceptional residence is far more than a property: it is a private belvedere overlooking nature. Combining the character of an authentic old bastide with the comfort of an architectural extension built in 1983, this home offers a total living area of 350 m² (approx. 3,767 sq ft). It reigns supreme over its surroundings, offering spectacular views and absolute privacy. Key Features Atypical & Rare Location: A fully enclosed 2.5-hectare (approx. 6.1-acre) estate, literally surrounded by the golf course, offering a dominant position with no overlooked views (sans vis-à-vis). Generous Volumes: 310 m² for the main house + a detached outbuilding of approximately 40 m². Luxury Sleeping Quarters: 7 bedrooms in total, including 5 full suites on the upper floor. Mediterranean Outdoors: Wooded park, olive grove, private well, and a 10x5m swimming pool. The Residence: Space & Light The ground floor opens onto a grand 46 m² entrance hall, leading to a spacious 63 m² living and dining room. The 27 m² eat-in kitchen, complemented by a back-kitchen and a pantry, serves as the beating heart of the home. Two ground-floor bedrooms and several water points optimize daily comfort and convenience. Upstairs, luxury unfolds into 5 spacious suites, each featuring its own private bathroom or shower room with toilet, guaranteeing total independence for your family or guests. A Private Green Oasis The grounds are a true hymn to the Languedoc region, hosting Mediterranean essences and an olive grove. Relaxation Area: A traditional swimming pool (5x10m) complete with a pool-house and a barbecue area. Terraces: Over 150 m² of terraces, including a 74 m² south-facing terrace, perfect for soaking up the local climate. ️ Amenities & Outbuildings Outbuilding: An independent, converted outbuilding of approx. 40 m², ideal for guests or a live-in caretaker. Security & Maintenance: Special ConditionTo ensure continuity, the property is sold with the current caretaker (terms to be formalized in the deed, unless otherwise agreed between the parties). Modern Comfort: Fully ducted reversible air conditioning throughout, double-glazing in most rooms, a water softener, and a dedicated laundry room. Parking: Ample parking space for multiple vehicles of all sizes. A Strategic Location Absolute tranquility without isolation: Amenities: Montblanc village and supermarkets just 5 minutes away. Proximity: Béziers and Pézenas within 10 minutes. Accessibility: Direct access to the A9 and A75 highways. Béziers-Cap d’Agde Airport is only a few minutes away. The Expert's Opinion: "A property with a uniquely atypical position, nestled within the golf course on its 2.5 hectares of enclosed land. It seamlessly combines the elegance of yesteryear's bastides, the luxury of space, panoramic views, and total security. An incomparable investment or family home." Private viewings available upon request.
…By Paul Caumette Immobilier


The advertiser did not provide an english description for this listing.
…By Immovance


I am pleased to present this spacious family home, located in a privileged setting, in absolute tranquility, on the heights of Saint-Jean-de-Védas, enjoying a complete absence of overlooking neighbors.A true haven of peace, this rare property captivates with its generous volumes and quality features, noticeable from the very first moments. Entrance• Spacious welcoming hall with built-in storage• Elevator serving the ground floor, the first floor, and the basement Living areas• Magnificent living room/dining room flooded with light thanks to five openings to the outside• Fireplace, perfect for winter evenings• Direct access to a large terrace and landscaped garden Kitchen space• Independent kitchen, fully fitted and equipped• Adjacent pantry, convenient for daily use Night space• Three bedrooms on the ground floor, each with a dressing room• Three bedrooms on the first floor• Including a spacious master suite designed for comfort and privacy Bathrooms and annexes• Bathroom on the ground floor with shower and bathtub• Two shower rooms on the first floor• Laundry room, ideal for family organization Exteriors• Buildable land of 1,750 m²• Well-maintained landscaped garden• Green, peaceful environment completely sheltered from view• Possibility to park several vehicles inside the property Basement• Approximately 250 m²• Large garage offering numerous storage spaces, perfect for DIY enthusiasts• Wine cellar• Independent T2 apartment of 50 m² Features & EquipmentReversible ducted air conditioning, centralized roller shutters, pocket windows, double-glazed PVC joinery, elevator, alarm, water softener, motorized gates and motorized garage door: high-end features designed for optimal comfort. A property that will steal your heart; discover it without delay. Contact me now to arrange a visit. Open to inter-agency cooperation.Audrey, your dedicated real estate advisor. This real estate announcement has been written under the editorial responsibility of Audrey Girard Clérel, commercial agent (EI registered at the Montpellier commercial court under the number RSAC 909254492) Agency reference: 11859This description has been automatically translated from French.
…By Lgm Immobilier


Exceptional Property between Montpellier and Sète | 650 m² · 2.5 ha · Panoramic 180° Sea View Hidden from view and facing the Mediterranean, this manor house embodies the Languedoc art of living in its most authentic and exclusive form. Set on a beautifully maintained 2.5-hectare park, it offers one of the region's rare protected and panoramic 180° sea views. A unique, permanent, and totally preserved horizon. Property Overview Total Surface Area: 650 m² (Main house of 460 m² + Guest villa of 155 m² + Outbuildings) Land: 2.5-hectare landscaped park in an elevated position View: Panoramic 180° view of the sea, the Vic lagoon, and vineyards Amenities: Swimming pool, pool house, independent outdoor office, home cinema et billiard room, 4-vehicle garage The Main Residence (460 m²) ? Elegance and Grandeur Nobly built, this manor house displays a unique architecture structured around two majestic towers, offering extraordinary living spaces. Sleeping Quarters: 8 spacious suites, including an exceptional master suite with its own private office nestled in one of the towers. Reception Spaces: A large, light-filled living room and a formal ceremonial lounge. Leisure: A high-end private home cinema room and a billiard room. Outdoors et Outbuildings: The large south-facing terrace opens onto a generous swimming pool and its pool house. Adjacent to this area, an independent outdoor office offers an idyllic workspace. A large garage accommodating 4 vehicles completes the property. The Independent Villa (155 m²) ? Autonomy and Discretion Ideal for hosting guests, housing a caretaker, or generating high-end rental income, this second house features its own private terrace. Warm living-dining room with a fireplace Independent fully-equipped kitchen 4 bedrooms and 2 bathrooms A Protected Natural Setting, Between Garrigue and Coastline Located in Mireval, backing onto the wild Gardiole massif, the property offers direct walking access to a preserved natural area of pine trees and fragrant Mediterranean scrubwood. The panorama is completed by the Vic lagoon and the famous AOC Muscat de Mireval vineyards. The natural beach of Les Aresquiers, one of the wildest on the Hérault coast, can be reached in just a few minutes. A Strategic Geographical Location Mireval occupies a rare position, exactly halfway between two major economic and cultural hubs: 15 minutes to the east: Montpellier. A dynamic city (TGV station, university, opera) world-renowned for its medical excellence (home to the world's oldest active medical school and cutting-edge university hospital). 15 minutes to the west: Sète, the Venice of Languedoc (its canals, traditional fish auction, marine gastronomy, and its artistic soul celebrated by Brassens and Valéry). Accessibility: Montpellier-Méditerranée International Airport is 18 minutes away. By TGV from Montpellier: Paris in 3h40, Geneva in 4h, Barcelona in 3h, Toulouse and Marseille in 2h. The Mediterranean Art of Living: Here, mornings smell of wild thyme and sun-warmed garrigue. Summers are long, bathed in the golden light unique to the Languedoc. The terraces become the primary living space: breakfasts facing the sunrise over the sea, dinners under the stars, suspended evenings where the blue of the sky blends into the blue of the water. Everything here invites you to slow down and savor the moment. A rare residence. A unique address. An absolute art of living. Viewings 7 days a week, by appointment. Contact: Marilyn Friant Phone: 06 72 09 45 03 Email: [email protected] (5.45 % fees incl. VAT at the buyer's expense.)
…By Christine Miranda Immobilier


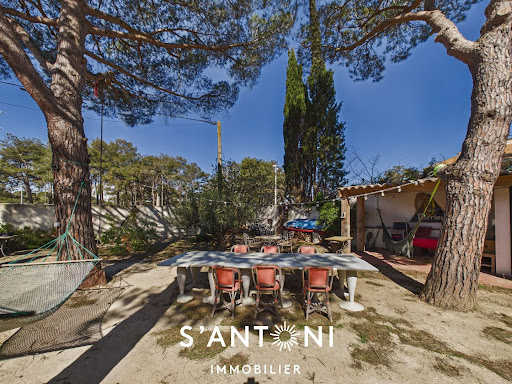

Offering over 245 m² of living space, this property with many assets will appeal to both families seeking space and investors looking for a profitable project.The main house, of approximately 150 m², opens onto a bright entrance that immediately sets the tone. The ground floor offers a bedroom with an en-suite bathroom, perfect for single-level living or hosting guests.Upstairs, you will find two comfortable bedrooms, a fitted bathroom (bathtub and shower), separate toilets, and a fully equipped modern kitchen.The spacious living room offers a breathtaking view of the Hérault, adding a unique and soothing touch to the whole.The exteriors are a real asset: at the front, a courtyard provides access to a garage and an independent T2 apartment, ideal for rental or for hosting guests in complete autonomy.At the back, a large enclosed garden invites you to enjoy moments of relaxation in complete peace.Two independent master suites complete this space, offering great potential for seasonal rentals or hospitality activities.A carefully designed outdoor living space with a summer kitchen and cozy lounge allows you to fully enjoy the beautiful days, while a garden shed perfects the ensemble.On the practical side: three private parking spaces and a private dock, a rare and highly sought-after advantage in the area.Modern features and optimal comfort: heat pump, wood stove, double glazing, thermodynamic hot water tank, osmotic water treatment, automatic gate. No work is required.A rare property on the market, offering both quality of life and great potential—view it without delay!Information about the risks to which this property is exposed is available on the Géorisques website.This description has been automatically translated from French.
…By S'antoni Immobilier


Just a few minutes from the beaches, in the heart of a sought-after residential environment, this prestigious villa attracts with its contemporary architecture, harmonious volumes, and quality amenities. Covering approximately 160 m² of living space, the property offers four bedrooms, including several suites with private bathrooms, designed to ensure comfort, privacy, and serenity. The spaces are perfectly arranged, with smooth traffic flow and an ideal layout for family life as well as reception and laundry, etc.... The bright living room, with its clean lines, opens generously onto the superb outdoor area with a pool, creating a refined and warm atmosphere. Built on a plot of approximately 803 m², the villa benefits from a calm and privileged setting, conducive to relaxation, while remaining in immediate proximity to the coast. A garage completes this rare property. Fees are the responsibility of the seller. Commercial agent RSAC N* 510 717 325. Information on the risks to which this property is exposed is available on the Géorisques website.This description has been automatically translated from French.
…By S'antoni Immobilier


In co-exclusivity. In the heart of Castelnau-le-Lez, in a sought-after residential area, discover this turnkey wooden-frame house of 188m², a haven of peace with no direct vis-à-vis. Combining soothing charm with contemporary comfort, it offers a rare quality of life: a spacious, bright living room, 4 bedrooms, carefully arranged open spaces, high-end finishes, and warm materials. The landscaped garden with multiple essences, intimate and well-maintained, extends the living areas and invites relaxation and outdoor receptions. An independent annex of 33 m², adaptable to your needs, can accommodate a private apartment or be transformed into a gym, office, or guest studio. Exceptional for its atmosphere, this property offers a serene and timeless living environment.This description has been automatically translated from French.
…By Deflandre Résidences & Propriétés


The advertiser did not provide an english description for this listing.
…By Immovance


Dans l’un des secteurs résidentiels les plus recherchés de Montpellier, cette maison d’architecte s’inscrit dans un environnement calme et arboré, en position dominante à proximité d’un parc boisé classé. Elle développe environ 167 m² habitables sur une parcelle de 930 m² et offre un équilibre harmonieux entre espaces de réception, confort familial et qualité des extérieurs. Dès l’entrée, les volumes se révèlent avec fluidité. La pièce de vie de plus de 53 m² profite d’une belle luminosité grâce à ses nombreuses ouvertures sur le jardin. Les espaces de séjour et de réception communiquent naturellement avec les extérieurs et participent à une agréable continuité entre intérieur et extérieur. La cuisine aménagée et équipée complète cet espace de vie convivial. Un vaste bureau indépendant d’environ 18 m² constitue un véritable atout pour les acquéreurs recherchant un espace professionnel à domicile, une salle de loisirs ou une chambre supplémentaire. L’étage est consacré à l’espace nuit. Quatre chambres aux dimensions confortables y prennent place, accompagnées de deux salles d’eau. La distribution privilégie fonctionnalité et intimité pour chaque membre de la famille. À l’extérieur, le jardin de 930 m² accueille différents espaces de détente organisés autour d’une piscine de 9 x 4 mètres. Une terrasse en pierre du Sinaï d’environ 30 m² accompagne les réceptions estivales et prolonge naturellement les espaces de vie. Le confort est assuré par des équipements complets : climatisation gainable, chauffage associant pompe à chaleur et gaz, menuiseries aluminium, double vitrage, volets roulants électriques, fibre optique, alarme, portail automatique, interphone, arrosage automatique et adoucisseur d’eau. Garage et cinq stationnements privatifs viennent compléter les prestations de cette propriété. La proximité immédiate des commerces, des transports en commun, du tramway, des facultés et des établissements hospitaliers permet de conjuguer qualité de vie résidentielle et facilité d’usage au quotidien. Une adresse adaptée à une vie familiale active, dans un secteur reconnu pour son équilibre entre nature et ville. Plus d'informations auprès de Casanova Immobilier, référence historique de l'immobilier de caractère et haut de gamme à Montpellier et dans le Sud de la France depuis 1979. Spécialistes des demeures de charme, appartements de caractère, villas contemporaines, propriétés familiales et biens singuliers entre Montpellier, littoral méditerranéen et arrière-pays. Stéphanie VILA 06 71 36 56 12
…By Agence Galerie Casanova


The advertiser did not provide an english description for this listing.
…By Immovance


Exclusive off-market listing by Lucas Fox International Properties, located in the Domaine des Vautes, recent property with refined amenities benefiting from an unobstructed panoramic view. Hidden from view, built in a dominant position and mainly on one level on a landscaped plot of approximately 3,000 m², the house benefits from a heated salt-water infinity pool, large volumes and a ceiling height of 3 meters, underfloor heating and cooling, a garage, various parking spaces including one under a porch, a crawl space and numerous storage spaces. Inside, the property comprises an entrance hall, a triple living area including a double living room with a wood-burning stove and a dining room. The kitchen adjoins the living room and benefits from a large utility/pantry. On the same level, there is a master suite and two further bedrooms (one currently used as a dressing room and the other as an office), as well as a large bathroom and ample storage. There are also several separate WCs. Upstairs, there are two further en suite bedrooms with shower rooms and built-in wardrobes. A dressing room is shared, and there is a separate WC. Some terraces are covered, others are open to the sky. The bioclimatic pergola allows you to fully enjoy the terrace, connecting the living room, kitchen, and pool. A shower room and separate toilet are accessible from this same space. The landscaped park can be enjoyed in all seasons. Automatic watering and a robotic lawnmower make maintenance easy, while lighting allows it to be enjoyed even after nightfall. This property is ideal for a family wishing to acquire a home that combines elegance, comfort and the art of living, with superb views of nature, in a private and sought-after setting. Note: a little over 150 m² of remaining buildable area allows for the construction of another garage for more vehicles, a gym, a guest house or any other project. Obtain the complete file and more information from your dedicated agent, Elodie SALA Commercial Agent - RSAC n° 899 543 151 Montpellier. Information on the risks to which this property is exposed is available on the Géorisques website: www.georisques.gouv.fr
…By Lucas Fox Montpellier


Just 15 minutes from Montpellier, between vineyards and garrigue, discover this elegant single-story property nestled in a preserved natural environment.Set on 6 hectares of land with panoramic views extending to the sea, this house with generous volumes has been designed to offer optimal living comfort in a warm and friendly atmosphere.The living area is organized around approximately 150 m² of bright living spaces. A welcoming entrance opens onto a spacious living room with a stove, an office, a dining room, and a large eat-in kitchen extended by a functional back kitchen. Each room benefits from direct access to the terraces and gardens, ensuring smooth circulation between inside and outside.The sleeping area is intelligently divided into two distinct zones to preserve everyone’s privacy. The first features a refined master suite with a dressing room, a bathroom, a shower room, and private toilets. The second area is dedicated to family or guests and includes an independent suite with its own shower room, two bedrooms with built-in storage, a bathroom, separate toilets, and two other bedrooms sharing a common bathroom. All bedrooms enjoy remarkable dominant views and open, thanks to sliding bay windows, onto a spacious covered terrace.Outside, wide terraces of about 150 m² naturally extend the living spaces and invite relaxation. The carefully landscaped garden offers numerous leisure and rest areas, including a heated infinity pool measuring 5 x 11 meters, a clearing with a horse box, a vegetable garden, walking paths, and a small vineyard.The property is complemented by several outbuildings totaling nearly 300 m², including a mazet, a large closed garage for four vehicles, a workshop, a storage room, a shed, a covered garage for eight cars, and a wine cellar.The technical amenities are in line with the location: geothermal heating, solar panels, sliding bay windows, electric roller shutters, a well, automatic irrigation, outdoor lighting, a motorized gate, an alarm system, and video surveillance.A rare property, combining nature, comfort, and elegance, to be discovered without delay.For any further information, please contact our agency.This description has been automatically translated from French.
…By Coldwell Banker - Villanova Realty


Exclusively, a rare opportunity....Discover this 203m² traditional villa on a 949m² plot, located in a residential and private neighborhood just a few steps from the tram and the hospital center in the Hôpitaux/facultés area.Generous volumes on the ground floor:- A beautiful entrance with a closet and WC,- A large living space of 72m² with kitchen and utility room, opening onto a 30m² veranda,- A master bedroom of 38m² with a dressing room and bathroom. Currently used as a studio with independent access.Night space on the first floor:- 4 large bedrooms with closets,- A 7m² shower room,- Independent WC.The exterior offers a beautiful flat corner plot, without vis-à-vis, exposed to the southwest, where you can easily set up a swimming pool.A garage with a mezzanine and several parking spaces complete the property,A general refresh will offer, after renovation, great layout potential as well as a privileged living environment, less than 20 minutes walk from the university hospital.Exclusive contact at 04.67.711.710This description has been automatically translated from French.
…By De Visu Immobilier


Contemporary High-Standards House with a ViewKarine presents a contemporary high-standards house, bathed in light and offering an unobstructed view of a verdant park. This magnificent property of 202.08 sqm of living space, built on a plot of over 1000 sqm in 1999, is ready to welcome your family in an exceptional living environment.With its 5 spacious bedrooms, including two master suites on the ground floor, this two-level house offers all the space needed for comfortable living. The 38 sqm living room is ideal for entertaining relatives and enjoying convivial moments. The well-equipped, independent kitchen allows you to prepare your meals in a dedicated space. The adjacent covered terrace is equipped with a built-in barbecue, allowing you to enjoy outdoor lunches easily.The interior, although requiring a few updates, features insulation and double-glazed windows. The electric underfloor heating and the closed double-sided fireplace ensure optimal comfort throughout the year.The exterior is equally enchanting. Enjoy two terraces totaling 70 sqm, perfect for summer days and family evenings. The 850 sqm garden, facing south, is a true haven of peace, ideal for children and nature lovers.The outdoor parking, with 5 spaces and a double garage, guarantees peace of mind for all family members.Located close to all amenities, this house is a 5-minute walk from a bus stop, a general grocery store, several restaurants, as well as doctors and pharmacies. You will also find several daycares 10 minutes by car, a kindergarten, and an elementary school 15 minutes and 10 minutes on foot respectively, along with a middle school 15 minutes on foot. The house is eligible for high-speed internet and fiber, ensuring an optimal connection.Don’t miss this unique opportunity to live in a contemporary high-standards house that offers comfort, space, and an unobstructed view. Contact me at 0685263255 today to arrange a visit and discover for yourself the full potential of this magnificent property.This property is presented to you by EI Karine SLOUS, commercial agent, registered at RSAC Montpellier No. 878244458.Information about the risks to which this property is exposed is available on the Géorisques site: www.georisques.gouv.frPrice: 749,000 euros including agency fees charged to the buyer, at 2.74% (net seller 729,000€).Fees included of 2.74% VAT charged to the buyer. Price excluding fees 729,000€. Energy class B, Climate class A Average estimated amount of annual energy expenses for standard use, established from energy prices in 2021: between 1494.00 and 2022.00€. Information about the risks to which this property is exposed is available on the Géorisques site: georisques.gouv.fr.Your IMMO ANGELS advisor: Karine SlousCommercial agent (Individual company)RSAC 878244458
…By Immo Angels


EXCLUSIVE ? NEW LISTING Set at the end of a quiet, leafy cul-de-sac, this detached house offers 203 m² of living space on a beautiful wooded plot of around 1,200 m², enhanced by a lovely traditional swimming pool. The main living area centers around a stunning cathedral-ceilinged lounge, flooded with natural light and opening onto the garden. An independent kitchen and a dining room with direct access to a terrace equipped with a barbecue complete the living spaces. All on the ground floor, you will also find a master suite with a private shower room, a separate WC, a laundry room, and a boiler room. Upstairs, a mezzanine overlooking the living room and fireplace leads to a highly functional sleeping area. This includes a central lounge, perfect as a playroom or relaxing space for the children, along with three bedrooms, two shower rooms, and a separate WC. Outside, numerous outbuildings provide plenty of options for customization: a workshop, two additional rooms to tailor to your needs (office, gym, studio, storage...), plus a pool area complete with a shower and WC. The entire property enjoys a privileged living environment while remaining close to shops, schools, and amenities. A home offering tranquility, comfort, and great versatility. For more information or to arrange a viewing, please contact Laurent SALVADOR at 06 50 71 then 16 78.
…By Acanthe Immobilier


Allées Paul Riquet: prime location for these commercial premises with an existing lease. Currently operating as a restaurant since 2018. A sound investment due to the location of this property in the heart of city life.
…By Terre Et Mer Du Sud Immobilier


Located in one of Béziers' most sought-after neighborhoods, this exceptional property perfectly combines tranquility, comfort, and elegance. This single-story, fully detached villa sits on a magnificent 2,000 m² plot, offering a verdant, private, and secluded setting. Upon entering, a vast 80 m² living room with generous proportions creates an immediate sense of space and well-being. The perfectly arranged sleeping area offers three beautiful, spacious bedrooms with storage, one of which includes a dressing room. A second living room can be converted into a fourth bedroom or a master suite. Impeccably maintained, this house impresses with its high-quality features and flawless condition, allowing for immediate occupancy. Outside, the large garden is a true asset, offering the possibility of adding a swimming pool to suit your desires, all within a privileged landscaped environment. Rare on the market, this villa offers a remarkable quality of life; all you have to do is move in and fully enjoy the Mediterranean lifestyle. Information on the risks to which this property is exposed is available on the Georisques website: www.georisques.gouv.fr. Fees payable by the seller.
…By Via Sud Immobilier


Au nord de Montpellier, entre Nîmes, Ganges et Anduze, cette propriété contemporaine d’exception prend place au cœur d’un environnement naturel remarquable. Implantée sur un domaine paysager d’environ 10 000 m², soigneusement aménagé et entièrement ceinturé de murs en pierre naturelle, elle bénéficie d’une position dominante offrant des vues panoramiques spectaculaires sur la nature environnante. Développant près de 750 m² habitables, cette réalisation architecturale se distingue par la pureté de ses lignes, la qualité de ses matériaux et l’attention portée à chaque détail. Les volumes généreux, les larges ouvertures et la conception résolument tournée vers l’extérieur créent une atmosphère à la fois élégante et lumineuse. Dès l’entrée, un vaste hall en double hauteur dessert un espace de réception de plus de 200 m² comprenant salon, salle à manger, espace télévision et bibliothèque. La cuisine contemporaine signée Lago, d’environ 40 m², s’articule autour d’un grand îlot central et communique avec une buanderie indépendante. Le rez-de-chaussée accueille également une suite avec salle de bains privative, un bureau, de nombreux espaces de rangement ainsi qu’une remarquable suite parentale de 72 m² comprenant salle de bains et double dressing. L’ensemble des pièces principales s’ouvre sur plus de 200 m² de terrasses couvertes et découvertes, offrant une parfaite continuité entre les espaces de vie, le jardin paysager et l’espace piscine. À l’étage, trois suites supplémentaires disposent chacune de leur propre terrasse et profitent d’une vue panoramique exceptionnelle. Une aile de la propriété a été pensée pour accueillir un espace sportif privatif ou un équipement de loisirs selon les envies du futur propriétaire. Le niveau inférieur développe près de 500 m² dédiés au bien-être, aux loisirs et à la réception. Il comprend notamment un vaste espace détente avec piscine intérieure, hammam, jardin d’hiver, salle de sport équipée Technogym, cave à vin, lounge et salle de jeux. Un garage sécurisé permet le stationnement de cinq à sept véhicules selon leur configuration. Les prestations techniques sont à la hauteur du projet : chauffage et rafraîchissement au sol par géothermie, climatisation gainable, menuiseries blindées à galandage, domotique complète, système audio intégré, structure parasismique, garde-corps vitrés et revêtements en céramique grand format 150 x 150 cm. La sélection des matériaux reflète le niveau d’exigence de l’ensemble avec notamment l’utilisation de pierre de schiste, de Dekton pour les sols et la cuisine ainsi que de nombreux aménagements réalisés sur mesure. Le remarquable travail d’enrochement et de terrassement réalisé sur le domaine permet une circulation fluide entre les différents espaces tout en offrant une sensation de plain-pied rare pour une propriété bénéficiant d’une position aussi dominante. Une propriété confidentielle destinée à une clientèle en quête d’architecture contemporaine, de volumes hors normes et d’un environnement naturel d’exception. Obtenez le dossier complet et davantage de renseignements auprès de votre agent dédié, Alexandre VOLANTE (Agent Commercial - R.S.A.C n° 819 481 086 Montpellier), contact direct au 06 41 34 67 77.
…By Agence Galerie Casanova


The ARGENCE & ARGENCE Agency presents this superb property, unique and timeless, located in one of the most sought-after areas of Castelnau-le-Lez. It offers a confidential and privileged living environment, just minutes from the city center.Covering nearly 190 m² of living space, this villa with elegant architecture charms with its warm atmosphere, generous volumes, and remarkable quality of its amenities. Designed for harmonious indoor-outdoor living, it benefits from large openings that bathe the spaces in natural light and provide a permanent view of the landscaped garden.The main living area, spacious and refined, combines noble materials, clean lines, and a soothing ambiance. The house has four beautiful bedrooms, including an intimate master suite, as well as perfectly optimized spaces for everyday comfort.Outside, the carefully landscaped garden constitutes a real green haven with no overlooking neighbors. The wooden terraces, Mediterranean plants, and the swimming pool create a rare vacation-like atmosphere in the heart of a calm and sought-after residential environment.An outbuilding of about 33 m² completes the property and can easily accommodate an independent studio, a professional space, a gym, or a guest house according to your desires.Fully renovated and perfectly maintained, this turnkey property combines serenity, contemporary elegance, and an exceptional location.A rare and inspiring property, ideal for those who appreciate unique living spaces.This description has been automatically translated from French.
…By Argence & Argence Immobilier
'%20stroke='%23DDAA3A'%20stroke-width='1.909'%20stroke-linecap='square'%20stroke-linejoin='bevel'/%3e%3c/svg%3e)
Receive by email any new listing that may match your search criteria
Your criteria :
By validating this form, you accept the general conditions of use of Le Figaro Properties.
These agencies offer a selection of luxury properties vente in Hérault. Feel free to contact them for personalized assistance.



