Get early access to listings that match your criteria
Never miss an opportunity again. Our personalized alerts notify you instantly.

 English$ USD · m²


Exclusive to Lucas Fox International Properties, near Saint-Jean-de-Védas, spacious architect-designed house with 3-4 bedrooms, outbuilding, swimming pool, garage and parking spaces. Built in 2024, this spacious, dual-aspect house boasts high-end amenities and refined décor. It comprises an entrance hall with built-in wardrobes, a cathedral-ceilinged living room with a dining area, a semi-open kitchen, and a lounge. The living area opens directly onto the landscaped garden. A laundry room and a pantry complement the kitchen. The master suite is on the ground floor and includes a large walk-in closet and an en-suite shower room. A guest WC completes this level. Upstairs, two bedrooms with walk-in closets (one with a terrace) share a bathroom. The outbuilding is attached to the house. It can be opened up to the living room to double its size and add a bedroom, a bathroom, a toilet, and a dressing room. This outbuilding, attached to the house, benefits from a ground-floor terrace and two tandem parking spaces. It could generate rental income, be used for a professional practice, or serve as a guest house or a teenager's home. The terrace of this outbuilding could provide access to the main house's garden. The garden complements the living spaces with a superb Mediterranean ambiance. Adjacent to the kitchen is a dining area under a pergola and a BBQ. The swimming pool and its terrace extend from the living room. Storage space makes it easy to store garden furniture. Details: the double garage is complemented by 3 open-air parking spaces; the house is equipped with ducted air conditioning/heating and thermostats; home automation... Obtain further information from your dedicated agent, Alexander DEANS, Sales Director. Exclusive file available upon request. Information on the risks to which this property is exposed is available on the Géorisques website: www.georisques.gouv.fr
…By Lucas Fox Montpellier


This 18th century property is located in the region of Montpellier, Languedoc-Roussillon, Occitanie, South of France. All amenities are a few minutes drive away and access to infrastructure is easy including the international airport, motorway, train station as well as the Mediterranean with its sandy beaches. The Entrance of the Domaine is via a beautiful wrought iron gate giving access to a driveway lined with olive trees leading to the buildings located in the middle of the grounds. This Residence has recently been completely restored with high-end products and good finishes. There is a large main building which is divided into 6 beautiful Gîtes. Each is completely independent with access, outdoor space and even water and electricity meter. There is also a reception room with its kitchen and a very well designed spa. The other building constitutes the main residence. Surrounded by beautiful trees, vineyards, truffle oaks, olive trees and meadows, this property fits into a beautiful environment. It is a property full of charm whose countless development possibilities will be revealed during a visit! Large building 4 Gîtes with 2 bedrooms and 1 shower room each 1 Gîte with 3 bedrooms and 2 shower rooms 1 Gîte with 4 bedrooms and 2 shower rooms Reception room with kitchen area Spa with reception, sauna, hammam, treatment cabin, shower room, WC and lounge Main residence building 4 bedrooms and several reception rooms
…By Ab Real Estate


Ideally located in one of Sète's most sought-after areas, just steps from the stunning beaches, this elegant 5-room villa boasts views of the sea, the lido, and the Thau Lagoon, offering an exceptional living environment. Built on a 745m2 enclosed, wooded plot, the villa comprises a raised ground floor and an upper floor with stunning sea views and unique sunsets. The upper floor features an entrance hall, a bright living/dining room opening onto a terrace with panoramic views, a separate fitted kitchen, three comfortable bedrooms (two with access to the terrace), and a bathroom/shower room. On the lower level, you'll find a separate bedroom with an en-suite shower room, perfect for guests or as a private retreat, a garage, and additional parking on the property. This villa combines charm, high-quality renovation, and a desirable location, just minutes from the seafront, shops, and local amenities. REF. 1352
…By Proprietes Du Golfe


The advertiser did not provide an english description for this listing.
…By Laborie Immobilier


The advertiser did not provide an english description for this listing.
…By 3g Immo Prestige


On the Poussan side, unique, in the heart of a sought-after residential neighborhood, this superb property of 238 m² is set in a landscaped plot of 2000 m², enhanced by sumptuous Mediterranean species. Fully renovated in 2011, it stands out for its high-end amenities, elegance, and remarkable volumes.On the ground floor: A 73 m² living space, bathed in light, offering a magnificent ceiling height and an unobstructed view of the pool. A large open kitchen, perfectly equipped, extended by a friendly terrace. Three beautiful bedrooms, including a master suite with a bathroom. A rare relaxation room, equipped with a spa for 4 people. A shower room. An office, ideal for remote work. An attic providing additional storage space.Upstairs: A spacious mezzanine open to the living room. A fourth bedroom with an en-suite shower room, perfect for hosting independently. Additional assets: An exceptional garage of 120 m². Underfloor heating, centralized shutters, and other comfort and security features.This description has been automatically translated from French.
…By Imobook


On the Corniche, come and discover this elegant contemporary villa built in 2023. Set on a 400 m² plot and benefiting from a south-facing exposure, it offers a bright and pleasant living environment.The ground floor consists of a spacious living area bathed in light with an open kitchen, a master suite, a laundry room, and a separate toilet with a washbasin.Upstairs, you will find two bedrooms, one of which opens onto a terrace offering a beautiful view of the sea and Mont Saint-Clair, as well as a bathroom and a separate toilet.Outside, a sunny garden and a circular pool invite relaxation and moments of conviviality.The features also include reversible air conditioning and a parking space that can accommodate up to three vehicles.This description has been automatically translated from French.
…By Imobook


In Saussines, a sought-after village at the gates of Gard, just 30 km from Montpellier and 38 km from Nîmes, the Casanova agency presents this well-maintained villa from the 1980s, offering 368 m² of living space and a rare living environment.Located at the end of a dead-end street, it benefits from a calm and green environment, with a superb landscaped garden of 5000 m² and a small pond.On the ground floor: an exceptional living room of 115 m², an independent kitchen of 22 m², a laundry room, and a WC. On the first floor: 5 bedrooms, including 2 suites, a bathroom, a WC, and a mezzanine living room. (Each bedroom originally had its own bathroom, which can be recreated.)A 76 m² housing unit including a bedroom, an office, a separate kitchen, and a beautiful living space.Total basement ideal for storage, workshop, cellar…Complete file and visit on request. Lidia JOAQUIM +33(0)680870502This description has been automatically translated from French.
…By Agence Galerie Casanova


Bella Pietra Immobilier presents this superb 240 m2 property in a prime location, offering rare volumes and an exceptional quality of life, close to amenities and in a sought-after environment. It comprises a spacious, light-filled 70m2 living room, the true heart of the house, 4 comfortable bedrooms, an office ideal for working from home, a dressing room, and 2 bathrooms. A garage completes the property. Built on a 700 m2 plot, with no overlooking neighbors, the property benefits from an intimate and carefully landscaped outdoor setting, with a swimming pool conducive to relaxation and a pétanque court for convivial moments in complete tranquility. Each space has been designed to enhance natural light and offer a warm, fluid and soothing atmosphere on a daily basis. Nestled in a quiet and sought-after environment, this property stands out for its address, its comfortable living and its exceptional view of the Golf de La Grande Motte, offering a rare and privileged setting in the area.
…By Bella Pietra Immobilier


The advertiser did not provide an english description for this listing.
…By Lexa Immobilier


A rare jewel to experience: Architect-designed house - Juvignac. Do you dream of a place where elegance and the sweetness of life go perfectly together? Step through the door of this single-story home designed by an interior architect, and let yourself be seduced by its light and soothing atmosphere. 4 bright bedrooms overlooking a breathtaking view. Spacious terrace bathed in sunlight, ideal for your outdoor meals. Heated saltwater pool, a relaxation gem for the whole year. Optimal insulation (DPE B) for daily comfort and savings. 1200 m² of land. 100 m² garage. Nestled in a preserved setting, every room has been designed to offer you a harmonious daily life. All you have to do is unpack your bags... and enjoy.Victoire, your passionate real estate advisor – 07 86 48 57 84 (tours 7 days a week) 'Information on the risks to which this property is exposed is available on the Géorisques website: www.georisques.gouv.fr The fees are the responsibility of the seller.' This real estate ad was written under the editorial responsibility of MME VICTOIRE DELAVELLE, commercial agent (EI registered at the commercial court of NIMES under the number RSAC 918 697 400) Agency reference: 002This description has been automatically translated from French.
…By Lgm Immobilier


Discover this beautiful detached villa of over 200 m² of living space, set on a magnificent 1,775 m² wooded plot, offering complete privacy and abundant natural light. In excellent condition, this property boasts generous living spaces and a privileged lifestyle. You will be captivated by its beautiful living room with a cathedral ceiling, adding charm and character to the entire space, as well as a large, fully equipped eat-in kitchen. The villa features five comfortable bedrooms, two on the ground floor, a bathroom, and two shower rooms, easily accommodating family and guests. Outside, the meticulously maintained garden includes a superb 11 x 4.5 m swimming pool, a 20 m² garden shed, and a double garage. A rare property in this area, offering peace and quiet, space, and quality amenities, just minutes from Béziers and its shops. Don't miss this opportunity! Information on the risks to which this property is exposed is available on the Georisques website: www.georisques.gouv.fr. Fees payable by the seller.
…By Via Sud Immobilier


Charming village house with seven bedrooms, large garden, swimming pool and garage - This charming village property is arranged over two floors and offers a spacious home, currently used as a second home and Airbnb rental. It offers plenty of potential. The home retains much of its original character and comprises a reception room, dining room, fitted kitchen with dining area, seven bedrooms, two on the ground floor and two with en-suite bathrooms, a further two bathrooms, storage rooms, and a garage. Outside, a well-established garden offers space to relax, along with a gated tiled pool area featuring an 8 x 3.5m saltwater pool and an exterior washroom with WC. Its central village location offers all amenities within a couple of minutes' walk, while larger commerces can be reached by car in 5 minutes. Magalas is a sought-after village, around 25 minutes from Béziers, 40 minutes from the coast, and under an hour from the airports of Béziers and Montpellier.
…By Leggett Immobilier


À seulement quelques minutes de Montarnaud, dans un environnement calme et verdoyant, découvrez cette remarquable bâtisse développant près de 290 m² habitables sur un magnifique terrain arboré et entièrement clôturé de 3 100 m². Pensée pour accueillir une grande famille, un projet multigénérationnel, une activité libérale ou encore une activité d'accueil touristique, cette propriété rare conjugue confort, indépendance et qualité de vie. L'ensemble se compose de deux maisons communicantes pouvant fonctionner indépendamment, d'un appartement autonome, d'une salle de sport avec accès privatif ainsi que de deux espaces piscine parfaitement intégrés à leur environnement. La maison principale d'une superficie d'environ 133 m² séduit immédiatement par ses volumes généreux et sa luminosité omniprésente. La pièce de vie, sublimée par un plafond cathédrale, s'ouvre largement sur une vaste terrasse d'environ 50 m² offrant une agréable vue dégagée sur la campagne environnante. L'espace nuit accueille une superbe suite parentale avec dressing, salle d'eau privative et terrasse dédiée, garantissant intimité et confort au quotidien. La seconde habitation développe 102 m², dispose de sa propre entrée et offre de nombreuses possibilités d'utilisation. Actuellement organisée autour d'un vaste espace de vie multifonction, d'un bureau lumineux, d'une suite parentale avec salle de bains et terrasse, elle bénéficie également d'un accès privilégié à une piscine couverte et chauffée. À l'étage, une autre grande chambre avec salle de bains complète cet espace indépendant. En rez-de-jardin, un appartement d'environ 44 m² permet d'accueillir famille, amis ou activité locative. Il comprend un séjour avec cuisine ouverte, une chambre ainsi qu'une salle d'eau. Une salle de sport indépendante d'environ 25 m² avec point d'eau offre un espace supplémentaire pouvant s'adapter à différents projets. À l'extérieur, le terrain paysager accueille deux espaces piscine distincts, plusieurs terrasses, un carport, de nombreux stationnements ainsi qu'un cadre de vie particulièrement agréable et préservé. Contactez moi pour une visite au 07-79-80-26-15 Honoraires : 4,19 % TTC à la charge de l’acquéreur Prix hors honoraires d’agence : 811 000 €
…By Agence Galerie Casanova


19th-century house set in a quiet wooded park in the center of the charming and dynamic village of Vendargues. Living space of 170 m² with 3 bedrooms, one of which is on one level and the other 2 on the first floor with a very large bathroom and shower, and a library area that can also be used as an extra bed. The ground-level dining area is directly connected to the kitchen, which opens onto several terraces with a barbecue area. Attractive, bright living room with several windows and views over the garden. Private parking for 3 vehicles. Water well for garden irrigation. For more information, please contact us. Pour plus de renseignements et visite personalisée, nous vous invitons à contacter Benoît ORSSAUD par téléphone au +33684463864 ou par e-mail à [email protected]
…By Maison Orssaud


The sound of the waves is never far away. Just a few minutes' walk from the beach, this property seems to have been designed for those seeking more than just a place to live: an atmosphere, a rhythm, a way of living. This contemporary timber-framed house, built in 2022 and offering 135 m² of living space on over 1,000 m² of land, elegantly reinterprets the spirit of beach houses where light, natural materials, and outdoor spaces combine to create a true art of living. From the moment you arrive, the tone is set. Elevated above the garden, it reveals a vast terrace that seamlessly extends the living spaces. One can easily imagine a rocking chair, a morning coffee, or a moment of reading overlooking the garden. With its architecture, white-painted wooden slats, and abundant natural light, the house offers a setting conducive to a seaside atmosphere. Natural materials, lightweight textiles, and soft tones find their place naturally, reinforcing the feeling of tranquility that characterizes the space. The ground floor features a living area of ??over 60 square meters with an open-plan kitchen, complemented by a utility room, a separate WC, and a wood-burning stove. Upstairs, three bedrooms comprise the sleeping area, including a master suite with an en-suite shower room, as well as a bathroom and a second WC. Outside, the swimming pool and summer kitchen extend the experience. In the welcome shade of the tree, the relaxation areas invite you to fully enjoy the long summer days. Designed for a life focused on the sea, the house also features ample storage space under the terrace for paddleboards and other water sports equipment, as well as a bicycle shelter, ideal for accessing the cycle paths that run alongside the Étang d'Ingril and the coastline. A vegetable garden completes this property, where every detail seems to have been carefully considered to cultivate a simple, bright, and decidedly outdoorsy lifestyle. Nestled between the sea, the lagoon, and nature, this unique address offers a rare luxury: the ability to live year-round with a touch of vacation. ENERGY RATING: B / CLIMATE RATING: A Estimated annual energy costs for standard use: between euros990 and euros1400 (based on 2021, 2022, and 2023 figures). Information on the risks to which this property is exposed is available on the Géorisques website for the relevant areas. Contact: Réjane, +33 6 32 93 25 00 [email protected]
…By Espaces Atypiques Montpellier


34280 La Grande Motte, there are houses… and there are unique living spaces.Today, I present to you one of the most beautiful views of La Grande Motte. Located in a privileged environment, facing the golf course, this property from the 90s instantly captivates with the quality of its construction and the rarity of its panorama. A completely unobstructed view, valuable and sought after, which offers a breathtaking natural spectacle every day.Upon entry, the volumes impress: a very large entrance, beautiful circulation spaces, and omnipresent brightness. The spacious living room, open to the outside, offers you an unobstructed view of the golf course, like a living painting that evolves throughout the hours.The pool, ideally positioned, gives the elegant impression of blending into the pond, creating a spectacular and soothing visual effect.The house offers:- Five spacious bedrooms- A master suite on the ground floor with a large dressing room- A functional kitchen accompanied by a laundry room and a pantry- A veranda with a plunging view of the gulf, a true space for contemplation- A spacious garage of 42 m²- Great parking convenienceOn the technical side, you will appreciate the quality of the construction with a crawl space under the entire house, including under the terrace, a true guarantee of seriousness and durability.This property combines a rare location, exceptional view, and generous volumes. A unique opportunity in La Grande Motte. Come and discover it quickly.Sébastien Robert,Grand Mottois since 1984.This real estate announcement has been written under the editorial responsibility of Sébastien Robert, commercial agent (EI registered at the Montpellier Commercial Court under number RSAC 83227056500019)Agency reference: 14574This description has been automatically translated from French.
…By Lgm Immobilier

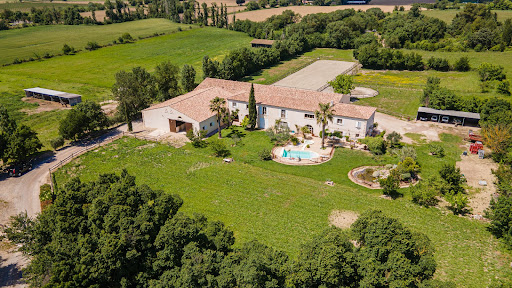


Set on 9 hectares of farmland, this equestrian estate lies between Nîmes and Montpellier, just a stone’s throw from the coast. Ideally situated in the heart of the Petite Camargue, within easy reach of the beaches at La Grande-Motte and the amenities of the cities of Montpellier and Nîmes, this elegant equestrian estate offers a rare living environment, combining unspoilt nature with the vibrancy of city life. Built in 2002 in the purest Camargue farmhouse style, the main house offers approximately 300 m² of floor space. Spread over two floors, it features spacious, light-filled rooms, enhanced by fine materials and high ceilings. Inside, you will find a spacious cathedral-ceilinged living room with exposed beams, a functional and welcoming kitchen, four bedrooms—including a master suite on the ground floor—two bathrooms, a study, a mezzanine gallery, a gym, a pantry, a boiler room and an attic suitable for conversion. Outside, the house opens onto a swimming pool and a pond, set in landscaped grounds free from any nuisance. Professional equestrian facilities. Spread across two adjoining buildings, the facilities for equestrian activities are exceptionally well designed and impeccably maintained. They include a 15x30 m indoor riding arena, a 20x60 m dressage arena, a lunging ring, five paddocks, a stable block with 14 stalls, a grooming area with showers, a tack room, a hayloft, a clubhouse with an office, a self-contained flat for a rider or staff, and a garage-workshop. A rare property, combining elegance and functionality. This property is an exceptional opportunity for horse riding enthusiasts wishing to combine a family project with equestrian activities, or for professionals in the equestrian world seeking a site that is immediately operational in a privileged setting. Votre contact pour ce bien : Alain Auguste 07.69.15.28.67 Agent Commercial n° 392 128 146 CCI HERAULT DEFLANDRE Résidences et Propriétés. Honoraires à la charge du vendeur. Classe énergie B, Classe climat A. Montant estimé des dépenses annuelles d'énergie pour un usage standard : entre 1250 euros et 1750 euros. Les informations sur les risques auxquels ce bien est exposé sont disponibles sur le site Géorisques : georisques.gouv.fr
…By Deflandre Résidences & Propriétés


An exceptional property ideally located west of Montpellier, just 10 minutes from the beaches. This 262-square-meter home, designed by a renowned architect, captivates with its harmonious lines and remarkable quality of finish. It elegantly embodies the subtle blend of authentic stone charm and contemporary design. This bright 19th-century home offers, right from the entrance, a vast 87 m² living space enhanced by exceptionally high ceilings. The fully equipped kitchen meets the most demanding standards. A sumptuous master suite with an en-suite bathroom and walk-in closet completes this level. All rooms open generously, thanks to large bay windows, onto an elevated terrace offering a privileged view of a perfectly maintained landscaped garden and its swimming pool. Upstairs, a spacious study leads to two elegant suites, designed for comfort and privacy. The property also features two separate outbuildings: a suite with a mezzanine and a fully independent one-bedroom apartment, ideal for entertaining, accommodating a relative, or generating rental income. A large garage completes this rare property. Prime location: Montpellier International Airport: 20 minutes Montpellier TGV Station: 19 minutes
…By Montpellier Sotheby's International Realty


Exclusively listed, just minutes from Pézenas, this majestic family estate boasts character and numerous spacious outbuildings, all set on approximately 4,000 m² of land in the heart of the village. The main house, built in 1914, offers over 725 m² of living space and comprises 22 rooms spread across three levels. Abundant natural light floods each room, enhanced by high ceilings. On the ground floor, the living room, along with the dining room and a separate kitchen, opens onto a pleasant shaded terrace. Under the leafy pergola, one can stroll and enjoy the beautifully landscaped garden. The secluded heated swimming pool provides an intimate and inviting space. A lovely ground-floor suite opening onto the terrace and a three-room apartment with its own private terrace complete this level. Upstairs, accessed by a grand staircase, a charming living room, or music room, provides a welcoming space for gatherings in the 12 comfortably sized bedrooms. This property is ideal for a family gathering or for hosting guests. Dominating the property, a square tower offers a unique 360° panoramic view encompassing the surrounding vineyards and the old village. A full basement comprises six cellars and a large garage. Extensive outbuildings offer over 1,085 m² of potential floor space to be developed according to individual plans. An agricultural building over 570 m2 is currently leased to a winemaker. The property benefits from several independent entrances, making it undeniably practical for creating multiple dwellings. This imposing and iconic early 20th-century residence enjoys a strategic location in the heart of the village, retaining all its authenticity and elegance.
…By Montpellier Sotheby's International Realty


Exclusive listing Just steps from the fortifications of the old town, one of the best-preserved medieval complexes in France, a tranquil, Olympian calm reigns in this unique location... A sublime blend of late 19th-century charm and refined contemporary elegance. A meticulous renovation, down to the smallest detail, offers approximately 310 sq m spread across two buildings framing the intimate space of the heated pool and garden. A superb open-plan living area features an American-style kitchen and a fireplace. A large, floor-to-ceiling window visually extends this relaxation space towards the garden and pool. A generous suite of over 30 sq m with a dressing room is complemented by a spacious bathroom. A guest bedroom or office completes the upper floor. A laundry room, a double garage, and a parking space are also included. A stunning open-plan living area with an American-style kitchen and a fireplace. Equally charming, the second building offers a double living area with a dining room and open-plan kitchen, all opening onto the living room with its fireplace. Upstairs, there is a suite with a dressing room, shower room, and private terrace. Two further bedrooms complete the ground floor, one with a dressing room and the other with a balcony overlooking the pool area. A laundry room and two parking spaces are also included. Ideal for hosting family and friends or for rental income. This hidden gem offers the advantage of being close to all the shops in the historic center, allowing you to enjoy the evening craft markets and various festivals throughout the year: Montpellier and its opera house, Avignon and its In and Off Festival, one of the world's largest theater and performing arts festivals, Arles, capital of the Camargue, and its international photography festival, All these attractions converge on the strategic location of the town of Aigues-Mortes. This charming property is ideally located, offering quick access to the TGV train station, the airport, and the motorway, not to mention the Mediterranean beaches just 5 minutes away. Close to the salt marshes, famous for their pink landscapes and salt mountains, the Petite Camargue offers an exceptional environment where horses, bulls, and flamingos roam freely. A walk through the salt marshes is a unique birdwatching experience for all nature lovers who will appreciate the scenery of the Camargue Regional Natural Park, its wild beaches, and its traditions.
…By Montpellier Sotheby's International Realty


House located on the outskirts of the village of Puisserguier, approximately 15 minutes from Béziers. It benefits from a peaceful and green setting, ideal for nature lovers. The house offers approximately 238 m² of living space, plus a large 226 m² basement, offering numerous possibilities for conversion (garage, workshop, storage, recreation room, etc.). You will enjoy a beautiful living room with a fireplace, a fitted kitchen with a large adjoining pantry, and a pleasant veranda opening onto the outside and the unobstructed view. On the same level, there are four large bedrooms with storage, as well as a large shower room and a toilet. A 54 m² mezzanine allows for the creation of a fifth bedroom, a playroom, or an office (plumbing for a shower room and toilet is already in place). The 1769 m² plot features an 8m x 4m swimming pool and offers unobstructed views of the countryside. Built in 2012, it boasts a very solid construction. It is also equipped with underfloor heating and cooling via a heat pump and a thermodynamic water heater. This house, with its exceptional proportions, is perfectly suited to a large family or a project requiring ample space, in a peaceful, rural setting while remaining close to amenities. Unable to visit in person? A virtual tour is available upon request! Information on the risks to which this property is exposed is available on the Georisques website: www.georisques.gouv.fr. Agency fees are payable by the seller.
…By Via Sud Immobilier


Mandate N°Id-PDF181510 : House approximately 155 m2 including 6 room(s) - 5 bed-rooms - Site : 876 m2, Sight : Garden. Built in 1990 - Equipement annex : Garden, Terrace, Balcony, Loggia, Garage, parking, double vitrage, piscine, Cheminée, - chauffage : gaz - Class Energy C : 150 kWh.m2.year - More information is avaible upon request...
…By Reseau Immo-diffusion


The ARGENCE & ARGENCE Real Estate agency presents to you EXCLUSIVELY, a property that opens its doors just a few minutes from Montpellier, located 5 minutes on foot from the center of Castelnau-le-Lez, shops, schools, and the tramway. This former industrial mill from the early 20th century, fully rehabilitated, offers more than 250 m² of living space situated above a ground level comprising a garage, workshop, game room, and summer kitchen. A vast open-plan area, enhanced by an impressive structure, accommodates a living room, dining room, and kitchen, directly communicating with a terrace overlooking the garden and facing nature without any overlooking neighbors. Spread over two levels, six bedrooms, including a master suite and two junior suites, make it an ideal setting for a family. Outside, the garden in full nature and protected from prying eyes includes a terrace and pool offering you an ideal exposure and exceptional privacy in the city.This description has been automatically translated from French.
…By Argence & Argence Immobilier


For sale in Hérault, 20 minutes from Montpellier and close to the beaches. Come and discover a dream home where the view knows no bounds... An absolutely unique and prestigious property, nestled at the gates of Montpellier. Overlooking a private park and 2.5 hectares of preserved garrigue, this exceptional estate offers a constant spectacle: a breathtaking 360° view of the sea, ponds, and surrounding nature. A unique living environment, an unparalleled art of living. Here, luxury is experienced daily through exceptional amenities and absolute comfort: The space: Totaling 650 m² of living space, divided between a sumptuous main house and a completely independent 4-bedroom residence. The main building houses 8 personalized suites with en-suite bathrooms. A majestic cathedral-ceilinged living room with a rotunda mezzanine overlooking the room. A private office perched in one of the towers. Extend your evenings in your cinema room or around the pool table. Outside, a vast south-facing terrace overlooking the horizon, a large infinity pool with its pool house. A spacious garage to house your finest collector's items. Contact Severine Prugengin for a private viewing: +33 6 18 29 81 13
…By Agence Internationale Albert Honig
'%20stroke='%23DDAA3A'%20stroke-width='1.909'%20stroke-linecap='square'%20stroke-linejoin='bevel'/%3e%3c/svg%3e)
Receive by email any new listing that may match your search criteria
Your criteria :
By validating this form, you accept the general conditions of use of Le Figaro Properties.
These agencies offer a selection of luxury properties vente in Hérault. Feel free to contact them for personalized assistance.




