Get early access to listings that match your criteria
Never miss an opportunity again. Our personalized alerts notify you instantly.

 English$ USD · m²


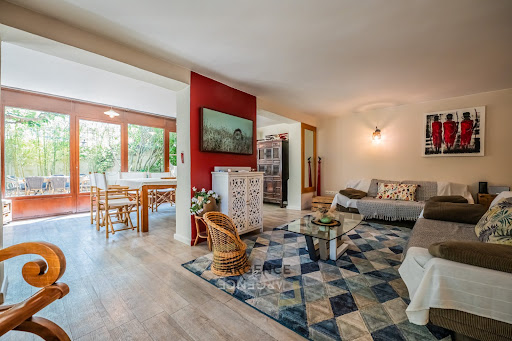

In CO-EXCLUSIVITY, the ARGENCE & ARGENCE Cabinet presents this villa located in Castelnau-le-Lez, at the foot of the tramway and in immediate proximity to shops and schools. This house offers a practical and sought-after living environment.The house has a living area of approximately 195 m² spread over two levels, with a functional layout and beautiful volumes.On the ground floor, you will discover a large, bright living room as well as a bedroom with its adjoining bathroom, allowing for a comfortable one-level living space.Upstairs, a second living room completes the living spaces and provides an ideal place to relax or create an independent family area.This level also includes three additional bedrooms as well as a bathroom.Outside, the garden features a pleasant pool area accompanied by a large covered terrace, perfect for enjoying the nice days in a convivial atmosphere.The property also has a 15 m² green cube, which constitutes an ideal space for a liberal activity, an independent office, or a guest room.This house represents a great opportunity for a family or for a project combining living space and professional activity.This description has been automatically translated from French.
…By Argence & Argence Immobilier


Located in the charming South of France village of Loupian, bordering the historic Saint-Louis park and its lush gardens, this elegant 390m2 bourgeois residence enjoys a rare preserved setting safeguarded from future development, just five minutes bike ride from the port town with famous Oyster farms, 10 minutes bike ride to beaches and the Mediterranean coastline. this elegant bourgeois family residence offers 390 sqm of living space across three levels. Over successive generations, the property has been enhanced with every modern comfort — new roof, insulation, ducted air conditioning, home automation, heated self-cleaning swimming pool, private cinema room — while preserving the remarkable architectural features dating back to 1870, including original period tiles, a majestic staircase, a central octagonal hall, and a Laurens marble fireplace. The residence now offers six spacious bedrooms with en-suite bathrooms, including an independent 80 sqm garden-level apartment with terrace opening onto the swimming pool. On the same level, a fully renovated garage-workshop of 150sqm completes the property. The first floor features a spacious living and dining room with a fully equipped kitchen opening onto a beautiful shaded terrace. This level also includes two large bedrooms with bathrooms and shower rooms, two dressing rooms, a study, and a laundry room. The top floor comprises two additional bedrooms, a shower room, and a comfortable soundproof home cinema. The peace and quiet, prime location, refined architecture, and quality of amenities give this exceptional residence its rare and timeless appeal.
…By Montpellier Sotheby's International Realty


Vineyard estate of 9 hectares located between Montpellier and Sète, at the foot of the Gardiole massif and just 5 km from the sea. The vineyard extends over 8.28 hectares, including 6.68 hectares in AOP Muscat de Frontignan (VDN) and 1.60 hectares in IGP Pays d'Oc red. The property includes a main residence of approximately 180 m2 (living room, dining room, kitchen, office, 4 bedrooms, 2 bathrooms) with the possibility of extension. The winemaking cellar (120 m2) with awning (100 m2) is operational: harvest reception, wine tanks, bottling group. A storage area and a tasting room/direct sales (120 m2) complete the estate. Outdoor capacity for events up to 150 people. Complete wine-growing equipment. Ideal property for a small-scale operation in a desirable environment between the sea and garrigue.This description has been automatically translated from French.
…By Vinea Transaction - Bordeaux Cognac Loire Et Languedoc


At the heart of Mauguio, this townhouse presented by BARNES reveals an elegant renovation where the charm of the old blends harmoniously with high-quality contemporary features. Behind its character-filled façade, the house offers a warm and light-filled atmosphere, designed for comfortable everyday living. The subtly reimagined volumes create fluid and welcoming spaces, combining understated elegance with refined style. The living areas open naturally onto a pleasant landscaped courtyard and an intimate terrace, true extensions of the indoor spaces, ideal for relaxing in complete privacy. Fully air-conditioned, the property features four bedrooms, including a master suite, offering the perfect balance between family living and entertaining. The dual access provides added practicality and enhances the quality of life offered by this discreet address, ideally located close to Montpellier and the amenities of Mauguio town center A home with strong character, tastefully renovated and impeccably maintained, where every detail has been thoughtfully designed with coherence and simplicity. A turnkey property, ready to welcome its future owners. Information regarding the potential risks to which this property is exposed is available on the Géorisques website: www.georisques.gouv.fr Property presented by BARNES Montpellier [email protected] +33 (0)4 99 58 32 60
…By Barnes Occitanie


WHITE STONES REAL ESTATE - THE EXPRESSION OF LUXURYMontpellier - PBI CrushLocated in the west of the Hérault department, in the Occitanie region, in a town of Valras Plage, we invite you to discover a 6-room townhouse of nearly 188m² positioned on 200m² of enclosed land just 200 meters from the beach.Built in 1979, it has now been completely renovated in a modern spirit while preserving its authentic charm.Like a hypnotic invitation encouraging us to let go, we immediately sense a soft and soothing atmosphere emanating from this cozy and authentic place.Upon entering the house, we access the main living space which includes a living room and a dining room with elegant simplicity. The independent kitchen joins its square meters with the main rooms over more than 50 m² imbued with brightness thanks to the sliding bay windows projecting us unobstructed towards the terrace. Immaculate with zenithal light, the sun invites itself and reflects on the central island bringing it an offering of emerald color. Numerous storage options are provided with a pantry as a complement.To complete this picture, on the ground floor, the parental sphere with generous volumes, accompanied by a shower room and a large closet will allow us to appreciate the long-awaited tranquility.By taking the staircase located near the living area, we access three bedrooms of pleasant dimensions as well as a bathroom and a separate toilet. These three resting spaces, exposed to calm, enjoy a view of the rooftops of the city.Preserved from prying eyes, the terrace guides our strolls and stands out as the theater of our upcoming summer evenings. A barbecue area in the shade of the sycamore invites us to celebrate the joys of the mild temperatures typical of the South of France.The Plus: Parking for one vehicle, Summer kitchen, Possibility of installing a jacuzzi. The privileged location of this townhouse in the second line from the sea allows us to be at the heart of the town center and in proximity to daily shops. Only 200 meters from the beach.Our Opinion: The Beach in the Background ® Thanks to the care taken in heritage preservation, this townhouse stands out as a free and bold space where layers of the past converse with a writing filled with modernity.'An Authentic and Contemporary Vision of Luxury Real Estate.' Franck Ballester® ALL INSPIRATION, MODIFICATION, REPRODUCTION IS PROHIBITED - REGISTERED TRADEMARKFile on referencesChrystèle Guigui +33 (0)6 20 77 57 21
…By Pierres Blanches Immobilier


In the Clermont l'Hérault area, LABORIE IMMOBILIER offers you, 5 minutes from the A75 motorway, 30 minutes from Montpellier, Cap d'Agde, and Béziers: Ideally located near magnificent sites, settle into this idyllic farmhouse on 4.5 hectares of land planted with Mediterranean trees, where you will find tranquility. The main farmhouse, approximately 135 m2, features a separate kitchen, living and dining room, a beautiful lounge area with a fireplace, 3 bedrooms, and a bathroom. The farmhouse is secluded, and this setting is priceless! Amenities include: double glazing, fireplace, new radiators, recent roof, travertine tiles, and mains water. 1.5 hectares fenced, double garage, horse shelter LABORIE REAL ESTATE: 06 70 59 11 88
…By Laborie Immobilier


Located in the residential area of Mont Saint Clair in Sète, charming renovated villa of approximately 155m2 of living space enjoying a beautiful view of the sea, lido and Thau basin. The main villa with an area of approximately 138m2 is composed on the first floor of a beautiful living room of 50m2 with a comfortably equipped kitchen, a living room/lounge; all opening onto a superb terrace overlooking the sea. This level is completed by a master suite (bedroom, dressing room and bathroom). The ground floor includes an entrance hall, an office (13m2), a bedroom with bathroom (20m2), a laundry room. No maintenance for the garden which consists of vast wooden terraces with a pleasant (heated) pool and a friendly summer kitchen. In order to receive your friends or do a gym, you benefit from an independent bedroom of approximately 17m2 with shower room and terrace. A garage completes the villa's comfort. Quiet setting. Ref. 1225
…By Proprietes Du Golfe


Very nice estate comprising of an apartment, traditionnal vinification building, 700m2 storage and shed for material in a quiet environment on the outskirts of a charming village. 19 hectares of quality vines of regional varieties in production. Approx 1200 hectoliters of production. Three bedroom apartment with modern comfort overlooking the vines. Distribution network in place to be developped. Possibility to accompany the new owner Without cultural equipment and stocks
…By Agence Galerie Casanova


À quelques minutes du centre de Mauguio, dans un environnement résidentiel préservé, cette villa contemporaine compose un lieu de vie généreux où les volumes, la lumière et les équipements ont été pensés pour un confort quotidien durable. Développant environ 385 m² habitables sur un terrain paysager de 1 692 m² exposé sud-ouest, la propriété s’organise sur plusieurs niveaux autour d’espaces de réception, de détente et de convivialité. Dès l’entrée, les perspectives s’ouvrent sur un vaste séjour de 53 m² prolongé par les terrasses et les extérieurs grâce à de larges ouvertures à galandage. Le salon avec cheminée gaz dialogue avec la salle à manger agrémentée d’un poêle à granulés, tandis que la cuisine aménagée et équipée affirme une esthétique contemporaine sobre et fonctionnelle. Une arrière-cuisine attenante permet une organisation discrète des espaces techniques et donne accès au double garage d’environ 60 m². Le rez-de-chaussée accueille également un bureau, une chambre d’amis ainsi qu’un espace parental complet composé d’une chambre ouverte vers le jardin, d’un dressing et d’une salle d’eau. Les circulations fluides et les ouvertures sur les extérieurs renforcent la sensation d’espace et de continuité entre intérieur et jardin. La propriété se distingue particulièrement par son espace bien-être d’environ 60 m². Conçu comme un véritable lieu de détente, il comprend une piscine intérieure équipée d’une nage à contre-courant, une salle d’eau avec WC PMR ainsi qu’un ensemble technique parfaitement intégré regroupant les équipements de traitement et de confort thermique. À l’étage, les espaces nuit prennent place autour d’un salon familial et d’une passerelle intérieure qui accentue les volumes et la lumière naturelle. Plusieurs chambres avec rangements composent cet étage, dont une grande chambre ouverte sur un balcon dominant la piscine. Une salle de bains avec double vasque et des toilettes indépendants complètent cet espace dédié à la vie familiale. Une salle de cinéma vient enrichir les usages de la maison, tandis que le dernier niveau mène à une terrasse tropézienne plus confidentielle offrant un agréable espace extérieur supplémentaire avec vue dégagée. À l’extérieur, le jardin paysager accueille une piscine Diffazur au sel avec gestion automatisée du pH, différents espaces de détente et une pergola bioclimatique avec éclairage intégré. L’ensemble bénéficie d’aménagements soignés et d’un système d’arrosage automatique alimenté par forage. Les prestations techniques participent au confort général de la propriété : climatisation gainable, isolation thermique par l’extérieur, volets roulants électriques, panneaux photovoltaïques de 9 kW avec contrat de revente, double vitrage et système de déstratification de l’air. La situation permet de rejoindre rapidement les commerces, écoles, axes principaux, plages méditerranéennes et Montpellier, tout en conservant un cadre de vie résidentiel apprécié pour son équilibre entre tranquillité et proximité des services. Plus d'informations aupres de Casanova Immobilier, reference historique de l'immobilier de caractere et haut de gamme a Montpellier et dans le Sud de la France depuis 1979. Specialistes des demeures de charme, appartements de caractere, villas contemporaines, proprietes familiales et biens singuliers entre Montpellier, littoral mediterraneen et arriere-pays.
…By Agence Galerie Casanova


Montferrier-sur-Lez – Casanova Immobilier vous propose cette élégante maison d’architecte de plain-pied, édifiée à la fin des années 1970 dans un environnement prisé et résidentiel. Développant env. 200 m² habitables, elle offre un vaste séjour lumineux avec cheminée en demi-niveau, une cuisine indépendante avec cellier et cave, ainsi que 4 chambres dont une suite parentale avec salle de bains, dressing et terrasse plein sud. Volumes généreux, agencement fluide et cachet intemporel.
…By Agence Galerie Casanova


Ancienne bergerie en pierre restaurée avec des matériaux authentiques qui respectent l’âme originelle du bâtiment, au coeur d'un site exceptionnel préservé d'environ 5ha d'un seul tenant, dominant le paysage languedocien. Une vue à couper le souffle où chaque regard se perd dans un panorama grandiose! Véritable havre de paix offrant une qualité de vie unique, mêlant authenticité, tranquillité absolue et immersion totale dans une nature intacte, riche d’une biodiversité remarquable. Des sources naturelles alimentent ce domaine. Double garage, annexe avec chambre et salle d'eau, piscine 4x12m et terrasses. À cela s’ajoute une opportunité précieuse : la possibilité d’acquérir des terres et forêts supplémentaires, ouvrant la voie à une multitude de projets économiques ou personnels. Dossier sur demande.
…By Agence Galerie Casanova


Située dans un village pittoresque au cœur de l'Hérault, ce mas de caractère du début du XIXe siècle d'une superficie de 230 m² habitables, est implanté sur un vaste terrain paysagé de 3000 m², avec une piscine, et bénéficie d'une vue dégagée sur la campagne environnante. Alliant élégance et authenticité, ce mas conserve des éléments architecturaux d'origine tels que la charpente en bois apparente et des murs en pierres qui apportent une chaleur et une atmosphère unique. L’entrée donne sur un séjour cathédrale de plus de 90 m² lumineux et ouvert sur le jardin, et disposant d’une cuisine ouverte ainsi que d’une buanderie. Surplombant ce magnifique séjour, une mezzanine de 40 m² offre une vue imprenable sur la pièce principale et crée un espace pouvant servir de bureau, salle de jeux ou de coin nuit supplémentaire. La partie nuit se compose de 4 chambres (dont 2 en Rdc), toutes équipées de salle d'eau, ainsi que d’un grand dressing. Le jardin paysagé de 3000 m² vous invite à la détente et au calme, avec de nombreuses essences végétales, une belle terrasse ensoleillée et une piscine de 14x5 m au sel, idéalement située pour profiter des belles journées méditerranéennes. Une dépendance de 22 m², donnant sur le jardin, peut accueillir un jacuzzi. La parcelle accueille également un bel abri voiture, un atelier et un mazet servant de local technique. Les commerces de proximité et commodités sont accessibles à pied. Montpellier, Béziers et les plages méditerranéennes sont à 30 minutes en voiture. Honoraires : 4,71 % TTC inclus charge acquéreur (850 000 € hors honoraires)
…By Agence Galerie Casanova


A breathtaking PANORAMIC VIEW of the PONDS and the GREAT BLUE! A PROPERTY of CHARACTER ideally located on its promontory. On one side this magnificent postcard and on the other a residential neighborhood (in a dead-end street, thus peaceful without being isolated). The main building offers 500 m² of LIVING SPACE, including beautiful living rooms, 8 en suite bedrooms, an office, a billiard room, and a cinema room. Careful and high-quality finishes. The whole opens onto intimate terraces, garden areas with various and diverse plant species, and a large swimming pool with its poolhouse... An INDEPENDENT VILLA of 150 m², comprising a living room, a kitchen, 3 bedrooms, and 2 bathrooms, is ready to host your guests. A garage of 70 m² can accommodate 4 vehicles as well as other outbuildings. The whole is perfectly arranged on a plot of land of 2.45 HECTARES (fenced, with a well). Info / visit Grégory ZAGHEN 06 87 86 05 80This description has been automatically translated from French.
…By Agence Galerie Casanova


34 Saint Sériès This superb two-century-old building is an old winery of about 200 m2, on 2 levels. The interior space is free of partitions and can be easily arranged into an exceptional residence. Its buildable garden, of about 1000 m2, benefits from a double entrance and allows for all extensions. It is located in a village 4 km from an access to the A9 motorway. Full utilities, town gas, and sewage system. Estimated annual energy costs for standard usage: not communicated.This description has been automatically translated from French.
…By Christine Arnoux Immobilier


Les informations sur les risques auxquels ce bien est exposé sont disponibles sur le site Géorisques : www.georisques.gouv.fr. Votre conseiller immobilier ikami (EI)
…By Ikami


This elegant mansion presents approximately 1,000 sq.m of living area on private landscaped grounds of 1,700 sq.m featuring a swimming pool and private access to the river. This property stands out for its spacious interior, high ceilings, moldings, period fireplaces and exceptional flooring (including antique parquet, terrazzo and terracotta tiling). Its additional facilities include outbuildings, a garage and a cellar. A rare find with authentic charm, this property would make the perfect guest house or home for a large family. It is tucked away in a peaceful setting close to the local shops and schools and just 45 minutes from Montpellier and Nîmes.
…By Emile Garcin - Cevennes & Languedoc


Coldwell Banker Exclusive Located in the heart of Pignan, a highly sought-after village south of Montpellier known for its quality of life, this charming 165 m² home sits on a stunning, tree-lined plot of over 1,000 m². From the entrance, you will be captivated by a vast and particularly light-filled living room, complemented by a fully equipped open-plan kitchen. The ground floor has been designed for optimal comfort with two spacious bedrooms, a bathroom, and a cozy veranda that opens onto the garden. Direct access to the garage and its adjoining laundry room facilitates daily life. The upper floor is dedicated to privacy and relaxation. It hosts a large primary suite featuring its own walk-in closet and private shower room. A custom-made library space, crafted by Maison Quadro, adds a touch of character to this level and offers the possibility of being easily converted into an additional bedroom. Outside, the enclosed and landscaped garden is a true haven of peace. Completely secluded and not overlooked, it allows you to fully enjoy the swimming pool and the beautiful sunny days of the region. A unique opportunity in a popular area. For more information or to arrange a viewing, we invite you to contact us now.
…By Coldwell Banker - Villanova Realty


Located in the heart of the villa district in La Grande Motte, this spacious villa with a total surface area of approximately 260 m² has been completely renovated in a privileged living environment, in absolute calm, on its vast wooded grounds of over 1,400 m²! Enjoy a living space of over 90 m² on 3 exposures opened by a large bay window onto a very beautiful 60 m² swimming pool with its south-facing terraces not overlooked. Reversible air conditioning, garage, contemporary features. An exceptional opportunity not to be missed!
…By Deflandre Résidences & Propriétés


Prestigious houseClose to Montpellier, in a medieval village, come and discover this character house, located in a dead end, which combines authentic charm and modernity. With its unobstructed view of the square and its 289 m² of living space, this high-end residence offers you an exceptional and comfortable living environment.From the ground floor, you will discover the warm ambiance of this unique house, decorated with care and refinement. With its living room of over 40 m², opening onto the intimate terrace, its two bedrooms and an office, its incredible shower room under the stone arches, its sauna installed in an old vat, and the kitchen for summer, you will understand that everything has been designed and accomplished for your tranquility.On the first floor, the spacious 37 m² living room, the cozy room with its closed insert fireplace, and the independent kitchen with its skylight and dining area offer astonishing decor where every detail has been considered. The cement tile floors, the moldings, the stone walls have not only been preserved but enhanced. The master bedroom with its bathroom (bathtub and shower) inspired by Moroccan design and its dressing room offers an unobstructed view of nature and the village. Finally, the two other bedrooms share a bathroom.You can choose your outdoor space according to your desires, either the 52 m² terrace with its jacuzzi, protected from prying eyes, ideal for summer or winter evenings, or the balcony to admire the unobstructed view of the village. This house is ready to welcome you. Each room offers a cozy and soothing cocoon.Heating and hot water are provided by a wood pellet boiler, which constitutes an ecological and sustainable alternative that is economical.The double-glazed wooden openings guarantee optimal comfort all year round.Located in a privileged environment, this house is close to several amenities: shops, schools. Professional opinion: Don’t miss this unique opportunity to live in a prestigious house. The possibility of separating the two levels allows for different projects, guest rooms, family home, intergenerational project, rental or professional property.Contact me at 0685263255 today to arrange a visit and let yourself be charmed by this rare gem.Price: €749,000 agency fees included at the seller’s expense.Energy performance DPE C GES A, the estimate of the annual energy costs of the accommodation is €1,592.Information on the risks to which this property is exposed is available on the Géorisques website: georisques.gouv.fr. This property is offered to you by Karine Slous, commercial agent (individual business) RSAC of Montpellier N°878244458.Our fees: https://www.immoangels.com/fr/nos-honoraires,122Fees are the seller’s responsibility. Energy class C, Climate class A. Average estimated amount of annual energy expenses for standard use, established from energy prices for the year 2021: between €3,040.00 and €4,160.00. Information on the risks to which this property is exposed is available on the Géorisques website: georisques.gouv.fr.Your IMMO ANGELS advisor: Karine Slous Commercial agent (individual business) RSAC 878244458
…By Immo Angels


Nestled in the heart of a preserved village north of Montpellier, this former winemaker's house unfolds its charms across over 300 sq m of living space. A true ode to stone architecture, the residence sits within a lush garden of over 2,200 sq m, a rare verdant haven in the city center, where a large swimming pool and a fully equipped summer kitchen coexist. This prestigious property, combining authenticity and contemporary comfort, offers a unique living environment, secluded yet just steps from urban amenities. The interior reveals generous proportions where the character of the original features is enhanced by wood and stone. The ground floor is arranged around a living room and a dining room, each warmed by a majestic fireplace. A library and an office complete this level, along with the master suite. This single-story sanctuary features a spacious walk-in closet and a full bathroom with a bathtub and shower. Upstairs, three spacious bedrooms share a shower room. The atmosphere exudes understated elegance, and comfort is ensured by ducted heat pump heating and discreet home automation, providing both security and modern convenience. The meticulously maintained garden, shaded by mature trees, includes several outbuildings that enhance this unique property. A small, independent house with a living room, bedroom, and shower room offers the opportunity to host guests in complete privacy. A light-filled conservatory, a workshop, and a carport for two vehicles complete the ensemble. Additional potential lies in a large 120 sq m outbuilding with a 5-meter ceiling height, ideal for a business venture or the creation of an independent loft with street access. Located just a two-minute walk from shops and in close proximity to the city's transport links, this gated property offers an exceptional quality of life. This characterful residence represents a rare opportunity for those who appreciate exceptional properties and are seeking an elegant retreat on the outskirts of Montpellier. A property whose charm and numerous layout possibilities will evoke immediate emotion. ENERGY RATING: D - 185 kWh/sqm/year - / CLIMATE RATING: A - 5 kgCO?/sqm/year. Estimated average annual energy costs for standard use, based on average energy prices indexed to 2021, 2022, and 2023: between EUR3,263/year and EUR4,415/year. Information on the risks to which this property is exposed is available on the Géorisques website: www.georisques.gouv.fr. CONTACT: Denis 33 6 87 85 95 13
…By Espaces Atypiques Montpellier


Rare find, in the heart of a charming authentic village, between Castries and Sommières, close to amenities and motorway access.This renovated village house offers 187m² of living space, as well as an annex of 29m². It charms with its unusual character, generous volumes, high ceilings, and layout over different levels. Its exposure gives it beautiful brightness.Sheltered from view, the rooms are organized around the patio, with a semi-open kitchen, various living spaces, three bedrooms, including two master suites, as well as an office.A vaulted annex with exposed stones completes this property and offers great additional potential.In the patio, you can enjoy furnished terraces and a 5x2 pool with meticulous finishes.Quality features: equipped kitchen, reversible air conditioning, wood stove, aluminum joinery, heated pool.A unique house, ideal for those seeking tranquility, character, and a Mediterranean way of life.This description has been automatically translated from French.
…By Coldwell Banker - Villanova Realty


WHITE STONES REAL ESTATE - THE EXPRESSION OF LUXURYMontpellier - PBI CollectionTo the East of Montpellier, let's pause in this very dynamic urban municipality, with its preserved nature, offering undeniable quality of life to its inhabitants.The slowly uncovered remains are invitations to take a trip back in time to discover this former 19th-century farmhouse, entirely renovated in 2022 in a decidedly contemporary spirit.It's about living a unique immersive experience that cultivates the exceptional and invites us to unveil its metamorphosis, focusing on the element of mystery that makes the places vibrate as an encouragement to detach from the world in order to inhabit it better.As soon as we cross the threshold, we contemplate the scenography that unfolds before our eyes with the spectacular traversing living room dimensioned thanks to the beams of the cathedral ceiling.The high-end materials and features dialogue with the historic building; we immediately love the enveloping atmosphere that reigns there.The living room, imbued with refinement, opens onto the outdoor terrace with direct access to the pool.The very clean and colorful kitchen has been custom-made to be part of the decor and set the ambiance for the whole space. It assures us that our taste for culinary arts will be nourished by creative energy.A few flights of stairs later, we set out to discover the private sphere, first composed of a large master suite of nearly 40 m², including a bathroom and a dressing room for both Mr. and Mrs.Two additional suites, each accompanied by their own private bathroom, complete this level.Outside, on the exotic wood terrace, the pool welcomes us, forming a 5-meter by 5-meter square, saltwater, and heated, which we can enjoy from the beautiful days until the late season.Like an enchanted interlude, this living space invites us to savor the sweetness of life in a green setting, far from urban hustle.A dream of weightlessness within this fascinating universe. No mystery. An alchemy and the certainty of being present at the right moment.The Plus: Exceptional geographic location. High-end materials and features. Ten-year guarantee on renovation work. Focus fireplace. Garage for two vehicles. Close to public transport and major communication routes. Schools, cultural and sports infrastructure, essential shops. Near the Sud de France station and Montpellier Méditerranée airport and the historic center of Montpellier by tram.Our Opinion: The Hidden Face of Audacity ® It's on the other side of the mirror, behind the story of things, in the interstices of the invisible that we sought the alchemy of this precious place.'An Authentic and Contemporary Vision of Luxury Real Estate.' Franck Ballester® ALL INSPIRATION, MODIFICATION, REPRODUCTION IS PROHIBITED - REGISTERED TRADEMARK
…By Pierres Blanches Immobilier


Located in the sought-after Villeroy district, 1st line of the beautiful beaches of Sète and the greenway which stretches to Marseillan-Plage, this contemporary villa with clean lines, designed by a renowned architect, offers an exceptional living environment between sea and nature. With a living area of 194m2 (Carrez law measurement 191.21m2), it is composed on the first floor of a bright living space of approximately 82m2 with living room, lounge, fully equipped open kitchen and utility room (+7m2). This space opens onto a vast terrace with sea view, offering direct access to the garden and the pool area. On the ground floor, a spacious entrance hall, three bedrooms including one with shower room, a master suite with dressing room, bathroom, shower. High-end services with elevator, central vacuum, heat pump heating, quality finishes. The 800m2 plot is meticulously landscaped with a heated swimming pool, benefiting from counter-current swimming, surrounded by a sunny beach. For added comfort, a 43m2 garage and parking spaces complete the property. A rare and sought-after location, offering breathtaking sea views, in a quiet and sought-after area close to beaches and amenities, this villa combines luxury, comfort, and functionality. REF 1297
…By Proprietes Du Golfe


Located in a quiet and sought-after environment, this magnificent contemporary house of 100 m2 offers you a breathtaking sea view from the famous Mont Saint-Clair. Upon entering, you will be charmed by a bright living space composed of a living room/lounge opening onto a modern and perfectly integrated kitchen. The house has three bedrooms, including a master suite with high-end amenities. A second, separate bathroom and a laundry room complete the property. Outside, you can take full advantage of a superb 130m2 terrace, furnished and planted, ideal for your moments of relaxation facing the sea. REF1294
…By Proprietes Du Golfe


In a privileged, calm and green setting, discover this beautiful family home of approximately 188m2 of living space, ideally located on the southern slope of Mont Saint Clair, protected from the prevailing winds. Perfectly maintained, it offers beautiful features and exceptional living comfort. It consists of a ground floor with two bedrooms that can be converted into a large one if necessary, a dressing room, a shower room, a laundry room and a large garage/workshop. On the first floor, a large, bright living room with sea view, including a lounge, a dining room and an open-plan fitted kitchen, benefiting from direct access to a beautiful south-facing terrace, a master suite (bathroom/shower, dressing room), with exterior, completes the level. A half-level which benefits from another bedroom, shower room and a playroom/multipurpose space. Built on a plot of 1050m2, the house has amenities designed for conviviality: a swimming pool with outdoor shower, a perfectly equipped summer kitchen, a pétanque court, several garden sheds, vehicle parking spaces. The villa is well maintained with carefully selected amenities (ducted heating, central vacuum system, solar panels, pellet stove). This accommodation combines space, comfort, in a natural environment, while being close to amenities and beaches. It will appeal to a family looking for quality of life on the Mediterranean coast. REF 1301
…By Proprietes Du Golfe
'%20stroke='%23DDAA3A'%20stroke-width='1.909'%20stroke-linecap='square'%20stroke-linejoin='bevel'/%3e%3c/svg%3e)
Receive by email any new listing that may match your search criteria
Your criteria :
By validating this form, you accept the general conditions of use of Le Figaro Properties.
These agencies offer a selection of luxury properties vente in Hérault. Feel free to contact them for personalized assistance.





