Get early access to listings that match your criteria
Never miss an opportunity again. Our personalized alerts notify you instantly.

 English$ USD · m²

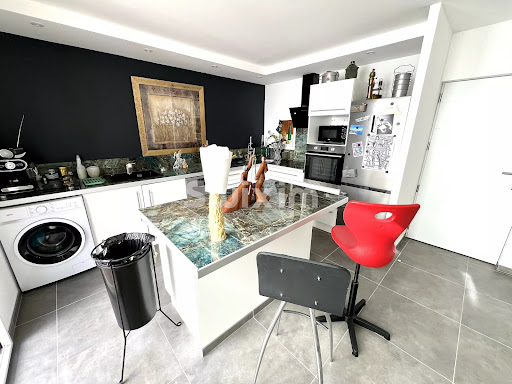


Ref: 70566FD Sete, the Barrou in the front line facing the Thau pond, an extremely bright R+1 house, cross-oriented east/west, a real estate favorite, completely renovated with high-end materials located on a plot of 196 m2 benefiting from four intimate outdoor spaces including a large terrace with panoramic views. Entrance, living room/equipped kitchen, lounge, pantry, a ground-floor suite, and a garage, then on the upper floor, a large suite with terrace, shower room, and large dressing room. A third bedroom is possible. A tribute to the good life, the suitcases can be put down, I await you! Florence DIOT +33608639413 Fees charged to the seller - Estimated amount of annual energy expenses for standard use, established from energy prices for the year 2023: €1300 ~ €1790 - Florence DIOT - Commercial agent - EI - RSAC 814 676 276 / BéziersThis description has been automatically translated from French.
…By Reseau Swixim


Exceptional situation - Mont Saint-Martin, Cap d'Agde In one of the most sought-after areas of Cap d'Agde, on the highly sought-after Mont Saint-Martin, discover this house with generous volumes and outstanding potential, set in a privileged, calm, and residential environment. Developing approximately 150 m² of living space, this property offers an ideal base for a high-end main or secondary residence project. The house consists notably of: • Beautiful living spaces bathed in light • Several bedrooms allowing for a comfortable family configuration • A garage. Outside, the property stands out due to: • A large pool perfectly integrated • A vast deck around the pool, offering exceptional potential to create a true outdoor living space (pool house, summer kitchen, relaxation area...), barbecue already present. • An environment conducive to tranquility and heritage enhancement The major assets: • Prime location in Mont-Saint-Martin • Comfortable living area of 150 m², plot of 966 m². • Remarkable potential for enhancement • Rare and sought-after environment • Ideal for a main residence, secondary residence, or high-end project A rare property in the area, intended for those who appreciate exceptional locations and high-value-added projects. Fees to be paid by the seller Your commercial agent 3G IMMO on-site EI - Amandine AZEMAR registered with the RSAC of BEZIERS n° 818 804 270 According to article L.561.5 of the Monetary and Financial Code, a form of ID will be requested for the organization of the visit. Information on the risks to which this property is exposed is available on the Géorisques website: www.georisques.gouv.frThis description has been automatically translated from French.
…By 3g Immo Prestige


Rare find in Montpellier – Character Master HouseLocated in a privileged environment in Montpellier, this elegant master house from the 1980s boasts approximately 330 m² of living space on a beautiful plot of over 900 m².From the entrance, you will be charmed by the generous volumes and exceptional brightness. The ground floor consists of a spacious living room bathed in light, a friendly dining kitchen with a pantry, as well as an entrance, a hall, a toilet, and a shower room.Upstairs, the sleeping area features a superb master suite with a bathroom, dressing room, and toilet, along with five other bedrooms, a bathroom, a shower room, a separate toilet, a lounge area, and several terraces.This charming residence will appeal to lovers of authenticity with its beautiful high ceilings, arched woodwork, fireplace, and noble features like marble.Outside, you will enjoy a pleasant pool area, ideal for moments of relaxation with family or friends, in a calm and green setting.A large garage completes this exceptional property.Agency reference: 1564This description has been automatically translated from French.
…By Orpi - Castries C.g Immobilier


PIERRES-BLANCHES IMMOBILIER® Montpellier - PBI Collection Close to the Mediterranean, nestled between shimmering ponds rippling in the breeze and reed beds whispering the legends of fishermen of yesteryear, an old Languedoc village has managed to preserve its soul whilst embracing modernity. Nestled between marshes and vineyards, this sought-after enclave now enjoys a rare balance, combining the immediate proximity of Montpellier, easy access to the coast and excellent transport links with the privilege of absolute tranquillity, sheltered by a discreet cul-de-sac. This balance between nature and urban vibrancy is home to a contemporary 230 m² villa, completed in 2020. The architecture, with its clean, assertive lines, unfolds across a landscaped plot of nearly 700 m². As you approach, the simplicity of the cubic volumes and light-coloured render highlights a rigorous mastery of perspective and light, where the clean lines of the large horizontal openings define the space. Once inside, the villa opens up into a space of nearly 80 m² connected to the kitchen, where large sliding-door windows blur the boundary between indoors and outdoors. The chromatic and material unity is emphasised by a floor of large-format slabs, extending seamlessly onto the terrace, whilst the waxed concrete-effect ceilings highlight the exceptional ceiling height. Light floods the space with natural brightness, highlighting the clean lines and generous proportions. The living room opens onto the outdoors via sliding glass doors which, when retracted, extend the room towards the terrace and the twelve-metre-long turquoise-blue pool. The eye travels unimpeded through the space, from the interior volumes to the hues of the landscaped garden. The open-plan kitchen and dining area, integrated into this reception space, embodies a rigorous aesthetic where function blends with the purity of the materials. Its large central island structures the room, whilst the high-quality fittings blend seamlessly into the walls, meeting the requirements of comfort and understated elegance. Behind a glass wall whose delicacy allows diffused light to filter through, a second 15m² lounge offers a more intimate space, ideal for a study, a library or an additional bedroom. This versatile room, with its cosy atmosphere, provides a calm counterpoint to the spaciousness of the reception areas. A staircase then leads to the upper floor, reserved for private areas. Here, the parquet flooring warms the atmosphere and lends the three bedrooms a cosy, enveloping feel. The master suite, measuring nearly 50 m², resembles a veritable floating apartment; spacious and finished to a high standard, it opens onto a vast fitted dressing room designed as a showcase, and a bathroom that invites relaxation. Outside, the enclosed, landscaped plot embodies a Mediterranean lifestyle. The vast terrace, flowing seamlessly from the interior spaces, features a 12-metre heated pool, whose central axis defines the reception areas. The garden, with its carefully selected plants, preserves the tranquillity of the property, sheltered from view. Beneath the pergola, a summer kitchen completes the layout, creating a shaded entertaining area where architectural precision gives way to the comfort of summer evenings. Key Features: Newly built in 2020 with ten-year structural guarantees and building damage cover, combining contemporary aesthetics, energy efficiency and high-end fittings. Solar panels. Borehole. Automatic watering system. Motorised external blinds. Alarm system. Underfloor heating and cooling. Heat pump. Heated swimming pool with electric roller shutter. Quiet, residential setting, in close proximity to amenities, major transport links, the airport, Sud de France station and the Mediterranean coast. Our Opinion: L’Essence du Lieu® This development embodies a contemporary aesthetic where architectural mastery and generous proportions blend with the enduring landscape. At this unique address, the high standard of the finishes meets the tranquillity of a privileged setting, defining a lifestyle of rare sophistication. 'An Authentic and Contemporary Vision of Luxury Property. ' Franck Ballester ® ANY INSPIRATION, MODIFICATION OR REPRODUCTION IS PROHIBITED - REGISTERED TRADEMARK Reference file Chrystèle Guigui +33 (0)6 20 77 57 21 Rsac Montpellier 943 839 548
…By Pierres Blanches Immobilier


CARNON - RARE SEAFRONT: Exceptional Individual HouseCome and discover this magnificent 169 m² villa, ideally located on a 330 m² plot on R+1, offering a privileged living environment facing the sea with your feet in the sand. This exceptional property combines modern comfort with Mediterranean charm, ensuring you a pleasant and serene daily life.This villa consists of two T4 type apartments, perfect for accommodating family and friends or for considering a lucrative seasonal rental. On the ground floor, a welcoming entrance leads you to a bright living room, a fully fitted and equipped American kitchen, as well as three spacious and comfortable bedrooms. You will also benefit from a shower room with toilet and an outdoor shower room, practical and potentially communicating with one of the bedrooms. Outside, a sunny terrace and a garden offer you direct and private access to the beach, ideal for enjoying long summer days or organizing family barbecues.Upstairs, let yourself be seduced by a spacious entrance that opens onto a bright living room, a separate, modern, fully equipped kitchen, as well as an independent toilet and a shower room. The three generous bedrooms will guarantee you an optimal resting space. The beautiful terrace, facing south, will allow you to enjoy moments of relaxation while admiring breathtaking views of the Mediterranean, where the sun rises and sets in a palette of stunning colors.As for parking, you will have no worries: the property has 4 to 6 private spaces, an undeniable asset in this sought-after area.The amenities of this villa include double-glazed aluminum carpentry for optimal thermal comfort, quality tiling, electric PVC shutters for easy light management, as well as an electric radiator heating system. The whole is in excellent condition, ready to welcome your life projects. The house is sold furnished.Don't miss this rare opportunity to acquire an exceptional house on the front line! Make this haven of peace your new home, where every day begins with the gentle sound of the waves and ends with unforgettable sunsets. Contact us today to arrange a visit and let yourself be charmed by this little piece of paradise.Price includes seller's fees, excluding notary fees, registration rights, and property advertising costs.Contact: Marie-Claire CalventusRCS 853 539 096This description has been automatically translated from French.
…By El Tomillar


Just 20 minutes from Montpellier, in the sought-after municipality of Montarnaud, discover this sumptuous architect-designed villa from 2023 that combines modernity, generous volumes, and high-end amenities.With a living area of approximately 220 m² on a total area of 470 m², this property captivates from the entrance with its contemporary lines and exceptional brightness, thanks to its South-West exposure and large 2.50 m wide bay windows.Designed for optimal comfort, the villa offers premium features: Daikin reversible ducted air conditioning with smart control, integrated LED lighting throughout the house, oversized armored door, and access for persons with reduced mobility. The materials have been carefully selected, blending travertine, solid oak doors, and high-end woodwork.The fully equipped Ixina kitchen fits perfectly into a bright, open living space.A vast basement completes this property, featuring a garage equipped with an electric charging station that can accommodate up to 3 vehicles, providing true daily comfort as well as additional storage space.From a technical standpoint, everything has been designed for performance and autonomy: 6 kW solar panels, thermodynamic balloon, double water heater, lifting pump system, and optimized water installation with softener and booster.Outside, the amenities are equally remarkable with an elegant swimming pool, an outdoor shower, marble stone landscaping, and a water borehole.A rare villa in the area, ideal for clients seeking comfort, modernity, and exceptional amenities on the outskirts of Montpellier.Fees are the responsibility of the seller. Your 3G IMMO commercial agent on site EI - Farès SBIA registered with the MONTPELLIER RSAC No. 977 543 362. According to Article L.561.5 of the Monetary and Financial Code, identification will be requested for the organization of the visit. Information on the risks to which this property is exposed is available on the Géorisques website: www.georisques.gouv.frThis description has been automatically translated from French.
…By 3g Immo Prestige


Come discover this beautiful house located in a residential area of Le Crès.Composed of an independent kitchen, a laundry room, a pantry, and a boiler room.The night space offers five bedrooms, including a master suite with a private bathroom, as well as a second shower room.A large garage of 40 m² completes the whole.Outside, you can enjoy a landscaped garden suitable for a pool, as well as a large covered terrace of 30 m², ideal for outdoor meals, offering a calm and green environment.Located close to all amenities (shops, schools, transport ...), this villa stands out for its generous volumes, its potential, and its privileged location.Renovation and refreshing work are to be expected, revealing beautiful layout possibilities.There is also the possibility of creating two independent apartments.This description has been automatically translated from French.
…By Coldwell Banker - Villanova Realty


PIERRES-BLANCHES IMMOBILIER® Le Cap d’Agde - PBI Only Just a stone’s throw from the most beautiful beaches on the Mediterranean coast, we are delighted to unveil this sumptuous contemporary property. A bespoke approach that comes into its own in this villa, where the originality of the spaces has been executed with a perfect sense of balance. As such, this villa, with over 260 m² of living space, clean lines and a radical architectural style, reveals itself as a delicate, light and airy creation, without lacking in character. The villa proudly displays its lines on a landscaped plot of 900 m² set amongst trees. The balance of proportions and the delicacy of the materials come together to form a harmonious, pure and elegant whole. Indeed, from the moment you step inside, it is a symphony of volumes combined with a range of high-end features that contribute to the comfort of everyday living. In direct harmony with its surroundings, the reception room flows seamlessly into the open-plan kitchen. This space forms the heart of the villa, where the excitement of joyful reunions comes to life. The space is surrounded by large floor-to-ceiling windows that naturally draw the eye towards the shaded terrace. In the right-hand wing, situated on the ground floor, the private quarters feature a generously sized master suite with en-suite bathroom and dressing room, and a separate bedroom with a built-in wardrobe. Let’s take the staircase to explore the first floor, where a glass façade unfolds, a true work of art. An office overlooks the space and serves as a transition into the first-floor sleeping area. Two bedrooms, each with a dressing room, and a shared bathroom provide optimal comfort for all occupants. Both bedrooms benefit from a shared south-facing outdoor area. Outside, the landscaped garden is showcased through a perfectly executed design. Populated with both native and introduced species, the outdoor areas are enhanced by a 12-metre-long infinity pool, adding further depth to this organic tableau that awakens our five senses. The terrace, shaded by an awning and bordered by the clean lines of porcelain stoneware, stands out as one of the villa’s most relaxing spots. Highlights: The beach is 200 metres away – 1 fully equipped summer kitchen – High-security protection with an alarm system. Fibre optic broadband. Heat pump. Low-maintenance landscaped garden. Close to essential amenities. 5 minutes from the A9 motorway. A 5-minute walk from the beaches. Our Opinion: Aile de Mer ® This property reveals a sumptuous creation in the South of France, executed by master builders of the highest calibre. Like an ode to the unique and multifaceted beauty of the Mediterranean, this living space offers the comfort and well-being one would expect, where the only limit seems to be the imagination. ‘An Authentic and Contemporary Vision of Luxury Property.’ Franck Ballester ® ANY INSPIRATION, MODIFICATION OR REPRODUCTION IS PROHIBITED - REGISTERED TRADEMARK Documentation available on request Contact +33 (0)4 67 70 07 87
…By Pierres Blanches Immobilier


In the heart of the charming village of Baillargues, within immediate proximity to shops and the train station providing access to Montpellier Saint-Roch in less than ten minutes, this stone property dating from 1900 underwent a complete renovation in 2008 using quality materials, designed in an elegant industrial style. Offering approximately 364 sqm of living space, the house impresses with its remarkable volumes and beautiful ceiling heights, creating a warm yet contemporary atmosphere throughout. The ground floor is organized around a vast living room of more than 80 sqm, filled with natural light thanks to large floor-to-ceiling bay windows opening onto the garden and swimming pool. A fully equipped independent kitchen of approximately 25 sqm, a bedroom, a shower room, guest toilets, and a laundry room complete this level. A 67 sqm multipurpose space offers numerous possibilities: garage, gym, professional space, or workshop. Upstairs, the night area features a magnificent master suite with dressing room and a large bathroom. A generous landing can easily serve as a TV lounge or games room. Three additional bedrooms share a bathroom and separate toilets. Outside, the fully enclosed landscaped garden of over 1,000 sqm features a large swimming pool with complete privacy. A garage is also located on the property. Baillargues is highly appreciated for its quality of life and strategic location, with quick access to major road networks, Montpellier Airport, and the Montpellier TGV high-speed train station. Finally, the pricing of this property represents a genuine opportunity on the local market, with a particularly competitive price per square meter for a residence of this standing, offering excellent value for money. Information on the risks to which this property is exposed is available on the Géorisques website: www.georisques.gouv.fr Presented by Julien LEVET BARNES Montpellier [email protected] +33 (0)6 64 28 24 06 +33 (0)4 99 58 32 60
…By Barnes Occitanie


PIERRES-BLANCHES IMMOBILIER® Le Cap d’Agde - PBI Collection Just a stone’s throw from the most beautiful beaches on the Mediterranean coast, we are set to unveil this sumptuous contemporary development. The developer’s clear aim is to ensure the property’s enduring beauty by creating a resolutely contemporary home, looking to the future. A bespoke approach that comes into its own in this villa, where the dizzying scale of the spaces has been executed with a masterful sense of balance. As such, this 187m² villa, with its clean lines and radical architectural style, reveals itself as a delicate, light and airy creation, without lacking in character. The villa proudly displays its lines on a landscaped plot of 812 m² set amongst trees. The balance of proportions and the delicacy of the materials come together to form a harmonious, pure and elegant whole. Indeed, from the moment you step inside, it is a symphony of volumes combined with a range of high-end features that contribute to the comfort of everyday living. In direct harmony with its surroundings, the reception room flows seamlessly into the open-plan kitchen. This space forms the heart of the villa, where the excitement of joyful reunions comes to life. The space is surrounded by large floor-to-ceiling windows that naturally draw the eye towards the shaded terrace. In the right-hand wing, situated on the ground floor, the private quarters feature a generously sized master suite and a private en-suite bathroom. A dressing room completes the suite. Let’s take the staircase to explore the first floor, where a glass façade unfolds, a true work of art. Three bedrooms with en-suite bathrooms provide optimal comfort for all occupants. Outside, the landscaped garden is showcased through a perfectly executed design. Populated with both native and introduced species, the outdoor areas are enhanced by a 9-metre-long by 4-metre-wide swimming pool, adding further depth to this organic tableau that awakens our five senses. The terrace, shaded by a large canopy and bordered by the clean lines of porcelain stoneware, stands out as one of the villa’s most relaxing spots. The Plus: Completion of the works is scheduled for the first quarter of 2027. This property stands out for its fully integrated home automation and fibre-optic connectivity, ensuring seamless connectivity. Energy efficiency is provided by a heat pump system, guaranteeing long-term thermal comfort. The landscaped garden design combines aesthetic elegance with ease of maintenance. Ten-year structural warranty and building damage insurance. Reduced notary fees. A 10-minute walk from the beaches. Close to essential amenities. Close to the Cap d’Agde golf course. 5 minutes from the A9 motorway. Our Opinion: L'Envol des Gabians ® This property reveals a sumptuous development in the South of France, executed by master builders of the highest calibre. Like an ode to the unique and multifaceted beauty of the Mediterranean, this home offers the comfort and well-being one would expect, where the only limit seems to be the imagination. ‘An Authentic and Contemporary Vision of Luxury Property.’ Franck Ballester ® ANY INSPIRATION, MODIFICATION OR REPRODUCTION IS PROHIBITED - REGISTERED TRADEMARK Brochure available on request Contact +33 (0)4 67 70 07 87
…By Pierres Blanches Immobilier


Exceptional villa 240m2 - 7 bedrooms - Energy autonomy & Saltwater pool - Absolute tranquility.A unique family villa combining absolute serenity, high-end amenities, and cutting-edge eco-friendly technology. A privileged living environment: Located in a setting of absolute calm, this 240m2 villa is nestled in the heart of a well-maintained, closed garden that is completely shielded from view.The interior layout has been designed to offer distinct and refined convivial spaces:- A spacious living room filled with light.- An elegant dining room for receptions.- An intimate reading lounge, ideal for relaxation.- A bright, fully equipped kitchen.Sleeping area (7 bedrooms): Rare on the market, this villa features 7 spacious bedrooms, including one on the ground floor that offers total flexibility (suites, guest rooms, office). The house includes 3 shower rooms, 1 bathroom, and 3 toilets, ensuring optimal comfort for a large family.Equipment & Autonomy: This villa is at the forefront of energy efficiency and comfort:- Energy: 16 solar panels with storage batteries for controlled self-consumption.- Water: High-performance thermodynamic balloon and general water softener.- Comfort: Centralized rolling shutters and independent laundry room.- Security: Alarm system.Outdoor & leisure: The 654m2 garden invites relaxation with its saltwater pool equipped with an automatic electrolysis system (simplified maintenance and bathing comfort). A closed garage complements the features of this property.Location & neighborhood life:- Schools- Transport- Train station and airport 10 minutes- Beaches 15 minutes- City center and highway 5 minutesRARE for sale, villa with no work required.Agency reference: 2392This description has been automatically translated from French.
…By Orpi - Proximmo


In the heart of a sought-after area in the commune of St Gély du Fesc, discover this magnificent single-story villa of 300 m² of living space, built in the Saint-Tropez style on a 3160 m² plot surrounded by greenery, blending modern and traditional elements. Nestled in nature, you will be charmed by this beautiful, secluded property. The villa is divided into three living areas: Beyond the entrance hall, you will find a magnificent 65 m² living room with a cathedral ceiling and a sumptuous exposed beam, crafted by master craftsmen, which overlooks a fireplace, giving this room a unique style. Adjoining this living room, and bathed in natural light thanks to sliding glass doors, is the fully equipped 20 m² kitchen, which provides direct access to the covered terraces and landscaped garden. In another wing of the villa, you will find the sleeping area with four beautiful bedrooms, three of which have en-suite bathrooms, and two offices or relaxation spaces. Set apart from the rest of the villa is a 42 sq m master suite comprising a beautiful 23 sq m bedroom with a dressing room, a lovely bathroom with a shower and bathtub, and a 10 sq m space that could be converted into an office or additional dressing room. The 13x7 m swimming pool and jacuzzi are seamlessly integrated into the magnificent landscaped garden with unobstructed views. The villa's highlights include: - Pool house by the pool - Air conditioning - Fireplace insert - Mechanical ventilation - 13x7 m saltwater swimming pool - Jacuzzi - Petanque court - Wine cellar - Integrated irrigation system - Well - Alarm system - Water softener. The property entrance offers a very large parking area, a separate building with a 45 sq m double garage, and a 23 sq m office, offering the potential to create a separate apartment. You will be captivated by this charming villa, offering unique potential in this sought-after area. Please do not hesitate to contact me for further information. Guillaume Soliveres Capifrance. The fees are to be paid by the seller. Les informations sur les risques auxquels ce bien est exposé sont disponibles sur le site Géorisques : www. georisques. gouv. fr. ** ENGLISH SPEAKERS: please note that Capifrance has an international department that can help with translations. To see our range of 20,000 properties for sale in France, please visit our Capifrance website directly. We look forward to finding your dream home!
…By Capifrance - Guillaume Soliveres


Saint Jean de Védas,Sarah at O6.23.15.25.39: Come discover this magnificent property of 200m2 living space on a 1900m2 plot with a swimming pool and a basement/garage of 190m2, as well as an outbuilding of 26m2.This spacious house from 1983 benefits from beautiful volumes: an entrance hall leading to a bright living room of 60m2, a kitchen of 23m2, as well as two bedrooms and a bathroom.On the first floor, you will find 2 other bedrooms, including a beautiful master suite and its solarium.This property is equipped with a heating system powered by heat pumps and has solar panels.Ideal for a family home close to shops and the tram.Price 948,000€ including fees - DPE C and A - La Franchise immo x Weinvest in St Jean de Védas.Fees are the responsibility of the seller. Energy class B, climate class A Estimated annual energy expenses for standard use: between €1500.00 and €2000.00 for the years 2021, 2022, and 2023 (subscriptions included). Information on risks to which this property is exposed is available on the Géorisques website: georisques.gouv.fr. This property is offered to you by a commercial agent (Sole Proprietorship).Your consultant La-Franchise-Immo Saint-Jean-de-Védas: Sarah JEHANNIN Commercial agent (Sole Proprietorship). Information on risks to which this property is exposed is available on the Géorisques website: www.georisques.gouv.fr.This description has been automatically translated from French.
…By Lfi Vedas


Located on the highly sought-after southern slope of Mont Saint Clair, between the desirable Corniche district and the center of Sète, this property enjoys a privileged location, sheltered from prevailing winds, allowing easy access to the heart of the city. In absolute tranquility, within a charming residential setting, this house, renovated in 2002, immediately captivates with its character and light. The entrance opens onto a spacious living room, complete with a wood-burning stove, which flows seamlessly into a comfortable veranda and a lovely terrace offering beautiful sea views. A separate, fully equipped kitchen completes the living area, along with functional spaces such as a pantry, laundry room, and storage. The house is arranged around an elegant patio of approximately 25m2, the true heart of the property, which leads to the sleeping quarters. This property comprises a bedroom with an en-suite shower room, a bedroom extending into an office (forming a two-room suite), a guest bedroom, and a comfortable master suite with a dressing room and an en-suite shower room with two showers. Set on a 915m2 plot, the property also includes several outbuildings: a garden shed with a workshop of approximately 25m2, a cellar, a second shed with a shower, and parking spaces. A charming property, a rare find in this highly sought-after area. REF 1383
…By Proprietes Du Golfe


Located in the quiet and sought-after village of Boujan-Sur-Libron, your Laforêt Béziers agency presents this beautiful villa of 220m² on a plot of 1,025m².It consists, on the ground floor, of a spacious living-dining room, a separate and fitted kitchen, three beautiful bedrooms, a separate WC, a large bathroom with shower, and access to the closed garage. Upstairs, you will find a large mezzanine overlooking a bright fourth bedroom as well as a second shower room with WC.The landscaped garden is ideal for enjoying beautiful sunny days with its impressive 10x5m swimming pool and its relaxation area with a fitted barbecue. The front of the house, paved, allows parking for several vehicles in addition to the garage.Quality features: heat pump in the villa, electric shutters, double glazing PVC, fireplace, spacious and bright rooms...Contact us now to discover this property with multiple advantages!This description has been automatically translated from French.
…By Laforêt Béziers


In the heart of a picturesque village in the Béziers hinterland, Céline invites you to discover this exceptional property combining authenticity, charm, and modern comfort. This former vineyard estate, tastefully restored, spans more than 800 m², divided between: • A warm main residence of about 200 m², featuring a spacious, bright living area highlighted by its Eiffel-style beams and Godin fireplace, an equipped kitchen, 3 master suites, and one additional bedroom. • A 300 m² reception room, ideal for weddings, seminars, or events, with an adjoining professional kitchen and a landscaped terrace. • A large garage of 120 m². • A rare asset: a 300 m² ground-floor area that can be adapted to your projects (additional accommodations, leisure room, wellness space, retirement home, etc.). For your comfort: ducted air conditioning, aluminum joinery with double glazing. The roof of the building has been completely refurbished. Outside, you will enjoy beautiful terraces, a Mediterranean landscaped garden of 2,300 m² with centenary olive trees, a pleasant summer kitchen complemented by an 8 x 4 m saltwater pool, a true invitation to relaxation. An exceptional property, ready to host a life or tourism activity project, just a few minutes from amenities and in the heart of a sought-after region. You benefit from an unobstructed view of the surrounding valley. Professional opinion: This property will charm you with its unique character, generous volumes, and environment. Good to know: 30 min from Béziers, 30 min from Narbonne, 40 min from the beaches. Property tax: 1598 euros. DPE C. The price includes fees payable by the seller. The scale can be consulted on our site. Information on the risks to which this property is exposed is available on the Géorisques site http://www.georisques.gouv.fr. This property is presented to you by Céline HEREDIA, a registered real estate commercial agent in Béziers under the number 480196468, sole proprietorship. Listening to your project, I invite you to contact Céline Heredia at 06 64 44 98 12 (available 7 days a week). Fees payable by the seller. Energy class B, Climate class A. The estimated annual energy expenses for standard use, based on energy prices from 2021, range between €1210.00 and €1710.00. Information on the risks to which this property is exposed is available on the Géorisques site: georisques.gouv.fr. This property is offered by a commercial agent (Sole proprietorship). Your IMMO ANGELS advisor: Céline Heredia, Commercial Agent (Sole proprietorship) RSAC 480196468This description has been automatically translated from French.
…By Immo Angels


BARNES Montpellier presents a 7-room villa in a private estate in Baillargues, a town offering all amenities such as transport (bus, train), schools (nursery, primary, middle school), close to the A9 motorway (20 minutes from Montpellier), shops, and also near the International Bilingual Private School, the Massane Golf Course, and Montpellier Airport. This villa, over 280 m² on a 3300 m² plot, comprises on the ground floor: an entrance hall with built-in wardrobe, an office, a bright living/dining room of approximately 67 m², a separate and fully equipped kitchen, three spacious bedrooms with built-in wardrobes, including a master suite with a dressing room, bathroom, and toilet, as well as a laundry room, a shower room, and a separate toilet. Upstairs, a landing leads to a recreation room or relaxation area, and a master suite with ample storage, a bathroom, and a toilet—perfect for hosting family or friends. Outside, a landscaped garden offers a peaceful and verdant setting, ideal for enjoying sunny days! At the heart of this property, a large swimming pool with a summer kitchen invites you to relax and enjoy convivial moments. Information on the risks to which this property is exposed is available on the Géorisques website: www.georisques.gouv.fr
…By Barnes Occitanie


UNIQUE FOR SALE in VALFLAUNES Exceptional villa 8 Rooms 300 m² 1 Hectare of Land In a natural and preserved environment, nestled at the foot of the "Montpellierain Cliff"; let yourself be seduced by this exceptional property with a unique living environment and absolute intimacy. A truly peaceful place allowing you to enjoy a vast private space benefiting from an unobstructed view, while being close to amenities and major cities. Combining charm and modernity, it consists in the center of the house of a large dining area overlooking the fully equipped kitchen and the veranda with a view of the pool. Meanwhile, the north wing offers 2 comfortable bedrooms with shower room, a laundry area and an independent WC. The south wing opens onto the vast living room with its authentic fireplace for cozy winter evenings, as well as the spacious master suite with dressing room and bathroom. Finally, on the upper floor, a bright landing that can serve as a guest room, a study/children's room, and a 4th suite with shower room. The villa is ideal for a peaceful family life or possibly as a guesthouse. The amenities will ensure you optimal comfort: electric gate, intercom, underfloor heating and cooling, air conditioning, solar panels. Outside, a beautiful heated saltwater pool, a summer kitchen, a petanque court, 4000m² arranged to accommodate horses, and numerous well-thought-out spaces to adapt to your desires, as well as the possibility of additional extension complete this haven of peace. As for amenities, you will find everything necessary for daily life (supermarket, local shops, schools, medical offices) in Saint-Mathieu-de-Tréviers located 5 minutes by car. Panoramic view, comfort, tranquility, and intimacy summarize this unique property for sale. Estimated annual energy expenses for standard use are between €2540.0 and €3490.0 indexed to the years 2021, 2022, 2023 (subscriptions included).This description has been automatically translated from French.
…By Century 21 Vicarello - Saint-gély-du-fesc


The ARGENCE & ARGENCE agency offers you EXCLUSIVELY this magnificent single-storey house that has been completely renovated, located in a sought-after residential area and absolute calm. Built in the 90s and rethought with high-quality features, this property today offers a turnkey home where every detail has been carefully studied to combine comfort, elegance, and functionality.The generous volumes and fluid circulation harmoniously distinguish the living spaces from the sleeping area. The house proposes four bedrooms, including beautiful suites, as well as two shower rooms, offering an ideal living environment for a family as well as for entertaining. The living room, particularly bright, opens through large bay windows onto a vast terrace that overlooks the garden and the pool area. This opening creates a true continuity between the interior and exterior and allows one to enjoy a dominating and unobstructed view, front row on the Juvignac golf course, without vis-à-vis, in a particularly soothing environment.The features match the location: ducted air conditioning, an elegant saltwater pool perfectly integrated into the garden, a charging station for electric vehicles, and an independent laundry. An adapted workshop in the crawl space completes the set.This confidential property combines refinement, modernity, and a privileged living environment, and will appeal to discerning clients in search of a true art of living.A confidential property, file available upon request.This description has been automatically translated from French.
…By Argence & Argence Immobilier


The ARGENCE & ARGENCE Real Estate agency presents this property in CO-EXCLUSIVITY, located 10 minutes from MONTPELLIER in a private and privileged environment. This building, mostly on one level and full of charm, combines character and modernity. As you enter the grounds, tranquility is present: the 283 sqm of living space is complemented by a large wine cellar, a summer kitchen with a bar worthy of a Camargue bodega bordering the 19-meter pool, discreetly nestled in the center of the park with Mediterranean trees. A magical, calm, and authentic place, reminiscent of the owners who fell in love with this idyllic location a few years ago, just minutes from amenities, the airport, and the Baillargues golf course. The house is built of CASTRIES stone and benefits from maximum sunlight. The living room, measuring 70 sqm, is cross-ventilated with a beautiful high ceiling. The kitchen has been designed as a true living space, as seen in the beautiful family mas of the region. On the night side: a large master suite opening onto the garden, two other bedrooms, and an office complete the ground floor, with quality amenities. Upstairs, at leisure, we discover a lovely suite with a bathroom that can be used for guests, and a large additional bedroom that can serve as a playroom, library, or zen lounge. This is a true favorite that we wish to show you without delay, situated between nature and the city center, close to the golf course and the international school of BAILLARGUES; file available upon request.This description has been automatically translated from French.
…By Argence & Argence Immobilier


The ARGENCE & ARGENCE Real Estate Agency presents, EXCLUSIVELY, ideally located in the heart of the village, just a few steps from shops and amenities, this authentic master house dating from the mid-16th century offers a rare living environment, combining history and exceptional potential.The main building spans approximately 400 m² of living space spread over two levels. From the ground floor, the vaulted rooms charm with their remarkable character and timeless atmosphere, a testament to a rich architectural past. Upstairs, the impressive volumes stand out with generous ceiling heights and natural light that enhances the reception spaces and future living areas.A vast warehouse of approximately 150 m² complements the whole and paves the way for numerous development projects, whether for a reception area, an artist's studio, or a professional activity. Several outbuildings further enrich the possibilities offered by the property.The exterior is a true green oasis of over 3,700 m². The land, adorned with an olive grove and centenary trees, offers a privileged environment where the feeling of the countryside invites itself right in the heart of the village. This exceptional natural setting gives the property a unique and preserved atmosphere.Renovation works will reveal all the potential of this home and restore its former prestige. This unique property will appeal to heritage enthusiasts and ambitious project holders in search of a historically rich place to reinvent.This description has been automatically translated from French.
…By Argence & Argence Immobilier


Located in the heart of Perols, in a sought-after residential area, this magnificent villa of 225 m² of living space will seduce you with its volumes, its comfort and its ideal location, close to the city center (tram, shops, schools) and the main roads of the Montpellier metropolitan area (motorway, TGV station, airport, commercial areas). Traditionally built and of very good quality, this T6 villa is designed mainly on one level. It offers on the ground floor, a vast cathedral-like living room of 40 m² with mezzanine, a fully equipped open kitchen, a dining room-veranda bathed in light, two large bedrooms (16 m² and 25 m²), a bathroom, toilet, a back kitchen and a laundry room... upstairs, a mezzanine of 16 m² overlooking the living room, an additional bedroom with its bathroom and toilet... outside, a large covered terrace invites conviviality on the edge of a beautiful traditional swimming pool of 11 x 5.5 m, with paved beaches, pool-house and outside toilet. A spacious garage of 34 m², with mezzanine, completes this property. The services are as follows: Underfloor heating by heat pump, Reversible air conditioning ducted in the ceiling, Aluminum joinery with sliding bay windows, Electric roller shutters and mosquito nets, Thermodynamic water heater, Water softener, Drilling, Photovoltaic installation. In perfect general condition, this villa combines modernity, quality and serenity, only a few minutes from the beaches. A villa to visit as soon as possible. Your contact for this property: Alain Auguste 07.69.15.28.67 Commercial Agent n° 392 128 146 CCI HERAULT DEFLANDRE Residences et Proprietes. Fees payable by the seller. Energy class B, Climate class A. Estimated amount of annual energy expenditure for standard use: between 1250 euros and 1750 euros. Information on the risks to which this property is exposed is available on the Georisques website: georisques.gouv.fr
…By Deflandre Résidences & Propriétés


Ideally located on the sought-after heights of Saint-Clair, just steps away from the Corniche, its shops, and the beaches, the Casanova Agency offers you this architect-designed villa with remarkable design, providing an exclusive living environment that combines luxury, serenity, and spectacular sea views.\nWith an area of 460 m², this exceptional residence stands out for its generous volumes and absolutely refined finishes. From the entrance, the open living space captivates with its pure elegance: a vast living room bathed in light, a fully equipped American kitchen, and a seamless connection to an independent space with its own lounge, kitchen, and suite.\nOn the upper floor, three luxurious suites with dressing rooms and bathrooms offer absolute comfort, including a spectacular master suite. A true private sanctuary, it features its own spa, an intimate terrace, and a private suspended pool facing the horizon.\nEvery detail has been designed to offer unmatched comfort: cutting-edge home automation, high-end furniture and equipment, and leisure spaces that meet the highest expectations. An exceptional wine cellar, an immersive cinema room, an elegant bar area, a gym, and a large garage complete this exceptional property.\nOutside, the landscaped garden reveals a harmonious green setting, highlighted by a majestic 15-meter mirror pool, a true invitation to relax in absolute calm. The rooftop, crowned with a spa, unveils a breathtaking panoramic view of the Mediterranean, offering suspended moments between sky and sea.\nThomas Louvet, your dedicated expert in exceptional properties, invites you to discover this unique address, sold fully furnished, where every element has been designed for a lifestyle without compromise.\nFull details upon request and visit at 06-52-52-48-06.\n\nMore information and visits with Casanova Immobilier – a historical reference in character and high-end real estate in Montpellier and the south of France since 1979.\nSpecialists in exceptional homes, private hotels, Haussmannian apartments, contemporary villas, vineyard properties, farmhouses, and charming houses, as well as properties by the sea and in the hinterland (Montpellier and its metropolitan area, Mediterranean coast, Pic Saint-Loup, Clermont-l'Hérault, Pézenas, Béziers, Sète, and the Thau basin, Gard).\nExpert estimation, premium enhancement (photography, video, digital strategy), and personal, confidential, and tailor-made support.\nInformation on the risks to which this property is exposed is available on the Géorisques website.This description has been automatically translated from French.
…By Agence Galerie Casanova


The Casanova Agency unveils to you, within an ultra-secure domain among the most sought-after in the region, a rare property, a subtle alliance between contemporary elegance and Mediterranean art of living.This prestigious villa, with approximately 300 m² of living space, is the result of a complete renovation orchestrated by a renowned interior architect, who has created an exceptional place that combines aesthetics, technology, and absolute comfort.From the entrance, the eye is captured by a majestic reception area, bathed in light, where the cathedral height volumes instill an atmosphere of grandeur and serenity. The fluidity of lines, nobility of materials, and natural light create a perfect harmony between the interior and exterior.The villa consists of five bedrooms, including a sumptuous master suite with a custom-made dressing room and high-end bathroom. Each space has been designed to offer total comfort, in a resolutely contemporary and refined spirit.In addition, there are two independent annexes: a fully equipped studio, ideal for discreet hosting, as well as a fitness area.Technology discreetly enters the entire property through a comprehensive home automation system, allowing for intuitive management of equipment and security.Outside, the landscaped garden, positioned prominently, offers soothing perspectives on the surrounding vegetation, a beautiful swimming pool, a jacuzzi, and numerous remarkably elegant relaxation areas. Two closed garages can accommodate several vehicles.Much more than just a property, this villa is a true signature of the high-end art of living, combining intimacy, refinement, and excellence.Well presented by your Prestige advisor, Thomas Louvet – Casanova Agency. Full dossier upon request and visiting at 06-52-52-48-06.More information and visits with Casanova Real Estate — a historical reference for character and high-end real estate in Montpellier and the South of France since 1979. Specialists in exceptional residences, private hotels, Haussmannian apartments, contemporary villas, wine properties, farmhouses, charming homes, as well as properties by the sea and in the countryside (Montpellier and its metropolis, Mediterranean coast, Pic Saint-Loup, Clermont-l'Hérault, Pézenas, Béziers, Sète and Thau basin, Gard). Expert estimates, premium showcasing (photography, video, digital strategy), and human, confidential and tailor-made support. Information on the risks to which this property is exposed is available on the Géorisques website.This description has been automatically translated from French.
…By Agence Galerie Casanova


Casanova Immobilier offers you this buildable land of over 1000 m², located in a sought-after residential environment. A construction permit, free from any appeals, allows the construction of a contemporary house of 180 m² over two levels, providing beautiful volumes and an ideal layout. A privileged setting, close to shops, schools, and quick access to Montpellier. A rare property to discover.More information and visits with Casanova Immobilier Valérie Chauvin at 06 62 30 07 93, an expert in character properties in Montpellier and its region for over 45 years.More information and visits with Casanova Immobilier - a historic reference for character and high-end real estate in Montpellier and the South of France since 1979. Specialists in exceptional estates, private mansions, Haussmannian apartments, contemporary villas, vineyard properties, country houses, and charming homes, as well as properties by the sea and in the hinterland (Montpellier and its metropolitan area, Mediterranean coast, Pic Saint-Loup, Clermont-l'Hérault, Pézenas, Béziers, Sète and Thau basin, Gard). Expert estimation, premium highlighting (photography, video, digital strategy), and human, confidential, and tailor-made support. Information on the risks to which this property is exposed is available on the Géorisques website.This description has been automatically translated from French.
…By Agence Galerie Casanova
'%20stroke='%23DDAA3A'%20stroke-width='1.909'%20stroke-linecap='square'%20stroke-linejoin='bevel'/%3e%3c/svg%3e)
Receive by email any new listing that may match your search criteria
Your criteria :
By validating this form, you accept the general conditions of use of Le Figaro Properties.
These agencies offer a selection of luxury properties vente in Hérault. Feel free to contact them for personalized assistance.
For your search for an exceptional property, select from our luxury houses with panoramic views in Hérault (34), starting at $450,374. Offering exceptional panoramas, these 68 residences overlook the city and its surroundings. As the seasons pass, the spectacle is renewed without ever becoming tiresome. Depending on the area you are looking for, such as Saint-Gély-du-Fesc, Montpellier and Castelnau-le-Lez, the living areas may vary and start at a minimum of 84 m². The largest properties rise to 900 m².
As part of your search for a luxury property, discover our catalog of 760 luxury houses with a terrace in Hérault (34), offered from $236,447. Outdoor meals or summer receptions, the terrace extends the house outdoors. Property listings are found in particular in Montpellier, Sète and Beziers. The houses listed in our listings offer attractive living areas measuring between 34 m² and 3,000 m².
Set down your suitcases without waiting: our catalog brings together 52 furnished luxury houses in Hérault (34), with a starting price of $336,655. From the living room to the bedrooms, each residence is tastefully furnished and ready to live in. Property listings are particularly numerous in the following areas: Montpellier, Saint-Geniès-de-Fontedit and Agde. The average price of this furnished stock stands at $4,882 per square meter. Living areas reach 1,740 m² for our largest properties.
As part of your search for properties of excellence, browse our privileged selection of 846 luxury houses with a pool in Hérault (34) available from $245,454. These exceptional residences enjoy prime locations, particularly in Montpellier, Sète or Beziers. Whether the architecture of these houses incorporates a covered indoor aquatic space or a vast outdoor pool, each property flourishes amid remarkably landscaped grounds measuring between 50 m² and 211 ha.
Your receptions deserve a setting to match: discover 14 luxury houses with a reception room in Hérault (34), starting at $478,523. These residences combine family privacy with spaces dedicated to major events. Family gatherings, business dinners or parties with friends naturally find their place there. The fashionable addresses are located in Beziers, La Livinière and Azillanet. Depending on the property, the property area extends up to 14.8 ha.
The beach as an extension of the garden: this is the spirit of 57 luxury houses by the sea in Hérault (34), for sale from $415,470. Your life there will be organized to the rhythm of the coastline, between sea bathing and walks. Sète, Grau d'Agde and Le cap d'agde enliven the local market. In these residences, the minimum recorded living area is 55 m².
The sea horizon as a guiding thread: explore the 43 luxury houses with sea views in Hérault (34), with prices starting at $416,596. The sea accompanies your days, from sunrise to the last light. A daily privilege that few addresses can claim. Browse the listings in Sète, Bouzigues or Grau d'Agde first. In terms of dimensions, the living areas start at a minimum of 102 m² and the grounds at 180 m².
Anchor your daily life at the water's very edge: this is what the 10 luxury houses right on the water in Hérault (34) allow, for sale from $989,698. These rare residences provide direct access to the shore, with no obstacle to cross. In the geographical area, Grau d'Agde, Sète and Frontignan account for a significant share of our listing catalog. The average price per square meter stands at $9,558. Expect living areas measuring between 133 m² and 494 m². In our selection of listings, a property can have up to 10 rooms.
Within our catalog, 1 luxury house listed as a historic monument in Hérault (34) is for sale, starting at $3,935,146. This residence perpetuates exceptional architectural expertise. Acquiring it means continuing a story that began long before you. Your search can focus on Montpellier. The property recorded in our listing has 5 bedrooms. Its grounds measure 1.4 ha.


