Get early access to listings that match your criteria
Never miss an opportunity again. Our personalized alerts notify you instantly.

 English$ USD · m²


iad France - Arnaud Boucheteil offers you: IN SAUTRON, Rue du Parc de la Forêt, rare in the area, in a residential neighborhood, a high-end 5-room house of approximately 143m2 on a plot of approximately 629m2. Immediate proximity to schools, transport, and amenities. This house in perfect condition with quality materials includes, on the ground floor: A large double living room (very nice ceiling height) with a fireplace, a separate, equipped, and fitted kitchen with a large glass roof, a back kitchen completes this space, a master suite with its shower room and combined shower. Upstairs, a landing serving 3 bedrooms and a bathroom with WC. A garage with the possibility of parking several vehicles in front. Electric underfloor heating, double glazing, video surveillance, DPE C. Agency fees at the expense of the buyer. Price including fees: 538,000 euros. Price excluding fees: 520,000 euros. Fees including VAT at the expense of the buyer (3.46% of the property price excluding fees): 18,000 euros. Presentation of a valid identification document will be required at the visit, in accordance with Article L.561-5 of the Monetary and Financial Code. Information on the risks to which this property is exposed, including the legal obligation for brush clearing, is available on the Géorisques website: http://www.georisques.gouv.fr. This real estate announcement was written under the editorial responsibility of Mr. Arnaud Boucheteil, independent real estate representative (without holding funds), commercial agent of SAS I@D France registered with the Pontoise RSAC under number 913125332, holder of the real estate solicitation card on behalf of I@D France SAS.This description has been automatically translated from French.
…By Iad France


BARNES Baie de La Baule offers this villa located in a private estate, ideally situated between the sea and the countryside, between La Baule and Guérande. You enjoy a privileged location, only 4 km from La Baule, 3 km from the ramparts of Guérande, and 5 minutes from the beach as well as the center of Guérande. With an area of over 260 m², this property offers generous volumes, perfect for hosting family and friends in a main or secondary residence. Its wooded park of more than 8500 m² provides privacy from any visual proximity and features a very beautiful swimming pool in a green setting. Collectible car enthusiasts will be seduced by its garage and double carport capable of accommodating four vehicles. Some renovation work is to be expected. Private estate with communal areas in co-ownership. An ideal property for nature lovers seeking a countryside environment, while benefiting from the proximity of the sea and shops of Guérande. Agency fees payable by vendor - Montant estimé des dépenses annuelles d'énergie pour un usage standard, établi à partir des prix de l'énergie de l'année 2021 : 6451.5€
…By Barnes Nantes - La Baule


Your Noovimo advisor Claire POUZET 06 71 93 53 79 offers you: To discover, behind its repainted facade, a warm house offering beautiful volumes and a functional and optimized layout. On the ground floor, there is a daily area with a particularly appreciated garage in the city, a workshop, and an additional room ready to meet your storage needs. Take height to discover the living spaces, with a living room that invites you to share beautiful moments with family or friends at the foot of its insert. An additional space currently serving as an office can be transformed into a bedroom with the shower room nearby. The independent and practical kitchen harmoniously completes this level. At night, you will discover two bedrooms. This house will attract lovers of renovated old properties, with a privileged location away from the main axes of the center, in a quiet area! Whether you are looking for a charming main residence or a quality property, this address deserves your full attention. Let yourself be charmed by this character house located in the center of Ancenis, where everything is within walking distance: shops, schools, train station, and banks of the Loire are accessible in just a few minutes. Renovation work: roof, insert, front door, insulation, ceiling, partitions, garage door, VMC, ... For information Gas bill 2025: 1341EUR Claire POUZET 06 71 93 53 79 [email protected] Fees: 8,500EUR TTC from 235,000EUR (sale price excluding fees). Therefore 243,500EUR including fees. Fees borne by the buyer. Our fees are consultable on: www.noovimo.fr. Ref: 22098. Your independent Noovimo agent registered with the RSAC of Freecadre salary portage No CPI 4401 2018 000 028 735 - Advertisement written and published by a Mandate Agent - Advertisement written and published by a Mandate Agent -This description has been automatically translated from French.
…By Noovimo


RARE, HOUSE BY THE ERDRE, IN SUCÉ-SUR-ERDRE. The agency Propriétés au Bord de l'Eau presents this 19th-century house, by 'the most beautiful river in France', with its majestic trees and exceptional view. This house includes: entrance, living room with fireplace, kitchen, veranda, shower room, hallway, WC; Above: landing, four bedrooms, bathroom with WC, converted room. Garage with workshop, greenhouse, garden shed, cellar, and loggia. After a lovely renovation, this house will be a true haven of peace. It offers the possibility to leave with your boat from home and navigate as you wish. The charm of the old by the water. Exclusivity, only at Propriétés au Bord de l'Eau. To be discovered quickly! This description has been automatically translated from French.
…By Propriétés Au Bord De L’eau


Nantes Sotheby’s Realty offers you this charming family home located just 20 minutes from Nantes, nestled in a calm and green environment, only 5 minutes from amenities. This longère, partially built in the 1950s and expanded in 2000, has been completely renovated during its extension. It now features generous spaces totaling 297 m² on the ground and high-quality amenities, perfectly suited for the comfort of family life, on a plot of 1,850 m².From the entrance, you will appreciate a spacious 25 m² kitchen, open to a bright 40 m² dining room facing south, with direct access to the terrace. An elegant 35 m² living room with a fireplace completes this warm and welcoming living space.The ground floor also includes a master suite of 23 m² with a dressing room and shower room, an office, a playroom, a practical back kitchen, and a gym.A second independent wing houses two bedrooms, each with its own shower room. Benefiting from private exterior access without going through the main house, this space is ideal for an independent activity, hosting guests, or developing a bed and breakfast project.Upstairs, three additional bedrooms, all equipped with reversible air conditioning, and a bathroom ensure comfort and privacy.A cellar completes the property.Outside, the beautifully wooded garden provides a perfect setting for relaxation with its secure swimming pool, workshop, and technical room. A true haven of peace just steps from shops.Beautiful volumes, quality amenities (geothermal underfloor heating), and a privileged environment: a rare opportunity in the area that should not be missed. Information on the risks this property is exposed to is available on the Géorisques website: www.georisques.gouv.frThis description has been automatically translated from French.
…By Nantes Sotheby's International


The Agency Cadre d'Envies offers you in PréfaillesJust steps from the town and the beaches of Préfailles, this rare real estate property brings together two independent single-storey houses on a plot of 845 m2. An uncommon configuration that will appeal to both families looking for a generous living environment and investors attentive to the rental potential of the area.The main house spreads out over 102 m2 of living space designed for everyday comfort. The bright living room joins an equipped kitchen where it is nice to receive guests. Four bedrooms, served by a hallway equipped with numerous cupboards, offer enough space to accommodate the whole family or visiting guests. A bathroom and a separate shower room, separate toilets, and a laundry room complete this house, designed in every detail for practical and comfortable use.The second house offers approximately 78 m2 of equally well-maintained living space. Its living room, widely open to a fitted and semi-equipped kitchen, constitutes a true living space, while three bedrooms, a shower room, and independent toilets complete this ideal configuration for autonomous use. The two dwellings, connected to the same electricity meter, share the same plot while preserving their own privacy.In your projects:This set lends itself to a multitude of life scenarios. It is perfectly suited for a family residence where several generations coexist while each retaining their own space, as well as an investment project thanks to the autonomy of each dwelling.Another significant asset: a positive operational urban planning certificate has already been obtained from the municipality of Préfailles, validating the feasibility of a subdivision on this 845 m2 plot. A true boon for those wishing to optimize their investment or consider a complementary project, in an area where this type of opportunity remains rare.Lovers of the Côte de Jade, families looking for a place to share, or savvy investors: this opportunity deserves your full attention.Information on the risks this property is exposed to is available upon request or on the Géorisques website: www.georisques.gouv.frDPE: D (181 Wh/m2.an) -- GES: A (5 kg CO2/m2.an)DPE: E (284 kWh/m2.an) -- GES: B (9 kg CO2/m2.an)Sale price: 765,900 EUR HAIFor any further information or to schedule a visit, please contact: Jérôme SEEL at 06.14.56.67.78.This announcement is offered by SEEL Jérôme - EI - NoRSAC: 941890477, Registered with the Nantes Commercial Court.
…By Cadre D'envies


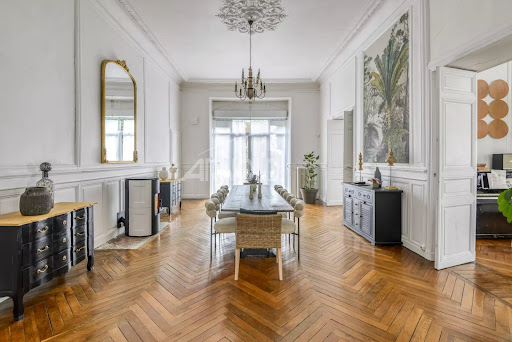
INDIVIDUALS or PROFESSIONALS / HEAD OFFICE / OFFICESLocated 15 minutes from the TGV station in Nantes, in the heart of a vibrant city close to all amenities.Prestigious private mansion dating from 1864 attributed to architect BOURGEREL, recently fully renovated where the authenticity of period features perfectly complements a decidedly contemporary and particularly refined decor.Beyond the majestic entrance hall, you will be immediately charmed by the comfortable spaces that this family home, both convivial and steeped in history, presents, both in the reception rooms that benefit from beautiful light and in the various suites and apartments that make up the house.Completely independent of the private area occupied by the owners, the building offers a great rental potential with 4 two-room apartments and 2 turnkey suites (guest rooms, lodgings, annual rentals) perfectly suited to strong demand from a targeted clientele.The property, erected on a beautiful plot of over 1,600m2, has a large basement including a workshop, storage rooms, a technical room, and a secure wine cellar.In addition, there is a landscaped garden, 3 tiled closed garages, and several parking spaces.Sales price including agency fees 988,000€ or a net seller price of 950,000€, plus 4% VAT agency fees to be paid by the purchaser.This real estate announcement has been drawn up under the editorial responsibility of Ms. Emmanuelle ARTAUX (EI).CONTACT: 06.09.41.78.14Commercial agent authorized in real estate registered with the Special Register of Commercial Agents (RSAC) of the Nantes Commercial Court under number 2019AC00105.This description has been automatically translated from French.
…By Arnold Immobilier


The Préfaillaise Agency offers you exclusively, in the descent leading to the Grande plage, the sublime villa 'Caprice', a chalet with a protruding structure, adorned with bricks, featuring a subtle eaves design, woodwork, and an entrance gate previously painted in immediately recognizable yellow. The decor is one of the characteristics of Préfaillais seaside architecture. Built around 1850, we see 2 extensions completed in 1905 and 1920. Its 288 m2 of living space includes: a pantry of 10m2 overlooking the charming garden, giving access to the kitchen/dining area of 14m2. Dining room of 21m2, living room with insert fireplace of 47m2 opening onto a terrace with a sea view. 5 bedrooms, most with sinks or washrooms, a shower room, WC, and hallways. On the upper floor, 4 bedrooms including one of 27.502 with a magnificent sea view and fireplace with insert, shower room, and attic totaling 80m2. Very beautiful wooded garden, plot of 1223m2 in total with 2 small outbuildings (wood sheds and storage). Cellar, 2 wells. Woodwork, oak or pine flooring depending on the rooms, oak baseboards, chevron ceilings.This description has been automatically translated from French.
…By L'agence Préfaillaise


MUNICIPALITY OF CHANTENAYCome and discover this superb family home, fully renovated with taste and in accordance with the rules of the art.You will be charmed by its beautiful volumes and quality fittings. The house offers a nice entrance with cupboards, a magnificent double living room with a fitted and equipped kitchen, open to the garden, creating a friendly and bright living space.The ground floor also includes a master suite with its private bathroom, a laundry room, an independent toilet, and a large pantry, offering comfort for daily life.Upstairs, a large landing leads to three beautiful bedrooms, including a master bedroom of over 17 m² benefiting from its small private terrace, a bathroom, and an independent toilet.Outside, you will enjoy a pleasant wooded garden, complemented by an outbuilding ideal for storage.Expert's opinion: "A remarkable renovation, carried out with quality materials and thought out in every detail. Its excellent energy performance (class A), thanks to a heat pump, guarantees optimal comfort in summer and winter. A turnkey house, ideally located, that will appeal to lovers of fine fittings."(4.46% fees inclusive to be borne by the buyer.)This description has been automatically translated from French.
…By Art Et Pierre Immobilier


A few steps from the historical heart of Croisic, in the tranquility of a sought-after residential address, this remarkable property reveals a preserved universe where the seaside elegance of the early 20th century harmoniously interacts with a high-quality contemporary renovation.Built around 1900, these two character villas with stone facades embody all the charm of the coastal architecture of the peninsula. Behind their timeless silhouettes lies a rare complex of approximately 310 m² of usable space, completely redesigned with high-end materials, at the heart of a closed and landscaped garden of 1,370 m².Designed as a true family property, this address offers great freedom of use. Principal residence with a guesthouse, multi-generational holiday home, or a heritage investment intended for a high-end seasonal rental activity: each project finds its perfect setting here.The main house combines authenticity with contemporary comfort. The generous volumes flow seamlessly around a vast living area that combines a lounge and kitchen in a warm atmosphere. Further along, a spectacular glass extension houses the dining room. Completely oriented towards the garden, it blurs the boundaries between inside and outside, allowing light to rhythm the seasons.The upper floors distribute five bedrooms, several suites with private bathrooms and dressing rooms, as well as a superb wooden roof terrace offering a privileged space to enjoy the mildness of the coast. A gym, laundry room, garage, technical spaces, and abundant storage complement the features of this main residence.The second villa, equally alluring, cultivates a more intimate atmosphere. Its warm living room, fully equipped kitchen, and light-filled veranda naturally open onto a wooden terrace. Two bedrooms, a balcony, and perfectly independent spaces make it an ideal house for hosting family and friends or developing a high-end hospitality activity.Outside, the garden forms a true vegetal haven, carefully landscaped, where each perspective invites relaxation. At the center of the property, the approximately 50 m² swimming pool stands as the heart of the place. Its elegant pool house, extended by a fully equipped summer kitchen and a large sheltered terrace, promises long moments of conviviality in a preserved environment free from turmoil.A paved courtyard allows for parking several vehicles, while the various annex spaces—awning, garden shed, technical room, landscape lighting, and automatic watering—testify to the constant care given to this property.Offered fully furnished and equipped, this confidential ensemble constitutes an exceptional opportunity in Croisic. A unique property where the timeless charm of stone seaside villas meets impeccable contemporary renovation, just a few minutes from the port, shops, and beaches.DPE: D (228 kWh/m²/year) GES: D (45 kgCO2/m²/year)...Information about the risks to which this property is exposed is available on the Géorisques website: www.georisques.gouv.frContact: Caroline KERFRIDEN, Tel: 06.68.45.63.83 email: [email protected], EI, Commercial Agent RSAC 2021AC00092 SAINT-NAZAIREThis description has been automatically translated from French.
…By Espaces Atypiques Nantes


UNDER SALE PROMISE BY PRESTIGE ATLANTIQUE. Nestled in a green and absolutely quiet setting, this two-level villa offers 280 m2 of living space. The entrance opens onto a triple reception area consisting of a fully equipped kitchen, a living room, and a dining room with generous volumes enhanced by solid oak flooring and warmed by an elegant wood stove, all bathed in light thanks to large bay windows offering a natural continuity to the outside and an unobstructed view of the landscaped garden enhanced by its swimming pool area. The ground floor features a pleasant suite with a private shower room, dressing room, and access to the garden. The upper floor consists of two bedrooms with dressing rooms, a third bedroom, and a bathroom. Built on a beautifully landscaped plot of 2014 m2, a large garage and a workshop of over 95m2 complete the distribution. A property benefiting from a privileged location allowing access to all shops, beaches, and activities in just a few minutes by bike via bike paths, within a confidential private residence, perfectly calm and secure. 'Information on the risks to which this property is exposed is available on the website Géorisques http://www.georisques.gouv.fr'. For more information or to arrange a private visit, contact us without delay, PRESTIGE ATLANTIQUE 02.40.21.91.13. Selling price 997,500 EUR FAI including 5% agency fees payable by the buyer, resulting in a net seller price of 950,000 EUR (RCS. Saint-Nazaire 897 587 946).This description has been automatically translated from French.
…By Prestige Atlantique


Ref. 4911: 19th-century property near Nantes.This master house is located in a hamlet in the heart of the Nantes vineyard. It is close to the village of Vallet, one of the most sought-after municipalities in the Nantes vineyard. Renowned as the capital of Muscadet, it offers a privileged living environment where vineyards, preserved nature, and economic dynamism blend together. Its lively town center, numerous shops, educational establishments, cultural and sports facilities, as well as its rich associative fabric make it a particularly enjoyable place to live. Located 25 kilometers from the Nantes metropolis, ideally situated near Clisson, Nantes-Atlantique airport, and the main communication routes, Vallet attracts both families and workers seeking a balance between professional life and quality of life. Its wine heritage, renowned estates, and bucolic environment contribute to its authenticity and appeal.The property has belonged to the same family for over two centuries. Over the generations, maintenance and renovations have preserved its spirit, keeping its beautiful volumes and character elements intact.Its enclosed park spans 2.62 hectares and is divided into several areas: park, meadows, orchard, pool area. There are numerous outbuildings, including a small house that can serve as a guest house.The residence has an area of over 350 m². It has retained its beautiful floorboards, woodwork, moldings, and fireplaces. You enter through a beautiful through hallway, with cement tiles and an original staircase. To the left, the spacious fitted kitchen with a fireplace, the dining room with cupboards. A large pantry, with workshop, cellar, storage, boiler room, and garage. To the right of the entrance, a hallway leads to a large living room with fireplace, a toilet, a bedroom with shower room, overlooking the park. Numerous storage options.The staircase leads to the first floor: the landing serves 6 bedrooms, 1 bathroom, two shower rooms, two toilets, and numerous storage spaces, plus an additional bedroom above the laundry room, with its own shower room. On the second floor, the landing serves a seventh bedroom with shower room, a toilet, an attic, and other convertible rooms.Outbuildings:The property includes numerous outbuildings featuring a garage, a double garage, a large games room/dormitory, a workshop, a laundry room, and a barn with access to the street and garden. A small house with a large room, a Pool-House bungalow, and a cellar.The 2.62-hectare estate is fully enclosed. It is divided into several areas, creating different spaces. Thus, one can enjoy a park, orchard, swimming pool area shielded from view, and a meadow. There are also two ponds at the back of the estate.Cabinet LE NAIL – Loire-Atlantique & Vendée - Ms. Nathalie TOULBOT: 02.43.98.20.20. Nathalie TOULBOT, EI, registered with the Special Register of Commercial Agents, under number 418 969 077. We invite you to visit our website Cabinet Le Nail to browse our latest listings or to learn more about this property.This description has been automatically translated from French.
…By Cabinet Le Nail


Discover this stunning contemporary house in Pornichet, offering 233.13 m² of living space nestled on beautifully landscaped grounds. The residence features a spacious layout with 8 rooms, including 5 elegant bedrooms, and is designed for optimal comfort and modern living. The luminous living areas boast a stylish fireplace, aluminum and sliding windows with double glazing, and seamless indoor-outdoor flow. Exceptional amenities include a central vacuum system, electric awnings and shutters, window shades, outdoor lighting, and a connected thermostat for year-round comfort. The bathroom offers a whirlpool tub for relaxation, while the property is securely enclosed with an electric gate, fence, and videophone. Disabled access ensures convenience for all. The lush private garden, complete with a well and mature trees, complements the property’s tranquil setting. Additional features like internet connectivity, a simple flow ventilation system, and a spacious entrance add to the allure, making this house an outstanding retreat close to all essentials in Pornichet. Agency fees payable by vendor - Montant estimé des dépenses annuelles d'énergie pour un usage standard, établi à partir des prix de l'énergie de l'année 2026 : 2310€ ~ 3140€
…By Barnes Nantes - La Baule


Character Property at the borders of La Loire-Atlantique and Vendée, beautiful living environment and absolute calm 1km from all services and amenities (schools, colleges, nurseries, medical care, supermarkets, cinema, sports complex, restaurants, etc...), 30 minutes from NANTES (airport) & the beaches, 20 minutes from CHALLANS, LA ROCHE / YON, MONTAIGU, MACHECOUL, ... A residence from 1730 in perfect condition, 260m2 living space (5/6 bedrooms) + service rooms + large outbuildings of 300m2, parking, well-maintained park, meadow, all on 1.2 hectares enclosed away from nuisances and all visibility. A true haven of peace offering authenticity and modern comfort in a quality environment.THE DWELLING (260m2 + service rooms) consists on the ground floor (antique tiled floor, exposed beams): Entrance hall; Cloakroom with sink and independent wc; Living room with monumental granite fireplace and recent wood stove + access to terrace and garden; Dining room with access to terrace and garden; Kitchen AE (Arthur-Bonnet of 2021) with access to terrace; Office or small dining room with fireplace and access to the terrace side entrance; Bedroom 1 with private bathroom (vanity unit, bath, shower, wc); Bedroom 2 (currently used as a multi-purpose room: office, ironing, and gym). Service rooms linking the house and the barn, including: Boiler room/laundry room/Service entrance (with sink and service shower); Linen/dressing room with large storage. Upstairs: Corridor serving Bedroom 3 (or large office as currently); Bedroom 4 with closet; Bathroom (2 sinks, bath, wc, storage - accessible from the corridor, from bedroom 4 and possibly from bedroom 3); Bedroom 5 with closet and washbasin (sink, mirror, storage); Bedroom 6 with bathroom (vanity unit, bath, wc); Independent wc on landing.THE OUTBUILDINGS consist of: Barn (water/electricity ok) of about 300m2 including workshop, wine cellar, storage cellar, storage space, wood reserve, boxes for ponies and goats, ... Open barn/porch; Meadow shelter; ...COMFORT AND TECHNICAL INFORMATION: Character and quality building from the 1730s in excellent overall condition benefiting from regular maintenance and recent modernization; Tiled roof (2015 for the house and 2019 for the barn); Good wall and roof insulation; VMC; PVC double-glazed openings from 2019 (partly OB and partly equipped with mosquito nets); Aluminum shutters from 2019; Central hydraulic heating and hot water production via hybrid ATLANTIC air/water heat pump from 2023; SINEOS F wood stove from 2021 for decorative fires (and very good mid-season heating); Low energy expenditure (DPE = C); Drinking water from the public network; 5/6 bedrooms, 3 bathrooms, 2 showers, 1 washbasin, 5 wc; Compliant autonomous sanitation; Remote-controlled aluminum gate; Intercom; Access road and parking with asphalt (2022); Outdoor lighting for access; ...; Well-maintained and fenced park with a small secure water body; Entirely fenced property (2018); Bright dwelling, crossing living spaces exposed East / West; 5 of the bedrooms are advantageously exposed (master suite on the ground floor to the North-East and 4 other bedrooms to the East); Terraces in all exposures (115 + 15m2); Character home skillfully mixing authenticity (exposed stone facades, antique tiled floor, monumental fireplace, exposed beams, ...) and modern comfort (double glazing, aluminum shutters, heat pump, ...); File of invoices from local artisans (maintenance, renovation, and modernization work) for over 200kEUR over 8 years; Very quiet site with no nuisance or visibility but benefiting from all the amenities very close in an area offering an excellent quality of life and proximity to beaches and major cities. The property is connected to high-speed fiber internet and has an electronic security system with a remote surveillance contract*. EPC: CE=C GES=A. Property tax: 1,757 (including household waste tax). Additional information and viewings upon request. This exclusive offer is presented to you by DEMEURES & CARACTÈRE, a brand of RETZ IMMOBILIER; an agency specializing in characterful, unusual, rural, equestrian, exceptional, and prestigious real estate in the towns, villages, countryside, and coasts of Loire-Atlantique, Morbihan, Vendée, and neighboring departments. @MNNRICD. co Exclusive mandate ref.: 110940. Contact: Chris DUBOIS.
…By Demeures & Caractère


BARNES La Baule offers for sale this villa of approximately 270 m², nestled in a verdant setting, offering complete privacy. From the moment you enter, you will be captivated by its generous proportions and abundant natural light. The house boasts a beautiful 80 m² living room with a wood-burning stove, ideal for warm and convivial gatherings. It features six bedrooms, including a master suite on the ground floor, designed for optimal comfort. Outside, a magnificent enclosed garden with mature trees and a swimming pool invites you to relax and share special moments with family and friends. A property where tranquility and quality of life meet. Agency fees payable by vendor - Montant moyen de la quote-part de charges courantes 600 €/yearly - Montant estimé des dépenses annuelles d'énergie pour un usage standard, établi à partir des prix de l'énergie de l'année 2024 : 2980€ ~ 4040€
…By Barnes Nantes - La Baule


BARNES Nantes offers this town house in the heart of Nantes' Golden Triangle. Pass through the archway and be charmed by the parquet floors, fireplaces, stained glass windows, and the architecture of this property. It offers over 3 levels a living area of 330 m² currently used as offices, with individual offices, open spaces, and meeting rooms. An annex located at the back of the garden of 100 m² of living space is to be developed according to your needs. A basement and cellar complete this exceptional property. The entire can be used in a mixed way: 50% as residential and 50% as offices. Agency fees payable by vendor
…By Barnes Nantes - La Baule


GUERANDE - Near the Nantaise pathIn a calm and sought-after environment, this new architect-designed house of approximately 174 m² is built on a plot of 1,277 m², suitable for a swimming pool, just a few minutes from the center of Guérande and La Baule.The entrance opens onto a bright living room that is largely open to the garden. The ground floor also includes a laundry room with access to the garage, independent toilets, and a master suite with a dressing room, shower room, and private toilets.Upstairs, a mezzanine leads to four bedrooms, independent toilets, a shower room, and a bathroom equipped with a shower and a bathtub. The house benefits from quality features: natural slate roof, underfloor heating via a heat pump, aluminum joinery, autonomous sewage system, and compliance with the environmental regulation RE 2020.The outdoor arrangements remain to be made, offering future owners the opportunity to design a garden to their image, with terrace, swimming pool, or landscaped spaces. Price 919,600 €. Agency fees 4.50% VAT included payable by the buyer. Price excluding fees 880,000 €. DPE: A. Estimated annual energy cost, minimum amount: €590 - maximum amount: €870. Real estate advisor: URIEN Nicolas (EI). RSAC: 849 638 366. Information about the risks to which this property is exposed is available on the Géorisques website: https://georisques.gouv.fr. On this site, you can also consult an information sheet on the obligations of clearing and a map of the areas subject to this obligation. This real estate advertisement was written under the editorial responsibility of URIEN Nicolas (EI), independent real estate agent (without holding funds), commercial agent of SASU THE DOOR MAN France registered with RSAC, holding a real estate solicitation card on behalf of THE DOOR MAN France SASU.This description has been automatically translated from French.
…By The Door Man France


Dorothée Morel presents this house located in a quiet, sought-after area of Pornichet, 600m from the beaches of Bonne Source and Ste Marguerite, 1 minute by bike from the beaches, 5 minutes from the center of Pornichet, shops, schools and transport. Great renovation potential to take advantage of the volumes and light of this 1960s house, built in the middle of a plot of 815m, with the advantage of its double garage of more than 50m2. Composed of an entrance with double-aspect living room, separate kitchen (possibility of an American kitchen), a bedroom, shower room and toilet. On the first floor, two bedrooms and a bathroom, two attic rooms to be converted into an office or possibility of creating master suites. More information and video on request. This ad is presented to you by your agent registered with the St Nazaire RSAC under number 790306229 at the price of 580000? + 19900? Fees payable by the buyer, i.e. EUR599,900 including fees. 'Information on the risks to which this property is exposed is available on the Géorisques risk page: http://www.georisques.gouv.fr'
…By Noovimo


Located in Piriac-sur-Mer (44420), less than 200m from the beach, this house benefits from a privileged setting, offering a calm and maritime environment. Close to amenities, it combines serenity with proximity to shops (5 minutes by bike). The south-facing exposure allows you to fully enjoy the 740 m² garden, enhanced by an above-ground pool, a terrace, and a garden shed, perfect for relaxation.Inside, the 145 m² house offers a friendly living space with a bright living room, a fully equipped kitchen, four comfortable bedrooms, two bathrooms, and a convenient garage. The first floor includes a charming small bedroom and convertible attic space. Amenities such as the laundry room, two toilets, a cellar, and an outdoor parking space provide additional comfort. Built in 1970 with a slate roof, this property offers an ideal family living space.Information about the risks to which this property is exposed is available on the Géorisques website: www.georisques.gouv.frSale price: €598,000Seller's feesContact your SAFTI advisor: Étienne DEZAUNAY, Tel: 0750505881, Email: [email protected] - EI - Registered commercial agent at the Nantes RSAC under number 843958034This description has been automatically translated from French.
…By Safti


Contemporary Architect Villa: Haven of Peace & Prestige in Pornichet. Architectural Elegance at the Service of Your Serenity. Discover this exclusive 233 m² architect villa, a true gem from 2005 nestled in a green setting. Designed for a discerning clientele in search of prestige and absolute tranquility, this property in very good condition offers a turnkey living environment. A Refined and Spacious Interior: From the entrance, you will be seduced by the vast living room bathed in light, thanks to an optimal exposure. The fluidity of the spaces defines this home: Night Area: 5 spacious bedrooms, including a master suite with dressing room and shower room, as well as 2 bedrooms with balcony. Technology & Comfort: Geothermal heating (rare energy performance), centralized vacuuming, a wine cellar for enthusiasts, and a workshop for your creative projects. An Exceptional Landscaped Garden: The land has been meticulously cared for: a structured landscaped garden, a true cocoon of discretion, ideal for a fulfilling family life out of sight. A wide terrace to extend your outdoor receptions. Parking: An internal garage (secure parking) of 38 m² and several outdoor parking spaces. Strategic Location for Executives & Managers: Combine serene family life with professional efficiency. Located in a sought-after residential area, this home benefits from ultra-quick and smooth access to Chantiers de l'Atlantique (Saint-Nazaire) and major economic centers in the region (Airbus, Grand Maritime Port). Information about the risks this property is exposed to is available on the Géorisques site: www.georisques.gouv.fr. As part of the customer identification obligations imposed on real estate agencies due to the fight against money laundering and terrorism (TRACFIN), article L561-5 of the monetary and financial code obliges the real estate agent to request an identity card during the first visit. Agency reference: 1885This description has been automatically translated from French.
…By Orpi - Azur 44 Immobilier


This elegant "Nantes folly" style property, built in 1821, is nestled on the peaceful banks of the Erdre River, in the heart of the highly sought-after town of Sucé-sur-Erdre. Its prime location offers direct access to the river and the possibility of mooring a personal boat, making this property a true rarity. Accessible via a private cul-de-sac, the residence boasts a refined and understated facade offering exceptional views of the Erdre from almost every window. The interior captivates with its generous proportions bathed in natural light and its elegantly preserved architectural details. A Directoire-style terrace provides a warm welcome upon entering. The ground floor comprises an entrance hall leading to a small living/dining room, a large living room enhanced by a wide bay window, an office with a fireplace, a bedroom with an en-suite shower room, an anteroom with a small veranda, a cloakroom, and a fitted kitchen with a convivial dining area opening onto the rear garden. On the first floor, two large bedrooms with en-suite bathrooms and ample storage offer breathtaking views of the river, along with a more intimate bedroom and a cloakroom. The top floor provides three further bedrooms, a bathroom, and a separate toilet. The grounds, remarkable for their 8,000 square meters of landscaped gardens, boast exceptional plant diversity: wisteria vines, rhododendrons, magnolias, acacias, beeches, centuries-old oaks, lime trees, and chestnut trees. An outbuilding, a carport, and a basement including a cellar, laundry room, and boiler room complete the amenities of this rare property. Close to conveniences, schools, and the tram-train station, just a 15-minute walk away. Energy rating E, climate rating E. Estimated annual expenses between EUR5,340 and EUR7,260 (based on 2021 energy rates). A unique and atypical property, ideal for those who appreciate exceptional properties in a privileged setting. Information on the risks to which this property is exposed is available on the Géorisques website: www.georisques.gouv.fr. To discover this property, contact Guillaume Bionda at 33 6 52 14 50 56 or [email protected]. Commercial Agent RSAC 2023AC00227 NANTES. EUR1,550,000 (including agency fees of 4.52% VAT included, payable by the buyer, i.e., EUR1,480,000 excluding fees).
…By Espaces Atypiques Nantes


Ideally located in the heart of the Brière Regional Natural Park, just 27 minutes from La Baule and less than an hour from Nantes, ARNOLD IMMOBILIER is pleased to offer you LA VILLA MARINE. Some properties have a soul. The Villa Marine also has a true signature. Imagined by owners passionate about sailing, this remarkable architect-designed house from 2004 with nearly 310m2 of usable space on a landscaped park of over 4600m2 elegantly draws inspiration from the world of yachting. Guardrails reminiscent of a boat deck, a harmony of blue and white, ubiquitous light—every detail invites you on a journey. The spacious living area of over 80m², bathed in light, is organized around a warm central fireplace. The open kitchen naturally extends the reception spaces, while the indoor pool offers a true wellness space to enjoy in every season. Designed for the comfort of family living, the house offers five bedrooms, including a ground-floor suite, an office, and quality features. Outside, the terraces open onto a carefully landscaped garden where a true lighthouse stands, a unique nod to the identity of this home. Beyond its singular architecture, La Villa Marine also impresses with its excellent technical design: impeccable maintenance, quality equipment, thermal comfort, and meticulous finishes—a property where aesthetics merge with perfect technical mastery. A confidential address, meant for lovers of architecture and exceptional living spaces. A strategic location, just 4 minutes from shops, schools, and services in La Chapelle-des-Marais, 15 minutes from Pontchâteau train station, 27 minutes from the beaches of La Baule, 30 minutes from Redon and the Saint-Nazaire TGV station, 40 minutes from Vannes, and less than an hour from Nantes and its airport. A privileged living environment, between preserved nature, the coast, and major communication routes. Selling price including agency fees is €693,000, which is a net seller price of €660,000, to which 5% VAT agency fees are added, payable by the buyer. This real estate advertisement was drafted under the editorial responsibility of Ms. Emmanuelle ARTAUX (EI) 06.09.41.78.14. Real estate commercial agent registered in the Special Register of Commercial Agents (RSAC) of the Commercial Court of NANTES under number 2019AC00105. Information on risks to which this property is exposed is available on the site www.georisques.gouv.frThis description has been automatically translated from French.
…By Arnold Immobilier


Property for sale, House complex without garden on three levels, Access facing LOIRE and via RUE GGAULLE on Paimboeuf with two separate entrances for the COMMERCIAL lease and the apartment above on two other levels. The business itself is not for sale in this advertisement, only the building; a lease is in place until August 2026. On the ground floor: the Bar room with terrace, and games room with a cellar in the basement, a separate toilet, and a distribution corridor to access the accommodation. On the 1st floor, a house/apartment with spacious rooms and a breathtaking view of the fishing port. Facing the Loire River, you will find a separate kitchen/living room. On the second floor: two large bedrooms, a bathroom to be modernized, laundry room and dressing room and a separate toilet, a semi-converted attic. Regular maintenance has been carried out on this building. Over 172 m2 of living space, ideal for investors, with a monthly rent of 1210 euros, perfect for those who love the banks of the Loire and this town! File for serious buyers on this beautiful property complex DPE 216 kWh/m2/year and 6 kg CO2/m2/annual Estimated annual costs: between EUR1,800 and EUR2,490 per year NET SALE PRICE TO SELLER 230,000 EUROS and 9,000 euros agency fees payable by the buyer i.e. 239,000 euros including agency fees. Contact Sandrine CHARRIER, Immo Nantes-Pornic- St Brevin at 06 62 45 63 25.
…By Immo Nantes


This description has been automatically translated from French.
…By Cadre D'envies


SOLARA PALMS Superb property at the gateway to Guérande and La Baule, between golf course and shops. Recently renovated, it boasts a splendid 85m2 living room overlooking the park and large swimming pool. The property is divided into two distinct areas. The main villa (approx. 220m2) boasts 4 bedrooms, one of which is on the ground floor with its own shower room. The master suite upstairs offers a large shower room and generous dressing room. The villa is between two worlds, a pleasant, shaded wooded area on one side and a pool area surrounded by palm trees and beautiful species, overlooking the guest wing of around 120m2 comprising two independent apartments, a wine cellar and a large three-car garage. Whether you're a lover of wide open spaces, a nature enthusiast or a car collector, this is a true delight every day... 5mns from Guérande shops, over 3500m2 of land and 330m2 of living space, just ideal and impossible to find... Excellent energy rating DPE A for the villa and C for the outbuildings. 5% buyer's fee, i.e. €1 230,000 net. Estimated annual energy consumption for the villa, between 633€ and 858€ indexed to the average price of energy in 2021. Estimated annual energy consumption for the outbuildings, between 567€ and 768€ indexed to the 2021 average energy price. Information on the risks to which this property is exposed can be found at: georisques.gouv.fr Établissement non détenteur de fonds séquestres. D.B. Christie's International Real Estate 3 Avenue du marché 44500 La Baule, France International Real Estate - Immobilier International La Baule - Nantes - Vannes - Golfe du Morbihan
…By David Bilder Christie’s
'%20stroke='%23DDAA3A'%20stroke-width='1.909'%20stroke-linecap='square'%20stroke-linejoin='bevel'/%3e%3c/svg%3e)
Receive by email any new listing that may match your search criteria
Your criteria :
By validating this form, you accept the general conditions of use of Le Figaro Properties.
These agencies offer a selection of luxury properties vente in Loire-Atlantique. Feel free to contact them for personalized assistance.
For your search for an exceptional property, select from our luxury houses with panoramic views in Loire-Atlantique (44), starting at $531,442. Offering exceptional panoramas, these 39 residences overlook the city and its surroundings. As the seasons pass, the spectacle is renewed without ever becoming tiresome. Depending on the area you are looking for, such as Nantes, Le Croisic and Saint-Nazaire, the living areas may vary and start at a minimum of 95 m². The largest properties rise to 880 m².
As part of your search for a luxury property, discover our catalog of 422 luxury houses with a terrace in Loire-Atlantique (44), offered from $246,580. Outdoor meals or summer receptions, the terrace extends the house outdoors. Property listings are found in particular in La Baule-Escoublac, Nantes and Pornic. The houses listed in our listings offer attractive living areas measuring between 45 m² and 872 m².
Set down your suitcases without waiting: our catalog brings together 14 furnished luxury houses in Loire-Atlantique (44), with a starting price of $551,208. From the living room to the bedrooms, each residence is tastefully furnished and ready to live in. Property listings are particularly numerous in the following areas: La Baule-Escoublac, Le Croisic and Nantes. The average price of this furnished stock stands at $6,811 per square meter. Living areas reach 760 m² for our largest properties.
As part of your search for properties of excellence, browse our privileged selection of 228 luxury houses with a pool in Loire-Atlantique (44) available from $423,690. These exceptional residences enjoy prime locations, particularly in Nantes, Guerande or La Baule-Escoublac. Whether the architecture of these houses incorporates a covered indoor aquatic space or a vast outdoor pool, each property flourishes amid remarkably landscaped grounds measuring between 208 m² and 59 ha.
Your receptions deserve a setting to match: discover 7 luxury houses with a reception room in Loire-Atlantique (44), starting at $775,207. These residences combine family privacy with spaces dedicated to major events. Family gatherings, business dinners or parties with friends naturally find their place there. The fashionable addresses are located in Basse-Goulaine, Carquefou and Clisson. Depending on the property, the property area extends up to 23.8 ha.
The beach as an extension of the garden: this is the spirit of 94 luxury houses by the sea in Loire-Atlantique (44), for sale from $358,048. Your life there will be organized to the rhythm of the coastline, between sea bathing and walks. La Baule-Escoublac, Le Pouliguen and Pornic enliven the local market. In these residences, the minimum recorded living area is 45 m².
The sea horizon as a guiding thread: explore the 62 luxury houses with sea views in Loire-Atlantique (44), with prices starting at $560,491. The sea accompanies your days, from sunrise to the last light. A daily privilege that few addresses can claim. Browse the listings in La Baule-Escoublac, Le Pouliguen or Le Croisic first. In terms of dimensions, the living areas start at a minimum of 95 m² and the grounds at 127 m².
Anchor your daily life at the water's very edge: this is what the 9 luxury houses right on the water in Loire-Atlantique (44) allow, for sale from $1,069,639. These rare residences provide direct access to the shore, with no obstacle to cross. In the geographical area, Le Croisic, Batz-sur-Mer and Le Pouliguen account for a significant share of our listing catalog. The average price per square meter stands at $8,868. Expect living areas measuring between 210 m² and 760 m². In our selection of listings, a property can have up to 14 rooms.


