Get early access to listings that match your criteria
Never miss an opportunity again. Our personalized alerts notify you instantly.

 English$ USD · m²


La Rochelle Île de Ré Sotheby's International Realty exclusively offers you, just a few steps from the sea, this spacious family home set on a beautiful landscaped plot of over 2,500 m², completely sheltered from view.The house opens onto a large entrance, which can also be arranged as a friendly reception room with a barbecue area, ideal for sharing moments with family or friends. It then offers a large L-shaped living-dining room, as well as an independent, furnished and equipped kitchen. Bathed in light, the living areas open generously onto the garden, where there is a saltwater swimming pool with its shelter and a jacuzzi, creating a true relaxation space.The ground floor includes a large master suite with a bathroom, dressing room, and toilet, a second bedroom, and a shower room with toilet. On the upper floor, you will find three bedrooms, an office, and a shower room with toilet.The amenities are completed by an attic, a double garage of approximately 70 m², and an automatic irrigation system.An independent gîte of approximately 40 m², with a private entrance, includes a bedroom, a kitchenette, and a shower room. It is a real asset for hosting family and friends or developing a seasonal rental activity.A rare property, offering beautiful volumes, numerous layout possibilities, and a privileged living environment in immediate proximity to the sea.This description has been automatically translated from French.
…By Rochelle Île De Ré Sotheby's International Realty


Located close to local amenities, BARNES Île de Ré is pleased to offer for sale this renovated former wine storehouse of 178 m² of living space.Located close to local amenities, BARNES Île de Ré is pleased to offer for sale this renovated former wine storehouse of 178 m² of living space. The property features a cobblestone entrance courtyard providing access to a main residence and a separate guest house annexe. The main house comprises on the ground floor: an entrance hall, a fitted and fully equipped open-plan kitchen, a utility room, and a bright living room with a wood-burning stove. On the upper floor: 2 bedrooms, 2 shower rooms and a study. The guest house features a living room with open-plan kitchen, and 2 bedrooms with a shower room on the upper floor. Outside: terrace, swimming pool and pool house. Garage, parking space and a former drying room above the garage offering the potential to create a 6th bedroom.
…By Barnes Ile De Re


At the heart of Fétilly, this house redesigned by an architect has been conceived for family life, combining aesthetics and functionality. From the entrance, the eye is drawn to the play of perspectives, the omnipresent light, and the large openings that naturally extend the spaces towards the terraces and the garden. The living area is naturally the heart of it. Around it, the spaces are organized to respond to the different rhythms of daily life: sharing, hosting, working, or simply enjoying a moment of calm. The house offers four bedrooms, including a ground-floor master suite, a TV lounge, an office, an outbuilding to be developed according to needs, a recreational swimming pool, as well as many functional spaces: laundry room, pantry, cellars, entry wardrobe, garage, and private parking. Contact us for a visit. Agency reference: 9554This description has been automatically translated from French.
…By Orpi - Immobilier Desvallois


Situated in a quiet, sought-after area of La Flotte-en-Ré, this pleasant single-storey house, fully renovated in 2020, offers approximately 167 m² of living space on a 543 m² plot. From the moment you step inside, you’ll be charmed by its spacious layout and abundance of natural light. The cosy living area, which opens out onto the garden, features a stylish wood-burning stove and comfortable seating areas. The open-plan, fitted and equipped kitchen is complemented by a pantry and a cellar. A separate study completes the property, ideal for working from home or as a quiet reading nook. The sleeping area comprises four bedrooms, two at each end of the house, four bathrooms and two walk-in wardrobes, offering exceptional comfort and complete privacy for both the family and guests. Outside, the landscaped garden is arranged around several terraces, an intimate patio and a swimming pool that blends seamlessly into its surroundings. A utility room completes the outdoor facilities. The property also features a garage for one car and bicycles, complete with an electric vehicle charging point, as well as parking spaces on the plot. Perfectly maintained, bright and functional, this house elegantly combines the charm of Île de Ré with contemporary comfort. An ideal location to enjoy a sought-after lifestyle, approximately a ten-minute walk from the shops and the port of La Flotte. What if this were your next year-round home, just like your holiday home ? Contact : Alexandra JUMEL GRIECO - +33 (0)7 82 77 73 52 Maxwell-Baynes Christie's International Real Estate 27 Quai Valin 17000 La Rochelle International Real Estate - Immobilier International La Rochelle - Ile de Ré
…By Maxwell-baynes Christie's International Real Estate - La Rochelle - Île De Ré


In the heart of a pretty town located 30 minutes from POITIERS, 20 minutes from the entrance to the A10 motorway and 1 hour 20 minutes from PARIS by train Close to all amenities on foot - Exceptional property from the end of the 18th century in perfect condition. It comprises on the ground floor: large entrance hall serving living room, dining room, kitchen, library. Access to a 50m2 stone terrace with views of the park, the swimming pool and the surrounding countryside. On the first floor: Landing leading to four large bedrooms, two bathrooms and a laundry room. On the second floor: an attic with a surface area of 140m2 which can be easily converted. In one wing of the house, you will also find over 150m2 of additional space, including a billiard room, offices, and bedrooms. This space is ideal for a liberal profession or a gîte activity, as it is independent from the house. The property also has a swimming pool, a covered terrace, a summer kitchen and large storage spaces. This complex is located on a closed and wooded park of approximately 3500m2
…By Cabinet Prues


In the heart of the highly sought-after La Genette district, this beautifully renovated traditional La Rochelle townhouse offers approximately 155 sq m of refined living space arranged over three floors. Carefully restored throughout, it seamlessly combines the charm of period features with high-quality contemporary finishes. From the moment you step inside, the generous proportions and abundance of natural light create an immediate sense of space and comfort. The reception room and kitchen open effortlessly onto the garden, creating an exceptional indoor-outdoor lifestyle, perfectly suited to modern family living and entertaining. The property offers five bedrooms in total, including a ground-floor bedroom with its own shower room, ideal for single-level living or welcoming guests. The upper floors provide four further bedrooms, a family bathroom, and a spacious open-plan area on the top floor that can easily be adapted to suit your needs—whether as a home office, games room or additional guest accommodation. The overall atmosphere is both warm and sophisticated, enhanced by meticulous renovation and carefully selected, high-quality materials throughout. Outside, the private landscaped garden provides a peaceful retreat in the heart of the city. A heated swimming pool, timber terrace and desirable south-facing aspect create a wonderful outdoor living space, bathed in sunshine throughout the day. A generous first-floor terrace, accessed from two of the bedrooms, enjoys open views over the surrounding greenery and the swimming pool—an uncommon and particularly attractive feature. A spacious cellar, a useful outbuilding ideal for bicycle storage or a workshop, and ample storage complete this exceptional home, thoughtfully designed for comfortable family living. Ideally located just moments from local amenities, excellent schools, La Concurrence Beach (3 min away cycling), the seafront promenade known as Le Mail, and the historic centre of La Rochelle. A bright, elegant and characterful home in one of La Rochelle's most desirable residential neighbourhoods. More than simply a house, this is a home where every space invites you to imagine a new way of life: long summer evenings by the pool, cherished family moments in the light-filled living areas, and the tranquillity of a secluded garden sheltered from view. A property to experience rather than merely describe—viewing is highly recommended. For further information or to arrange a viewing, please contact: Laurence Picherit +33 (0)6 82 34 11 85 Maxwell-Baynes Christie's International Real Estate La Rochelle – Île de Ré
…By Maxwell-baynes Christie's International Real Estate - La Rochelle - Île De Ré


Located in a quiet hamlet, 45 minutes from Bordeaux and 30 minutes from the beaches, beautiful property full of charm and authenticity. This house of 350 m2 overlooking an interior courtyard of about 300 m2 with swimming spa and sauna includes on the ground floor: a living room of 43 m2 with a central fireplace made by JC Bordelet and indoor barbecue in cast iron, a kitchen of 18 m2 with single bread oven dating from the 1758, a bedroom of 11 m2, another of 11 m2, an office of 25 m2, 1 bathroom, 1 bathroom, a room with the splendid distillery of 20 m2 and 2 toilets. Another large living/dining room of 75 m2 and a living room of 25 m2. High-end tiles, installed by companions of the duty, cleaned and reinstalled regional rubble. Upstairs: 1 bedroom of 17 m2, a master suite of 26 m2 with closet, bathroom and toilet. Garage of 40 m2 with electric gate. Mini sewage treatment plant and technical room. Heating mode by heat pump + reversible convector. Non adjoining building of about 150 m2. House sold furnished with all the necessary equipment for the luxury cottage activity. Land : 1 411EUR. For more information, do not hesitate to contact Valérie Houdiard at 05 46 96 75 44, LGIMMO agency at 05 46 97 27 11 or by email : [email protected]
…By - Lg Immo - Cabinet Garéché


Discover this property nestled in lush greenery of 1 hectare 5, with old trees and a peaceful atmosphere. This unique estate consists of three houses, ideal for a family residence, a hospitality project or a tourist activity. The mansion (250 m2), elegant and spacious includes an entrance, 2 cozy living rooms with fireplace, perfect for moments of relaxation or receptions, 1 large dining room, ideal for meals with family or friends, 1 functional and friendly kitchen, 5 bedrooms upstairs, offering generous space for all. The cottage (110 m2), real favorite, combines authenticity and comfort. It consists of 3 cozy bedrooms each with its own bathroom including one located on the ground floor, a beautiful living room with wood stove and open kitchen overlooking the terrace and pool, spacious and warm space. The small guest house (about 54 m2), Intimate and functional, is perfect to accommodate guests or generate rental income. It has 2 bedrooms, 1 living room and a kitchen. A major asset: a spa on the terrace inviting relaxation in the middle of nature. Outside and equipment: Two large swimming pools: one 15m x 4m and the other 8m x 4m, for swimming with family or friends as well as a SPA (each house has either a private pool or a SPA). A wooded park of 1 hectare 5 with hundred-year-old trees, offering a bucolic and preserved atmosphere. An adjoining outbuilding of about 90 m2 with concrete floor to develop (room for wedding receptions, seminars ...) completes this property. This property is located in the triangle of Jonzac, Mirambeau and Saint-Fort-sur-Gironde, 50 km from Royan, 40 km from the first beaches and 80 km from Bordeaux and 10 km from the entrance to the A10 motorway. For any information and to arrange a visit, please contact Valérie Houdiard at 06 32 72 67 16 or by email: [email protected] A rare opportunity for lovers of space, nature and authentic charm. Ideal for a large family, a tourist accommodation project or an exceptional secondary residence.
…By - Lg Immo - Cabinet Garéché


The Chartreux Immobilier Agency presents to you, in MESCHERS-SUR-GIRONDE (17132), 8 km south of ROYAN, overlooking the Nonnes beach, less than 50 meters from the sand, set on a plot of approximately 850m2, a Character Villa with Sea View of about 125 m2 of living space with an Independent Apartment Sea View of approximately 37m2, a Pool, and a terrace. This bright Villa equipped with reversible air conditioning includes on the ground floor a living room of over 60m2 (fireplace) with an equipped American kitchen (hob, hood, oven) opening onto a terrace and a Pool Sea View, a pantry/laundry room, a Sea View bedroom with a bay window opening onto the terrace and an adjoining bathroom with double sink and suspended WC. Upstairs, the landing serves 2 Sea View bedrooms and a shower room with suspended WC. The Villa also has an independent Apartment with a private terrace. This Sea View apartment includes a living room with an open kitchen, a bedroom with an adjoining shower room/WC, and a "bed closet" system for additional sleeping. On the exterior, the entire property benefits from several Sea View terraces in a staggered arrangement, a canopy with a barbecue, and a heated pool. A 24m2 garage completes the whole. As specialists in Sea View properties, our team is at your service for any further information and visits to this villa representing a rare acquisition opportunity less than 50 meters from one of the most beautiful coves in the Royannais Country.This description has been automatically translated from French.
…By Chartreux Immobilier


EXCLUSIVE TO ESPACES ATYPIQUES. Hidden from view, bordered by the majestic edge of the Benon forest, this former farmhouse, reinvented as a prestigious residence, exudes all the charm of grand family estates combined with exceptional event potential. Behind its electric gate, the property immediately reveals a unique atmosphere: a vast courtyard designed for entertaining, spectacular volumes, the nobility of ancient stone, and open vistas across nearly two hectares of fully enclosed grounds. Here, every space seems to have been conceived to celebrate the art of living, conviviality, and exceptional moments. From the moment you enter, the tone is set. A staircase leads to an elegant mezzanine, furnished as a television lounge with a video projector, suspended above the main living areas. To the left of the entrance, the living area impresses with its exceptional proportions, nearly 125 square meters, encompassing the kitchen, dining room, and living room beneath a magnificent cathedral ceiling, enhanced by exposed beams and large windows bathed in natural light. A second, more intimate and cozy living room features a fireplace, perfect for cozy evenings. The ground floor sleeping area offers three bedrooms, a dressing room, a shower room, a toilet, and a separate laundry room. Upstairs, the spaciousness continues with two enormous bedrooms under sloping ceilings, a third bedroom, and a large bathroom with a shower and toilet. Outside, the spectacle continues. The decidedly contemporary swimming pool creates a truly upscale relaxation space with its impressive 20-meter lap pool, central terrace, and submerged areas. A spacious wooden deck also houses a spa, creating an ambiance worthy of the most charming holiday homes. With significant potential, the 1,000 sq m of outbuildings comprise a 250 sq m garage and a 500 sq m two-story building, two annexes of 70 and 50 sq m, as well as a magnificent 76 sq m reception room blending stone, high ceilings, and authentic charm. This unique layout opens up a world of possibilities: an exceptional family residence, event venue, restaurant, seminar space, high-end guesthouse, or even a venue for weddings and private events. With no immediate neighbors and nestled in a remarkable natural setting, the property enjoys rare tranquility while remaining perfectly connected. The town benefits from a strategic location between La Rochelle and Surgères. La Rochelle and its old port are approximately 30 minutes away, while Surgères and its TGV station connecting to Paris can be reached in under 20 minutes. Everyday shops, schools, and amenities are located in the immediate vicinity in the village of Benon and the surrounding towns. An exceptional property, where the elegance of spacious rooms meets the emotional power of a profoundly inspiring place. ENERGY RATING: D / CLIMATE RATING: B. Estimated average annual energy costs for standard use, based on energy prices for 2021, 2022, and 2023: between EUR7,710 and EUR10,490. Full photo report available on our website Espaces Atypiques Charente-Maritime. Contact: Amandine PITOR 33 6 12 60 29 52 Sales Agent (Sole Proprietorship) - RSAC La Rochelle No. 888768595
…By Espaces Atypiques La Rochelle


EXCLUSIVE TO BEAUX VILLAGES! Steeped in history and elegance, this magnificent 18th-century manor house offers eight bedrooms and seven bathrooms, complemented by a charming two-bedroom, two-bathroom guest house, all set within more than an acre of private parkland in the heart of a lively French market town. Despite its peaceful setting behind ancient walls, the covered market, cafés and shops are just a short stroll away. Occupying a mature walled plot of 4,807 m², the property features a spectacular heated swimming pool discreetly tucked within the old ramparts, creating an exceptional sense of privacy and tranquillity. Once home to one of Napoleon Bonaparte’s generals, the manor retains all the grandeur of its heritage, with impressive proportions, soaring ceilings, a magnificent original wooden staircase and around 500 m² of elegant living space. The house is presented in excellent condition, having undergone an extensive and thoughtful renovation by the current owners. Improvements include a bespoke designer kitchen, an efficient wood pellet central heating system, and the creation of six beautifully appointed ensuite bedrooms. The layout offers remarkable flexibility, with the property easily divided into two entirely independent wings, each benefiting from its own entrance, kitchen and living accommodation. This makes it perfectly suited to a large family home, luxury holiday rentals or a prestigious chambre d’hôtes business. In addition, the vast 200 m² attic still offers exciting potential for further development, including the possibility of creating additional bedrooms and ensuite bathrooms, subject to the necessary permissions. Within the grounds, a delightful guest house set within a characterful stone tower provides two further ensuite bedrooms together with a spacious open-plan kitchen and living area. With its own private entrance and terrace, it offers excellent independent guest accommodation or further income potential. A rare opportunity to acquire an historic residence combining character, versatility and exceptional location, this outstanding property truly must be seen to be fully appreciated. Saint-Maixent-l’École TGV station is just 25 km away, Poitiers airport 57 km, and both La Rochelle and the beautiful Atlantic coast can be reached within approximately 92 km.
…By Beaux Villages Immobilier


Royan Ile d'Oléron Sotheby’s International Realty presents this exceptional family home, peacefully nestled in a sought-after residential setting just 8 minutes from the beaches. Combining generous living spaces, quality finishes and remarkable versatility, this elegant property offers an ideal lifestyle for families seeking comfort and privacy. The bright and spacious reception areas open onto a beautiful wooden terrace, creating a seamless connection between indoor and outdoor living. The home features four bedrooms, including a master suite, providing both comfort and privacy for family and guests alike. Outside, the beautifully landscaped garden surrounds a superb swimming pool, offering a tranquil and secluded environment for relaxation and entertaining. A key asset of the property is its flexibility. The layout allows for the creation of two independent living units, making it perfectly suited to a multigenerational family, guest accommodation, or a professional practice operated from home, with separate access ensuring privacy between personal and professional activities. A rare opportunity to acquire a versatile and elegant property in a highly desirable coastal location. Listing written by Zohra Meysan – RSAC 447 558 313 – Saintes Trade and Companies Register.
…By Royan Ile D'oléron Sotheby's International Realty


EXCLUSIVE TO ESPACES ATYPIQUES Hidden from view in the heart of Poitiers, this stone building offers 170 sq m of living space spread over three levels. It boasts an exceptional living environment thanks to rare outdoor spaces including a patio and an intimate garden with a swimming pool, and enjoys a sought-after location where the charm of a vibrant historic center blends seamlessly with absolute tranquility. Built in the 14th and 15th centuries and then delicately remodeled in the 19th, this house reveals a unique dwelling, brimming with history and charm. The interiors showcase authentic, noble materials, including beautiful wooden floors, exposed beams, and antique fireplaces. The layout of the living spaces highlights the building's unique architecture. The garden level features a welcoming living room with a fireplace beneath whitewashed beams, a dining room, a fitted kitchen, and a bedroom. The upper floor harmoniously distributes the sleeping area with four bright bedrooms and two bathrooms. The undeniable charm of the half-timbering, woodwork, and stonework underscores the significant potential for renovation of this historic building. Outside, lush greenery embraces the facade, creating a tranquil haven around the swimming pool and ensuring complete privacy. The property also benefits from a small workshop, a cellar, and a detached garage at the bottom of the street. Additionally, three independent, renovated, and furnished street-level apartments belonging to the current owners are available as an option. This lot comprises two studios and a duplex ideal for Airbnb rentals. The location is ideal, within easy reach of shops, schools, and public transport for convenient daily living. Full photo report on our website: www.espaces-atypiques.com/poitiers/ ENERGY RATING: D / CLIMATE RATING: D Estimated average annual energy costs for standard use, based on energy prices for 2021, 2022, and 2023: between EUR3,292 and EUR4,454. Information on the risks to which this property is exposed is available on the Géorisques website: www.georisques.gouv.fr Contact: Delphine DUPAIN 33 6 80 78 38 29 [email protected] Sales Manager
…By Espaces Atypiques Poitiers


Built in 1832, this former presbytery belongs to that exceptional group of residences that time seems to have preserved. A discreet guardian of the village's history, just steps from the Church of Saint-Hilaire, whose origins date back to the 11th century, it fits with rare clarity into the most remarkable heritage of our provinces. Its restoration is a true work of architecture, carried out with exemplary precision. Every intervention stems from careful consideration; every detail reflects a quest for balance. Nothing is ostentatious; everything seems naturally in its place. Here, refinement is never displayed: it asserts itself with sovereign clarity. Spanning nearly 340 square meters of living space, the residence reveals, from its entrance hall, a spectacular Moorish-style vaulted staircase, a true architectural signature of the property. The light-filled reception rooms offer perfectly proportioned spaces and that singular atmosphere that only homes of great history know how to preserve. The kitchen, the true heart of the property, elegantly combines conviviality and the art of entertaining, opening naturally onto the gardens. Beneath a glass roof perfectly integrated into the building, an office overlooks the property in absolute tranquility, subtly illustrating the harmony between heritage and architectural creation. The upper floors house a sumptuous suite of approximately 50 square meters, as well as three bedrooms, each with its own private bathroom. One of these bedrooms boasts a separate sitting room, offering the comfort of the most elegant reception houses. The outbuildings extend this same high standard. The former bakery, restored with remarkable care, forms a charming detached house. The Prior's House offers significant potential for development, while the Priest's Room, transformed into a self-contained studio with a workshop and covered courtyard, harmoniously completes the ensemble. Collectors of classic cars will appreciate a fully air-conditioned space, designed as a true haven for preservation, a particularly rare asset near the legendary Circuit du Val de Vienne. As a final signature, a wellness area inspired by the aesthetics of Eiffel's works, topped with a remarkable copper roof, brings together a swimming pool, spa and sports area in the heart of a landscaped garden conducive to serenity. But what truly distinguishes this property goes beyond the mere quality of its amenities. Everything about it reveals an uncommon intelligence in its design. The perspectives, the materials, the light, and the circulation patterns combine to create a remarkably coherent whole, where every detail naturally finds its rightful place. Homes of this quality are rare. Even rarer are those that so masterfully combine the nobility of heritage, the excellence of restoration, and the comfort of a residence designed for our time. More than just an address, this property is a legacy. A private residence for discerning buyers, where authenticity, discretion, and elegance reach their finest expression.
…By Cabinet Immobilier Du Moulin


Île de Ré, house for sale, Rivedoux-Plage. Just a few steps from the port and shops, come discover this ideally located house.It consists of a living room with a fireplace, a fitted and equipped open kitchen, 3 bedrooms, a shower room, 2 independent toilets, and a storage room.In the basement, you will find 2 parking spaces, a laundry room, a storage area, an office, a heating room, a cellar, as well as an independent bedroom and a shower room.A garden with a swimming pool, a covered area, and numerous parking spaces complete this house.This property is offered to you by Orlann ALLIROT. Announcement reference OA919 (4.19% fees included at the buyer's expense.)This description has been automatically translated from French.
…By George & Parfait Immobilier


20 Min. North from Poitiers In calm setting and within walking distance from all amenities, this house of 411 m² is set in 2,030 m² of garden and offers airy and spacious rooms, a pleasant covered pool space and many fittings (lift, alarm, water softener, automatic gate, geothermal, drilling, automatic watering, air-conditioned cellar...). Three beautiful bedrooms which an ensuite bedroom make of it a place to live on one storey, a lift leads to the other levels of the house. A shelter for vehicles (55 m²) and a garage/workshop (40 m²) complete the property. On ground floor : - Living room with fireplace, beams and lift (53.85 m²) - Veranda (27.85 m²) opening on terrace with awning - Open and equipped kitchen (20.55 m²) - Cellar (9.9 m²) - Covered swimming pool space (89 m²) - Passageway with cupboards (15 m²) - Parents ensuite bedroom with cupboard (26.15 m²) shower room /wc (9.8 m²), opening on terrace with awning - Two bedrooms (14.2 and 14.4 m²) - Bathroom with balneo bath (9.8 m²) - WC (2.55 m²) Upstairs : - Mezzanine with lift (38.3 m²) - Bedroom (27.35 m²) - Shower rooms with wc (4.6 m²) On basement : - Passageway (2.36 m²) - Space with 2 showers and wc for the swimming pool (7.5 m²) - Billiards room (32.3 m²) - Air-conditioned cellar (8.1 m²) - Passageway with lift (2.1 m²) - Store room (7.3 m²) - Boiling room (13.05 m²) - Pool house (4.5 m²) Selling price : 670,000 euros. Fees at vendor's expense. Energy class : B. Climate class : B. Information on the risks to which this property is exposed is available on the Georisques website : www.georisques.gouv.fr
…By Agence Mercure Poitou-charentes-vendée


Feet in the water, in a sought-after area, on a plot of 424 m² we offer you this contemporary villa of 215 m². On the ground floor, it consists of an entrance, a very bright living room of 66 m² with its open kitchen, four bedrooms, two shower rooms, a patio fitted with a jacuzzi as well as two toilets. Upstairs, you will find a master bedroom with its bathroom and private terrace with stunning sea views. In the basement, you can enjoy a large game room of 57 m², a hammam, as well as a technical room and a separate toilet. Outside, you can relax by a beautiful infinity pool and its terrace. A garage and a parking space complete this property. Energy performance: D (165) / GHG: B (9) Fees payable by the buyer REF: 37677This description has been automatically translated from French.
…By L'adresse De Prestige
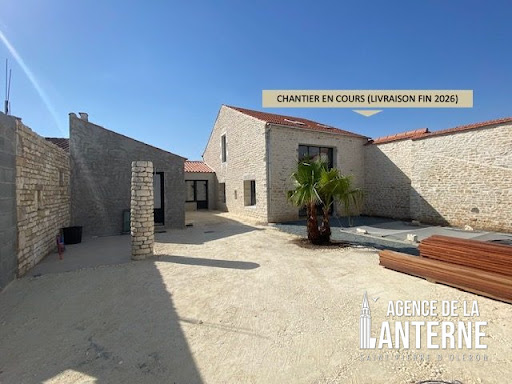


ST PIERRE D'OLERON - WEST COAST In a calm, typical, and quiet hamlet, 2 km from the Ocean and shops, on a completely walled plot of 367 m², served by a private driveway, an old stone barn converted into a dwelling and enlarged in 2026, with a living area of 150 m² comprising on the ground floor, an entrance of 8 m², a living room / kitchen of 53 m², a pantry, a toilet, a master suite of 32 m² (with shower room, toilet, and dressing room); upstairs, a landing serving three bedrooms from 9 m² to 12 m², a shower room and a separate toilet. Underfloor heating with electric resistances on the ground floor and electric radiators upstairs. Covered area of 11 m². Independent building including a shower room with toilet, a bike garage, and a carport. Pool of 6.50 m x 3.20 m facing full South. Terraces - Landscaped garden and parking. REDUCED NOTARY FEES. Construction in progress (Delivery end of 2026). Fees included of 3.15% VAT at the expense of the buyer. Price excluding fees 870,000 €. Energy performance diagnosis in progress. Information on the risks to which this property is exposed is available on the Géorisques website: georisques.gouv.fr.This description has been automatically translated from French.
…By Agence De La Lanterne


Charente-Maritime (17), just 1.3 km from the city center and the large beach of the sought-after town of Saint-Georges-de-Didonne, Stéphane presents this family house of 180 m² of living space (250 m² usable), ideal for a primary residence, secondary residence or an intergenerational/professional project thanks to its independent studio. On the ground floor, you will discover a single-storey unit comprising a 70 m² living room open onto two terraces, with an American kitchen. You will also enjoy a fireplace, a bedroom, a shower room with an Italian shower, and separate toilets. An independent studio of 34 m² with a separate entrance completes the property, also offering a terrace. Upstairs, the house includes 2 bedrooms with a balcony, a shower room, and separate toilets. The basement, accessible from the house and the studio, is fitted and includes: a bedroom (double bed + single bed), shower, toilet, storage room, and a cellar. There is also potential to create up to 3 additional bedrooms. To perfect this property, a shell pool will allow you to fully enjoy the surrounding tranquility. Regarding amenities: double-glazed PVC and aluminum frames. Professional opinion: Good location immediately close to the beaches and shops (1.3 km) with immediate availability. A spacious house with complete amenities, perfect for family or professional use, or to create an independent space thanks to the studio. Price: including fees payable by the buyer of €23,750. Contact: Stéphane THIOLLET E.I. at 06.24.53.22.47 or [email protected]. Ad presented by a commercial agent registered with the R.S.A.C. of Saintes (17) No. 843.964.677. Fee schedule: https://www.immoangels.com/i/redac/honoraires. Risk information: www.georisques.gouv.frFees included of 5% VAT at the expense of the buyer. Price excluding fees €475,000. Energy class C, Climate class C. Average estimated cost of annual energy expenditures for standard use, based on energy prices from the year 2021: between €2,664.00 and €3,606.00. Information on the risks to which this property is exposed is available on the Géorisques site: georisques.gouv.fr.Your IMMO ANGELS advisor: Stéphane THIOLLET, Commercial Agent (Individual Enterprise), RSAC 843 964 677 Saintes (17), RCP Galian.
…By Immo Angels


Just a few minutes from the sea and the centre of Châtelaillon-Plage, this superb, resolutely contemporary villa, completed in 2023, boasts a strong architectural identity: clean lines, a flat roof, large bay windows and carefully selected materials. Behind its clean lines, flat roof and large windows, the house reveals spacious, light-filled rooms. Upon entering, a remarkable bespoke wrought-iron staircase emphasises the property’s refined character. The living area, which opens onto the terrace and the infinity pool, enjoys unobstructed views of the surrounding countryside and offers a seamless transition between indoors and outdoors. The fully equipped contemporary kitchen blends harmoniously into this welcoming space, designed for entertaining. The property features five comfortable suites, each with its own en-suite bathroom, storage space and access to the garden or outdoor areas, ensuring privacy and comfort for all occupants. A separate, versatile gym completes the property and could easily be converted into an office, cinema room or wellness area, depending on your preferences. Outside, the landscaped garden and the spacious exotic wood terrace create various secluded areas dedicated to relaxation around the swimming pool. Four parking spaces are included on the villa’s grounds. A turnkey property where understated luxury, contemporary comfort and the art of living come together, just a few minutes from the beaches. Contact : Alexandra JUMEL GRIECO :+33 (0)7 82 77 73 52 Maxwell-Baynes Christie's International Real Estate 27 Quai Valin 17000 La Rochelle France International Real Estate - Immobilier International La Rochelle - Ile de Ré
…By Maxwell-baynes Christie's International Real Estate - La Rochelle - Île De Ré


La Rochelle Île de Ré Sotheby’s International Realty presents, this outstanding architect-designed villa by Atelier Lavanant, set within a preserved environment just twenty minutes from the heart of La Rochelle. Defined by its clean contemporary lines and striking architectural design, the property offers approximately 360 sq.m of living space on beautifully landscaped grounds of around 1,300 sq.m. Designed to provide an exceptional quality of life, the villa immediately impresses with its generous proportions, soaring ceilings, and abundance of natural light. Expansive glazing creates a seamless connection between indoor and outdoor living, framing beautiful views over the gardens and surrounding countryside. At the heart of the home lies a spectacular L-shaped reception area combining the living room, dining room, and kitchen. A sculptural wood-burning stove serves as a striking focal point, enhancing the character and warmth of this welcoming space. Crafted with meticulous attention to detail, the kitchen seamlessly blends aesthetics, functionality, and premium-quality fittings, making it equally suited to everyday living and entertaining. The sleeping quarters comprise four bedrooms and two comfortable suites, including a superb primary suite occupying the entire first floor. A true private retreat, it enjoys a privileged position within the property and offers a particularly peaceful atmosphere. Designed to accommodate contemporary lifestyles, the villa also features two dedicated office spaces, ideal for remote working or professional use. The property further benefits from an exclusive wellness area incorporating a swim spa and a separate relaxation spa, both thoughtfully integrated into the overall design and perfectly suited for moments of relaxation and privacy. Outdoors, the terraces, carefully landscaped gardens, and heated swimming pool extend the living experience and contribute to the unique character of this exceptional residence. Rarely available on the market, this property offers the perfect balance between family living, entertaining, and professional activity, while also presenting attractive opportunities for a rental or hospitality project according to the future owner's aspirations. Listing prepared by Daphnée Prely EI – Commercial Agent – RSAC La Rochelle No. 492 521 117.
…By Rochelle Île De Ré Sotheby's International Realty


Situated in a quiet residential neighbourhood, close to the town centre, this 247 m² family home has been fully renovated using high-quality materials and offers a very pleasant living environment. Completely enclosed by walls, the property, which is not overlooked, features a garden, an annexe, a swimming pool and a garage, all set on a plot of nearly 700 m². On the ground floor, the entrance hall with a dressing room and WC leads to a 43 m² kitchen, a 29 m² dining room with a superb built-in wine cabinet, and a 40 m² living room with a fireplace. A utility room and a boiler room complete this level. Upstairs, the landing leads to four beautiful bedrooms and two shower rooms, including a suite with a dressing room opening onto a private terrace. The main house has mains gas central heating with underfloor heating in the living areas, and is connected to the mains drainage system. The window frames are double-glazed timber. The guest accommodation comprises two bedrooms, a fitted and equipped kitchenette, a shower room and separate toilet. It opens onto a wooden terrace. This area is fitted with reversible air conditioning and can generate a holiday rental income. The property also includes a utility room for the swimming pool and a garage. The garden features a green area and a swimming pool surrounded by a travertine terrace. Adjacent to the house, the wooden terrace incorporates a built-in hot tub. Pleasant to live in and very bright, the house has undergone extensive renovation, transforming it into a home with a sleek, contemporary design. For investors seeking rental income, it is possible to purchase, in addition to this property, a property portfolio in this sought-after neighbourhood comprising a studio, a one-bedroom flat and a garage, for €415,000 including agency fees. Sale price including agency fees: €1,960,000. Agency fees payable by the buyer. Agency fees: 3.16% (including VAT) of the price excluding agency fees. Sale price excluding agency fees: €1,900,000. Energy rating: C. Climate rating: C. Estimated annual energy costs for standard use: between €1,190 and €2,970 per year. Prices indexed to 1st of January 2021. Information on the risks to which this property is exposed is available on the Géorisques website: www.georisques.gouv.fr
…By Agence Mercure Poitou-charentes-vendée


In the heart of a sought-after village, this charming house, completely renovated in 2021, embodies a perfect harmony between the authenticity of the old and contemporary comfort. Behind its characterful façade is a generous living room filled with light, naturally opening onto the garden and its relaxation areas. The property offers four bedrooms, including one on the ground floor, each with its private shower or bathroom, ensuring privacy and well-being. A laundry room and a pantry complete the interior amenities. Outside, a pleasant terrace extends the living areas towards a private garden enhanced with a swimming pool (2 x 4 m), a real invitation to the douceur de vivre. The possibility to park a vehicle under the porch adds rare comfort in the heart of the village. This property is also suitable for an investment project: acquiring shares of the family SCI allows maintaining the seasonal rental authorization, offering an attractive heritage opportunity in an exceptional setting.
…By Maxwell-baynes Christie's International Real Estate - La Rochelle - Île De Ré


Ultra sought-after address. Premium residential environment. Extremely rare property on the market. Behind its character facade, this late 19th-century mansion offers approximately 240 m² of living space, set on a landscaped plot of 750 m², completely sheltered from view. Volumes and elegance combine from the entrance. The reception rooms provide a fluid layout: an upscale living room extended by a light-filled veranda, open to the garden, a refined dining room, and a contemporary kitchen perfectly integrated. On the first floor, the sleeping area features three bedrooms, including a master suite with generous volumes and an en-suite shower room. The top level, a true 60 m² space with a shower room, allows for custom layouts: additional suite, high-end workspace, or recreation room. Outside, the carefully landscaped garden hosts an elegant swimming pool and intimate terraces, in a confidential and protected setting. Parking available on the property. Within walking distance of shops, schools, and the city center. An absolutely prestigious property, combining historical charm, prime location, and exceptional quality of life. A very rare product in La Genette. Agency reference: 9543This description has been automatically translated from French.
…By Orpi - Immobilier Desvallois


MAISON DÉSOULIÈRE Maison Désoulière presents, in the heart of La Noue and just a few steps from the charming Place des Tilleuls, a truly distinctive property where the character of the past blends seamlessly with contemporary elegance. Formerly a wine storehouse, this exceptional residence has been entirely reinvented and now offers over 300 sqm of living space, creating an atmosphere that is both warm, refined, and perfectly designed for entertaining. From the moment you enter, the impressive volumes captivate while preserving a genuine sense of intimacy. Natural light flows effortlessly throughout the home, subtly revealing the character of the property and the quality of the carefully selected materials. The reception areas have been thoughtfully designed for gathering, entertaining, and enjoying every moment, while the various sleeping quarters provide comfort, privacy, and independence for family and guests alike. Throughout the property, every detail reflects a meticulous renovation where the authenticity of traditional stonework harmoniously meets high-end contemporary finishes and amenities. Outside, sheltered from view, the landscaped garden unfolds around an elegant terrace and a remarkable heated swimming pool with a movable floor, a true signature feature of the property. An outdoor entertaining area completes this exceptional setting, designed to embrace the relaxed lifestyle and sunny days of Île de Ré. A private cinema room, dedicated relaxation areas, and a garage further enhance the appeal of this rare residence. A discreet and exclusive address, equally suited to memorable family gatherings and more intimate escapes. A unique home where every detail has been carefully considered to welcome, share, and fully embrace the art of living on Île de Ré throughout the year. Including fees of 5% TTC to be paid by of the purchaser. Price excluding fees 2 500 000 €. Energy class A, Climate class A Estimated average amount of annual energy expenditure for standard use, based on the year's energy prices 2021: between 300.00 and 600.00 €. Information on the risks to which this property is exposed is available on the Geohazards website: georisques.gouv.fr.
…By Exp Global France
'%20stroke='%23DDAA3A'%20stroke-width='1.909'%20stroke-linecap='square'%20stroke-linejoin='bevel'/%3e%3c/svg%3e)
Receive by email any new listing that may match your search criteria
Your criteria :
By validating this form, you accept the general conditions of use of Le Figaro Properties.
These agencies offer a selection of luxury properties vente in Poitou-Charentes. Feel free to contact them for personalized assistance.
For your search for an exceptional property, select from our luxury houses with panoramic views in Poitou-Charentes, starting at $401,498. Offering exceptional panoramas, these 43 residences overlook the city and its surroundings. As the seasons pass, the spectacle is renewed without ever becoming tiresome. Depending on the area you are looking for, such as Angouleme, La Flotte and Rivedoux-Plage, the living areas may vary and start at a minimum of 80 m². The largest properties rise to 1,300 m².
As part of your search for a luxury property, discover our catalog of 684 luxury houses with a terrace in Poitou-Charentes, offered from $244,690. Outdoor meals or summer receptions, the terrace extends the house outdoors. Property listings are found in particular in La Rochelle, Royan and La Flotte. The houses listed in our listings offer attractive living areas measuring between 38 m² and 3,400 m².
Set down your suitcases without waiting: our catalog brings together 62 furnished luxury houses in Poitou-Charentes, with a starting price of $442,268. From the living room to the bedrooms, each residence is tastefully furnished and ready to live in. Property listings are particularly numerous in the following areas: Le bois-plage-en-re, La Rochelle and Sainte-Marie-de-Ré. The average price of this furnished stock stands at $7,632 per square meter. Living areas reach 3,400 m² for our largest properties.
Your receptions deserve a setting to match: discover 16 luxury houses with a reception room in Poitou-Charentes, starting at $400,924. These residences combine family privacy with spaces dedicated to major events. Family gatherings, business dinners or parties with friends naturally find their place there. The fashionable addresses are located in Jonzac, La Rochelle and Royan. Depending on the property, the property area extends up to 111.6 ha.
The beach as an extension of the garden: this is the spirit of 138 luxury houses by the sea in Poitou-Charentes, for sale from $536,767. Your life there will be organized to the rhythm of the coastline, between sea bathing and walks. Royan, La Rochelle and Le bois-plage-en-re enliven the local market. In these residences, the minimum recorded living area is 80 m².
The sea horizon as a guiding thread: explore the 71 luxury houses with sea views in Poitou-Charentes, with prices starting at $585,877. The sea accompanies your days, from sunrise to the last light. A daily privilege that few addresses can claim. Browse the listings in Royan, La Rochelle or Rivedoux-Plage first. In terms of dimensions, the living areas start at a minimum of 75 m² and the grounds at 2 ha.
Anchor your daily life at the water's very edge: this is what the 27 luxury houses right on the water in Poitou-Charentes allow, for sale from $437,629. These rare residences provide direct access to the shore, with no obstacle to cross. In the geographical area, Royan, Les Portes-en-Ré and Saint-Georges-d'Oléron account for a significant share of our listing catalog. The average price per square meter stands at $9,180. Expect living areas measuring between 90 m² and 550 m². In our selection of listings, a property can have up to 12 rooms.
Within our catalog, 2 luxury houses listed as historic monuments in Poitou-Charentes are for sale, starting at $1,091,339. These residences perpetuate exceptional architectural expertise. Acquiring one means continuing a story that began long before you. Your search can focus on Poitiers. The properties recorded in our listings have between 1 and 15 bedrooms. The grounds in our collection measure 5,123 m². This can rise to 22.9 ha depending on the property.





