Get early access to listings that match your criteria
Never miss an opportunity again. Our personalized alerts notify you instantly.

 English$ USD · m²


We present to you a luxurious villa located in an attractive area, just a few steps from the sea. The villa is carefully designed across three floors, offering a functional and elegant space tailored to the needs of modern living. The interior includes a spacious living room with a kitchen and dining area, filled with natural light, and opens onto a terrace with a sea view. Three bedrooms, each with its own bathroom and walk-in closet, ensure complete privacy and comfort for family members or guests. A special highlight is the wellness area, which features a jacuzzi, sauna, and exercise room—ideal for re-laxation. The exterior boasts a heated pool, sunbathing area, and a cozy corner for socializing, all sur-rounded by carefully selected Mediterranean greenery that provides peace and privacy. The villa is equipped with a modern smart home system, and with private parking, the nearby availability of restaurants, cafés, and a surf school further enhances its appeal. The location is recognized as one of the most desirable spots for windsurfing and kitesurfing on the Adriatic, making this property an excel-lent investment. The purchase of the villa is structured according to clearly defined payment phases: • 30% upon signing the contract • 30% after completion of construction works • 20% after facade completion and installation of joinery • 10% upon completion of all interior works and approval by the supervising engineer • 10% after obtaining the occupancy permit
…By Annonceur International


Luxury villa for sale by the sea in Posedarje – 300 m2, plot of 1015 m2, infinity pool and panoramic sea view! In an exceptional location, right by the sea and the beach in Posedarje, just 22 km from Zadar, this modern luxury villa is for sale, uniquely combining contemporary architecture, top-level comfort and the Mediterranean lifestyle. The villa extends over approximately 300 m2 of living space and is situated on a private plot of 1,015 m2. Arranged over two floors, the villa offers four spacious bedrooms, each with its own modernly designed bathroom. The central part of the villa consists of a spacious living room connected to a modern, fully equipped kitchen. The open-plan space naturally extends to the outdoor areas, creating a harmonious connection between the interior and exterior and providing an ideal setting for relaxation, socializing and enjoying the Mediterranean lifestyle. The property is further enhanced by a thoughtfully designed outdoor area, which includes: an infinity pool with sea views, a spacious sun deck, a barbecue area, an outdoor social area, and an attractive panoramic sea view. The villa is sold fully furnished and equipped, ready to move into. Thanks to its location, amenities and quality of construction, it represents an excellent opportunity for those seeking a prestigious private residence by the sea, a luxury holiday home or an attractive investment on the Croatian coast. Further information about the property, as well as viewings with an agent, are available exclusively upon signing a Viewing List, in accordance with the Personal Data Protection Act and the Real Estate Brokerage Act. IMAGO LITORIS d.o.o., registered in the Register of Real Estate Brokers under registration number: 116/2012For more information:Saša ŠourekTel: +385 91 6150344Email: [email protected] NEKRETNINE: iro-2936
…By Annonceur International


A luxury villa is offered for sale within an exclusive complex on the island of Čiovo, just 10 metres from the sea. The property offers 420 m² of living space on a 350 m² plot and is sold fully furnished, with carefully selected materials and premium equipment throughout. The villa is arranged across three levels. The first level comprises a bedroom, a bathroom, a fully equipped kitchen with a dining area, and a spacious living room opening onto a generous terrace with an infinity pool, outdoor seating and a Mediterranean garden. The second level features a bedroom with an en-suite bathroom and access to a terrace with a seating area and jacuzzi. The third level accommodates three further bedrooms, each with its own bathroom, and opens onto a terrace enhanced by natural planting. All five bedrooms are furnished to luxury hotel standards. Additional amenities include a heated infinity pool, jacuzzi, private garden, home gym, sauna and home cinema. An OTIS lift provides convenient access between floors. High-quality finishes and equipment include Schüco Panorama windows and doors, Atlas porcelain tiles, Scheucher wooden flooring, Hansgrohe bathroom fittings, Bosch kitchen appliances and travertine stone. Sea views extend from every level, while glass terrace balustrades preserve the open outlook. A private garage provides two parking spaces, complemented by an additional outdoor parking space. The property is located approximately 780 metres from the centre of Trogir and 4 km from Split Airport, combining a seafront setting with convenient access to the town and international connections. The villa can be purchased by a private individual or a company. The advertised price is the gross purchase price, with no additional VAT payable on top.
…By Annonceur International


Just 90 metres from the sea, in a peaceful and highly desirable part of Jelsa on the island of Hvar, this apartment house enjoys an open sea view and a truly Mediterranean setting. Surrounded by Mediterranean greenery, the property offers privacy and tranquillity, while the beach and all essential amenities are only a short walk away. The property extends over four levels with a total usable area of 480 m² and comprises eight fully equipped apartments with a total accommodation capacity of 32 + 8 guests. Each apartment features its own private balcony with beautiful sea views, except for the ground-floor apartment, which enjoys direct access to the landscaped garden. All apartments are air-conditioned, while the property also includes a separate laundry and linen storage room, significantly facilitating the day-to-day management of the rental business. A private parking space is provided for each apartment, and solar panels contribute to the property’s energy efficiency while reducing operating costs. The beautifully landscaped garden features a shared gazebo and an outdoor barbecue area with a spacious dining and seating area, creating an inviting space for guests to relax and enjoy the Mediterranean lifestyle. The property underwent a major renovation in 2009, while the ground floor was additionally renovated in 2015, making it ready for the continuation of a successful tourism business without the need for significant additional investment. The balconies offer uninterrupted views of the sea, the entire bay and the surrounding landscape. Jelsa is one of the most desirable destinations on the island of Hvar, renowned for its beautiful beaches, waterfront promenades, excellent restaurants, cafés and relaxed Mediterranean atmosphere. Thanks to its excellent transport connections, the ferry port of Stari Grad is only a ten-minute drive away, offering frequent year-round ferry services to Split, with additional departures during the summer season. The Jelsa catamaran terminal is also nearby, providing regular high-speed connections to Bol on the island of Brač and Split, ensuring fast and convenient access for visitors. Thanks to its exceptional location, generous accommodation capacity, well-maintained condition and proven tourism potential, this property represents a secure long-term investment with excellent opportunities for stable and attractive rental income.
…By Annonceur International


A beautiful stone villa with a swimming pool and a beautiful view of the sea is for sale. Located in the untouched natural beauty of the Dubrovnik region, this exquisite stone villa combines traditional Mediterranean charm with modern luxury. In total, it consists of two spacious floors. On the ground floor, there is an entrance hall, a superbly equipped kitchen, a dining room, a toilet and a living room that opens onto a meticulously landscaped garden. The outdoor area features a summer kitchen with stone grill, perfect outdoor seating, pool, sun terrace and lush garden as the perfect peaceful haven. Upstairs there are three bedrooms, each with its own bathroom, ensuring privacy and relaxation. Also upstairs is a game room with billiards, table tennis and table football, offering entertainment for all ages. The villa boasts top-of-the-line amenities such as solar panels, a state-of-the-art video surveillance system, six indoor air conditioning units, underfloor heating and a dedicated utility room. For added convenience, the property includes parking for four vehicles. This authentic Mediterranean villa is a dream opportunity for those who appreciate unspoilt nature, panoramic sea views and ultimate luxury living.
…By Annonceur International


Nestled in the heart of beautiful Istria, this exceptional newly built luxury villa offers the perfect blend of sophisticated contemporary design, premium finishes, and outstanding investment potential. Situated on an approximately 1,200 m² private plot within an exclusive collection of just ten luxury villas, the property provides both privacy and access to a successful tourist rental community. Designed to maximise space and natural light, the villa extends over two levels and features impressive high ceilings that create a bright and airy atmosphere throughout. The spacious open-plan living area seamlessly connects with an elegant Veneta Cucina designer kitchen, creating the ideal setting for both everyday living and entertaining. The property offers four generously sized bedrooms and four modern bathrooms, each thoughtfully designed to provide comfort and privacy for residents and guests alike. Sold on a turnkey basis, the villa includes brand-new Enza Home furniture, and tasteful interior finishes allowing immediate occupancy or rental without additional investment. Outdoor living has been carefully considered, with several covered terraces providing inviting spaces for dining, relaxing, or enjoying the peaceful surroundings throughout the day. The fully enclosed and landscaped garden ensures privacy while elegant ambient lighting enhances the property’s atmosphere after sunset. At the centre of the outdoor area is a stunning 10 × 5 metre ceramic-tiled swimming pool featuring a heat pump and automatic water dosing system, offering effortless maintenance and extended seasonal enjoyment. In addition to its exceptional residential appeal, the villa represents an attractive investment opportunity. The property offers an expected annual rental income of approximately €50,000, making it an ideal choice for buyers seeking both a prestigious holiday home and a strong income-producing asset. Whether as a private Mediterranean retreat or a high-performing investment, this outstanding villa combines luxury, comfort, and long-term value in one of Croatia’s most desirable regions.
…By Annonceur International


Luxury Villa with Pool and Stunning Sea View – BrtoniglaLocated in a prestigious area of Brtonigla, this modern luxury villa has a total area of 274 m², surrounded by a spacious and meticulously maintained yard of 890 m². This elegant property offers a perfect blend of contemporary design, high-quality materials, and comfort, ideal for family living or luxury tourist rental.The villa is spread over two floors:The ground floor includes a spacious open-plan living room, modern kitchen with dining area, technical room, storage, guest WC with laundry, and one bedroom with an en-suite bathroom and direct access to the terrace and heated pool.The upper floor consists of three comfortable bedrooms, each with its own bathroom and access to a private terrace with beautiful views of the sea and surroundings.The villa is equipped with the latest heating and cooling system via a heat pump, with additional air conditioning in every room, ensuring a pleasant temperature all year round. High-quality external aluminum joinery is used, and the roof is fitted with 10 kW solar panels, which significantly contribute to energy efficiency and cost reduction.For the ultimate luxury experience, the villa offers a heated pool, jacuzzi, and sauna, creating an ideal environment for relaxation regardless of the season. The garden is equipped with an automatic irrigation system fed by a private well, ensuring a well-maintained and always green yard.This property stands out for its top-quality construction, carefully selected details, and unique location that combines peace, privacy, and proximity to the sea.Note: The seller is a legal entity, so the buyer is exempt from paying real estate transfer tax.ID CODE: IS1517216
…By Annonceur International


UMAG, DUPLEX HOUSE ONLY 150 METERS FROM THE BEACH WITH PANORAMIC SEA AND DOLOMITES VIEW For sale is a modern semi-detached house with a net usable area of 256 m2, located in an attractive part of Umag. This property was built in 2025, and its contemporary architecture, spaciousness, and design elements make it extremely appealing for living or investment. The house consists of a ground floor with an entrance, kitchen with dining area and living room, bathroom, storage room, and technical room, a covered terrace of 16 m2, and an uncovered terrace of 10 m2. Inside stairs lead to the first floor, which consists of a hallway/communication area, three bedrooms, two bathrooms, and a loggia of 14 m2. Also, internal stairs lead to the second floor, which consists of a master bedroom of 40 m2, a bathroom, and a loggia of 20 m2. WE EMPHASIZE THAT THERE IS A PANORAMIC AND UNOBSTRUCTED SEA VIEW FROM ABSOLUTELY ALL PARTS OF THE PROPERTY The yard covers an area of 130 m2, plus 2 parking spaces of 25 m2 covered by an aluminum pergola. The house offers a harmonious environment with four bedrooms, providing enough space for family or guests. Thanks to the southwest orientation, the rooms are filled with natural light throughout the day, while from the house you can enjoy a beautiful view of the sea and surrounding nature. Additional value is provided by the 130 m2 yard, ideal for relaxation or outdoor gatherings. Among additional features, the house includes an enclosed balcony, loggia, storage room, covered parking. An advanced smart home system and video surveillance ensure a high level of security and comfort. For maximum comfort throughout the year, there is a heat pump, underfloor heating, air conditioning, and the possibility of using a jacuzzi. The location of this property is exceptional – it is situated in a quiet part of Umag, in the first row to the sea with panoramic and completely open sea views. Proximity to nature and a very sunny position further emphasize the quality of life at this property, while the sea view and immediate proximity to the coast make this house a unique opportunity on the market. For more information or to arrange a viewing, feel free to contact us. This house represents an excellent opportunity for comfortable living or investment in an outstanding location.
…By Annonceur International


ID CODE: ZG72437
…By Annonceur International


For sale – Luxury villa by the sea, Ciovo, Okrug Gornji! We offer for sale an exceptional villa located along the Adriatic coast, in a quiet part of Okrug Gornji, on the Ciovo peninsula. The property is located in the second row to the sea, only 40 meters from the coast, with a beautiful view of the sea and the surrounding area. The total area of the plot is 628 m2, while the residential area of the building is 431.84 m2 (net 277.33 m2).The villa was built using top-quality, above-standard materials, with great attention to detail – both in the exterior and interior.Room layout:• Basement: entrance staircase, spacious garage, small storage, technical room and separate apartment with its own kitchen, room and bathroom. The villa also has an elevator that leads to all floors.• High ground floor and first floor: each floor contains two modern bedrooms with en-suite bathrooms, built-in wardrobes, double beds and TV. Each room has access to a balcony overlooking the sea. The first floor offers an even better view thanks to its elevated position.• Third floor: Spacious custom-made kitchen made of solid beech wood, connected to the living room and access to a large terrace with panoramic views. All furniture, including interior doors, is made of high-quality beech wood.Technical features and additional contents:• Underfloor heating throughout the villa via a powerful heat pump• All rooms are air-conditioned• Exterior and interior cladding made of natural travertine• Floors in the rooms are made of solid beech wood• Windows and balcony doors with triple insulation• Large terrace, swimming pool, outdoor shower, toilet and barbecue• Video surveillance system and alarm• Exterior paving also made of travertineThe villa is in the final phase of completion and all remaining works will be completed as part of the sale. Nearby there is a cozy restaurant with a terrace and a beautiful view, while the natural surroundings and beaches provide an ideal environment for rest, relaxation and quality family time.For additional information and sightseeing, feel free to contact us.For more information:Luka BarićTel: +385 99 5859868Email: [email protected] ID: K194
…By Annonceur International


These two beautiful stone villas are located in a quiet and picturesque area. Close to nature and privacy, and at the same time, if you want to be within reach of attractions in Poreč, you only need a 25-minute easy car ride. Real estate is extremely suitable for family life and/or as an investment for tourist rental.The first villaThis spacious villa of 167 m² offers a perfect blend of traditional charm and modern comfort. The interior is filled with natural light thanks to the large windows, and the spaces are elegantly arranged to provide maximum comfort. The villa contains a spacious living room, a modern kitchen, several comfortable bedrooms, and elegant and modern bathrooms, as well as a functional laundry room.The special feature of this property is the private garden of 380 m² with a swimming pool measuring 12.80 m x 3.50 m, perfect for relaxing on warm summer days. The villa comes with one parking space, which ensures convenience for the owners and guests.Another villa A smaller, but equally charming, villa with an area of 135 m² also offers a wonderful space for living and relaxing. It consists of a living room, fully equipped kitchen, comfortable bedrooms and elegantly decorated bathrooms. The villa is located on a larger plot, with a private garden of 1000 m², which includes a swimming pool of the same dimensions as in the first villa. There is also a small olive grove in the yard, which adds to the authentic Mediterranean experience.This villa offers three parking spaces, which adds to the convenience, especially for guests and families with multiple vehicles.ID CODE: IS1521140
…By Annonceur International


Located in a quiet area just 180 meters from the sea, this well-built and fully equipped house features six residential units. With a total gross area of 372 m² spread over four floors, it sits on a 442 m² plot. Ideal for a larger family, a combination of private use and rental, or as an investment in a well-established tourism business.Layout and Features:Basement: garage, storage/laundry room, covered summer kitchen with fireplace and bathroom, access to a 24 m² wine cellarGround floor: spacious two-bedroom apartment with a large covered terrace and sea viewFirst floor: three apartments – a studio, a one-bedroom, and a two-bedroom unit, each with a bathroom and a sea-view balconySecond floor: two two-bedroom apartments with balconies and panoramic sea viewsAll apartments are fully furnished, air-conditioned, and the ground floor and second-floor units also have heating. High-quality carpentry, internet, TV, ceramic tiles, and laminate flooring are found throughout the property – including the garage.Exterior:The yard features a 24 m² saltwater swimming pool, sun deck, two covered summer kitchens with fireplaces, a garden with fruit trees and herbs, a garage, and 8 parking spaces (2 covered).Additional Features:Three-phase electricityVideo surveillance systemThermal insulationAll furniture includedPossibility of conversion into more units (up to 9)Well-established and profitable rental businessFull comprehensive insurance policy includedID CODE: 1511825
…By Annonceur International


Modern Villa with Sea and Nature Views – SvetvinčenatSituated in a peaceful location on the outskirts of Svetvinčenat, this modern villa of 255 m² offers a spacious landscaped plot of 921 m². Thanks to its position at the end of the village, the property guarantees complete privacy and an unobstructed, permanent view of nature and the sea.The villa is spread over two levels. The ground floor features an open-concept living room with a modern kitchen and dining area, leading directly to the terrace and garden. There are also two bedrooms on this level, each with its own bathroom, one of which has access to a covered terrace. A convenient storage room is located under the stairs, and the technical room is accessed from the outside.Upstairs are two additional bedrooms, each with its own bathroom, as well as a spacious 37 m² covered terrace offering panoramic sea views – ideal for relaxation, with a designated jacuzzi area. A wellness room with sauna and shower is also located on this floor.The villa is equipped with underfloor heating via a heat pump and air conditioning in all rooms. A stylish fireplace in the living room adds extra comfort. The heated outdoor pool measures 12 x 3.5 meters and fits perfectly into the landscaped yard.High-quality aluminum joinery, two private parking spaces, and carefully designed details make this property an excellent choice for a luxurious family home or a high-return rental investment.Note: The listed price applies to legal entities subject to VAT. For private buyers, VAT is calculated additionally.ID CODE: IS1517558
…By Annonceur International


A beautiful modern villa located in a unique seafront location is for sale. It is situated on a plot of approximately 300 m² and extends over two floors, offering about 180 m² of living space. The ground floor features an open-concept area that combines the kitchen, living room, and dining area. Large glass walls connect the interior with a partially covered outdoor terrace, where there is a swimming pool and sunbathing area. The ground floor also includes a laundry room and a bathroom. An elegant modern internal staircase leads to the first floor, where there are three bedrooms, each with its own bathroom and private access to the terrace. Thanks to the villa’s position, almost every room offers an unobstructed view of the sea. The yard is paved and well maintained, with parking space for two cars and a gate with a ramp at the entrance. This beautiful modern villa represents an ideal combination of luxury, comfort, and a prime location, making it perfect both for a private holiday home and as an investment for tourist rental.
…By Annonceur International


In one of the most desirable locations near Primošten, this exclusive, elegant and impressive villa is located, captivating with its enchanting sea views, top-notch amenities and impeccable Mediterranean ambiance. Just 150 meters from the crystal clear sea and beautiful beach, this unique property represents the perfect blend of luxury, privacy and comfort. The villa with a living area of 200 m² is situated on a spacious plot of 990 m², surrounded by a luxuriously landscaped garden, fragrant Mediterranean greenery and a carefully tended garden. An elegant heated swimming pool, a sophisticated summer kitchen, spacious terraces and parking for four cars create an ideal space for relaxation, socializing and enjoying unforgettable sunsets. The airy and sunny living room, modern kitchen and elegant dining room exude warmth and comfort, while large glass surfaces reveal spectacular, unobstructed and panoramic sea views that extend from almost every room. Impressive internal stairs lead to the first floor where there are three spacious and luxurious bedrooms, two modern bathrooms, a practical laundry room and a large walk-in closet. Each room offers a breathtaking view of the sea and creates a feeling of peace, privacy and complete connection with the Mediterranean landscape. In the lower part of the house there is a garage for two cars and an additional multi-purpose space that can be arranged as an exclusive gym, private wellness center or sauna. In the basement there is an authentic tavern, ideal for socializing and enjoying the traditional Dalmatian atmosphere. The villa is equipped with central heating, underfloor heating, air conditioning and a heated pool, which allows maximum comfort throughout the year. This luxurious, sophisticated and unique property represents a rare opportunity to buy a dream home on the Croatian coast. The enchanting sea view, proximity to the beach, top-notch equipment and peaceful location make this villa the perfect choice for living, vacation or investment of the highest class.
…By Annonceur International


Nestled on the southern slopes of Postup on the Pelješac peninsula, surrounded by unspoiled nature and facing the sun from dawn till dusk, this exceptional villa offers stunning views of the open sea and nearby islands. This impressive property spans 336.41 m² of living space on a 520 m² plot and has been carefully designed to meet the highest standards of modern living. The villa is arranged across multiple levels connected by an internal staircase, with clearly defined func-tional zones that offer spaciousness, elegance, and maximum comfort. The interior includes a large open-plan living room with kitchen and dining area, filled with natural light and offering direct access to a cov-ered terrace with magnificent views of Mljet, Korčula, and Lastovo. There are three spacious bed-rooms, each with its own en-suite bathroom, as well as an additional guest toilet for convenience and privacy. The interior has been finished to the highest standards, with premium ceramics carefully selected for each space, underfloor heating ensuring year-round comfort, and anthracite-colored aluminum joinery providing excellent thermal and acoustic insulation along with aesthetic appeal. The exterior of the villa is equally impressive. A heated swimming pool with a heat pump, surrounded by a sun deck and carefully selected Mediterranean landscaping, invites relaxation. Covered terraces are ideal for al fresco dining and evening lounging. The landscaped garden, enclosed by stone walls, is fully fenced and accessed via electric sliding gates, enhancing the sense of privacy and security. The property also includes an outdoor barbecue and a garage space with roll-up doors. Located in a prestigious and peaceful area, on the south-facing slope of Pelješac, the villa is completely sheltered from everyday noise. From sunrise to sunset, the sun bathes every corner of this home, and each day ends with breathtaking views over the islands. Additional highlights include proximity to secluded beaches, renowned wineries, and gourmet restaurants, while the center of Orebić is just a few minutes’ drive away. Payment plan is clearly structured: 30% upon signing the contract 30% upon completion of structural works 20% after facade and window installation 10% upon completion of all interior works and inspection approval 10% upon obtaining the occupancy permit This villa is ideal as a holiday retreat, family residence, or a premium tourism investment—guaranteeing both financial return and a superior quality of life.
…By Annonceur International


House for sale, located in the first row to the sea on the island of Brac, with total living area of 190 m2 on a plot of 500 m2. In nature, these are two connected two-storey houses, each with a swimming pool and sun deck. Both houses on the ground floor have a kitchen, dining room, bathroom and living room with access to the terrace with open sea view, and on the first floor there are two bedrooms with open sea view and each with its own bathroom. Both houses are fully equipped and modernly decorated, and as such are for sale, together or separately. The total price of the property includes two parking spaces behind the house. The property is located within walking distance of the town center, which allows the proximity of all necessary facilities for a comfortable stay, and yet in a position that maintains sufficient privacy for its users.
…By Annonceur International


Kaiser Immobilien offers for sale two modern duplex villas located in an excellent location in the immediate vicinity of Poreč - ideal for living, investment or tourism. They are located just a few minutes drive from the city center, in a quiet city outskirts, but also close to all important amenities - roads, restaurants and apartment complexes. The villas are sold as a set as two houses connected into a whole. Layout and purpose options: The villas are basically designed as spacious family houses, but thanks to the functional floor plan they can easily be converted into a residential building with a total of six luxury apartments or flats for rent. Each villa could have three separate residential units, which represents excellent potential for tourist rent. The apartments on the second floor offer a beautiful view of the sea. Additional options: Due to the position and spatial organization, the courtyard of one villa offers the possibility of opening a restaurant or other catering facility, which makes this property even more attractive for business investments. Location: This location is particularly valuable because it is the last construction zone in that area, which further increases its attractiveness and long-term value. The villas are ideal for: - family life in a peaceful and urbanized environment, - a secure investment in the tourist industry, - or a combination of private and business space. A unique opportunity to purchase two duplex villas in an excellent location - with great potential for tourist rental, business projects or a comfortable life near Poreč. Dear clients, it is possible to view the property only with a signed brokerage contract, which is the basis for further actions related to the purchase and sale and the collection of commission, all in accordance with the Real Estate Brokerage Act. The KAISER IMMOBILIEN agency, as an authorized real estate broker, charges a brokerage fee of 3% + VAT from the buyer and seller for the brokerage service at the time of concluding the Preliminary Agreement or Purchase Agreement. Phone: 00385923782803 Email address: [email protected]. Seller: Ivana Gašparini.ID CODE: 113-280
…By Annonceur International


An urban family house under construction in the area of Dicmo is for sale. The facility is currently in a high degree of rou-bau feasibility, built with high qualitymaterials, paying attention and taking care to the smallest details during production.It extends over two floors, living area cc. 385m2, parking 170m2, swimming pool of 49.50m2 and horticultural solution of 260m2. For any additional information, viewing or inspection of the project documentation, feel free to contact us.ID CODE: ST2865
…By Annonceur International

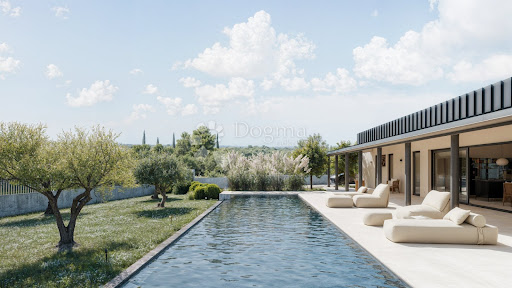


Istria, Buje, surroundingsOn the last building plot in the zone, with an open view of the Buje hills and the untouched nature of the Buje region — known for its top-quality wines and olive oils — is located this unique architectural work that combines contemporary elegance and Istrian charm.The south-facing house opens onto a spacious 70 m2 swimming pool with an impressive length of 20 meters, a rarity even in luxury projects.On the 1,270 m2 plot there is 229 m2 of indoor space and 103 m2 of terrace, with a carefully designed layout: four bedrooms with private bathrooms (EN SUIT), an open-space living room with kitchen and dining room, a technical area and a wardrobe, and three parking spaces.The project is signed by an award-winning architect, while the interior is the work of the owner - a former creative director of luxury brands.The materials and equipment speak for themselves:Vipp V1 kitchen, Vipp and Artemide lighting, Zara Home and Vincent van Dyson sofa, Malawi Chair by TineKhome and Weisshäupl deck chairs.Underfloor heating in the open space area, air conditioning in every room, a heat pump system and carefully planned horticulture round off the impression of complete comfort and aesthetics.A unique property, a perfect blend of architecture, design, spaciousness and the peace that breathes Istria.Contact us with confidence,Leonida Meglajlicensed agent+385 95 905 98 [email protected] CODE: IS1518599
…By Annonceur International


A beautiful, spacious villa for sale in Okrug, fully equipped and furnished, with a total area of 690 m² of living and garage space, located on a plot of land of 560 m². The villa spans four floors and offers a panoramic view of the sea and the city of Trogir. The price also includes a berth for a yacht or boat.In front of the house, there is a landscaped Mediterranean garden, a garage, and outdoor parking for three cars. The villa is equipped with air conditioning and underfloor heating, and has a boat mooring on the sea. All floors, ceramics, windows, and fixtures are of the highest quality. The property is ideal for tourist rentals or peaceful family living.Basement (100 m²)Fully furnished, with high-quality flooring, ceramics, and carpentry. It contains a garage, hallway, bathroom, small and large storage rooms. An additional apartment can be arranged if needed.Ground floor (168 m²)A large apartment with an entrance hallway, storage room, staircase, hallway, two bedrooms, two bathrooms, a large living room with a dining area, and a modern kitchen. A covered terrace with a relaxation area, jacuzzi, and bathroom. On the same floor, there is a glazed summer kitchen with a barbecue and access to a spacious terrace of 58.5 m². A pool can be built in the yard in the future.First floor (94 m² net)An apartment with two bedrooms, two bathrooms, a kitchen with a dining area, a living room, and a covered terrace.Second floor – Penthouse (256 m² net)A two-story apartment with a panoramic view. Upper floor: entrance hallway, large living room, dining area, modern kitchen, bedroom, bathroom, storage room, and a large terrace. Lower floor (first floor of the house): two bedrooms and a bathroom.At the end of the image gallery, there are floor plans of all the floors and a cross-section of the house – for a detailed insight into the layout and organization of the space.ID CODE: ST3674
…By Annonceur International


RE/MAX Centar nekretnina, with special pleasure, singles out from its offer this fantastic, luxurious villa with a magical view in the top-most sought-after location in the vicinity of Pula. It is located at the end of the street and the urban zone on a hilly terrain from which the view is what many dream of having. For such a property, it is not necessary to spend many words on the description because the pictures and virtual tour say much more and more picturesquely than that. In this short description, we present only the main information and leave you to enjoy viewing our ad. The villa consists of a basement, ground floor, 1st and 2nd floors. The large basement area of 184.5 m2 has a garage for 4 cars, a boiler room, a hallway, 3 storage rooms and a staircase. The ground floor is one large apartment of a total of 176.38 m2 with an outdoor covered terrace from which you can reach the irregularly shaped swimming pool of 50 m2 and a beautifully landscaped garden. The 1st floor consists of 2 separate apartments, each with two bedrooms and bathrooms, kitchen-living rooms and terraces with beautiful views, total area 159.75 m2. The 2nd floor consists of a gym, large terrace and 2 studios each with its own bathroom. In short, this villa is truly special because it has almost everything; top location, view, luxurious quality, beauty, decoration style (exterior and interior), equipment, privacy, but also clean Mediterranean air and positive energy.
…By Annonceur International


In the heart of the old town, a part of a house with a total area of 254 m2 is for sale. The property is currently used as an established hostel with a well-developed business, making it an ideal investment for tourist rentals. The facility extends over the ground floor, three floors and an attic, and contains 8 rooms, 4 bathrooms, a reception, a kitchen and a shared living room. It is being sold with the existing infrastructure and layout, ready to continue operating without additional investment.
…By Annonceur International


VODICE – Beautiful Luxury Villa with Pool and Panoramic Sea ViewWe are pleased to present this luxurious villa for sale, with a total area of 356 m², located in a quiet and peaceful area of Vodice – perfect for relaxing both body and mind. The villa spans two floors and sits on a spacious plot of 1,400 m², gently sloping to offer an unobstructed panoramic view of the town and the sea.Layout:- Ground floor: spacious living room, bathroom, and wardrobe- First floor: three bedrooms, each with its own bathroom and balcony, a large open-plan living room with kitchen and dining area, access to a covered terrace with a lounge area, guest toilet, and laundry roomFeatures & Equipment:- Exterior walls and staircase finished with natural hand-carved stone- High-end materials used throughout the property- Heating: central gas heating- Hot water: solar system- Air-conditioned- Garage + 4 outdoor parking spacesHighlights:- The most attractive part of the property is the luxurious swimming pool, surrounded by a spacious sunbathing area and a fully equipped summer kitchen -perfect for relaxation and entertaining guests.Location:- Conveniently located near all essential amenities: beaches, shops, Vodice town center, health center, pharmacy, market, and more.For additional information or to arrange a viewing, feel free to contact us.ILIJA RAČUNICAMob/WhatsApp: +385 91 4957 567Email: [email protected] CODE: DA100064770
…By Annonceur International


Stone detached house near the city center, just a few minutes away from Diocletian’s Palace and the waterfront. Its 160 m² extends over three floors, consists of five separate units and has a southern orientation. On the ground floor of the house there is a two-room apartment with its own entrance. Above it are four studio apartments with their own kitchens and bathrooms, which are connected by an internal staircase. The two-room apartment on the ground floor consists of an entrance hall, a hallway, two bedrooms, a bathroom, a kitchen with a dining room and a living room with access to the adjoining courtyard with a fireplace. The house was last renovated in 2018 and is equipped with a total of five air conditioners and underfloor heating in the ground floor apartment, and is sold furnished and equipped. There is parking for two cars in front of the building. The facility is an excellent choice for a tourist investment due to its location and proximity to all facilities attractive to tourists.
…By Annonceur International
'%20stroke='%23DDAA3A'%20stroke-width='1.909'%20stroke-linecap='square'%20stroke-linejoin='bevel'/%3e%3c/svg%3e)
Receive by email any new listing that may match your search criteria
Your criteria :
By validating this form, you accept the general conditions of use of Le Figaro Properties.
These agencies offer a selection of luxury properties vente in Croatia. Feel free to contact them for personalized assistance.
