Get early access to listings that match your criteria
Never miss an opportunity again. Our personalized alerts notify you instantly.

 English$ USD · m²


In a quiet and prestigious part of Jesenice in Dugi Rat, just a few minutes from Split, there is this elegant villa that delights at first sight.The property covers 400 m² of living space on a plot of 1,200 m², with excellent potential for further development and expansion. The villa is designed so that you can enjoy a panoramic view of the sea from almost every room.Interior:• 5 spacious bedrooms• 6 modern bathrooms• Open living room full of natural light• High standard of finishing and thoughtful designOutdoor life at the highest level:• Swimming pool with a large sun terrace• Fully equipped summer kitchen• Garage for 2 vehicles + additional parking for 5 carsThe location is ideal - only a 10-minute easy walk to the popular beach, yet private and quiet enough to enjoy the Mediterranean lifestyle all year round. The perfect choice for a family looking for luxury, for those who want a prestigious second property or for a serious tourist investment.Possibility of negotiation for serious buyers.Contact: 0955166171ID CODE: ST5828
…By Annonceur International


Luxurious modern villa with pool and sea view.The villa consists of a ground floor and an upper floor. On the ground floor there is a kitchen with a dining room, a living room, a toilet, a storage room and a spacious covered terrace. The internal staircase leads to the first floor of the house.4 cm thick oak wood is placed on the treads of the stairs. The staircase beam in the house is made of tempered glass. Upstairs there are four bedrooms and four bathrooms. Two bedrooms have their own bathrooms, and the master bedroom is connected to the dressing room and has access to the balcony that runs along the length of the bedroom. The house also has a partially covered roof terrace with a total area of 64.53 m2. In the yard there is a swimming pool of 24.50 m2, an outdoor shower, and a children's playground of 62 m2.The entire house is equipped with underfloor heating and wall-mounted air conditioners for cooling. Hot water is obtained from solar panels on the roof of the house. All green areas are horticulturally arranged. The fence walls are also arranged and a breathable fence 1 m high is placed on them. All slabs on the floors are full concrete-reinforced slabs. All vertical load-bearing columns through the house as well as corners or vertical cerclages are also cast reinforced concrete.The Styrofoam facade is 10 cm thick, and the porotherm wienerberger brick is 25 cm thick. The villa is located 80 m from the sea and the beach, and close to all necessary facilities.THE HOUSE OFFERS A BEAUTIFUL VIEW OF THE SEA!!!!!!Ownership and papers in order 1/1.Contact us with confidence, Ivan 00385994444979ID CODE: DA100067599
…By Annonceur International


NEW OFFER DOGMA NEKRETNINA - SPACIOUS VILLA WITH SWIMMING POOL AND FACILITIES ON THE EDGE OF THE VILLAGEVilla with swimming pool and children's playground, has a total living area of 275 m², distributed on the ground floor and first floor. On the ground floor, there is a spacious hallway that leads to the laundry room and storage room, and then to the modern kitchen connected to the dining room and living room. From the living room there is an exit to the covered terrace, which includes a hydromassage tub, ideal for relaxation. Also, the ground floor includes 3 bedrooms, each equipped with its own bathroom, one room also has a wardrobe.The heated pool of 48 m² is located on the terrace below the villa.There are 2 bedrooms on the first floor, each with its own dressing room and bathroom, and from each room there is an exit to an uncovered terrace that offers a beautiful view of the surrounding forest and vineyards. Private terraces and a swimming pool in the garden add to the enjoyment of the peaceful and picturesque surroundings.The villa offers many additional benefits such as a Mediterranean garden, covered parking, a security system that includes cameras and an alarm, underfloor heating throughout the building and air conditioners in every room, ensuring maximum comfort throughout the year.For any additional information and viewing of the property, please contact us to offer you a personalized approach and discreet service of finding properties according to your wishes and preferences.LORENA KOGEJLicensed agentMobile 091/738-7200Telephone 052/[email protected] MILETIĆLicensed agentMobile 091/988-5843Telephone 052/[email protected] CODE: IS1513296
…By Annonceur International


Exclusive Luxury Villa on Čiovo – Second Row from the Sea!This elegantly furnished holiday villa is located on the highly sought-after Čiovo Peninsula, just steps away from a stunning pebble beach – positioned second row from the sea.Spanning multiple levels, the villa offers 6 spacious bedrooms and 7 fully equipped modern bathrooms. The kitchen is outfitted with top-of-the-line appliances, while the dining area and generous living room are designed for maximum comfort and style.Highlights of the Property:- Private wellness area: sauna, gym, game room (billiards), and a 15 m² indoor swimming pool- 30 m² outdoor pool, ideal for relaxing in the Mediterranean sun- 30 m² terrace perfect for outdoor dining or lounging- 4 private parking spaces- High-quality materials and luxury finishes throughoutThanks to its outstanding location, premium features, and proximity to the sea, this villa is an ideal choice for a family retreat, luxury rental property, or prestigious year-round residence.Contact us today for more information, or to arrange a private viewing.ILIJA RAČUNICAMob/WhatsApp: +385 91 4957 567Email: [email protected] CODE: ST49
…By Annonceur International


In the peaceful and exclusive area of Donja Podstrana, on an impressive plot of approximately 4,500 m², a unique property with great potential is for sale – a semi-finished house with a total area of around 120 m², spread over two floors (ground floor and first floor).Part of the building was constructed and documented in 2020 (79 m²), while the rest is newly built and currently in the final stages of finishing and adaptation. This offers the buyer the opportunity to customize the interior and exterior according to personal preferences and vision.The property features an authentic terraced olive grove surrounded by a dense pine forest, providing complete privacy, tranquility, and a pleasant microclimate. The location offers a spectacular, unobstructed view of the Adriatic Sea and nearby islands – ideal for those who appreciate peace and the beauty of nature.Key features of this property include: Plot size: approx. 4,500 m² Two-story house: approx. 120 m² total Spacious pool (4 x 8 m) with sea view Private well – unlimited water supply Solar panels – high energy efficiency and sustainability Terraced olive grove and surrounding pine forest – full privacy Secluded location with easy access to all nearby amenitiesThis unique property is ideal for nature lovers, those seeking a peaceful lifestyle, or buyers looking for a high-potential investment in a highly desirable tourist area. The estate offers possibilities such as a luxury villa, eco-retreat, or exclusive holiday home.ID CODE: ST3783
…By Annonceur International


A stone residence of exceptional historical importance is located in the first row to the sea, in a unique and attractive location in Kaštela. This impressive building, built by a distinguished noble family in the 14th century, is a perfect example of the architecture typical of that time and faithfully reflects the spirit of the luxurious life of the medieval elite. Just a few meters from the sea, the property offers a rare opportunity to create an exclusive summer house, boutique hotel or apartment villa, while retaining the authentic charm of an old Dalmatian stone house. Oriented to the south, this residence is located on a plot of 225 m², which ensures maximum use of sunlight throughout the day and a view of the sea. Its total area of 500 m² is distributed over four floors, which after complete renovation can be converted into luxury residential units or an exclusive accommodation facility. The ground floor is particularly suitable for commercial purposes – such as opening a restaurant, wine bar or café, which would further enhance the attractive location by the sea. The property has a total of 10 bedrooms and 7 bathrooms spread over three floors, which offers significant potential for accommodation. Part of the house is partially furnished and equipped, while the other part is in a roh bau state, which allows the future owner to arrange the space according to their own wishes and needs. A comprehensive renovation is required in order to fully utilize the historical and aesthetic potential of this property. A special value of this stone house is the spacious inner courtyard with a traditional fireplace, which connects the living area with the garage, and an external staircase leads from the courtyard directly into the house. This layout allows for functional use of the space while maintaining the privacy and character of the property. The immediate proximity of the seaside promenade, as well as numerous local attractions, restaurants, cafés, shops and other amenities, make this property ideal for a tourist investment. Its historical importance, extraordinary location and wealth of architectural details guarantee its recognition and attractiveness among visitors from all over the world.
…By Annonceur International


A holiday villa is for sale, located near the sea with a sea view. It is built on two floors. It is situated on the southern side and is surrounded by greenery with high-quality garden furniture, in a very peaceful environment. The villa consists of two living rooms/kitchens, four spacious rooms, two bathrooms, a swimming pool, high-quality garden furniture with a barbecue for preparing delicacies, an outdoor kitchen, a garden, private parking, a balcony, and an open, partially covered terrace. The ground floor features a spacious living room for evening gatherings, a dining room, and a kitchen from which you can access the partially open terrace for relaxation by the pool. There are also two elegant bedrooms and a bathroom with a shower. On the first floor, there is a living room/kitchen, two spacious rooms, and one bathroom with a shower. Each unit (ground floor and first floor) has its own outdoor terrace. The villa is fully air-conditioned. In front of the property, there is private parking for three vehicles, while on the other side of the villa, there is a heated seawater pool with a view of the islands and olive groves, a garden with a children’s playground and sunbeds, high-quality garden furniture with a barbecue, and a designed outdoor kitchen. This villa is located in a block with a neighboring villa. The property is sold fully equipped and furnished with high-quality interior and exterior. The villa has top-notch thermal and sound insulation, glass railings on the balconies, and high-quality ceramics. It is highly rentable and has exceptional potential in terms of tourism. The price of the villa is not fixed. The property is a unique choice due to its southern position, Mediterranean climate, panoramic view of the clear sea, the architecture of the building, and numerous sandy beaches nearby. The location is 50 km from the nearest major city, Split, and 70 km from Split Airport.
…By Annonceur International


In an extremely attractive location, just 20 meters from the waterfront, an apartment house is for sale. Situated on a plot of 90 m2 and spread over 5 floors, it occupies a total living area of 200 m2. The house consists of seven condominium units; six of which are classified as studio apartments and one as an apartment. The apartment on the ground floor occupies a living area of just under 49 m2 and consists of a room, a combined kitchen and dining room and a bathroom. On the first and second floors there are two studio apartments each, the largest of which occupies an area of 23 m2. On the third floor there is the largest studio apartment of almost 37 m2 and in the high attic there is another studio apartment of slightly smaller size. Almost all apartments have access to terraces from which there is a view of the sea and the city center. All apartments have their own bathrooms and kitchens. This house is an excellent opportunity for tourist rentals and the larger apartments can also be used as year-round residence units, given that the house is located close to all relevant amenities.
…By Annonceur International


Located in a peaceful and highly desirable area of Supetar, this contemporary villa combines exceptional construction quality with complete privacy. It is an ideal choice for family living, a holiday home, or a premium investment in the luxury rental market. The villa extends over three levels, with each floor offering a gross floor area of 121 m². The basement level has been designed as a relaxation and additional accommodation area. It comprises two bedrooms with direct access to a spacious terrace, a living room with pre-installed kitchen connections, a bathroom, a laundry room, a sauna, and a wellness area with its own bathroom. This level also includes a storage room, a boiler room, and a technical room for the swimming pool equipment. The ground floor forms the heart of the villa. The open-plan kitchen, dining area, and living room seamlessly connect to three spacious terraces, creating a perfect balance between indoor and outdoor living. The south-facing terrace features a fully equipped summer kitchen with a barbecue. This floor also includes a guest WC, one bedroom, a bathroom, and a games room with direct access to the terrace. The first floor serves as the private living area and consists of two spacious bedroom suites. Each suite features its own bathroom, sleeping area, lounge area with pre-installed kitchen connections, one more extra bedroom and a large private balcony. One suite enjoys beautiful sea views, while the other overlooks the swimming pool and landscaped garden. There is also the possibility of constructing a rooftop terrace. Particular attention has been paid to the quality of construction and the careful selection of premium materials. Authentic Brač stone, first-class ceramic tiles, and oak parquet flooring have been used throughout the property. The villa is equipped with timber-aluminium windows and doors with double insulating air chambers, automated aluminium shutters, glass balcony railings, underfloor heating in all ceramic-finished areas, and air conditioning in every room. To ensure excellent energy efficiency, the villa features a solar water heating system with a 500-litre hot water tank. Additional amenities include automatic LED exterior lighting, an automatic irrigation system, and a retractable awning equipped with an anemometer for wind protection. The beautifully landscaped garden offers a heated swimming pool with a counter-current swimming system and hydro-massage jets, a sunbathing area, several terraces, and four private parking spaces, two of which are covered. This exceptional property represents a rare opportunity to acquire a premium villa in one of the most sought-after locations in Supetar on the island of Brač, just a short walk from a beautiful pebble beach and only a few minutes from the town centre. The future owner will also have the opportunity to purchase the neighbouring 395 m² building plot, which already benefits from a valid building permit for the construction of a house, at a price of €260,000.
…By Annonceur International


ID CODE: ST426
…By Annonceur International


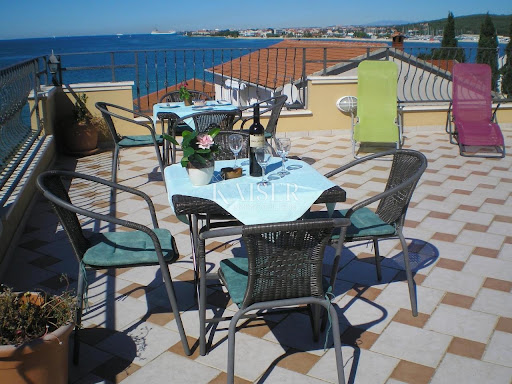
ID CODE: 120-105
…By Annonceur International


ID CODE: DA100067818
…By Annonceur International


Istria, Fažana, new luxury modern villa with a panoramic view of the sea and Brijuni!In a quiet part of Fažana, only 700 meters from the sea, a beautiful holiday villa with an area of 360 m2 distributed over 3 floors with as many as 5 bedrooms, a swimming pool, a summer kitchen and a garden of 489 m2 is for sale.On the ground floor of this beauty there is a bedroom, bathroom, corridor, boiler room, kitchen with dining room and living room and a storage room.On the first floor there are 3 comfortable bedrooms, each with its own bathroom.On the second floor, there is one bedroom with a bathroom, a room with a sauna and a fitness room, and a terrace of 40 m2, which is accessible from both rooms and offers a beautiful view of the sea and the Brijuni Islands.The house has solar panels, underfloor heating and converters for heating and cooling throughout the house on a heat pump and a beautiful fireplace in the living room to enjoy in the winter months.The house was built with top quality materials and carpentry with mosquito nets, interior carpentry made of solid wood made to measure, and equipped with quality furniture and sanitary ware and is being sold as is.The garden has a lawn with automatic irrigation, a 21m2 swimming pool and 4 parking spaces.There is a summer kitchen next to the pool in the covered part of the terrace.From the upper terrace there is a wonderful view of the Brijuni Islands and the western side, which offers unforgettable sunsets.Not far from the center of Fažana, in peace, surrounded by nature and other holiday homes, this luxury villa definitely has its own special charm.The villa is new, built in 2023 with proper papers - building and use permit, clean ownership, no encumbrances!An excellent choice for a vacation in a wonderful location near the sea, as well as for a real investment that guarantees a significant income.ID CODE: IS1512862
…By Annonceur International


For sale is a luxury villa in a great location on the island of Pag. Modern design and lines are the main features of the property and complete the offer as a whole. The villa consists of 2 floors which are well equipped. It has a total living area of 190 m2 and is located on a land area of 600 m2. On the first floor there is a bathroom, kitchen with dining area and living room with access to a spacious terrace with a swimming pool and outdoor furniture. On the terrace of the building there is an outdoor dining room with barbecue ideal for summer vacation and enjoyment. On the second floor of the villa there are two bathrooms and four bedrooms. The villa has three parking spaces. The villa is 1.29 km from the sea and 7.5 km from Novalja by air. An excellent investment opportunity whether it is an investment for tourism or for private use.
…By Annonceur International
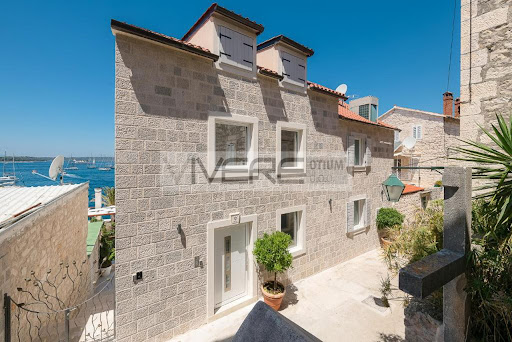


Property description: This outstanding Mediterranean beauty is a rare luxury residence located directly on the iconic Hvar waterfront, just 20 m from the crystal-clear sea. Hvar is one of the most enchanting islands in the Adriatic, and the town of the same name has become one of the trendiest destinations on the Dalmatian coast and is not called St. Tropez of Croatia for nothing. The city of Hvar is a unique fusion of luxurious Mediterranean nature, rich cultural and historical heritage, and mundane, tourist present. The Mediterranean style luxury villa has a gorgeous position in the strictly protected centre and the specific position of this villa allows you to enjoy an unforgettable view of the waterfront, the city life, the summer rush on the Riva, yachts in the harbour, the fortress Fortica and the Pakleni Islands, a group of islets near Hvar. The picturesque town center of Town Hvar with a wide range of cafés and bars, top-quality restaurants featuring freshly caught, authentic Hvar seafood, konobas, art galleries, wine shops and a local farmer market are on your doorsteps. An old style cobblestone street leads to this traditional Dalmatian stone house, which was recently renovated and modernized in 2019 so that the original architectural features have been preserved. The interior of this authentic Mediterranean stone villa balance modern refinement with authentic Mediterranean charakter. Respecting the heritage and the original architecture the owner have matched the magnificent old stone walls with the most expensive elements and furniture. The result are bright, airy living spaces enhanced by natural stone elements, bespoke finishes and carefully selected materials, that reflects the spirit of the Mediterranean. Taking into account the environment and history of the town of Hvar and recently renovated, this traditional Dalmatian pearl is transformed in a luxury smart home fully equipped with modern standards, radiates its appearance, giving guests a true feeling of the landscape, sea and the living nature of island Hvar, which are matched with the exceptionally modern, light and airy interior. The living area is spread over four floors interconnected by an elevator and an internal staircase. The villa offers four exclusive designer apartments, all with private entrance to ensure the privacy for their guests on the highest level. The apartment of the ground floor with a living area of 90 m² offer a pleasant living area with an open-plan kitchen and a dining area, dominated by luxurious furniture with a set of flip beds, a generous bedroom with a glass-walled bathroom and a fully equipped guest bathroom. Highlight of the ground floor apartment is the private terrace of 30 m², equipped with a lounge area and a Jacuzzi, ensuring complete relaxation in a private atmosphere with an enchanting sea view. The apartment on the first floor covers also an area of 90 m² and comes with a tasteful decorated living area with a set of flip beds, a bedroom separated by glass sliding walls and two luxurious bathrooms. From the elegant and modern living area you can enter the balcony of 15 m², where you can enjoy view of the sea and the Hvar archipelago. The apartment located on the second floor of 90 m² with its interior, bright colors, and Mediterranean flair provides contemporary comfort. It is a comfortably furnished living room, from which guests can enjoy views of the sea and the Pakleni islands, one bedroom, and two glazed bathrooms, one of which is connected to the bedroom with a care area. The attic comes with a modern studio apartment of 40 m², equipped with a bright bedroom with an open shower and a separate toilet. All four apartments are fully air-conditioned and equipped with underfloor heating. Combining authentic Mediterranean charm with refined modern design, this villa offers an exceptional opportunity to own a premium property in one of the most desirable destinations on the Adriatic.The villa, as the first smart home in Dalmatia, is a truly unique offer in Hvar that offers unique pleasure in four exclusive, designer apartments. This special domicile offers a serene escape for people seeking a quiet Mediterranean retreat which exudes an undeniable allure. The villa is rented out through the summer season and it is possible to continue this well-established business. Visit this lucrative dream home through us and experience an unforgettable impression on the spot!
…By Annonceur International


For sale is a self-sufficient estate with a well-established business of tourist rental, cultivation and production of olive oil, and production of essential oils. The property, which covers an area of approx. 10,300 m2, consists of a main house with six apartments, a house under construction, an oil mill and distillery, a mobile home, a bungalow, an apartment in the oil mill, a spa facility with a jacuzzi and two saunas, a swimming pool, a garage and a workspace, an olive grove with over 100 trees and construction land. This imposing property is located in the heart of the Zadar hinterland. The property is dominated by the main building, a multi-storey building, which consists of 6 apartments of different sizes and decoration styles, covering 420 m2 of net living space. The largest apartment covers an area of 104 m2, while the smallest is 39 m2. The house is complemented by an outdoor pool of 32 m2, surrounded by Mediterranean plants, a spa house with two saunas and a jacuzzi, and a large fenced children’s playground. The house is in the process of installing a 10kW solar power plant, which will make the house autonomous in terms of electric energy. All the installations for the video surveillance have also been prepared. Right next to the main house, a new house is currently being built, which, according to the building permit, will have about 220 m2 of net living space. The house consists of a basement, ground floor and first floor. In the yard there is also a bungalow, 40 m2, with a large covered terrace and a fireplace. Furthermore, there is an oil mill and a distillery on the property. As part of the property, there is also a garage with an office area of approx. 120 m2, a large laundry room for the needs of the apartment, a fully furnished apartment of 47 m2, and also a fully furnished large mobile home of 56 m2. The entire property is surrounded by an olive grove. Solar panels were added and carefully placed on the residential house, which enables the efficient use of renewable energy to power the home. The property is located in a desirable location, close to all facilities, but in a quiet and peaceful area for living, family vacations or providing services and continuing to engage in tourism. The property has excellent ratings and reviews on all rental platforms, which gives the future buyer a guarantee of positive business.
…By Annonceur International


For sale: an exclusive villa with a swimming pool in Kožino near Zadar, located only 170 meters from the sea and 600 meters from the center of the village.This luxurious property extends over three floors – basement, ground floor, and attic – with a total area of 810.08 m², situated on a landscaped plot of 1,451 m².Built in 2003 with high-quality materials, the villa combines luxury, comfort, and privacy through its spacious interior and beautifully arranged exterior.The basement (270.95 m²) includes a garage for three cars, a fitness room, a bathroom, three storage rooms, and a boiler room.The ground floor (348.92 m²) features an entrance hall, two bedrooms with en-suite bathrooms, two additional bedrooms, another bathroom, a spacious kitchen with dining and living area, a guest toilet, pantry, and a covered terrace with access to the garden and pool.Internal stairs lead to the attic (190.21 m²), which consists of a hallway, two bedrooms, a bathroom, storage, a large room that can serve as a living room, additional kitchen, or entertainment area, a playroom, an open terrace, and a loggia with a beautiful sea view.The landscaped garden includes a 72 m² swimming pool with ceramic mosaic tiles and heating preparation, an outdoor shower, a barbecue, a lawn suitable for a tennis court, a partial irrigation system, and parking for six cars – three in the garage and three in front of the house.Equipment and features: 45 cm thermo brick walls, PVC joinery with shutters, tiled and parquet floors, heating and cooling system via two heat pumps, three chimneys and a fireplace in the living room, solar panels for hot water, sloped roof, and excellent thermal insulation.Location: Kožino is an elite settlement within the city of Zadar, only 7 km from the city center. The peaceful atmosphere, proximity to the sea, and excellent infrastructure make it one of the most desirable locations for luxury living or investment in tourism. Shops, restaurants, cafés, and a pharmacy are nearby, while beaches are only a few minutes’ walk away.ID CODE: DA100066202
…By Annonceur International


Details A fully furnished modern house with a living area of approximately 225 m² is for sale, located in a peaceful setting in the Rogoznica area. The property stands out with its contemporary architecture, top-quality construction and carefully selected equipment, while the panoramic sea view further emphasizes its uniqueness. The elegantly decorated interior, open concept and numerous relaxation facilities create an ideal combination of comfort, functionality and the Mediterranean way of life. Schedule The ground floor is designed as a connected open-concept living space that combines a modern kitchen, dining room and living room. Large glass surfaces further emphasize the feeling of spaciousness and connect the interior with the exterior of the house. This floor also houses a guest toilet, storage room, boiler room, water tank and one bedroom with its own bathroom. The first floor, which is reached by an internal staircase, houses the private sleeping area of the house. There are three spacious bedrooms, each with its own bathroom, ensuring maximum privacy and comfort for the owners and their guests. The floor is further enriched by a 9.50 m² terrace and a 3.70 m² balcony, which provide the opportunity to enjoy a panoramic view of the sea. The outdoor area has been carefully designed for year-round enjoyment and includes a covered terrace of 17.60 m² with a barbecue and a heated swimming pool of approximately 28 m² with a chemical plant, a spacious sundeck and a pavilion. A hot tub further completes the relaxation area, providing the perfect place to enjoy and create a private wellness atmosphere. The combination of open and covered areas allows for a pleasant stay outdoors and creates the perfect ambiance for relaxation and socializing. Technical equipment The house was built with special attention to quality and durability. The structure is made entirely of concrete, with 10 cm thick thermal insulation and high-quality joinery with triple glazing that ensures excellent thermal and sound insulation. For maximum comfort during all seasons, each room is equipped with air conditioning, while the entire house has electric underfloor heating. The property is modernly decorated and is sold fully furnished, with quality furniture and carefully selected materials that further emphasize the contemporary character of the home. Parking Four outdoor parking spaces are provided with the property, providing enough space for the owners and their guests. Location The Rogoznica area is one of the most attractive parts of the Dalmatian coast, known for its crystal clear sea, picturesque coves and authentic Mediterranean atmosphere. The combination of natural beauty, peaceful surroundings and proximity to the sea, beaches, restaurants and marinas makes this location an ideal choice for a luxurious holiday, year-round living or a valuable investment. For additional information and to arrange a viewing, please contact us.
…By Annonceur International


Villa with pool and open sea view located in an attractive location in Dubrovnik. The villa with a total living area of 500 m2 is spread over four floors, connected by an internal staircase and an elevator. In the basement of the villa there is a wine cellar with a tavern and an entertainment area with a pool table. The ground floor consists of a spa studio with gym, jacuzzi, sauna and indoor pool. On the first floor there is a kitchen with a dining room and a living room with a fireplace, and three spacious bedrooms with their own bathrooms. The living room has an access to the terrace with an infinity pool and sun deck through sliding glass walls. On the top floor, there are four bedrooms with en-suite bathrooms and balconies offering stunning sea views. The spacious garden has a pergola that provides shade during the summer, a summer kitchen with a grill and outdoor dining area, and parking for several cars. During the construction of the villa, quality materials were used, and the combination of wooden elements and glass surfaces creates an impression of uniqueness.
…By Annonceur International


A beautiful house for sale, located just a few steps from the sea and the center of Zaostrog, in an ideal location. The house is located on a plot of 718 m², and consists of a ground floor and a first floor and two auxiliary buildings. The total area of the house (including two auxiliary buildings) is 448m2. The villa consists of 6 studio apartments, with their own kitchens, bathrooms and balconies with a view of the sea and mountains and another additional apartment for the owner, consisting of a kitchen and living room on the ground floor and an additional living room, bedroom, bathroom and balcony with a view of the garden and a large terrace with a view of the sea. The house has a total of 7 bedrooms, 8 bathrooms with toilets and another additional toilet. The house also has 6 parking spaces behind the house and a spacious garden in front of the house and a barbecue. The biggest advantage of this property is its location - it is located just a few steps from the center and the sea, but thanks to the large garden it also provides complete privacy, which makes it ideal for family life, but also for tourist rental. The house was built in 1989 and needs to be refreshed, but this gives future owners the opportunity to adapt and decorate it according to their own wishes. FOR ADDITIONAL INFORMATION AND A PROPERTY VIEW CONTACT: DANIELA STOJČINOVIĆ GSM: +385989206268 [email protected] Don't miss the opportunity.ID CODE: ST3430
…By Annonceur International


The villa is located in Soline, in an excellent and quiet location, and offers a combination of comfort, privacy and spaciousness. The villa covers 250 m² of living space spread over three floors. In the basement there is a room intended for socializing and relaxing with family and friends. The ground floor consists of a spacious living room, kitchen with dining room, bathroom and bedroom with private bathroom. The living room opens onto a beautifully landscaped garden where there is a 43 m² swimming pool with a sunbathing area, a covered terrace with barbecue and a storage room with laundry. Upstairs there are two spacious bedrooms, each with its own bathroom, which open onto a large balcony with panoramic sea views. Solar panels for heating water, which contribute to energy efficiency and a more pleasant stay, add additional value to the property.
…By Annonceur International


For sale, an exclusive and modern villa under construction located in a dominant position in the first row to the sea. It is spread over two elegant floors with a total living area of 184.24 m2. The ground floor consists of a technical room, hallway, toilet, kitchen with dining room and living room with exit to a terrace with a sea view. On the first floor, there are three bedrooms with their own bathrooms. The attractive and sophisticated interior is complemented by large sliding walls and allows for a greater amount of daylight and warmth. An attractive, fenced garden with an infinity pool and a sunbathing area provides an idyllic setting for socializing. Quality materials and equipment were used in the construction. Apart from the fact that this property is ideal for living by the sea offers an excellent opportunity for tourist rental. The villa is sold fully furnished. The town of Pag is 2 km away, while Zadar Airport is 60 km from the property.
…By Annonceur International


Designer Home with Private Pool and Panoramic Roof TerraceSet on a beautifully landscaped 611 m² plot, this exceptional designer home offers 215 m² of stylish and functional living space. Completed in 2018, the property combines contemporary architecture, premium comfort, and the relaxed Mediterranean lifestyle, making it an outstanding choice for a permanent family residence, an exclusive holiday property, or a valuable investment with excellent tourist rental potential.The bright and spacious interior has been thoughtfully designed with an open concept layout that seamlessly connects the living room, dining area, and fully equipped kitchen. Expansive glass walls allow an abundance of natural light to flow throughout the home while creating a seamless connection to the outdoor terraces and landscaped garden, providing the perfect setting for enjoying indoor and outdoor living throughout every season.The contemporary kitchen is equipped with high quality appliances, including an electric cooktop, oven, refrigerator with freezer, dishwasher, microwave, espresso coffee machine, kettle, and toaster. Every detail has been carefully selected to provide both practicality and everyday comfort while making entertaining family and guests effortless.The outdoor area has been designed to maximize privacy and relaxation. The landscaped garden surrounds a private 34 m² swimming pool, complemented by spacious sun terraces, an outdoor shower, and a covered dining area with a barbecue. One of the property's most impressive highlights is the panoramic rooftop terrace, offering spectacular views and an exclusive space to enjoy unforgettable sunsets, peaceful evenings, and the surrounding Mediterranean landscape.Designed for comfortable year round living, the property is equipped with air conditioning, heating, high speed Wi Fi, a washing machine, and private parking for two vehicles within the fully enclosed grounds.Located only 2 kilometres from the crystal clear Adriatic Sea and beautiful beaches, the property enjoys a peaceful residential setting while remaining within easy reach of restaurants, supermarkets, shops, and all everyday amenities. This perfect balance of privacy and convenience makes it equally suitable as a permanent home or an exclusive holiday residence.Offering quality construction, elegant design, generous indoor and outdoor living areas, and an excellent location, this outstanding property represents a rare opportunity to purchase a premium home in one of the most desirable parts of Istria. It is an ideal choice for buyers seeking luxury, long term value, and strong investment potential in the Croatian real estate market.Poreč is one of the most sought after destinations on the western coast of Istria, renowned for its UNESCO protected Euphrasian Basilica, picturesque historic centre, crystal clear Adriatic Sea, and vibrant Mediterranean atmosphere. The surrounding area offers cycling trails, vineyards, olive groves, marinas, and outstanding restaurants, making it an ideal destination for luxury living, holidays, and real estate investment. Excellent transport connections provide quick access to major Istrian towns and nearby international airports.Your satisfaction is our mission. We look forward to future collaboration!Property viewings are organized upon prior signing of a brokerage agreement, in accordance with the Real Estate Brokerage Act.The brokerage commission is 3% + VAT and is payable upon signing the preliminary or final purchase agreement.https://realestateistria.euBuilt on trust. Defined by results.ID CODE: ALG-4108
…By Annonceur International


For sale is a charming detached house located in the second row from the sea, just 30 meters from the shoreline. This property offers the perfect combination of comfort, privacy, and proximity to crystal-clear waters. The house spans two residential floors. The ground floor features a modern and fully renovated two-bedroom apartment with a bathroom, ideal for daily living or rental purposes. On the first floor, there is a spacious two-bedroom apartment with a bathroom, boasting stunning open sea views from its balconies and windows. The outdoor area has been thoughtfully landscaped, with terraced gardens filled with Mediterranean plants. The yard includes a large fireplace, perfect for outdoor gatherings, while an auxiliary building serves as a practical summer kitchen. Recently installed solar panels on the house contribute significantly to energy efficiency and reduce maintenance costs. This property is an ideal choice for those seeking a vacation home to escape the everyday or an attractive investment, given its high occupancy during the summer season. With its excellent location, breathtaking views, and close proximity to the sea, this is an opportunity not to be missed.
…By Annonceur International


A large luxury estate of 17199 m2 is for sale located at the foot of the magnificent Velebit mountain, surrounded by untouched nature and complete peace. The property includes an exclusive wooden house with 4 existing buildings, a garage with 2 parking spaces, a summer kitchen with a barbecue (fully furnished), and a traditional house with a fireplace, made of natural materials, a combination of traditional construction and modern details. The house comes with a private swimming pool, ideal for relaxing during warm days, and offers a unique combination of mountain freshness and luxurious vacation with a spacious covered terrace and a winter garden that offers a panoramic view of the Velebit massif. Hidden in the greenery at the foot of the Velebit mountain, this luxury estate offers the perfect refuge for an escape from everyday life. The authentic wooden house exudes warmth and natural charm, while the private pool ensures complete relaxation and enjoyment. Ideal for lovers of nature, active vacations and superior comfort. The house consists of a ground floor and an upper floor. Ground floor: hallway, storage room, central heating room (pellet), living room, dining room, kitchen, toilet. First floor: 4 bedrooms, bathroom. Auxiliary facilities are decorated with carved Lika stone, which literally represents a form of art and quality. Enameled first-class wood, double insulation, oak floors, aluminum multi-chamber joinery with shutters and mosquito nets, high-quality sliding glass walls, a top-notch heating system for both the house and the pool, are just part of the construction that makes this property magnificent. The property comes with complete machinery for the property (tractors, lawnmowers, trimmers, chainsaws). A high-power external generator, in case of storms, provides electrical energy for the entire property, and water from the well, spring water at the foot of Velebit supplies the house and complete irrigation of the green areas of the garden, orchards, with first-class quality drinking water. The entire property is fenced, covered by video surveillance and an alarm system, and the location tucked away in the forest 100 m from the main road ensures privacy, peace and quiet. When you exit the main road, you are only a few kilometers away from the highway junction. Ownership and papers are in order 1/1. Contact us with confidence, ID CODE: ST4527
…By Annonceur International
'%20stroke='%23DDAA3A'%20stroke-width='1.909'%20stroke-linecap='square'%20stroke-linejoin='bevel'/%3e%3c/svg%3e)
Receive by email any new listing that may match your search criteria
Your criteria :
By validating this form, you accept the general conditions of use of Le Figaro Properties.
These agencies offer a selection of luxury properties vente in Croatia. Feel free to contact them for personalized assistance.
