Get early access to listings that match your criteria
Never miss an opportunity again. Our personalized alerts notify you instantly.

 English$ USD · m²


Newly built seafront contemporary villa Nestled in a tranquil bay on the Trogir Riviera, the extraordinary seafront villa Bellavista offers a unique combination of modern luxury, sophisticated design, and effortless Adriatic living. Set on a 610 m2 plot with 460 m2 gross living area across three levels, this luxury-class villa is a masterpiece of contemporary architecture. Clean, minimalist lines, expansive glass surfaces, and an open-plan layout seamlessly connect indoor spaces with outdoor terraces, allowing natural light to fill every corner of the home while offering uninterrupted panoramic sea views and direct access to the beach. The main living level is designed for refined entertaining, featuring a spacious open-plan living, dining, and kitchen area that opens directly onto a terrace with an infinity pool just steps from the sea. A guest toilet and thoughtfully planned storage and utility spaces ensure convenience without compromising style. The first floor features three en-suite bedrooms, providing comfort and privacy, while the upper floor is dedicated to the master suite, complete with private terraces overlooking the sparkling Adriatic. The elevator provides seamless access to all levels. Villa Bellavista is thoughtfully designed for effortless entertaining and comfortable everyday living, featuring high-end engineering and premium finishes throughout. Each room features A/C, while underfloor heating extends throughout the living areas, kitchen, dining space, and bathrooms. The villa also boasts an A+ energy certification for optimal efficiency. For peace of mind, the property features an alarm and video surveillance system. Outdoor parking accommodates three to four vehicles and is equipped with an EV charger. Ideally positioned, Villa Bellavista offers exceptional accessibility: Split Airport is just 25 km away, the UNESCO-listed town of Trogir is 20 km from your doorstep, and Split’s vibrant city center is only 40 km away. Completed in December 2025 and offered fully furnished, this seafront contemporary villa presents a rare opportunity to own a modern architectural gem in one of Croatia’s most coveted coastal destinations. Experience luxury living on the Trogir Riviera, where every detail has been meticulously designed to combine style, comfort, and the timeless allure of the Adriatic Sea.
…By Croatia Sotheby's International Realty


Nestled in the enchanting heart of the Dalmatian hinterland, merely 20 km from the city of Split, lies a captivating four-bedroom villa. This tranquil oasis, surrounded by stunning natural beauty, is set on a private plot in the picturesque village. With its serene atmosphere and rich local charm, Villa Pietra provides an idyllic retreat for those seeking peace and rejuvenation, offering easy access to both serenity and urban excitement. The Dalmatian hinterland is renowned for its serene surroundings and breathtaking natural beauty. Thanks to the lush landscapes and vibrant flora, it offers an oasis of privacy and relaxation, making it an idyllic getaway. This unique villa is situated on a 2.130 plot and offers 240 m2 of living space. The interior is a harmonious blend of modern and classic design, featuring carefully selected paintings and LED ambient lighting. These elements are discreetly coordinated with the wood and stone accents that adorn the entire villa. The open-plan living area features an elegant living room adorned with stylish designer armchairs, seamlessly flowing into a modern kitchen and a spacious dining area, highlighted by a grand travertine stone table. Expansive glass doors open the interior to a picturesque terrace, perfect for outdoor relaxation. The villa boasts four en-suite bedrooms. All rooms and the living area have direct access to a spacious terrace that spans 250 m² and is completely covered with travertine stone. The centerpiece of the terrace is a 45 m2 heated swimming pool with a sundeck. Adjacent to the pool is a 25 m2 fire pit featuring a stone table. The terrace features a fully equipped outdoor kitchen with a barbecue and an outside dining area. Adjacent to it is a private tennis court, covered in artificial grass and illuminated by ambient lighting. Villa Pietra is surrounded by walls, providing complete privacy and offering exceptional views of the olive trees, which are over 30 years old. It also offers a private parking area for several vehicles. Villa Pietra offers the perfect blend of luxury, privacy, and natural beauty. With its elegant design, heated pool, private tennis court, and proximity to Split, it’s an ideal retreat for those seeking both relaxation and refined comfort in the heart of Dalmatia. At the same time, it represents a great investment opportunity with excellent potential for tourist rent.
…By Croatia Sotheby's International Realty


Villa Calista is a newly built modern luxury villa ideally positioned in the first row to the sea in Kaštela Bay. This highly desirable coastal location is renowned for its rich cultural and historical heritage, pristine natural beauty, and authentic Dalmatian lifestyle. Thanks to excellent transport connections, including its close proximity to Split International Airport and the immediate vicinity of UNESCO World Heritage Sites Trogir and Split, Villa Calista represents an exceptional opportunity as both an exclusive private residence and a high-yield luxury rental investment. Set on a 630 m² plot, the villa offers 250 m² of refined living space, thoughtfully distributed over three floors, combining contemporary architecture with elegant, functional design. The basement features a private fitness area and ample storage, providing practical solutions for comfortable year-round living. The ground floor comprises a bedroom with an en-suite bathroom, a fully equipped modern kitchen with dining area, and a bright living room. Floor-to-ceiling glass surfaces allow abundant natural light and open onto a spacious terrace, offering uninterrupted sea views and direct outlook over the sandy beach. An internal staircase leads to the upper floor, where four beautifully appointed bedrooms are located, each with its own private bathroom. The master bedroom, complete with a private balcony, offers a breathtaking sea view and the unique experience of waking up to the sound of the sea. The meticulously landscaped outdoor area includes a swimming pool with sun,deck, as well as a dedicated relaxation zone, all overlooking the crystal-clear Adriatic Sea—perfect for enjoying the Mediterranean climate in complete privacy. Villa Calista offers outdoor parking for multiple vehicles and is sold fully furnished and equipped. With its prime beachfront position, proximity to Split and Trogir, and outstanding connectivity, Villa Calista is a rare seaside villa for sale in Dalmatia, delivering a refined Mediterranean lifestyle in one of the Adriatic’s most prestigious and promising locations. The asking price includes ownership of one-half of the neighbouring house (i.e., a three-bedroom apartment). There is also an opportunity to purchase the entire neighbouring house, offering additional development or expansion potential.
…By Croatia Sotheby's International Realty

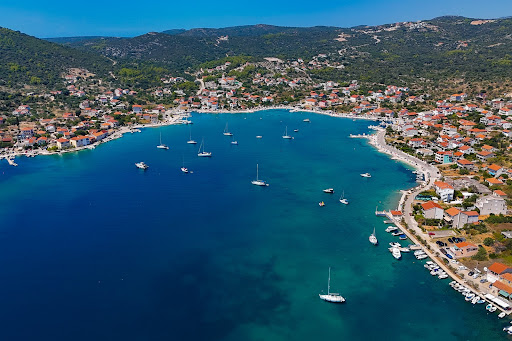


Exclusive Seaside Villas Vinišće Seafront Residences is an exclusive complex of contemporary villas and luxury apartments, designed for clients who value exceptional architecture, privacy, and life right by the sea. This unique project combines minimalist design, outstanding construction quality, and the spectacular natural surroundings of one of the most beautiful bays in the central Adriatic. Situated in the first row by the sea, two modern villas under construction stand out for their clean lines, large glass walls, and open layouts that seamlessly connect the interior to the exterior. The interiors are filled with natural light, offering uninterrupted views of the sea. Vinišće is an attractive Adriatic destination, known for its pristine beaches, clear sea, hidden coves, and authentic Mediterranean atmosphere. Its proximity to Split, Trogir, and Šibenik, all UNESCO-protected cities, as well as Split International Airport, marinas, national parks, and tourist attractions, makes Vinišće Seafront Residences an appealing choice for buyers seeking luxury, accessibility, and tranquility by the sea. The villas are designed as modern Mediterranean retreats, emphasizing elegance, functionality, and a seamless transition between indoor and outdoor spaces for a truly hedonistic experience. Their prime position and proximity to the sea make them among the most exclusive holiday residences, ideal for those who want to enjoy a stunning natural setting without sacrificing amenities, comfort, or quality. Villa 1 This elegant contemporary villa is situated on a 510 m² plot and offers 200 m² of living space spread across three levels. The basement features a technical room, laundry, and gym. The open-plan ground floor features a modern living area with kitchen, dining, and living room with direct terrace access, one ensuite bedroom, a guest toilet, and a storage room. Interior stairs lead to the upper floor, where three bedrooms, each with its own bathroom, are located, along with a balcony offering sea views. The exterior is landscaped, including a spacious terrace with a swimming pool and sun deck, a Mediterranean garden, and private parking for two vehicles. This villa is the perfect blend of modern design, luxury, and relaxed Mediterranean living, ideal as a holiday home or investment directly on the Adriatic coast. Asking price: 2.500.000 € Villa 2 This elegant villa on a 940 m2 plot offers 390 m2 of contemporary living space across three floors. The basement includes a garage for multiple vehicles, while the open-plan ground floor features a living area with kitchen, dining, and living room with direct terrace access, a guest toilet, and storage. The first floor has four ensuite bedrooms, each with its own balcony and sea views. This floor also includes a wellness area with a Jacuzzi, sauna, terrace with a sun deck, gym, and an outdoor kitchen with a dining table and a fire pit. The outdoor space features a terrace with a swimming pool, sun deck, and landscaped Mediterranean garden, creating an ideal environment for private relaxation. This villa is an exceptional combination of modern design, comfort, and a prime seaside location, perfect for those seeking the highest standards, whether as a luxury investment or exclusive summer residence in the first row to the sea. Asking price: 3.250.000 €
…By Croatia Sotheby's International Realty


Villa Mirage is a luxurious designer villa under construction. It is located in an attractive area near Zadar, a city renowned for its numerous historical landmarks, famous tourist attractions, and vibrant entertainment offerings. It is positioned on a hillside and provides a stunning view of the crystal-clear sea. With its perfect blend of privacy, elegance, and proximity to all necessary amenities, this villa is an ideal place for peaceful family living or an unforgettable vacation. The villa is set on a 1.020 m2 plot and spans 500 m2 of living space, elegantly distributed across 3 floors. Every room has been meticulously designed, focusing on high quality and functionality standards while maintaining a perfect balance between elegance and comfort. The open-concept ground floor includes a living room, kitchen, and dining area, where the spacious layout offers abundant natural light and uninterrupted sea views thanks to large glass walls. The living room opens onto a covered terrace, where you’ll find a beautiful pool with a sunbathing area and a comfortable lounge zone, ideal for relaxation and enjoyment. This floor also features a gym, sauna, bathroom, and entertainment room. The villa’s first floor houses four spacious and elegant bedrooms, each with its own en-suite bathroom and walk-in closet. All rooms have access to a shared covered terrace with a sea view. What sets Villa Mirage apart is the spectacular rooftop terrace with a pool, offering a panoramic sea view, and is an ideal place for complete relaxation and enjoyment. Wine enthusiasts will also be delighted by the exclusive wine wall storage, which completes this luxurious property. All villa floors are connected by an internal staircase and elevator, with two garage spaces and two outdoor parking spots available. During the construction, only the highest quality materials and equipment are used, with special attention given to design details. The villa is sold fully furnished and equipped. Villa Mirage is a unique property that perfectly combines luxury, elegance, privacy, functionality, and a prime location near the sea.
…By Croatia Sotheby's International Realty


An Exclusive Retreat with an Olive Grove and Panoramic Sea Views Near Split Oleamare Estate is a magnificent residence that blends contemporary luxury, authentic Dalmatian charm, and the serenity of a natural setting. Situated on an impressive 9,000 m² plot near Split, this exclusive estate offers panoramic views of the sea and nearby islands, representing the pinnacle of elegance, sophistication, privacy, and premium coastal living in Croatia. The estate comprises the main villa, an auxiliary building, and an olive grove with 250 trees, producing high-quality, branded olive oil. At the heart of the property stands an imposing villa with approximately 1,000 m² of living space. It has been carefully designed with an emphasis on spaciousness, elegance, functionality, and comfort. The interior combines contemporary elements with traditional materials, incorporating natural stone, wood, and textures that capture the essence of the Mediterranean. The basement level includes a lounge area with an elegant bar, a wine cellar, a gym, a sauna, a massage room with a shower, a large storage area and a technical room. The ground floor exudes elegance, with a spacious living room, dining area, and work corner. The charming kitchen includes a fireplace and a bread oven, alongside a dining table that reflects Dalmatian character. Additionally, there is a modern kitchen equipped with an island. This floor also features the main bedroom, complete with a walk-in wardrobe and en-suite bathroom, as well as three luxurious bedrooms—each equipped with an en-suite bathroom and a gallery. An internal staircase leads to the upper floor, which offers four elegant bedrooms, three of which have en-suite bathrooms and walk-in wardrobes. The main villa also features a garage for several vehicles and an outdoor covered parking area, which is topped with a solar power plant. The expansive and carefully landscaped outdoor grounds include a covered terrace, highlighted by an impressive 67 m2 swimming pool at its center. The surrounding sun deck offers an ideal space for relaxation and enjoyment, boasting stunning views of the sea and nearby islands. The estate also features a 50 m2 auxiliary building that includes an apartment with a living room, kitchen, and dining area, a bedroom, and a bathroom—ideal for guests or staff. Oleamare Estate offers a perfect blend of peaceful, private surroundings, luxury, and authentic Dalmatian charm, while providing quick, easy access to Split and Trogir. These historic cities, listed as UNESCO World Heritage Sites, captivate with their rich cultural and historical heritage, natural beauty, and high-quality tourist and gastronomic offerings. The proximity of Split International Airport and several marinas further underscores the location’s convenience, offering easy access to the Adriatic islands and international destinations. This unique estate represents an ideal choice for those seeking the perfect synergy of nature, privacy, luxury, elegance, and an exclusive Mediterranean lifestyle.
…By Croatia Sotheby's International Realty


This contemporary holiday villa is located in Podstrana near Split, and it offers an ideal opportunity to escape from the busy everyday life allowing you to fully indulge in an easygoing lifestyle while enjoying the spectacular sea views. The city of Split is only fifteen minutes away from this elegant holiday villa. It offers plenty of options for tourist activities and cultural and historical sights, which were included in the UNESCO World Heritage list. Villa Dolce Vita is a newly built villa with open sea views located on an 800-square meter plot and comprises 285 square meters of living space spread over three floors. The ground floor of the open concept comprises an attractive kitchen, elegant dining room, spacious living room, a toilet, a laundry room, and a small storeroom. Thanks to the large glass walls, the living room is connected to the carefully designed outside area, which includes a terrace with a 35-square meter swimming pool equipped with hydromassage function, a sun deck, a barbecue with a dining area, a lounge area, and a beautiful garden enriched with Mediterranean plants, making this area ideal for fun, socializing, and relaxation. Internal stairs lead to the upper floor, with three ensuite bedrooms, two of which have a beautiful sea view balcony. On the top floor is a master ensuite bedroom with a direct exit to the impressive terrace with open sea views, ideal for relaxation and enjoyment. On this level, there is also an additional living room area. Villa includes a private parking area. A sophisticated interior and idyllic outdoor areas complemented by first-class equipment make this villa a paradise for hedonists who will take advantage of the Mediterranean lifestyle and luxury amenities. Idyllically positioned within a short driving distance from the Split city center, which is recognized as one of the most attractive tourist destinations in the Mediterranean, villa Dolce Vita represents a unique investment opportunity for second home buyers who want to use the property both for tourist rent and as a private holiday residence.
…By Croatia Sotheby's International Realty


Spectacular Contemporary Villa with Panoramic Sea View Nestled in one of the most desirable and exclusive residential areas of Primošten, this spectacular contemporary villa offers complete privacy, breathtaking panoramic views of the Adriatic Sea, the charming old town of Primošten, and the surrounding islands. Surrounded by lush Mediterranean greenery, Vila Riviera Heights perfectly combines modern luxury, refined design, and the authentic Mediterranean lifestyle, offering an unparalleled living experience in one of Croatia’s most coveted coastal destinations. Primošten is a picturesque seaside town renowned for its traditional Dalmatian charm, narrow stone streets, and beautiful beaches with crystal-clear waters. Over the years, it has become one of the most sought-after destinations on the Adriatic, attracting discerning travelers and investors looking for serenity, authenticity, and natural beauty. Built on a 610 m2 plot, Vila Riviera Heights spans 310 m2 of elegant interior space distributed over two levels. Its open-plan layout, high ceilings, and floor-to-ceiling glass walls ensure abundant natural light and spectacular sea views from nearly every room. The use of premium materials, minimalist lines, and warm textures creates a perfect balance between sophistication and comfort. The ground floor features a spacious open-concept living room, dining area, and a fully equipped modern kitchen, all seamlessly connected to the outdoor terrace. This level also includes two bedrooms with en-suite bathrooms and walk-in wardrobes, a guest toilet, and a utility room. One of the villa’s signature architectural elements is the seven-meter-high glass foyer, which enhances the sense of openness and offers an uninterrupted sea view. The outdoor area is designed for ultimate relaxation and entertainment, featuring a heated hydromassage pool, a sun deck, a lounge area with a fire pit, and a summer kitchen with a dining area — the ideal setting for enjoying warm Mediterranean evenings. An elegant staircase leads to the upper floor, where the master suite features a private bathroom, a walk-in closet, and direct access to a spa zone with a sauna and a jacuzzi, offering mesmerizing sea views. Another en-suite bedroom with a wardrobe completes this level. The property is surrounded by a cascading Mediterranean garden with tall palm trees and aromatic plants, creating an oasis of peace and privacy. The spacious courtyard provides private parking for up to four vehicles. Vila Riviera Heights is a truly unique property, representing a rare opportunity to acquire a modern design masterpiece that combines ultimate comfort, timeless sea views, and a prime location on the Adriatic coast. It is ideal for those seeking a sophisticated second home or a high-end investment in Croatia’s flourishing real estate market.
…By Croatia Sotheby's International Realty


Villas Belmond – a project of a true architectural gem that epitomizes contemporary Mediterranean luxury. Positioned in a prime, first-row-to-the-sea location in Rogoznica, these exceptional properties captivate with its sophisticated design, unparalleled comfort, and mesmerizing panoramic views of the sea. Rogoznica, known for its idyllic beaches, crystal-clear sea, and unspoiled nature, is one of the most sought-after destinations on the Adriatic. Perfectly positioned between Šibenik and Split, all listed on the UNESCO World Heritage List, it offers a serene atmosphere, a world-class marina, and easy access to some of Croatia’s most fascinating cultural and natural landmarks. Each set on a 1,100 m2 plot, Villas Belmond features 465 m2 of interior space complemented by an additional 260 m2 of carefully designed outdoor living areas. Every element of these residences have been conceived to deliver a sense of harmony, exclusivity, and refined taste, offering its future owners a lifestyle defined by luxury and tranquility. Villas Belmond extends across four levels, connected by a sleek internal staircase. The villas’ architecture emphasizes clean lines, open space, and seamless integration with its stunning natural surroundings. The basement offers amenities for both relaxation and practicality. It includes a technical room, laundry facilities, and multiple storage areas, as well as a wellness zone featuring a gym, sauna, showers, and a relaxation area. The ground floor is the heart of the villa. The open-plan living and dining area is framed by floor-to-ceiling glass walls that flood the space with natural light and provide uninterrupted views of the sea. The elegant kitchen, with a storage room and an adjacent wine cellar, complements the lifestyle of fine dining and entertainment. From the living area, large sliding doors open to a spacious terrace featuring a lounge zone, outdoor kitchen, infinity swimming pool, jacuzzi, and sun deck. The first floor offers an additional living area with a spectacular sea view, storage, and a guest toilet. The second floor featured four en-suite bedrooms. The master suite stands out with its elegant walk-in wardrobe. One of Villas Belmond’s defining characteristics is its seamless connection between interior and exterior spaces. The outdoor area is thoughtfully landscaped, offering multiple zones for relaxation and social gatherings, surrounded by lush Mediterranean greenery. Designed for discerning buyers who value privacy, sophistication, and direct access to the sea, it combines cutting-edge design, premium materials, and an unrivaled location into one extraordinary offering. Whether envisioned as a private seaside residence, a luxury holiday retreat, or an investment in a prime Adriatic destination, Villas Belmond stand as an exceptional example of modern elegance that perfectly captures the spirit of the Mediterranean. Currently, two villas are available, while the third villa has already been sold, highlighting the desirability and exclusivity of this project. This limited availability underscores the exceptional opportunity to own a property in one of the most prestigious coastal developments in Rogoznica.
…By Croatia Sotheby's International Realty


Villa Marea is a modern property situated in an exclusive seafront location on the island of Brač. Set on a spacious 1,140 m2 seafront plot, just a few steps from a beautiful pebble beach, Villa Marea offers a unique combination of luxury, privacy, and Mediterranean atmosphere. Surrounded by lush vegetation, this elegant villa fits perfectly into the natural ambience of a picturesque bay on the island of Brač. The island of Brač, as the largest island in Dalmatia, is known for its crystal clear sea, untouched nature, rich cultural heritage, and exceptional gastronomy. Thanks to excellent transport connections – regular ferry lines with Split and the airport in Bol – the island is easily accessible throughout the year. Villa Mares is spread over two floors, with a total of 315 m2 of living area. The ground floor includes an open concept living room with a fireplace, a fully fitted modern kitchen connected to the dining area, and one bathroom. Large glass walls allow for plenty of natural light and provide unobstructed views of the sea from every corner. The living room opens onto a spacious terrace featuring an infinity pool, sundeck, and an outdoor dining area – ideal space for relaxation, gatherings with friends and family, and al fresco dining. On the upper floor, there are three spacious bedrooms and two bathrooms, of which the master bedroom has its own en-suite bathroom. All bedrooms have access to a large 30 m² terrace, which offers a spectacular panoramic sea view. The property also features a fully equipped, separate apartment with a kitchen, dining room, living room, two bedrooms, and a bathroom. Villa Marea also has a private parking space for four vehicles. Whether you are looking for a luxurious weekend getaway, a family home for a peaceful seaside living, or an attractive property for tourist investment, Villa Marea represents the perfect blend of location, quality construction, comfort, and style. With its seafront position, contemporary design, and amenities, this property is a true gem and an exceptional opportunity in the real estate market.
…By Croatia Sotheby's International Realty


Situated in the first row to the sea on the island of Šolta, Villa Diamento is a luxury property under construction that represents a true gem in the real estate market. It is set on a 690 m² plot and spans three floors with 250 m² of living space. The island of Šolta is known for its pristine nature, crystal-clear sea, and authentic Dalmatian charm, and offers a peaceful and relaxing escape from the hustle and bustle of everyday life. With its picturesque coves, old stone houses, and rich history, this island provides a unique blend of natural beauty and cultural heritage, making it a perfect destination for admirers of the Mediterranean lifestyle. The ground floor features a modern kitchen that seamlessly flows into a spacious dining area. The dining area opens onto a large, partially covered terrace featuring an outdoor dining area, a lounge zone, and a pool with a sun deck. This floor includes a laundry room, a guest toilet, and a luxurious sauna with a shower for a complete wellness experience. Stairs lead to the first floor, where a spacious living room opens onto a large terrace with breathtaking sea views. This space is perfect for relaxing and enjoying gatherings with family and friends. This floor also houses a luxurious en-suite bedroom with a wardrobe. The second floor features two elegant en-suite bedrooms, one of which includes a private balcony. The interior of Villa Diamento exudes modern elegance and sophistication, perfectly blending contemporary design with comfort. The spacious and bright rooms are adorned with high-quality materials and carefully selected details, creating a pleasant and luxurious atmosphere. Large windows allow plenty of natural light and offer spectacular sea views. Every corner of the villa is designed with special attention, providing the perfect balance between style and functionality, making Villa Diamento a true haven of modern luxury. Villa Diamento is a true sanctuary that combines modern luxury with the natural beauty of Dalmatia. Its top-notch amenities and exceptional location represent an ideal place to escape everyday life and enjoy the peace and beauty that the island of Šolta offers. Whether you are looking for a luxurious holiday home, a permanent residence, or an exceptional investment opportunity with great potential for tourist rental, this villa will meet all your needs and provide invaluable moments in a stunning setting.
…By Croatia Sotheby's International Realty


Villa Solterra is a luxurious, newly constructed villa located in the front row to the sea, in an exclusive area that offers complete privacy and spectacular views of the crystal-clear Adriatic Sea. The villa seamlessly blends modern architectural elegance with Mediterranean charm, creating an ideal setting for both living and leisure. Spanning 225 m2 across three floors, the villa has been meticulously designed to offer maximum comfort and functionality. The ground floor features a fully independent unit – ideal for guests or staff – comprising a bedroom, bathroom, kitchen, living area, and storage space. This unit opens directly onto a terrace overlooking the sea, creating a seamless connection with the surrounding nature. The first floor offers a bright and refined open-plan living area, with a spacious lounge, dining room, and a fully equipped, custom-designed kitchen. Also located on this level are a guest toilet and one en-suite bedroom. From the living room, large sliding doors open onto a covered terrace with panoramic sea views – an ideal spot for al fresco dining or unwinding at sunset. An internal staircase leads to the top floor, where three luxurious en suite bedrooms await. Each room features its private terrace with uninterrupted sea views, while a walk-in wardrobe enhances the comfort and practicality of the space. The exterior of the villa is equally impressive, with a large private swimming pool and a sunbathing area surrounded by a Mediterranean garden. Every detail has been thoughtfully executed to ensure a luxurious outdoor lifestyle in a private and peaceful setting. The villa’s location is cherished for its tranquil ambiance, untouched natural surroundings, and crystal-clear waters. Unlike larger tourist hubs, it has preserved its authentic charm, making it the perfect retreat for those seeking peace, discretion, and elegance. Yet, it is just a short drive from the vibrant town of Rogoznica, home to the prestigious Marina Frapa, a wide selection of fine dining restaurants, boutique shops, and all essential amenities. Villa Solterra offers a high standard of living on the Adriatic coast, combining modern design with functionality. It is ideal both as a permanent residence and a seasonal retreat, making it an excellent investment in a prestigious seaside location.
…By Croatia Sotheby's International Realty


Villa Aurora is a unique villa situated in a prime location near the historic town of Trogir, a UNESCO World Heritage Site. This stunning holiday retreat enjoys a coveted southern orientation and offers breathtaking panoramic views over the Adriatic Sea. Just 200 meters from a beautiful beach and the crystal-clear sea, the villa offers an ideal blend of privacy, comfort, and natural beauty. With 200 square meters of living space thoughtfully spread across two levels, the villa showcases contemporary Mediterranean architecture and high-end finishes. The ground floor features a spacious, open-plan living area that flows seamlessly onto a paved terrace with a sunbathing deck and swimming pool, overlooking the sea. The modern kitchen and elegant dining area are perfect for entertaining, while an additional bathroom and a bedroom with direct access to the terrace add practicality and comfort. A special highlight of this property is the outdoor living space. Next to the pool, you’ll find an outdoor kitchen with a covered dining area – the perfect setting for al fresco meals and unforgettable summer evenings with family and friends. Upstairs, two well-appointed bedrooms and an additional bathroom provide restful accommodation. One of the bedrooms boasts access to a private terrace with uninterrupted sea views – an idyllic space for morning coffee or relaxing at sunset. The lower level includes a technical room and offers ample private parking for several vehicles. Villa Aurora perfectly blends premium design, functionality, and comfort in one of Dalmatia’s most desirable coastal areas. It is ideally suited as a family home, a high-end rental investment, or a personal Mediterranean getaway. Thanks to its peaceful surroundings, proximity to cultural landmarks, and easy access to the international airport, Villa Aurora represents a unique opportunity in the Croatian real estate market.
…By Croatia Sotheby's International Realty


Villa Serenita is a luxurious villa located in one of the most sought-after locations near Rogoznica, a charming town renowned for its rich cultural heritage, crystal-clear sea, and one of the Adriatic’s most prestigious marinas, attracting sailors worldwide. Rogoznica perfectly blends natural Adriatic beauty with modern amenities and infrastructure, providing an exceptional quality of life and all the conveniences necessary for comfortable living and luxurious vacationing. Villa Serenita is situated on a 920 m² plot, thoughtfully designed to maximize privacy and take advantage of its natural surroundings. The tranquil, unspoiled environment is ideal for those seeking sanctuary from the hustle and bustle. The spacious heated pool is a central feature, allowing swimming almost year-round, while the sun deck and landscaped garden provide additional outdoor relaxation and entertainment spaces. The outdoor kitchen with fireplace and the covered pergola create an inviting space for memorable evenings under the stars, while panoramic views from every terrace and nearly every room make this property truly unique. The 230 m² living area features an open-concept space with a fully equipped kitchen, dining room, and living area, as well as four bedrooms, each with its own bathroom, ensuring maximum privacy and comfort for family or guests. The spacious and meticulously maintained grounds offer a sense of tranquility and privacy, seamlessly integrated with the surroundings, creating an ideal setting for outdoor enjoyment and relaxation. The interior boasts a contemporary design that focuses on high-quality materials and functionality. Triple-glazed windows and underfloor heating enhance energy efficiency, while air conditioning and sophisticated lighting guarantee a comfortable environment year-round. Villa Serenita is offered fully furnished with high-quality furniture pieces, carefully chosen to emphasize elegance and comfort. The location offers peaceful living without compromise, with all essential amenities nearby – shops, pharmacies, restaurants, and schools – and excellent transport connections providing easy access to airports and major cities along the Adriatic coast. This property represents the perfect blend of luxury, comfort, and practicality, making it an outstanding choice for those seeking a premium quality of life on the Croatian coast.
…By Croatia Sotheby's International Realty


Perched on the shimmering shoreline of one of the most captivating towns on the island of Brač, Villa Costabella is an architectural jewel designed to exceed every expectation of luxury, comfort, and privacy. Set on a 1,140 m2 plot and extending over 560 m2 of refined interior space, this exclusive seafront residence combines contemporary elegance with the timeless charm of the Adriatic coast. From the moment you arrive, Villa Costabella captivates you with its clean architectural lines, sophisticated design, and spectacular views that stretch across the crystal-clear Adriatic Sea. Thoughtfully curated for discerning clients, the villa embodies a harmonious blend of indoor and outdoor living spaces, ensuring every corner invites relaxation and indulgence. The open-concept living area features a fully equipped kitchen that boasts top-of-the-line appliances, a dining room, and a stylish living room that seamlessly flow into one another, creating a tranquil space for entertaining or simply unwinding in refined comfort. Floor-to-ceiling windows bathe the interiors in natural light and open onto panoramic sea views, effortlessly connecting the indoor sanctuary with the outdoor splendor. Villa Costabella features six double bedrooms, each with its en-suite bathroom. Two of the suites enjoy private balconies overlooking the infinity pool and the endless blue beyond. At the heart of the villa lies a 50 m2 infinity pool, a serene focal point surrounded by sun loungers and a shaded pergola. The surrounding sun-kissed terrace is framed by a lush Mediterranean garden. A fully equipped outdoor kitchen and grill are discreetly integrated into the terrace design, allowing you to enjoy breakfast by the sea or a sunset barbecue. For those seeking entertainment, the villa offers a pool table, table tennis, and table football. It also features a well-equipped gym and a study room. The outdoor cinema screen is a unique and enchanting way to end your day, with your favorite films set against the gentle sounds of the sea. Designed with every modern convenience in mind, Villa Costabella includes: - Integrated air-conditioning and heating throughout - Satellite TV and high-speed Wi-Fi - Private parking for several vehicles - Electric car charging points The villa is sold fully furnished and, as viewed, ready for immediate use. It comes with a valid 5-star tourism license, making it ideal for personal living or high-end rentals. More than a luxurious residence, Villa Costabella offers an unforgettable escape into the heart of Dalmatia. With its flawless design, dominant seafront location, breathtaking views, and world-class amenities, it’s the perfect sanctuary for those seeking a private slice of paradise. Whether you’re lounging by the pool, exploring the stunning coastline of Brač, or simply enjoying the company of those you love, Villa Costabella promises a stay full of elegance, relaxation, and lasting memories. At the same time, it represents an exquisite investment opportunity with exceptional rental potential.
…By Croatia Sotheby's International Realty


Villa Sensimar is a newly built property that perfectly combines modern design, functionality, and timeless elegance. Located in the heart of a charming town on the island of Brač, this villa is an ideal choice for those seeking an exclusive, luxurious lifestyle seamlessly blended with the relaxed island atmosphere. The island of Brač is renowned for its stunning natural beauty and rich cultural and historical heritage. With its picturesque landscapes and crystal-clear sea, Brač attracts visitors worldwide. Excellent ferry connections to the mainland and its airport make it easily accessible. Villa Sensimar is designed as a true oasis of luxury, emphasizing aesthetics, comfort, and privacy. Set on a 480 m2 plot, the villa offers 240 m2 of living space spread over three levels. This exceptional location, just 50 meters from the sea and a ten-minute walk from the town center, perfectly balances privacy and access to urban amenities. The modern architecture showcases clean lines and spacious, bright areas, blending the beautifully designed interior and exterior into a harmonious whole. The open-concept ground floor includes a stylish kitchen with a dining area and a spacious living room that seamlessly opens into the thoughtfully designed outdoor area through large glass walls. This level also includes a Finnish sauna, a guest toilet, a laundry room, and a storage area. The villa offers five elegant bedrooms and four bathrooms, while the attic features a home office with a kitchenette. This floor also hides one of the villa’s true highlights—a terrace with a circular enclosed lounge area offering spectacular sea views. At the heart of Villa Sensimar is a carefully designed and spacious outdoor area with a heated pool and sundeck, a barbecue area with an outdoor dining space, a lounge with a projector for open-air movie nights—an ideal setting for relaxing and entertaining with family and friends. The beautifully landscaped garden is enriched with olive and citrus trees and Mediterranean plants. Villa features four private parking spaces. Villa Sensimar is the perfect blend of a private holiday retreat and an excellent investment opportunity in one of Dalmatia’s most sought-after destinations. Its location, amenities, and design make it ideal for year-round living or luxury rental with fantastic potential. Villa Sensimar is more than just a property—it’s a lifestyle, a tribute to Mediterranean luxury and understated elegance. If you’re looking for your private corner on the island, a place where aesthetics meet functionality, this is an opportunity you don’t want to miss.
…By Croatia Sotheby's International Realty


Villa Seabliss perfectly blends modern design and absolute comfort. Located in a picturesque village on the island of Brač, known for its beautiful beaches, untouched nature, narrow streets, and idyllic stone houses that seamlessly blend into the Mediterranean landscape.The island of Brač is well-connected to the mainland by regular ferry lines and offers an astonishing setting for enjoying an easygoing island lifestyle. Situated on an elevated position, Villa Seabliss offers a spectacular sea view and quick and easy access to the beach. The villa is set on a 500 m2 plot and spans two levels, with 250 m2 of living space. The ground floor of this elegant villa consists of four bedrooms, each with an en-suite bathroom, a fitness room, and a toilet. Internal stairs lead to the upper floor, which features a spacious kitchen, dining area, and living room. The open-plan layout creates a sense of spaciousness, while large glass walls provide abundant natural light and direct access to the terrace with a pool, sunbathing area, lounge zone, and outdoor dining area. This floor also includes a sauna and a toilet. The villa exudes sophistication and elegance through its modern decor. Every room is thoughtfully designed to combine aesthetic appeal with functionality, creating a harmonious and comfortable living space. With clean lines and neutral tones, the minimalist design is enriched by subtle accents in warm colors and luxurious materials. Every detail of this villa has been carefully selected to create a home that combines luxury with simplicity, offering the perfect place for modern living. The villa offers parking for two vehicles. Villa Seabliss is ideal for those seeking a combination of modern comfort, luxury, and the charm of island architecture. It also represents an excellent investment opportunity with significant potential in tourist rentals.
…By Croatia Sotheby's International Realty


Villa Dulcis is located in a prestigious location in a quiet bay of the island of Brac, just a few steps from the crystal clear sea. The island of Brac is the largest Dalmatian island and offers a fascinating blend of history and untouched nature and is connected to Split by regular ferry lines. Thanks to its unique location, Villa Dulcis is an ideal haven for all those looking for enchanting sea views and attractive design of timeless beauty. The interior and exterior of the villa complement each other harmoniously, allowing maximum enjoyment of the Mediterranean climate and idyllic island landscape. The villa with a spacious garden and yard is an ideal blend of modern design and traditional materials. The island's main feature, Brač stone, is the essential decorative and functional element used both in its interior and exterior. Villa Dulcis is located on a 1.053 m2 plot and spreads over three floors with 220 m2 of living space. The ground floor comprises a kitchen with a spacious dining room, bathroom, and sauna. The dining room has direct access to the carefully designed outdoor area with pool, sun deck, outdoor shower, summer kitchen with barbecue, and dining and lounge area. The first floor features a living area with access to a spacious terrace and includes a fully equipped kitchen, living room, and dining area. One bedroom, bathroom, toilet, and storage are also located on this floor, while three bedrooms, each with access to a balcony with a beautiful sea view, and three bathrooms are located on the top floor of the villa. The villa also has parking for three vehicles. Villa Dulcis is a truly unique property thanks to the ideal location near many picturesque beaches, beautiful sea views, and luxury amenities and is a perfect choice for those who want to enjoy the Mediterranean lifestyle and pure hedonism away from the city hustle and bustle.
…By Croatia Sotheby's International Realty


Villa Segreto Adriatico is an authentic stone villa surrounded by pine trees and aromatic greenery, allowing you to enjoy the unique atmosphere of the Mediterranean. The property is set on a lovely estate of 8400 m2 on the idyllic island in the Trogir archipelago and has direct access to a scenic pebble beach. Surrounded by autochthonous drystone walls, villa Segreto Adriatico offers utmost privacy and the possibility to enjoy the seclusion of the picturesque beach between high stone cliffs. This charming natural attraction represents an idyllic beach retreat with pristine water and scenic surroundings that will leave you breathless. Villa comprises four bedrooms with private bathrooms, a fully-fitted kitchen directly connected to the large semi-covered atrium with barbecue zone and an outdoor dining area, a spacious living area with access to a balcony featuring lounge chairs, and with direct access to the 40 m2 terrace. All bedrooms are equipped with first-class oak flooring. Water in the villa is obtained from the rainfall, and a 90,000-liter water tank has been built for its storage. Electric energy is obtained from the sun by transformation via rooftop solar panels. Bedrooms are equipped with wall heating, while the bathroom and kitchen have underfloor heating, providing a comfortable stay in the villa throughout the year. There is also a private parking space for several vehicles. This scenic island is directly connected to Trogir – a charming Dalmatian town under UNESCO protection; therefore, you can easily explore the town’s vibrant atmosphere and the abundance of historical sites and famous landmarks nearby. This impressive property is a truly unique oasis of greenery and peace, and it is perfect for all admirers of authentic villas in exceptional seaside locations that cannot leave you indifferent.
…By Croatia Sotheby's International Realty


Nestled in an exclusive area near the beautiful coastal town of Rogoznica, these newly built semi-detached villas promise an unparalleled living experience in one of Croatia’s most scenic regions. Each villa faces southwest and boasts sweeping, unobstructed views of the Adriatic Sea, allowing residents to bask in stunning sunsets from the comfort of their own homes. Fully furnished and equipped, these villas blend sophistication, comfort, and seaside charm perfectly. The heart of each villa is an open-concept living and dining area seamlessly connected to a fully equipped kitchen with premium appliances. This space flows naturally onto a spacious outdoor terrace with a private pool, where you can unwind and admire panoramic sea views in complete privacy. On the lower level, you’ll find the villa’s sleeping quarters, featuring either three or four spacious bedrooms. Seascape residence is crafted from top-tier materials, exemplifying quality at every turn. It is built to high standards and features premium finishes and meticulous attention to detail. Each villa has two covered spaces. As a resident or owner, you’ll enjoy exclusive access to signature services, all designed to elevate your living experience. Some of our premium services include: – Gardening and Landscaping – Maintenance Services – Cleaning and Housekeeping These luxurious villas are not only ideal homes but also offer strong potential as rental properties. Whether as a holiday home or an investment, the Seascape residence is ideal for those seeking elegance, comfort, and a prestigious location. Villa C1 – plot: 450 m2 I living area: 125 m2 I 3 bedrooms I 3 bathrooms I toilet I laundry room Terrace I Swimming pool I sea view I parking Asking price: 780.000 € Villa C2 – SOLD Villa D1 – plot: 260 m2 plot I living area: 140 m2 I 3 bedrooms I 3 bathrooms I toilet I laundry room Terrace I Swimming pool I sea view I parking Asking price: 810.000 € Villa D2 – SOLD
…By Croatia Sotheby's International Realty


Nestled on the picturesque island of Brač, Azure Bay Residence offers a perfect blend of modern design and Mediterranean charm, redefining coastal living in one of Croatia’s most scenic settings. Situated steps from the crystal-clear sea, these villas are surrounded by a peaceful landscape that overlooks a tranquil bay and the surrounding hills. These exclusive villas provide a balance of seclusion and accessibility. Nearby, charming coastal towns like Supetar and Bol offer vibrant markets, world-class restaurants, and landmarks like the iconic Golden Horn beach (Zlatni Rat). Brač has a rich cultural heritage and natural beauty, from hidden coves and ancient olive groves to the famous white stone quarries that helped build Diocletian’s Palace in Split. 4 villas are currently available. Villas are meticulously crafted to provide the ultimate experience of sophistication, privacy, and comfort and feature a contemporary design that blends seamlessly with the natural environment. Bright, airy interiors with large windows and open floor plans allow abundant natural light and direct access to outdoor terraces. Whether you are seeking a summer home, a year-round residence, or a property for tourist rental, these villas offer a rare combination of privacy, tranquility, and convenience on one of Croatia’s most desirable islands. Villa 1 Plot: 420 m2 I living area 205 m2 I 2 floors I 3 bedrooms I 3 bathrooms I swimming pool I garden I sea view I underfloor heating I fireplace I parking I fully furnished Asking price: 720.000 € Villa 2 Plot: 410 m2 I living area 190 m2 I 2 floors I 3 bedrooms I 3 bathrooms I swimming pool I garden I sea view I parking I fully furnished Asking price: 660.000 € Villa 3 / 4 Plot: 285 m2 I living area 1.020 m2 I 2 floors I 3 bedrooms I 3 bathrooms I swimming pool I garden I sea view I parking I fully furnished Asking price: 998.000 € Villa 7 Plot: 425 m2 I living area 230 m2 I 2 floors I 3 bedrooms I 3 bathrooms I swimming pool I garden I sea view I parking I fully furnished Asking price: 800.000 € Villa 9 Plot: 400 m2 I living area 220 m2 I 2 floors I 3 bedrooms I 3 bathrooms I swimming pool I garden I sea view I parking I fully furnished Asking price: 735.000 € Villa 15 Plot: 340 m2 I living area 135 m2 I 2 floors I 2 bedrooms I 2 bathrooms I swimming pool I garden I sea view I parking I fully furnished Asking price: 520.000 €
…By Croatia Sotheby's International Realty


Set along the dazzling shores of the Makarska Riviera, Villa Sunscape is a newly built villa offering a harmonious blend of modern design, luxury, and the region’s breathtaking natural splendor. It is situated on a 515 m² plot and features 320 m² of living space, exuding comfort, functionality, and elegance. It is thoughtfully laid out over three levels and offers sweeping sea views. Makarska Riviera is one of Croatia’s most sought-after and beautiful stretches of coastline. It is known for scenic beaches, crystal-clear seas, untouched nature, and charming coastal towns with rich history, cultural attractions, and outdoor activities, from hiking and cycling to sailing and water sports. Upon entering the villa, you are greeted by a spacious, light-filled, open-concept layout that seamlessly integrates the kitchen, dining, and living areas, featuring large windows and sliding glass doors that open directly onto the expansive terrace. The partially covered terrace features a heated pool, outdoor shower, a sun deck, and a comfortable lounge area. This floor also includes a fitness room and guest toilet. The first floor comprises three en-suite bedrooms, each with direct access to the terrace, offering a mesmerizing sea view. The second floor is a private apartment ideal for guests, family, or even a private master suite. It includes a kitchen, dining, and living area, as well as an en-suite bedroom with access to the expansive terrace with a panoramic sea view. The space is designed with the same attention to detail found throughout the home, providing comfort and privacy. Villa Sunscape offers parking for several vehicles and is sold unfurnished, allowing the future owner to personalize the interior according to their style and preferences. This newly built villa on the Makarska Riviera offers a rare opportunity to own a slice of paradise. Its modern design, stunning sea views, and exceptional location provide the ideal setting for those seeking comfort, privacy, and sophistication. Whether as a permanent residence, a holiday home, or a high-end rental property, this villa promises an unparalleled luxury lifestyle on the Adriatic coast.
…By Croatia Sotheby's International Realty


Situated in the serene surroundings near Šibenik, Villa Tranquillo is the epitome of relaxation and elegance. Set on a 1,000m2 plot, this stunning private villa spans 250m2 across two floors and offers a harmonious blend of luxury, comfort, and modern amenities. The ground floor features a contemporary kitchen equipped with top-of-the-line appliances. The kitchen seamlessly flows into the dining area and a spacious living room, where large windows flood the space with natural light, creating a warm and inviting atmosphere. For entertainment, you can unwind in the home theater, complete with a 75-inch flat-screen TV and surround sound system. This floor also includes a gym and a toilet. The first floor features four luxuriously appointed bedrooms. Each bedroom has a private bathroom and offers an intimate and tranquil relaxing atmosphere. Step outside, and you’ll find Villa Tranquillo’s true gem—a private outdoor oasis. A large terrace with a heated pool and deck chairs is perfect for sunbathing, socializing, or dining al fresco. The shaded lounge zone, equipped with outdoor speakers, creates the ideal ambiance for any occasion. A barbecue offers the perfect opportunity for outdoor cooking, while the covered dining area is ideal for family and friends gatherings. Every detail in the interior has been carefully considered to ensure a luxurious and comfortable stay. Modern amenities include Wi-Fi, air conditioning, underfloor heating, and a surround sound system that extends indoors and outdoors. Artwork by a renowned Croatian painter adorns the walls, adding a touch of sophistication to the villa’s modern design. The lush garden, filled with Mediterranean greenery, provides a serene backdrop and is a spot to relax or enjoy a quiet moment. The villa also features secure parking for up to three cars. Villa Tranquillo is more than just a place to stay—it’s a luxurious retreat designed for relaxation and rejuvenation. It perfectly combines modern luxury with tranquil surroundings. With its proximity to the historic town of Šibenik and the stunning Croatian coastline, Villa Tranquillo is the ideal base for exploring the region’s natural beauty, culture, and charm. This exceptional property promises an unforgettable escape where every detail has been thoughtfully crafted for an extraordinary holiday experience, but, at the same time, it is a great investment opportunity with great potential for tourist rentals.
…By Croatia Sotheby's International Realty


Villa Calebis is an elegant property with a spectacular sea view located in a quiet bay near Rogoznica. It is surrounded by Mediterranean fragrant trees and plants and offers complete privacy. With its harmonized architectural design, this imposing villa is an eyecatcher perfectly complementing its natural environment. The villa is located on an elevated 730 m2 plot and extends to three floors. It stands out with its attractive exterior, modern interior, and divine sea view. The stylish interior, full of natural light, contemporary designed elements, and unique custom-made furniture provide absolute comfort and an unforgettable experience. Its ideal layout offers maximum use of space that provides the extraordinary comfort of staying all year round. The villa’s ground floor comprises a garage, storage room, technical room, gym, and relaxation area with a whirlpool. An internal staircase leads to the first floor, with four en-suite bedrooms. All bedrooms have a magnificent view and access to a balcony that extends along the entire floor. One of the bedrooms has a smaller terrace connected by external stairs with the top floor. The top floor of this modern beauty features a fully equipped modern kitchen, dining room with custom-made designer chairs, and a living room. The entire floor has access to a spacious terrace with a heated swimming pool, sun deck, and ideally designed outdoor space with summer kitchen, barbecue, and dining area – perfect for socializing and pure enjoyment in the Mediterranean lifestyle. The beautifully maintained and illuminated garden surrounds the villa, significantly enhancing the experience of staying during the night. Convenient and peaceful location near the sea, breathtaking sea view, high standard of construction, proximity to cultural and historic sites and tourist attractions, and the international airport are just some of the advantages. Villa Calebis is an ideal family home but also represents an excellent investment opportunity as a rental property.
…By Croatia Sotheby's International Realty


Situated in an authentic island setting, villa Solenta boasts an attractive minimalist exterior enhanced by the traditional use of stone cladding and dry stone wall, which idyllically complement the surrounding landscape. This newly built elegant villa is situated in the picturesque village on the island of Šolta. It is set on an 1800m² plot, allowing you to enjoy the utmost privacy and seclusion near the sea. The island of Šolta, thanks to its natural beauty, crystal-clear sea, authentic Dalmatian charm, and rich history, is an ideal destination for a relaxing holiday. It is well connected to the mainland with regular ferry lines, especially during summer. With its modern exterior and carefully integrated traditional details, the villa captures attention in its environment while emphasizing the timelessness and sophistication of the stone, which has been traditionally used on the island for centuries. The modern interior with many stylish solutions offers everything you need to enjoy a carefree holiday with family or friends. Luxurious amenities such as a sauna, a pool with a sunbathing area, and a hot tub, combined with first-class equipment, will delight even the most demanding buyers. The villa’s total area is 320m² and spans two floors. It includes a spacious living area with an integrated olive tree, a kitchen, a dining area, and a guest toilet on the lower floor. The upper floor features three en-suite bedrooms, a study room, and a spacious terrace with a hot tub and spectacular sea views. The modern, elegant, and airy interior with clean lines is designed with great attention to authentic details, creating a unique harmony of contemporary design and local tradition. Every element is carefully selected to balance functionality and aesthetic appeal, while natural materials and textures bring warmth and authenticity. The spacious rooms are filled with natural light, and the minimalist furniture and neutral color palette allow the authentic details to stand out, enriching the space and giving it a unique character. The exterior area is enriched with authentic greenery and organized as a true hedonistic oasis, providing several chill-out areas, such as a swimming pool, a summer kitchen with barbecue, and an outdoor dining area. Due to its appealing position, villa Solenta offers maximum privacy and is a great choice for those looking for a quiet and relaxing retreat close to all necessary amenities. It also represents an excellent investment opportunity with great potential for tourist rentals.
…By Croatia Sotheby's International Realty
'%20stroke='%23DDAA3A'%20stroke-width='1.909'%20stroke-linecap='square'%20stroke-linejoin='bevel'/%3e%3c/svg%3e)
Receive by email any new listing that may match your search criteria
Your criteria :
By validating this form, you accept the general conditions of use of Le Figaro Properties.
These agencies offer a selection of luxury properties vente in Croatia. Feel free to contact them for personalized assistance.
