Get early access to listings that match your criteria
Never miss an opportunity again. Our personalized alerts notify you instantly.

 English$ USD · m²


Spacious villa with a swimming pool near the sea - Zadar area In a quiet location near Zadar, there is a modern villa built in 2021, situated on a 786 m² plot with a beautifully landscaped garden of 365 m². The property is ideal for those looking for space, privacy and proximity to the sea. The villa consists of six spacious bedrooms and as many as seven bathrooms, which allows for exceptional comfort for larger families or accommodation of a larger number of guests. The functional layout of the rooms ensures a pleasant stay throughout the year, while the large outdoor areas provide perfect conditions for relaxation and socializing. In the center of the outdoor area there is a 36 m² swimming pool, ideal for enjoying warm summer days. The sea is only 500 meters away, while the center of Zadar is 31 km away, and Zadar Airport is 30 km away, which makes the property easily accessible, while at the same time separated from the city crowds. Thanks to its size, equipment and location, this villa represents an excellent opportunity for a luxury tourist rental or as an exclusive private residence on the Adriatic coast.For further information, feel free to contact me...Silvia PanuccioMobile: +385915404646E-mail: [email protected] CODE: 120-81
…By Annonceur International


An attractive villa located within walking distance of the sea and the first beaches. It contains as much as 683 m2 of carefully arranged living space, which is divided into 3 two-story residential units.On the ground floor of all 3 residential units there is a living area that exudes spaciousness, high ceilings that exude luxury and glass walls that provide plenty of sunlight.For heating purposes, floor heating, a heat pump and air conditioning inverters are used in all rooms. Then there is a storage room and one bedroom.The open space concept includes a kitchen with a dining room and a living room and excellent communication with the sunbathing area, a heated pool of 40 m2 and a summer kitchen of 35 m2 and a storage area of 33 m2.On the first floor of each unit there are two bedrooms with their own bathroom and a terrace with a view of the sea.Elegant Italian furniture, Grohe and Catalano sanitary ware, video surveillance, carefully selected details adorn this gem just 1 kilometer from the sea.The spacious, well-kept garden of 1573 m2 has parking for up to 8 cars. Excellent and thoughtful horticultural arrangement will leave you breathless.With its modern design and high-quality maintenance, it radiates elegance and comfort.The stated price refers to a fully furnished and equipped property ready for use, which makes it a unique opportunity for housing or use for tourist purposes.Explore the ancient city of Poreč, one of the most popular tourist destinations in Croatia, smiling at you on the west coast of the Istrian peninsula. In its attractive historical core, it still preserves the most beautiful monument of early Byzantine art in the Mediterranean - the Euphrasian Basilica from the 6th century under the protection of UNESCO.Combine relaxation on well-kept beaches with exploring the natural and historical attractions of Poreč and its surroundings.*For any additional information and viewing of the property, feel free to contact us in order to offer you a personalized approach and discreet service of finding properties according to your wishes and preferences.LORENA KOGEJLicensed agentMobile 091/738-7200Telephone 052/[email protected] MILETIĆLicensed agentMobile 091/988-5843Telephone 052/[email protected] CODE: IS1518931
…By Annonceur International


Poreč, surroundingsLocated in idyllic Istria, this luxury villa on a hill offers spectacular views of the sea and the countryside, combining privacy and natural beauty.Exterior of the villaModern architecture with elegant design, a spacious terrace and a large swimming pool are perfect for relaxation. A jacuzzi and a Finnish and Turkish sauna further enrich the experience. The carefully landscaped garden completes the harmony with nature.InteriorThe 370 m2 villa extends over three floors: basement, ground floor and first floor. Large windows and French doors let in plenty of light, while the interior combines a minimalist style with warm colors.It has four bedrooms, each decorated in a unique style. Three rooms on the first floor have access to a balcony with a sea view, while on the ground floor there is an additional room, bathroom, toilet, living room with kitchen and access to the terrace. The basement, in rustic style, contains a kitchen, dining room, bathroom and bedroom.Ideal investmentWhether as a tourist investment or a luxurious family home, this villa offers superb comfort and an attractive location.For more information and viewing, please contact with confidence:Leonida MeglajLicensed agent+385 95 905 98 [email protected] CODE: IS1515454
…By Annonceur International


Exclusive Luxury Villa with Panoramic Sea Views, Designer Interiors and Rooftop Wellness OasisThis exceptional premium villa represents a perfect fusion of contemporary architecture, refined design, and an exclusive Mediterranean lifestyle. Set on a beautifully landscaped plot of approximately 710 m² directly by the beach, the property offers absolute privacy, elegance, and breathtaking panoramic views of the sea and the Velebit mountains.Distributed over three levels, the villa impresses with its light-filled spaces, floor-to-ceiling windows, and seamless connection between indoor and outdoor living areas. Every terrace and balcony has been carefully designed and furnished with high-end lounge furniture, creating multiple spaces for relaxation while enjoying spectacular sea views.The first floor features a spacious living and dining area, designed for both comfort and social gatherings. The open-plan kitchen, crafted with premium materials and equipped with high-end branded appliances, allows for a sophisticated and interactive culinary experience.On the upper floor, three elegant bedrooms offer the highest level of comfort and privacy. Each bedroom features a dressing area and a luxurious en-suite bathroom, designed with exquisite natural stone materials and premium fittings.A true highlight of the property is the rooftop wellness area, designed as a private retreat. It includes a sauna, whirlpool, outdoor shower, and a fully equipped outdoor kitchen with a dining area for up to 10 guests. From this elevated position, approximately 9 meters above ground, one can enjoy unparalleled panoramic views of the Adriatic Sea and the Velebit mountains, complemented by a high-quality Bluetooth sound system that enhances the unique atmosphere.The outdoor area is equally impressive, featuring a fully equipped pool area surrounded by a meticulously landscaped Mediterranean garden with palm trees, olive trees, and lavender. The garden was designed by a professional landscape architect and includes a fully automatic irrigation system. A partially covered terrace ensures comfortable outdoor living throughout the day.The villa is equipped to the highest technical and design standards. A comprehensive camera surveillance and alarm system guarantees security even in the owner’s absence.Particular attention has been given to interior design and materials. The renowned German company from Hamburg contributed to the sophisticated interior concept, while premium outdoor furniture is supplied by IKONO from Paderborn. Numerous large-format artworks by international contemporary artists are included in the purchase price.High-quality natural stone flooring, including Antique Burgundy Pavers from France, has been used throughout the bathrooms, complemented by exclusive Antique Grimaud Limestone showers. Sanitary installations are provided by Villeroy and Boch, with fittings by AXOR. A multi-layered lighting concept with indirect illumination creates an elegant and atmospheric ambiance throughout the villa.The bespoke kitchens and custom-made wardrobes, including partially walk-in closets, were crafted by the German joinery PeSe, ensuring both functionality and aesthetic excellence. A modern fitness room is equipped with premium Technogym equipment, completing the luxurious lifestyle offering.The property includes two outdoor parking spaces, with the option to purchase an additional XXL garage with storage room and e-mobility connection on a neighboring plot.This outstanding, fully furnished and equipped villa combines timeless elegance, cutting-edge comfort, and an exceptional location—making it ready for immediate use or a high-end rental investment, and an ideal choice for discerning buyers seeking a luxurious retreat on the Adriatic coast.For further information or to arrange a private presentation, please feel free to contact me.Ilija Računica+385 91 4957 [email protected] CODE: DA100067255
…By Annonceur International


Poreč near the center, **Modern house for sale only 500 m from the sea!****Location:** Quiet and attractive location 500 meters from the beach, perfect for a family home or investment for tourism**House:** - House area distributed over 226m2 over three floors - *Ground floor:** spacious living room, pantry, laundry room and toilet. -**First floor:** two bedrooms, each with its own bathroom. -**Attic:** large bedroom with bathroom and spacious terrace with panoramic sea views. **Features:** - 35 m2 swimming pool with landscaped sundeck Private parking for two cars. Outdoor storage for additional storage space. Underfloor heating throughout the house for maximum comfort. Built-in air conditioners in all rooms for optimal climate throughout the year. **Ideal for:** - Families looking for a comfortable home near the sea. - Investors who want a quality property with rental potential. Since the property is currently in the unfinished stage of development, the future owner is allowed to choose the materials for the interior decoration. Also, there is another plot below which, if the buyer wishes, can be purchased for more privacy. In that case, the entire property has a price of €1,650,000.**Start of construction:** Spring 2024, expected completion 6/2025 Please contact us with confidence, Leonida Meglaj licensed agent +385 95 905 98 98 Marija Šantor licensed agent +385 92 282 73 79ID CODE: IS1515234
…By Annonceur International


This luxury modern villa is located in an exceptional position on the edge of the construction zone, in a quiet and well-maintained neighborhood surrounded by olive groves and preserved Mediterranean nature, offering a perfect balance of privacy and a pleasant living environment.The entrance leads into an impressive open-plan living area that combines the kitchen, dining room, and living room, with a total area of 55 m². Thanks to large glass surfaces, the interior is filled with natural light and seamlessly connected to the outdoor area, offering views of the swimming pool, greenery, and the sea in the distance. The ground floor also features a comfortable 20 m² bedroom with its own bathroom, a separate guest toilet, and a functional connection to the garage and a separate storage room, enhancing everyday practicality.An internal staircase discreetly leads to the upper floor, where two bedrooms are located, each with its own bathroom. One bedroom measures 16 m², while the spacious master bedroom covers 26 m². Both bedrooms have access to a large 45 m² terrace, partially covered, offering open views of the surrounding nature and the sea—ideal for relaxation throughout the day.The landscaped garden is carefully designed with a focus on privacy and aesthetics, with a 40 m² swimming pool as its central feature, surrounded by a lawn, olive trees, and indigenous Mediterranean plants. The villa has a private access road, a fully fenced plot with an electric remote-controlled gate, and three secured parking spaces in front of the house.Heating and cooling are provided by a modern heat pump system combined with air-conditioning units in all rooms, ensuring high energy efficiency and year-round comfort.The property is built to high-quality standards and delivered on a “turnkey” basis, allowing future owners a worry-free move-in and long-term investment value. This villa represents an excellent opportunity for buyers seeking a modern home near the sea, as well as for investors looking for a secure return through tourist rental or long-term investment in one of the most attractive areas of Istria.ID CODE: IS1519184
…By Annonceur International

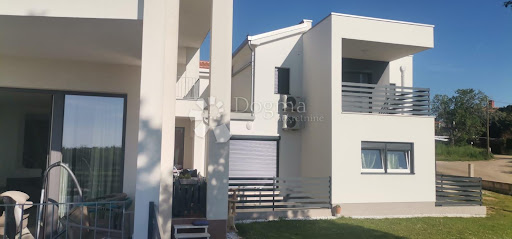


Poreč, located on the west coast of Istria, is one of the most beautiful and famous tourist destinations in Croatia. This historic town, known for its beautiful beaches, crystal clear sea and rich cultural heritage, attracts visitors from all over the world. The surroundings of Poreč offer untouched natural beauty, olive groves and vineyards, and every corner offers a unique experience of the Mediterranean. It is in this picturesque area, not far from the city itself, that a beautiful house with apartments in a new building is for sale.This modern house, located on a large plot of 1320 m², consists of two connected buildings with a total of six residential units. Almost every room offers an enchanting view of the sea, which rarely leaves anyone indifferent. On the spacious grounds there is a swimming pool, paved terraces for sunbathing, and a prefabricated building that currently serves as a workshop and can be converted into a garage.The first building contains two ground floor apartments and one large apartment on the first floor. Ground floor apartments each have one bedroom, kitchen, living room and bathroom, and can be used together or separately because they are connected, but also have separate entrances. On the first floor there is an apartment with two bedrooms, two bathrooms, a living room with a kitchen and a dining room, and a terrace with a beautiful view of the sea. In the attic, there is a large roof terrace with a panoramic view of the sea and greenery, ideal for enjoying the jacuzzi, cocktails and sunsets.The second building contains one one-room apartment in the basement, one large two-story apartment with two bedrooms, and one studio apartment. The apartment in the basement, 46 m², has a separate entrance and consists of a living room with a kitchen and dining room, and a bedroom with a bathroom. The ground floor of the large two-story apartment includes an entrance hall, bathroom, living room with kitchen and dining room, and a beautiful terrace with a panoramic view of the sea. On the first floor there are two bedrooms with their own terraces, a dressing room, a bathroom, a long covered terrace, and a studio apartment for guests.The two-story apartment is ideal for living, while the other residential units are suitable for tourist or monthly rent. Every room in the house is air-conditioned, and the house is sold furnished. The special advantage of this property is its location surrounded by agricultural land, which guarantees that no one will block the beautiful view of the sea.For additional information and a personalized tour, please feel free to contact:ID CODE: IS10142
…By Annonceur International


Modern villa with a swimming pool under construction, surrounded by greenery - an ideal investment opportunity!In a quiet location, only 9 km from the city center, this modern two-story house under construction is located - perfect for a quiet family life or a luxurious vacation. The villa is surrounded by untouched nature, providing privacy and tranquility at all times.On the ground floor of the villa there is a spacious entrance hall with a wardrobe, an elegant wellness area with a sauna and jacuzzi, a guest toilet, and an open concept kitchen, dining room and living room. The living room opens onto a covered terrace that leads to a landscaped beach and a 37 m² swimming pool.Internal stairs lead to the first floor where the night part of the villa is located - three spacious bedrooms, each with its own bathroom, and two have access to a loggia and a covered terrace overlooking the greenery.ID CODE: IS1521865
…By Annonceur International


Exclusive Luxury Villa in the Heart of UNESCO-Protected Trogir – A Mediterranean Paradise by the SeaHidden in the enchanting historic town of Trogir, protected by UNESCO, this lavish villa is located just steps away from the crystal-clear waters of the Adriatic Sea. Surrounded by six elegant twin villas, it embodies timeless Dalmatian beauty and offers an unforgettable luxury seaside retreat.The villa spans four levels — basement, ground floor, first and second floor — and consists of two spacious apartments with a total net area of nearly 350 m², featuring premium outdoor and indoor amenities designed for maximum comfort and complete privacy.A perfect blend of elegance, comfort, and privacy.The villa is designed to comfortably accommodate up to 10 guests in five hotel-style bedrooms (2 twin and 3 double rooms). It is ideal for families, friends, corporate gatherings or special occasions, offering plenty of space for peace, relaxation, and socializing in a luxurious setting.Apartments- Apartment 1: Net area 201.9 m² (gross 229.9 m²), balcony 8.1 m², private pool 20.2 m², spacious green garden 161.1 m².- Apartment 2: Net area 148.6 m² (gross 187.1 m²), balcony 2.6 m², terrace 14.5 m², sun deck 40.7 m², smaller green garden 11.5 m².The property includes a total of four parking spaces — two in the garage and two outdoor, including a charging station for electric vehicles.On the first floor, you will find a terrace with a luxurious jacuzzi and breathtaking sea views.On the ground floor, the spacious modern living room opens onto a perfectly landscaped courtyard with a heated infinity pool, sun loungers, an outdoor shower, and an al fresco dining area — all finished to the highest standards of elegance and comfort.Outdoor Amenities- Heated infinity pool with jacuzzi- Private garden with lush greenery- Four parking spaces (2 garage + 2 outdoor)- Charging station for electric vehicles- Stunning panoramic views of the Dalmatian coastlineIndoor Amenities- Modern fitness room with mirrors and integrated audio system- Luxurious sauna with shower- Private home cinema for seven guests with minibar- Fully equipped high-end kitchen- Five elegant bathrooms with Italian ceramic tiles- Laundry room with washer and dryer- Elevator connecting all villa levelsPremium Interior Design- Every corner of the villa is furnished with top-quality European design pieces and carefully selected finishing touches:- Spacious wardrobes with automatic lighting- Impressive lighting system with indirect light options- Build-in bookcases that add warmth and character- Smart home technologies for lighting and media control- Underfloor heating and modern air conditioning throughout the villaKitchen and BathroomsThe kitchen features ceramic marble countertops and an island with an invisible induction hob, a luxury brass faucet, marble wall panels, and subtle soft-close mechanisms for drawers and doors. Integrated dishwasher, coffee machine, wine cooler and premium kitchenware complete this exquisite space.The bathrooms are clad in sandy-yellow onyx with elegant walk-in showers, metal sliding doors, wall-mounted rain showers with handheld options, and plenty of natural light creating a bright and airy atmosphere.Bedrooms- Master bedroom with king-size bed and luxurious bathtub- Three bedrooms on the upper floor (one double, two twin)- One bedroom on the main floor with ensuite shower and double bedMedia and Entertainment- Integrated audio system in all common areas- Smart lighting control via app- Luxury Smart TVs in each bedroom- Private home cinema with minibarAdditional Features- Space for fridge and sink next to the sauna- Spacious storage and utility rooms- Washer and dryer in a dedicated laundry areaThis exclusive villa combines authentic Dalmatian charm with high-end design and modern luxury — the perfect choice for an unforgettable Mediterranean getaway in the heart of Trogir.For more information contact me with confidence today!ILIJA RAČUNICAMob / WhatsApp: +385 91 4957 567Email: [email protected] CODE: ST3826
…By Annonceur International


A villa in Kaštelir-Labinci sounds like a corner of paradise on the west coast of Istria. To be built on a plot of 751 m2, this villa exudes elegance and comfort, offering a perfect blend of modern design and traditional Istrian charm.On the ground floor of the villa, guests will find a spacious living area with a kitchen, dining room and comfortable living room. Large glass walls allow plenty of natural light and offer a wonderful view of the surroundings. The living room leads to a covered terrace, the perfect place to relax or enjoy outdoor meals. There is also a guest toilet.The ground floor also includes a staircase, a technical room, sanitary facilities, the stairs lead you to the first floor where there are 4 bedrooms with their own bathrooms.The grounds of the villa are full of opportunities for relaxation and fun. It has a beautiful swimming pool, ideal for refreshing on hot summer days. Also, the area around the villa offers the opportunity to arrange it according to the wishes and needs of the guests.The location of this villa is an additional reason to be delighted. Located in a quiet settlement, surrounded by olive groves and vineyards, it offers a feeling of authentic Istrian life. The distance of only 10 km from the popular tourist destination of Poreč makes this location ideal for those who want to explore the rich cultural and historical heritage of Istria, but at the same time enjoy the peace and quiet of rural life.This villa with its comforts, elegant design and idyllic location promises an unforgettable stay in the heart of Istrian beauty.For any additional information and viewing of the property, feel free to contact me so that I can offer you a personalized approach and a discreet service of finding properties according to your wishes and preferences.LORENA KOGEJLicensed agentMobile 091/738-7200Telephone 052/[email protected] CODE: IS1512054
…By Annonceur International


Nestled in a peaceful setting near the historic town of Labin, surrounded by pristine nature and breathtaking greenery, this exceptional luxury villa offers the perfect combination of privacy, elegance, and contemporary comfort. Designed for those seeking an exclusive lifestyle, it is an outstanding choice as a prestigious private residence or a high-end investment for the luxury holiday rental market.From the very first glance, the villa captivates with its sophisticated architecture, seamlessly blending modern design with the warmth of natural materials and traditional Istrian elements. Every detail has been carefully considered to create a refined living environment where luxury, functionality, and timeless style come together in perfect harmony.Offering 230 m² of beautifully designed living space, the villa has been thoughtfully planned to provide maximum comfort and an effortless indoor-outdoor lifestyle. The heart of the home is an impressive open-plan living area featuring a fully equipped contemporary kitchen, an elegant dining area, and a spacious living room. Floor-to-ceiling glass walls flood the interior with natural light throughout the day while creating a seamless connection with the landscaped garden and outdoor living areas.Opening the glass walls transforms the living space into a natural extension of the covered terrace, creating the perfect setting for al fresco dining, entertaining family and friends, or simply relaxing while overlooking the beautifully landscaped garden and inviting swimming pool.The villa features four spacious and elegantly appointed bedrooms, each with its own luxurious en-suite bathroom, ensuring complete privacy and comfort for every family member or guest. Designed with attention to every detail, the bedrooms offer a tranquil atmosphere reminiscent of a luxury boutique hotel.Adding to its exclusive appeal is a private wellness area designed for complete relaxation. It includes a sauna and a jacuzzi, providing the perfect retreat throughout the year, while a dedicated children's playroom ensures that even the youngest family members or guests have their own space to enjoy.The outdoor area is equally impressive. The beautifully landscaped garden offers complete privacy and creates the feeling of a private Mediterranean oasis. At its centre lies a stunning swimming pool with a spacious sun deck, surrounded by lush greenery and comfortable lounging areas, making it the ideal place to enjoy warm summer days or unforgettable evenings beneath the stars.Architecturally, this villa is a remarkable example of the successful fusion of contemporary architecture and traditional Istrian character. Clean modern lines, premium-quality materials, subtle industrial-inspired design elements, and an open-concept layout combine to create an elegant, welcoming atmosphere filled with natural light and warmth.Located just a few minutes' drive from the charming town of Labin and the beautiful beaches of Rabac, the property offers the perfect balance between peaceful seclusion and convenient access to all essential amenities. Whether you are looking for a luxurious family residence, an exclusive holiday home, or a premium investment with excellent rental potential, this villa represents a rare opportunity on the Istrian luxury real estate market.For all additional information and to arrange a property viewing, please feel free to contact us so that we can offer you a personalised approach and a discreet property search service tailored to your wishes and preferences.LORENA KOGEJLicensed Real Estate Agent+385 91 738 [email protected] MILETIĆLicensed Real Estate Agent+385 91 988 [email protected] CODE: IS1521854
…By Annonceur International


A spacious multi-storey house for sale, located in a quiet area of Podstrana, just a short walk from the sea and close to all essential amenities for comfortable family living. This detached property offers an ideal combination of functionality, space, and potential for various uses – from a family home to tourist rental.The total living area is approximately 500 m², spread across several levels.The basement includes a wine cellar, tool room, storage, and technical areas – perfect for a workshop, gym, or additional storage.The ground floor features a fully furnished apartment of around 80 m², consisting of two bedrooms, two bathrooms, a kitchen, dining room, and a living room with access to the terrace. The space is modern, bright, and move-in ready.On the first floor, there is a 110 m² apartment in a shell (roh-bau) state, offering the future owner full freedom to design and finish the space according to their own preferences – whether for living or rental purposes.The second and third floors house a spacious two-level apartment with four bedrooms, two bathrooms, an additional toilet, a kitchen with a dining area, and two living rooms. The space is very comfortable, filled with natural light and warmth, making it ideal for a larger family or a more luxurious lifestyle.The outdoor area is landscaped and enhanced with a swimming pool, with plenty of space left for further customization – such as a garden, children’s playground, or an outdoor lounge area. A garage is also available.The total land area is 1,460 m², divided into two separate parcels. The house is being sold exclusively with the parcel on which it is built, which measures 708 m².This property is a great opportunity for those seeking a larger home near the sea, with a pool and plenty of potential – whether for personal use or as an investment.ID CODE: ST3664
…By Annonceur International


For sale is a great house with office space located in the picturesque town of Mimice, not far from Omiš.With its area of 176 m2 and two auxiliary buildings of , 85 and 26 m2, this house offers plenty of space for comfortable living and business.On the ground floor there is a spacious office space, while on the first floor there is an apartment with a kitchen, a living room, two bathrooms with a toilet and three bedrooms. In addition, the house has an impressive terrace of 60 m2 and 10 parking spaces.Considering the 596 m2 of the garden, you have enough space for a garden or swimming pool and to create your own peaceful haven.There is a post office and a shop nearby, and the sea is only 60m away.This property has a neat title without encumbrances and offers numerous opportunities for tourism.It is also possible to buy only the house and auxiliary buildings without an apartment at a price of €1,200,000, while the price of the complete property is €1,500,000. Don't miss the opportunity to invest in this attractive property that combines a comfortable home with business potential!FOR ADDITIONAL INFORMATION AND VIEWING OF THE PROPERTY, CONTACT:DANIELA STOJČINOVIĆ[email protected] CODE: ST2611
…By Annonceur International


A villa in Kaštelir-Labinci sounds like a corner of paradise on the west coast of Istria. To be built on a plot of 870 m2, this villa exudes elegance and comfort, offering a perfect blend of modern design and traditional Istrian charm.On the ground floor of the villa, guests will find a spacious living area with a kitchen, dining room and comfortable living room. Large glass walls allow plenty of natural light and offer a wonderful view of the surroundings. The living room leads to a covered terrace, the perfect place to relax or enjoy outdoor meals. There is also a guest toilet.The ground floor also includes a staircase, a technical room, sanitary facilities, the stairs lead you to the first floor where there are 4 bedrooms with their own bathrooms.The grounds of the villa are full of opportunities for relaxation and fun. It has a beautiful swimming pool, ideal for refreshing on hot summer days. Also, the area around the villa offers the opportunity to arrange it according to the wishes and needs of the guests.The location of this villa is an additional reason to be delighted. Located in a quiet settlement, surrounded by olive groves and vineyards, it offers a feeling of authentic Istrian life. The distance of only 10 km from the popular tourist destination of Poreč makes this location ideal for those who want to explore the rich cultural and historical heritage of Istria, but at the same time enjoy the peace and quiet of rural life.This villa with its comforts, elegant design and idyllic location promises an unforgettable stay in the heart of Istrian beauty.For any additional information and viewing of the property, feel free to contact me so that I can offer you a personalized approach and a discreet service of finding properties according to your wishes and preferences.LORENA KOGEJLicensed agentMobile 091/738-7200Telephone 052/[email protected] CODE: IS1512055
…By Annonceur International


Modern villa with a swimming pool under construction, surrounded by greenery - an ideal investment opportunity!In a quiet location, only 9 km from the city center, this modern two-story house under construction is located - perfect for a quiet family life or a luxurious vacation. The villa is surrounded by untouched nature, providing privacy and tranquility at all times.On the ground floor of the villa there is a spacious entrance hall with a wardrobe, an elegant wellness area with a sauna and jacuzzi, a guest toilet, one bedroom with a private bathroom, and an open concept kitchen, dining room and living room. The living room opens onto a covered terrace that leads to a landscaped beach and a 37 m² swimming pool.Internal stairs lead to the first floor where the night part of the villa is located - three spacious bedrooms, each with its own bathroom, and two have access to a loggia and a covered terrace overlooking the greenery.This attractive villa, with its combination of contemporary design, functional layout and prime location, represents an exceptional investment opportunity – whether for private use, tourist rental or as a luxury residence.ID CODE: IS1517456
…By Annonceur International


Located in a unique location, in the heart of greenery, in the fairytale interior of Istria, a beautiful villa with a pool is for sale. With a captivating panoramic view of the Učka Nature Park, and just a fifteen-minute drive from the first beaches, this villa is a combination of elegance and authentic Istrian charm. Inspired by traditional architecture, only the highest quality natural materials were used in its construction, and as such, it has achieved the perfect harmony of tradition and luxury. Situated on a plot of 2460m2, this exceptional villa occupies a total living area of 273m2 spread over two floors. It consists of a living room, in the continuation of which there is a kitchen with an island and a dining room, four bedrooms with en suite bathrooms and a guest toilet. The interior is uniquely and impeccably decorated. The courtyard is a story in itself and abounds in content. It has a large heated swimming pool of 50m2, a sunbathing area of 150m2 and a covered terrace. There is also an outdoor kitchen with a barbecue, a garden house and a playground for children. In addition, the house is surrounded by about 1000m2 of carefully landscaped gardens with Mediterranean plants. The arranged parking is sufficient for parking five to six vehicles. Thanks to its location in an oasis of peace and at the same time close to all necessary amenities, this house is a truly great investment whether you are looking for a house for tourist rental or for a perfect family vacation.
…By Annonceur International


For sale is a house with a restaurant with a living area of 340 m2, located on a plot of land of 933 m2, located in a prime position. The property was built in 2019/2020. The property is located on the northern side of the island of Čiovo, only 100 m from the town center and beautiful beaches. The house consists of 2 floors. The ground floor consists of a restaurant with a kitchen and a large terrace with access to the pool. On the second floor there is a lobby with a reception and 3 apartments, each of which consists of a room, a bathroom and a balcony with a view of the sea. The property has 20 parking spaces for the needs of restaurant and apartment guests. Considering the current condition and development potential of the place where it is located, this property represents a quality investment.
…By Annonceur International


A modern villa located on the island of Pašman represents a unique combination of comfort, privacy and peace. This beautiful villa, located first row to the sea, with its modern design ensures a top-notch stay. Surrounded by other villas, nature and the clear sea, the location exudes privacy and exclusivity. The villa covers approximately 156m2 of living space, while the entire plot area occupies 301m2. The property is arranged over two floors – ground floor and first floor. The ground floor includes an entrance hall that leads to a spacious, open living room with kitchen and dining room, and one toilet. From the living room there is direct access to a beautiful terrace with a swimming pool, a sunbathing area, and a green area. The property also has a courtyard located behind the property, which additionally ensures a comfortable stay and plenty of sun throughout the year. Internal stairs lead to the first floor, where there are 3 modernly decorated bedrooms, and all rooms are air-conditioned. On the first floor there is a master bedroom with a bathroom, and the master bedroom offers a beautiful view of the sea. Also, in addition to the master bedroom, there are two more bedrooms on the first floor, as well as a bathroom. High-quality materials were used during construction, and special attention was paid to every detail, ensuring the elegance and functionality of the space. The villa exudes luxury and innovative solutions, and additional comfort and security are provided by underfloor heating, security doors… Also an additional advantage of the property, due to its location within the resort, future owners have the right to use all the resort’s services. From the swimming pool located in the immediate vicinity of the beach, to the water park that will be set up in the summer months in front of the resort… The resort also has a reception area that ensures privacy, as well as a restaurant. Thanks to its location, the property is ideal for both a quiet family life and for tourist rental. All key amenities are nearby – shops, restaurants and the ferry port connecting the island with the city of Zadar. The villa is being sold fully furnished, ready to move in and enjoy the unique Mediterranean ambiance.
…By Annonceur International


A modern, newly built villa is for sale in Kaštel Šućurac, in an extremely attractive location with an open sea view. The villa is located within an exclusive settlement consisting of a total of 16 identical buildings, which ensures additional privacy, security and a uniform high standard of construction. The property is built on a plot of 550 m², while the villa itself has a total of 250 m² of living space distributed over the ground floor and first floor. On the ground floor there is a spacious living room connected to the dining room and kitchen, from which there is access to a landscaped garden with a heated swimming pool, ideal for year-round use. On the same floor there is also a sauna and an additional bathroom with a toilet. On the first floor there are four spacious bedrooms, each with its own bathroom, and a shared balcony. Stairs lead to a terrace with a jacuzzi and pergolas, perfect for relaxing with a spectacular sea view. The villa stands out for its exceptional position, excellent transport connections to Split and the airport. The property is being sold fully equipped and furnished, with no need for additional investments, making it an ideal choice for both a peaceful family life and an exceptional investment opportunity. The villa comes with three parking spaces. The ownership is in order, and the owner is a legal entityID CODE: ST5710
…By Annonceur International


A villa with a swimming pool on Čiovo is for sale, located in a complex of eight luxury villas.The island of Čiovo, known for its beaches, is an ideal place for rest and fun. It is located near Trogir, which is connected to it by a bridge. The proximity of the airport and the exceptional location of the island of Čiovo, between Split, Trogir and Okrug, make it an ideal place for vacation and lifeA modern and functional villa, with a total living area of 330 m2 on a plot of land of 698 m2, is divided into two floors.On the ground floor there are 3 bedrooms and bathrooms with direct access to the sunny terrace and heated pool.On the upper floor, there is another bedroom with a bathroom, and a living area with a total area of 100 m2, consisting of a kitchen, living room and dining room, with an impressive view, thanks to the glass walls and two terraces.Top quality materials and modern solutions are a feature of the construction of this villa. Floor tiles measuring 120x240 cm made of the highest quality ceramics, along with solid wood parquet and interior doors equipped with hidden frames, along with top quality aluminum glazing and as many as 6 bathrooms, testify to the quality of the construction.The exterior decoration with its modern lighting and carefully selected greenery emphasizes the exceptional architecture of the building.The villa is equipped with surveillance cameras and an alarm system (connected with a security company).The villa has access to the sea and a garage..Don't miss this exceptional opportunity.ID CODE: ST425
…By Annonceur International


Near the center of Matulje, in a quiet street, there is a family house on the ground floor and first floor with three residential units, an outbuilding and a garage in the garden on an area of 820 m2. On the ground floor there is a studio apartment and a three-room apartment with a living room. The studio apartment has a space of 20 m2 in which there is a bedroom with a kitchen and a bathroom with a toilet. The three-room apartment on the first floor has: a closed terrace, two open terraces, a living room, a dining room, a kitchen, three bedrooms, two bathrooms, a toilet on an area of 155.91 m2. The three-room apartment on the first floor is connected by an internal wooden staircase to the three-room apartment on the ground floor. similar arrangement of rooms. In the garden, there is a farm building of 25 m2 in which there is a space for socializing, a small bathroom with a toilet, and an outdoor terrace with a barbecue forming a smaller whole, on which there is a hedge with lots of kiwi fruits, whose leaves provide natural shade and shade. A garage of 18 m2 and a partially covered terrace make space for parking several vehicles. The house has oil central heating. Each housing unit has an air conditioner for heating and cooling the space. Iron fences in the garden and the house are protected against corrosion and rust for a long time using the sandblasting and coating technique. The apartments are equipped with top-quality equipment and furniture and are offered as such. The sea and beaches can be reached in 7 minutes by car, and the center of Matulje is about 10 minutes on foot. Matulji is well connected by road to larger cities and has its own train station. In the center of Matulje there are all the facilities necessary for life, such as shops, schools, a bus station, cafes, restaurants, an ambulance, a pharmacy, a small hospital for orthopedics, etc. For information and a tour, contact the agent Ela Lovko at +385916133776 Agency commission is 3% +VATID CODE: 121-094
…By Annonceur International


The real estate agency Kaiser Immobilien from Opatija has included in its offer a renovated historic villa located on the Poklon pass in the middle of the Učka nature park, at an altitude of 950 m.The villa was built in the first half of the 19th century, and was reconstructed in 2007. The last adaptation was carried out in 2024, when the upper layer of the facade and the roof were renovated.The villa is located on land with a total area of 3870 m2. The part that immediately surrounds the villa is 1530 m2, and the remaining part of 2370 m2 is the forest below the villa, which is separated from the upper plot by a forest path. In addition to the villa itself, there is also the ruin of an old stone house on the upper plot.The villa consists of a ground floor, a first floor and an attic.The interior is in the renovation phase, but all installations have been completed, including central heating.The ground floor has an area of approx. 145 m2 and on it, among other things, there is a garage and a wine cellar.The internal staircase takes us to the 1st floor of almost 200 m2. On this level is the main entrance to the villa and the main living area with the living room, kitchen and dining room. There are also two bedrooms and a bathroom.The staircase continues to the attic of almost 85 m2, where three more bedrooms and two bathrooms are provided.From all floors there is a beautiful open view of the Kvarner Bay and the surrounding forests.This year, the upper layer of the facade and the roof of the house were renovated.A unique property in a nature park, ideal for lovers of peace and nature.Coast and beach: 15 km / 25 minutesCenter of Opatija: 15 km / 25 minutesRijeka: 20 minutes / 35 kmRijeka Airport: 50 km / 60 minutesPula Airport: 80 km / 60 minutesZagreb, Ljubljana: 120 kmBudapest, Vienna, Munich: 500 kmThe commission of the agency for the buyer is 3% + VAT.The commission covers all services related to the purchase and is paid only in the case of real estate purchase, at the conclusion of the first legal act.Purchase price of the property: EUR 2,000,000.00Commission (3.75%): EUR 75,000.00Total investment: EUR 2,075,000.00For more detailed information, please contact:Jirka NeradPhone: +385 911 632 884E-mail: [email protected] You!ID CODE: 101-234
…By Annonceur International


The property is located in the very center of the old town of Rovinj, in an ideal location that provides easy access to all attractions and amenities. It is located only 100 meters from the sea, which makes it a perfect place for a vacation. Whether you are looking for a family home or an investment, this property offers it all. The building consists of 6 apartments of 50 square meters. Of these, 4 apartments are furnished and decorated, and 2 are for renovation. Each apartment has a kitchen, living room, bathroom and a large bedroom. It is pleasantly furnished with many authentic details, maintaining the local culture. The space is illuminated by natural light with a view of the picturesque streets of Rovinj. Charming beams, tiles and tasteful furniture can be found that enhance the overall aesthetics. The exterior of the house is charming, with traditional architecture. The old town of Rovinj is rich in history, with cobblestone streets, historic churches and art galleries. The area is filled with charming restaurants, cafes and shops. The location attracts numerous visitors throughout the year, which ensures a stable source of income if you decide to rent. Of course, with 6 apartments you can generate income from more guests at the same time, which can significantly increase the total annual income. Considering the demand for accommodation in this area, rental prices usually remain stable or increase, which makes this investment profitable in the long term. As the owner of a property in Rovinj, you have the opportunity to become part of the local community, enjoy local culture and tradition, and provide both yourself and your guests with an authentic experience. An excellent investment with the potential for high profitability and long-term success. For all additional information and/or viewing, please contact us with confidence at the following mobile number:ID CODE: IS1514999
…By Annonceur International


Unique stone house in the first row to the sea located in an attractive and secluded location on the island of Hvar which offers absolute privacy and peace. The property with a living area of 105 m2 is spread over two floors connected by an internal staircase. It consists of a kitchen, living room with dining room, one bathroom, four air-conditioned and furnished bedrooms and a terrace with a view of the beach. The house was built in 2009 on a plot of 180 m2. A few steps from the beach, 7 km from the center of Hvar, and 200 m from the restaurant. An attractive offer is the secluded location on the beach itself, which provides a perfect blend of real estate with nature.
…By Annonceur International


In our offer, on a beautiful and landscaped plot of 1333 m2, there are two modern detached single-storey houses, which were built according to the guidelines of comfort, convenience and luxury, providing complete privacy and intimacy. They are located in an extremely quiet location in a dead-end street surrounded by greenery. The smaller building consists of a garage and an apartment of 40 m2 with access to a 30 m2 terrace, and is used for tourist rental purposes. The main building is 120 m2 in size, and consists of a kitchen with a dining room, a living room with access to the terrace and pool, one large master bedroom and one smaller room, and a bathroom. High quality materials and equipment were used during construction. The plot is very neat, well-maintained, full of various Mediterranean plants that add beauty and the opportunity to enjoy summer days. DEFINITELY AGENT RECOMMENDATION! All you have to do is call the agent and arrange an appointment to view the property. Vanja Knight+385 915 231 [email protected] CODE: 104-014
…By Annonceur International
'%20stroke='%23DDAA3A'%20stroke-width='1.909'%20stroke-linecap='square'%20stroke-linejoin='bevel'/%3e%3c/svg%3e)
Receive by email any new listing that may match your search criteria
Your criteria :
By validating this form, you accept the general conditions of use of Le Figaro Properties.
These agencies offer a selection of luxury properties vente in Croatia. Feel free to contact them for personalized assistance.
