Get early access to listings that match your criteria
Never miss an opportunity again. Our personalized alerts notify you instantly.

 English$ USD · m²


In immediate proximity to the La Princesse ski lifts, between Combloux and Megève, this exceptional future chalet is set within an intimate development of just five properties, built by the renowned constructor. Offering a total surface area of approximately 271 sq.m including annexes, the chalet features large picture windows providing abundant natural light and panoramic views of the Mont-Blanc range. The main level comprises an entrance hall with cloakroom, a spacious living area with open-plan kitchen, dining area, lounge with fireplace and TV room, as well as a ground-floor master suite with dressing room and en-suite bathroom. The garden level offers four en-suite bedrooms, three of which enjoy direct access to a terrace facing Mont-Blanc. The basement is dedicated to wellness, with a sauna and fitness room. Additional features include a laundry room, a double garage, a two-wheel storage area and a boiler room. A rare property offering high-end finishes, with the benefit of reduced notary fees. Full dossier available upon request. Non-contractual visuals. Information regarding the risks to which this property is exposed is available on the Géorisques website: www.georisques.gouv.fr
…By Barnes Megève


2 hours from Paris, a character property with 8 bedrooms and high-end amenities. Ideally located near the A11 exit, this stunning property offers an exceptional setting, in the heart of a natural environment with a very beautiful unobstructed view. The whole comprises two connected homes, offering spacious volumes and numerous possibilities (family residence, gîte activity, events). First house: You will be immediately charmed by a vast 126 m² kitchen, fitted and equipped, bathed in light thanks to large bay windows opening onto nature. A reception area of 98 m² with an open fireplace completes this level, as well as a heated indoor pool with shower and sanitary facilities, a back kitchen, technical room, and cellar. Upstairs: a mezzanine leads to a dormitory, a shower room with toilet, a master suite with a bathroom, shower, hammam, toilet, and dressing room. A tower with a walkway elegantly connects this house to the second house. Second house: It offers an entrance, a fitted and equipped kitchen open to the living room, a lounge with an insert fireplace, and four bedrooms including one with a shower room. A bathroom with shower and toilet, a boiler/laundry room, a garage with electric door and cellar complete the ground floor. Upstairs: a landing leading to a bedroom with a balcony, a shower room, toilet, games room, and two additional bedrooms. Exteriors and outbuildings: The property has numerous outbuildings: garage, open barn, stable, and sheepfold. Solar panels are installed at the back. All set on a plot of 57,218 m², offering tranquility, space, and stunning views of the surrounding countryside.This description has been automatically translated from French.
…By Maisons Du Perche


Located in an exceptional and preserved setting in the highly sought-after village of Bourdeau, this waterfront property offers a rare and exclusive lifestyle on the shores of Lake Bourget. Set on more than 4,500 sqm of land, the property enjoys direct access to the lake with a private beach, a private dock and a private harbor accommodating two boats. The main villa features spacious interiors opening onto the lake and the surrounding natural environment. Upon arrival, the property offers a garage as well as two carports providing comfortable parking facilities. Designed across three cascading levels leading down to the lake, the property showcases an architecture entirely dedicated to enjoying the panoramic views and outdoor spaces. The main level includes an entrance hall, an elegant living room and a complete suite with bedroom, dressing room and bathroom. Upstairs, two bedrooms share a bathroom and a separate toilet. On the garden level, the living areas reveal an open-plan kitchen, a dining room and a lounge, all extended by a large terrace overlooking the lake and offering spectacular views of the surrounding landscape. Also on the main level, an independent bedroom with its own bathroom provides additional accommodation, ideal for hosting family and guests in complete comfort and privacy. Below the villa, the outdoor amenities further enhance the exclusivity of the property with a private beach, a private dock and a private harbor for two boats, offering immediate access to the water and nautical activities on Lake Bourget. An independent summer house completes the estate with a kitchen, a living room, a shower room with toilet and a mezzanine bedroom, perfect for enjoying this unique lakeside setting. This rare property will appeal to buyers seeking privacy, nature and an exceptional waterfront lifestyle, while remaining within immediate reach of Aix-les-Bains and the main routes to Geneva and Annecy. A truly outstanding property offering an incomparable lifestyle in one of the most desirable locations on Lake Bourget. Contact BARNES Aix-les-Bains to arrange a private viewing. “Information regarding the potential risks to which this property is exposed is available on the Géorisques website: www.georisques.gouv.fr "
…By Barnes Annecy


In the heart of the Pays de Fayence, in Montauroux, this rare property offers a privileged lifestyle just a few minutes’ walk from the village. Tucked away at the end of a private cul-de-sac, it enjoys absolute peace and a serene atmosphere. The bastide, with its elegant tower, embodies the authentic charm of traditional Provençal homes. This manor house is arranged over several levels. On the lower ground floor, there is a large cellar and workshop with direct outdoor access. On the ground floor, a spacious entrance hall, a study, a living room and dining room with fireplace opening onto the terrace and garden, a kitchen and a pantry, as well as a first bedroom with its own shower room and separate WC. A three-level tower completes the property, with a room on each floor. Upstairs, there are two additional bedrooms, a bathroom and separate WC, as well as a fourth bedroom with its own bathroom, shower, WC and dressing room. The top floor features two further bedrooms, a shower room and separate WC. An independent guest house completes the property, offering on the ground floor an open-plan kitchen, living and dining area, and on the garden level two bedrooms, a shower room and separate WC. The grounds of approximately 4,000 sqm are beautifully landscaped, forming a tru haven. Olive trees, Mediterranean plants and shaded areas blend naturally, creating multiple spaces to relax and enjoy the outdoors. The 25 x 5 metre swimming pool integrates perfectly into its surroundings and enjoys open views, ideal for relaxing in complete tranquility. The property exudes timeless and genuine charm. A character home, perfect for those seeking peace, space and authenticity in the heart of Provence. A true gem, not to be missed.
…By New Home Fayence


Overlook the Atlantic from your private dune. Located in the front line, this property extends over a rare plot of 3,600 sqm. Between sky and sea, this property offers a 360° panorama and absolute privacy, sheltered from prying eyes. The main residence of 267 sqm is a tribute to generous volumes and openness to breathtaking views between the ocean and the dune. The ground floor includes a bright living room where each bay window opens onto large terraces facing the ocean. There is also a kitchen and a laundry room, as well as two master suites with shower or bath. Upstairs, we find a master suite of 80 m² suspended above the waves, complemented by two adaptable rooms according to your wishes (office, library, or dressing room), as well as a bathroom. Independent, a second completely renovated building of about 100 sqm offers total freedom. Currently dedicated to well-being, it features a large cozy living area, a kitchen, a laundry room, and a toilet on the ground floor. The flexible upper floor offers 5 cabins and two shower rooms, as well as a toilet. An ideal space for distinguished entertaining or creating an inspiring work haven. A jacuzzi and a swimming pool sheltered from view enhance the whole. This exceptional property offers the possibility of owning an exceptional heritage asset in the south of Landes. A wild retreat, the murmur of the surf as the only neighbor, and the rare feeling of being alone in the world facing infinity.
…By Côte Ouest Immobilier - Christie’s International Real Estate


Nestled within an unspoilt natural setting, this 18th-century residence has preserved all the authenticity and character of its time. Its unique personality is revealed through its ancient stonework, generous proportions, and the refined atmosphere that emanates throughout. The property enjoys a rare and privileged position, offering breathtaking panoramic views, a peaceful verdant environment, where water and nature intertwine with poetry. A beautifully landscaped park, meticulously maintained, invites relaxation and contemplation. In addition to the main house, an annexe provides the opportunity to host family and guests with complete independence. The outdoor features further enhance the exclusivity of the estate: A spacious 60 m² pool house, designed for convivial gatherings. A 16 x 8 m swimming pool, harmoniously blending into the landscape. An enchanting treehouse bedroom, a true bucolic retreat offering a unique experience with an extraordinary view. With its subtle balance of sophistication and simplicity, this estate captivates through its understated elegance and the serenity it inspires. A rare property, designed for those in search of authenticity, space, and beauty. Réf V02162
…By Valancogne & Partners


IMMÖÖ Properties of Normandy offers you this magnificent private hotel for sale located in Saint Valery en Caux, just 2h15 from Paris. Facing the port, this former shipowner's house develops 287 m² of living space and stands as a confidential address, intended for lovers of rare places. It offers a unique living environment, combining character, light, and horizon. Here, the sea is never far away. From each of the rooms, one can gaze at the port, the movements of the boats, the changing light — a living landscape that accompanies every moment. Behind its facade, the house reveals a unique writing style, true to its history and remarkably preserved: antique parquet floors, fireplaces, generous volumes, an atmosphere that is both elegant and lived-in. The main living room, bathed in light, opens generously to the outside and naturally extends the perspective towards the port. It unfolds in an elegant sequence with a reception lounge, followed by a smaller, more intimate sitting room, a true refuge conducive to reading moments and simple contemplation of the movements of the water. The night area accommodates four bedrooms, each with its own private shower room, offering rare comfort and true independence with stunning views as well. An unexpected outdoor breath: Hidden from view, a vegetated patio creates a confidential, almost secret space. On the upper floor, a terrace extends the house and opens an additional perspective on the horizon. A living space with multiple uses. An independent studio, operated as a seasonal rental (€500/month), adds a complementary dimension to the property, balancing personal use and income. The property also includes: • a workshop (creation space or independent activity) • a full cellar • a garage • attics, hinting at potential for evolution. Signature: A unique property, where history, views, and volumes compose an exceptional living experience. A place for those seeking an address, more than just a simple real estate asset. Just 2h15 from Paris, between sea and heritage. Seller's fees apply. Energy class D, Climate class D Estimated annual energy expenses for standard use: between €5700.00 and €7750.00 for the years 2021, 2022, and 2023 (subscriptions included). Information about the risks to which this property is exposed is available on the Géorisques website: georisques.gouv.fr.This description has been automatically translated from French.
…By Immoo - Propriétés De Normandie


Be captivated by this unique property with its distinctive design, subtly evoking the lines of a boat. Built on three levels, this house offers an ideal layout for a craftsman, investor, or family project, with three independent apartments: On the garden level, a superb 65m² loft opens onto a vast 166m² private garden complete with a summer kitchen. Upstairs, a spacious 98m² apartment welcomes you with generous proportions and remarkable natural light. It comprises a beautiful living room with a wood-burning stove, three bedrooms, and a 25m² panoramic terrace perfect for your outdoor furniture. On the top floor, a large studio apartment with a dressing room and shower room, and an exceptional 38m² terrace. Ample storage space is provided with two garages, cellars, a shared laundry room, and a utility area.Completely redesigned and meticulously renovated, it benefits from interior and exterior insulation that meets the latest standards, offering optimal comfort. Don't miss out!
…By Chamonix Immobilier


LARMOR PLAGE (56260) Just steps from the beach, an elegant character home In a privileged environment, this bourgeois house charms with the perfect blend of old-world charm and a resolutely contemporary renovation. Spread over several levels, it offers beautiful spaces with five bedrooms and four bathrooms, designed for the comfort and intimacy of each. The heart of the home is centered around a superb living room, bright and open, incorporating an elegantly designed kitchen. This reception area naturally extends to a spacious decked terrace, a true outdoor living space, perfect for entertaining or relaxing. The whole exudes a warm and refined atmosphere, where noble materials and modern amenities harmoniously complement each other. A garage project, already approved by the town hall, offers the possibility to adapt the spaces according to your needs, reducing the number of bedrooms if desired. A rare property, perfectly balanced between elegance, comfort, and an exceptional location. Fees included of 4% VAT at the expense of the buyer. Price excluding fees 1,100,000 €. Energy class C, Climate class A Average estimated annual energy expenses for standard use, based on energy prices from 2021: between €1592.00 and €2156.00. Information on the risks this property is exposed to is available on the Géorisques website: georisques.gouv.fr.This description has been automatically translated from French.
…By L'agence By Imwest


Renovated character house that preserves the charm of the old, located in the charming village of Chasselay in the heart of Monts d'Or. Half an hour from downtown Lyon, in a peaceful and green environment, this 19th-century character house unfolds its elegance over approximately 190 m² of living space, where the charm of the old interacts with a carefully executed contemporary renovation. From the very first moments, the exposed beams, the stone staircase, and the old tiles provide the house with a rare authenticity, while the generous volumes and the presence of a fireplace create a warm, almost timeless atmosphere. Each space seems to have been designed to combine character and comfort. But behind this old soul lies a house resolutely turned towards modern comfort. The recent renovation has achieved an excellent level of energy performance, thanks notably to an air/water heat pump installed in 2020, efficient insulation, and double-glazed, anti-burglary windows. The result: controlled consumption, a real asset for this type of turnkey property. The half-level layout contributes to the charm of the place, offering natural circulation and a fluid organization of spaces. Two living rooms respond to each other: one, open to the outside, extends the house towards the garden; the other, more intimate, invites moments of calm around the charming stone fireplace. The kitchen, spacious and functional, is in keeping with this spirit of conviviality. It comes with plenty of storage, designed for a comfortable daily life. The garden level is complemented by a beautiful dining room with garden access linking the kitchen and the living room, as well as a large laundry room. The night space offers four bedrooms, including a master suite with a dressing area, bathroom, and WC. Each bedroom is particularly comfortable and features integrated wardrobes. The building is set on a fully landscaped plot of 766 square meters to provide an immediate living environment without constraints. The different areas have been thoughtfully designed: a welcoming terrace extending from the living spaces, relaxation zones, and a six by three-meter pool, which was built in 2021, harmoniously integrating into the whole, and a petanque court completes this extremely well-optimized garden. In terms of accessibility, you will have the possibility to park up to 9 vehicles. The property also offers an additional annex space that can be used as a workshop/storage area. A true extension of the house, both intimate and functional. Despite its tranquility, the house remains connected to its environment, with quick access to amenities, schools, doctors, local shops, and transport located nearby. The Saint-Germain-au-Mont-d'Or train station, which has a direct connection to Part Dieu, Vaise, and Perrache in fifteen minutes, is only an 8-minute drive away. This property stands out for its rare balance: the charm of the old, the comfort of a successful renovation, and controlled energy performance. A house that is not merely lived in but experienced, always in the spirit of a holiday home. If you are interested in this property, do not hesitate to contact Romaric Samson at 06 95 23 17 65.This description has been automatically translated from French.
…By Centralym


REF: BEL 107 In the heights of Barroux, one of the most sought-after villages in Provence, this stone bastide is set in a rare environment where nature, light, and perspectives create an immediately remarkable living space.Just a few minutes' walk from the village, the property offers approximately 210 m² of living space and sits on a land area of about 7,000 m², structured in terraced levels and open to an exceptional panorama between hills, scrubland, the Château du Barroux, and Mont Ventoux.The bastide is organized over two distinct levels, currently offering six bedrooms, several water rooms, a living room with a fireplace, and a separate kitchen. The volumes are balanced, with natural circulation, allowing for different uses or a more contemporary layout depending on the projects.The lower level, accessible from the garden and the pool, allows for the possibility of an independent space, ideal for hosting guests or creating a second living unit.Outside, everything has been designed to fully enjoy the place: large terraces, a covered summer kitchen, shaded areas, and a generously sized swimming pool surrounded by cypress trees, which integrates perfectly into the Provençal landscape.The property is complemented by several distinct plots, one of which has already received a building permit for a house of about 85 m² with independent access. A rare opportunity that enhances the value and prospects of the property without altering its balance.This property is distinguished by its location, readability, and the quality of its surroundings. It is aimed at those who are looking for a place that is both structured, inspiring, and adaptable, in one of the most sought-after settings in Haut Vaucluse.This property cannot simply be described... It must be felt, like those rare places where life is good, and one immediately understands that they are in the right place.For more information about this property and to schedule your visit, contact Jean-Christophe Bos Bel Air Immobilier Tel: 0622137619 DPE: D Price of the property 1,250,000 € TTC agency fees included. Fees charged to sellers. RSAC n° 910 609 825 Avignon. Information on the risks to which this property is exposed is available on the Géorisques website: www.georisque.gouv.frwww.belairimmobilier.frAgences de France – SIREN: 899413603 – Holder of card T: 29012021000000009 not authorized to receive fundsThis description has been automatically translated from French.
…By Agences De France
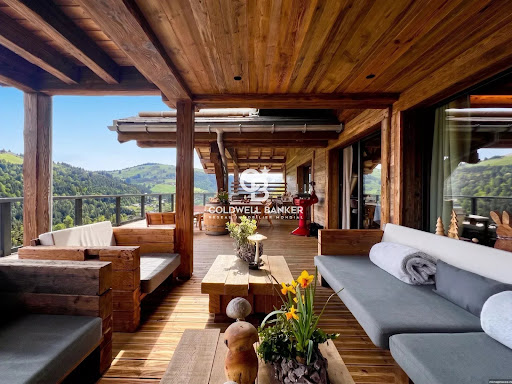


An exceptional contemporary property with unobstructed views of the Vosges Located in a preserved natural environment in the heart of the Vosges mountains, close to La Bresse and Gérardmer, this contemporary property offers a rare opportunity combining quality construction, accommodation capacity and investment potential. Built in 2023 on a 5,752 m² plot, in an elevated position with no neighbours opposite, it offers over 180 m² of terrace space with unobstructed, exceptional views over the valley and a stunning setting nestled between forests and mountains. Easily accessible from Alsace, Switzerland, Luxembourg and Belgium, the area is experiencing growing interest from both national and international buyers seeking nature-oriented destinations. With approximately 507,81 sqm of total floor space (480,06 sqm of living space), the property has been designed for mixed use, combining high-end residential living with hospitality potential. It features spacious reception areas opening onto large terraces, a fully equipped kitchen with a separate professional back kitchen, several independent suites with private bathrooms, and a separate living unit allowing for independent use. A dedicated wellness area including an indoor pool, sauna, jacuzzi and treatment room completes the property, meeting the standards expected for premium assets. The building, constructed in timber frame, benefits from high-quality technical features, including geothermal heating, strong energy performance, elevator access and full accessibility. The property offers multiple strategies: primary or secondary residence, high-end rental investment (private stays, events, retreats), or continued boutique hospitality operation. A distinctive real estate asset positioned within a growing market, combining lifestyle, privacy and investment value. Agency fees payable by the buyer. €3,500,000 net seller price. €3,675,000 including agency fees. Information regarding potential risks to which this property is exposed is available on the Géorisques website: www.georisques.gouv.fr.
…By Coldwell Banker Val Property - Maine Prestige Immobilier


Barnes Saint-Gervais offers you a rare property, located in a quiet and unspoilt natural environment in the commune of Passy. This former inn from the Napoleonic era, part of an authentic architectural heritage, has been carefully restored, preserving its soul while adapting it for regular use. Set on a plot of approximately 2,000 m², it offers a privileged living environment in the Mont Blanc region. Outdoor spaces have been landscaped to make the most of the surroundings. The house is distinguished by its comfortable volumes, seven bedrooms and numerous openings to the outside, including terraces, balconies and landscaped gardens. The property is now organised into several independent living spaces, offering great flexibility of use: family residence, guest accommodation or rental project. However, the existing circulation routes make it easy to reunite the whole property into a single dwelling. The floors have been recently renovated, combining restored period features with modern fittings. The bright and open reception areas enjoy favourable exposure and unobstructed views, while the sleeping areas offer peace and privacy. Outside, the carefully structured garden features various relaxation areas, a swimming pool, converted outbuildings and several parking spaces, including one covered space. The whole property forms a harmonious living space, conducive to both conviviality and relaxation. This unique property will appeal to lovers of authentic properties looking for a preserved setting that remains accessible and suitable for year-round use. Information on the risks to which this property is exposed is available on the Géorisques website: www.georisques.gouv.fr Please do not hesitate to contact Barnes Saint-Gervais on +33 4 50 18 14 50 for further information.
…By Barnes Megève


This sumptuous villa is a rare opportunity to own a corner of paradise on the seaside of the Cannes coastline. Ideally located a short distance from the city centre, it is only 10 minutes away from the Palais des Festivals. Facing Sainte Marguerite Island to the south, the bay of Cap d'Antibes to the east and the Mercantour mountains, this property offers its occupants endless spectacular views. Recently renovated with high quality materials, it offers more than 300 sqm of living space on one level, decorated in a modern, sober and very elegant style. It is composed as follows: - An entrance hall - A 70 sqm living/dining room opening through a huge bay window onto a large terrace overlooking the sea. - A spacious kitchen perfectly equipped - Guest toilet - Two master bedrooms, each with its own bathroom, shower and toilet. - Four additional bedrooms, each with its own shower room and toilet. - Private outdoor parking for 3 cars. Housekeepers on site. The villa boasts a superb swimming pool area, which can be heated, and large terraces with direct access to the sea. A private dock completes this sublime property.
…By John Taylor - Cannes


A fabulous seven bed formal house and associated other properties for a total of 12 bedrooms (543 m² of habitable space) comprise this rural domain set between two hillsides in 24 hectares ( 59 acres) of parkland, gardens, meadows and woodland. The property is approached by a private driveway, passing a large in-ground swimming pool, terrace and outbuilding. Ample parking, garaging and workshops service the estate. The main house is set back from a large terrace shaded by centennial trees. The dappled light cast onto the facade is quite lovely. As well as the main house there are a 3 bedroom gite, (studio), a spacious 2 bedroom apartment, and a loft to develop. The buildings are configured on an L shape. Behind the main house and with a second terrace in attendance, are the self-contained ground floor gite and above it an attic space of 134m2 ripe for development. On the far side of this wing is the 2 bed apartment (requiring minor works to finish and personalize) and the garages and storage areas. The domain, which needs some updating works, would make a privileged main residence with separate guest accommodation, or a commercial venture. In recent years it has been a much loved family home welcoming several generations of a large family for cherished time together. Several local villages have shops and community services. The renowned larger town of Carcassonne is 20 minutes distant, offering an airport linking directly to the UK, Ireland, Portugal, North Africa, Sardinia and Belgium, a TGV railway station, and a direct link to the motorway network. The UNESCO World Heritage site of La Cité (Carcassonne) attracts millions of visitors annually.
…By Vesper Immobilier Expertises


The soul of a great architect in the heart of the valleyDiscover this superb chalet from 1992, designed by the renowned architect Bernard Taillefer. Combining mountain aesthetics with avant-garde design, this rare property underwent a quality renovation in 2010. Nestled in a quiet and sought-after residential area of Bourg-Saint-Maurice, it offers an exceptional living environment, bathed in light.A sun-oriented living spaceBuilt on 3 levels, the chalet stands out for its numerous openings providing full south exposure. Here, the sun invites itself from morning to evening, illuminating every room and offering a spectacular view of the peaks of the Arcs.Living Space: A warm living room with a fitted and equipped kitchen, complemented by a wood stove and a pellet stove for unforgettable winter evenings. Underfloor heating ensures constant comfort.Night Space: 3 bedrooms, a bathroom, a shower room, and 3 toilets.Exteriors: A magnificent 40 m² terrace extended by a wooded garden, ideal for enjoying the Alpine climate.Amenities and AnnexesFull basement: A cellar area of approximately 36 m², ideal for storage (skis, bikes, wine).Parking: A closed garage, two outdoor parking spaces, and a carport.Roof: Beautiful slate roof, respecting Savoyard authenticity.Strategic LocationThe luxury of calm without isolation.Quick access to the slopes: Free shuttle nearby or a 15-minute walk to the funicular linking Bourg-Saint-Maurice to the Arcs (Paradiski).The expert's eye:Although rated F in the DPE due to its bold architectural design and its vast glass surfaces (period double glazing), this chalet benefits from remarkable natural thermal inertia thanks to its full south exposure and its protected location in the valley. The pellet and wood stoves effectively complement the already present thermal comfort.Contact us to visit this architectural masterpiece and let yourself be seduced by the view!Fees at the seller's expense. Property with excessive energy consumption: Energy class F, Climate class C Estimated annual energy expenses for standard use: between €3250.00 and €3780.00 for the years 2021, 2022, and 2023 (subscriptions included). Information on the risks to which this property is exposed is available on the Géorisques website: georisques.gouv.fr. This property is offered to you by a commercial agent (Individual enterprise).Your Demeures & Collections advisor: Yann COIC Commercial agent (Individual enterprise)This description has been automatically translated from French.
…By Demeures Et Collections


Sole Agent. This elegant 1930s property set in a landscaped 1700 sqm plot is located a stone’s throw from Place Royale on the heights of Le Pecq, and close to Saint-Germain-en-Laye. Benefiting from a panoramic view with la Defense and the Eiffel Tower on the horizon, it perfectly allies period charm with contemporary style and comfort. It includes a double living/reception room with an insert fireplace, a dining room bathed in sunshine (all opening onto a terrace commanding a view of the valley), an extensively glazed and resolutely contemporary kitchen with a central island and a dining area accessed from the leafy terrace, a study, a home cinema and a guest wc. A wide landing leads to five bedrooms including a master suite with a shower room, a dressing room, a separate wc and a bathroom featuring original mosaic tiling, a further bathroom, a utility room and a wc. Up to seven bedrooms would be possible. The garden level opens onto the original water feature and offers further potential living space as well as a boiler room and storage rooms. An ideal family home a 15-minute walk from the station, 10 minutes from Place Royale, and in walking distance of the schools.
…By Daniel Feau Saint-germain-en-laye


Chalet Harmony is located in a highly sought-after area of Mont d'Arbois, within a private lane and on the edge of an agricultural zone, offering absolute peace and quiet and magnificent views of Mont d'Arbois, Côte 2000 and Rochebrune. With a total surface area of more than 500 sqm and built on 1,500 sqm of land, it features a magnificent living room with fireplace, a dining room, a kitchen, large terraces and a majestic garden planted with trees. At night, there are six en suite bedrooms, including a sublime master bedroom with balcony and a maid's room. Sauna, hammam, gym, outdoor jacuzzi, games room, cinema room, ski room and a large garage complete this property.
…By Antonin Allard


RV1735 – Porto-Vecchio. seaview Ideally located just steps from the Porto-Vecchio harbor. this villa of approximately 1.722 sq. ft.. spread over three levels. offers stunning sea views. It features a spacious living room with a dining area and fireplace. a separate kitchen that can be opened to the living space. and an adjoining terrace covered by a pergola. as well as a utility room. The property includes three bedrooms. all with sea views. Two share access to a common balcony. while the third boasts a private balcony. An independent studio and convertible attic space add further potential to this property. The villa is set on a plot of approximately 5.920 sq. ft.. enhanced by trees and natural rock formations. Agency fees paid by the seller
…By Barnes Corse


BARNES Le Pouliguen offers you this character property located in a green setting, facing the sea, on the wild coast. Completely renovated with quality materials, this majestic house offers panoramic views of the sea. With an area of 230 m², the property consists of 7 spacious bedrooms including a ground-floor master suite. You will appreciate its large living room of over 90 m² enhanced with a fireplace, with a high ceiling and offering an incredible view of the ocean. Outside, a landscaped garden with a heated pool will allow you to enjoy relaxing moments with family by the water. Outbuildings will offer you multiple development possibilities. An exceptional property that will perfectly meet the needs of a family looking for a peaceful life facing the ocean. Agency fees payable by vendor - Montant estimé des dépenses annuelles d'énergie pour un usage standard, établi à partir des prix de l'énergie de l'année 2021 : 1710€ ~ 2320€
…By Barnes Nantes - La Baule


Nestled in the heart of Provence Verte, this authentic character farmhouse located in Lorgues offers a true haven of peace between sky and rolling hills. Overlooking an unspoiled natural setting, this charming property enjoys breathtaking panoramic views over the Provençal countryside and absolute tranquility, while remaining just moments away from the village center, local shops, and the famous market of Lorgues. From the moment you arrive, the magic begins. Set on an exceptional 1.7-hectare estate, this former bastide dating back to 1870 perfectly embodies the Provençal art of living through its authenticity, generous volumes, and warm atmosphere. Carefully restored over the years, particularly in 2002, the property has preserved all the charm and soul of a historic residence while offering the comfort expected for a prestigious family home or luxury hospitality project. Offering approximately 330 sqm of living space spread across three levels, the bastide features elegant and light-filled interiors. The two spacious living rooms invite relaxation in a warm and refined ambiance enhanced by an authentic fireplace, while the large kitchen naturally becomes the heart of the home, ideal for entertaining family and friends. The property offers six spacious bedrooms, each designed as a refined private suite with its own bathroom, ensuring comfort, privacy, and serenity for guests and residents alike. Every room reflects the timeless elegance and gentle lifestyle of Provence. Outside, the landscape unfolds like a living painting throughout the seasons. The swimming pool, nestled slightly below the house, appears suspended above the surrounding hills and offers an exceptional setting where time seems to stand still. Several terraces and shaded outdoor areas allow you to fully enjoy the peaceful atmosphere, spectacular sunsets, and the unmistakable sound of cicadas during the summer months. South-facing, the property benefits from outstanding natural light throughout the day. Its potential is remarkable for buyers seeking a prestigious primary residence, a luxurious holiday retreat, or the opportunity to develop a charming guesthouse business in one of the most sought-after areas of the Var region. Features include a fireplace, double glazing, electric gate, swimming pool, landscaped grounds, panoramic views, and a peaceful preserved environment. A rare and authentic Provençal property where elegance, nature, and the art of living blend together in perfect harmony.
…By Provence Properties


Located on the heights of Lurin, Villa KLR enjoys a prime setting offering spectacular panoramic views over the bay of Saint-Jean and the surrounding hills. The property, featuring contemporary architecture with clean lines, is set over several levels and centered around a spacious, light- filled living area with a lounge and open-plan kitchen, creating a fluid and inviting space widely open to the outdoors. The landscaped terraces extend the living areas and allow full enjoyment of the views. They feature a heated infinity pool, lounge areas, and an outdoor dining space. The villa offers 4 bedrooms, each with its own en-suite bathroom, ensuring comfort and privacy. Two suites open onto the terrace, one bedroom benefits from an independent bungalow, and the fourth is located on the lower level. A fully equipped fitness room completes the property. The presentation price includes negotiation fees, at the buyer’s cost on behalf of the seller.
…By Barnes Saint Barthelemy


Extending from a typical hamlet of Monticello, this characterful villa elegantly blends authentic charm with contemporary architecture. Open to the sea, it captivates with its spaciousness, fine materials, and high-quality features. Built on a plot of approximately 1,000 m², it offers approximately 132 m² of living space (155 m² of floor space) spread over three levels: – A spacious, bright living area of over 50 m², extending onto superb terraces – Two large terraces designed as true living spaces: • A sea-facing terrace with a pergola and semi-covered section, summer kitchen → ideal for entertaining in any season • A second terrace overlooking the garden with a Balinese plunge pool, shower, and outdoor toilet – Three bedrooms with en-suite bathrooms, offering comfort and privacy – An independent studio, perfect for accommodating family and friends or generating rental income – A closed garage of approximately 25 m² High-quality features: meticulous finishes, reversible air conditioning, large sliding glass doors… Possibility of extension or creation of additional living space. Prime location: – A 2-minute walk from the heart of Monticello village – 5 minutes from the beaches and center of L'Île-Rousse – 30 minutes from Calvi Sainte-Catherine Airport A rare property, designed for a lifestyle that seamlessly blends indoor and outdoor living, ideal for entertaining in a truly exceptional setting. Exclusive listing with Coldwell Banker – Allegrini Realty +33 6 25 72 31 57 [email protected]
…By Coldwell Banker - Allegrini Realty


Located south of Angoulême, approximately 20 minutes from the TGV station, this character property offers a peaceful countryside setting with open views. The house offers around 250 m² of living space and includes: •2 spacious living rooms, one with fireplace and exposed beams •Dining room with fireplace •Large kitchen with direct access to a covered terrace •5 bedrooms •3 bathrooms / shower rooms with WC An independent room with fireplace, currently used as an office or leisure space, has its own access, ideal for a home office or professional use. Outdoor features: •Approx. 3.5 hectares of land (garden, pasture, truffle oak plantation) •Landscaped park with mature trees (including sequoia) •Diffazur swimming pool (10 x 4 m) with open views •Large covered terrace •Additional covered area near the pool •Garage, workshop, carport, vaulted cellar, outbuildings Quiet environment with good accessibility to Angoulême and local amenities. Ideal as a main residence, holiday home or lifestyle project.
…By Maxwell-baynes Residential And Vineyards - Christie's International Real Estate


This house, located in a commanding position on a well-exposed, tree-lined plot, has undergone a meticulous renovation and offers high-end finishes throughout. The living and lounge areas are very bright, opening out onto the large first-floor terrace which overlooks the swimming pool, the garden, hills and further countryside. The fully fitted kitchen features high-quality joinery, as does the secundary kitchen. The bespoke storage solutions are both practical and stylish. On the ground floor, two large bedrooms and their en-suite bathroom provide high-quality self-contained accommodation. A few steps up from the living areas lead to the upper wing, accessed via a large corridor serving four suites (bedrooms with en-suite shower rooms or bathrooms), two of which have their own terrace. Every square centimetre of this property has been decorated with taste and extreme practicality. The garden is perfect for relaxation, featuring a wrought-iron barbecue and its surrounding area, a boules court, a second terrace bathed in sunshine and greenery, and espalier planters. Finally, the 20-metre-long heated swimming pool and its summer lounge complete this versatile property, perfect as a family home or a guesthouse. Located just a few minutes from all amenities and local facilities. A luxury property of a standard rarely seen on the market.
…By Vesper Immobilier Expertises
'%20stroke='%23DDAA3A'%20stroke-width='1.909'%20stroke-linecap='square'%20stroke-linejoin='bevel'/%3e%3c/svg%3e)
Receive by email any new listing that may match your search criteria
Your criteria :
By validating this form, you accept the general conditions of use of Le Figaro Properties.
These agencies offer a selection of luxury properties vente in France. Feel free to contact them for personalized assistance.
As part of your search for a luxury property, discover our catalog of 19,252 luxury houses with a terrace in France, offered from $205,631. Outdoor meals or summer receptions, the terrace extends the house outdoors. Property listings are found in particular in Provence-Alpes-Côte d'Azur, Aquitaine and Rhône-Alpes. The houses listed in our listings offer attractive living areas measuring between 1 m² and 52,000 m².
Set down your suitcases without waiting: our catalog brings together 1,910 furnished luxury houses in France, with a starting price of $229,756. From the living room to the bedrooms, each residence is tastefully furnished and ready to live in. Property listings are particularly numerous in the following areas: Provence-Alpes-Côte d'Azur, Rhône-Alpes and Aquitaine. The average price of this furnished stock stands at $10,868 per square meter. Living areas reach 40,000 m² for our largest properties.
As part of your search for properties of excellence, browse our privileged selection of 19,217 luxury houses with a pool in France available from $229,756. These exceptional residences enjoy prime locations, particularly in Provence-Alpes-Côte d'Azur, Aquitaine or Languedoc-Roussillon. Whether the architecture of these houses incorporates a covered indoor aquatic space or a vast outdoor pool, each property flourishes amid remarkably landscaped grounds measuring between 2,000 m² and 13,300 ha.
Your receptions deserve a setting to match: discover 431 luxury houses with a reception room in France, starting at $278,487. These residences combine family privacy with spaces dedicated to major events. Family gatherings, business dinners or parties with friends naturally find their place there. The fashionable addresses are located in Provence-Alpes-Côte d'Azur, Aquitaine and Languedoc-Roussillon. Depending on the property, the property area extends up to 230 ha.
The beach as an extension of the garden: this is the spirit of 3,596 luxury houses by the sea in France, for sale from $364,163. Your life there will be organized to the rhythm of the coastline, between sea bathing and walks. Provence-Alpes-Côte d'Azur, Corse and Aquitaine enliven the local market. In these residences, the minimum recorded living area is 39 m².
The sea horizon as a guiding thread: explore the 3,979 luxury houses with sea views in France, with prices starting at $290,595. The sea accompanies your days, from sunrise to the last light. A daily privilege that few addresses can claim. Browse the listings in Provence-Alpes-Côte d'Azur, Corse or Bretagne first. In terms of dimensions, the living areas start at a minimum of 39 m² and the grounds at 2,000 m².
Anchor your daily life at the water's very edge: this is what the 279 luxury houses right on the water in France allow, for sale from $382,926. These rare residences provide direct access to the shore, with no obstacle to cross. In the geographical area, Provence-Alpes-Côte d'Azur, Bretagne and Corse account for a significant share of our listing catalog. The average price per square meter stands at $16,373. Expect living areas measuring between 42 m² and 126,804 m². In our selection of listings, a property can have up to 32 rooms.
Within our catalog, 150 luxury houses listed as historic monuments in France are for sale, starting at $264,219. These residences perpetuate exceptional architectural expertise. Acquiring one means continuing a story that began long before you. Your search can focus on Provence-Alpes-Côte d'Azur, Centre and DOM-TOM. The properties recorded in our listings have between 1 and 18 bedrooms. The grounds in our collection measure 2.5 ha. This can rise to 112 ha depending on the property.


