Get early access to listings that match your criteria
Never miss an opportunity again. Our personalized alerts notify you instantly.

 English$ USD · m²


- EXCLUSIVITY - In Arcangues, this contemporary villa built in 2019 combines absolute calm, elegance, and a privileged location. Located at the end of a dead-end street, in the heart of a peaceful residential environment, it offers a rare living environment that is both serene and connected: just a few minutes from downtown Biarritz, the Docks de la Négresse, the train station, and the airport. Developing an area of 287.78 m² all on one level, the house impresses with its generous volumes - notably a spectacular living space of approximately 100 m² with a ceiling height of 4.85 meters - and the quality of its features: solid wood flooring, fitted and equipped kitchen, fireproof partition between the living and sleeping areas, numerous storage spaces, and a separate toilet. The living rooms, facing Southeast, benefit from constant brightness and a pleasant opening to the outdoors, with no overlooking neighbors. The whole is set on a carefully maintained plot of 1289 m², enhanced by a landscaped garden with a jacuzzi, a pétanque court, and a heated swimming pool measuring 9x4 m, equipped with a heat pump and an immersed curtain. A closed garage of 35.39 m² completes the ensemble, as well as an independent apartment with its own access, ideal for welcoming family, friends, or generating rental income. Perfectly maintained, energy efficient, and ideally located, this villa embodies the balance between modernity, comfort, and discretion, less than ten minutes from the heart of Biarritz. Enjoy a virtual 360° tour of this property without moving. Contact Stéphanie at 07.69.74.22.30This description has been automatically translated from French.
…By Relive


Located in a sought-after and particularly quiet residential area, near the village, this pleasant single-storey villa of approximately 83 m², completely renovated in 2018, is set on a fenced plot of 675 m² with compliant sanitation. The entrance with a closet opens onto a beautiful bright living room, enhanced by a fully equipped open kitchen. This friendly space naturally extends to a lovely terrace adorned with an elegant wrought iron pergola with marine upholstery, ideal for enjoying sunny days. The sleeping area includes three bedrooms, all equipped with built-in closets, as well as a modern and functional shower room. Outside, you will enjoy a swimming pool with its landscaped beach, offering an unobstructed view of the mountains. A garden shed makes storage easy, while a vast parking area accommodates several vehicles. A turnkey property, ideal for both a primary residence and a secondary residence. Fees payable by the seller. Energy class C, Climate class A Estimated amount of annual energy expenses for standard use: between €1090.00 and €1540.00 for the years 2021, 2022, and 2023 (subscriptions included). Information on the risks to which this property is exposed is available on the Géorisques website: georisques.gouv.fr. This property is offered to you by a commercial agent (Individual business). Your LLOYD & DAVIS advisor: Caroline LAURENCE Commercial agent (Individual business) RSAC 539 730 812 Draguignan RCP 80282441 Abeille AssurancesThis description has been automatically translated from French.
…By Lloyd & Davis


Stunning property, ideally located, offering a magnificent sea view. Close to shops and the coast, this property between sea and countryside offers very nice amenities. The main house opens onto a beautiful entrance leading to a large living area with lounge, dining room, and equipped kitchen, with direct access to a large terrace with sea view. A very nice master suite completes the ground floor, featuring a large bedroom, dressing room, and bathroom/shower, with separate toilet. On the first floor, a room with two single beds and a double room share a shower room. Television lounge and terrace. The self-contained outbuilding includes two double bedrooms sharing a shower room, a living area with kitchen and dining corner, and a small lounge. On the lower level of the house, there is a cinema room, a leisure area, and a laundry room. Very beautiful park with sea view and pool. Calm and serenity just minutes from the center of Deauville.This description has been automatically translated from French.
…By Winstone & Associes


House with panoramic views of the Saône, with a pool and high-end renovation.This magnificent family villa of 160.88m² Carrez (257 m² usable), resulting from an extension and an excellent renovation, offers a living environment bathed in light and completely preserved from any overlooking.Optimized living and sleeping spacesThe ground floor opens onto an immense cross-reception room, ultra-bright, including a large living room with a recent wood stove and a fitted kitchen. Below, the parental space on the garden level consists of a superb suite with a dressing room and private shower room. On the upper floor, the children's or guest area serves three large bedrooms, one of which has a mezzanine, as well as a complete family bathroom.An exterior dedicated to relaxation and complete outbuildingsThe landscaped grounds feature a large sheltered terrace with breathtaking views of the Saône, a secure saltwater pool (3x7 m) with its electric safety cover, a pétanque court, a vegetable garden, and a masonry shelter. A total basement includes a laundry room, storage, and an insulated wine cellar. A large garage with an electric charging station completes the property.Technical featuresThe house benefits from excellent insulation: roof and covering renewed, double-glazed windows and Velux from 2018, and a recent facade. Heating is provided by a high-performance oil boiler. The property is connected to the sewage system.Living environment and amenitiesLocated in a sought-after area for its quality of life and walks, the villa allows quick access to schools, shops, and bus lines. The nearby station connects to the center of Lyon in less than 15 minutes.Contact: Mylène LAUNAY - Sales agent - [email protected] - 06 03 21 38 40 - RSAC: 410 793 103.Ref: BG-10168-1Fees to be paid by the seller. Energy class D, Climate class D Estimated amount of annual energy expenses for standard usage: between €3900.00 and €5320.00 for the years 2021, 2022, and 2023 (subscriptions included). Information on the risks to which this property is exposed is available on the Géorisques website: georisques.gouv.fr.
…By Cesar Et Brutus


Sole Agent. This former 19th century water mill offering 185 sqm of living space is set at the foot of one of France’s most beautiful villages. Featuring exposed stone and vaulted ceilings, it was entirely restored in 2007 and includes a living/reception room, a kitchen, five bedrooms and five bathrooms. Set in 5700 sqm of peaceful leafy grounds enjoying a view of the village, and with stone-paved terraces, a 10 x 5 metre salt-filter swimming pool with a heat pump, and a boules pitch.
…By Daniel Féau Provence - Luberon & Alpilles


Between Aubagne and Toulon, an equestrian estate in the heart of a green settingIn a particularly sought-after area between Aubagne and Toulon, Horse Immo invites you to discover a property where equestrian passion and the sweetness of life come together. Spanning 3.5 hectares in one piece, this estate benefits from a natural environment offering beautiful opportunities for horseback riding, for several hours of escape in the surrounding landscapes.Featuring nearly 700 m² of buildings, the complex offers well-designed facilities, organized around complete equestrian installations. An independent stable with 14 boxes includes tack rooms, storage spaces, and restrooms. About twenty paddocks, with shelters or intended for day outings, complete the accommodation for horses.For daily work, riders have access to a large recently renovated arena, a round pen, and a covered walker, allowing for varied sessions and supporting the preparation of horses.On the upper floor, the living space of over 166 m² offers four bedrooms and a bright living room extended by a large terrace overlooking the estate. The views of the facilities and the surrounding landscapes give this space a privileged character, close to the horses and nature.Another asset of the property is a space of over 230 m² that includes a generous hall with large openings to the garden, a professional kitchen, and restrooms. These volumes provide a setting conducive to a reception or event project, subject to the necessary authorizations. The landscaped areas and different entrances complement this whole, facilitating the organization of private and professional uses.A place of life and project, to combine equestrian activity, hospitality, and the art of living in Provence.This description has been automatically translated from French.
…By Laure Taberne


This multi-level villa of approximately 3,283 sq ft spread over 2 floors offers, on the main level, a spacious living room with open kitchen, one bedroom with adjoining shower room, and a second bedroom with dressing room and full bathroom. On the lower level, there are 2 bedrooms each with its own shower room, as well as an apartment that can be made independent, including a living room with open kitchen and pantry, 2 bedrooms with shower rooms, and a laundry room. A carport, a closed garage, an infinity pool with counter-current swimming, and a summer kitchen complete this property, set on a plot of approximately 33,080 sq ft. Fees are payable by the seller.
…By Barnes Corse


In the heart of Roucas Blanc in the 7th arrondissement of Marseille, this charming individual house of 103m2 built on a landscaped plot of 1286m2 has as its main assets its exceptional location, tranquility, sea view, and lush garden. The property, entirely on one level, features a spacious entrance with storage, a living room exposed to the southwest overlooking the sea with lovely period details, a contemporary and functional kitchen, as well as two beautiful bedrooms also with sea view and a bathroom with shower and bathtub. The garden is suitable for a pool, with breathtaking views of the sea. Additionally, there is a basement with a laundry room and cellar, as well as a garage connected directly to the house. Two additional parking spaces will complete the property. Shops and transport at Place du Terrail are just a stone's throw away. To visit, contact Diane Gourguechon at 0687371296.This description has been automatically translated from French.
…By Côte & Ville Marseille


Voici la traduction exacte en anglais : Demeures du Littoral presents an ashlar stone property with a Monts d'Arrée slate roof. In Lesneven, just 15 minutes from the beaches of the Côte des Légendes, this character home was completed in 1972. It was built by its current owners to exacting standards, combining the nobility of traditional Breton materials with generous volumes, all set within a wooded park of 4,284 sqm. Built according to traditional craftsmanship by passionate builders, the house stands out for its architecture. The stone walls incorporate an air gap, plaster-brick interior wall linings, and traditional plaster, ensuring optimal thermal inertia and natural insulation. The generous ceiling height of 2.60 m is found on both the garden level and the first floor. The layout of the spaces is well thought out, offering approximately 200 sqm of living space. On the garden level: A spacious entrance hall with a vestibule leading to a solid wood staircase. A warm living room highlighted by herringbone parquet flooring and a granite fireplace with an insert. The separate kitchen is spacious and welcoming, complemented by a functional and bright scullery / laundry room / boiler room. Also on the garden level, a comfortable master suite and a large bathroom equipped with a bathtub, a shower, and a double vanity. On the first floor: Night spaces and layout potential: A wide landing leads to six bright bedrooms featuring remarkable ceiling heights with very few sloping ceilings. A separate walk-in closet / dressing room. A large bathroom fitted with a bathtub and a separate double vanity. Possibility to create a large private suite directly connecting one of the bedrooms to the dressing room and bathroom. Outdoors & Outbuildings: A 4,284 sqm landscaped park in a bucolic, preserved setting, bordered by trees and flower beds, benefiting from particularly fertile soil ideal for an orchard or a vegetable garden. Suitable for a swimming pool: Ideal land configuration for installing a south-facing pool or a pond. Outbuildings: A detached double garage offering storage or parking capacity for vehicles, boats, or equestrian equipment. Location: Ideally located in the peace of the coastal countryside, 10 km from the beaches and coves of North Finistère. Close to Brest within a 35-minute drive, and airport access within 25 minutes. A rare heritage property on the market, offered for sale for the very first time since its construction. Contact me at +33 (0)6 64 11 26 36 for information and visits. Arthur Cadour [email protected]
…By Demeures Du Littoral


Sheltered from prying eyes, the property is organized around a pleasant outdoor space of about 600 sqm, designed to fully enjoy the Mediterranean climate. The swimming pool, summer kitchen, pétanque court, and various relaxation areas create an ideal atmosphere for sharing moments with family or friends, in the heart of a leafy, green garden. The house opens onto a beautiful bright living space comprising a living room and an open kitchen, providing a friendly and functional setting for everyday life. This level also includes a large office, a laundry room, and an independent toilet. The sleeping area is spread over the floors. The first level offers two bedrooms with a view of the garden, a bathroom, and separate toilets. An additional room, currently used as a dressing room, can be adapted according to your needs, including as a third bedroom. The top floor is dedicated to the parental space. It includes a beautiful suite with a second bathroom and has access to an exceptional roof terrace of about 40 sqm. From this space, you can enjoy an open view of the calanques, the port of L'Estaque, and the Mediterranean Sea. Two private parking spaces complete this property. Advantages: Possibility to acquire an attached T3 house, offering many options: independent housing to host family and friends, professional space, or potential rental. Reversible air conditioning. Electric heating. Quiet and residential environment. Outdoor spaces fitted with a swimming pool and summer kitchen. Unobstructed view of the sea and calanques from the rooftop. Additional information: Living area: approximately 170 sqm Property tax: €2,700 per year
…By L'immobilier Autrement


Rayol-Canadel-sur-Mer – Exceptional contemporary villa sold fully furnished – six refined suites. Panoramic view of the sea and the Iles d’Or In a privileged natural environment, in the heart of one of the most confidential sectors of the Var coast, this remarkable contemporary villa of about 400 m² benefits from a dominant position and a spectacular panorama of the Mediterranean and the Iles d’Or. Designed as a true belvedere facing the sea, the property immediately captivates with its elegant architecture, generous volumes, and exceptional craftsmanship. Large glass bay windows erase the boundaries between interior and exterior, allowing natural light and the sea horizon to accompany each living space. The spacious reception rooms, with clean lines, open onto beautiful terraces offering breathtaking views. The villa features six refined suites, each with its own bathroom or shower room and dressing, guaranteeing comfort, privacy, and serenity for each occupant. Fully furnished and carefully decorated, the property is move-in ready. The furniture, noble materials, and finishes have been selected with particular attention to create an atmosphere that is contemporary, warm, and timeless. Designed to offer an exceptional lifestyle, the villa also has a private wellness area with hammam, an elevator serving the different levels, and a comprehensive home automation system allowing easy control of the main equipment. Outside, the terraces harmoniously extend the reception areas to the sumptuous infinity pool, which seems to blend into the sea. A fully equipped summer kitchen completes this space dedicated to relaxation and conviviality facing a rare beauty Mediterranean landscape. Integrated air conditioning, security system, state-of-the-art technical equipment, and high-level amenities complete this ensemble. An approximately 55 m² garage completes the property. Only 25 kilometers from Saint-Tropez, Le Rayol-Canadel-sur-Mer embodies a rare and preserved address on the Côte d’Azur, appreciated for its beautiful landscapes, authenticity, and gentle way of life. An exceptional property, sold fully furnished, combining an extraordinary view, outstanding contemporary architecture, and a level of service rarely offered in the area. For more information or to arrange a visit, contact Marie PENNA at 06.11.68.46.86. Information on the risks to which this property is exposed is available on the Géorisques website: www.georisques.gouv.fr
…By Mp Proprietes


Located east of Clermont-Ferrand, this elegant 18th-century residence sits at the heart of an estate spanning more than 6 hectares with unobstructed views, sheltered from any noise or commotion and offering a rare sense of space and privacy. Built around 1780, the main house spans approximately 360 m² and has undergone a complete restoration carried out with respect for its architecture and original features, with a focus on blending character with contemporary comfort. Open and airy, the home features generous rooms and a warm atmosphere. The ground floor houses a spacious open-concept kitchen, a dining room, a living room, as well as utility and service areas. The two upper levels offer five bedrooms, including a master suite, along with additional living spaces and a bathrooms. The grounds are one of the property’s main assets. A tree-lined park, meadows, woods, natural areas, a pond, and springs create a diverse environment. The layout of the grounds allows for both privacy and the opportunity to gather family and friends in various living spaces. A heated swimming pool is situated at the heart of the inner garden. Its generous size, its pool house with a shower and restroom (a renovated former pigsty), along with a pétanque court and a skateboard ramp, create a true recreational space, designed to allow you to fully enjoy the outdoors. The property is complemented by a significant collection of outbuildings—including former stables and barns—offering real potential for future development: a guest house, independent living spaces, a reception area, or an equestrian project. The property thus enjoys a rare balance between a home that is immediately move-in ready, a preserved natural setting, and historic buildings that still offer opportunities for renovation. Here, everything comes together to allow you to truly unwind: the tranquility, the space, nature, and the absence of immediate neighbors—all while remaining close to major centers of activity. Clermont-Ferrand and Riom are less than 30 minutes away, Lyon is about 1 hour and 15 minutes away, and local amenities and the train station are nearby. A unique, family-friendly, and timeless property for those seeking the character of an historic home, the space of a sprawling estate, and the freedom to transform the property according to their own vision. Price: €1,120,000 (fees included, payable by the seller) Energy efficiency rating: B Climate rating: C This property is listed by Marie-Laure Courmont +33(0)6 80 44 89 84 - Independent Real Estate Agent Information on the risks associated with this property is available on the Georisques website: www.georisques.gouv.fr.
…By Barnes Proprietes & Chateaux


Breathtaking view! This character house, located just 15 minutes from Uzès, benefits from a privileged environment, quiet and without any disturbances. The living room, bathed in light, offers an unbeatable view of the outdoors and the surrounding nature. The living room, dining room, and equipped kitchen fully enjoy this exceptional setting. On the same level, you will find a bedroom, a shower room, and independent toilets. The first floor, accessible from the outside, opens onto a superb terrace with a panoramic view. It includes a small living room, two bedrooms, a bathroom, and separate toilets. Finally, on the top level, a bedroom with a dressing room overlooks the landscape, allowing you to fully enjoy this idyllic setting. The enclosed garden, adorned with olive trees, is complemented by a swimming pool and a pool house, perfect for enjoying the summer season. New roof, renovated electricity... A rare property exclusively with Duché d’Uzès Immobilier. Your contact: Laura Garvi 0616493115.This description has been automatically translated from French.
…By Duché D’uzès Immobilier


Exceptional Mas of approximately 400 m², set on 4 hectares of land in a stunning natural environment with views of the Alpilles, just minutes from the center of Eygalières. The property consists of a main house with 6 en-suite bedrooms, an entrance hall, two living rooms, a spacious fully equipped kitchen, a laundry room and pantry, a dining room, and terraces with pergola. There is also an outbuilding with a guest suite. Enclosed garage. Swimming pool (20m x 5m) with pool house. Tennis court. Landscaped garden with century-old plane trees. Views over olive trees and the Alpilles. Completely peaceful setting with no disturbances. High-end features and quality materials throughout. A truly exceptional property. Reduced notary fees
…By Von Peerc Immobilier - Saint-rémy-de-provence


Waterfront property for sale in Porto-Vecchio A rare location, between stone, sea and maquis This waterfront property for sale in Porto-Vecchio combines authenticity, elegance and seaside living. Built with local stone, it blends perfectly into its natural surroundings. Every line and every material celebrates the nature and raw charm of Corsica. Set on a plot of approximately 2,500 m², the villa is surrounded by a Mediterranean garden reminiscent of the maquis: maritime pines, olive trees, junipers, immortelle and arbutus trees punctuate the space and diffuse their scents, creating a soothing and typically island atmosphere. A bright villa opening onto the sea With a living area of 240 m², the villa stands out for its spaciousness, light and elegant simplicity. From the fully glazed entrance, the sea catches the eye. The heart of the house is centred around a living room, a dining room and an open-plan kitchen, all opening onto a deck facing the sea and a sheltered patio. At the rear, a laundry/utility room completes the functional spaces. The main deck, with its exposed beams, naturally extends the living room towards the horizon, enhancing the charm and character of this sea-facing house. The sleeping areas open onto nature and the sea The right wing of the house houses the main sleeping area. It consists of four bedrooms, three of which have direct access to the garden on the sea side. Two bedrooms share a connecting shower room, while the other two have their own private shower rooms. A guest toilet completes this space. A guest house with independent access The left wing, connected to the main house but accessible independently, houses a perfectly designed guest house. It comprises a living room with fireplace, a separate toilet, a bedroom with private deck overlooking the sea, and a shower room. All this in a peaceful, intimate atmosphere with a view of the sea. Exteriors designed for relaxation... and the sea Below the garden, a space under the pine trees invites you to relax in the natural shade and listen to the lapping of the waves. Further down, private access to the sea, a boat launch and a boat garage allow you to enjoy water sports to the full. A carport completes the property. A rare, discreet and simply exceptional property.
…By Agence Immobilière Du Golfe


The LOGISVERT agency offers you a 7-room house for sale in Palaiseau. HIGHLY SOUGHT-AFTER AREA. Located in a CALM and GREEN environment, this CHARACTER house of approximately 250 m² features: entrance, kitchen, living room with GOOD EXPOSURE, bedroom, shower room, independent WC, storage room, and laundry room on the ground floor. Upstairs, there is a bathroom, dressing room, independent WC, and 4 bedrooms, including 2 with cabinets and 1 with an en-suite shower room. In the basement: entrance, kitchen, bathroom with WC, bedroom, boiler room, and cellar. An INDEPENDENT GARAGE and a SWIMMING POOL complete this property. CHARM OF THE OLD: wrought iron doors, high ceilings, herringbone oak parquet, period fireplace, etc. Possibility of LIBERAL ACTIVITY or INDEPENDENT RENTAL as it has 2 entrances. POSSIBLE EXPANSION. The entire property sits on a 2499 m² plot with a LARGE TREED GARDEN. CLOSE TO AMENITIES: schools, shops, and RER B at 7'. Contact Simon FERRON at 01.69.31.00.00. The risks to which this property is exposed are stated on: https://www.georisques.gouv.fr/ Fees charged to the seller. Energy-consuming housing: Energy class F, Climate class F Estimated annual energy expenses for standard use: between €8150.00 and €11070.00 in the years 2021, 2022, and 2023 (subscriptions included). Information on the risks to which this property is exposed is available on the Géorisques site: georisques.gouv.fr. Your Logisvert advisor: Simon FERRON Commercial agent (Sole proprietorship) RSAC 903 786 382This description has been automatically translated from French.
…By Logisvert


In the heart of a privileged environment, this property offers a rare set comprising a chalet built in 2000, an independent and fully equipped Savoie mazot constructed in 2009, and a carport. All of this without any overlooking, breathtaking views from every opening, and absolute tranquility.Spread over three levels, the chalet features beautiful volumes with a large living area, a lounge and dining room, a fitted kitchen, a spacious terrace, and a summer kitchen.The sleeping area consists of four bedrooms, including one en suite, as well as a bathroom on the upper floor.Outside, the convivial spaces extend around the terrace and the petanque court, in a setting conducive to relaxation surrounded by greenery and farmland.The equipped mazot adds an extra touch of charm and character to this family property, designed to combine Alpine living, comfort, and intimacy.Come discover this exceptional property.This description has been automatically translated from French.
…By Mont-blanc Immobilier Christie's International Real Estate Saint-gervais


Set of 2 character houses, located in the Vercors natural park, with no neighbors, overlooking the mountains, on more than 3 hectares, one of approximately 135 m², living room with fireplace, equipped kitchen, 3 bedrooms, 2 large garages, workshop, bread oven, the other one approximately 155 m², living room, kitchen, 5 bedrooms, cellar. Outbuilding of approximately 40 m². Possibility of creating a tourist activity. Tel: 06.85.91.82.91. Announcement proposed by Jean Jacques ROBERT, commercial agent registered with the R.C.S. of Grenoble under number 832 734 396.This description has been automatically translated from French.
…By V.c.i.


Property surrounded by open countryside with panoramic views 90 m² reception room, 6 bedrooms, 3 bathrooms, study Exceptional setting, terraces, swimming pool and over 1 hectare of grounds Air-conditioning heating, Electric gate, parking, workshop, cellar
…By Catherine La Bruyère Immobilier


In the heart of the village of Grimaud, a charming Provençal house of 63 m² enjoying a prime location and a south-facing aspect. It comprises a living room with a fireplace and an open-plan kitchen, extending onto a balcony offering panoramic views over the village rooftops and the surrounding countryside. Upstairs, two bedrooms each enjoy lovely unobstructed views and a small balcony. This floor also comprises a bathroom and a separate toilet. The house charms with its character, its brightness and its location in the heart of the village, just a stone’s throw from Grimaud’s shops, restaurants and narrow streets. Ideal as a second home or holiday retreat, allowing you to fully enjoy village life and the surroundings of the Bay of Saint-Tropez. For sale through Carine Thoniel Immobilier.
…By Carine Thoniel Immobilier


Llinares Immobilier presents to you: THE PRESTIGIOUS. A splendid unique architectural creation, nestled in a green and calm environment. As soon as you cross the threshold, the feeling of space and light immediately captivates. The vast living room, bathed in natural light thanks to the large floor-to-ceiling windows, seamlessly extends to the outside. The clean lines, generous volumes, and contemporary atmosphere set the tone. The open kitchen, decidedly high-end, integrates fluidly, designed to be both friendly and refined, ideal for hosting and sharing. The sleeping area reflects the same level of requirement. On the ground floor, three bedrooms each have their own private shower room, ensuring comfort and independence. Upstairs, the master suite, discreetly hidden behind an invisible door, constitutes an exclusive place with a custom dressing room, elegant bathroom, and large terrace offering a view of the garden. A glass office completes this level, providing a unique perspective and a panoramic 360° view of the entire landscaped park. The wellness facilities enhance the exceptional character of the place. A heated indoor pool is usable all year round, and a fitted gym is nearby. Outside, a second heated pool, protected from view, is surrounded by well-maintained vegetation. A fully equipped summer kitchen and a pétanque court complete this relaxation area. Noble materials, home automation, meticulous finishes, and an efficient heating system testify to the attention paid to the smallest details. Located a few minutes from the center of Gémenos, schools, shops, and main roads, this rare property embodies a contemporary art of living, between hills and the Mediterranean. An exceptional property, destined for those who seek excellence in everyday life. DL/Contact Cassandra Malecot: 06 27 88 80 37 Collaborator certificate ADC13102023000002196 RCP 7953190/S17671119 - Property not subject to co-ownership regulations - Property tax: €3536/year - Fees included of 3.3% borne by the seller - Energy class A and climate class A - Estimated average annual energy expenses for standard use based on energy prices from 2021/2022/2023: between €750 and €1110/year - Information on the risks to which this property is exposed is available on the Géorisques website: www.georisques.gouv.fr Villa for sale 13420 - T5 Villa of 310m2 - 2 indoor and outdoor pools - Gym - Summer kitchen - 990m² garden - 13420 GEMENOSThis description has been automatically translated from French.
…By Llinares Immobilier


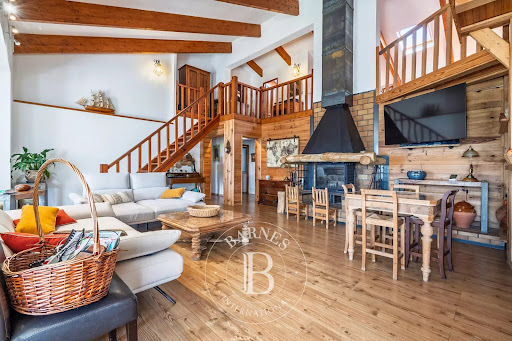

RV2154 – Patrimonio In the heart of the prestigious Patrimonio vineyards, this property offers a peaceful and refined living environment. The villa, approximately 2,810 sq.ft over two levels, features a living room with fireplace and pellet stove, a dining area, and a fully equipped kitchen with pantry, complemented by a laundry room. The sleeping area includes 3 bedrooms, 2 of which have en-suite bathrooms, including a master suite with dressing room on the ground floor. The upper level hosts a lofted bedroom with bathroom, a mezzanine, an office, and a dressing room. The landscaped grounds of approximately 24,700 sq.ft feature terraces, a summer kitchen, and a heated saltwater pool. The property also includes a garage and two independent entrances with electric gates. A building permit has been obtained to construct an additional house at the rear of the plot. Fees are payable by the seller.
…By Barnes Corse


Barnes Versailles has the listing, in Villepreux, at the heart of the prestigious Golf de Saint-Nom-la-Bretèche golf club, a dressed stone house spanning 165m² (1,776 sq ft) on a 2,556m² (27,512 sq ft) level plot, complete with a 44m² (474 sq ft) annexe. Facing directly south, the property is characterised by fantastic natural light, clear views over the plains, and its quiet and open surroundings. The house is in immaculate condition. The ground floor entrance with guest closet leads to a spacious living area composed of a lounge with a soaring ceiling and fireplace, a dining room and a fully equipped open kitchen with central island, extended by a pantry used as a utility room. This entire space opens onto a south-facing terrace. The two suites also on this level each comprise a bedroom, a shower room and cupboards, and one has the luxury of direct access to the terrace. Upstairs, the master suite comprises a south-facing bedroom, a dressing room and a shower room with toilet. The property also has a 44m² (474 sq ft) annexe, part of which could easily be converted to a living space. A carport provides parking for several vehicles. The expansive plot is free from overlook and has incredible landscaping potential, with the possibility to install a swimming pool. The house has been immaculately maintained and boasts quality fittings along with a tasteful decor. Possibility to extend the house as a harmonious addition to the existing building. The property is located near the golf course, in quiet and secure surroundings. Shops, schools and transport services to Paris (Saint-Nom-la-Bretèche and Villepreux stations, A13/A14 motorways) just a few minutes’ drive away. Within 30 mins of Paris via the A13 motorway. Versailles and St Germain a 15-min drive away. Your BARNES contact: Nicolas Moirignot: +33 (0)6 63 26 32 32 or by email at [email protected] “Information on the risks to which this property is exposed is available on the Géorisques website: www.georisques.gouv.fr” €1,019,000 Agency fees not included - Agency fees: 3.04% incl. tax Fees payable by the buyer 1,019,000 € Agency fees not included - Agency commission: 3.04%VAT included Agency fees payable by buyer - Montant estimé des dépenses annuelles d'énergie pour un usage standard, établi à partir des prix de l'énergie de l'année 2024 : 1800€ ~ 2450€
…By Barnes Versailles


In the residential and discreet La Californie neighbourhood, on the heights of Carqueiranne, this family villa enjoys a fine, open outlook over the sea and the Giens peninsula. Surrounded by greenery, the property also benefits from direct access to the forested massif, offering a calm and preserved setting, between sea and nature. The property extends over more than 250 sqm of living space on landscaped grounds of over 1,500 sqm. The main level welcomes a light-filled living room with a fireplace, opened wide onto the outdoors by large sliding pocket windows. It extends into a fitted kitchen and a vast covered terrace, a true living room in fine weather, making full use of the maritime panorama. A principal suite with dressing room and private bathroom completes this level. Upstairs, two bedrooms each have their own shower room and open onto a tropézienne terrace with sea views. A level designed to preserve comfort and privacy, while keeping the same open outlook over the landscape. The garden level houses a second sitting room along with two bedrooms and their own living spaces, around 70 sqm in total. This space can easily function as a self-contained apartment while remaining linked to the main house by an interior staircase. Below the property, to the front of the house, the 10 x 15 metre saltwater pool has its own terrace, shielded from view. A garage, several parking spaces, solar panels, an alarm system, and fully renewed electrics, plumbing and septic system complete the property. It was entirely renovated in 2021. This family address will appeal for its Mediterranean setting, its light and its ease of everyday living, with the sea and nature as a backdrop, just minutes from the beaches and the centre of Carqueiranne.
…By Magrey & Sons Saint-tropez


Located at the entrance to Saint-Tropez, in a private estate in Gassin, this beautiful contemporary villa has been completely renovated and offers approximately 310 m² of living space with stunning sea views. Very bright and perfectly arranged around a central patio, the house comprises a large living area with main lounge, TV lounge, study and open-plan kitchen, all opening onto two large terraces facing the sea. The sleeping area comprises a master suite with balcony, bathroom and dressing room, as well as three other en-suite bedrooms with their own shower rooms. Outside, you will enjoy a heated swimming pool, a pool house, a sauna and a pétanque court. A double garage, a laundry room and plenty of storage space complete the amenities. Léa HEPP - Agent commercial - EI - RSAC 898 326 897
…By Barnes Saint-tropez

Receive by email any new listing that may match your search criteria
Your criteria :
By validating this form, you accept the general conditions of use of Le Figaro Properties.
These agencies offer a selection of luxury properties vente in France. Feel free to contact them for personalized assistance.
As part of your search for a luxury property, discover our catalog of 31,573 luxury houses with a terrace in France, offered from $200,365. Outdoor meals or summer receptions, the terrace extends the house outdoors. Property listings are found in particular in Provence-Alpes-Côte d'Azur, Aquitaine and Rhône-Alpes. The houses listed in our listings offer attractive living areas measuring between 1 m² and 570,000 m².
Set down your suitcases without waiting: our catalog brings together 1,926 furnished luxury houses in France, with a starting price of $223,759. From the living room to the bedrooms, each residence is tastefully furnished and ready to live in. Property listings are particularly numerous in the following areas: Provence-Alpes-Côte d'Azur, Rhône-Alpes and Aquitaine. The average price of this furnished stock stands at $13,770 per square meter. Living areas reach 40,000 m² for our largest properties.
As part of your search for properties of excellence, browse our privileged selection of 21,030 luxury houses with a pool in France available from $223,871. These exceptional residences enjoy prime locations, particularly in Provence-Alpes-Côte d'Azur, Aquitaine or Languedoc-Roussillon. Whether the architecture of these houses incorporates a covered indoor aquatic space or a vast outdoor pool, each property flourishes amid remarkably landscaped grounds measuring between 2 m² and 35,000 ha.
Your receptions deserve a setting to match: discover 6,986 luxury houses with a reception room in France, starting at $200,365. These residences combine family privacy with spaces dedicated to major events. Family gatherings, business dinners or parties with friends naturally find their place there. The fashionable addresses are located in Provence-Alpes-Côte d'Azur, Aquitaine and Rhône-Alpes. Depending on the property, the property area extends up to 15,187 ha.
The beach as an extension of the garden: this is the spirit of 3,889 luxury houses by the sea in France, for sale from $256,333. Your life there will be organized to the rhythm of the coastline, between sea bathing and walks. Provence-Alpes-Côte d'Azur, Corse and Bretagne enliven the local market. In these residences, the minimum recorded living area is 10 m².
The sea horizon as a guiding thread: explore the 4,682 luxury houses with sea views in France, with prices starting at $256,333. The sea accompanies your days, from sunrise to the last light. A daily privilege that few addresses can claim. Browse the listings in Provence-Alpes-Côte d'Azur, Corse or Bretagne first. In terms of dimensions, the living areas start at a minimum of 10 m² and the grounds at 3 m².
Anchor your daily life at the water's very edge: this is what the 805 luxury houses right on the water in France allow, for sale from $373,119. These rare residences provide direct access to the shore, with no obstacle to cross. In the geographical area, Provence-Alpes-Côte d'Azur, Bretagne and Corse account for a significant share of our listing catalog. The average price per square meter stands at $17,028. Expect living areas measuring between 28 m² and 126,804 m². In our selection of listings, a property can have up to 33 rooms.
Within our catalog, 166 luxury houses listed as historic monuments in France are for sale, starting at $257,452. These residences perpetuate exceptional architectural expertise. Acquiring one means continuing a story that began long before you. Your search can focus on Provence-Alpes-Côte d'Azur, Basse-Normandie and Centre. The properties recorded in our listings have between 1 and 25 bedrooms. The grounds in our collection measure 80 m². This can rise to 60 ha depending on the property.




