Get early access to listings that match your criteria
Never miss an opportunity again. Our personalized alerts notify you instantly.

 English$ USD · m²


Main Features: Main farmhouse of about 559 sqm Six bedrooms and nine bathrooms Several outbuildings for a total of 532 sqm Land of about 47 hectares with Orvieto DOC vineyard, olive grove and arable land Panoramic location on the Umbrian hills, close to Orvieto internal Description: The estate consists of a two-storey stone farmhouse of 559 sqm, partially renovated in 2010 with a new roof, preserving the charm of traditional Umbrian architecture. The ground floor includes large storage areas and cellars (over 170 sqm) as well as the living quarters with kitchen, sitting room and reading area. Upstairs, five bedrooms and two bathrooms, one with access to a private terrace. Two separate barns, already equipped with bathrooms, can be easily converted into guest apartments. External Description: The farmhouse is surrounded by a 6,200 sqm garden, ideal for adding a panoramic swimming pool. Additional buildings include a 172 sqm barn, two farm sheds (62 and 154 sqm) and two open shelters (87 and 229 sqm). The estate covers 47 hectares with a 16-hectare Orvieto DOC vineyard, a one-hectare olive grove with about 120 trees, 23 hectares of arable land and 7 hectares of woodland. Water supply is ensured by private wells and natural springs. Distances: Orvieto: 20 km Lake Bolsena: 35 km A1 Motorway: 25 km Perugia Airport: 80 km Rome: 130 km ref. A1190TA11361
…By Annonceur International


Lovely Farmhouse with Panoramic Views in the Tuscan CountrysideThis charming holiday farm with swimming pool is set in the heart of the Tuscan countryside, just a stone’s throw from Arezzo. Immersed in unspoilt nature, it lies among rows of Malvasia vines, ecological strawberry plantations, medicinal herbs, and ancient olive groves. The property is also located near a small 12th-century hamlet, adding further historical charm to its unique setting.The estate consists of a beautifully restored old farmhouse and a collection of annexes supporting both agritourism and farming activities. In total, the property offers 10 self-contained flats with gardens, air-conditioned rooms and private bathrooms, providing accommodation for up to 23 guests.Dating back to the late Middle Ages, the farmhouse has a fascinating history. Its original core was once a watchtower, strategically positioned over the Valdarno valley. A stone with hieroglyphics embedded in the exterior wall still bears witness to its ancient origins. Today, the farmhouse has been carefully renovated to preserve its rustic Tuscan character, while also being fitted with every modern comfort – a harmonious blend of past, present and future.The ground floor, accessed through the central courtyard, serves as the heart of the property. It includes a communal space, a billiard room, a welcoming reception area, a tasting and sales room with adjoining service facilities, an oven, and technical rooms. This floor also houses three independent flats:Flat 1: living room with kitchenette, two bedrooms and two bathroomsFlat 2: living room, kitchen, two bedrooms and two bathroomsFlat 3: living room, kitchen, one bedroom and one bathroomThe first floor, reached via an internal staircase beside the oven hall, offers two further flats. The first includes a living/dining room, bedroom and bathroom, while the second features a living/dining room, kitchen, two bedrooms and two bathrooms. Accessible by an external staircase, this level also contains the principal flat, complete with entrance hall, kitchen, living room, three bedrooms, four bathrooms, a study, and a closed loggia. An additional internal staircase leads to the second floor, where a further bedroom with bathroom is located.An outbuilding, originally an old barn and fully renovated in 2004 in traditional Tuscan style, has been transformed into four independent, mirror-image flats, each arranged over two floors and comprising a living/dining room, bedroom and bathroom.The property also includes three further buildings:A wooden structure in the garden designed for outdoor relaxation.A two-storey building, with a ground floor entrance hall, reception, utility and laundry rooms, and loggias; while the first floor accommodates an office, kitchen and bathroom.A multi-level building dedicated to agricultural processing. The basement houses a warehouse and bottle storage; the ground floor contains the wine-making facilities, preserve processing rooms, a cellar, tool shed, workshop, utility space and bathroom; and the mezzanine level serves as an additional work area.Enhancing the estate’s appeal is a restaurant serving traditional Tuscan specialities, accompanied by wine and organic product tastings. Guests can also enjoy an aromatherapy room and a beautiful swimming pool with hydro-massage, surrounded by lush greenery.The holiday farm extends over 11 hectares of organically cultivated land, including 2.5 hectares of IGT-certified vineyards and around 500 olive trees. The farm proudly produces its own line of organic goods, including jams, honey, wine and olive oil, available for direct sale and tasting.Environmental sustainability lies at the heart of the estate’s philosophy, as demonstrated by a modern photovoltaic system generating around 38 kW of clean energy, significantly reducing waste and environmental impact.Thanks to its facilities, the property is perfectly suited for hosting weddings and special ceremonies, as well as continuing its successful agritourism and farming business. Its strategic location places it at the centre of Tuscany: only 27 km from Arezzo, 56 km from Siena, 60 km from Florence, and within easy reach of major designer outlet centres.This is a truly unique property that combines history, authenticity, and modern comforts in one of the most sought-after regions of Italy.ion brands.
…By Annonceur International


Main Features: Approx. 4,300 sqm surface Twenty-eight bedrooms and thirty bathrooms Historic 16th-century villa, expanded between 1776 and 1780, on several levels with elevator italian-style garden, panoramic terrace, 19x8 meter swimming pool, tennis court, and frescoed chapel 25-hectare estate with olive groves, lavender fields, and ancient woods Exclusive location in the heart of Chianti Classico, just a short distance from Siena internal Description: This one-of-a-kind residence, known as Villa Del Santo, rises among the hills of Chianti Classico and enchants with its centuries-old history and timeless atmosphere. The interiors perfectly blend historical elegance and modern comfort, featuring antique wooden ceilings, terracotta floors, original mural decorations, and refined spaces designed to welcome guests and large families. The twenty-eight bedrooms, each with its own bathroom, guarantee absolute privacy and exclusive comfort. The villa is equipped with an internal elevator, autonomous biomass heating, a photovoltaic system under construction, and is offered fully furnished. A Renaissance chapel frescoed by Arcangelo Salimbeni adds a touch of spirituality and prestige. External Description: Outside, the villa is surrounded by a 25-hectare park featuring an italian garden, a large panoramic terrace, olive groves, lavender fields, and ancient woodland, offering spectacular scenery and complete privacy. A 19x8 meter swimming pool, tennis court, and numerous private paths invite guests to fully enjoy the natural environment and live unique experiences. The dominant position ensures enchanting views over the Chianti hills and fast connections to Siena and Tuscany's main destinations. Distances: Siena: 20 km Radda in Chianti: 12 km Castellina in Chianti: 18 km Florence: 60 km A1 Motorway: 30 km Florence Airport: 75 km ref. A1190RV78129
…By Annonceur International


Step into a world where a successful hospitality business meets the peace of the countryside. Masseria Cesarina is a well-established boutique B&B, with a total of eight beautifully appointed bedrooms, renowned for its charm and personalised guest experience. Nestled in the tranquil countryside, it is just minutes from Monopoli, Polignano a Mare, and the Adriatic coastline—inviting you to embrace both a thriving business and a life reimagined by Puglia’s beauty. A complete private owner’s residence lies apart from the guest spaces, offering a peaceful retreat while you guide the business. Outdoor living is at the heart of the estate: a 12 x 6 metre swimming pool, shaded dining areas, and long afternoons beneath centuries-old olive trees. The experience is one of warmth, connection, and understated luxury. Further elevating the offering, the estate has its own Susumaniello and Primitivo vines, producing around 1,400 bottles each year—offering a personal connection to the land and a signature touch for guests. With its countryside serenity, established reputation, and blend of private living and hospitality, Masseria Cesarina invites you to step into a legacy—and craft the next chapter of your Puglian dream. * Boutique B&B with a well-earned reputation for exceptional guest experiences * Private owner’s residence offering a peaceful retreat within the business * Turnkey operations ready for a smooth transition * Set in the tranquil countryside, minutes from Monopoli and Polignano a Mare * On-site vineyard producing Susumaniello and Primitivo wines
…By Annonceur International


Rif. 2705 - On the hills of San Gimignano, in a quiet and very panoramic position overlooking the historic centre of the town, estate with Agriturismo and vineyards for sale. The buildings of the property include several rustic farmhouses that have been renovated and divided into guest flats, the wine cellar and several rustic. The estate covers about 67 hectares in a single plot, ensuring privacy, harmony, and picturesque views of the surrounding countryside. The main complex is a beautifully restored 19th-century residence that respects the original Tuscan architecture. It currently operates as an elegant agriturismo, featuring eight independent apartments spread over two levels. Each apartment has welcoming and refined spaces, including living rooms with dining areas, bedrooms, and bathrooms of varying sizes and styles—all designed with high-quality materials and finishes typical of the local tradition. The interiors maintain the authentic warmth of Tuscan country homes, showcasing wooden beam ceilings, terracotta tiles, wood floors, handcrafted ceramic cladding, and meticulously crafted wooden window frames. The outdoor areas reflect the property's rustic elegance, with paths, stairs, and walkways finished in traditional terracotta. The MAIN BUILDING has a gross floor area of approximately 725 square meters and is surrounded by a large private garden of about 1,520 square meters. This garden features a splendid panoramic swimming pool, nestled within lush greenery. A short distance away is a second, recently renovated building of 25 square meters, characterized by a stone façade and traditional tile roofing. Currently serving as a RECEPTION area and storage for the farm's staff, it complements the rural setting of the estate with its traditional Tuscan finishes. The property also includes a characteristic FARMHOUSE on two levels: the ground floor houses warehouses and cellars with a total surface area of 318 square meters, while the upper floor houses a 135 square meter residence. The building also features a charming attic, used as a vinsantaia (a wine cellar) for drying grapes. Despite having been renovated several years ago, the property is in good condition and equipped with all necessary systems. The property also includes a rebuilt 62 square meter FORMER BARN, ideal for multiple uses, and a large, recently built 120 square meter ANNEX, used for storing agricultural machinery and equipment. The estate is located approximately 200 meters above sea level and boasts perfectly distributed land, including: • approximately 17 hectares of specialized vineyards; • approximately 5 hectares of olive groves; • approximately 21 hectares of arable land; • approximately 18 hectares of woodland; • Approximately 5.7 hectares of pastures, lands, and uncultivated land. A property of extraordinary charm, ideal both as a prestigious private residence and as an investment in the hospitality and winemaking sectors, in the heart of one of Tuscany's most iconic areas.
…By Annonceur International


La Villa/ The Manor 1.845mq-41ivelli-72vani Completamente immersa nell'amena campagna toscana vanta l'antica bellezza di un borgo storico completamente autosufficiente nei secoli passati. Gia intorno al 1635 troviamo il vecchio podere ehe costituira in seguito il nucleo della fattoria, successivamente acquistato da Francesco I dei Medici. Nel 1769 Pietro Leopoldo (Granduca di Toscana dal 1765-1790 e successivo lmperatore D'Austria) si reca personalmente a vedere la fattoria e nel 1777 da inizio ai lavori di ampliamento e ristrutturazione degli edifici ehe proseguiranno fino all'unificazione d'ltalia. Completely immersed in the charming Tuscan country side boasts the ancient beauty of a historical hamlet back in the days self-sufficient. You already find the estate that will constitute the core of the farm back in 1635, which was bought by Francesco I dei Medici afterwards. In 1769 Pietro Leopoldo (Granduca of Tuscany 1765-1790 and afterwards emperor of Austria) goes personally to visit the Tenuta and in 1777 he starts the extension and renovation of the buildings that will continue until the unification of ltaly. 41 Ettari di terreno Risalente agli inizi del secolo XVIII. Struttura maestosa e romantica, incastonata da giardini all'italiana e boschi di lecci. All'ingresso una splendida magnolia simboleggia dignita e perseveranza, tipico ornamento floreale delle ville di questa epoca e anche un simbolo beneaugurante. 1 quattro cancelli come punti cardinali, un'antica limonaia a lato della villa e aviary di uccelli rimandano la mente ad un passato elegante e ricercato. Dating the early eighteenth century. Majestic and romantic structure, surrounded by ltalian gardens and forests of oak. At the entrance a beautiful magnolia symbolizes dignity and perseverance, typical floral ornament ofthe villas ofthis period, is also a symbol of good wishes. The four gates as cardinal points, an old limonaia on the side of the villa and bird aviaries recall to mind an elegant and sophisticated past. La Chiesa / The Church 41 Ettari di terreno Accanto alla villa si erge una deliziosa chiesa voluta dal Granduca ehe nel 1787 costitul la Parrocchia sotto il titolo di San Leopoldo per tutti gliabitanti Nel 1825 su ordine di Leopoldo 11° (ultimo Granduca fino il 1861) la pianta rettangolare fu sostituità da una pianta circolare e dotata di cupola su disegno dell'lng. Ferdinando Corsini. La chiesa ha un portico a 6 colonne con capitello lonico. Affreschi impreziosiscono l'interno ed il portale architravato sotto il portico. Tutt'ora consacrata sotto la diocesi di Montepulciano - Chiusi - Pienza permette a chi lo desidera la celebrazione di matrimoni e altri eventi con funzione religiosa. L'intero parco ehe få da cornice alla chiesa e un'ottima location per allestimenti di cerimonie anche non religiose. Next to the Villa stands a delicious church wanted by Granduca who in 1787 establishes the parish under the title of San Leopoldo for all the inhabitants . In 1825 on request by Leopoldo 2nd (last grand Duke until 1861) the rectangular map was replaced by a circular map featuring a cupola designed by Ferdinando Corsini. The Church has a gateway with 6 pillars with lonic capitello Frescoes adorn the interior and the architrave portal on the porch. Still consecrated under the Diocese of Montepulciano - Chiusi - Pienza allows those who wish the celebration of weddings and other events with religious function. The entire park, which surrounds the church is an excellent location for productions of even non-religious ceremonies. La Suite/ The Suite All'interno della villa una suite prestigiosa puo ospitare la coppia nella sua prima notte di nozze. 80 mq finemente arredati con mobili d'epoca e pregiati dettagli sono la cornice ideale per romantiche notti all'insegna del lusso, per vivere un emozionante tuffo nelpassato e perdere la percezione del tempo con tutte le comodita appositamente personalizzate. Within the villa's a prestigious Suite can accommodate the couple in their first wedding night. 80 mq, elegantly furnished with antiques and fine details are the ideal setting for romantic nights of luxury, to live an exciting dive into the past and lose the perception oftime with all the comfort specially customized. Oltre 1.700 mq di annessi trasformati in mini-appartamenti, magazzini, cantine, ristorante e uffici. La lin1onaia / The lemon house Nella limonaia (1890) il Granduca d'lnverno conservava gli alberi di limone, mentre la Limonaia d'Estate diventava un salone da the e una sala per ricevimenti. The lemon room dates from 1890. Here the Granduca conserved his Lemon trees in winter. 1n the summer it was a tearoom and lounge for receptions. La cantina / The wine cellar La cantina risale al 1778 ed e un luogo unico per eventi indoor. The wine cellar dates from 1778 and is a unique space for indoor events. Over 1,700 square meters of annexes transformed into mini-apartments, warehouses, cellars, a restaurant and offices. La locanda delle scuderie / The Restaurant Accostamenti di sapori Toscani e abbinamenti di ottimi vini nell'antica scuderia Leopoldina, trasformata in un ambiente raffinato con un grazioso giardino. Combination of Tuscan flavors and fine wines in the ancient stable Leopoldina, transformed into a refined setting with a graceful garden. 111nuseo / The 1nuseu1n II museo, in passato un vecchio granaio, mostra i certificati dell'azienda agricola, (1867), le attrezzature agricole, vinicole, olearie, un reparto scuderie e una collezione ornitologica (1900). The old barn, now a museum, shows all the certificates of the farm, (1867) the agricultural tools, of the wine and oil production, the saddlery and an important ornithological collection (1900). Events La Tenuta e una location di grande fascino, immerso in un magnifico parco secolare. Vi accogliera nei suoi spazi ampi e multifunzionali per organizzare il vostro evento. The Tenuta is a fascinating historical location, immersed in a medieval Park, that welcomes you in the various, multifunctional spaces for the organization of your event.
…By Annonceur International


Located between Certaldo and Barberino Val d’Elsa, in the most authentic heart of Tuscany, lies this extraordinary estate: a perfect balance of historic charm and a sustainable soul. The property is an ancient rural hamlet spanning over 800 sqm, serving as an exclusive sanctuary embraced by lush nature that guarantees absolute privacy.The heart of the estate is the 19th-century manor villa, which houses a high-end restaurant and meticulously detailed guest rooms with en-suite bathrooms. Adjacent to the villa, there is a dependence and a suggestive theatre—a versatile and unique space perfect for private events, yoga sessions, or as a luxury living area.The recent restoration followed the principles of green building (bio-construction), utilizing natural lime to preserve the original 13th-century plasters. Here, the warmth of Tuscan tradition meets innovation: a modern photovoltaic system ensures maximum energy efficiency and contemporary comfort, while honoring the historical identity of the site.Outside, the grounds are a triumph of scents and colours, featuring aromatic herbs, fruit trees, and a stunning swimming pool with a stone solarium. The property also includesa productive olive groveand a rare, natural white truffle ground.This estate is more than just a home; it is a life project. While it is perfect as a prestigious private residence or a boutique hotel, it also offers the potential to become an elite farm in the Chianti hills.Strategically located between Florence, Siena, and San Gimignano, the property is easily accessible via an unpaved road, offering the ultimate compromise between the rejuvenating isolation of the countryside and proximity to the world’s most famous art centres.Located in that privileged stretch of land where the provinces of Florence and Siena merge, the municipality of BarberinoTavarnelle represents the quintessence of the Chianti landscape. Officially established in 2019 from the union of two historic towns, this territory is a mosaic of walled hamlets, millennial parish churches, and agricultural expanses that follow the rhythm of the seasons.The medieval soul resides mainly in Barberino Val d’Elsa, a village perched on a panoramic hilltop that still preserves its intact spindle-shaped layout. In contrast, Tavarnelle Val di Pesa reveals a more open and commercial vocation, having historically originated as a resting point—a legacy that today translates into warm hospitality and a vibrant town life.The surrounding landscape is a masterpiece of rural architecture, where the hills are shaped by orderly rows of vines and silvery olive groves. One of the most evocative spots in the area is undoubtedly the site of Semifonte, where the Chapel of San Michele Arcangelo now stands.Today, BarberinoTavarnelle is more than just an open-air museum; it is a living land where the harmony between man and nature gives rise to world-class excellence, such as Chianti Classico and extra virgin olive oil6 km from BarberinoTavarnelle7 km from Semifonte22 km from San Gimignano44 km from Florence Airport147 km from Perugia
…By Annonceur International


A place that welcomes, surprises and remains in the heart Nestled in a natural setting of rare beauty, this prestigious Tuscan-style property is a true oasis of charm, perfectly integrated into the surrounding landscape and composed of several expertly renovated buildings. The main residenceThe main villa retains all the charm of rural Tuscan architectureexposed stone, wooden beams, original terracottareinterpreted with modern comforts and bright spaces.The spacious living areas, professional kitchens, and convivial spaces recall the warm atmosphere of country homes.The rooms, all different from each other, offer a harmonious balance between rustic charm and contemporary details, with modern bathrooms and quality finishes.Historic Buildings and New FunctionsFormerly known as Podere Scheto, the estate included barns and warehouses used for agricultural purposes.During the renovation, these spaces took on new functions:a large theater, ideal for events, ceremonies, or recreational activities; additional residential units, now part of the hospitality business; perfectly organized technical rooms and service spaces Accommodation Structure and Internal SpacesThe total commercial area is approximately 1,096 m, divided into:12 studio or two-room suites currently used for hospitality: main residence, theater for events, restaurant with indoor and outdoor dining areas, various utility rooms, storage rooms, cellar, and attic. The typical Tuscan farmhouse atmosphere has been maintained throughout, with warm materials, wood, and restored fireplaces. The RestaurantFully equipped, it is available all year round:Warm and welcoming interiors for the winter, outdoor service in the charming Piazzetta, perfect for breakfasts, tastings and summer dinners immersed in the breeze of the hills. Outdoor Spaces and AmenitiesThe property is surrounded by a magnificent private park with cypress and olive trees, which frames:Panoramic swimming pool with solarium, pergolas and outdoor dining areas, stone courtyards and picturesque views, large relaxation areas surrounded by greenery, versatile spaces for hospitality, events, retreats, and recreational activities.The estate is completed by:11 hectares of land, with particular attention to approximately 900 organically grown olive trees. Also within the company grounds is a particularly important area for growing white truffles, recognized by the Tuscany Region. There are also 8 covered parking spaces, a large parking lot with uncovered spaces, and a charging station for 2 electric vehicles. Efficiency and TechnologyThe property is equipped with:Photovoltaic system of approximately 20 kW; advanced technological systems for water supply, hot water production and heating A Unique Estate to Live or HostThis property represents an exclusive and versatile solution: perfect as a prestigious private residence, but also as a charming accommodation facility for high-end hospitality, events, or retreats immersed in nature. A place where authenticity, comfort, and landscape blend together in a truly unique living experience.
…By Annonceur International


Key features Main villa area: 250 sqm Dependance: 2 units with independent entrances Land: 8,600 sqm with ancient olive trees Swimming pool: resin pool with hydromassage Terrace: 35 sqm with panoramic views of the sea and hills Location: Tuscan hills near Cecina, 15 minutes from the sea Condition: excellent, furnished with restored original materials Description Located in the Tuscan hills, just 15 minutes from the sea, this stunning property is near the popular coastal town of Cecina. it enjoys a prime location, offering easy access to iconic destinations like San Gimignano, Pisa, Florence, and Volterra. Pisa international Airport is less than an hour's drive away. The estate spans a fenced 8,600 sqm plot featuring ancient olive trees, and includes a 250 sqm main villa, two independent guest houses, a resin swimming pool with hydromassage, and a 35 sqm panoramic terrace offering breathtaking views of the hills and the sea. The main villa is distributed over three levels: Ground floor: spacious open-plan dining and living area, a well-equipped kitchen with access to a furnished covered terrace, and a bathroom with a shower. First floor (80 sqm): three double bedrooms (one with a walk-in closet), a bathroom with a hydromassage tub, and access to the panoramic terrace. Basement: fitness room with a private bathroom (shower and WC). The first guest house, adjacent to the main villa, features a large living room with a kitchenette, one bedroom, and a bathroom. The second guest house, nearby, consists of a dining/kitchen area, one bedroom, a bathroom, and a storage room. The property is in excellent condition, with unique and evocative furnishings made from restored original materials, adding authentic charm. Currently rented during the summer months, this estate is ideal for those seeking a Tuscan-style home close to amenities while enjoying peace and privacy. Ref. A1190RV86918
…By Annonceur International
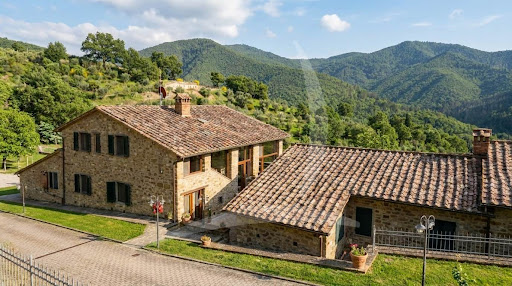


Main Features: Total building surface area of approx. $800\text( sqm)$ (20 rooms) Eleven bedrooms (up to 13) and twelve bathrooms (up to 14) Organic estate of $17\text( hectares)$ with olive grove and arable land suitable for vineyards Panoramic swimming pool ($12\times 6\text( m)$) with hydro-massage Energy efficiency: $6\text( kW)$ photovoltaic system Exclusive hillside position in Sansepolcro, Valtiberina Heating: Autonomous LPG and full furnishings included internal Description: On the enchanting hills of Sansepolcro, in Valtiberina, we offer for sale a splendid organic agricultural estate spanning $17\text( hectares)$ with an established agriturismo business. The property, beautifully renovated between 2002 and 2019, consists of various rural buildings totaling approximately $800\text( sqm)$. The main farmhouse of $335\text( sqm)$ develops over three levels: the ground floor houses a restaurant with a professional kitchen, panoramic veranda, dining hall with a bar corner, and guest bathrooms; the upper floor, accessed via an external staircase, features four bedrooms (two en-suite, two sharing a bathroom). The farmhouse is completed by two independent apartments: the first with a living-dining area, kitchen, and two en-suite bedrooms; the second with a living room, kitchenette, and one en-suite bedroom. The $140\text( sqm)$ annex offers two additional independent apartments with a total of four bedrooms and four en-suite bathrooms (one featuring a mezzanine). in the pool area, the $60\text( sqm)$ pool house is prepared for conversion into two guest apartments. External Description and Technology: The estate is nestled within a lush garden of approximately $4,000\text( sqm)$ and surrounded by $17\text( hectares)$ of private organic land, featuring $100$ productive olive trees, one hectare of woodland, and arable land ideal for planting vineyards. The panoramic $12\times 6\text( m)$ swimming pool with hydro-massage and Roman steps is set on a wide solarium terrace with two relaxation areas nestled among the olive trees, a $15\text( sqm)$ changing/laundry room, and a $20\text( sqm)$ technical room. The farm is completed by a $230\text( sqm)$ agricultural shed equipped with a $6\text( kW)$ photovoltaic system. Water supply is guaranteed by private wells and natural springs, ensuring total autonomy. Access is convenient via a $500\text( m)$ well-maintained unpaved road. Distances: Sansepolcro Center: 4 km Arezzo: 38 km Perugia: 70 km Perugia Airport: 65 km Florence: 115 km ref. A1190TA12837
…By Annonceur International


In the prestigious Olgiata area, a few kilometers from Rome, immersed in a constantly maintained park, in front of the golf course, with day and night guard, imposing and prestigious single-family villa of total sqm. 800 and a private garden of about 3500 square meters with swimming pool.LocationThe villa is located within the exclusive Olgiata area, where we find the famous Golf Club of the same name, just about 25 km from the center of Rome, 30 minutes by car. The area is monitored 24 hours a day by a security service that controls access and exit, a feature that makes it one of the very few examples of gated community existing in Italy. The area is characterized by a large size of green areas and its well-known villas that also include the residences of numerous personalities from the world of sports and entertainment. There are three clubs in the area: the Olgiata Country Club, the Olgiata Golf Club and the Equestrian Clubs. There are three entrances: the North Entrance from the Olgiata viaduct and the South Entrance from Via Antonio Conti; and the new third pedestrian entrance. You can get there from Fiumicino airport, just 40 km away, about 50 minutes by car, or from Termini Station, 30 km away, 40 minutes by car.Golf, Riding Stables and SchoolsThe Olgiata golf course, unique in its kind, is one of the best courses in all of Rome, and has hosted two World Golf Championships.The Olgiata Equestrian Center is one of the most prestigious and extensive in the Roman area, ideal for children and horse lovers, with the possibility of keeping them on the property, or at the stables at the end of the road.The main international schools (St. Georges & American Overseas and Saint Dominique) are located on the Via Cassia, the main road leading to Olgiata; they can be reached in 10 and 20 minutes respectively.Description of buildingsThis splendid property is about 800 square meters, enjoys a lush private park of about 3500 square meters, full of fruit trees and with an enjoyable swimming pool surrounded by a solarium. The Villa is divided into three floors; On the ground floor we have the large entrance hall, equipped with fine boiserie, which leads to the living area, consisting of a spacious double living room with high ceilings with fine white wooden beams. The living area is equipped with large windows that make it bright and allow you to directly overlook the private garden and the pleasant swimming pool. In the dining room there is a characteristic fireplace. The kitchen is modern and extremely well equipped, complete with every accessory, oven, refrigerator with freezer, as well as a comfortable dining table and a dining room. Also on the ground floor there are three double bedrooms each with its own en-suite bathroom, and comfortable built-in wardrobes. The furnishings are tasteful, the design and colors find a harmonious synthesis.From the living room, via a staircase, you access the upper floor, where we still have the sleeping area with a large double bedroom with closet and en-suite bathroom with a large shower, the other two bedrooms are served by a comfortable bathroom with a large bathtub. The lower floor, also above ground, can be accessed both from inside the villa via comfortable stairs, and from an independent entrance. The lower floor is used as a hobby area, study area, laundry, gym, fitness, wine cellar, sauna and Turkish bath with chromotherapy. In addition to a room for the projection of films. Outdoor SpacesThe property, set in a park of over 600 hectares, is surrounded by a private garden of about 3500 square meters. It is a Villa from the 70s, renovated with taste and skill by the owners, giving importance to the latest generation systems, photovoltaic systems on the roof and the solar thermal system. The property is welcoming, sunny and joyful, outside we have a large garden with wonderful fruit trees. In front of the living room there is a large terrace furnished with comfortable sofas, dining table. The swimming pool is surrounded by a solarium area equipped with sun loungers and umbrellas, and a second porch with comfortable sofas and dining table allows you to enjoy magical moments in company. The BBQ in the garden is perfect for barbecues with friends.State and FinishesThe Villa, in perfect condition, enjoys excellent finishes and elegant interior and exterior design touches. The fixtures and systems are new and up to standard. There is also a photovoltaic and solar thermal system.. Potential use The Villa lends itself to a large family or to the reception of numerous guests: the large halls and comfortable outdoor spaces allow you to organize parties, receptions, events.
…By Annonceur International


There is a place, hidden among the hills of Martina Franca, where time seems to have slowed down. Where the white stone tells ancient stories and the scent of the forest enters through the windows early in the morning. This is where this 19th century farmhouse stands, a corner of authentic Puglia, ready to welcome those who dream of a different, slower, truer life. Built over two centuries ago, this elegant home is spread over two levels, for a total of approximately 1,091 square meters. A large space in which every corner retains the charm of tradition and opens up to new possibilities. Whether you want to live there with your family, transform it into a hospitality facility or make it a creative retreat, here you will find the perfect setting. Inside, 18 spaces await you, carefully distributed across 9 bedrooms and 12 bathrooms, designed to offer comfort, privacy and a sense of sincere welcome. Each room seems to tell a story, each detail reflects the love with which this house has been preserved over time. The fully equipped eat-in kitchen is the beating heart of the home: a space where cooking becomes a daily ritual to be experienced together. Outside, however, the real wonder: a private garden immersed in the greenery of a lush forest, where nature is the absolute protagonist. Here there are no orderly olive groves, but the spontaneous and living beauty of the trees, the paths, the quiet. The property also offers a terrace and a balcony, perfect for enjoying the view of the landscape and listening to the sounds of the forest at sunset. All accompanied by 10 uncovered parking spaces and a warehouse useful for tools, hobbies or small agricultural activities. Technologically, the house is ready: independent methane heating with radiators and radiant panels, PVC and wood frames for perfect insulation, alarm system for your peace of mind. The property is partially furnished and free at the deed, ready to welcome new tenants and new dreams. This is not just a house: it is a lifestyle choice, a return to the essential. In one of the most fascinating areas of Puglia, among white villages, baroque art and uncontaminated nature, a place where you can truly find yourself awaits you.
…By Annonceur International


Key Features Historic Tuscan farmhouse dating back to the 19th century 450 sqm main farmhouse divided into two independent apartments Additional guesthouse with two bedrooms, kitchen, bathroom, and mezzanine 5x10 meter saltwater pool and 4300 sqm landscaped garden 50 sqm garage, 58 sqm carport for four cars, and 35 sqm storage building 1.5 hectares of surrounding land, including woodland and arable fields Alarm system and video surveillance Modern heating system Breathtaking views of the Val d'Orcia and Valdichiana Description Located in the picturesque Sienese countryside between Cetona and the Val d'Orcia, this stunning 19th-century farmhouse embodies the timeless charm of Tuscany. Nestled in nature yet just a short distance from the historic town of Sarteano, the property offers an exceptional opportunity for those seeking an exclusive residence or a tourism investment. The recently restored main farmhouse spans approximately 450 sqm and is divided into two independent apartments. The ground floor features a kitchen, dining room, pantry, study, bathroom, and a spacious living room with chestnut beams that opens onto a 22 sqm covered loggia. The first floor includes three double bedrooms and two bathrooms, one of which is spacious and equipped with a bathtub. A separate guesthouse offers additional accommodations with two bedrooms, a bathroom, a kitchen, and a mezzanine. The property is equipped with a modern alarm and video surveillance system for added security. The 4300 sqm garden is adorned with a 5x10 meter saltwater pool and an artesian well for irrigation. Additional structures include a 50 sqm garage, a 58 sqm chestnut carport with space for four cars, and a 35 sqm storage annex. The surrounding 1.5 hectares of land feature both woodland and arable fields, ensuring privacy and space to enjoy the serene environment. From the terrace with pergola, you can take in breathtaking sunsets over the rolling hills. Distances Nearest amenities: approx. 5 km Chiusi: approx. 8 km Cetona: approx. 10 km Chianciano Terme: approx. 14 km Major airports: Perugia (70 km), Florence (141 km), Rome (190 km) Potential With its versatile layout and proximity to services, this property is ideal as a primary residence, vacation home, or rental property. ref. A1190RC27362
…By Annonceur International


Main Features: Type: Prestigious villa Size: 1,520 m2 Bedrooms: 8 Bathrooms: 6 Terrace: 120 m2 with panoramic view Garden: 10,000 m2 (completely fenced) Pool: 5x9 m Artesian well: Yes Rainwater collection well: Yes Parking: Yes interior Description: This prestigious Tuscan villa is located in the heart of a small village on one of the Pisani hills, in a strategic position. The villa spans three floors, totaling 1,520 m2, and is decorated with frescoes dating back to the second half of the 1700s and the early 1800s. On the ground floor, there are a large frescoed living room, a waiting room, a consecrated chapel, a living room with frescoes, a kitchen with a large fireplace and oven, a storage area, laundry room, ironing room, custodian's quarters, dining room, and study. An ornate staircase leads to the first floor, which includes a large study area, a bedroom with private bathroom, a living room with frescoes depicting a Roman war, and another study with a fireplace and access to a 90 m2 terrace. The third floor is dedicated to guest accommodation and includes several rooms with bathrooms, and an entrance with stairs leading to the panoramic 120 m2 terrace offering a 360-degree view of the Pisani hills. The villa is sold furnished (excluding personal furniture and paintings). Exterior Description: The villa is surrounded by an exclusive garden of 10,000 m2, fully fenced, with a 5x9 m pool. The property also has an artesian well and another well for rainwater collection. The villa's elevated position offers breathtaking panoramic views, and the terrace on the top floor (120 m2) allows for a 360-degree view of the stunning Pisani hills. Distances: Pisa: 34 km Florence: 75 km Lucca: 65 km Beaches: 34 km Pisa Airport: 34 km rif. A1190RA16454
…By Annonceur International


Key features Fully renovated independent farmhouse with detached, autonomous guesthouse Main house spread over two floors plus a habitable attic Private driveway with automated gate Spacious, finely finished interiors Large garden with swimming pool and outdoor entertainment areas 12 kW photovoltaic system 4500 sqm of land divided between a private garden and cultivated areas interior description: The main villa is arranged over two floors plus a perfectly habitable attic. On the ground floor, you'll find a large double living room with a fireplace, a spacious kitchen, one bedroom, and a bathroom. A stone and wrought-iron staircase leads to the upper floor, which features two master bedrooms and a second bathroom. The attic level has been converted into a separate apartment with independent access, ideal for guests or rental income. The detached guesthouse offers fully autonomous living quarters, making it perfect for staff or tourist use. Exterior description: Set in the peaceful Tuscan countryside, the property spans 4500 sqm of land, which includes a private garden and cultivated areas. The meticulously maintained grounds feature a pool with demineralized water, creating a serene space for relaxation. Several outdoor areas are designed for dining, celebrations, or aperitifs by the pool, all with total privacy. The elevated position provides stunning panoramic views of the surrounding countryside. Distances: Fauglia: a few minutes Pisa: approximately 20 km Livorno: approximately 25 km Florence: approximately 70 km Tyrrhenian coast: approximately 20 km Property reference:A1190RC31061
…By Annonceur International


Main Features: Total surface area approx. 1,228 sqm (790 sqm residential + 438 sqm annexes) Eleven bedrooms and thirteen bathrooms Complex consisting of two main farmhouses, a guest house, and 4 annexes Private 12x6 m swimming pool in a panoramic position 0.6 ha included land with an option to purchase up to 180 total hectares internal Description: Nestled in the Sienese hills of Sarteano, we offer for sale an imposing estate that blends history with versatility. The property is divided into several buildings: a 19th-century stone farmhouse, masterfully restored in the early 2000s preserving original terracotta floors and ceilings, and a second plastered farmhouse built in the 1960s, valued for its rational layout and bright spaces. The interiors feature spacious halls with historic fireplaces, fully equipped kitchens, and several independent apartments—some interconnected—ideal for flexible hospitality management. The residential portion is completed by a two-level guest house of approximately 120 sqm, featuring a porch and an ancient wood-burning oven. The entire complex boasts 33 rooms in total, offering high comfort standards and fully active utilities. External Description: The entire estate is set within a park of approximately 6,000 sqm, hosting a magnificent 12x6 meter swimming pool perfectly integrated into the Tuscan landscape. The property is surrounded by the undisputed silence of the countryside, while remaining easily accessible. in addition to the main buildings, there are four rural outbuildings (438 sqm total) offering further volumetric potential. A truly rare feature is the possibility of separately acquiring up to 180 hectares of surrounding land, including woods, pastures, arable land, and a productive olive grove with 130 trees. This configuration makes the property perfect as either an elite private residence, a large-scale farm, or a charming agriturismo in the heart of Tuscany. Distances: Sarteano Center: 5 km Cetona: 12 km San Casciano dei Bagni (Thermal Baths): 20 km Montepulciano: 25 km A1 Motorway (Chiusi-Chianciano): 15 km Florence Airport: 135 km ref. A1190TA76437
…By Annonceur International


Key features Total area: 200 sqm (main farmhouse) 15x7 m biological pool with salt system 6 glamping structures 5.5 hectares of land: olive grove and woodland Geodesic dome for events (90 sqm) Upgraded systems: solar panels and wood-fired boiler Description This stunning agritourism property is located in the heart of the Tuscan Maremma, surrounded by the peaceful countryside, just a few kilometers from the beaches of Follonica, Castiglione della Pescaia, and Punta Ala. it offers a serene and enchanting setting, perfect for running an agritourism business or enjoying as a private residence. The main farmhouse, approximately 200 sqm, is spread over two levels. The semi-basement features a spacious living room, a kitchen with dining area, an open-plan room with large windows, a laundry room with storage, a bathroom, and a cellar. The upper floor includes 4 independent bedrooms, each with an en-suite bathroom, a panoramic terrace, and a large living room with a technical room. Outside, there is a pool house (25 sqm) with a bedroom, bathroom, and direct access to a 15x7 m biological pool with a saltwater system and eco-friendly technology eliminating the need for chemical chlorine. The property also includes 6 glamping structures set in a beautifully maintained garden offering breathtaking panoramic views. Glamping guests have access to a communal service area with kitchens, bathrooms, and showers. A geodesic dome (90 sqm) with wooden floors and air conditioning is ideal for events, workshops, or retreats throughout the year. Recent upgrades have enhanced the property's efficiency with solar panels, a wood-fired boiler, a generator, and a sustainable water heating system. The estate includes 5.5 hectares of olive groves with 450 trees, greenhouses, and irrigation tanks. An additional 5.5 hectares of woodland enriches the landscape. Thanks to its strategic location and comprehensive facilities, the property is perfect for an agritourism business or as an exclusive residence in the Tuscan Maremma. Main distances Follonica: 15 km Castiglione della Pescaia: 20 km Punta Ala: 25 km Pisa Airport: 120 km Roccastrada: 10 km Type: Agritourism with glamping Area: 200 sqm (main farmhouse) + 90 sqm (geodesic dome) Condition: Excellent Energy class: Certification in progress Ref. A7631TA2405993A
…By Annonceur International


Main Features: * 11,840 sqm surface * 60 rooms, 20 bedrooms, 25 bathrooms * Agritourism with swimming pool, 5-hectare park * Restored historic buildings, restaurant, solar panels * Expansion potential (2 buildable hectares) * Strategic location between Umbria and Tuscany * Excellent condition, furnished internal Description: This stunning agritourism for sale in Castiglione del Lago, at the border of Umbria and Tuscany, is set within a traditional 19th-century farmhouse beautifully restored to retain its authentic charm. interiors feature original wooden beams, stone walls, and terracotta floors, creating a warm, rustic atmosphere while offering modern comforts. The property includes several buildings: the main house hosts seven independent apartments, while three old barns have been converted into independent cottages, offering diverse accommodation solutions. in total, there are 10 units with 20 bedrooms, all traditionally furnished and air-conditioned. Each unit comes with fully equipped kitchens, living areas, and covered terraces, ensuring private spaces for every guest. A highlight is the restaurant housed in the former stables, featuring elegant brick-vaulted ceilings and seating for 80 indoors plus 60 outdoors—perfect for group dinners, events, or banquets. The entire estate is powered by solar panels, ensuring energy self-sufficiency and reduced running costs. External Description: Set within approximately 5 hectares of landscaped parkland, the estate includes orchards, vegetable gardens, a hazelnut grove, and an area for farm animals, providing guests with an authentic Umbrian countryside experience. The panoramic swimming pool offers relaxation and fun during summer days, while football and tennis courts (to be restored) add recreational options. Two hectares of buildable land come with approved plans, offering scope for further tourist-accommodation development up to an additional 8,300 cubic meters. The location is ideal for exploring Lake Trasimeno and the main cultural centers of Umbria and Tuscany, making the property perfect for international guests seeking nature, art, and wellbeing. Accessibility, development potential, the quality of spaces, and the historical setting make this agritourism a rare opportunity for those seeking a high-end investment in the heart of italy. Distances: Lake Trasimeno: 8 km Cortona: 20 km Montepulciano: 25 km Perugia: 40 km Arezzo: 45 km Siena: 70 km A1 Motorway: 18 km Perugia Airport: 55 km ref. A1190TA86987
…By Annonceur International


Villa with pool 300 meters from the sea in Vittoria Apuana Forte dei Marmi In the heart of the exclusive Vittoria Apuana area, one of the most sought-after areas of Forte dei Marmi, stands this elegant villa with swimming pool, immersed in a private and peaceful residential setting, just 300 metres from the beaches and a short distance from the city centre. The property, characterized by large spaces and great versatility, is currently divided into two interconnecting residential units, an ideal solution for accommodating multiple families or for those who want to guarantee independence and privacy for their guests. The first unit features bright and well-arranged spaces. On the ground floor, there is an eat-in kitchen with direct access to the outdoor spaces, a spacious living room with a fireplace overlooking the garden, a guest bathroom, and two bedrooms, one of which has a private bathroom. A convenient cellar completes this floor, ideal for utility or storage. The sleeping area is located on the first floor, comprising two elegant bedrooms with en suite bathrooms, both with direct access to a pleasant terrace. The second residential unit features a functional living area on the ground floor, comprising a kitchen, dining room, and living room, as well as a guest bathroom and a bedroom with an ensuite bathroom. The sleeping area is located on the upper floor, with three bedrooms and two bathrooms. Almost all of the bedrooms have access to balconies, offering pleasant views of the surrounding greenery. Outside, the villa is surrounded by a manicured private garden of approximately 1,130 square meters, adorned with Mediterranean vegetation that ensures privacy and an atmosphere of absolute relaxation. The outdoor spaces have been designed to fully enjoy the summer, including al fresco dining, social gatherings, and wellness areas. Further enhancing the outdoor spaces is a splendid swimming pool, an elegant centerpiece of the garden, perfectly integrated into the landscape and designed to offer moments of pure relaxation and enjoyment on summer days. *For privacy reasons, the address on the page is indicative and the property is located in the immediate vicinity*
…By Annonceur International


Key features Area: 490 sqm (400 sqm ground floor + 90 sqm basement) Land: 20 hectares (2 hectares of olive groves) Bedrooms: 3 Bathrooms: 3 (with shower or whirlpool tub) Double living room with fireplace Fenced property with electric gates Energy class: Not specified Description Located on the picturesque hills of Siena, in the Cerchiaia area, this splendid Tuscan villa offers the perfect blend of countryside tranquility and proximity to Siena's historic center. The property has been recently renovated, preserving its traditional Tuscan charm, and is fully fenced to ensure security and privacy. The panoramic position provides breathtaking views of the Chianti Doc landscapes. The villa is spread over two levels: Ground floor: 3 bedrooms, 3 bathrooms, a spacious double living room with a fireplace, a kitchenette, and wide corridors. Floors feature characteristic Tuscan terracotta, while the bathrooms have modern tiles and natural light. Basement: large storage room, laundry area, and two additional storage rooms. The exterior includes 20 hectares of land, with 2 hectares of olive groves. While there is no swimming pool currently, the extensive outdoor spaces provide the opportunity to create a relaxing area surrounded by nature. The villa is equipped with all main utilities, including independent heating, municipal water supply, and electricity. Main distances Services: 3 km Local attractions: within 1 km Airports: Florence (87 km), Perugia (117 km), Pisa (120 km) Nearby cities: Siena (50 km), Arezzo (81 km), Florence (81 km) Potential Thanks to its prime location and unique features, this villa offers multiple possibilities, whether as a luxurious private residence or a high-end hospitality venue. Ref. A1190RV31495
…By Annonceur International


Luxurious Estate with Pool, Equestrian Facilities, and Helipad in the Green Heart of RomeIn the heart of the Insugherata Nature Reserve, a protected oasis of over 2,200 hectares of non-buildable agricultural land, we are pleased to offer for sale an exclusive estate, immersed in nature and complete privacy, just 13 km from the center of Rome.The property enjoys a panoramic hillside position and is surrounded by more than two hectares of perfectly maintained flat land. A rare and secluded setting, ideal for those seeking absolute tranquility without giving up proximity to the city.With a total covered area exceeding 2,000 sqm, the estate comprises multiple buildings. The main house is a 1,200 sqm manor, spread over three above-ground levels plus a basement. The interior spaces impress with timeless elegance and the highest quality finishes. The ground floor is almost entirely dedicated to reception areas, with spacious dining rooms adorned with antique French pink marble fireplaces, fine parquet floors, and exquisite stucco-decorated ceilings. Peperino marble features throughout the bathrooms and staircases, providing continuity and prestige to the spaces.The property is equipped with bulletproof and insulated glass and includes a 25 sqm safe room, ensuring maximum security.The sleeping quarters feature six large bedrooms with fireplaces, each with an en-suite bathroom, designed as fully independent mini-apartments. The attic level hosts an elegant independent apartment, perfect for guests or family members. Additionally, there is a separate unit with its own entrance for staff accommodation.Outside, the residence is surrounded by a garden of approximately 2 hectares, rich in trees and fruit plants, featuring a 20x10 meter swimming pool with solarium, a gazebo nestled among roses and aromatic plants, and two large wooden porticos ideal for relaxation and entertaining.Beyond the large driveway, there is a caretakers annex of approximately 50 sqm, 22 horse stables, and a 3,000 sqm riding arena complete with exercise and training paddocks.The estate also includes a helipad with a dedicated hangar and an additional building adjacent to the pool of approximately 500 sqm over four levels, divided into nine ready-to-use apartments, ideal for hospitality or accommodation purposes. Two silos currently used as storage facilities are also present, with the potential for conversion into residential units.The property is served by two artesian wells, a GPL system with three 3,000-liter tanks, and electricity and telephone connections to the urban network.A truly prestigious estate, unique of its kind, combining nature, privacy, comfort, and exclusive amenities, representing a rare opportunity in the Roman real estate market.
…By Annonceur International


Main Features: Approx. 1,000 sqm surface (44 rooms) Twenty-three bedrooms and eleven bathrooms 45-hectare estate (arable land and woods) with artesian well Divided into 11 independent apartments (10 guest units + 1 master) Approved project for a swimming pool and orchard Location: Loro Ciuffenna hills, 17th-century hamlet internal Description: On the slopes of Pratomagno, short distance from the medieval village of Loro Ciuffenna, we offer for sale an imposing 17th-century rural complex, expertly renovated about 15 years ago. The property, spanning 1,000 sqm, is currently configured for large-scale tourism, divided into 11 independent living units: 10 Apartments (65-80 sqm): Each featuring an independent entrance, living area with kitchenette, two bedrooms, and a bathroom. Master Apartment (100 sqm): Set in a dominant position, accessed via a private external staircase and characterized by a large panoramic terrace. it offers three bedrooms, two bathrooms, a storage room, and a charming mezzanine overlooking the living area. The interiors preserve authentic Tuscan charm with original terracotta floors and ceilings with wooden beams or terracotta tiles. All apartments feature independent heating (LPG). External Description and Annexes: The estate is nestled in 45 hectares of land, with 2 hectares surrounding the buildings featuring an approved project for a large swimming pool and an orchard (apple and walnut trees). The property includes four annexes: one of these, an ancient chestnut drying shed, offers excellent potential for conversion into a guest house, while the others can be transformed into common dining areas or a club house. Water supply is guaranteed by an exclusive 100-meter artesian well with storage tanks. The access road, municipal and partially unpaved, ensures privacy and protection from noise, making this location an oasis of absolute peace. Distances: Loro Ciuffenna (Services): 7 km Arezzo: 35 km Florence: 55 km Siena: 60 km A1 Motorway Exit (Valdarno): 18 km Florence Airport: 70 km ref. A1190RC83615
…By Annonceur International


Main Features: Total surface area approx. 570 sqm (Main house 370 sqm + Guest house 70 sqm + Annexes) Eight bedrooms and six bathrooms in total 8-hectare agricultural estate (2 ha vineyard, 600 olive trees, and arable land) 60 sqm swimming pool with equipped green areas and BBQ zone Historic late 19th-century farmhouse with vaulted ceilings and stone walls Location: Hillside in Grosseto, 20 km from the sea internal Description: in a panoramic position on the Maremma hills, we offer for sale a prestigious agritourism estate. The centerpiece of the property is an ancient late 19th-century farmhouse of approximately 370 sqm, masterfully renovated while preserving the original rustic style: Ground Floor: Features an impressive lounge and dining room converted from the former stable, highlighted by brick vaulted ceilings and direct garden access; the floor is completed by an eat-in kitchen, one double bedroom, and a bathroom. First Floor: Accessible both internally and via an external staircase, it hosts a living room with a fireplace, a second kitchen, three double bedrooms with ensuite bathrooms, and two twin bedrooms served by a large shared bathroom. The property also includes a second independent building of about 70 sqm, recently built in exposed stone for hospitality use, and a barn with further agricultural annexes. The entire complex is equipped with air conditioning and independent heating. External Description: The estate spans approximately 8 hectares of irrigated land, perfect for high-quality agricultural production: 2 hectares are dedicated to active vineyards, while the olive grove includes 150 mature trees and 450 newly planted ones. The farmhouse is surrounded by a 6,800 sqm urban courtyard, a well-tended park featuring a 60 sqm swimming pool, relaxation zones, a professional BBQ area, and ample parking space. The location is privileged: nestled in rural quiet yet only 5 km from Grosseto city center and within short reach of the historic villages of Massa Marittima and Scarlino, as well as the Etruscan necropolis of Vetulonia. Distances: Grosseto (City Center): 5 km Castiglione della Pescaia (Beach): 20 km Follonica Gulf: 22 km Vetulonia (Necropolis): 15 km Massa Marittima: 35 km Rome Fiumicino Airport: 170 km ref. A7631TA2496143A
…By Annonceur International


Main Features: Approx. 430 sqm surface + 103 sqm basement Three bedrooms and four bathrooms (Main Villa) Approved permit for guest house (59 sqm - 2 beds/2 baths) and infinity pool 6 hectares of private land (arable, gardens, and woods) Energy Class A3 - Underfloor heating and cooling system Breathtaking 360° views of Lake Trasimeno and the Tuscan countryside internal Description: in a dominant position east of Lake Trasimeno, we offer an elite villa that masterfully blends contemporary design with Umbrian authenticity. The main residence spans two levels: on the ground floor, a large living area with a fireplace and monumental glass walls opens onto the garden, flowing into a bright dining room and a modern hi-tech kitchen. The floor is completed by a bedroom with an en-suite bathroom and a guest powder room. The upper floor houses the master suite with a walk-in closet and a private panoramic terrace facing the lake, plus a second double bedroom with its own bathroom. The finishes are of the highest quality: travertine floors, oak parquet, and Carrara marble bathrooms. The 103 sqm basement includes a double garage, laundry, and technical rooms. External Description and Potential: The villa is set within a 6-hectare estate ensuring absolute privacy. The external architectural design echoes ancient farmhouses with exposed stone and earth-colored plaster. An extraordinary added value is the possibility to build, in just three months, an infinity pool (12.4 x 5.4 m) and an independent 59 sqm guest house, with costs already estimated. The property is technologically advanced: smart home features, video surveillance, automatic gate, and heat pump heating. The view stretches boundlessly from the blue of the lake to the Tuscan hills, offering an ever-changing natural masterpiece. Distances: Passignano sul Trasimeno: 5 km Cortona: 25 km Perugia: 30 km Perugia Airport: 40 km Siena: 75 km Florence: 120 km ref. A1190RV12351
…By Annonceur International


Key features Surface: 400 sqm on three levels Bedrooms: 4 Bathrooms: 5 infinity pool with panoramic view Land: over 10,000 sqm interior Description: This modern villa is spread over three levels and has been fully renovated with high-end materials and design curated by a professional architect. The ground floor features a large triple living room with full-height windows, a professional kitchen with an elegant dining area, a study, and a guest bathroom. The first floor includes three spacious bedrooms, one with an en-suite bathroom, and an additional full bathroom. The fully windowed lower level offers a multi-functional space including a home cinema, gym, sauna, hot tub, a fully equipped kitchen, guest bedroom, and two bathrooms. The home is sold fully furnished with sophisticated taste and great attention to detail. Exterior Description: Located on a panoramic hilltop, the villa is surrounded by more than 10,000 sqm of manicured grounds with an infinity pool overlooking the valley, offering total privacy and tranquility. A large equipped loggia provides the perfect setting for outdoor meals and entertaining. The property also includes a private garage, spacious parking area, and multiple independent entrances. The layout allows for division into two separate living units or conversion into a boutique hospitality retreat. Distances San Miniato town center: 5 km Empoli: 15 km Florence: 45 km Pisa: 50 km Florence Airport: 40 min ref. A8312RV2454697A
…By Annonceur International

Receive by email any new listing that may match your search criteria
Your criteria :
By validating this form, you accept the general conditions of use of Le Figaro Properties.
These agencies offer a selection of luxury properties vente in Italy. Feel free to contact them for personalized assistance.



