Get early access to listings that match your criteria
Never miss an opportunity again. Our personalized alerts notify you instantly.

 English$ USD · m²


Framed by open space and Dawson Butte views, this custom contemporary masterpiece blends striking architecture with warm, livable design. Wide-plank white oak floors, soaring ceilings, clean lines, and walls of glass create a home that feels as impressive as it is inviting. A floating open-riser staircase makes a stunning first impression, leading into a dramatic great room with 13-foot ceilings, a marble-wrapped fireplace framed by white oak tongue-and-groove, and seamless indoor-outdoor living. The gourmet kitchen is equally impressive, featuring floor-to-ceiling white oak cabinetry, a quartz waterfall island, premium Monogram appliances, and an oversized dining area. Two sliding doors open to a full-length covered deck overlooking open space & Colorado sunsets. The primary suite is a true retreat with vaulted tongue-and-groove ceilings, fireplace, window seat, dual custom walk-in closets, and a spa-inspired bath with freestanding tub, frameless multi-head shower, and dual floating marble vanities. Designed for entertaining, the walkout lower level offers a spacious recreation room with matching marble-and-oak fireplace, sleek wet bar, private exercise room, guest accommodations, abundant storage, and a playful kids' retreat complete with a built-in fort. Sliding doors extend the living space to a covered patio and professionally landscaped yard. Completed in 2023 with nearly 6,000 finished sq ft, this move-in-ready home offers exceptional design, thoughtful functionality, and convenient access to Castle Rock, Denver, Colorado Springs, hiking, golf, and endless outdoor recreation. Bold architecture. Designer finishes. An exceptional value.
…By Liv Sotheby's International Realty


Quietly tucked away from Backcountry's main streets, this Shea Somerset model is positioned within a small enclave of homes surrounding a neighborhood pocket park. With the park just across the street, nearby trails and Solstice Park down the road, this home offers a special setting with nearly 4,500 finished square feet, 5 bedrooms and 5.5 baths. Hardwood floors extend through much of the main level, where the kitchen centers around an impressive rounded island with seating for six. A newer Kucht Professional six-burner gas range with oven is complemented by a separate GE Profile microwave/second oven with convection cooking and a large walk-in pantry. Double sliding doors open to a covered dining terrace, expanded patio and grassy backyard. A dedicated office with custom built-ins, an owner's entry/drop zone and private fifth bedroom with en suite 3/4 bath complete the main level. Upstairs, the spacious primary suite features a large walk-in closet and oversized bath with soaking tub, expansive shower and dual vanities. Three additional bedrooms include one with an en suite bath and two sharing a Jack-and-Jill bath. A loft and laundry room complete the upper level. The finished basement is designed for gathering, with a fully equipped bar and large living and game areas. The showpiece is a temperature-controlled wine room with dedicated cooling and capacity for approximately 1,500 bottles. A 3/4 bath and three storage rooms complete the lower level. A front courtyard takes advantage of expansive views and the park-side setting, while a three-car garage provides plenty of room for vehicles and gear. BackCountry is one of Highlands Ranch's most sought-after communities, known for exceptional amenities and connection to Colorado's outdoors. Residents enjoy the Sundial House, pools, fitness facilities, gathering spaces, parks, trails and community events, plus highly regarded schools and convenient access to C-470, I-25, DTC, Park Meadows and the foothills.
…By Liv Sotheby's International Realty


Stunning custom home in the coveted Hideout Canyon community, situated on the golf course with views of Deer Valley and the Jordanelle Reservoir. Skiing, trails, Park City, and the reservoir are all just minutes away, putting everything within reach. Arrive home to custom luxury throughout: a two story great room with soaring windows, exposed brick accent walls, and rich wood beam ceilings set the tone the moment you walk in. The open kitchen and living areas feature upgraded tile and design finishes, updated lighting, a natural stone fireplace, custom cabinetry, high end wool carpet, and Taj Mahal quartz countertops. The primary bath features heated floors, and the walk in closet comes with a laundry hookup already in place. Tons of storage throughout means everything has a place. The exterior stands out with natural stone and cedar wood accents. A heated driveway and all new, low maintenance landscaping round out the home's thoughtful upgrades. Whether you're looking for a primary residence or a vacation home, this property delivers peaceful mountain living in one of the area's most desirable communities.
…By Summit Sotheby's International Realty


This charming one story 3 bedroom 2 bath home has been beautifully cared for and maintained and has many updates and lots of character. There is a private gated courtyard entry leading to an atrium filled with plants and light. The spacious living room has a vaulted ceiling, fireplace and sliding doors to a wonderful brick patio opening to the tastefully landscaped backyard. The dining room can be formal or casual and flows into the sleek cooks island kitchen and sunny breakfast room (remodeled in 2021,2022). The wet bar is complete with sink and wine refrigerator perfect for entertaining. The primary bedroom has a vaulted ceiling, walk-in closet and ensuite bath with double sinks, large shower and opening to the lovely back yard. Two secondary bedrooms have ceiling fans, walk in closets and provide flexibility for a home office. Super cul de sac location near shopping , restaurants, Beltway 8,City Centre , Energy Corridor. The community amenities include pool, parks. Don't miss!
…By Martha Turner Sotheby's International Realty - Memorial Brokerage


Enjoy space, views, and exceptional versatility with this beautifully maintained two-story home situated on an impressive.81-acre lot with tremendous easterly views. Offering 2,821 sq ft of living space, an oversized patio, extensive RV parking, a 3 car attached garage and an incredible 2,000 sq ft finished shop, this property has something for everyone. Built in 1995, the home features 4BR's, 2.5 Baths, a large bonus room, living room, family room, and both formal and informal dining areas. The vaulted living room creates an open and inviting first impression, while the spacious kitchen offers abundant workspace and storage with a center island, tile countertops, pantry, and a full complement of appliances including range/oven, dishwasher, microwave, and refrigerator. The formal dining room is conveniently located adjacent to the kitchen, while an informal dining nook flows naturally into the main-floor family room for comfortable everyday living and entertaining. Additional main-level conveniences include a powder room, mud room, and generously sized laundry room. A water softener, central vacuum system, and second refrigerator are also included. Upstairs, the spacious primary suite features a beautifully remodeled bathroom, large walk-in tile shower and an generous walk-in closet, plus a private deck over looking the view! Three additional BR's, a full bath, and a very large bonus room provide plenty of space for family, guests, hobbies, a home office, or recreation. Recent improvements add even more value, including the remodeled primary bathroom, newer HVAC systems, and a composition roof installed approximately three years ago. Outside is where this property really stands apart. The large, fully landscaped .81-acre setting captures tremendous views to the east and features an oversized patio ideal for outdoor entertaining. Two paved RV parking areas provide excellent space for recreational vehicles, boats, trailers, or additional parking. The centerpiece of the property is the 2,000 sq ft fully finished shop, built in 2016. Designed for serious workspace and storage, it features two 14' tall doors, a half bath, loft storage, abundant additional storage, and its own HVAC heat-pump system. Whether used for RV and boat storage, a workshop, hobbies, vehicles, or other recreational equipment, this is an exceptional addition to the property. This property is beautifully maintained inside and out!+
…By Retter & Company Sotheby's International Realty


Welcome to 280 Henderson Road, a brick one-level legacy home on over a half acre in one of the most sought-after communities in Greenville. It's all about the lifestyle in Gower Estates, just a few minutes to downtown Greenville. Summer days at Gower Pool, afternoon and evening walks along the sidewalk and new friends are just a few reasons why people want to live here. 280 Henderson Road has been refreshed and reinvented with a new walk-in laundry room, LVP floors throughout, new electrical and plumbing along with fresh paint and updated kitchen features. 0.62 acres, fenced yard and NO HOA. Multiple access points to the backyard with room for an RV or boat. Mature magnolia trees and the pop of stunning, vibrant Maple Fall color make this home's foliage the envy of the area. Home sold strictly "As-Is". Pre-Inspection completed and repairs DONE.
…By Herlong Sotheby's International Realty


Located on one of Edgewood's premier streets, this home has everything you could want and then some! This thoughtfully designed home features a robust kitchen/den space that's perfect for family gatherings and entertainment. The kitchen is absolutely stunning, with marble island, custom cabinetry and high-end appliances. The pantry/scullery is fit for a 5 star restaurant, and features additional storage and prep space! Just off the kitchen is an inviting screened porch with fireplace. The primary suite is on the main level with gorgeous on-suite bathroom, walk in closet, and additional laundry! Upstairs you'll find 4 bedrooms and 3 more bathrooms, home office, play/rec space AND space for a home gym! You'll love the backyard with additional parking and a "bonus" space, perfect for whatever floats your boat! No stone was left unturned in this fabulous home, so come on over!
…By Lah Sotheby's International Realty


A rare opportunity in Fair Oaks offering space, versatility and incredible potential! Situated on just over an acre, this 3-4 bedroom, 2-bath home offers a unique combination of country-style living and room to bring your vision to life. Enjoy a private swimming pool, expansive outdoor space and plenty of room for entertaining, gardening, recreation and more. Equestrian enthusiasts will appreciate the existing stable and tack room, making this an exciting opportunity for buyers looking for horse property and room to spread out. For investors and developers, the property's RD-3 zoning adds another layer of possibility, with potential residential development or subdivision opportunities to explore with Sacramento County. Whether you're searching for a home on acreage, equestrian property, private retreat, investment opportunity or future development potential, 8865 Phoenix Avenue offers a rare combination of land, location and possibilities in Fair Oaks. Bring your horses, your plans and your vision there's room to make it your own!
…By Nick Sadek Sotheby's International Realty


Built in 2020 and just steps from Bay Drive, this beautifully maintained 3-bedroom, 3-bath home offers coastal living with incredible flexibility. The bright, open floor plan features cathedral ceilings, newly installed LVT flooring throughout, and a stylish kitchen with granite countertops, tile backsplash, and new 2025 appliances, including a gas range, refrigerator, and microwave. A major highlight is the separate-entry, full ensuite apartment on the first floor, complete with a new kitchenette and stackable washer/dryer, offering excellent space for guests, extended family, or separate rental potential. Enjoy beautiful sound views from the covered deck—perfect for relaxing or entertaining. Move-in ready and ideally located near Bay Drive and the beach, this home is an excellent choice for a primary residence, second home, or investment property.
…By Landmark Sotheby's International Realty


This exquisite estate, offered by the original owner, exemplifies pride of ownership and meticulous care. Set like a gem in the Sierras, this remarkable property sits in the breathtaking surroundings of Lake Tahoe, within a private, gated community of only three estates spanning approximately 11 acres of split lakefront delivering an unparalleled sense of privacy and seclusion. The four-bedroom home features an expansive open floor plan, robust steel beam construction, and panoramic lake views from every room. One of the standout features is the new pier, one of the largest private piers on the lake, shared with only one other home and including three buoys for direct, convenient lake access. The grand room impresses with cathedral windows, a stone hearth, and a wood-burning fireplace, while additional stone fireplaces in the main bedroom and guest room add rustic charm. The chef's kitchen features granite countertops, a walk-in pantry, and a large breakfast bar, all open to the main living area. Both ground floor and second-story suites offer spacious walk-in closets. The home's hydronic heating system ensures year-round comfort throughout the interior, while beautiful quartzite patios and mature landscaping create an inviting outdoor retreat. A three-stall garage, storage shed, underground utilities, and two fire hydrants round out this exceptional offering. With ample excess coverage for future development, this is a rare opportunity to own an extraordinary piece of paradise at Lake Tahoe. Schedule your private showing today — seller will offer concessions.
…By Sierra Sotheby's International Realty


Perched atop a private 5-acre hilltop, this stunning custom home offers breathtaking 360° panoramic mountain views and exceptional privacy. Located within the highly acclaimed Vail School District, this 4-bedroom, 3-bath residence features a desirable split-bedroom floor plan designed for both comfort and functionality. The spacious kitchen is the heart of the home, complete with a large center island, abundant cabinetry, and seamless flow into the formal dining room and expansive great room, where a charming wood-burning fireplace creates a warm and inviting atmosphere. The secluded primary suite serves as a peaceful retreat, offering a walk-in closet, private en-suite bath, and walk-in shower. Step outside to the covered back patio and enjoy spectacular Arizona sunsets with endless mountain views as your backdrop. Additional highlights include a 10' x 20' attached workshop, an oversized 3-car garage, and an owned 8.8 kW solar system for energy efficiency and long-term savings. Outdoor enthusiasts will appreciate direct access to nearby horse and hiking trails, while equestrians will love being just a 3-minute walk from Nelson Farms, one of the area's premier equestrian facilities. This exceptional property offers the perfect blend of privacy, luxury, and the Arizona lifestyle.
…By Russ Lyon Sotheby's International Realty


“The MCM Crescent House of Piedmont” Perched privately on an elevated cul-de-sac with only two neighbors, 15 La Salle Court is a masterclass in 1953 mid-century modern architecture, uniquely shaped in a striking crescent that curves gracefully around a serene yard, pool, and zen garden foliage. Designed to prioritize clean lines, functional forms, and seamless indoor-outdoor living, this sun-drenched home features a massive perimeter of picture windows that flood the single-story main living area with natural light. Downstairs offers an expansive bonus flex room—ideal for a rumpus room, gamer lounge, home gym, or office—alongside a private guest suite with its own separate entrance, offering exceptional versatility or ADU potential. Perfectly blending peace, quiet, and convenience, this prime Piedmont property is situated right around the corner from Hampton Park’s tennis, baseball, basketball and kids’ playground.
…By Golden Gate Sotheby's International Realty


Unlock the potential of this 3-bedroom, 1-bathroom renovation opportunity in Escondido, offering 949 square feet of living space on a generously sized 9,960 square foot lot. The home has been freshly painted and newly carpeted, providing a clean starting point for its next owner. With plenty of room to create your vision, the property presents an exciting opportunity for renovation, expansion and the potential to add an ADU, subject to applicable city and zoning requirements. Whether you’re an investor, builder or buyer looking to customize a home, this property offers plenty of possibilities. Located directly across from Mountain View Park, this home offers an exceptional lifestyle with convenient access to pickleball courts, playgrounds, baseball fields, and a dedicated fitness court. Enjoy the convenience of having recreation and outdoor activities just steps from your front door. Photos have been digitally staged.
…By Pacific Sotheby's International Realty


Luxury living meets an unbeatable location at Arlo Modern in the heart of East Atlanta Village. Unit Four is the final unit available in this boutique collection of eight modern townhomes, offering added privacy and natural light, along with no rental restrictions for ultimate flexibility. Designed with elevated finishes throughout, the home features ten foot ceilings, custom millwork, a sleek gas fireplace, and a chef-inspired kitchen complete with a waterfall island, double-thick countertops, and custom cabinetry. Enjoy over 600 square feet of private rooftop living across two terraces with a covered outdoor kitchen and stunning sunset views. Step outside and experience one of Atlanta's most vibrant neighborhoods, known for its popular dining spots, local coffee shops, unique boutiques, and lively entertainment scene, all just moments away, plus quick access to I-20 for an easy commute. Low HOA fees and a $5,000 preferred lender credit add even more value. Schedule your private showing today. Some photos are virtually staged.
…By Atlanta Fine Homes Sotheby's International Realty


Up to $19,000 or 2% concessions for close prior to early Dec. Sweeping mountain views, generous single-level living, and a private resort-style backyard define this beautifully refreshed Stetson Hills residence. Set on an exceptional north/south-facing homesite, the property offers an uncommon sense of openness, privacy, and connection to the surrounding Sonoran landscape. Inside, soaring 12-foot ceilings, expansive windows, and abundant natural light create an impressive yet inviting atmosphere, while Italian tile and newly installed luxury vinyl flooring add warmth and continuity throughout. Designed for both everyday living and entertaining, the flexible split floor plan features three bedrooms, a private office, and distinct formal and casual gathering spaces. At the heart of the h the generously proportioned kitchen offers an oversized island, black stainless steel KitchenAid appliances, a Viking hood, and beautifully refinished cabinetry. Privately positioned, the owner's suite enjoys tranquil mountain views and direct backyard access. The adjoining bath features dual vanities, generous proportions, and an expansive walk-in closet. Outdoors, the home opens to a resort-inspired setting with a heated pool, lush lawn, mature landscaping, and a dramatic mountain backdrop--an inviting environment for both quiet mornings and effortless entertaining. Additional highlights include two substantial Lennox HVAC systems, a three-car garage with newly completed premium epoxy flooring, and a location convenient to Deem Hills Park, hiking trails, pickleball, shopping, dining, and the expanding TSMC corridor. With its substantial single-level footprint, oversized homesite, mountain views, pool, and newly repositioned price, this is a compelling opportunity for buyers seeking space, privacy, and an elevated Arizona lifestyle.
…By Russ Lyon Sotheby's International Realty


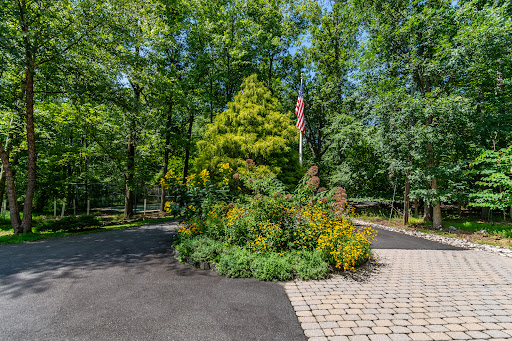
Set across five wooded acres designated as a Certified Wildlife Habitat, “Rock Haven” is a distinctive contemporary home shaped as much by its natural surroundings as its architecture. A pond, mature native plantings, greenhouse and tennis/sports court create an unusually rich setting, while expansive interiors and abundant glass keep the landscape in view throughout the home. The first level opens with a dramatic, light-filled two-story foyer. Also on this floor are two flexible rooms, a newly completed custom kitchenette and a full bath, creating a separate and highly versatile area within the home. A large two-car garage is accessed from this level. One level above, the main living spaces unfold around a generously scaled kitchen finished with custom cabinetry, granite counters and an oversized center island with seating. Appliances include a Dacor wall oven with warming drawer, Viking cooktop with Thermador downdraft exhaust and a newer Fisher & Paykel refrigerator. Two sets of Marvin sliding doors open to an expansive wraparound deck overlooking the grounds and pond, extending the living and entertaining spaces outdoors. A spacious dining area, living room with skylights, family room with a gas fireplace, dining room and powder room complete this level. Beyond the kitchen, a stone patio offers another outdoor vantage point surrounded by the property's natural landscape. The third level is highlighted by an exceptionally spacious primary bedroom with a tray ceiling, walk-in closet and private covered deck overlooking the property. Its adjoining bath features two vanities, tumbled marble and inlaid tile, a whirlpool tub, walk-in shower, skylight, heated towel rack and radiant heated flooring. Two additional bedrooms share a beautifully finished hall bath. Well water has passed. Septic being tested by an Engineer. Please provide current pre approval or proof of funds if a cash purchaser.
…By Callaway Henderson Sotheby's International Realty


Nestled within the highly sought-after Sunset Ridge development, this exceptional ±7-acre retreat showcases gently rolling hills, breathtaking panoramic views, and multiple stocked ponds that create an unforgettable backdrop. Surrounded by abundant wildlife and anchored by one of Austin County's most majestic sprawling live oak trees, the setting is truly magical. The cozy country cottage exudes warmth and character, featuring an oversized wood-burning fireplace, trend-forward rustic finishes, and expansive windows that capture stunning views while filling the home with natural light. Whether relaxing indoors or enjoying the peaceful landscape, every space embraces the beauty of its surroundings. Ideally located with convenient access to Bellville, Chappell Hill, and Brenham, and just minutes from the renowned shopping, dining, and events of Round Top, this rare offering combines timeless country charm with an unbeatable location in one of the area's most scenic developments.
…By Martha Turner Sotheby's International Realty - Brenham Brokerage


Set in the top-rated Cuthbertson School District, we invite you to come and see a one-of-a-kind home. A distinctive home where quality, functionality and attention to detail are evident throughout. A lovely home in one of the neighborhood's most peaceful settings. Beautiful mature trees frame both the front and back of the property, while its location on quiet Turtlewood cul-de-sac offers minimal traffic and a wonderful setting for morning walks. Relaxing on the inviting front porch in a rocking chair or porch swing you can enjoy the soothing sounds of the home's seven waterfalls. The spectacular rock wall, surrounded by lush landscaping and colorful flowers, creates a serene, picturesque backdrop—a peaceful setting where it's easy to unwind and escape from the everyday. This home has exceptional craftsmanship, thoughtful design, where impressive indoor-outdoor living come together in this stunningly appointed 4-bedroom, 3.5-bath home offering approximately 4,260 square feet of living space. It features an all-brick exterior with board-and-batten accents. Inside, it is evident every detail was carefully crafted. The main floor has 10-foot ceilings, while the second floor has 9-foot ceilings. Throughout the home there are crown moldings in every room. Exquisite flooring complements a spacious, light-filled layout designed for everyday living and entertaining. The great room features a dramatic floor-to-ceiling quartz-faced gas fireplace, tray ceiling and expansive glass doors showcasing views of the waterfall and backyard. The well-appointed kitchen offers granite countertops, GE Café appliances, GE Monogram cooktop, full-wall tile backsplash, soft-close cabinetry and a spacious walk-in pantry. The main-level primary suite features a trayed ceiling, patio doors out to the back porch, a spa-inspired bath with dual vanities, freestanding soaking tub and zero-entry walk-in tiled shower. An additional main-level bedroom suite with an adjoining full bath, provides excellent flexibility for guests. Upstairs, two additional bedrooms, a full bath, loft, large billiards/recreation room and a separate bonus/playroom.
…By Premier Sotheby's International Realty


Situated on expansive .54-acre lot, adjacent to peaceful green space, Normandy Park remodeled residence offers two distinct kitchens and living spaces, privacy, versatility and coveted "The Cove" Beach Rights with activities and amenities for all. Designed for comfortable everyday living and effortless entertaining. The main level offers 2 distinct living spaces; both one-level living with nearly step-free access, private primary retreat with a five-piece ensuite, walk-in closet, dedicated office and private washer/dryer; a second bedroom, full bathroom; designer chef's kitchen; generous open-concept living space and light-filled sunroom. Wraparound covered deck extends the main living spaces outdoors, for year-round relaxation. Lower level features a second living space, kitchen and 2nd washer/dryer. Flexible for multigenerational living/guests; large rec/media area, gym, or creative studio. Two-Double car garages provide space for vehicles, workshop or storage. Ample open parking for boat, RV and guests. Large lawn for toys and paws. Beach rights provide access to The Cove’s 700-foot Puget Sound beach, clubhouse, pickleball courts, play area; swim club/pool nearby, makes waterfront days and outdoor recreation part of everyday life. A peaceful setting without sacrificing convenience, Downtown Seattle, Sea-Tac Airport, Boeing and I5. Pre-Inspected and move-in ready. Home becomes an extension of sunsets, hiking, beach walks at The Cove Life of Normandy Park! More space at home, more life beyond it.
…By Realogics Sotheby's International Realty


A Charming Highlands Retreat with Room to Make It Your Own Tucked away on a quaint gravel road with just four other homes, this charming Highlands retreat offers the privacy, peace, and relaxed mountain lifestyle you’ve been looking for—while being just five minutes from downtown Highlands and conveniently located near Highlands Country Club. Set on a flat(ish), usable lot, the yard is a wonderful space for children to play, dogs to roam, or simply enjoying the outdoors. Inside, the home offers three bedrooms and two full baths in a desirable split-bedroom floor plan, giving everyone their own space and privacy. The inviting living room centers around a beautiful stone fireplace, creating the perfect gathering spot on a cool mountain evening. Step outside onto the large, welcoming front porch for morning coffee, or settle onto the cozy covered back porch with a good book and enjoy the peaceful surroundings. And for those looking for flexibility, this property offers even more possibilities. There is no HOA, and the home can be rented for 30 days at a time, making it an appealing addition to an investment portfolio or a Highlands getaway that can generate rental income when you’re away. The property also offers the convenience of city water and sewer. Highlands is more than a vacation destination—it’s a true mountain community filled with Southern hospitality, friendly faces, beautiful scenery, and a pace of life that makes you want to stay awhile. Whether you’re looking for a weekend escape, a full-time home, or an investment opportunity, this property offers a wonderful chance to become part of the Highlands lifestyle. Come read a book on the back porch, gather around the stone fireplace, and discover why Highlands is a place you may quickly find yourself wanting to call home. Or just enjoy time sitting by the creek and feeling the warmth of your firepit on chilly autumn nights. The furniture and art work are available for purchase outside of closing.
…By Highlands Sotheby's International Realty


Built in 2016 by award-winning Pahlisch Homes, this like-new custom home has been lightly lived in and finished with high-end details throughout. Hardwood floors, soaring ceilings, and abundant natural light set an impressive tone from the moment you walk in. The sunken living room is centered around a striking tile gas fireplace with built-ins along the walls and opens to a peninsula bar, creating a natural flow for entertaining. The gourmet kitchen features bright white cabinetry, quartz countertops, stainless steel appliances, a generous island, and a walk-in pantry, opening into a dining area with backyard views and access to the covered deck with stairs down to the lawn. A main level bedroom with an attached full bath and walk-in shower adds flexibility for guests or multi-generational living. Upstairs, the primary suite features a French door entry, a stunning double-sided see-through gas fireplace divided by stacked ledgestone, and views from both the bedroom and bath, complemented by a spa-like en suite with a soaking tub, walk-in shower, and a spacious walk-in closet with built-ins. Three additional bedrooms, two with walk-in closets, share a full bath with dual sinks, and a generous bonus room with a built-in wet bar rounds out the upper level. An attached two-car garage with additional flex storage and a sprinkler system complete this exceptional home. Home Energy Score = 5. HES Report at https://rpt.greenbuildingregistry.com/hes/OR10250961
…By Cascade Hasson Sotheby's International Realty


Beautifully renovated and recently expanded, this charming cottage is ideally situated on a quiet cul-de-sac in sought-after Channing Valley and within the Morris Brandon school district. Light-filled and thoughtfully designed, the home offers a seamless flow between the living room, dining area, and fireside family room, with two sets of French doors opening to a fabulous, fully fenced backyard retreat complete with a stone fire pit. The spacious primary suite addition features a spa-like bath with a separate soaking tub, double vanity, walk-in shower, and walk-in closet. Two additional bedrooms share a Jack-and-Jill bath, each with its own private vanity, while the fourth bedroom enjoys a separate hall bath. Gleaming hardwood floors throughout the home. The generous kitchen features charming brick flooring and a convenient separate pantry and coffee bar area. Channing Valley is beloved for its welcoming neighborhood atmosphere, nearby parks and unbeatable location. Enjoy easy access to Bobby Jones Golf Course and the Bitsy Grant Tennis Center, with restaurants and shopping just a short walk away. Ideally positioned and convenient to the best of Buckhead, Midtown, and the Westside, with easy access to I-75.
…By Atlanta Fine Homes Sotheby's International Realty


This exceptional home underwent a complete 2020 remodel and now blends high end designer finishes with timeless craftsmanship throughout. Reclaimed oak wood floors, custom wood doors, and detailed moldings set an elevated tone from the moment you step inside. The stunning custom kitchen features a large center island, marble countertops, high-end appliances, and every bell and whistle a discerning cook could want. A mudroom with built-in lockers adds everyday convenience, while separate living and dining rooms create beautiful spaces for gathering. With six fireplaces, the home offers unmatched warmth and ambiance. The first-floor office is a standout, featuring a spiral staircase leading to a cozy reading nook with its own fireplace. The large primary suite feels like a private retreat with a coffee bar, custom closet, and a luxurious bath showcasing a copper soaking tub and a walk-in shower with dual shower heads. Additional bedrooms include thoughtful built-ins, reading nooks, custom closets, and even built-in hampers adding charm and functionality. The lower level is designed for entertaining with a large bar, spacious rec rooms, and a relaxing steam shower. Outdoor living is equally impressive, offering a vaulted family room with a fireplace, an outdoor bar, and beautiful landscaping that frames every gathering. Zoned HVAC and an extensive list of custom features round out this truly remarkable home. Truly a one of a kind special home.
…By Dielmann Sotheby's International Realty


Welcome to this charming 3-bedroom, 2.5-bath home in the Sweetbriar neighborhood. With plenty of space both inside and out, this home offers a comfortable layout and some great extras. The updated kitchen opens nicely into the dining area, creating an easy flow for everyday living and entertaining. The spacious living room features a wood-burning fireplace, adding a cozy touch to the main living space. Upstairs, you'll find three bedrooms and a conveniently located laundry area. The 2-car garage offers plenty of room for vehicles, hobbies, and storage, with a large unfinished storage/flex space above the garage that has its own separate entrance. Whether you need a home office, workshop, game room, or additional storage, this space gives you plenty of options. Outside, enjoy nearly half an acre with room to spread out. The large screened-in porch is a great spot to relax and enjoy the outdoors, while the fire pit area is perfect for evenings with friends and family. A functioning chicken coop is already in place for those looking to embrace a little country living. Located outside the city limits and just minutes from the yacht club and approximately 10 minutes from the historic Washington waterfront, this home offers a nice balance of space, convenience, and a relaxed setting.
…By Landmark Sotheby's International Realty


Welcome to 346 Logan Drive: a refined rustic chalet offering elevated mountain living in a private gated community just minutes from Old Toccoa Farm, the Toccoa River, and Downtown Blue Ridge. Spanning over 3,500 square feet, this four bedroom, three bath retreat blends warm mountain character with chic, comfortable finishes throughout. Soaring cathedral ceilings and walls of glass create a bright, open atmosphere, while a dramatic stone fireplace anchors the main living space. The open-concept floor plan flows seamlessly into a beautifully appointed chef’s kitchen with premium appliances, generous prep space, and thoughtful design details that elevate everyday living. The kitchen and living space tie into the large formal dining space perfect for family dinners and large-scale entertaining. The main level extends to a sprawling grand covered outdoor living area complete with its own fireplace, offering the perfect setting for year-round entertaining with canopy and mountain views. Each bedroom ensuite features gorgeous walk-in tile showers with glass enclosures. Designer stone countertops and fixtures adorn each space. The terrace level features an expansive secondary living space with a full wet bar, ideal for hosting guests or creating a private retreat for extended stays. Each bedroom is spacious and inviting, and the outdoor setting of the terrace level patio with the hot tub or the custom stone fire pit for relaxed evenings under the North Georgia sky create a zen-like cabin retreat. Offered fully furnished and turn-key, this home is well-suited as a full-time residence, luxury second home, or income-producing short-term rental. 346 Logan Drive delivers privacy, style, and convenience in one of Mineral Bluff’s most desirable gated communities. $100,000 in projected rental revenue -- inquire for more information!
…By Mountain Sotheby's International Realty
'%20stroke='%23DDAA3A'%20stroke-width='1.909'%20stroke-linecap='square'%20stroke-linejoin='bevel'/%3e%3c/svg%3e)
Receive by email any new listing that may match your search criteria
Your criteria :
By validating this form, you accept the general conditions of use of Le Figaro Properties.
These agencies offer a selection of luxury properties vente in United States. Feel free to contact them for personalized assistance.




