Get early access to listings that match your criteria
Never miss an opportunity again. Our personalized alerts notify you instantly.

 English$ USD · m²


2.25% VA Assumable Loan for eligible buyers; ask Listing Agent for details. Perfectly positioned in the heart of Tucson's beloved Poet's Corner, this thoughtfully renovated residence offers the ideal blend of timeless character, modern updates, and exceptional livability. Brand-new HVAC! Three bedrooms, two beautifully remodeled bathrooms, and a versatile flex room ideal as a home office, library, or creative studio, the home is designed to adapt effortlessly to today's lifestyle. Inside, generous living spaces create an inviting atmosphere, featuring a spacious living room, dining area, and an expansive family room anchored by a welcoming fireplace. The beautifully remodeled kitchen serves as the heart of the home, complete with an eat-in island, quality finishes, and an...(continued) open flow that makes both everyday living and entertaining effortless. Newer tile flooring throughout the main living areas enhances both style and durability, while abundant natural light fills the home through many updated windows. The spacious primary suite offers a true retreat, complete with an oversized walk-in closet and a luxurious ensuite bath featuring a separate soaking tub and walk-in shower. Equally impressive, the oversized backyard presents endless possibilities. Mature shade trees and a covered patio provide an inviting setting for relaxing or entertaining, while the fenced swimming pool creates the perfect place to enjoy Tucson's year-round sunshine. With ample additional yard space, there's still room to create the outdoor oasis you've always envisioned. Extensively updated for peace of mind, the home features a BRAND new 5-ton HVAC system (installed 8/2026), roof, and water heater, all less than ten years old. Additional significant improvements include a Perma-Liner sewer liner extending from the home to the main sewer line, along with added cleanouts, valuable infrastructure upgrades rarely found in homes of this era. Situated in one of central Tucson's most desirable neighborhoods, Poet's Corner is known for its mature landscaping, charming streets, and exceptional convenience. Enjoy easy access to the University of Arizona, Banner University Medical Center, Reid Park, The Loop, downtown Tucson, and the vibrant Campbell Avenue corridor, with its celebrated restaurants, boutiques, cafés, and everyday amenities just minutes away. This is a rare opportunity to own a beautifully updated home in one of Tucson's most enduring and sought-after neighborhoods.
…By Russ Lyon Sotheby's International Realty


This stylish Matisse Model townhome is located in the heart of The Parklands at Watkins Mill—where comfort, convenience, and community come together. With 1,868 square feet of open living space, this home offers a low-maintenance lifestyle in one of Gaithersburg’s most walkable and well-connected neighborhoods. You'll love the bright and airy main level, featuring hardwood floors, large windows, and an open layout that brings the gourmet kitchen, dining area, and living room together—perfect for hosting or just hanging out. There’s also a powder room and direct access to the attached 1-car garage. Upstairs, you’ll find three spacious bedrooms and two full bathrooms, including a relaxing primary suite with two large walk-in closets and a private en-suite bath. One of the other bedrooms even has its own balcony—great for some fresh air or a morning coffee. The laundry room is also located on this floor for added convenience. The Parklands offers amazing amenities like a pool, tennis courts, playgrounds, clubhouse, gym, and more—all in a pedestrian-friendly setting designed with walkability in mind. Location-wise, it’s hard to beat: you’re walking distance to the MARC train, just minutes to Downtown Crown, the Kentlands, and major commuter routes like I-270. The Watkins Mill interchange makes the drive to Shady Grove Metro super quick, and the nearby Shops @Spectrum Center are just a short stroll away. Effortless Style. Unbeatable Location.
…By Ttr Sotheby's International Realty


The inviting fenced courtyard entrance welcomes you to this fully appointed townhome with an unbeatable location less than a mile from vibrant downtown Woodstock. The spacious and light-filled multi-story three bedroom/three and a half bath residence has numerous modern features. Owners enjoy the well-designed, dedicated computer workstation space with a built-in desk and file storage cabinets alongside a beverage refrigerator. This unit has a newly installed EV outlet, which is pre-wired with high-voltage electrical work ready to plug in your EV charging station. Immediate access to the connected greenway system, the premier Woofstock Dog Park, and local trails. This is a rare, turn-key opportunity with walkability, tech-forward convenience, and Woodstock's best outdoor recreational amenities all in one place. Several photos have been virtually staged.
…By Atlanta Fine Homes Sotheby's International Realty


Experience refined Central Coast living in this stunning 4,146± sq. ft. Spanish Colonial estate, perfectly positioned on a private 3± acre parcel within the exclusive gates of Santa Ysabel Ranch. Enjoy sweeping 180° views of vineyards and mountains from nearly every room. This 4-bedroom, 3.5-bath home welcomes you through a grand rotunda entry with soaring ceilings, custom lighting, and travertine flooring throughout. The formal living and dining rooms feature tall Anderson windows framing breathtaking vistas and a cozy gas fireplace. The gourmet kitchen is equipped with GE Monogram stainless appliances, including a six-burner range, double ovens, wine fridge, and granite countertops with maple cabinetry. The adjoining family room and casual dining area create an inviting space for entertaining with seamless indoor-outdoor flow. The spacious primary suite offers privacy, dual walk-in closets, and a luxurious bath with soaking tub and large shower. Additional bedrooms and a flexible office space capture beautiful hillside and sunset views. Outdoor living shines with expansive flagstone patios, multiple sitting areas, and lush landscaping surrounded by heritage oaks - perfect for dining, relaxing, or entertaining under the stars. Additional features include an epoxy-finished 3-car garage with custom cabinetry, Culligan water system, ADT security, and custom lighting throughout. Santa Ysabel Ranch offers 24/7 gated security, walking trails, tennis courts, and a serene lake setting - an unparalleled blend of luxury, privacy, and natural beauty.
…By Home & Ranch Sotheby's International Realty


Nestled in the highly sought-after Piedmont Pines, this meticulously rebuilt three-bedroom, two-bathroom residence is enveloped by a serene redwood setting, seamlessly blending modern luxury with thoughtful craftsmanship and open living spaces. Reconstructed from the foundation and framing with all necessary city permits, the home boasts a brand-new kitchen, bathrooms, plumbing, and roof, complemented by high-quality materials and contemporary finishes throughout. An additional 450 square feet of versatile space beyond the main residence offers endless possibilities for a home office, creative studio, fitness area, or storage. This beautifully reimagined Wilton Drive home provides the allure of a new build while maintaining the tranquility of an established neighborhood.
…By Golden Gate Sotheby's International Realty


Welcome to this spacious and thoughtfully updated 3 bedroom, 2 bath home with a dedicated study, offering over 2,300+ square feet of comfortable living space on a desirable corner lot. The split floor plan provides added privacy, while the formal dining room and separate study offer flexible spaces for working from home, entertaining, or everyday living. The spacious kitchen offers plenty of room to cook, gather, and entertain, with generous counter and cabinet space and an easy flow into the main living areas. Light colored paint and a multitude of updates create a bright, refreshed feel throughout the home. At the heart of the living room, a cozy fireplace provides a welcoming focal point, while an indoor and outdoor speaker system makes entertaining effortless. Step outside to enjoy the covered patio, with new back stairs from the decking, and added privacy with no direct rear neighbors. The spacious utility room includes a sink and additional storage, while the 3 car garage provides even more storage along with additional attic space. A new roof installed in 2025, tankless water heater, sprinkler system, and water softener add convenience and value. With generous living space, abundant storage, numerous updates, and inviting indoor/outdoor areas, this home offers a thoughtful combination of comfort, functionality, and space to enjoy.
…By Kuper Sotheby's International Realty


Celebrate the Eastport lifestyle in this beautifully crafted home, ideally positioned on the coveted Eastport Peninsula. Built in 2015 and thoughtfully designed for easy, low-maintenance living, the home blends classic Craftsman character with beautifully appointed spaces and modern amenities, making this home equally suited for a full-time residence or an Annapolis retreat. Thoughtful details are found throughout, including two spacious primary suites with ensuite baths and walk-in closets and a versatile loft level offering additional living/guest space with full bath. Natural light fills the interiors, while glimpses of Back Creek from various vantage points offer a subtle reminder of the home's maritime surroundings. The true highlight awaits above on the coveted roof deck, where elevated views open across Back Creek and create an incredible outdoor living space. Whether gathering with friends, unwinding at the end of the day, or simply watching the activity on the water, this private perch captures the essence of life in Eastport. Outside, professional landscaping with irrigation and uplighting creates an inviting setting while keeping maintenance to a minimum. HardiePlank siding and timeless architectural details complement the home's Craftsman style and make it as appealing outside as it is within. Located in the heart of Eastport's maritime district, this home puts the best of Annapolis just outside your door. Stroll to neighborhood favorites including Davis' Pub, Leeward Market, the Annapolis Maritime Museum, waterfront parks, marinas, and restaurants, or make your way across the bridge to Historic Downtown Annapolis. Morning walks along the water, afternoons on the Bay, and evenings spent enjoying Eastport's restaurants and neighborhood gathering spots are all part of everyday life here. Welcome Home!
…By Ttr Sotheby's International Realty


Welcome to this charming two-story garden home in the established River Oaks community, offering 2,415 square feet of timeless character with a touch of New Orleans flair. Built in 1982, this home is ready for its next chapter. Step into the inviting foyer with classic parquet floors, where the elegant dining room welcomes you with a sparkling chandelier, recessed lighting, and a built-in buffet perfect for entertaining. The spacious living room features soaring ceilings, rich parquet flooring, and a dramatic floor-to-ceiling brick fireplace, while the adjoining sunroom overlooks the lush, private patio, creating a seamless connection between indoor and outdoor living. The bright kitchen is filled with natural light from a skylight and offers abundant counter space, a prep island, neutral countertops, a breakfast bar, and an easy flow into the cozy den lined with a wall of windows. The first-floor primary suite provides a peaceful retreat with two walk-in closets, double vanities, a garden tub, separate tiled shower, and a private water closet. Upstairs, two generous bedrooms each enjoy their own covered balcony and newer carpeting. One bedroom is accented by a charming fireplace mantel, while the other features a built-in office with floor-to-ceiling bookshelves. A Jack-and-Jill bath offers double vanities with a separate room for the tub and toilet for added privacy. This untouched home presents a wonderful opportunity to update and customize while preserving its distinctive architectural charm. Conveniently located along the tree-lined Vance Jackson corridor, you’ll enjoy easy access to the Medical Center, USAA, UTSA, La Cantera, The Rim, and countless dining and shopping destinations. Come discover the possibilities and make this special home your own.
…By Kuper Sotheby's International Realty


Come home to easy Sonoma living! Beautifully renovated and move-in ready, this single-level 3-bedroom, 2-bath home is located in the vibrant 55+ Temelec community. An expansive, light-filled kitchen with generous cabinetry and counter space overlooks the sunny front patio and yard. The comfortable living room features a fireplace and recessed lighting, while the thoughtful floor plan places the primary suite apart from two additional bedrooms ideal for guests, an office or hobbies. Multiple outdoor spaces invite morning coffee, afternoon relaxation and entertaining, with a fully fenced yard for four-legged friends. Enjoy Temelec amenities including pools, gardens, open-space paths and historic Temelec Hall. Come see and experience the Temelec lifestyle!
…By Sotheby's International Realty - Wine Country – Sonoma Brokerage


An extraordinary opportunity to create a new landmark estate on Round Hill Rd's premier building site: a nearly 20-acre offering at a 560 ft elevation - one of the highest points on Round Hill with a spectacular 7,000+ sq. ft. guest house for immediate liveability during the construction phase. Potential to build notable 22,000+ sq. ft. main house with optimal south-facing orientation and Long Island Sound views from second floor on 8-acre lot and additional 12,000+ sq. ft. on 4.2 acre lot for a total of 35,000+/- sq. ft. The existing stone guest house built in 2015 was designed by acclaimed architect Christopher Pagliaro with interior design by Arthur Dunnam of Dunnam Zerbini Design and offers south-facing pool with spa, separate studio apartment for visitors, and attached 3-car garage. Additional buffer lot of 2.3 conservation acres. DISCLAIMER: Photos labeled CONCEPTUAL RENDERING are for illustrative purposes only. Home design shown is not an approved or proposed architectural plan and is intended solely to illustrate the potential use of the property. Buyer to verify all zoning, building, and site requirements.
…By Sotheby's International Realty - Greenwich Brokerage


Tucked behind a ten-foot privacy fence with two gated entrances, this nearly 2.5-acre property offers a rare combination of privacy, flexibility and opportunity within the sought-after Markham Woods Corridor. With no HOA and expansive grounds, the property provides the freedom to envision what comes next, whether creating a custom estate, adding a substantial garage or collector-car space, or designing a detached studio, workshop or private retreat. The property currently includes a three-bedroom, two-bath residence of approximately 1,800 square feet, along with a detached two-car garage, all surrounded by beautifully maintained landscaping. Both structures are sold as-is with representations or warranties and are not considered in the price of the property. Two man-made ponds, complete with fountains and stocked with fish, create picturesque focal points throughout the grounds. For those who envision the property differently, their apparently non-jurisdictional status may also provide the flexibility to fill the ponds and reclaim the area for other uses, subject to verification and applicable requirements. Comprised of two separate parcels, the property offers additional versatility for future use and improvement. Its location further distinguishes the opportunity, positioned along the desirable Markham Woods Corridor and directly adjoining Heathrow, one of Central Florida's premier guard-gated golf communities. For an even more extraordinary opportunity, the adjacent residence at 1063 Henley Downs Place in Heathrow is also available for purchase (MLS #O6435903). Acquiring both properties creates a rare, one-of-a-kind estate combining the distinguished Heathrow address and lifestyle of a guard-gated golf community with an expansive 2.5-acre backyard beyond the HOA boundary and free from Heathrow HOA regulations. The result is a combination virtually impossible to replicate within Heathrow: the privacy, security and amenities of the community paired with the freedom, flexibility and scale of private acreage.
…By Premier Sotheby's International Realty


Built by Architect Ralph Samuel Townsend in 1884, this Neo-Grec landmarked townhouse is infused with Renaissance Revival elegance and rich in authenticity. A stylized pair of carved flower pots and cast-iron balustrades with robust newels complete the historic façade. Its melodious, whimsical and soulful design exudes a bespoke eclecticism. Diverse styles, textures and eras blend perfectly from room to room and floor to floor. Enjoy modern green living alongside period handcrafted millwork, inlaid wood flooring and 8 magnificent fireplaces. The centerpiece of the home is a hand-carved staircase ascending beneath a luminous skylight. The leafy fire-red dogwood tree and musical songbirds imbue its garden with a tranquil rhapsody of sound. Its captivating color palette, romantic charm and blissful serenity make this home breathtakingly beautiful and an exquisite retreat. Garden Level: A gated entry with seating area and concealed package room leads to a guest suite with fireplace, desk area, and butterfly-wallpapered en-suite bath. Beyond lies a skylit great room with radiant-heated floors and sliding glass doors opening to a sun-filled south garden. The custom Leicht chef’s kitchen features double Sub-Zero refrigerators, Diva oven and cook-top, large pantry, and breakfast bar with sliding privacy panels. A dining area with contemporary wood-burning fireplace opens to a media lounge; a whimsical powder room completes the level. Parlor Level: Twelve-foot ceilings and dramatic sightlines reveal a stunning library framed by a carved fireplace and custom bookshelves. Historic brass lighting complements the architectural detail. The flowing layout connects the drawing room, music room, and living room to a garden-view office with stained-glass transom and terrace access—each room anchored by its own fireplace. Third Level: The primary suite offers refined comfort with a bedroom and sitting room, each with a wood-burning fireplace, south terrace, and spa-like windowed bath includes steam shower. Dual wardrobe areas feature an original 19th-century vanity and pocket-door separation. Fourth Level: Two gracious bedrooms, each with decorative fireplaces and ample closets, share a connecting pocket door for flexible privacy. The south bedroom includes an en-suite bath, while the north bedroom enjoys a full hall bath whimsically decorated with Pokémon cards. Fifth Level: A versatile guest suite features a kitchenette, den, and cozy bedroom with en-suite bath. The north-facing bedroom includes a fireplace, lounge area, and studio potential—ideal as an atelier or art space. Recreation Level: With nearly eight-foot ceilings, this level serves as a music studio, craft room, laundry, and extensive storage area. Roof Level: The hidden rooftop sundeck with chaise lounges is an unexpected urban sanctuary. Eco-friendly solar panels provide energy efficiency. Additional features include two-zone air conditioning and modern systems integrated throughout. 19’X 102, this distinguished townhouse rests on a tree-lined Upper West Side block of historic homes, just moments from Central Park, Theodore Roosevelt Park, and the Museum of Natural History, with easy access to all transportation. Own a timeless work of architectural art—a home that inspires creativity and serenity in equal measure.
…By Sotheby's International Realty - Downtown Manhattan Brokerage


Set along one of the most desirable streets within coveted Lake Hogan Farms, 126 Shadow Ridge Place offers a compelling blend of timeless architecture, sophisticated interiors, and an exceptional sense of place. Beautifully established and ideally positioned near the heart of the community, this stunning home enjoys remarkable proximity to the neighborhood pool, amenity center, picturesque trail system, and Lake Hogan itself, while Morris Grove Elementary and McDougle Middle School are just moments away. An inviting front porch creates an elegant introduction to a home designed with warmth, character, and an effortless sense of refinement. Step inside and there is an immediate feeling of home. Natural light, thoughtful architectural details, and an easy, flowing floor plan create spaces that feel beautifully connected yet wonderfully intimate. Designed with the ease of primarily one-level living in mind, the home features three bedrooms on the main floor, including the private primary suite, complemented by a spacious guest suite on the second level. Offering exceptional flexibility, this upper-level retreat could just as easily serve as a private home office, fitness studio, bonus room, or beautifully appointed space for visiting family and friends. The main level unfolds with an open and inviting living area balanced by a separate dining room and additional gathering spaces, creating a home equally suited to relaxed everyday living and gracious entertaining. Thoughtfully placed rooms and quiet nooks provide a welcome sense of privacy without compromising the openness and connection at the heart of the home. The beautifully appointed kitchen sits naturally at the center of the living spaces, thoughtfully designed for both everyday life and entertaining. Its seamless connection to the surrounding rooms allows conversation to flow effortlessly, creating a welcoming gathering place for family and friends. Privately positioned on the main level, the primary suite is a serene retreat framed by elegant bay windows. The newly updated bath evokes a spa-like sensibility with a freestanding soaking tub, generous walk-in shower, and dual vanities. Outdoor living is equally inviting. A custom screened porch opens to the fenced rear garden, creating an idyllic setting for morning coffee, leisurely dinners, family gatherings, or simply enjoying a quiet evening at home. With Lake Hogan and the community's scenic trails only a short stroll away, the property enjoys a wonderful connection to the natural beauty that defines the neighborhood. Lake Hogan Farms remains one of the Chapel Hill area's most sought-after communities, celebrated for its picturesque surroundings, extensive trail network, neighborhood amenities, and enduring sense of community. From this exceptional Shadow Ridge Place address, Chapel Hill and Carrboro are within easy reach, along with UNC-Chapel Hill, downtown Carrboro, acclaimed dining and shopping, and everyday conveniences. Duke University, Research Triangle Park, and RDU International Airport are also readily accessible. 126 Shadow Ridge Place offers the very best of Lake Hogan Farms, gracious living, exceptional versatility. A home of warmth, elegance, and enduring appeal, ready for its next chapter.
…By Hodge & Kittrell Sotheby's International Realty


Charming 1924 bungalow offering 1,608 sq ft with 4 bedrooms and 1.1 baths on a .11-acre lot. Three bedrooms live on the main floor, including a flexible front bedroom with double pocket doors that opens to shared living space or closes off for privacy. Updated bathroom and double-paned vinyl windows (2024) bring the classic bones current without losing character. The lower level adds real function: a non-conforming 4th bedroom/bonus room, half bath, enclosed workshop, laundry area with washer/dryer and utility sink, and additional storage. Radon mitigation system in place adds piece of mind. Outside, a fully fenced yard is zoned for relaxing, gardening, and more, with low-maintenance landscaping, pre-prepped garden beds, a pond with newer pump and water feature, greenhouse, storage shed, and covered patio/carport. A gated driveway offers easy backyard access or secured parking.Tucked near The People's Court, Rocky Butte Natural Area, Rose City Golf Course, Glenhaven Park, Rocky Butte Farmer's Market and The Grotto, with neighborhood favorites like Pho Oregon, Mekong Bistro, Ki'ikib??a, and My-O-My close by. A well-configured bungalow with room to spread out, work, garden, and gather. Open House Sunday, 9/20, 12-2 Home Energy Score = 3. HES Report at https://rpt.greenbuildingregistry.com/hes/OR10195886
…By Cascade Hasson Sotheby's International Realty


Own your own brownstone on a dead-end street right off of K St close to everything South Boston Has to offer! This home is in wonderful condition and is ready for its next owner in turnkey condition. The open concept layout invites entertaining with a completely open living/ding/kitchen on the main level opening out to a surprisingly private back deck/patio. This home is tastefully finished from top to bottom with a modern yet classic chef's kitchen, stylish moldings and hardware, warm hardwood floors and Bathrooms that impress while keeping with the home's historic past. The finished basement affords a second living room as well as a flex space for storage, a work-out zone or a second office. The top floor primary suite has another flex space for another office as well. This one will not last at this very competitive price in one of Southie's most coveted locations. Perfect location between the shops of E. Broadway and the beach offers peace when you want it and action when you do too! Come take a look first open house Sunday 11:30-1:30.
…By Gibson Sotheby's International Realty


Experience the best of country living on 11.55 beautifully appointed acres designed for both equestrian pursuits and comfortable everyday living. The custom home features vaulted ceilings, knotty alder doors, a stone fireplace, and a gourmet kitchen with high-end appliances. An expansive covered patio with an outdoor kitchen extends the living space outdoors. The equestrian facilities include a four-stall professional barn, climate-controlled tack room, wash rack, and private guest suite with full bath. Three fenced pastures provide ample room for horses. Additional highlights include an electric gated entry, security system, and a 40' x 60' workshop with Class A RV clearance and hookup. Conveniently located near Brenham, Cypress, Navasota, and College Station, with new retail and grocery development nearby, this property delivers privacy, versatility, and easy access to surrounding amenities.
…By Martha Turner Sotheby's International Realty - Central Houston Brokerage


Set inside a gated community, this four-level home is nestled in the heart of the Heights, and zoned to Harvard Elementary. The first floor offers a guest bedroom with full bath and garage entry. Upstairs, the open main level features high ceilings, hardwood floors, and abundant natural light. The kitchen boasts a large island, high end stainless appliances with a pro-style range, soft-close cabinetry, and a walk-in pantry. The entire third floor is the primary suite with two walk-in closets, dual vanities, a glass shower, a jetted tub, and adjacent laundry room. The top level adds a game room, a bedroom, a full bath, and a covered terrace with water and gas connections for year-round enjoyment. Elevator capability allows for future flexibility. Minutes from the Heights Hike & Bike Trail, Heights Mercantile, and the dining, boutiques, and coffee shops along 11th Street, this home puts the best of the Heights at your doorstep.
…By Martha Turner Sotheby's International Realty - Central Houston Brokerage


Set behind a storybook façade, 2816 Webster Street blends timeless architectural character with thoughtful updates, beautiful natural light, and a wonderful flow throughout. Graceful arched doorways and windows create a distinctive sense of charm, complemented by original wood trim and beautifully preserved original hardwood floors. The living room is framed by a large, dramatic arched window, flooding the space with natural light and offering a peaceful outlook to the surrounding greenery. A classic fireplace, original detailing, and seamless connection to the adjacent spaces create an inviting setting for both everyday living and entertaining. The dining room features a charming built-in, while the inviting kitchen offers new stainless-steel appliances and a cozy breakfast nook. The layout flows naturally from room to room, making the home feel both connected and comfortable. Upstairs, the primary suite provides a private retreat with new carpeting and an attached flexible space ideal for a nursery, home office, or sitting room. The first floor also offers two generous-sized bedrooms, where natural light floods in from every angle. Downstairs, a large basement offers abundant storage, along with an additional bonus room with endless possibilities for a home office, gym, playroom, or creative space. Outside, the newly landscaped grounds open to an expansive backyard surrounded by mature trees, creating a peaceful and private retreat. Tucked away in the backyard among the trees is a charming woodsy cottage—a magical bonus space perfect for a studio, office or guest retreat. Full of character, bathed in natural light, and thoughtfully updated, this special home offers an exceptional blend of charm, functionality, and indoor-outdoor living. Elmwood is one of Berkeley’s most treasured enclaves—known for its beautiful tree-lined streets, architecturally significant homes, and unbeatable location. Here you can enjoy neighborhood strolls where you’ll begin to see familiar faces and feel the unique sense of community. You’re just moments away from the cafes and restaurants of College Avenue, beloved local markets, Claremont Club, the University of California, Berkeley campus, and Highway 13 access to the rest of the Bay.
…By Golden Gate Sotheby's International Realty


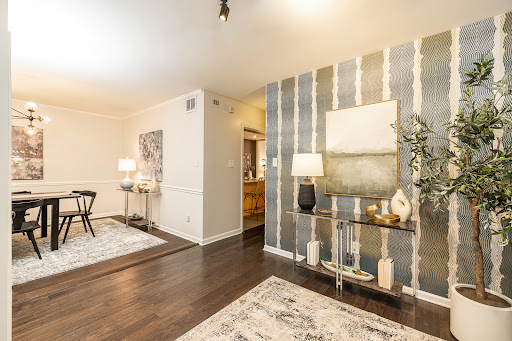

Exceptional value with low Cobb County taxes in the heart of Vinings. Enter through a landscaped courtyard with fresh flowers to a picture-perfect entryway framed by two substantial wooden double doors. The foyer is large and spacious, with storage and a mudroom style area perfect for everyday drop-off. To the left is a gracious dining room with gorgeous plantation shutters and natural light pouring in through the windows. As you continue through the main floor, you will find a spacious kitchen with a large island offering casual seating at the bar, custom white oak cabinetry, a wine/beverage fridge, and ample counter space. A half bath sits off the kitchen, ideal for hosting. Flow into the large living room, with a gas starter corner fireplace, a dry bar with built-in bookshelves, tons of natural light, and a large sliding glass door opening to a spacious deck (one of the largest in the community) complete with storage and room for a grill. The main floor is truly a host/hostess’s dream, primed for indoor/outdoor entertainment and living. Journey upstairs to find three bedrooms. Two rooms are serviced by an updated bathroom. Plantation shuttered windows in one room make it a perfect spot for a home office or nursery. The other bedroom boasts a sliding glass door with private deck, ideal for guests or teens who crave personal space. Retreat to a massive, vaulted ceiling primary suite offering an enormous walk-in closet with a floor to ceiling mirror, a gas starter corner fireplace, and a spacious primary bathroom, plus its own private deck with additional storage. The light-filled terrace level adds a fourth bedroom that could easily serve as a den or flexible bonus space, along with a full bathroom, a separate sliding glass door exterior entry, and access to the garage. The community itself is quiet, peaceful, and intentionally small, with only 54 units and residents who tend to stay for years. Amenities include a large pond with fishing access and a tucked away pool for warm weather relaxing or entertaining. Beyond the home itself, the location cannot be beat. Enjoy the comfort of suburban living with the convenience of urban walkability, as the home is close proximity to Publix and Vinings Jubilee with all the shopping, dining, and everyday convenience Vinings has to offer, plus quick access to both I-75 and I-285. This gorgeous townhome is a rare find at this price point and will not last long.
…By Atlanta Fine Homes Sotheby's International Realty


Room to live, and room to play. The Wellington is the largest home at The Cove at Silver Sky, with 7,144 total square feet on a 0.30-acre lot. The backyard is big enough for your own pickleball court or swimming pool. Priority Builders includes features that most builders charge extra for. The chef's kitchen comes with a Café Series by GE appliance package: a 6-burner gas range top, double wall ovens, a microwave drawer and a range hood. You choose one designer finish family (Matte Black, Brushed Nickel or Brushed Gold), and it carries through the lighting, plumbing and hardware in every room. A statement chandelier is included. The primary suite has a freestanding soaking tub. Throughout the home you'll find 5¾" baseboards and upgraded trim. The basement has 9-foot ceilings, so it feels open and bright. It's ready for a theater, gym, guest suite or game room. The location is quiet but close to everything. Herriman Towne Center and Butterfield Canyon are 5 minutes away. The airport is 25 minutes and downtown Salt Lake is 35. You can reach Utah's world-class ski resorts in under an hour.
…By Summit Sotheby's International Realty


229 Cedar Road, Chesapeake, VA 23322
…By Atlantic Sotheby's International Realty


Tucked away on a private cul-de-sac lot in sought-after Magnolia Greens, this well-maintained brick home offers a comfortable floor plan, abundant natural light and flexible living space. The main level features a welcoming foyer, a home office or additional bedroom, a full bath, an open kitchen and living area, and a spacious primary suite. Upstairs, a large bonus room with a full bath and attic storage offers even more versatility. The backyard is a standout, with a 16 x 32 heated saltwater pool, screened porch and partially fenced one-third-acre lot. It's a rare Magnolia Greens offering with privacy, outdoor living and a pool already in place. A fully paid First American home warranty transfers to the buyer and covers all current appliances and pool equipment through November 30, 2027. Community amenities include golf, a clubhouse, fitness center, pools and lawn maintenance through the HOA. The home is just minutes from downtown Wilmington, area beaches, shopping and dining.
…By Landmark Sotheby's International Realty


A striking contemporary mountain-modern residence where dramatic architecture, expansive windows, sophisticated finishes & Colorado mountain views come together in an exceptional Evergreen setting. Set among mature pines & natural rock outcroppings, this distinctive 3 bed, 3 bath home offers thoughtfully designed living spaces with a private elevator providing convenient access between levels. Walls of windows frame the surrounding foothills & mountain landscape while abundant natural light fills the open-concept living spaces. White Oak flooring, soaring ceilings & 8-foot doors establish a clean, sophisticated aesthetic, complemented by a refined blend of natural materials and contemporary design. The dramatic kitchen features 2-tone granite countertops, contemporary cabinetry, integrated double ovens and a generous island that opens seamlessly to the dining and living areas. A sleek stone fireplace anchors the great room, while expansive windows create an exceptional backdrop of Colorado scenery. A spacious primary suite continues the home's modern aesthetic with generous windows, beautiful natural light and a private connection to the surrounding landscape. Porcelain tile brings a polished finish to the bathrooms, while slate tile creates a distinctive statement at the elevator entry. Thoughtful systems enhance the home's comfort and efficiency, including an active solar thermal system. The elevator adds another level of convenience, making the multi-level floor plan exceptionally accessible for everyday living & entertaining. Outside, the architecture feels naturally integrated into the rugged Evergreen landscape, with rock outcroppings, mature trees & expansive skies creating a distinctly Colorado sense of place. For those seeking an alternative to traditional mountain architecture, sophisticated, design-forward interpretation of Evergreen living where contemporary architecture, modern comfort and the beauty of the Colorado foothills converge.
…By Liv Sotheby's International Realty


Panoramic views of Lake Stanley and the Reno skyline embrace this home tucked at the end of a quiet cul-de-sac in Lakeridge Springs. Spanning 2,866 square feet across two levels, it offers three bedrooms, two and one-half baths, a game room, and a two-story layout with the kitchen, primary suite, and main living areas on the entry level. The kitchen is freshly equipped with a new GE oven and microwave and opens directly to the dining and living areas, where the views take center stage. Natural light flows throughout, and a large deck extends the space outdoors to enjoy the same view. The primary suite shares the outlook, with an en-suite bath finished with radiant heated floors. The lower level offers two guest bedrooms, a game room with a pool table, and a custom bar with a leathered granite countertop. Outside, a private yard with raised planters is ready for flowers or a kitchen garden. The community adds further dimension to life at this address. A pool, tennis courts, a park, and walking trails are all immediately accessible, while the location places shopping, grocery, dining, and major freeway connections within minutes.
…By Sierra Sotheby's International Realty


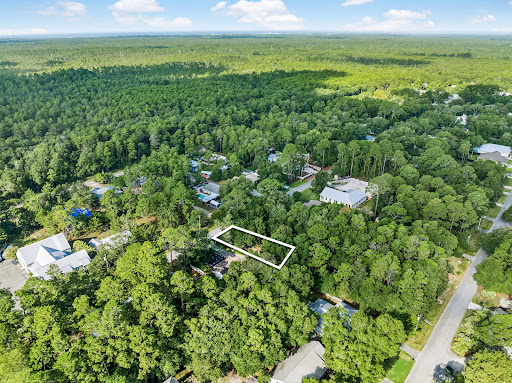

Rare opportunity to own a beautiful, private 0.25-acre homesite in the highly sought-after Daughettes area of Point Washington. Surrounded by soaring oak, magnolia, and cypress trees, this exceptional property offers a peaceful, natural setting that is increasingly difficult to find. An existing block-constructed home conveys with the property and features a new roof, offering the flexibility to renovate the existing home or create something entirely new. Tap fees have already been paid, adding value for future plans. Ideally located just minutes from Choctawhatchee Bay, Tom’s Landing Marina, community docks, and the white-sand beaches of Grayton Beach, this is a rare opportunity to create something special in one of the area’s most desirable neighborhoods.
…By Scenic Sotheby's International Realty
'%20stroke='%23DDAA3A'%20stroke-width='1.909'%20stroke-linecap='square'%20stroke-linejoin='bevel'/%3e%3c/svg%3e)
Receive by email any new listing that may match your search criteria
Your criteria :
By validating this form, you accept the general conditions of use of Le Figaro Properties.
These agencies offer a selection of luxury properties vente in United States. Feel free to contact them for personalized assistance.





