Get early access to listings that match your criteria
Never miss an opportunity again. Our personalized alerts notify you instantly.

 English$ USD · m²


**Lake Life, Mountain Style & Room for Everyone!** Welcome to Campbell Cove Lake Community, where peaceful lake living meets the beauty and adventure of the North Georgia mountains! This spacious **five-bedroom, three and a half-bath home** offers room for family, friends, hobbies and making memories. The inviting Great Room features tile floors and a cozy gas-log fireplace, flowing into a spacious kitchen with stainless appliances, large island with breakfast bar and generous dining area. The primary suite offers private access to the deck overlooking the beautiful wooded surroundings, plus a bath with walk-in shower. Two additional guest bedrooms share a full bath, with laundry and a half bath completing the main level. The **huge terrace level** is made for entertaining and relaxing, with a den/media room featuring a gas-log stove, game area and plenty of space for hobbies. Two additional guest bedrooms and a full bath provide plenty of room for guests or extended family. Outside, enjoy the fenced yard, rocking-chair front porch, spacious deck and garage. And then there’s the lake! **Campbell Cove is a pristine 90-acre, spring-fed lake with nine species of fish and electric boats only**, creating a peaceful setting for fishing, boating and enjoying the great outdoors. Paved community roads and boat ramps make lake days easy. Located just **15 minutes from Downtown Copperhill & McCaysville**, you’re close to restaurants, shops, breweries, tubing, fishing and endless mountain adventures. **Come for the lake. Stay for the lifestyle. Make the mountains home!**
…By Mountain Sotheby's International Realty


This is a rare opportunity to own a recognized WindMark Beach residence with exceptional bay views, a private pool, award-winning design, and an enviable coastal setting. Set within the prestigious gated community of WindMark Beach, the home's elevated position provides beautiful views across St. Joseph Bay, the protected coastal preserve, and surrounding shoreline. Recognized with both the "Builder's Choice Award" and "Realtors' Choice Award" for homes over $1 million in the 2005 Parade of Homes, this custom residence combines timeless Southern architecture with thoughtful design and quality craftsmanship. From nearly every level, expansive windows and thoughtfully positioned outdoor living spaces frame the coastal landscape. Brazilian cherry hardwood floors and soaring ceilings bring warmth and character throughout, while multiple covered porches, balconies, and a private lanai provide inviting spaces to enjoy the coastal breezes. The private swimming pool creates an especially appealing setting for relaxing and entertaining. One of the home's most distinctive features is the third-floor observation tower, offering an elevated perspective across St. Joseph Bay and the surrounding preserve. It is an exceptional vantage point for watching boats move across the water, spotting wildlife, or taking in spectacular sunrises and sunsets. Inside, the open-concept great room flows into a gourmet kitchen with granite countertops, upgraded appliances, and plenty of space for entertaining. Four private ensuite bedrooms provide comfort and privacy for family and guests, while the spacious primary suite features a large walk-in closet, dual vanities, a jetted soaking tub and a separate shower. Residents of WindMark Beach enjoy an exceptional coastal lifestyle with access to a waterfront clubhouse, community swimming pool, fishing pier, scenic boardwalks, and miles of walking and biking trails, all just moments from the beach.
…By Scenic Sotheby's International Realty


Contemporary architectural estate overlooking Blue Ridge Lake. Commanding one of the most extraordinary settings in North Georgia, this contemporary estate is perched high above Blue Ridge Lake, surrounded by the protected beauty of the Chattahoochee National Forest. Designed in harmony with its setting, the residence blends striking architecture with the natural landscape, creating a home as timeless as it is unforgettable. A dramatic two-story glass atrium introduces panoramic views of Blue Ridge Lake and the surrounding Georgia, North Carolina, and Tennessee mountain ranges. Natural light fills the interiors, while every principal living space is oriented to celebrate the extraordinary surroundings. Designed by TSW Architects for sophisticated entertaining and relaxed mountain living, the residence offers four bedrooms, four full baths and one-half bath, including two exceptional owner's suites. The primary owner's suite is a private sanctuary with a screened porch and wood-burning fireplace. A sitting area overlooks the lake and distant mountains, while the spa-inspired bath is enveloped in floor-to-ceiling glass framing the Chattahoochee National Forest and a magnificent natural rock outcropping. A freestanding soaking tub and oversized walk-in shower create a private spa immersed in nature. The secondary owner's suite features twenty-foot ceilings, walls of glass, a private screened porch, and spectacular lake and long-range mountain views. Two guest suites offer privacy, with a shared screened porch and built-in bunk alcove for children or guests. The living room is the architectural heart of the residence, where twenty-foot ceilings, a wood-burning fireplace, and expansive glass walls frame uninterrupted views of Blue Ridge Lake. The adjoining gourmet kitchen features premium Bosch appliances, including a gas cooktop and double wall ovens, generous preparation space, custom cabinetry, and access to indoor and outdoor dining areas. The terrace level offers a second living area with another wood-burning fireplace, lounge seating, and a billiards area with wet bar-perfect after a day on the lake or exploring the mountains. Outdoor living is equally compelling. Two expansive viewing decks and three screened porches offer multiple destinations for sunrises & sunsets over the lake, afternoons surrounded by forest, or evenings around the fire beneath the stars, while preserving privacy. Bordering the Chattahoochee National Forest, the property enjoys privacy, protected natural surroundings, and breathtaking lake views, just minutes from downtown Blue Ridge's boutiques, restaurants, galleries, and the marina. As an added bonus, the property is adjacent to the Green Mountain Trail, connecting to the North Georgia trail network. Rare among luxury mountain residences, the home has been maintained as a hypoallergenic environment, especially appealing to those with sensitivities to fragrances and environmental irritants. More than a luxury mountain home, this contemporary architectural retreat brings exceptional design, enduring craftsmanship, and one of North Georgia's most spectacular settings together in a residence of uncommon beauty. Property Highlights: Gated Community | Offered at $3,600,000 | Four Bedrooms | Four Full Baths | One Half Bath | Panoramic Blue Ridge Lake and Long-Range Mountain Views | Borders Chattahoochee National Forest and Green Mountain Trail | Two-Story Glass Atrium | Floor-to-Ceiling Glass | Two Owner's Suites | Primary Suite with Private Screened Porch and Wood-Burning Fireplace | Spa-Inspired Primary Bath Overlooking National Forest & Natural Rock Outcropping | Gourmet Kitchen with Bosch Appliances | Three Wood-Burning Fireplaces | Two Expansive Viewing Decks | Three Screened Outdoor Living Spaces | Terrace-Level Family Room with Billiards | Minutes to Downtown Blue Ridge and Lake Blue Ridge Marina | Hypoallergenic Residence
…By Atlanta Fine Homes Sotheby's International Realty


Welcome to this beautifully updated West Jordan home, with a flexible layout that fits the way you live. The big projects are done: a newer roof, new windows, fresh paint, and new floor coverings throughout. Upstairs, the remodeled kitchen has granite countertops and new appliances, along with a new bathroom. The basement has its own brand-new kitchen and a new bathroom, making the finished lower level a naturally separate living space. It's ideal for multi-generational living, extended family, or living upstairs while renting out the basement to help offset your mortgage. The oversized one-car garage fits a vehicle with plenty of room left over for storage. Outside, the professionally landscaped yard offers great curb appeal and room to relax. Updated, move-in ready, and versatile. Preferred lender offering a lender credit equal to 1% of the buyer's loan amount toward closing costs. Contact agent for details.
…By Summit Sotheby's International Realty


A Rare Expression of New Construction on Capitol Hill. Some Capitol Hill homes offer location. Others offer space. A very select few offer both—along with a private backyard, detached carriage house, and garage parking. 235 12th Street SE is one of those rare properties. Set in the heart of Capitol Hill, just one block from Lincoln Park and four blocks from Eastern Market, this exceptional new-construction residence delivers a level of space, privacy, and flexibility that is extraordinarily difficult to find in the neighborhood. Behind its elegant brick façade is a thoughtfully designed three-bedroom, three-and-a-half-bath home where sophisticated finishes meet effortless city living. The main level is designed for both intimate evenings and memorable entertaining, with wide-plank hardwood floors, oversized windows, and a gracious flow from the light-filled living room into the dining area and chef’s kitchen. The kitchen is truly the centerpiece, appointed with a professional gas range and pot filler, built-in water dispenser, microwave drawer, wine refrigerator, and built-in espresso maker—a space equally suited to a quiet morning or an evening with friends. French doors open directly to the private, fenced backyard, creating a rare indoor-outdoor connection in the heart of Capitol Hill. It is an ideal setting for morning coffee, summer dinners, or simply enjoying a little breathing room that is increasingly hard to come by in the city. Upstairs, each of the three bedrooms enjoys its own en-suite bath, providing an exceptional level of privacy for family and guests. The primary suite is a true retreat, featuring a gas fireplace, wet bar, custom walk-in closet with window, and French doors opening to a private balcony. Two additional en-suite bedrooms offer generous closets and beautifully appointed baths, while a concealed washer and dryer add discreet everyday convenience. Smart dimmers, LED mirrors, and integrated surround sound are thoughtful details throughout. Then comes one of the home's most extraordinary features: the detached carriage house and garage. Secure off-street parking is a luxury in Capitol Hill; having it accompanied by a separate, finished carriage house is exceptionally rare. With a kitchenette, beverage refrigerator, and full bathroom, the flexible upper-level space is ideal for visiting guests, a private home office, creative studio, or simply a dedicated retreat. Whether hosting a full house or welcoming out-of-town visitors, there is room for everyone—and no need to worry about where anyone will park. And the location makes everyday life remarkably easy. Lincoln Park is one block away. Eastern Market is four blocks away. Barracks Row, neighborhood restaurants, coffee shops, Metro, and the best of Capitol Hill are all within easy reach. Capitol Hill living is at its most effortless here, with the newly reopened Mott’s Market adding a charming local touch to the neighborhood with a coffee bar, made-to-order gourmet sandwiches, and ice cream. This is Capitol Hill living at its most complete: new construction, three en-suite bedrooms, private outdoor space, a detached carriage house, garage parking, and an extraordinary location surrounded by the neighborhood’s best amenities. Properties offering this combination of features and location are exceptionally rare. Welcome to 235 12th Street SE.
…By Ttr Sotheby's International Realty


Welcome to Piazzasun Subdivision with brand new homes by Horton Homes Inc. a local builder. This custom home has a split floor plan with 3 bedrooms and 2 full bathrooms. There are 9 foot ceilings through out the home and coffered ceilings in great room and Master bedroom. Lots of upgrades are included, like granite countertops, premium water proof laminate flooring, stainless steel appliances with gas, large island and pantry! No monthly Association fees Come by and see it today. Listing agent is related to builder and seller. Some Pictures are for illustration but very similar.
…By Cascade Hasson Sotheby's International Realty


Welcome to luxury, resort-style living in the highly desirable Del Webb at Tradition—Port St. Lucie's premier 55+ active adult community. This move-in ready, upgraded waterfront home offers over 2,900+ square feet of open-concept living, featuring 3 bedrooms, 3.5 bathrooms, and a spacious flex room—perfect for a home office, den, or guest suite. Designed with both comfort and style in mind, this home showcases over $80,000 in high-end upgrades, impact windows throughout, and abundant natural light that enhances the bright, airy layout. The gourmet chef's kitchen features a large walk-in pantry with custom built-ins, ideal for storage and organization, and flows seamlessly into the main living and dining areas—perfect for entertaining and everyday living. Each bedroom includes its own private en-suite bathroom, offering ultimate privacy for guests and family. The luxurious primary suite serves as a private retreat with custom closets and a spa-like bathroom designed for relaxation. Step outside to your screened-in patio overlooking peaceful water views, creating the perfect setting for morning coffee or evening gatherings. Additional highlights include a rare 3-car garage, ample storage, and a flexible floor plan to fit your lifestyle. Located in a resort-style, low-maintenance community, residents enjoy world-class amenities including a clubhouse, fitness center, pools, tennis, pickleball, and a vibrant social scene. Don't miss this rare waterfront opportunity—offering space, privacy, and luxury living in one of Tradition's most sought-after 55+ communities.
…By One Sotheby's International Realty


Classic elegance meets thoughtful modern updates in this beautifully appointed Glenview Hills home. Light-filled interiors, hardwood floors, and a versatile layout offer an inviting setting for everyday living and effortless entertaining. A gracious formal living room with a gas fireplace opens to the dining room, where grasscloth wallpaper and a contemporary light fixture strike a sophisticated balance of traditional and modern design. At the heart of the home, the spacious eat-in kitchen features ample cabinetry and a large center island, with a cozy hearth room and fireplace just beyond. The sunroom overlooks the backyard and mature trees, a peaceful spot for morning coffee and a lovely connection to the home's park-like surroundings. Equally memorable is the moody, richly styled family room, where bookshelves frame a gas fireplace and a distinctive spiral staircase adds architectural interest. A guest bedroom and full bath complete the main level, with the flexibility to serve as an office. Upstairs, the beautifully renovated primary suite is a true retreat, with a new bath featuring an oversized shower, dual sinks, and a private water closet, along with a large walk-in closet (a rarity for the neighborhood) and a convenient laundry room. Two additional bedrooms share a newly renovated hall bath, and a fifth bedroom offers flexibility as a sitting room, workout space, or home office. The spacious lower level offers ample room to make the home your own, with potential to add finished living space. Peace of mind comes standard with a whole-home generator and a new roof installed in September 2026, making this thoughtfully updated residence in sought-after Glenview Hills as easy to live in as it is to love.
…By Lenihan Sotheby's International Realty


Luxuriously furnished loft-style living at Iconic Mountain Shadows Resort with refined contemporary finishes. This stunning executive condominium offers a sophisticated, open-concept living experience, highlighted by a dramatic floor-to-ceiling wall of windows opening to a private east-facing patio. The sleek, impeccably designed kitchen flows seamlessly into spacious living and dining areas, creating an exceptional setting for both relaxed living and entertaining. Two impressive ensuite bedrooms are positioned upstairs and are also elevator accessible. The primary suite features its own private view balcony. Two generous underground garage spaces plus dedicated storage complete the residence. Ideally located in Paradise Valley, Mountain Shadows Resort offers an inviting collection of amenities, including multiple scenic pools, a newer adult sunset pool, fitness facilities, exceptional dining venues, golf and more--all framed by the spectacular mountain views for which this iconic setting is renowned.
…By Russ Lyon Sotheby's International Realty


Seller offering AMAZING rate buy-down option! Beautifully updated four bedroom home with a main-level primary suite and finished daylight basement on a .23-acre corner lot. The main level features vaulted ceilings, luxury vinyl plank flooring, a gas fireplace and an updated kitchen with slab quartz counters, newer stainless appliances with double oven, island and walk-in pantry. The primary suite includes a walk-in closet, updated bathroom, electric fireplace and private access to the private deck. Downstairs, the finished daylight basement offers two large bedrooms, a full bath and access to the backyard. Outside, enjoy a newer composite deck, fenced yard and seasonal creek in a private, wooded setting. An oversized attached 3-car garage and extended driveway provide plenty of parking and storage. Conveniently located near shopping and dining. The perfect place to call home!
…By Cascade Hasson Sotheby's International Realty


Welcome to 24 Bonner Drive, where comfortable one-level living, a beautiful setting, and direct access to outdoor recreation come together in the heart of Queensbury. This inviting 3-bedroom, 2-bath home offers timeless appeal and an easy, functional layout designed for everyday living. From the manicured lawn and mature surroundings to the classic ranch-style exterior, the property creates a welcoming first impression. Several upgrades including new roof, electrical panel, and installation of gutters were recently completed. One of the home's standout features is backyard access to the Rush Pond Trail System, offering the opportunity to step outside and enjoy walking, hiking, and nature right from your own property. It's a wonderful extension of the backyard and a special connection to the natural beauty of the area. Inside, three bedrooms provide flexibility for family, guests, or a home office, while the attached two-car garage adds convenience and storage. The spacious grounds offer plenty of opportunity for relaxing, entertaining, gardening, or simply enjoying the peaceful surroundings. Ideally located in Queensbury, with convenient access to shopping, dining, recreation, Lake George, and the Adirondacks, 24 Bonner Drive offers more than a place to live--it offers a lifestyle. Comfort, convenience, and nature right outside your back door. Welcome home.
…By Four Seasons Sotheby's International Realty


Quintessential New England charm meets thoughtful modern updates in this beautifully maintained 4-bedroom, 2.5-bath Colonial, ideally situated on a corner lot with just under two acres in one of Pepperell’s highly sought-after neighborhoods. A stunning, expansive farmer’s porch creates an unforgettable first impression, complete with a charming country swing that invites you to linger over a morning cup of coffee or unwind at the end of the day as the sun goes down.Inside, hardwood flooring flows throughout the home, complemented by tiled baths and a warm brick fireplace. The beautifully renovated kitchen features updated cabinetry, granite countertops and stainless steel appliances, offering a timeless space designed for both everyday living and entertaining. A spacious family room opens directly to the recently renovated deck, creating an effortless connection to the peaceful outdoor setting.The property offers wonderful versatility beyond the main home. A charming outbuilding with barn doors provides possibilities for a small barn, horse stall, workshop or additional storage. The distinctive gazebo, complete with electricity, is a true retreat, imagine a private yoga or fitness studio, reading room, creative space, media retreat or simply a quiet place to unwind while enjoying the surrounding landscape. Fruit-bearing trees add another classic New England touch.A large basement provides excellent potential for additional flex space, whether envisioned for a home office, playroom, recreation area, gym, workshop or abundant storage.Numerous improvements include a newer roof, replacement windows, interior and exterior painting, mini-split A/C units, pellet stove insert, portable generator with interlock to the electrical panel, barn doors and recent exterior power washing.With its expansive farmer’s porch, beautiful grounds, flexible outbuildings, generous living spaces and blend of character and modern conveniences, 2 Orion Rd offers the tranquility of quintessential New England living in a neighborhood setting. Basement has additional 796 Sq.ft of posible flex space. A truly special Pepperell property that must be experienced in person.
…By Barrett Sotheby's International Realty


**NEW PRICE** 16 Willow Springs is THE house where EVERYONE will want to hang out — a rare find in Gower/Parkins Mill, custom-built by the builder for his own family. With more than 5,100 finished square feet and an incredible backyard oasis, this home is an entertainer's dream inside and out. The screened porch opens to a beautifully landscaped backyard with a saltwater pool, stamped concrete deck, built-in gas grill, outdoor refrigerator and beverage cooler. There's even a batting cage area that could easily convert to a putting green, playground, or whatever sport your family is into. Extensive landscape lighting makes the entire property come alive after dark. Beyond the pool is an oversized detached three-car garage with a private-entry ADU above, giving you FIVE garage bays total, two separate driveway entrances for guest parking, no HOA, and room to pull in a boat or RV, complete with 220 electrical hookup. And when you do want to leave home, you barely need the car (despite all that garage space!). Bike or golf cart to the newly renovated Gower Pool for swim practice, or Gower Park, or hop on the nearby offshoot of the Swamp Rabbit Trail and head to White Duck Taco, Holland Park, or continue into downtown. You can see the extra thought and touches by the builder everywhere — wide hallways, the hand scraped hardwood floors, detailed trim and wainscoting run throughout the main living areas. The kitchen features custom illuminated cabinetry, granite countertops, a butcher block island and walk-in pantry, which flows right into the breakfast area, living room, and screened porch. The main-level primary suite has dual walk-in closets and a spa-like bath with a soaking tub, steam shower with dual heads, plus a private water closet with both a commode and urinal. A guest suite with two closets is also on the main level, and in total, four of the five bedrooms feature large walk-in closets with attached baths. Even the practical spaces are unusually well thought out, including an impressive laundry/mudroom, drop zone with built-in power station, central vacuum, and attached two-car garage with epoxy floors. Upstairs are three more generously sized bedrooms, all attached to baths with plenty of room for a desk or study area, plus a second laundry area to let the kids gain some responsibility, a flex/bonus room, and huge spray-foam-insulated storage space. A rare combination of luxury, function, and location…this home truly has it all. Call Matt Nocks, Grace Loveless, or your buyer agent to see it before it's gone!
…By Herlong Sotheby's International Realty


Experience modern luxury and small-town charm with this stunning new build in the highly sought-after Terra Bella community in Covington, LA. Designed for comfort and style, this all-on-one-level home features 4 bedrooms and 3 baths, offering a spacious and functional layout perfect for today’s lifestyle. From the moment you arrive, classic gas lanterns and timeless architectural details set the tone for elegance. Inside, you’ll find incredible finishes throughout—high ceilings, custom millwork, designer lighting, and a beautifully appointed kitchen that opens seamlessly to the living and dining areas, making it ideal for entertaining. The primary suite provides a peaceful retreat with a luxurious en suite bath and generous closet space. Every detail has been thoughtfully crafted to combine sophistication with livability. Located in the vibrant Terra Bella community, you’ll enjoy access to an array of amenities right at your fingertips—picturesque parks, scenic walking trails, a community pool, lake, playgrounds, and charming town square with shops and dining. This is more than a home—it’s a lifestyle of comfort, convenience, and community in one of Covington’s most desirable neighborhoods.
…By Crescent Sotheby's International Realty


Welcome to 1829 Oakvale Dr! Step inside and make yourself at home! A welcoming foyer leads to an open main level made for game nights, dinner parties, and everything in between. The seller has updated the flooring in the primary bedroom and hallway, and there are plenty of closets and storage spots to tuck away the things you'd rather not see. Upstairs, two bedrooms and a bath are joined by a spacious walkout attic. It's great for storage now, with exciting potential for a bonus room, home office, or both down the road! Outside, enjoy mature landscaping and the fenced yard is ready for playtime, pets, and weekend fun. Pull up a chair on the covered porch and enjoy the view! When it's time to head out, shopping, restaurants, schools, and medical offices are just minutes away. Finally, did I mention NO HOA?! Don't wait! This well maintained property won't be available long!
…By Horizon Sotheby's International Realty


Rare Offering. First Time On Market. Original Owners. Ballston End‑Unit Townhome with Rooftop Terrace and Exceptional Walkability Perfectly positioned in the heart of Arlington’s Ballston neighborhood, this beautiful end‑unit townhome offers natural privacy, abundant sunlight, and modern updates throughout. Angled east‑west for all‑day light, the home features three bedrooms and three‑and‑a‑half baths, including two ensuite bedrooms. At the center of the home is a stunning open‑concept kitchen, anchored by a 10‑foot island that seamlessly connects the dining room and living room. Six-foot windows frame the space and flood the main level with natural light, creating an ideal environment for cooking, entertaining, or simply enjoying the day’s rhythm. Recent upgrades include a new washer and dryer (2021), new dishwasher (2026), and new AC and furnace (2023), ensuring modern efficiency and low maintenance. A private rooftop terrace offers peaceful views toward DCA, east, and south, with mature trees surrounding the home for natural privacy — a perfect retreat for morning coffee or evening relaxation. The property includes two‑car tandem parking and sits just two blocks from Harris Teeter and a five‑minute walk to Ballston Quarter, known for its dining, nightlife, and shopping. Ballston offers unmatched convenience with tree‑lined streets, multiple gyms, bike paths, and quick access to I‑66, Route 50, and Lee Highway. Nearby are top schools, the Ballston Community Center, and university satellite campuses for VA Tech, UVA, George Mason Law, and GW. This residence blends urban convenience with neighborhood charm — a rare opportunity to own a bright, private retreat in one of Arlington County’s most desirable locations.
…By Ttr Sotheby's International Realty


Presenting a distinguished Wakefield Homes “Melson II” in the coveted Plymouth Haven/Waynewood community—set on a prominent 1/2-acre lot and offering over 4,500 finished square feet designed for how life is actually lived. For the car enthusiast, a rare three-car garage immediately sets it apart, delivering the flexibility and convenience few homes in this neighborhood can match. A classic Craftsman exterior and expansive flagstone front porch create a striking first impression—the kind of space that invites slow mornings with coffee, evening conversations, and a natural connection to the neighborhood. Inside, 10-foot ceilings and wide-plank hickory floors create a sense of space and ease, while the layout moves effortlessly from everyday living to hosting without ever feeling forced. At the center, the kitchen is nothing short of captivating—a refined, statement-making space where design and function meet with quiet confidence. Outfitted with GE Café appliances, custom painted maple cabinetry, quartz surfaces, and a striking marble backsplash, it’s anchored by an expansive island that invites connection. Picture candlelight reflecting off polished stone, guests gathered with a glass of wine, conversations lingering well past dinner—this is a space that doesn’t just serve, it draws people in. Just beyond, a Trex patio extends the living outdoors, opening to a backyard ready for summer evenings, weekend barbecues, or simply unwinding at the end of the day. Upstairs, the bedrooms are genuinely spacious, offering privacy and flexibility, while the primary suite feels like a true reset—soaking in the freestanding tub, a quiet start to the morning, or a place to step away and recharge. The expansive partially finished lower level adds a recreation room, bedroom, and full bath—ideal for overnight guests, game nights, or creating the space your life hasn’t needed yet but inevitably will. And the additional 700 square feet of unfinished space provides endless opportunities to evolve into a gym, media room, wine cellar or game room! In a neighborhood where space and functionality are increasingly hard to find, this home stands apart—anchored by its scale, large lot, and a three-car garage that elevates everyday living. Opportunities like this in Plymouth Haven/Waynewood are limited and won’t last long!
…By Ttr Sotheby's International Realty


Simply gorgeous! From the moment you arrive, this two-story home with so much personality will leave a lasting impression. Beautiful curb appeal, an inviting covered front porch, and the rare bonus of a spacious two-car garage create a property that feels special before you even step inside. Picture crisp fall mornings with coffee on the porch or evenings spent enjoying the changing seasons from this welcoming spot. Inside, the character continues with beautiful hardwood floors, original details, charming built-ins, and the kind of craftsmanship that gives a home depth and warmth. The traditional two-story layout offers comfortable, well-proportioned living spaces that feel both timeless and easy to enjoy. The eat-in kitchen functions well with plenty of storage and a beautiful custom backsplash. The second floor includes three bedrooms and the home’s full bath. The third floor is a walk-up and offers fantastic storage and, with some work, could be a great bonus space to enjoy. And just when you think you’ve seen it all, the lower level delivers an unexpected bonus. With additional space for entertaining, a bar that stays with the home, and plenty of room to create a cozy lounge, game room, or movie space, it’s a great extension of the home’s living area. Thoughtfully maintained by its current owner and featuring a newer roof, this home offers the character buyers love without sacrificing the move-in-ready condition they’re looking for. With its standout curb appeal, two-car garage, inviting outdoor spaces, original charm, and surprisingly versatile lower level, this Ingram home is ready for its next owner.
…By Piatt Sotheby's International Realty


You'll fall in love the moment you arrive at this classic center hall Colonial, perfectly positioned on 0.28 of an acre on a sought-after, tree-lined street. The main level features a warm and inviting interior with a spacious living room centered around a wood-burning fireplace and front-to-back windows, a formal dining room, and a refreshed eat-in kitchen. It also includes a sunlit family room surrounded by three walls of windows, a three-season porch offering protected outdoor dining and backyard views, and beautiful hardwood floors with custom moldings throughout. Upstairs, you will find a generous primary suite complete with a walk-in closet and an updated private bath, along with two additional light-filled bedrooms and an updated hall bath. The unfinished basement provides dedicated laundry facilities, a door to the backyard, and endless possibilities. Outside, enjoy the summer with an 18' x 36' heated in-ground pool, all located in Mamaroneck's "Friendly Village" within walking distance to the top-rated schools in the Rye Neck Union Free School District (ranked #37 in NY by Niche for 2026), the train station with a quick 38-minute peak ride to Grand Central, and a vibrant downtown featuring a first run movie theater, an abundance of restaurants and shops, and a beautiful harbor with a beach, sprayground, park, and boating facilities.
…By Julia B. Fee Sotheby's International Realty


Perched above the road in The Ledges of St. George, this striking Frank Lloyd Wright inspired modern designed showcases breathtaking views of Snow Canyon State Park while providing an elevated sense of privacy. Exceptional indoor/outdoor living come together in a home that is both sophisticated and inviting. The architectural design and construction was done by an award winning team out of Park City. The home features include 4 en-suite bedroom, single level design, walnut cabinetry, exposed metal I-beams, 2x6 exterior wall framing, expansive sliding glass doors, exposed aggregate concrete, and wood and stone accent walls throughout. Warm wood flooring and solid wood interior doors and baseboards. The kitchen creates a spectacular gathering space while overlooking the pool and panoramic Snow Canyon views. The waterfall edge island seats 8 comfortably, Wolf and Sub-Zero appliances and custom shelving in the pantry. The home offers two cozy living areas and custom built in cabinetry in the hallways, mudroom, laundry and closets. The bathrooms continue the home's sophisticated design with floor-to-ceiling stone and tile, complemented by elegant backlit mirrors. Throughout the residence, recessed shade boxes with electric shades provide both convenience and a clean architectural aesthetic. The outdoor spaces include a salt water pool and hot tub and are surrounded by a large covered patio, as well as a separate, large private covered patio that is being used as an additional outdoor dining area. On the bench above Snow Canyon State Park and just over 10 minutes north of the city of Saint George. This property is also a short drive to some of America's most breathtaking destinations, including Zion National Park, Bryce National Park, and the north rim of the Grand Canyon. Other nearby state parks and national forests include Sand Hollow Reservoir, Gunlock Reservoir, Quail Creek Reservoir, and Dixie National Forest that enhance the allure of the location. With over 300 days of sun, incredible year-round weather, and in the middle of a 7,200 yard par 72 golf course designed by Matt Dye, there is no doubt that The Ledges is one of Southern Utah's best kept secrets. One of the best places to live for those who love the outdoors, biking, hiking, fishing, ATVing, and all other high-desert adventures. All information herein is deemed reliable but is not guaranteed. The buyer is responsible to verify all listing information, including square feet/acreage, to the buyer's own satisfaction.
…By Summit Sotheby's International Realty


On one of the most sought-after streets in Franklin Hills, this private Mid-Century retreat is set back behind corten steel gates, tall lush hedges and opening to a gorgeous and wonderfully private courtyard. Set on a rare 12,000+ square foot lot, the single-level home is designed around the landscape, with an effortless connection between indoors and out. Inside, spacious interiors unfold through curved glass walls along the front of the home, broad expanses of west-facing glass, and a beautifully detailed den/study with custom wood shelving. These architectural elements bring an exceptional sense of light, openness, and warmth to the home. An expansive deck opens to monumental 180-degree views stretching across the city and hills, a spectacular backdrop for slow mornings, sunset dinners, and evenings with friends and family. The outdoor living space extends naturally down the hillside to a second level, where a private gathering area with built-in seating and a fire pit beautifully complement the landscape. Inside, a reimagined kitchen anchors the home alongside two generous bedrooms and two updated baths. Thoughtful details throughout include Fisher & Paykel appliances, California Faucets, Waterworks brass hardware, Zia Tile, and more. Remarkably private yet open to sweeping views, the home is surrounded by spaces designed for gathering, entertaining, or simply being. Beautifully appointed and offering a rare combination of connection, multiple outdoor spaces, panoramic views, a coveted location, and access to the Franklin School District, this is a special opportunity to experience the very best of Franklin Hills living.
…By Sotheby's International Realty - Los Feliz Brokerage


Welcome to 7112 Brancher, where an open floor plan makes entertaining and everyday living feel easy. With 4 bedrooms, 3 baths, and 2,812 square feet, the layout offers room to make each space your own. The living area flows into the kitchen and dining space, keeping you connected with guests while also preparing a meal. A marble-topped kitchen island adds seating and a place to gather. Built-in living room speakers are wired to the TV wall, ready for your receiver or amplifier. A downstairs study offers space to work, read, craft, or play mahjong. The pocket office off the kitchen provides a second workspace. The home also offers fiber internet to make working from home seamless. Smart shades in the living room and primary bedroom, smart kitchen lights that can connect to a smart home hub, a smart home controller, smart doorbell, and smart front door lock add to the ease of living in the home. The home is also prewired for a security system. The primary bedroom has an ensuite bath with a separate shower, tub, and large walk-in closet. A second downstairs bedroom has a full bath across the hall, making it ideal for guests. Upstairs, two bedrooms share a full bath, while a second living area can serve as a game or media room. An additional space is ideal for a study or reading nook. Enjoy coffee or dinner with friends on the spacious covered back porch with its large ceiling fan. The good-sized yard backs to open space, with no homes directly behind it for added privacy. Community amenities include a pool and playground. Eagle Mountain Lake is nearby, and I-820 provides convenient access to the places you need to go.
…By Briggs Freeman Sotheby's International Realty


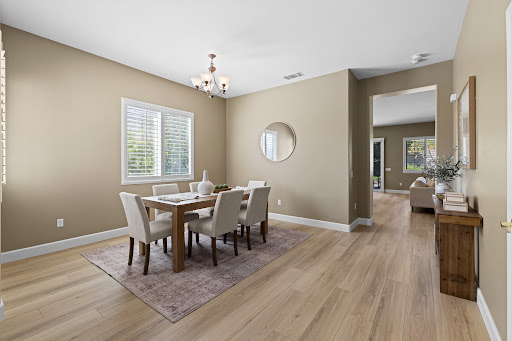
Welcome to luxury active adult living at its finest in the highly desirable, 55+ gated community of Four Seasons! This beautifully updated Monterey floor plan offers 3 bedrooms, 2 bathrooms, and a thoughtful layout designed for both relaxing and entertaining. Step inside to discover a bright, open interior featuring seamless, all-new LVP flooring throughout combining modern elegance with low-maintenance durability. The welcoming entry flows gracefully into a sophisticated formal dining area, ideal for hosting intimate dinner parties or holiday gatherings. At the heart of the home, the impressive great room connects effortlessly to a light-filled kitchen, complete with glowing stainless steel appliances, a charming breakfast nook, and a large central island with a dining bar that invites everyday conversation. Windows throughout are beautifully accented with timeless plantation shutters, adding exceptional privacy and style. Retreat to the spacious primary suite, a peaceful haven boasting a well-appointed bath and a generous walk-in closet with ample storage. Beyond the gorgeous cosmetic upgrades, this turn-key residence offers complete peace of mind with major mechanical infrastructure updates already taken care of, including all Kitec piping fully replaced, a recently replaced central air conditioning unit, and a newer hot water heater. Outside, your private backyard sanctuary awaits featuring a large covered patio area perfect for morning coffee, evening dining, or simply relaxing in a quiet, secluded setting with no rear neighbors directly behind. As a resident of Four Seasons, you'll enjoy a vibrant, active lifestyle with access to top-tier resort-style amenities, including a stunning clubhouse, sparkling pool, spa, state-of-the-art fitness facility, tennis/pickleball courts, organized social activities, and beautifully maintained grounds. Exceptionally well-cared for and truly move-in ready, 7036 Rushwood is ready to welcome you home!
…By Nick Sadek Sotheby's International Realty


Embrace the ultimate lake-life retreat! This serene home offers unmatched convenience, located just steps from the beach and local favorites like Pier 290, Green Grocer, Cafe Calamari, and Frosty Moose. Unwind in the beautifully landscaped outdoor space or entertain across three expansive living areas inside, highlighted by a living room with vaulted ceilings and a separate, sun-filled four-season room. The primary suite located on the walk-out lower-level, serves as a private sanctuary featuring dual walk-in closets. Enjoy peace of mind with low-maintenance trim, newer windows, and a newer water heater. Best of all, residents can apply for local beach, parking, and boat slip access privileges. Make this Williams Bay oasis your home today!
…By Mahler Sotheby's International Realty


Welcome to this charming three-bedroom, two-bath home in the heart of Belvedere Park, where classic character meets thoughtful updates and an exceptional outdoor retreat. From the inviting front porch to the spacious backyard, this home offers plenty of spaces to enjoy both inside and out. Step inside to discover beautiful original hardwood floors and stunning front windows that fill the home with natural light while showcasing its timeless character. The functional layout offers comfortable living spaces that flow easily for everyday living and entertaining. But the real highlight awaits outside. Step through the back door into a fully fenced, level backyard designed for gathering, relaxing, and enjoying the outdoors. A spacious patio creates the perfect setting for al fresco dining and entertaining, while the fire pit invites evenings spent gathered with friends. The generous yard offers plenty of room for gardening, play, pets, or simply enjoying your own private outdoor space. A storage shed provides convenient room for tools, lawn equipment, and seasonal items, while the covered carport just off the kitchen adds everyday convenience. Conveniently located near shopping, the Indian Creek MARTA Station, and local parks, with easy access to the restaurants, boutiques, and community events of both Decatur and Avondale Estates. With its original charm, thoughtful updates, and an outdoor space made for living and entertaining, this Belvedere Park home is ready for its next chapter.
…By Atlanta Fine Homes Sotheby's International Realty
'%20stroke='%23DDAA3A'%20stroke-width='1.909'%20stroke-linecap='square'%20stroke-linejoin='bevel'/%3e%3c/svg%3e)
Receive by email any new listing that may match your search criteria
Your criteria :
By validating this form, you accept the general conditions of use of Le Figaro Properties.
These agencies offer a selection of luxury properties vente in United States. Feel free to contact them for personalized assistance.




