Get early access to listings that match your criteria
Never miss an opportunity again. Our personalized alerts notify you instantly.

 English$ USD · m²


Within the highly sought-after and ultra-secure Domaine des Parcs in Mougins, this magnificent 345 sq m (3,670 sq ft) property has been completely renovated to the highest standards. Enjoying a commanding position in the heart of the estate, it benefits from an unspoiled setting and lovely views of the surrounding countryside and the Alpine foothills. Inside, the villa boasts generous proportions, including a majestic living room with triple exposure. Particular attention has also been paid to the landscaping of the beautifully landscaped garden (illuminated in the evening) spanning 2,980 sq m (30,000 sq ft) and offering complete privacy. This exceptional property also features a stunning terrace with a Balinese-inspired infinity pool and a spa. A closed garage and carport complete the property. GROUND FLOOR: - Hall, guest toilet - Living room, dining room, cinema room, office - Kitchen - 3 en-suite bedrooms 1st FLOOR: - Master bedroom with double bathroom and walk in closet + double terrace access GROUND FLOOR: - 2 en-suite bedrooms - Wine cellar - Laundry room - Garage
…By Agence Europa


In the immediate vicinity of the Principality, discover this elegant stone villa, a true haven of Mediterranean charm offering panoramic sea views. Perfectly maintained and carefully laid out, it charms with its authenticity and generous proportions. A spectacular cathedral-style living room At the heart of the villa, a vast cathedral-style living room bathed in light creates a warm and majestic atmosphere. Its impressive volumes and openness to the outside give this living space a timeless elegance. Sleeping area — Refined suites The property has three en-suite bedrooms, each with its own private bathroom, ensuring comfort, privacy, and perfect functionality. Outdoor amenities and outbuildings Large swimming pool offering an ideal relaxation area to enjoy the Riviera climate. Caretaker's apartment, perfect for staff or guests. Two large garages, accommodating numerous cars, a rare asset so close to Monaco.
…By Nicolas Pisani & Laurent Romor


Situated in an elevated position close to the medieval village of Châteauneuf, this charming, meticulously renovated villa enjoys stunning views of the sea and the surrounding hills, while benefiting from a particularly peaceful setting. The property features a spacious, fully equipped kitchen and a bright living room opening onto a large covered terrace, which serves as a true outdoor living space and offers beautiful panoramic views. The main floor also comprises the entrance hall, a private office, and a guest bedroom. The generous principal suite, complete with an open-plan bathroom, occupies the upper floor and enjoys complete privacy. The lower ground floor includes two additional en-suite bedrooms, a large multipurpose room ideal for entertaining or working, a wine cellar, and a storage room. A further spacious storage area could easily be converted into a fifth bedroom or an independent apartment. The landscaped Provençal garden is planted with lavender and olive trees and includes a vegetable garden. The property also features a swimming pool and parking for several vehicles.n with lavender and olive-trees and a vegetable garden. Swimming-pool. Parking for several cars. Information on the risks to which this property is exposed is available on the Géorisques website : www.georisques.gouv.fr
…By Douglas Elliman Valbonne-mougins


SECTEUR L'ABADIE: In absolute peace. Located 15 minutes from the center of NICE and all its amenities, your ORPI agency offers you this magnificent property for sale with a Mediterranean garden, swimming pool, and a panoramic view of the city and the sea.With its internal elevator, it consists of: a main part of approximately 150m² with an independent kitchen, cathedral living room with a mezzanine of nearly 60m², four bedrooms, an office, three shower rooms, and toilets. On the garden level, you will find a 3-room apartment of about 45m² comprising a kitchen, living room, two bedrooms, bathroom, and toilet. This traditionally built villa is equipped with solar panels and photovoltaic panels. For added comfort, you will have a large garage and outdoor parking spaces. Agency reference: 5237This description has been automatically translated from French.
…By Orpi - Monimo


In a prestigious, secure residence with a caretaker, this renovated 57 sqm one-bedroom apartment offers stunning panoramic sea views. Located on the 5th floor of a residence with lift, the property comprises an entrance leading into the living area with a fully fitted kitchen, a sleeping area with a shower room and dressing room, and a bedroom opening onto a 17 sqm south-facing terrace. A garage completes this property.
…By Agence Impact


HIGHLIGHTS OF THE APARTMENT: Luxury residence / Sea view / Stunning lagoon-style swimming pool / Restaurant & Pool House / Absolute peace and quiet. NICE – LANTERNE – EXCLUSIVE LISTING Located in the highly sought-after Lanterne district, within the prestigious Les Belles Terres residence, this superb 58 sqm (624 sq ft) dual-aspect two-bedroom apartment enjoys an east-west orientation, complete peace and quiet, and a spacious terrace with beautiful sea views. The residence offers 24/7 security with concierge and caretaker services, as well as an exceptional range of premium amenities, including beautifully landscaped gardens, a spectacular lagoon-style swimming pool, tennis courts, a fitness centre, a clubhouse, a children’s playground, a restaurant with pool house, and pétanque courts. An outstanding living environment combining comfort, security, and an exclusive lifestyle. The apartment requires renovation and offers an excellent opportunity to redesign the layout and create a bespoke interior tailored to your taste. A rare opportunity to add significant value and unlock its full potential. A private underground parking space and a cellar are included. An additional underground garage is available for purchase. A rare property combining prestige, comfort, and exceptional amenities, ideal as a primary residence, a holiday home, or a rental investment. Seasonal rentals are permitted within the residence. Energy Rating: C Annual service charges: €3,240 Condominium: 546 main residential units. Estimated annual energy costs (based on 2023 energy prices): between €810 and €1,180. Agency fees are payable in full by the seller.
…By Easy Immobilier Fabron


Waterfront Elegance at Pointe Croisette, Palm Beach – Cannes Discover this exceptional apartment in the prestigious HELIOS residence — a rare and discreet first-line address on Boulevard Gazagnaire, just steps from the iconic Croisette. Offering 175 m² of living space and several private terraces, the property occupies an entire floor and boasts panoramic views of the Mediterranean Sea and the Lérins Islands. The majestic, light-filled living room creates a seamless indoor–outdoor flow. The bespoke ARMONY designer kitchen features a sculptural central island and high-end appliances, perfectly complementing the three tranquil bedroom suites, including a seafront master suite with dressing room and bathroom. An independent office can also serve as a fourth bedroom. Full-height bay windows flood the apartment with natural light throughout the day. The southwest-facing terraces offer elegant lounge and dining areas with natural stone flooring and glass balustrades, ideal for endless sea views and unforgettable sunsets. Full home automation, motorized shutters, natural oak flooring, and heat-pump heating ensure outstanding modern comfort. The apartment also benefits from private elevator access, a garage. Located just 50 meters from the beach and within walking distance of Cannes’ finest restaurants, luxury boutiques, nautical clubs, the Palais des Festivals, and the Croisette, HELIOS provides the ultimate lifestyle. With only 8 apartments, the residence offers privacy, refined architecture, and premium standards, all secured by a ten-year warranty. Whether you are seeking a primary residence, an exceptional pied-à-terre, or a prestigious investment, this turnkey property is ready to welcome you. Please note: The photos represent 3D layout possibilities and are not photographs of the current state of the apartment.
…By Fine And Country


This emblematic property in the Menton hinterland offers approximately 600 sqm within a distinctive real estate complex full of character. Set in a peaceful and preserved environment, overlooking the hills of Castillon, the property enjoys open views towards the village of Castellar as well as beautiful sea views. Formerly operated as a hotel-restaurant and holiday accommodation, the property still retains all the charm and history of its past through its various reception and dining areas, terraces, as well as a former covered swimming pool area offering numerous possibilities for refurbishment and redevelopment. Its neo-Provençal architecture featuring natural stone, generous volumes, numerous openings and dominant position give the property a rare and authentic atmosphere, ideal for an ambitious project with character. Several projects may be considered: • The lower level is currently arranged into six independent units, providing an interesting basis for a refurbishment, restructuring or property division project, particularly for an investor or property developer. • Conversion into a main residence or an exceptional family property. • High-end hospitality or accommodation project (spa, suites, guest house). • Charming hotel-restaurant or gastronomic restaurant. • Premium co-living concept. Renovation and rehabilitation works would allow the full potential of this exceptional property to be revealed. A rare property with a strong identity, intended for buyers looking for an ambitious project at the gateway to the French Riviera. The property is off
…By Azur Luxe Properties


LE CANNET RESIDENTIAL. OUTSTANDING TURNKEY APARTMENT WITH A 100 SQM GARDEN-LEVEL TERRACE. In the heart of Le Cannet's prestigious residential district, within an exclusive residence, This magnificent turnkey 110 sqm apartment has been entirely renovated with top-of-the-range amenities. It benefits from an outstanding 105 sqm terrace extending every room while enjoying a panoramic view over the surrounding hills and a lovely glimpse of the sea. The air-conditioned property comprises an entrance hall, a spacious living/reception room with a superb contemporary kitchen opening through large floor-to-ceiling windows onto the landscaped terrace, two suites with custom walk-in closets, one featuring a splendid bathroom, the other an exquisitely Italian-style walk-in shower room. Set within a peaceful and privileged environment. With a large cellar and a double lock-up garage. A confidential address where elegance and tranquility come together to create a truly exceptional lifestyle, just minutes from Cannes and La Croisette.
…By Consultants Immobilier Cannes


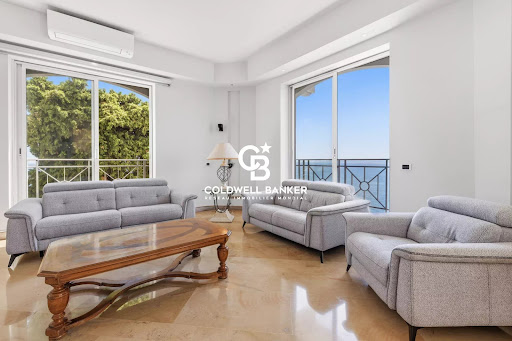
Mont Boron Cap de Nice — Exceptional villa with panoramic sea views At the tip of the highly sought-after Cap de Nice, in a private and exclusive setting, this property enjoys a rare elevated position and offers a unique panorama over the port and the Baie des Anges. From the moment you enter, your gaze is naturally drawn toward the horizon. Spread over three levels served by an elevator, the villa captivates with its generous volumes, elegance, and brightness. Every living space has been designed to fully enjoy the sea views and natural light. The main level features a vast reception room of approximately 80 sqm, bathed in sunlight and opening onto a terrace — a true belvedere overlooking the sea. A semi-open kitchen completes this living area. The various levels offer several comfortable suites facing the sea, providing breathtaking sunsets every evening. Outside, the property reveals a true haven dedicated to well-being and relaxation: infinity pool, jacuzzi, sauna, summer kitchen… an ideal setting to fully embrace the Mediterranean lifestyle. A garage for two vehicles as well as several parking spaces complete this exceptional property. Just minutes from the beaches, downtown Nice, and the Riviera’s finest addresses. Only 20 minutes from the international airport, this villa offers a luxurious and authentic lifestyle, perfectly balancing serenity, privacy, and proximity to the iconic destinations of the French Riviera Contact us today to arrange a private viewing and discover the full potential of this exceptional address. Property tax: €6,370 / year. Agency fees payable by the seller. Information on the risks to which this property is exposed is available on the Géorisques website: georisques.gouv.fr
…By Coldwell Banker Standing Realty


Some properties command attention through excess. This one commands through its sheer presence. Designed by Louis Sorridente, a leading architect in the region, and built from dressed stone according to the finest Provencal traditions, this residence of 900m² does not strive to seduce. It does so naturally, as if time had already played its part in establishing its character. The garden first — for here, it is the garden that rules. Designed by Jean Mus, the master of Mediterranean landscaping, it is not merely a setting but a territory. A paved driveway lined with Italianate arches guides the eye before one even sets foot upon it. Fountains punctuate the walk through the grounds. A genuine waterfall animates the silence. One wanders as if discovering an estate that had not yet been fully explored. Over almost 1 hectare, entirely landscaped, entirely private. The sea view — south-facing, unobstructed, permanent — heightens the impression and the indescribable feeling evoked by the assets of this place. The residence was completely renovated in 2016 by the finest craftsmen in the sector, both inside and out. Stone floors, exposed beams, sliding glass doors that dissolve the boundary between the living spaces and the covered terraces — everything here speaks of constant care, of a refusal to compromise. On the ground floor, the entrance opens onto a professional kitchen designed for entertaining, extended by a functional utility room with direct access to the garage. The sitting and dining rooms, bright and generous, glide naturally towards the terrace. The master suite — bedroom, independent dressing room, full bathroom — occupies this same level with the appropriate discretion. Upstairs, three en-suite bedrooms, each opening onto a balcony or terrace overlooking the garden. No mere spare rooms here — every space is treated with the same exacting standards. On the garden level, the private living areas: a television lounge, games room, and two additional en-suite bedrooms. And at the heart of this level lies perhaps the most singular feature of the property: a wine cellar crafted with the same elegance as the rest of the estate, carved into the living rock, providing basement access to a natural cavern eight metres high has to developed. A space that cannot be described — only discovered. The property also features an annex containing an office, a gym, a tennis court, an independent caretaker's cottage, independent bedroom ensuite, 4 covered parking spaces for guests, a double garage for the homeowners and many parkings. A few minutes' walk from the village of La Colle-sur-Loup, and five minutes by car from Saint-Paul-de-Vence. In a discreet residential area, free from noise and overlooked by none. Absolute calm. Total privacy. South-facing, enjoying both the east and the west. This estate is not visited. It is revealed.
…By Coldwell Banker Art Realty


Nestled within the most sought-after residential area of Vence, this outstanding estate offers approximately 500 sqm of living space set in the heart of a magnificent 17,296 sqm landscaped park designed by renowned landscape architect Jean Mus. Enjoying a commanding position above the French Riviera, the property boasts breathtaking 180-degree panoramic views stretching across the Mediterranean coastline from Beaulieu-sur-Mer to the Esterel hills. Offering complete privacy and tranquillity, the main residence combines elegant architecture with exceptional living spaces. It features eight bedrooms with en-suite bathrooms, an impressive double reception room filled with natural light, a spacious mezzanine with TV lounge and billiard area, several panoramic terraces, a wine cellar, and a fully equipped professional kitchen. Additional accommodation includes an independent guest house and a separate studio apartment. The estate also benefits from two enclosed garages, covered parking areas and extensive storage and cellar space. The outdoor amenities are equally remarkable, perfectly integrated into the Mediterranean landscape. A heated 18 x 8 metre swimming pool, a twelve-seat panoramic jacuzzi, a sauna, a tennis court, a pétanque court, an olive grove and more than 300 sqm of sun-drenched terraces create an exceptional lifestyle setting for entertaining and relaxation. Designed for modern comfort, the property is equipped with a comprehensive home automation system, connected garden lighting with over 160 lighting points, high-speed fibre internet, video surveillance and a remotely operated electric entrance gate. Located just 15 kilometres from Nice International Airport, this unique estate represents a rare opportunity to acquire a prestigious Riviera property combining luxury, privacy and outstanding natural beauty. Ideal as a primary residence, holiday home or family retreat, the property is presented in impeccable condition and requires no renovation work. Energy class: E – Climate class: E The estimated annual energy expenses for standard use are between €6,800 and €9,260 (reference year 2021). Information regarding risks related to this property is available on the Géorisques website: www.georisques.gouv.fr Property located in an area subject to compulsory brush clearance.
…By Barnes Saint-paul-de-vence


In Grasse, within the sought-after residential area of Saint-François, this Provençal property of approximately 220 m² is set in a rare setting: over 7,400 m² of land, an olive grove, tranquillity, southern light and unobstructed views stretching all the way to the sea. The house exudes the simple elegance of a well-established home: a cosy living room with a fireplace, living spaces opening onto terraces, a separate kitchen, 4 bedrooms and 3 bathrooms/shower rooms to comfortably accommodate family and guests. Outside, everything speaks of the Mediterranean way of life: olive trees, terraced gardens, sun-drenched terraces, an 11 x 5-metre swimming pool and that precious feeling of being secluded, yet not isolated. A property for those seeking more than just a home: a setting, a breath of fresh air, a secluded address in one of Grasse’s most sought-after areas.
…By Michaël Zingraf Christie's International Real Estates Opio


Located in the heart of the prestigious Californie district of Cannes, this elegant property enjoys an exceptional location in a prime residential environment, offering superb panoramic views over the sea and Cap d’Antibes. Built on a magnificent landscaped plot of approximately 2,600 sqm, enhanced by lush Mediterranean vegetation, the villa offers approximately 186 sqm of living space in an environment of absolute peace and quiet. Bathed in natural light thanks to its ideal exposure, the property is distinguished by its peaceful atmosphere, verdant surroundings, and strong value-enhancement potential. The outdoor areas provide complete privacy, featuring a swimming pool, beautiful terraces, and a landscaped garden overlooking the bay. The villa notably comprises 4 bedrooms, spacious reception areas opening onto the outdoors, a swimming pool, a garage, several parking spaces, and a beautifully landscaped 2,600 sqm plot. A significant extension potential further enhances the many assets of this property, offering the possibility to increase the living area in accordance with current regulations and create a bespoke project in an exceptional location. Surrounded by outstanding properties, this sought-after address offers a rare lifestyle opportunity just minutes from the centre of Cannes, the Croisette, the beaches, and all amenities. This property represents a unique opportunity for a primary residence, a holiday home, or a long-term investment in one of the most desirable areas of the French Riviera. Cannes Californie – Panoramic sea views over Cap d’Antibes – 186 sqm of living space – 2,600 sqm plot – Swimming pool – Garage – 4 bedrooms – Significant extension potential – Absolute peace and quiet – Prestigious address.
…By Mellone & Gastaldi Properties


Perched just a short stroll from the charming village of Le Bar-sur-Loup, La Bastide du Riou is an enchanting stone villa with the grandeur of a château, offering the ultimate Mediterranean lifestyle. Set on 12,185 sqm of terraced hillside, the estate boasts breathtaking valley views, mature Provençal gardens, and a host of amenities. The main residence features a welcoming entrance hall with guest WC, leading into an expansive double living room with a fireplace and floor-to-ceiling bay windows framing spectacular views down the valley. A formal dining room and a fully equipped kitchen open out to a shaded patio, complete with a water fountain and built-in BBQ — ideal for entertaining. A second lounge provides access to a private guest suite with en-suite bathroom. Upstairs, the master suite enjoys excellent light, sweeping views, and access to a spacious office. Another en-suite bedroom with a private terrace completes this floor. The lower level includes staff quarters, a laundry room, wine cellar, and ample storage. An independent outdoor atelier offers flexible use as a gym, creative studio, or home office. At the top of the villa’s stone tower, a cozy library provides the estate's most breathtaking viewpoint. The property is further enhanced by a recently constructed two-bedroom guardian’s house, and several outbuildings including an additional two-level apartment in need of renovation. The spectacular 18-meter heated infinity pool, edged with glass for uninterrupted views, is a feat of engineering and a serene blue jewel in the lush garden landscape. The pool area features a shaded summer lounge and a convenient changing area. Outdoors, the estate continues to impress: a full-size tennis court, a series of cascading fountains and ponds, and a beautifully landscaped garden with 100-year-old olive trees producing up to 60 liters of olive oil annually. There’s also a citrus orchard and a dedicated vegetable garden for those who appreciate living from the land. Accessible from both the top and bottom of the property, this rare estate offers privacy, scale, and an authentic Provençal charm — a true haven in the South of France. Information on the risks to which this property is exposed is available on the Géorisques website : www.georisques.gouv.fr
…By Douglas Elliman Valbonne-mougins


Discover a villa located in the prestigious city of Cannes, nestled in lush greenery, across three levels, with an unobstructed view of the Esterel and the sea, offering a total area of 222.39 m2. Built in 1960, this 6-room property includes 5 bedrooms and 5 bathrooms, embodying the timeless charm and elegance of the French Riviera. Upon entering this residence, you will be immediately charmed by its warm and welcoming atmosphere, and spacious living areas. The villa features a living room and a modern, separate kitchen. It also includes a garden-level studio. Among the exceptional features of this property, you will find a vast 100 m2 terrace, ideal for enjoying the breathtaking views of the surrounding greenery. The private, tree-lined garden with Mediterranean essences and the mosaic swimming pool add a dimension of luxury and relaxation to this enchanting setting. Energy Performance Diagnosis: 247 D Greenhouse Gas Emission: 8 - B Estimated annual housing energy costs: 3299 to 4463 euros. Transaction fees including tax payable by the seller. Information on the risks to which this property is exposed is available on the Géorisques website: www.georisques.gouv.fr The luxury real estate market on the French Riviera is one of the most attractive in the Mediterranean region. Vacation homes and secondary residences on the French Riviera not only offer an incomparable style and quality of life but also represent, in light of the international economic situation, a secure investment and a smart retirement project, especially at premium addresses. Cannes, the capital of cinema, city of stars and luxury Cannes is known worldwide today thanks to its International Film Festival. The third largest city in the region by population, behind Nice and Antibes, this city offers a wide variety of tourist and cultural activities. With its feet in the water, Cannes is also a renowned seaside resort where the sun often shines. The main shopping street in Cannes is undoubtedly the Rue d'Antibes. Parallel to the Croisette, this street hosts all kinds of shops. The Croisette, an unmissable spot, is the most famous and frequented place in Cannes.
…By Engel & Völkers Côte D'azur


Mandelieu - Located in a premium sector, in a dominant position and in absolute calm, this 281 m² villa is built on a 1575 m² plot with swimming pool. Ground floor: A large 56m² living room, 1 fitted kitchen, all opening onto the outdoor space with summer kitchen. There are also 2 bedrooms, 2 shower rooms including 1 master bedroom of 20 m². Garden level: 4 bedrooms, 3 shower rooms and 1 independent apartment of 42m2 with private exterior. The villa has a 2-room apartment of 42 m² which is completely independent. Additional features: 1 carport and 4 parking spaces. "Information on the risks to which this property is exposed is available on the Géorisques website: georisques.gouv.fr "
…By Luximmo


Co-Exclusive- Located in the highly sought-after Oxford district of Cannes, this remarkable contemporary villa of approximately 876 sqm, set on a beautifully landscaped plot of 3,515 sqm, offers exceptional panoramic sea views. The property opens onto vast reception areas filled with natural light, featuring an elegant living room and dining area, extended by a stunning terrace with an infinity pool overlooking the Mediterranean. A separate kitchen with a dining area completes this level, along with two en-suite bedrooms, each with its own dressing room and bathroom. On the upper floor, a vast panoramic terrace with a jacuzzi invites relaxation while enjoying spectacular sea views. The garden level hosts three en-suite bedrooms, a fourth bedroom with a separate shower room, a spacious TV lounge, an independent studio, as well as a 56 sqm garage accommodating up to three vehicles. The lower level includes a 105 sqm cellar, a large laundry room, an independent apartment, and significant additional spaces offering multiple layout possibilities. A lift serving all floors, reversible air conditioning, an alarm system, and high-end amenities complete this exceptional property. Energy rating: C (127 kWhEP/m²/year) – Climate rating: B (6 kg CO₂eq/m²/year) / estimated annual energy costs for standard use: €5,066 per year (reference year 2015). Information regarding the risks to which this property is exposed is available on the Géorisques website: www.georisques.gouv.fr.
…By Beauchamp Estates


At the heart of the prestigious Les Hauts de Saint-Paul Estate, one of the most sought-after residential addresses in the Côte d’Azur hinterland, this architect-designed property offers a rare lifestyle combining preserved natural surroundings, complete privacy, and Mediterranean charm. Nestled within a secure and exclusive environment overlooking Saint-Paul-de-Vence and La Colle-sur-Loup, the villa enjoys a privileged setting where peace and tranquillity prevail. It blends harmoniously into a natural landscape of oak trees and Mediterranean vegetation. Designed in 2007 by architect Antonino Cascio, this elegant contemporary villa offers approximately 237 sq.m of living space arranged over three levels. Its understated and timeless architecture integrates perfectly into a beautifully landscaped terraced plot of 2,621 sq.m. The upper level entrance leads to three bedrooms, including a principal suite opening onto a lovely private terrace. The main living level features a spacious double-height living room with fireplace, opening onto the terraces and gardens, a fully equipped kitchen, a utility and technical room, as well as a fourth en-suite bedroom complete with dressing room, shower room and separate guest WC. The lower level is dedicated to a cellar, storage areas and technical facilities. Outside, the property has been designed to fully embrace the exceptional Côte d’Azur climate. A swimming pool, pétanque court, expansive terraces, landscaped terraced gardens, enclosed garage and carport create a harmonious setting dedicated to relaxation and outdoor living. The villa enjoys a commanding position with beautiful open views over the surrounding hills and countryside. Numerous walking and hiking trails can be reached directly from the property, offering an exceptional lifestyle between Provençal nature and the Mediterranean coastline. Located just minutes from the charming villages of Saint-Paul-de-Vence and La Colle-sur-Loup, with their restaurants, shops and schools, and approximately fifteen minutes from the A8 motorway and twenty minutes from Nice Côte d’Azur International Airport, this address perfectly balances residential tranquillity with excellent accessibility. A property of genuine character whose architectural quality, exceptional 2,621 sq.m terraced grounds and prestigious location within Les Hauts de Saint-Paul make it a rare opportunity in a highly exclusive market.
…By L'exploreur


Just 10 minutes from Cannes, in a commanding position, this sumptuous property enjoys breathtaking panoramic sea views stretching from the Alps to the Lérins Islands, as well as Cap Ferrat and Cap d’Antibes. Set on a beautifully landscaped plot of 2,374 sq m featuring a magnificent swimming pool, this exceptional, light-filled residence offers approximately 677 sq m of living space. It features a spacious living room opening onto a spectacular sea view, along with 5 elegant suites. The outdoor areas, a true haven of peace, invite relaxation with several thoughtfully designed spaces, allowing one to fully enjoy the enchanting panorama. Finally, the villa benefits from a 220 sq m enclosed garage, providing secure parking for several vehicles.
…By Sophie Peirano Real Estate


224 sqm villa with panoramic sea views, pool and guest house in Vallauris Located in the sought-after Reténaou residential district of Vallauris, this character villa offers approximately 224 sqm of living space set within 1,688 sqm of landscaped grounds. The property enjoys a south-east orientation and exceptional panoramic views over the Mediterranean Sea, Golfe-Juan Bay and Cap d’Antibes. The upper floor comprises four bedrooms, including a principal suite of approximately 29 sqm. Three bedrooms benefit from direct access to a panoramic terrace. A bathroom, shower room and guest toilet complete this level. The ground floor features a spacious 60 sqm living room with sea views, a separate kitchen and a study. The reception areas open directly onto approximately 217 sqm of terraces and the swimming pool area. The lower level includes a large cellar, boiler room and a spacious sauna area offering potential for a gym, wellness space, home cinema or studio. An detached annex to be fitted out according to your needs of approximately 40 sqm and a double carport complete the property. Ideally positioned close to Cannes, Cap d’Antibes, beaches, golf courses, Sophia Antipolis and Nice International Airport, this villa represents an attractive opportunity for a primary residence or luxury holiday home on the French Riviera. Côte d’Azur Sotheby’s International Realty For further information or to arrange a confidential private viewing, please contact Côte d’Azur Sotheby’s International Realty, your trusted luxury real estate specialist on the French Riviera.
…By Côte D'azur Sotheby's International Realty


LA ROQUETTE SUR SIAGNE - Located in a dominant position, in absolute calm, this 322m2 villa is built on a 3415m2 plot with swimming pool. Main floor: Large living room opening onto outdoor living areas, 1 fitted kitchen, 2 bedrooms and 2 bathrooms, including the master bedroom with dressing room and bathroom. First floor: 2 bedrooms and 2 bathrooms. Outbuilding: 2 bedrooms and 2 bathrooms, easily convertible into a guest apartment with 1 living room and 1 open kitchen. Additional features: A 3-car garage and many parking space inside the property. « Information on the risks to which this property is exposed is available on the Géorisques website: georisques.gouv.fr »
…By Luximmo


Nestled at the end of a quiet cul-de-sac, this charming property of approximately 270 sqm enjoys beautiful sea views and a highly sought-after residential setting. Bathed in natural light, the villa offers generous living spaces and a warm, inviting atmosphere. The family kitchen opens onto a delightful interior courtyard, while the spacious living room with fireplace extends seamlessly to the garden and pool area. The property features two ground-floor bedrooms, as well as an entire upper level dedicated to an elegant master suite complete with its own terrace and stunning sea views. A fourth bedroom, a gym, an office, and a large additional space that can be adapted to suit the needs of its future owners — whether as a fifth bedroom, independent apartment, or wellness area — further enhance the property. Set on a landscaped plot of nearly 1,600 sqm, the villa benefits from a beautiful swimming pool area with an outdoor lounge and lovely terraces, ideal for enjoying the Mediterranean lifestyle in a private and welcoming setting. Located just two minutes from a renowned international school and approximately fifteen minutes from the international airport, this rare property offers an exceptional quality of life, combining tranquility with convenient access to everyday amenities.
…By Magrey & Sons Valbonne


This new development combines the advantages of an excellent location with the quality of life in an authentic Provencal village, offering a rare and unique opportunity for a high-quality, long-lasting investment. Located just 300 m from the entrance to the historic village of Biot, the residence boasts a highly sought-after location with easy access, in an outstandingly peaceful, leafy setting. The residence's privileged location means you're just a few kilometres from the coast, the Sophia Antipolis technology park, the A8 motorway and Nice Côte d'Azur international airport (14 km).This development of 5 semi-detached villas is designed to respect the wooded environment in which it is elegantly set. Featuring discreet, uncluttered contemporary architecture, the duplex villas offer large, open-plan living spaces bathed in light throughout the day. Each exclusive, intimate villa boasts top-quality features and top-quality materials to ensure your comfort.This residence, with its contemporary, refined architecture, offers 5 top-quality, through-plan duplex villas/apartments with 4 and 6 rooms (including the rooftop villa) that can be adapted to suit your needs, plus 15 underground boxed parking spaces. It boasts private gardens planted with olive trees, as well as a communal swimming pool bordered by a beach, providing a place to relax and enjoy a pleasant lifestyle. Its dominant position allows it to take advantage of every aspect, offering uninterrupted views of the surrounding green hills and the Mediterranean Sea. The vast terraces, accessible from every living area, let you soak up the Côte d'Azur sunshine at any time of year. Each duplex villa/apartment has been designed for the comfort and well-being of its occupants, using the latest construction standards, quality materials and meticulous attention to detail. Benefits of the residence : - Intimate residence for just 5 people - Highly sought-after location - 2020 Environmental Regulations guaranteeing high energy performance and low low energy consumption - Folding windows in the living rooms/kitchens - Vast terraces and adjoining private gardens - Facing all directions and dominant position - 3 secure underground parking spaces per villa/duplex
…By Coldwell Banker Standing Realty


Nestled on the highly sought-after western side of Cap d’Antibes, this remarkable contemporary property offers an exclusive lifestyle within a preserved residential environment, just minutes from the beaches and the Riviera’s most prestigious addresses. Offering approximately 400 sqm of living space in the heart of a beautifully landscaped 2,500 sqm plot, the villa captivates with its generous volumes, abundant natural light, and exceptional quality finishes. The elegant and refined reception areas open seamlessly onto the terraces, gardens, and pool area, creating a perfect harmony between indoor and outdoor living. The numerous suites provide comfort, privacy, and pleasant views over the surrounding greenery. Designed to accommodate family and guests in complete comfort, the property also features an independent guest house, a caretaker’s apartment, a wine cellar, extensive storage space, and a large garage. A rare and discreet address where luxury is expressed with understated sophistication, in one of the most prestigious locations on the French Riviera.
…By Michaël Zingraf Christie's International Real Estate Cap D'antibes
'%20stroke='%23DDAA3A'%20stroke-width='1.909'%20stroke-linecap='square'%20stroke-linejoin='bevel'/%3e%3c/svg%3e)
Receive by email any new listing that may match your search criteria
Your criteria :
By validating this form, you accept the general conditions of use of Le Figaro Properties.
These agencies offer a selection of luxury properties vente in the Alpes-Maritimes. Feel free to contact them for personalized assistance.