Get early access to listings that match your criteria
Never miss an opportunity again. Our personalized alerts notify you instantly.

 English$ USD · m²


Located in one of Mougins’ sought-after residential estates, close to the golf course and local amenities, this exceptional fully renovated property enjoys a private and verdant setting. Set on approximately 8,000 sqm of grounds, it combines generous volumes, high-end amenities and dedicated wellness areas. The villa features extensive reception areas including a main living room, dining room and library lounge with fireplace. The fully equipped kitchen includes a cold room, complemented by a pantry, laundry room and staff bedroom with bathroom. A dedicated wellness wing is one of the property’s main highlights. It features a heated indoor swimming pool beneath a glass roof, a lounge with games area and a hammam, creating a private retreat for year-round relaxation. The sleeping quarters comprise four en suite bedrooms on the garden level, together with a master suite upstairs opening onto a private terrace. The landscaped grounds are designed for enjoying the Mediterranean lifestyle and feature a saltwater lagoon-style swimming pool with pool house and a tennis court. A wine cellar further enhances the property. A garage accommodating up to twelve vehicles, an independent caretaker’s house, a home automation system and comprehensive security system complete this exceptional residence. East of the old village of Mougins, this discreet residential area lies between the Cannes-Mougins Golf Country Club and the vast Valmasque departmental park. Its forest trails are ideal for walking and cycling, while nearby Fontmerle pond and its famous lotus flowers extend the natural surroundings. International families benefit from the proximity of Mougins British International School, bilingual schools in Valbonne and the Sophia Antipolis campuses. Everyday amenities are available in the Tournamy district, while the medieval village of Mougins offers flower-filled streets, art galleries and renowned restaurants. Nearby tennis clubs, the Notre-Dame-de-Vie chapel, closely associated with Picasso’s history, as well as Cannes and its beaches, complete this exceptional lifestyle in the Mougins hills. The property is located in an area subject to mandatory brush clearing regulations. Information on potential risks affecting this property is available on the website: www.georisques.gouv.fr Nathalie BUBICIC Consultant – Commercial Agent E.I. RSAC : 443 574 678 We hold an extensive selection of off-market properties that are not listed online. To access these confidential opportunities, please don't hesitate to contact our consultants at your BARNES Mougins agency. Agency fees payable by vendor - Montant estimé des dépenses annuelles d'énergie pour un usage standard, établi à partir des prix de l'énergie de l'année 2021 : 6300€ ~ 8540€
…By Barnes Mougins


In Mougins, set within a sought-after residential area, this elegant neo-Provençal villa of approximately 220 sqm, fully renovated in 2025, stands in 1,850 sqm of beautifully landscaped grounds with a swimming pool and attractive views over the surrounding hills. The property combines generous proportions with a high-quality renovation and a seamless connection between indoor and outdoor living. The bright living room with fireplace opens directly onto the garden and pool area, while the dining room and contemporary kitchen provide both elegant and highly functional living spaces. The villa offers four bedrooms, complemented by an independent studio, providing a total of five sleeping areas, as well as three shower rooms. Outside, the mature landscaped garden offers several inviting areas in which to relax and entertain around the swimming pool. Its south-western exposure ensures excellent natural light and allows the outdoor spaces to be enjoyed throughout the day. A particularly valuable feature in Mougins, the property enjoys a residential setting largely sheltered from the area’s main sources of noise, while remaining within easy reach of shops, amenities and major transport links. Air conditioning, fireplace, double glazing, electric blinds, fibre-optic internet and parking complete the amenities of this turnkey property, equally well suited as a primary residence or an elegant second home. A beautifully renovated family property combining generous living spaces, landscaped grounds, a swimming pool and an excellent quality of life in Mougins.
…By Consultants Immobilier Cannes


This provençal style villa includes an entrance hall opening onto a double reception room, a dining room leading onto a large terrace with sea views, a separate kitchen with a further terrace. The first floor comprises four bedrooms, two of which enjoying sea views, a bathroom and a shower room. A spacious basement with garage and swimming pool set in approximately 900 sq m of landscaped grounds complete this property.
…By Savills Cap D'antibes


[Explore this villa via a video on our website to visualize it before a viewing] Nestled in absolute tranquility, just a few minutes from the picturesque village of Valbonne, this superb stone bastide, fully renovated and extended, offers the perfect blend of Provençal charm and contemporary elegance. Facing due south, the property enjoys uninterrupted views of the surrounding hills and sunshine throughout the day, creating a bright and serene atmosphere. Main Level (Ground Floor): Spacious open-plan living area with lounge and fully equipped American kitchen, bathed in natural light thanks to large bay windows on both sides. Master suite with dressing room and private bathroom. Three additional bedrooms with two bathrooms. Guest toilet. Direct access to the outdoor spaces: panoramic terraces, south-facing swimming pool, and breathtaking views over the hills and forest. Garden Level: Large independent suite with private bathroom, ideal for hosting family or guests. Versatile lounge converted into a games/billiards room and home cinema. Wellness area with sauna and hammam, perfect for ultimate relaxation. Laundry room and technical areas. Outdoor Areas: Flat, fully landscaped 2,500 m² plot, facing due south. Swimming pool surrounded by sunny terraces, ideal for enjoying the calm and the views. Petanque court for convivial moments with family and friends. Direct access to numerous walking trails and several parking spaces. This property combines high-end amenities, a green and peaceful setting, and close proximity to Valbonne Village, offering an exceptional lifestyle on the French Riviera. Contact us today to arrange a viewing and discover this rare and elegant property.
…By Agence Label Properties


Nestled in the heart of an 8,397 m² landscaped park, this elegant property, completely hidden from view, offers a rare and preserved living environment. Ideally located, it lies just a few minutes from the sought-after villages of Mougins and Valbonne. With a surface area of 278 m², the villa impresses with its generous volumes, brightness, and warm atmosphere — perfect for welcoming family and friends. Interiors : On the garden level: a bright living room with fireplace opening onto the pool, a welcoming dining room, and a large fully equipped kitchen with terrace. Night area: 4 spacious bedrooms and 4 bathrooms, including a superb master suite with study, walk-in closet, and shower room. One bedroom enjoys independent access, complemented by a self-contained studio with bathroom and toilet. Upstairs: 2 additional bedrooms — one with a Tropezian terrace — share a bathroom and separate toilet. Exteriors : Bathed in sunshine all day long, the garden is a true haven of peace: a heated swimming pool (16 x 7 m) with jacuzzi, 58 olive trees, a pool house converted into a gym, a fountain and pétanque court to enjoy warm summer evenings. Features : Closed garage for 3 vehicles, workshop, wine cellar, large parking area for up to 10 cars. High-end technical equipment: solar panels, Sonos audio system, alarm, connected gate, automatic irrigation fed by a well. A property full of authentic charm, combining comfort, privacy, and conviviality — the ideal home to entertain family and friends, in a prime location close to shops, international schools, and motorway access.
…By Agence Label Properties


Nestled within a sought-after gated estate, this lovely renovated Provençal villa offers approximately 230 sqm of living space (including the annex) and enjoys a peaceful, family-friendly setting. Mostly arranged on one level, the villa features bright and generous living areas including a double reception room, a comfortable family lounge, and a dining area with a fully equipped kitchen and central island. These spaces seamlessly extend onto a charming outdoor dining patio, perfect for entertaining and al fresco meals. The main level also comprises a study and two spacious en-suite bedrooms, each with its own bathroom and dressing area. Upstairs, two further large bedrooms share a spacious bathroom. One benefits from a dedicated office area, while the other enjoys a private terrace, ideal for soaking up the sunshine and surrounding views. Completing the property is a substantial 66 sqm double garage, part of which has been converted into an independent annex. Set within beautifully landscaped grounds of approximately 2,200 sqm, the property features a free-form swimming pool and a pétanque court. A particular highlight is the captivating view of Mougins' historic village, providing a stunning backdrop throughout the year.
…By Agence Label Properties


[Explore this villa via a video on our website to visualize it before a viewing] Nestled in a very peaceful residential environment, just a short stroll from local shops and amenities, this elegant contemporary villa, completed in 2020, is set on a beautifully landscaped and entirely flat plot. Designed for effortless everyday living, the property offers quality features and a thoughtfully arranged layout. Upon entering, the bright and inviting living room immediately impresses with its generous ceiling height and exposed timber framework, creating a warm yet sophisticated atmosphere. Extending from the living area, the fully equipped semi-open kitchen blends seamlessly into the space and opens onto the landscaped garden, heated mirror pool and pool house. The ground floor also features a spacious master suite with a large dressing room and a full bathroom. A utility room and pantry complete this level. Upstairs, two en-suite bedrooms and a third bedroom—ideal as a child's room or home office—enjoy pleasant open views over the surrounding hills. A large double carport completes this attractive property, which is perfectly suited as either a primary residence or a luxurious holiday home.
…By Agence Label Properties


SOLE AGENT – In the heart of one of Mougins’ most sought-after residential areas, this Californian-style villa enjoys an exceptional panoramic setting, overlooking the historic village and the sea. Nestled within a small, private and secure domain, completely secluded and not overlooked, it offers an elegant and preserved lifestyle, with easy access and immediate proximity to amenities (international school, golf courses, shops…). Offering approximately 350 sqm of living space (excluding annexes), the property stands out for its generous volumes and natural light. It features a vast reception area with a spectacular cathedral-style living room of approximately 112 sqm, six bedrooms, five bathrooms, and two mezzanines, one of which is currently arranged as an office. Largely single-level, the villa benefits from a flexible and scalable layout, perfectly suited to a variety of family configurations. The property sits on a beautiful flat landscaped plot of 2,550 sqm, featuring a large swimming pool and benefiting from a full south-facing exposure, with stunning unobstructed views over the old village and the sea, without any overlooking. A double garage, wine cellar, several annexes, and parking for up to five vehicles complete this rare property. The absolutely unique location of this property offers exceptional value-enhancement potential for discerning buyers.
…By Agence Label Properties


Ideally located in the highly sought-after Victoria district in Le Cannet, in a quiet and preserved environment in the immediate vicinity of the old village, the Bellevue square and its restaurants, charming house of approximately 285m² of 1930 ideally exposed and which benefits from a delightful landscaped plot of 1,536 m² including a large swimming pool area with pool house, numerous parking spaces and a closed garage. GROUND FLOOR: - Living room 1st FLOOR: - 2 bedrooms - Bathroom - Dressing room GARDEN FLOOR: - Bedroom and bathroom - Living room and dining room - Kitchen and pantry - Cellars and laundry OUTBUILDING: - Independent apartment: living room, kitchen, bedroom, bathroom
…By Agence Europa


In the heart of Californie area, near the centre of Cannes and the sea, rare and beautiful villa of approximately 310 sqm on a plot of 2570 sqm with swimming pool. It includes : On the ground floor : - Hall. - Kitchen. - Dining room, living room. - Three bedrooms with bathroom or shower room. On the first floor: - Bedroom with shower room. On the garden floor : - Office. - 2 bedrooms, 2 shower rooms. - Toilet. - Independent 1-bedroom apartment. - Garage, cellar and boiler room. Large annex garage for 4 cars. Additional building possibility or land division authorization.
…By John Taylor - Cannes


is pleased to present a great opportunity for sale in the sought-after Minelle district, in a quiet area with immediate access to all amenities. This 200 sqm villa in need of renovation is spread over two levels and offers seven rooms in total. On the lower level, you’ll find a 2/3-room apartment, an independent studio, and a large room to be fitted out. On the upper level, a 3-room apartment includes a bright living room, two bedrooms, and a fully equipped kitchen. The property is set on a 932 sqm plot with a swimming pool, pool house, and a large double garage.
…By L&g Prestige Immobilier


Villa of approximately 200 sqm located in a sought-after residential area, in the heart of the Mont Boron forest. Set on a flat plot suitable for a swimming pool, the property enjoys open views with a lovely glimpse of the sea, offering a peaceful and privileged living environment. Currently arranged as two independent apartments, it provides numerous possibilities: family residence, rental investment, or conversion back into a single home. Outdoor parking spaces and a garage complete this property. A great opportunity in this highly desirable area. Agency fees payable by the seller.
…By Nicolas Pisani & Laurent Romor


Nestled in the sought-after Pibonson neighborhood of Mougins, this exceptional villa of 527.61 m² of living space has undergone a complete renovation delivered in 2026, combining noble materials and high-end features. Set on a landscaped plot of 3,133 m², facing Southeast, it benefits from remarkable brightness and unobstructed views of the countryside and surrounding forest, without any overlooking neighbors.On the main level, the villa offers a spacious living room, a bright dining room, and a fully equipped open kitchen, extended by a large terrace facing the garden. A second level hosts a light-filled office space with views of the tree canopies. Five bedrooms, each equipped with a contemporary designed shower room (sinks, Italian showers, marble), provide comfort worthy of the finest addresses on the Côte d'Azur.Outside, the property stands out with its two swimming pools, pool house, and pétanque court, inviting an outdoor lifestyle. A jacuzzi, terrace, and landscaped park complete this secluded green setting while remaining just minutes from the center and village of Mougins, golf courses, and tennis courts.This furnished villa offers the most current amenities: reversible air conditioning and heat pump heating, thermodynamic water heater, water softener, fiber optics, computer wiring, electric gate, roller shutters, alarm, and intercom. A garage, four outdoor parking spaces, and an electric charging station complete the ensemble.Classified A on the energy performance diagnosis, this residence combines architectural excellence, discretion, and the Mediterranean art of living, located 25 minutes from Nice airport and immediate proximity to beaches, the port, schools, and shops. A calm and secure environment, ideal for a prestigious primary or secondary residence. A rare opportunity for lovers of beautiful renovations, in one of the most sought-after neighborhoods of Mougins.This description has been automatically translated from French.
…By Kretz Real Estate


AURIBEAU-SUR-SIAGNE Villa with 5 rooms of 122 m² with a pool, view of the hills, and absolute calmThe Serrendy agency presents to you, in a sought-after residential area of Auribeau-sur-Siagne, this pleasant single-storey villa of approximately 122 m² of living space, located in a privileged environment of absolute calm and enjoying a beautiful unobstructed view of the hills of Auribeau. Set on a plot of 1,500 m², the property benefits from a full south exposure and offers a peaceful and pleasant living environment, close to amenities.The outdoor spaces are particularly enjoyable with a beautiful swimming pool, a pétanque court, and several spaces allowing you to fully enjoy sunny days. The property also allows for parking up to three vehicles and benefits from an electric gate.On one level, the villa offers a functional layout and beautiful volumes. The living room of 47 m², enhanced by a nice high ceiling, constitutes a generous and bright living space. The night area includes four bedrooms, a bathroom, and a shower room.Built in the 1980s, the house is connected to the sewage system and has air conditioning in the living room. The villa currently requires refreshment, thus offering its future owners the possibility to modernize the spaces and personalize the decoration according to their wishes, while benefiting from a particularly pleasant layout and a quality environment.A property offering many advantages, including its absolute calm, south exposure, view of the hills, its pool, and its 1,500 m² plot, ideal for a primary or secondary residence.Serrendy is at your disposal to present this property and organize a visit.Fees borne by the seller. Energy class C, Climate class B Estimated annual energy expenditure for standard use: between €1865.00 and €2523.00 for the years 2021, 2022, and 2023 (subscriptions included). Information on the risks to which this property is exposed is available on the Géorisques website: georisques.gouv.fr.Professional card. CPI 06052017000021805This description has been automatically translated from French.
…By Serrendy Cannes


THEOULE-SUR-MER — EXCEPTIONAL PROPERTYNestled in a strikingly beautiful environment, at the gates of the Esterel massif, this exceptional property offers a unique residential experience, between the red rocks of the Esterel and the crystal-clear waters of the Mediterranean. Set on a remarkable plot of approximately 2,900 m², this property consists of two independent villas, offering a total exceptional potential of over 427 m² of living space, two swimming pools, and magnificent living areas oriented towards light, nature, and the sea. The main villa to be refreshed develops about 311 m² and offers generous volumes with a very large living room with sea view of more than 70m², a large equipped kitchen opening onto a magnificent south-facing terrace, 6 bedrooms, 4 bathrooms, a second living room kitchen area, and a large technical space. The second villa, renovated in 2022, of approximately 116 m², harmoniously completes the ensemble. It has 3 bedrooms, 3 shower rooms, and a living room kitchen of more than 50m². An independent T3 completes the living area. A particularly sought-after configuration that allows for hosting family, friends, guests, or tenants while preserving everyone's privacy. The property also benefits from two swimming pools, designed as two distinct relaxation spaces. The first lagoon pool naturally integrates into the environment of the villa. The second, more set back and secluded, offers a more confidential space, conducive to contemplation and tranquility. Finally, several outdoor terraces constitute true additional living spaces. One of the great strengths of this property situated in a quiet residential setting lies in its exceptional location at the end of a cul-de-sac, offering exceptional sea views from all sides. The last house before the Esterel massif, it benefits from a particularly rare position, on the edge of a remarkable natural environment. This immediate proximity to nature offers a precious sense of freedom and disconnection, while remaining close to the major attractions of the French Riviera. Théoule-sur-Mer is located about 13 km from Cannes and 45 km from Nice Côte d'Azur International Airport. A property for lovers of nature, light, the Mediterranean, and emotion. A place to host, share, and reconnect. A rare property in Théoule-sur-Mer. Fees are borne by the seller. Energy class B, Climate class A Estimated annual energy expenses for standard usage: between €1,030.00 and €1,394.00 for the years 2021, 2022, and 2023 (subscriptions included). Information on the risks to which this property is exposed is available on the Géorisques website: georisques.gouv.fr. Your eXp Realty advisor (Team Aix'Plore Immo): Scott PEREZ Commercial agent (Sole proprietorship) RSAC 807876986 RCP Sérenis ACI27150This description has been automatically translated from French.
…By Exp Global France


A confidential property at the heart of a green setting, where generous volumes open onto magnificent exteriors and the sea. In a privileged residential environment in La Gaude, this remarkable independent villa offers approximately 326 m² of living space set within a landscaped plot of 2,400 m², sheltered from view. Benefiting from a triple exposure (East, South, and West), it enjoys beautiful natural light throughout the day and ducted air conditioning in all rooms. The reception areas are organized around a spacious living room of nearly 80 m², an independent fitted kitchen, and a guest WC. The whole extends into a large terrace of over 47 m² facing due South, overlooking the sea. The night area proposes five bedrooms, three bathrooms with WC, several dressing rooms, and ample storage on different levels of the house. Outside, terraces, landscaped areas, and an infinity pool create a privileged setting, in an atmosphere of calm and intimacy. The property also includes a fitted out dependency of over 50 m² consisting of a living room, a bedroom with dressing room, a kitchen, and a bathroom with WC, as well as a pool house, a 20 m² cellar, a laundry/storage area, and a closed garage of approximately 42 m² for two cars. Perfectly maintained and requiring no work, this villa combines volume, comfort, intimacy, and quality of exteriors. Just a few minutes from Saint-Laurent-du-Var and the coast, it offers a privileged setting between the sea and hills. A rare and confidential property, for those seeking space, tranquility, and a true art of living on the Côte d'Azur.This description has been automatically translated from French.
…By Orpi Lior


iad France - Annica Josefsson offers you: Are you looking for a high-quality living environment, close to the sea and amenities in a beautiful neighborhood of Nice? This magnificent upper villa located 250 m from the beaches of the Promenade des Anglais, in the highly sought-after district of Fabron, guarantees comfort and quality of life. Renovated with taste and refinement, this fully air-conditioned upper villa has a SOUTH-WEST facing terrace and a private garden for receptions and moments of relaxation with family and friends. Large garage suitable for luxury cars. ABSOLUTE COMFORT thanks to very HIGH quality features and a tastefully furnished interior: - The entrance to the house is through its beautiful custom-made solid oak door. - Living space: spacious living/dining room with terrace access, insert fireplace and a very nice open kitchen, fitted and equipped with high-end appliances. Two wine cellars including one integrated into the floor. All highlighted by LED illuminated moldings. - Master suite with luxury shower room: walk-in shower in OPEN BOOK MARBLE and luminous partition, towel dryer... - Large bedroom with fitted dressing room, - Very spacious shower room with walk-in shower and storage, separate WC... On the upper floor, the space is superbly arranged: - Suite/living space of over 55 m2 that can serve as bedrooms, cinema room, office, gym, or playroom, you just have to choose! - Cleverly designed walk-in closets custom-made to optimize over 25 m2 of storage... Features: reversible AIR CONDITIONING, WOOD FLOORING, fiber, double glazing, electric rolling shutters, electric blinds, alarm with cameras, tamper-proof garage door with connected opening... NO WORK required. It is very easy to convert the upper floor into bedrooms. Permit granted for a second parking space. An ideal location, whether you are moving in as a couple or a family! Airport 10 minutes by car or Tram. Access to Lenval hospital on foot in a few minutes. Rare property, I am at your disposal 7 days a week to help you discover this gem. Agency fees to be paid by the seller. The presentation of a valid form of ID will be requested during the visit, in accordance with Article L.561-5 of the Monetary and Financial Code. Information on the risks to which this property is exposed, including the legal obligation for clearing, is available on the Géorisques website: http://www.georisques.gouv.fr. This real estate advertisement has been prepared under the editorial responsibility of Mrs. Annica Josefsson, independent real estate agent (without holding funds), commercial agent of SAS I@D France registered at RSAC of GRASSE under number 885400143, holder of the real estate marketing card on behalf of I@D France SAS.This description has been automatically translated from French.
…By Iad France


Contemporary Californian-style villa – Between nature and villages – La Colle-sur-LoupSet in a sought-after residential area, this contemporary Californian-style villa embodies a true art of living, blending modernity, nature and the gentle charm of the French Riviera.From the moment you step inside, the house captivates with its generous volumes and exceptional brightness. The light-filled living area of approximately 54 m² opens fully onto the outdoors: terrace, garden, secure swimming pool, BBQ… A space designed to enjoy both days and evenings to the fullest.The ground floor offers a highly sought-after single-level living arrangement, featuring:- a spacious, light-filled living room and kitchen opening onto the garden,- a bedroom/study with shower room and WC,- a utility room/scullery,- a garage area.Upstairs, the sleeping area comprises:- a master suite with walk-in wardrobe, shower room and a 40 m² south-west facing roof terrace, set up as a true relaxation space with jacuzzi, solarium and access to a west-facing balcony,- two bedrooms with access to the west-facing balcony,- a bathroom.Just a few minutes from the village of La Colle-sur-Loup, with its shops, restaurants and schools, and close to Saint-Paul-de-Vence. Easy access to major routes towards Nice, the airport and Sophia Antipolis. A peaceful setting, free from the traffic constraints of tourist areas.Features:South-west facing • Smart home system • Air conditioning • Fibre broadband • Secure swimming pool • Mosquito repellent system • Multiple parking spaces + garage • Mains drainageTo visit!This description has been automatically translated from French.
…By Iad France


Nestled in the peaceful residential neighborhood of Notre-Dame-du-Brusc in Châteauneuf, this magnificent villa enjoys a privileged location, just a stone's throw from the Mougins School and the CIV, and 5 minutes from the old village of Valbonne.Completely renovated in 2024 with high-quality materials and finishes, this villa built in 1970 spans three levels with an area of approximately 320 m². Facing southwest, it offers absolute tranquility and a beautiful open view of the surrounding countryside. Its flat plot of 2,300 m², landscaped, enclosed, and equipped with an automatic irrigation system, invites relaxation in complete privacy.On the ground floor, an entrance with a wardrobe and guest toilets precedes a spacious living-dining room with an open kitchen and pantry, of about 100 m², extended by a large, light-filled terrace. The master suite of 60 m², featuring a dressing room and bathroom (double sinks, shower, toilets), completes this level.Upstairs, four stunning en-suite bedrooms are laid out, each with its own bathroom or shower with toilets; two of them open directly onto the terrace.The basement, designed for well-being and leisure, includes a laundry room, a wine cellar, and a cellar, as well as a large room of 60 m² that can accommodate a gym, home cinema, or relaxation area.A garage capable of accommodating five vehicles and a parking area for six additional cars complete this exceptional property, along with a beautiful 10 × 5 m swimming pool, a true oasis of freshness in the heart of the garden.This description has been automatically translated from French.
…By Kretz Real Estate


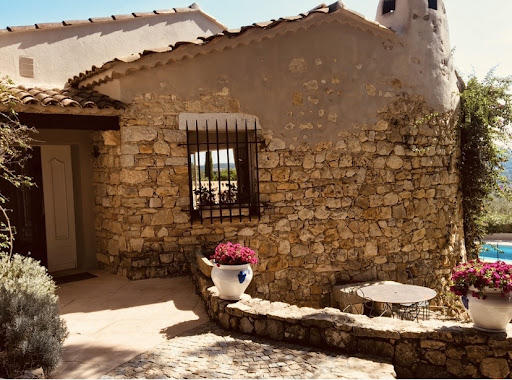
In a particularly sought-after area of Mougins, this superb 427 m2 property offers a rare living environment, combining charm, elegance and exceptional volumes. Set on a landscaped plot of 2,391 m2, the villa captivates from the very first moment with its unique architecture and atmosphere. The magnificent high ceilings create a remarkable sense of space and bathe the rooms in light throughout the day. The generous reception areas, open to the outside, invite guests to fully enjoy the peace and gentle lifestyle of the French Riviera. Each room has been designed to offer comfort, conviviality, and privacy. Outside, the meticulously maintained garden features a beautiful swimming pool, ideal for relaxing in complete tranquility. The property also offers access to a tennis court and a caretaker's lodge, ensuring daily security and peace of mind. A property full of character, rare on the market, which will appeal to lovers of exceptional properties looking for a living space that is both elegant and authentic. Information on the risks to which this property is exposed is available on the Géorisques website: georisques.gouv.fr
…By Agence Rossi Croisette Immobilier


Panoramic 180o sea view for this sumptuous contemporary villa, of 285 m2, set on a landscaped plot of 966 m2, offering high-end amenities and exceptional volumes. A large, light-filled, cathedral-ceilinged living room, enhanced by an elegant mezzanine that adds a convivial touch to the living space; a contemporary kitchen equipped with a central island and refined finishes. 4 bedrooms with bathroom, toilet. The villa offers a relaxation area with swimming pool, jacuzzi, sauna, gym, spa, outdoor summer kitchen, and 4 parking spaces. An independent caretaker's house completes this exceptional property.
…By Agence Rossi Croisette Immobilier


Ideally located in the village of Théoule-sur-Mer, within walking distance of the beaches and shops, this charming villa offers panoramic views of the Bay of Cannes. On the ground floor, the villa opens onto a living room with a fireplace, a separate kitchen, two bedrooms, and a bathroom, all leading onto a large balcony overlooking the sea. The garden level comprises three bedrooms, a shower room, and a laundry room. An independent studio and a garage complete the property.
…By Solari Properties


This recently built villa, totaling approximately 180m² (main villa and 1-bedroom apartment), is located opposite the beaches of La Figueirette in Théoule-sur-Mer, and boasts magnificent views of the sea and harbor. The beaches and restaurants are easily accessible on foot, and the villa enjoys year-round sunshine thanks to its south-facing exposure. The main villa is built on two levels and comprises, on the ground floor, an entrance leading to the living room with a fireplace opening onto the partially covered terrace, a fully equipped open-plan kitchen, and a master bedroom with a bathroom, WC, and dressing room. The lower level, on the same level as the pool, consists of two bedrooms, one of which is a suite with a shower and WC, an office that can be used as a bedroom, a shower room, a WC, a cellar, and a large laundry room. All rooms open onto the exterior and enjoy the sea view. An apartment with independent access consisting of a living room with kitchen, a bedroom, and a shower room with WC completes the property. Covered parking within the property (garage possible), garden and pétanque area, easy access on each level, easy-to-maintain villa, perfect for vacations or year-round living.
…By Solari Properties


In a renowned, secure estate in Théoule-sur-Mer, just minutes from the village, ports, beaches, and restaurants, this exceptional villa boasts breathtaking sea views over the Bay of Cannes. The villa enjoys optimal sunshine year-round thanks to its south-facing exposure. Built on three levels, it consists of a double living room with a fireplace and a kitchen opening onto a semi-covered terrace overlooking the pool area. On the same level, a first bedroom with a shower and separate toilet also provides access to the garden. The first floor includes a sleeping area consisting of two en-suite bedrooms with shower rooms, both opening onto a beautiful terrace facing the sea. On the garden level, a fourth bedroom has its own bathroom and provides direct access to the pool area, which offers a large terrace facing the Bay of Cannes. This level also includes a separate toilet, a laundry room, and a cellar. Storage spaces and a closed parking lot complete the property.
…By Solari Properties


Rencently renovated in a modern style, villa ideally located, a few minutes walk from the sandy beaches of Théoule and the village centre. Overlooking the Cannes Bay, the villa enjoys truly amazing views from all rooms. On the main level you will discover a large salon with bay windows opening onto the main terrace; the modern kitchen open onto the dining area inside and you also have the outdoor dining space. Along the corridor there is a bedroom with its shower room, and a second en-suite bedroom with shower room. On the level above is the master suite area, with a second salon/media room opening onto the terrace; the jacuzzi area outdoors; and the master suite composed of a bedroom, bath and shower room and walking dressing. Infinity pool and independant apartment. 2 garages and parking spaces.
…By Solari Properties
'%20stroke='%23DDAA3A'%20stroke-width='1.909'%20stroke-linecap='square'%20stroke-linejoin='bevel'/%3e%3c/svg%3e)
Receive by email any new listing that may match your search criteria
Your criteria :
By validating this form, you accept the general conditions of use of Le Figaro Properties.
These agencies offer a selection of luxury properties vente in the Alpes-Maritimes. Feel free to contact them for personalized assistance.




