Get early access to listings that match your criteria
Never miss an opportunity again. Our personalized alerts notify you instantly.

 English$ USD · m²


Biot - Set in a prestigious gated estate, this remarkable property boasts stunning sea views. It comprises a magnificent entrance hall, a vast reception room, a fitted kitchen, four en suite bedrooms and a study. A large covered terrace with barbecue area and summer lounge completes the living space. The vast basement offers a wealth of conversion possibilities, whether for a sports room, cinema room or wine cellar. The superb 4,864 square metre flat garden features a heated infinity pool, providing an idyllic setting. An enclosed garage for up to 5 vehicles completes this property.
…By John Taylor Mougins


Nestled within a private and secure estate of just five villas, this contemporary architect-designed property of 283 sqm, built in 2021, combines refinement, modernity, and top-of-the-range amenities. Conceived as a true haven of peace, the villa harmoniously blends clean lines, generous volumes, and abundant natural light. The vast reception area features a cathedral-style living room, an elegant dining room, and a high-end open designer kitchen, all opening onto a terrace shaded by a bioclimatic pergola—creating a seamless transition between indoor and outdoor spaces. A cozy TV lounge extends these living areas. The ground-floor master suite serves as a private sanctuary, complete with two dressing rooms and a refined bathroom. Upstairs, three spacious suites each offer their own en-suite shower room and dressing area, ensuring comfort and privacy for every resident. The property stands out for its exceptional features and meticulous attention to detail, combining noble materials, elegant finishes, and contemporary design in perfect harmony between style and well-being. Set on a landscaped and enclosed plot of 2,212 sqm, the villa enjoys a peaceful, green environment with unobstructed views of the surrounding hills. The outdoor spaces invite relaxation: an elegant swimming pool, a pool house, and an air-conditioned wellness room with a jacuzzi offer moments of absolute serenity. A garage accommodating up to four vehicles, along with several additional outdoor parking spaces, complete this exceptional property—ideally located close to shops, schools, and main roads. Here, every detail has been designed for excellence, in an atmosphere where elegance meets the art of living.
…By John Taylor Mougins


Nestled in the heart of Basse Californie, one of Cannes’ most prestigious and discreet residential neighbourhoods, this magnificent 410 sq m estate perfectly embodies the elegance and refined lifestyle of the French Riviera. Set within 990 sq m of beautifully landscaped, south-facing grounds, the property features a swimming pool, complete privacy and breathtaking panoramic views over the Mediterranean Sea towards the iconic Sainte-Marguerite Island. From the moment you enter, the residence impresses with its majestic proportions, abundant natural light and carefully selected, high-quality materials. On the ground floor, an elegant 16 sq m entrance hall leads to a superb 32 sq m sitting room opening directly towards the sea. An expansive 43 sq m reception room extends onto a generous terrace and a magnificent winter dining room set beneath a light-filled glass roof. The fully fitted 14 sq m kitchen is equipped with state-of-the-art appliances and opens onto a peaceful green setting. This floor also includes two beautifully appointed guest suites, one measuring 18 sq m. Each suite benefits from a private sea-view terrace, a bespoke dressing room and an en suite bathroom. A striking wrought-iron staircase leads to the upper floor and its exceptional principal suite. Measuring 36 sq m, this private sanctuary includes a finely crafted dressing room, a luxurious bathroom and a superb private terrace overlooking the Mediterranean. Two further suites complete this level, each featuring its own dressing room and en suite bathroom, with one also enjoying beautiful sea views. The lower ground floor offers a second, fully independent living area, ideal for private entertaining, with a spacious lounge and dining room. It also comprises a guest bedroom with an en suite bathroom, two separate shower rooms, extensive storage, a large utility room and a technical area. Additional amenities include an authentic professional wine cellar designed to preserve the finest vintages, as well as a fully equipped independent studio with a shower room and WC, perfectly suited to staff or guests seeking greater privacy. A secure garage for one vehicle completes this outstanding property. Located just a few minutes from La Croisette, this rare estate offers an exceptional lifestyle, combining privacy, generous interiors, refined finishes and spectacular Mediterranean views. Energy rating: D (188 kWh/m²/year) – Climate rating: B (7 kg CO₂/m²/year) / Estimated annual energy costs for standard use: between €6,731 and €9,107. Average energy prices indexed to the year 2023. Information on the risks to which this property is exposed is available on the Géorisques website: www.georisques.gouv.fr
…By Beauchamp Estates


Located in a sought-after residential area, this villa of approximately 228 m² enjoys unobstructed views of the Californie neighborhood. Spread over three split levels, it comprises a double living room extending onto a 28 m² veranda and five bedrooms. The well-distributed spaces allow for a layout suitable for both family life and entertaining guests. Outside, the grounds feature olive trees, a heated swimming pool, a pergola, and garden sheds, providing a dedicated space for enjoying the outdoors. One level with direct access to the garden includes a living room and a bedroom, which can be configured independently. A parking area accommodates up to four vehicles.
…By Lilamand Real Estate
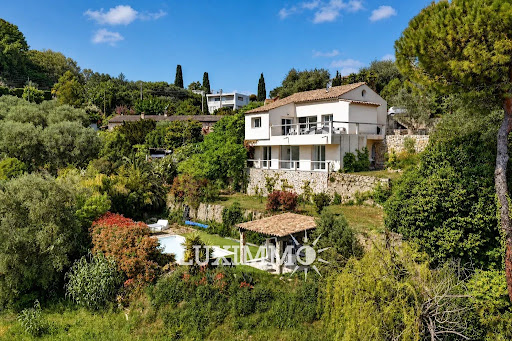


MOUGINS – Located within walking distance of the town center and amenities, enjoying absolute calm and an open view, this house of approx. 174 m² is built on a plot of 1522 m² with a swimming pool. On the main level: A spacious living room, 1 open-plan kitchen and 1 master bedroom with bathroom. On the garden level: 4 bedrooms and 4 bathrooms. Additional features: A 90 m² space to be fitted out according to your wishes, and numerous parking spaces within the property. « Information on the risks to which this property is exposed is available on the Géorisques website: georisques.gouv.fr »
…By Luximmo


Situated in the quiet, leafy residential area of Fabron, this property of approximately 360 sqm offers a highly sought-after layout for Nice, featuring spacious interiors and over 2,200 sqm of landscaped gardens with a south/south-east aspect. Arranged primarily on a single level, the house centers around a vast double reception room with a fireplace, extending onto a large conservatory-style terrace with adjustable glass walls. Opening directly onto the garden, this area serves as a genuine additional living space and includes a fully equipped summer kitchen. The spacious, fully equipped main kitchen features a dining area and a separate pantry. The main sleeping quarters comprise three bedrooms, each with its own bathroom. The lower level offers independent living areas, allowing family, guests, or staff to stay in complete privacy. A laundry room, wine cellar, storage cellar, utility rooms, ample storage space, and a garage complete the property. Outside, the meticulously maintained Mediterranean garden—shielded from view—offers expansive relaxation areas around the swimming pool and makes the most of the property's sunny aspect. A spacious family home offering room, tranquility, and privacy, just minutes from the beaches, Nice city center, and the international airport.
…By Michaël Zingraf Real Estate Nice


Sole Agent - Located on the heights of one of the sought-after areas of Cannes, this elegant contemporary of recent construction benefits from a magnificent panoramic view down to the sea. The property has high ceilings and generous volumes on two levels. Large open family kitchen, dining room and a double living room with fireplace opening onto a generous poolside terrace. The four bedrooms all with a bathroom or shower are located on the ground floor and also open onto a large terrace. There is the possibility of easily installing an elevator providing access to all levels. The comfort of this property is completed by the underfloor heating in the living rooms as well as the reversible air conditioning. Shelter for two cars and possibility to park four cars.
…By Magrey & Sons Cannes


Nestled in the prestigious and quiet neighborhood of Cap-Ferrat, just a short walk from the luxurious Grand Hôtel Four Seasons and the beaches, this stunning villa, recently renovated to perfection, spans three levels. The ground floor features a spacious, light-filled living room with a fireplace, opening onto a large sun-drenched terrace. The villa includes 4 bedrooms, each with its own en-suite bathroom or shower, an independent studio, a laundry room, a gym, a sauna, and a wine cellar. The flat garden of 1,840 m², facing South and West, offers optimal sunlight throughout the day and provides a beautiful sea view from the first floor. The pool extends from the terrace, creating an ideal outdoor space for relaxation. The generous garage accommodates up to 3 cars Agency fees payable by vendor
…By Magrey & Sons Cannes


Nestled peacefully at the heart of an exclusive cul-de-sac in the sought-after Castellaras neighborhood, this charming Provencal stone property offers stunning panoramic views of the hills extending to the sea and the Esterel Massif. This nearly 250m² villa features four en-suite bedrooms, including a beautiful master suite, and a spacious, inviting living area that extends onto generous covered terraces, perfect for convivial moments in the cool shade. Its architecture and surroundings make it a true haven of peace with a Provencal ambiance. Facing south, this elegant villa is set on a plot of over 5,000m², including a magnificent olive grove with sixty century-old trees, offering a delightful space with a heated infinity pool, jacuzzi, and a pool house with a summer kitchen — an ideal setting for summer lunches. Designed for the comfort of its residents, the property includes air conditioning, underfloor heating, an integrated audio system in the living area, and a garage. Lastly, its location is ideal, just 10 minutes from the international school Mougins School and the village of Valbonne, and a few minutes from the old village of Mougins. A solar panel system completes this property.
…By Magrey & Sons Mougins


COLOMARS – Just a few minutes from Nice, in a residential area, discover this lovely family villa set on a superb, flat plot of 780 m², offering a privileged living environment, plenty of sunshine and excellent transport links. As soon as you arrive, you’ll appreciate its spacious car park, which can accommodate several vehicles, as well as its outdoor areas, perfectly suited to family life and social gatherings. The fully accessible grounds feature a lovely swimming pool, a large lawn ideal for children’s games, al fresco dining or family gatherings, as well as several fruit trees that lend charm and character to the property. The main villa, which is cosy and practical, is spread over two levels: On the ground floor, you’ll find a pleasant living area comprising a lounge and a dining room, both featuring a wood-burning stove, creating a cosy atmosphere all year round. This space flows seamlessly into a large, fully-equipped kitchen, designed with conviviality in mind. This level also features a bedroom, a bathroom with a shower and toilet, and a children’s bedroom that can also serve as a study or a guest room. Upstairs, two comfortable bedrooms complete the sleeping area. A real bonus is the property’s separate studio, measuring approximately 22 m², which is perfectly fitted out and has its own private terrace. This studio comprises: a fitted kitchen with a pizza oven, a comfortable sleeping area and a shower room with a toilet. Highly sought-after, this studio lets very easily and offers an excellent opportunity for additional income. It would also be ideal for hosting family, friends or teenagers looking for a bit of independence. This property enjoys a prime location combining a residential neighbourhood with proximity to amenities: - Bakery, grocery store, hair salon, school, and train station within walking distance - Easily accessible bus routes - Quick access to major roads - Shopping centres and major retailers just a few minutes away - The city of Nice and its amenities are within easy reach. Key features A rare property in the area, meeting many of the criteria sought after on the outskirts of Nice. Agency fees due by the seller. EXCLUSIVE MANDATE
…By Nicolas Pisani & Laurent Romor


In a highly sought-after residential area of La Gaude, in absolute peace, discover this elegant neo-Provençal villa with character. The main house, with over 210 m², charms with its volumes, its superb living room with fireplace, its very beautiful ceiling height, as well as its 3 bedrooms, including a magnificent master suite occupying the entire floor. It also features a pleasant home cinema area. A fully arranged basement of 48 m² perfectly complements the house. A true asset of the property: an independent duplex apartment, with 3 main rooms of 53 m², offering perfect autonomy and numerous possibilities: welcoming family and friends, or rental income. Set on 2,562 m² of land, the property enjoys an unobstructed view of the mountains and excellent sunlight. Outside: saltwater pool, superb equipped summer kitchen, and pétanque court. Numerous outdoor parking spaces, double garage, large cellar, and workshop complete the ensemble. A rare property, full of charm and potential, to be discovered without delay! Information on the risks to which this property is exposed is available on the georisques website http://www.georisques.gouv.fr Agency reference: 3771This description has been automatically translated from French.
…By Orpi - Agence Régionale


Nestled in the hilly area of Croix des Gardes, this 6-bedroom villa offers a pleasant sea view and large terraces.Organized over 3 levels, it will cater to several types of housing projects: villa and guest apartment + rental studio, family gathering in one address, caretaker accommodation, independent professional activity access, or even reconfiguration into luxury apartments.Built on a plot of just over 1200 m², the building offers a living space of 320 m² (380 m² usable), composed as follows:- Main villa with 6 bedrooms on 2 levels at ground floor and garden level, including one bedroom on the same floor- Rooftop studio with large solarium terrace accessible from the main volume- Independent 3-room apartment at garden level (caretaker accommodation / annex)- 46 m² garage- 36 m² garage for use- 1 terrace roof of approximately 30 m²- 2 terraces, one at ground floor of about 86 m², and another at garden level of about 50 m².In addition to the corner living room, all bedrooms have access to a generous terrace and include a bathroom or shower and toilets at their level.The villa also benefits from a large swimming pool dominating the landscape and offering beautiful sea views in a calm and relaxing environment.30 minutes from Nice airport, motorway 3.5 km away; 1.5 km from a train station, bus in immediate proximity. Beach 2 km, golf 6 km.Energy performance diagnostics: 255 – EGreenhouse gas emissions: 10 - BEstimated annual energy costs for the housing: 7400 to 10012 euros.Sales commission including VAT is the responsibility of the seller.Information on the risks to which this property is exposed is available on the Géorisques website: www.georisques.gouv.frThe luxury real estate market on the Côte d'Azur is one of the most attractive in the Mediterranean region. Vacation homes and second residences on the Côte d'Azur not only offer an unmatched lifestyle and quality of life but also represent, given the international economic situation, a safe investment and a wise retirement project, especially in premium locations.La Croix des Gardes is one of the most exclusive residential areas in Cannes. It is characterized by high-end residences with parks, swimming pools, and villas.This area is both close to the Croisette, its beaches, restaurants, and luxury shops while maintaining calm and tranquility.This description has been automatically translated from French.
…By Engel & Völkers Côte D'azur


iad France - Chahira Boulares offers you: ROQUEFORT-LES-PINS – CONTEMPORARY VILLA 282 M² – 2 POOLS – LAND 3,400 M²In a sought-after environment, near schools and amenities, discover this superb contemporary villa of 282 m², completed in 2025, built on a beautiful plot.Fully equipped with home automation and benefiting from a ten-year warranty, it offers high-end amenities and magnificent spaces.On the main level:• Entrance and spacious living room with fully equipped open kitchen• Large sliding bay windows opening onto the terrace and the pool• 3 Master Suites with dressing room, bathroom/shower, and WC• Gym with sauna and relaxation area, shower, and a second private pool.On the garden level:• Large living room/game room with second kitchen of 64 m²• A suite with dressing room, bathroom, and WC• Laundry room and shower room with WC• Wine cellar, storage rooms and plenty of storageA real asset: both levels can be separated to create two completely independent homes, ideal for hosting, accommodating a family, or considering a rental project.Outside: large plot, swimming pool, terrace, and parking for up to 10 vehiclesVideo surveillance camera✓ 282 m² of living space✓ 4 suites✓ 2 pools✓ 2 kitchens✓ Home automation✓ Gym & sauna✓ Possibility of two independent homes✓ Construction 2025 under ten-year warrantyA turnkey, modern, and versatile property, in the heart of Roquefort-les-Pins.Agency fees are the responsibility of the seller.A valid ID will be required during the visit, in accordance with Article L.561-5 of the Monetary and Financial Code. Information on the risks to which this property is exposed, including the legal obligation for vegetation clearing, is available on the Géorisques website: http://www.georisques.gouv.fr.This real estate advertisement has been written under the editorial responsibility of Mrs. Chahira Boulares, independent real estate representative (without holding funds), commercial agent of SAS I@D France registered at the GRASSE RSAC under number 820332815, holder of the real estate canvassing card on behalf of the company I@D France SAS.This description has been automatically translated from French.
…By Iad France


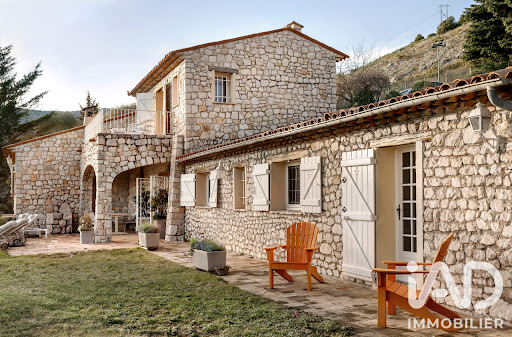


iad France - Penelope Stoker offers you: A heart-stopper in Gourdon — Character house with unobstructed views - Near Cannes. Nestled between Grasse and the Gorges du Loup, in one of the most beautiful villages in France, this house offers you much more than a roof: a Provençal way of life. The garden occupies a central place here. On 6,506 m², it unfolds a generous and preserved green setting, where every corner invites you to wander. Mature trees provide natural shaded areas, perfect for summer meals, while open spaces lend themselves to a thousand projects: vegetable garden, relaxation area, playground… The tranquility is absolute, far from any disturbance, rocked only by the sounds of the surrounding nature — a rare luxury so close to the Côte d’Azur. Spanning nearly 187 m², the house offers a generous ground floor that centers around a warm living room featuring a Spanish-style fireplace and a vaulted dining room full of charm, extended by a semi-open kitchen. Three bedrooms share this level, including one with direct access to the garden and another with a private bathroom — ideal for hosting family or friends with complete independence. An additional shower room and a separate toilet complete this space, along with an extra room that can be converted into a pantry or wine cellar. From the living room, a stone staircase leads to the upper floor, where a mezzanine is perfect for a study or reading nook, before reaching a master suite with a dressing room, a private bathroom with toilets, and a private balcony… offering a breathtaking sea view. Additionally, a large garage of over 50 m² provides especially appreciated storage or parking space. In the garden, an outbuilding complements the property, with lovely potential to be exploited according to your desires — workshop, studio, storage space. Here, it is indeed the garden that signs the charm of the place: 6,506 m², green and peaceful, where calm reigns supreme. A true haven of nature, sheltered from noise and prying eyes. A rare property, for those dreaming of authenticity, tranquility, and horizon. For more information or to arrange a visit, please do not hesitate to contact me.This description has been automatically translated from French.
…By Iad France


iad France - Stéphanie Pizzato offers you: LA GAUDE - HOUSE - T5 128M² - GARAGEThis house in La Gaude, built in 1960 and set on a 1,500 m² lot, offers an authentic living environment with great potential for personalization. Spread over 2 levels, it has 128 m² of living space organized into 5 rooms, including 4 bedrooms, suitable for accommodating the whole family.The entrance distributes the various living spaces fluidly. The bright and convivial living room is the heart of the house. The separated and functional kitchen nicely completes the living areas of the ground floor. The 4 bedrooms, spread over two levels, provide a good capacity for hosting and allow for various uses according to needs. A practical pantry complements the interior layout, providing an additional appreciated storage space in daily life.The house benefits from a terrace, a natural extension of the interior spaces, as well as a garage, undeniable assets for storage and parking. The individual heating ensures autonomous management of energy expenses.Renovation work is to be expected, thus offering the possibility to rearrange the spaces according to personal tastes and to fully enhance this property with a strong character.Contact us to arrange a visit and discover the potential of this house.Agency fees are the responsibility of the seller. A valid identification document will be requested at the visit, in accordance with Article L.561-5 of the Monetary and Financial Code. Information on the risks to which this property is exposed, including the legal obligation to clear brush, is available on the Géorisques website: http://www.georisques.gouv.fr. This real estate announcement has been written under the editorial responsibility of Ms. Stéphanie Pizzato, independent real estate agent (without holding funds), commercial agent of SAS I@D France registered with the RSAC of Toulon under number 508570314, holder of the real estate canvassing card on behalf of I@D France SAS.
…By Iad France


iad France - Laure Grandjean offers you: Confidential sale — Exclusive address, CannesIn a period building nestled in a gated and secure residence with a caretaker, this master apartment of nearly 200 m² of living space combines the architectural prestige of the 19th century with a preserved living environment.The reception and living spaces:• Spacious reception area with a double living room of over 50 m², period fireplace, beautiful ceiling heights, and antique parquet flooring.• Adjacent living room, independent fitted kitchen, office, and winter veranda.• Unobstructed environment opening towards the coastline with direct views of the bay, benefiting from a pleasant exposure bathed in light.• Night area including three bedrooms, two of which are master suites with dressing rooms and private bathrooms.A rare exterior in complete confidentiality:An exceptional privilege for an apartment, the place benefits from a private landscaped park with no overlooking, enhanced by its individual swimming pool and pool house, offering the independence and tranquility of a villa in the heart of a wooded estate.Annexes:Closed garage, private parking, and cellars.Confidentiality note:To maintain the discretion desired by the owners, the published photographs are non-contractual ambiance visuals illustrating the art of living in the places. The complete file (real photographic book, plans, and location) is transmitted exclusively upon qualified request after prior exchange.This real estate advertisement aims at 5 lots located in a co-ownership of 12 lots in total and is not subject to any ongoing procedures mentioned in article L. 721-1 of the construction and housing code. Average monthly charges declared by the seller: €683.33 per month (or €8,200 annually). Agency fees are the responsibility of the seller.Presentation of a valid identification will be requested during the visit, in accordance with article L.561-5 of the monetary and financial code. Information about the risks to which this property is exposed, including the legal obligation of clearing, is available on the Géorisques website: http://www.georisques.gouv.fr.This real estate advertisement has been written under the editorial responsibility of Ms. Laure Grandjean, independent real estate agent (without holding funds), commercial agent of SAS I@D France registered with RSAC of REIMS under number 809209315, holder of the real estate canvassing card on behalf of the company I@D France SAS.This description has been automatically translated from French.
…By Iad France


iad France - Chahira Boulares offers you: LE ROURET – RENOVATED CHARMING FARMHOUSE – 241 M² – SWIMMING POOL – INDEPENDENT STUDIO – FULL SOUTHThe charm of the old, the comfort of today, and a true art of living in Provence at the heart of Rouret. Just a few minutes from the village, discover this character farmhouse of approximately 241 m², entirely renovated with care, set in a pleasant environment and benefiting from a full south exposure. From the moment you arrive, the charm takes hold: generous volumes, authenticity, light, and spaces oriented towards the outside compose a warm property, ideal both as a main residence and as a family home on the Côte d’Azur. The house offers beautiful reception areas as well as four bedrooms each with their own shower room or bathroom, allowing each family member or guests to enjoy their privacy. An independent studio completes the ensemble, offering numerous possibilities: hosting family and friends, creating a space for a teenager, running a professional activity, or considering additional rental income. Outside, the property enjoys a plot of approximately 1,500 m², enhanced with a swimming pool and a summer kitchen, a real additional living space to fully enjoy the beautiful days. The full south exposure provides beautiful brightness throughout the day and contributes to the Mediterranean atmosphere of the place. Several parking spaces are also available. The advantages: 241 m² of living space • Renovated farmhouse • 4 en-suite bedrooms • Independent studio • Swimming pool • Summer kitchen • Full south exposure • Land of approximately 1,500 m² • Air conditioning • Several parking spaces. A property full of charm for those who seek the authenticity of a Provencal farmhouse, beautiful volumes, and a life oriented towards the outside, in one of the sought-after sectors of the hinterland of Cannes. Contact me to discover this farmhouse and arrange a visit.This description has been automatically translated from French.
…By Iad France


iad France - Charline Lotto offers you: EXCEPTIONAL PROPERTY - FULL SEA VIEW - SWIMMING POOLIn absolute calm on the hills of Nice, this spacious character property combines the advantages of a large family home. Set on a landscaped plot of 1,942 m², this completely renovated residence offers 296 m² of living space and a south-west exposure ensuring beautiful brightness. Its two terraces, swimming pool, and pool house invite you to enjoy the outdoors without overlooking.The ground floor features a large bright living room of 82 m² open to the dining room and equipped kitchen, ideal for entertaining, as well as a night space including a master suite with dressing room and private bathroom, an independent studio with bathroom and outside access, for hosting in complete autonomy. A laundry room of 17 m² with storage completes this level.On the upper floor, another master suite with a large dressing room, an Italian shower, a private terrace with stunning views over the Mediterranean, 2 children's rooms with storage, as well as a bathroom.On the lower level, a very bright room of 56 m² with an independent entrance offers multiple possibilities: game room, gym, or relaxation area, as well as a 26 m² office.Contact me for more information and to discover this beautiful property.Agency fees payable by the seller. A valid identification document will be requested during the visit, in accordance with article L.561-5 of the Monetary and Financial Code. Information on the risks to which this property is exposed, including the legal obligation for clearing, can be found on the Géorisques website: http://www.georisques.gouv.fr. This real estate advertisement has been drafted under the editorial responsibility of Mrs. Charline Lotto, independent real estate agent (without holding funds), commercial agent of SAS I@D France registered with the Nice RSAC under number 994373413, holder of the real estate canvassing card for the account of the company I@D France SAS.This description has been automatically translated from French.
…By Iad France
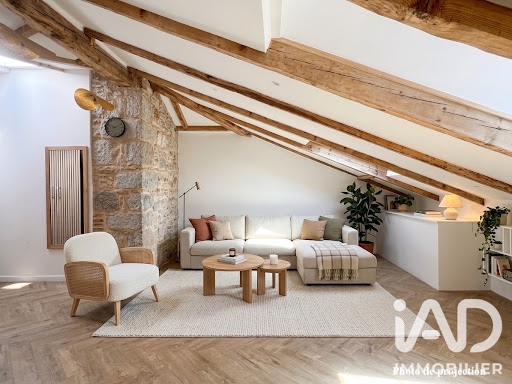


iad France - Magali Villard offers you: NICE – PLACE DURANDY – TOP FLOOR – 3-ROOM APARTMENT OF 61 M² – FULLY RENOVATED APARTMENTA sought-after address, a top floor full of personality.In the heart of Nice, just steps from Place Durandy, discover this 3-room apartment of 61 m², located on the top floor with elevator of a character building dating back to 1886.Completely renovated with care, it offers an interior where the charm of the old meets an elegant contemporary renovation. The sloped ceilings, exposed stone, and carefully preserved old beams give the whole a unique identity.From the entrance, the living room is charming with its proportions and intimate atmosphere. The fully equipped American kitchen blends naturally into this friendly space, where old materials provide relief and authenticity.Two bedrooms, a shower room, and a separate toilet complete the apartment.Nestled under the roof, this top floor benefits from a cozy and preserved atmosphere. Natural light accompanies the various spaces and highlights the architectural details that make this place so charming.A PRIVILEGED ADDRESSPlace Durandy offers a central and particularly sought-after location, in immediate proximity to shops, restaurants, and iconic addresses in Nice.The tramway, accessible just steps away, allows easy access to the different neighborhoods of the city. The sea and the Promenade des Anglais are also quickly reachable.An ideal situation to fully enjoy life in Nice, between heritage, urban vibrancy, and Mediterranean softness.The apartment benefits from individual heating by heat pump.A unique place, where traces of the past blend with a current and careful renovation. A confidential address in the heart of Nice, ideal for a main residence, a pied-à-terre, or a heritage investment.To be discovered without delay.This real estate advertisement concerns 1 lot located in a condominium of a total of 17 lots and is not subject to any ongoing proceedings referred to in Article L. 721-1 of the Construction and Housing Code. Average monthly charges declared by the seller: €72.67 per month (i.e., €872 annually). Agency fees charged to the seller.The presentation of a valid ID will be required during the visit, in accordance with Article L. 561-5 of the Monetary and Financial Code. Information on the risks to which this property is exposed, including the legal obligation for clearing, is available on the Géorisques website: http://www.georisques.gouv.fr.This real estate advertisement was drafted under the editorial responsibility of Ms. Magali Villard, independent real estate agent (without holding funds), commercial agent of the SAS I@D France registered with the RSAC of NICE under number 914889381, holder of the real estate canvassing card on behalf of the company I@D France SAS.This description has been automatically translated from French.
…By Iad France


Located in the sought-after Cap-d'Ail, this exceptional house offers 242.14 m² of living space and breathtaking panoramic views of the Mediterranean. The property features an elegant façade, a charming covered terrace, and lush greenery, perfect for relaxing or entertaining outdoors while enjoying the fresh sea breeze. Inside, the house boasts 10 rooms, including an impressive 98 bedrooms, making it ideal for large families or hosting guests. The interior is flooded with natural light and equipped with modern comforts such as double glazing, high-speed internet, and optical fiber, ensuring a seamless living experience. Perfect for enjoying the Côte d’Azur lifestyle, this residence is enhanced by a built-in barbecue area for al fresco dining. Its proximity to the marina and town amenities adds to its appeal, providing an exceptional opportunity to make the most of life on the French Riviera.
…By Maison Massena


Beautiful property located in the private and secured Domaine du Castellet, just a few minutes from the Col de Villefranche, between Nice and Monaco. The seaside is accessible by car in ten minutes. It benefits from absolute peace and a panoramic view of the sea and the Rade de Villefranche. The villa was built in 2006 in a Provençal style, featuring beautiful volumes, 226 m² of living space over 2 main levels and 115 m² of converted basements on a plot of 1583 m². Ground floor: Large living room with glass doors opening onto a covered terrace leading to the garden and pool. Fully equipped independent kitchen opening onto a covered terrace. Dining room for 8 people. Small TV lounge / office. Guest WC and dressing room. Level 1: 2 bedrooms with a bathroom and a separate WC. 1 bedroom with a shower room. 1 bedroom, opening onto a terrace with sea view, with a bathroom equipped with a jacuzzi bathtub. 1 master bedroom with en-suite bathroom, a WC, opening onto a large terrace with sea view. Basement: Laundry room, cellar, garage for 4 cars, gym to be equipped, storage room. The villa has air conditioning in all rooms and a floor heating system, Wifi, alarm system, large bay windows, heated pool.This description has been automatically translated from French.
…By Azur Mediterranee


Beautiful villa located between Nice and Monaco, in the Golden Triangle just a few steps from the center of Villefranche Sur Mer and the beach, benefiting from a panoramic view of the Villefranche harbor. The villa, dating from the early century, features large volumes and high ceilings and was completely renovated about 15 years ago; It consists of two main levels with a spacious reception room, a kitchen opening onto the dining room. On this floor, which has an independent entrance at parking level, there is also a staff bedroom with shower room, a laundry room, and a small terrace. On the first floor: A spacious master bedroom with two walk-in closets and a beautiful bathroom, it opens onto a large terrace and enjoys a spectacular view of the Saint Jean Cap Ferrat peninsula, then 2 bedrooms with a bathroom. An independent apartment is located at the pool level, comprising 2 bedrooms, 2 bathrooms, a living room, and a separate kitchen, as well as a large safe room. The heated pool is surrounded by wide terraces - The garden consists of several perfectly arranged beds - Air conditioning throughout the villa - 1 garage, 2 parking spaces, and a space for a small car - Wifi system throughout the villa -This description has been automatically translated from French.
…By Azur Mediterranee


Ideally located in the sought-after area of the Golden Horn in Villefranche-sur-Mer, this charming Niçoise-style house offers a peaceful living environment, panoramic sea views, and quality amenities. With a living area of 240.04 m², the house consists of the following: On the ground floor, an entrance hall leads to a bright open-plan living room, a friendly dining room, a fully equipped independent kitchen, as well as a back kitchen leading to the basement. The basement includes a bedroom, a shower room, and two large storage rooms. On the first floor, the night area comprises three bedrooms, including a master suite with panoramic sea views and a bathroom, a second en-suite bedroom also facing the sea, and a third bedroom with an adjoining shower room and garden view. On the second floor, a fifth bedroom has a water point and also offers an exceptional view of the sea. All of this is set on a landscaped garden of 1,006 m², in a green and quiet environment, with a heated pool and beautiful terraces. A large garage, reversible air conditioning, and gas heating complete the features of this rare property in the area.This description has been automatically translated from French.
…By Azur Mediterranee


Located in Èze, just minutes from Monaco, this beautifully renovated villa enjoys a calm and exclusive environment, surrounded by lush greenery and offering lovely open sea views. Set on a magnificent flat landscaped plot of approximately 2,063 sq m, the property features a superb 12-meter swimming pool and generous outdoor spaces, ideal for relaxing and entertaining. Entirely refurbished with great attention to detail by architect Ludwine Couvreur, the villa combines charm, elegance, and high-quality finishes throughout. The villa is arranged over two levels and offers impressive volumes with high ceilings. The entrance leads to a dining area and a fully fitted kitchen, opening onto a bright and spacious reception room with large bay windows—perfect for seamless indoor-outdoor living and convivial dining. On the other side, a large living room enjoys beautiful views over the pool and the sea, and connects to a bedroom. Guest toilets complete this level. Upstairs, the night area comprises a stunning master suite of approximately 45 sqm, offering a beautiful and comfortable private space, as well as two additional en-suite bedrooms, each with their own bathroom. The property also offers parking facilities with the possibility to create enclosed garages, as planning permission has already been granted. This charming villa perfectly combines elegance, comfort, and an exceptional location on the French Riviera, making it an ideal retreat for an unforgettable stay.
…By Savills Saint-jean-cap-ferrat


Discover this spectacular 206 sqm penthouse ideally located in the village of Saint-Jean-Cap-Ferrat. Boasting 7 spacious rooms, this unique apartment offers you absolute comfort thanks to comprehensive air conditioning, contemporary finishes, and exceptional brightness in every living space. Enjoy a spacious open-plan living area facing outdoors, complemented by a convivial dining area and a fully equipped kitchen. The large glass doors offer an unobstructed view of the mountains and a warm atmosphere. The functional layout allows easy hosting for family and friends while maintaining everyone's privacy. Outside, the panoramic terrace of this penthouse is equipped with an elegant barbecue area, perfect for outdoor relaxing moments. Let yourself be seduced by this rare living environment, just steps from shops and the port, in one of the most sought-after villages on the French Riviera.
…By Pretty Property
'%20stroke='%23DDAA3A'%20stroke-width='1.909'%20stroke-linecap='square'%20stroke-linejoin='bevel'/%3e%3c/svg%3e)
Receive by email any new listing that may match your search criteria
Your criteria :
By validating this form, you accept the general conditions of use of Le Figaro Properties.
These agencies offer a selection of luxury properties vente in the Alpes-Maritimes. Feel free to contact them for personalized assistance.


