Get early access to listings that match your criteria
Never miss an opportunity again. Our personalized alerts notify you instantly.

 English$ USD · m²


Located in a charming village just 10 minutes from La Rochelle, this single-storey house appeals with its character and brightness. The living space is organized around a vast cathedral living room bathed in light, extended by a dining room and an adjoining kitchen, all opening onto a south-facing terrace and a 9x4m swimming pool, in the heart of carefully landscaped outdoor spaces of 1100m2. The night wing hosts a master suite as well as two bedrooms, offering a comfortable space well separated from the reception rooms. A large cross garage completes the property, along with a reception courtyard at the entrance allowing parking for up to six vehicles.This description has been automatically translated from French.
…By Kretz Real Estate


In the heart of La Flotte, discover a property consisting of three houses, two of which are brand new and one carefully renovated with quality materials. This property consists of three houses offering beautiful volumes and modern comfort. The main house features a spacious, bright living area with an open kitchen, a large pantry, and upstairs, a comfortable parental suite with a shower room and large dressing room. A second independent dwelling, fully equipped and tastefully decorated, completes this property and presents great potential. The ensemble retains the authentic charm of the Rétaise houses while offering modern comfort and an ideal capacity for hosting family and friends, combining authenticity, comfort, and strong potential, with a gym/acoustic room to discover without delay. Beautiful amenities – Sought-after location – Discover this extremely interesting yield very quickly! Seller's fees are at the seller's expense. Information on the risks to which this property is exposed is available on the Géorisques website: www.georisques.gouv.fr. Contact Richard BOURGET Individual Entrepreneur, OptimHome Commercial Agent (RSAC No. 982 679 110 Registry of LA ROCHELLE) 06 80 15 91 38 (ref. 614099)This description has been automatically translated from French.
…By Optimhome - Richard Bourget


iad France - Peggy Vezin offers you: LA ROCHELLE – LA GENETTE RENOVATED APARTMENT WITH 2 BEDROOMS, TERRACE AND BALCONY. In one of the sought-after areas of La Rochelle, in the heart of the La Genette district, discover this bright apartment of approximately 83 m², fully renovated with taste and particular attention paid to comfort and quality of services. From the entrance, you will be charmed by the volumes, brightness, and ceiling height that give the apartment a pleasant feeling of space. The living area is approximately 45 m² and is naturally organized around three spaces: a friendly, fitted open kitchen, a dining area, and a warm living room inviting relaxation. Large bay windows open onto a large terrace, a true extension of the apartment, benefiting from a calm and green environment within the residence. The night area currently offers two bedrooms, one of which has a fitted wardrobe and also benefits from a terrace. A third bedroom of about 15 to 16 m² can be created, providing an interesting evolution possibility depending on your family's needs or your project. A perfectly optimized shower room completes this space with a shower, a washbasin unit, a towel warmer, storage, and a discreetly integrated laundry space. The WC is independent and suspended. The apartment also benefits from numerous custom storage solutions, fiber optics, and an intercom. A cellar in the basement completes this property. A PRIVILEGED LOCATION: The residence benefits from a particularly sought-after location, with shops and everyday services accessible on foot. The Concurrence beach can be reached in just a few minutes, as can the place de Verdun and the central market. Public transport is also immediately nearby, with a quick link to the SNCF train station. Bike paths. A carefully renovated, bright, and comfortable apartment, benefiting from two beautiful outdoor spaces and a rare potential for evolution in this area of La Rochelle. THE ADVANTAGES: - State-of-the-art joinery provides thermal comfort and brightness. - Electric roller shutters - Cellar - Heating, hot water, and water are included in the condominium charges. Connection to the urban heating networks (RCU) of La Rochelle will allow for a decrease in the heating charges of the residence. To be discovered without delay. This real estate announcement targets 2 lots located in a condominium of 35 lots in total and is not subject to any ongoing procedure mentioned in Article L. 721-1 of the Construction and Housing Code. The average monthly charge amount declared by the seller: €200 per month (or €2400 annually). Agency fees are the responsibility of the seller. The presentation of a valid identification document will be requested during the visit, in accordance with Article L.561-5 of the Monetary and Financial Code. Information on the risks to which this property is exposed, including the legal obligation for clearing, is available on the Géorisques website: http://www.georisques.gouv.fr. This real estate advertisement has been drafted under the editorial responsibility of Ms. Peggy Vezin, independent real estate agent (without holding funds), commercial agent of SAS I@D France registered at the RSAC of LA ROCHELLE under number 879135085, holder of the real estate canvassing card on behalf of I@D France SAS.
…By Iad France


iad France - Charlotte PLAS offers you: L’Houmeau – Exceptional architect-designed villa with panoramic sea view A jewel of nature facing the ocean, just a few minutes from the Île de Ré and 10 minutes from La Rochelle. In one of the most privileged environments of the Rochelais coast, a stone's throw from the charming Plomb harbor, its oyster farmers, and the most beautiful beaches in the region, discover this remarkable architect-designed and air-conditioned villa of 330 m², nestled in the heart of a landscaped garden of 2,200 m². Here, the sea is omnipresent. An exceptional panoramic view accompanies every space in the house, offering a different show throughout the hours and seasons. From the entrance, the architecture, volumes, and light set the tone. The spacious double living room, widely open to the outside, is enhanced by an elegant suspended fireplace and fully enjoys this sea horizon. Adjoining it, the high-end American kitchen is designed as a true reception area. The clean lines are complemented by noble materials, combining solid oak and black granite, while Gaggenau appliances complete this ensemble with particularly careful finishes. An invisible door seamlessly integrated into the kitchen's facades conceals access to the laundry room, thus combining functionality with purity of lines. The ground floor also accommodates two bedrooms, allowing true comfort of living on one level, and a family bathroom. Upstairs, the master suite is a privileged space: dressing room, shower room, double bathtub, a spacious dressing area, and above all, a private terrace facing the sea. Outside, the landscaped garden naturally extends the living spaces. A heated swimming pool of 10 × 3 meters and its pool house with summer kitchen integrate perfectly into this preserved environment. A dormitory in the mezzanine, also extended by a terrace with a sea view, as well as an independent guest room. The property also includes a fitted out outbuilding, ideal for a workshop, an independent space, or the exercise of a liberal profession. Finally, the basement offers great features with a wine cellar and a gym opening to the outside. For your vehicles, you can easily park up to 5 vehicles without difficulty. The port of Plomb is accessible on foot, and, a rare privilege for sea lovers, access located only 150 meters away allows for launching a boat. A unique property where architecture, noble materials, nature, and ocean come together, just a few minutes from the Île de Ré and 10 minutes from La Rochelle. A rare address for a true art of living on the Rochelais coast. Agency fees are to be paid by the buyer. Price including agency fees: 2,500,000 euros. Price excluding agency fees: 2,427,000 euros. Fees inclusive of VAT to be charged to the buyer (3.01% of the price of the property excluding fees): 73,000 euros. A valid identification document will be requested upon visit, in accordance with article L.561-5 of the monetary and financial code. Information on the risks to which this property is exposed, including the legal obligation for brush clearance, is available on the Géorisques website: http://www.georisques.gouv.fr. This real estate announcement has been written under the editorial responsibility of Ms. Charlotte PLAS, independent real estate agent (without holding funds), commercial agent of SAS I@D France registered in the RSAC of LA ROCHELLE under number 851786962, holder of the real estate canvassing card on behalf of the company I@D France SAS.This description has been automatically translated from French.
…By Iad France


iad France - Angelique Denechere offers you: SEA FACING – EXCEPTIONAL VIEW RENOVATED APARTMENT OF 86M² WITH TERRACE AND GARAGE. At the end of the Grande Plage de Royan, in the highly sought after town of Saint-Georges-de-Didonne, discover this superb fully renovated apartment of 87 m² located in a secure residence with a caretaker and elevator. A rare and privileged location, facing the ocean, offering an absolutely remarkable panoramic view of the sea and the iconic Notre-Dame de Royan church. From the entrance, you will be charmed by the elegance of the renovation, the generous volumes, and the omnipresent light. The apartment consists of: • a beautiful entrance, • an office, • a vast living room-dining area open to the outdoors, • a fitted and fully equipped kitchen, • two bedrooms, • two shower rooms. The large terrace harmoniously extends the living spaces and offers a true daily spectacle between the marine horizon and sunsets. This rare property also has particularly sought-after amenities: • a cellar, • a private parking space in the secure residence, • a closed garage. An exceptional apartment where comfort, modernity, and sea view combine perfectly in a unique setting between Royan and Saint-Georges-de-Didonne. This real estate announcement concerns 3 lots located in a co-ownership of 144 lots in total and is not subject to any ongoing proceedings referred to in Article L. 721-1 of the Construction and Housing Code. Average monthly charges declared by the seller: €193.33 per month (i.e., €2320 per year). Agency fees charged to the buyer. Price including fees: €695,000. Price excluding fees: €672,000. VAT included fees charged to the buyer (3.42% of the property's price excluding fees): €23,000. Energy display information for this property: ENERGY class D index 224 and CLIMATE class B index 8. Information on the risks to which this property is exposed, including the legal obligation for clearing, is available on the Géorisques website: http://www.georisques.gouv.fr. The present real estate announcement was drafted under the editorial responsibility of Mrs. Angelique Denechere, independent real estate agent (without holding funds), commercial agent of SAS I@D France registered with the RSAC of SAINTES under number 441774817, holder of the real estate prospecting card on behalf of I@D France SAS.
…By Iad France


eXp – Collection Immobilière – International Luxury & Residential presents exclusively in co-agency: A Private Retreat on the Île de Ré – The Elegance of a Private Home, the Comfort of Bespoke Service Some homes are bought. Others are chosen for the lifestyle they offer. Set in a privileged area of Sainte-Marie-de-Ré, outside the flood-risk zone, this beautifully renovated property of approximately 305 sqm offers a rare experience on the Île de Ré: generous volumes, high-end finishes and a layout designed to live, entertain and enjoy the island without compromise. At the heart of the home, a magnificent living space combines a lounge, dining area and open-plan kitchen finished in marble. Several luxurious en-suite bedrooms provide elegant and private accommodation for family and guests. Outside, the experience takes on another dimension. Sheltered from view, a large private patio becomes the centre of summer life, with a superb terrace and fully equipped outdoor kitchen. Designed for long lunches, relaxed afternoons and evenings with friends. When the seasons change, another exceptional feature comes into its own: a heated indoor swimming pool with a dedicated wellness area, allowing the property to be enjoyed throughout the year. A garage, ducted air conditioning, heat pump and particularly refined finishes complete this recently renovated and immediately habitable property. The house is offered ready to enjoy, with the possibility of bespoke private concierge services, including an in-home chef, making it an attractive option for those wishing to combine personal enjoyment with seasonal rental potential, subject to the relevant authorisations depending on whether it is used as a primary or secondary residence. A rare Île de Ré property combining elegance, privacy and effortless island living. Including fees of 5% TTC to be paid by of the purchaser. Price excluding fees 3 500 000 €. Energy class B, Climate class A Estimated amount of annual energy expenditure for standard use: between 1480.00 € and 2060.00 € for the years 2021, 2022, and 2023 (including subscriptions). Information on the risks to which this property is exposed is available on the Geohazards website: georisques.gouv.fr.
…By Exp Global France


EXCEPTIONAL. Near the beach, superb 2009 architect's villa in wood frame. Entrance into a majestic reception room opening onto the terrace and swimming pool, American kitchen, laundry room, 2 bedrooms + 2 parental suites with shower room and WC, bathroom, dressing room, large office, 50 m2 mezzanine, 60 m2 garage . Enclosed land of 3839 m2. (possibility of dividing into several lots: building land).
…By L'agence De Pontaillac


Ideally located just 450 m from the bike path and 800 m from Grande Côte beach, near the golf course, this exceptional house of 235 m2 living space combines elegance, generous volumes, and comfort. It offers a calm and bright living environment, with a terrace and swimming pool, in a secure residence.Ground floor: Welcoming entrance hall, office, cathedral living room of 65.70 m2 with equipped American kitchen and insert fireplace, facing southeast and southwest, opening onto terrace and pool. One bedroom with shower room, dressing room, and WC, as well as two other bedrooms with shower room, mezzanine, pantry, and laundry room, additional WC with washbasin.Independent apartment: Living room with open kitchen, attic mezzanine, lounge, bedroom with shower room and WC, perfect for family or guests. 90 m2 basement accessible by lift. Complete amenities: SPA, covered 4x8 swimming pool, air/air heat pump, garden shed, and carport. A house where every space invites relaxation and well-being. All located on a wooded and landscaped plot of 2,930 m2 without any overlooking.Price 1,222,000 EUR including agency fees of 4% VAT at the buyer's expense, amounting to 47,000 EUR (1,175,000 EUR excluding fees).Learn more about our fees: https://www.par-agence.fr/nos-honoraires/Risks: www.georisques.gouv.frThis description has been automatically translated from French.
…By Paragence


Ideally located in the heart of La Rochelle, just steps from the market, this authentic stone townhouse, completely redesigned, elegantly combines period charm with the comfort of a meticulous renovation, offering a most pleasant urban living environment. The entrance, enhanced by an exposed stone wall, sets the tone for the property. The ground floor comprises an office adorned with an elegant fireplace and custom-built storage, as well as a first independent bedroom with its own shower room and access to a small, private terrace. On the first floor, a spacious, east-west facing living area boasts generous proportions beneath a high ceiling. The solid herringbone parquet flooring, moldings, and large bookcase attest to a high-quality renovation that respects the spirit of the place. This welcoming space is divided into a warm living room and a dining room. The cleverly designed kitchen opens or closes as needed thanks to a smart sliding glass door. The second floor features a landing leading to a shower room and two further bedrooms. The larger bedroom boasts undeniable charm with its exposed stone wall, antique fireplace, and wood paneling. The second bedroom on this level opens directly onto a delightful wooden terrace. A true second living space under the open sky, this area offers absolute tranquility in the heart of the city. A cellar completes the property. This home benefits from an exceptional location with all amenities nearby: the market is 400 meters away and the train station is just one kilometer away, making everyday city life entirely within walking distance. ENERGY RATING: C / CLIMATE RATING: B. Estimated average annual energy costs for standard use, based on energy prices for 2021, 2022, and 2023: between EUR1,670 and EUR2,310. Full photo report available on our website, Espaces Atypiques Charente-Maritime. ontact: Emile SOURICE - 33 6 76 93 80 94 Sales Agent (Sole Proprietorship) - RSAC La Rochelle No. 904 100 823
…By Espaces Atypiques La Rochelle


Ideally located just 8 to 10 km from the finest beaches of the Royan coastline—from La Palmyre and the unspoilt Côte Sauvage to Ronce-les-Bains—this former manor house, dating back to 1813, is set at the heart of a former Charente country estate extending over approximately 14,922 sqm. Arranged around an elegant courtyard featuring an original stone well, the property showcases harmonious traditional architecture with its beautiful stone façades, buildings surrounding the courtyard, and an impressive collection of period outbuildings. Offering exceptional potential for transformation, this is a rare opportunity to create a remarkable country residence in one of the most sought-after areas of Charente-Maritime. The estate offers approximately 365 sqm (3,928 sq ft) of living accommodation, complemented by around 300 sqm (3,229 sq ft) of additional outbuildings. The main residence, extending to 186.42 sqm (2,007 sq ft), currently provides a true blank canvas for a comprehensive renovation project. Its generous proportions allow for a complete redesign of the interior, whether to create an elegant family home, a multi-generational residence, or a hospitality venture. Adjoining the main house, a secondary building comprises two independent apartments of approximately 42 sqm and 40 sqm, both requiring updating and offering additional opportunities for private guest accommodation or independent living spaces. On the opposite side of the courtyard, a beautifully renovated guest house of 96.69 sqm (1,041 sq ft) is immediately habitable, providing comfortable accommodation while the remainder of the estate is restored. The former agricultural buildings represent another major asset of the property. They include an impressive open-fronted barn with magnificent vaulted timber framing, a former piggery, an old dovecote, and several additional outbuildings, all offering considerable scope for conversion, subject to the necessary planning permissions. The grounds, extending to approximately 1.5 hectares, feature three original wells and benefit from dual access, including a secondary entrance leading directly onto a country lane, allowing for a practical and flexible organisation of the estate. The property requires renovation to fully reveal its outstanding potential. However, these works offer the opportunity to create a truly unique estate that combines the timeless character of its historic architecture with contemporary living standards, while preserving the authenticity of its exterior. Its location is one of its greatest strengths. The beaches and golf course of La Palmyre are reached in approximately 10 minutes, while the Royan Golf Club in Saint-Palais-sur-Mer and the vibrant centre of Royan are approximately 20 minutes away. The bridge to Île d'Oléron can be reached in under 20 minutes, while La Rochelle, with its TGV railway station and international airport, is approximately one hour away. With its generous accommodation, substantial grounds, exceptional collection of buildings and highly desirable location, this distinguished former Logis Charentais represents a rare opportunity for a discerning buyer seeking to create a prestigious private residence, an exclusive hospitality project, or an exceptional country estate with enduring character. The main residence (186.42 sqm) has an Energy Performance Rating of F (336 kWhEP/sqm/year) and a Greenhouse Gas Emissions Rating of C (18 kg CO₂/sqm/year). The planned renovation works provide an excellent opportunity to significantly enhance its energy efficiency. The renovated guest house (96.69 sqm) benefits from an Energy Performance Rating of D (242 kWhEP/sqm/year) and a Greenhouse Gas Emissions Rating of B (9 kg CO₂/sqm/year), offering comfortable accommodation that is immediately ready for use. CONTACT : Jennifer DUMAS +33 (0)6 62 49 61 23 Maxwell-Baynes Christie's International Real Estate 27 Quai Valin 17000 La Rochelle France International Real Estate - Immobilier International La Rochelle - Ile de Ré - Royan - Ile d'Oléron
…By Maxwell-baynes Christie's International Real Estate - La Rochelle - Île De Ré


Splendid property located in La Tremblade, just a few minutes' walk from the covered market, the town centre shops and the new marina. At the gateway to Royan and the Ile d'Oléron, magnificent walks along the beaches of the Côte de Beauté, in the heart of the pine forests, are accessible via the cycle paths. Built around 1891, this beautiful, prestigious, walled property is not overlooked and has been lovingly restored, retaining all the charm and authenticity of the period to create the perfect blend of comfort and elegance. The spacious rooms of this Maison de Maître boast high ceilings and are enhanced by original features such as marble fireplaces, period parquet flooring, wood panelling, cornices, rose windows and stained glass windows. The elegance of the gate, the iron railings and the property's sublime entrance door set the tone for this character residence, built by the owners of a Tremblay brickworks. The Maison de Maître opens onto a spacious, light-filled entrance hall leading to two lounges, a dining room and the fitted kitchen. To complete this ground floor, a veranda offers a peaceful view over the pond in the charming landscaped garden. The elegant original staircase leads to the 1st floor landing, with four bedrooms, two of which overlook the property's garden. The top floor of the residence has an additional bedroom and an attic. In addition to the main building of approx. 279 square metres, the property has a reusable apartment of approx. 38 square metres with independent access & courtyard, outbuildings of approx. 77 square metres with workshop, garage and courtyard. The outbuildings could be used to create additional bedrooms, a gym, a wellness area, an artist's studio, offices for self-employed professionals, etc. This prestigious property, built on around 1,492 square metres, offers the possibility of residential and/or commercial use with guest rooms/gîte.If desired, a swimming pool can be created. This exceptional residence boasts an impressive architectural style and a location where you can be lulled by the gentle pace of life, less than an hour from La Rochelle international airport and the Ile de Ré. File on request. CONTACT : Jennifer DUMAS +33 (0)6 62 49 61 23 Maxwell-Baynes Christie's International Real Estate 27 Quai Valin 17000 La Rochelle France International Real Estate - Immobilier International La Rochelle - Ile de Ré - Royan - Ile d'Oléron
…By Maxwell-baynes Christie's International Real Estate - La Rochelle - Île De Ré


The CÔTÉ PLAGE IMMOBILIER agency offers you this magnificent villa of 177 m2 of living space , located in the highly sought-after Platin district, just a few meters from the beach. Entrance hall leading to a living area of over 50 m2 opening onto a covered terrace with garden furniture/plancha grill. A modern, fully equipped kitchen with dining area. A tasting room that could be converted into a proper office. A second bedroom on the ground floor. A master suite also opening onto the southwest-facing terrace. Upstairs, there are two bedrooms with ocean views, a bathroom with shower and separate toilet, and a third bedroom at the rear. The full basement of 140 m2 of outbuildings , including a two-car garage, bicycle storage, swimming pool storage, a large room, cellar and laundry area. The villa is nestled in the heart of the plateau in a wooded and peaceful setting. It features an 8 x 4 meter indoor swimming pool, a spa, and a pétanque court. There is a carport at the entrance to the villa.
…By Côté Plage Immobilier


This townhouse with its meticulously maintained facade is located on a quiet street in La Genette, the most sought-after neighborhood in La Rochelle. Four years ago, the home's layout was completely redesigned by an architecture firm. The result is an absolute success: the renovation is remarkably well-balanced, the finishes are flawless, and the stunning decor creates a warm, inviting atmosphere from the moment you step through the door. High-quality materials and custom-made fittings enhance every room, elegantly blending period charm with modern comfort. The ground floor centers around a bright living area with a southwest exposure and a kitchen designed for entertaining. This space opens naturally onto a private outdoor area—a true luxury in this neighborhood. It features a lovely terrace leading to a lush, compact garden, at the end of which sits a charming shed. It is the perfect spot to enjoy sunny days in complete privacy, without the hassle of heavy maintenance. The first floor is dedicated to the sleeping quarters, offering three good-sized bedrooms with built-in storage, a contemporary shower room, and a separate toilet. On the second and top floor, the attic space has been cleverly converted into a spacious extra room, ideal for a quiet home office, a guest bedroom, or a playroom. An extremely valuable asset for effortless city living: the property includes its own private garage, a rare and essential feature just a short walk from local shops and the ocean. This is a turnkey home where you instantly feel at ease. A rare property in this area with genuine character, waiting for you to come and experience it in person.
…By Coldwell Banker L'immobilière Internationale 2


Beautiful beach-side property niched in a fabulous 4 500 m² ground and boasting outstanding sea views. This 318m2 beach villa is surrounded by beautiful wild and romantic gardens, intimate and dominating terrasses, secret pathways leading directly to the waterfront and a luscious swimming pool area. The main house is composed of traversing reception rooms opened onto the terrasse areas, professional kitchen boasting views across the gardens and sea, offices, 4 ensuite bedrooms and one fabulous master suite. Set across different levels and enjoying different ambiances, each room is delicately thought-out to create a soft harmony between nature and fine living. Potential of renovating a further 50m2 - creating extra bedrooms, a cinema room, gym… Oversized heated swimming pool and terrace decking. Gated and discreet professional tennis court. Garage. Private service annexe apartement composed of living area, kitchen, bedroom and bathroom. A beautiful and serene holiday house in nature. Information on the risks to which this property is exposed is available on the Géorisques website: www.georisques.gouv.fr Contact me for a visit Contactez moi pour une visite CONTACT : Ellyn Daude +33 (0)6 80 53 86 43 Maxwell- Baynes Christie's International Real Estate La Rochelle - Ile de Ré - Royan - Ile d'Oléron
…By Maxwell-baynes Christie's International Real Estate - La Rochelle - Île De Ré


Oléron as a way of life — year-round or seasonally. On the Île d'Oléron, there are a few addresses where one settles permanently, or to which one returns each summer with the same eager anticipation. Built in 2012 and renovated in 2018 in a secluded and perfectly peaceful residential setting, this 174 m² single-story villa combines quality construction, refined features, and absolute everyday comfort, whether as a primary residence for a family or an exceptional pied-à-terre for those who love the island. The architecture is designed for family life. The single-story layout is as much a philosophy as a convenience: no steps, no stairs, just a fluid and natural flow between all the spaces. The large 50 m² living areas, bathed in light thanks to their southwest exposure, open seamlessly onto the terrace and heated swimming pool. The wood-burning stove creates a cozy atmosphere that makes the house just as inviting in November as in July. The fully equipped open-plan kitchen, complete with a range cooker, is the heart of the home—you can cook while watching the children enjoy the garden and pool. Four bedrooms, including a master suite with a private shower room, dressing room, and separate toilet, ensure each family member has their own space. The three other bright bedrooms share a second shower room with three sinks. A separate laundry room, ample storage, and a garage complete the property. An outdoor space designed for the warmer months: On a fenced and landscaped 584 m² plot, the heated chlorine pool and elegant terrace become the focal point of summer days. The 20 m² summer kitchen, with a sink, storage, and barbecue area, transforms every evening into a memorable gathering. By bike, the island's beaches and cycle paths are just minutes away. The shops in Château-d'Oléron are easily accessible on foot, without needing a car. These are the features that make all the difference. Hardwood floors, high ceilings, fiber optic internet, underfloor heating, wood-burning stove, fully equipped open-plan kitchen, heated swimming pool, garage, southwest exposure, and a private setting – nothing has been left to chance. A virtual tour is available; discover this property from the comfort of your home before visiting. Les honoraires sont à la charge du vendeur. Les informations sur les risques auxquels ce bien est exposé sont disponibles sur le site Géorisques : www. georisques. gouv. fr. Contact your local agent, Patrick COMBES, LA ROCHELLE, Optimhome Associate Estate Agent at 06 49 35 97 92 (ref 610159)
…By Optimhome - Patrick Combes


, Property with mansion, reception room, 17th century water mill, 2 tourist cottages on 2 Hectares . Close to Jonzac only 30 minutes from Cognac and 1h from Bordeaux, in a bucolic setting, “Domaine” offering 700 m² of living space. The property is composed of an 18th century mansion, a reception room (150 m²), a 17th century water mill in perfect working order for making flour and walnut oil manufacturer, a caretaker's house to renovate, 2 rental tourist cottages for location (gites) and other outbuildings… The whole is entirely renovated with taste and refinement offering very nice amenities! DPE D 197 GES B 8. Its geographical location is exceptional, not far from the moto way A10, close to the free N10 Bordeaux-Angoulême, Poitiers, only a few minutes from all local shops. Its land of 1HA 60A 34CA offers a truly heavenly setting: a private reach, pleasure garden, aromatic herbs garden, century-old bamboo grove, meadows…! Our opinion: Property which is equally suitable for family use or activities in the tourist and event sectors. Information on the risks to which this property is exposed is available on the Georisques website: www.georisques.gouv.fr
…By Chateaux Et Patrimoine


Immediately close to parks and downtown. Superb 107m² crossing apartment fully renovated and located on the top floor with an unobstructed view. The apartment includes a nice entrance with storage, a large living/dining room with a view, an independent fitted and equipped kitchen, 2 large bedrooms with closets, 2 shower rooms, 2 toilets, 2 balconies. Closed garage and cellar. (5.00% fees including VAT payable by the purchaser.)This description has been automatically translated from French.
…By Damien Berger


Ideally located in La Rochelle, this brand-new, contemporary 160 sq m house, completed in 2026, perfectly blends modern design with urban comfort. Built on a 340 sq m enclosed plot, this high-end property offers exceptionally refined features. The interior is distinguished by its bright and functional architecture, designed for the well-being of a family. Upon entering, with its built-in storage, one is immediately drawn to the spacious, open-plan living room. The magnificent herringbone-patterned solid oak parquet flooring adds undeniable character to this living space, which opens generously to the outdoors through large bay windows. The semi-open kitchen, in trendy sage green tones, features elegant graphic cement tile flooring and benefits from direct access to the terrace, extended by an adjoining pantry/laundry room. The ground floor also includes a private master suite with a dressing room and bathroom. Upstairs, the sleeping area unfolds with four comfortable bedrooms. One of them boasts its own shower room and dressing room, while the other three share a family bathroom, highlighting the practicality of this family home. Outside, the wooden terrace overlooks a landscaped and fully enclosed garden, a true haven of peace and greenery. Parking is ideally facilitated by the 34 sq m double garage and an additional outdoor space, complemented by direct access from the front to the rear of the property. Located in the Tasdon district, this well-appointed property is just an 800-meter walk from the Old Port and in close proximity to the train station, shops, and schools. Benefiting from a 10-year structural warranty, this contemporary home impresses with its clean lines and subtle blend of materials. ENERGY RATING: A / CLIMATE RATING: A. Estimated average annual energy costs for standard use, based on energy prices for 2021, 2022, and 2023: between EUR510 and EUR730. Contact: Ludivine SABATIER: 33 6 68 56 58 41 Sales Agent (Sole Proprietorship) - RSAC La Rochelle No. 931 230 817
…By Espaces Atypiques La Rochelle


Elite Group Real Estate presents a beautiful villa in the sought-after Platin district, just steps from the sea. This exceptional home offers 179 m² of living space and captivates with the expanse of its areas. The 52 m² living room features an insert that warms up winter evenings, while the recently renovated kitchen combines practicality and conviviality. A master bedroom with a shower room and toilet completes the ground floor, along with a shower area and a separate toilet. Upstairs, three bedrooms served by a bright landing offer beautiful views of the ocean, with a bathroom equipped with a shower and separate toilet. The lower level expands with 123 m² of annexes: cellar, laundry room, workshop, and spacious garage. The 1500 m² landscaped garden invites relaxation. A covered pool measuring 8 x 4 m, a spa, and a pétanque court complete this green haven, ideal for enjoying the beautiful days. Bathed in light, this villa combines contemporary architecture, generous volumes, terraces, and a Mediterranean garden. A rare place where everything converges towards the art of good living. Features: double-glazed aluminum windows, mechanical rolling shutters, mains drainage, heating by wood insert, electric radiators, reversible air conditioning, saltwater pool. (4.00% agency fees included at the expense of the buyer.) Leila CHEVALERIAS (EI) Commercial Agent - RSAC Number: - .This description has been automatically translated from French.
…By Elite Group


EXCLUSIVE, less than 100 m from Gilet beach and only 700 m from Pontaillac, this new prestigious villa of approximately 167 m2 of living space benefits from a sought-after location, peaceful and in immediate proximity to the ocean. On the ground floor, an entrance with a closet opens onto a spacious living area of about 58 m2 with an open kitchen, bathed in light and extended by a terrace, part of which is covered. Two bedrooms complete this level, each with a shower room, one with a toilet and dressing room, as well as an independent toilet and a pantry. Upstairs, the landing leads to three bedrooms, one with a private shower room, two with closets, and one with terrace access, a second shower room, and an independent toilet. Attached garage. Built on a plot of about 557 m2. Compliant with RE 2020 standards, it offers quality features and modern comfort, with heating by ducted air conditioning and construction risk insurance. Delivery expected in June 2027. Agency fees are the responsibility of the seller. For more information on our fees: https://www.par-agence.fr/nos-honoraires/ Risks: www.georisques.gouv.frThis description has been automatically translated from French.
…By Paragence


House in the heart of the village of La Couarde Sur Mer, near shops and beaches offering an entrance with a wardrobe, a bedroom, a shower room with toilet, a spacious and bright living room with an insert fireplace leading to the terrace and the pool, a fitted and equipped kitchen area with a laundry-back kitchen, a lounge leading to another terrace. Upstairs, five bedrooms, two shower rooms with toilets. Landscaped garden on both sides of the house, without vis-à-vis, pétanque court, technical room for the pool. Possibilities for parking. Everything is combined for a primary residence or vacation home. Don't miss it, guaranteed crush. Agency reference: 9129This description has been automatically translated from French.
…By Orpi - Agence Paris Ile De Ré
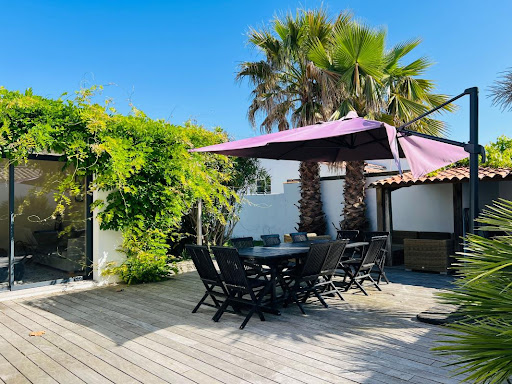


House in the heart of the village of La Couarde Sur Mer, close to shops and beaches offering an entrance with wardrobe, one bedroom, a shower room with toilet, a spacious and bright living area with an insert fireplace leading to the terrace and the pool, a fitted and equipped kitchen area with a laundry-back kitchen, a lounge leading to another terrace. Upstairs, five bedrooms, two shower rooms with toilets. Landscaped garden on both sides of the house, without vis-à-vis, pétanque court, technical room for the pool. Parking possibilities. Everything is combined for a main residence or a holiday home. Do not miss it, a guaranteed favorite. Agency reference: 9129This description has been automatically translated from French.
…By Orpi - Agence Paris Ile De Ré


Magnificent property with 9 ha of land, of which 6 ha Cognac vineyard, with the appellation “Bons Bois”, and a lovely setting with no immediate neighbours and beautiful open views. The estate consists of a traditional farmhouse (longère) with both living space and barns, a gîte and a wooden caravan. Possibility to purchase an additional house 2,5 km away in the village of Vanzac. The layout is as follows: Longère with a floor surface of approximately 360 m2 with on the ground floor: Shop for the sale of local products, living room with fireplace, laundry room, shower, and WC (WC to be installed). The rest of the longère is currently in use as a barn (a total of 288 m2) and offers great possibilities for creating additional accommodation or gîtes. Opposite the longère is the gîte of approximately 50 m2, all one level, with kitchen-dining room with traditional bread oven, and a bedroom with bathroom (WC, shower, and washbasin). The 20 m2 gypsy style caravan sleeps 4 and has a bathroom with shower, WC, and washbasin. Next to the gîte is a separate bathroom with shower, WC, and washbasin. Possibility of acquiring an additional house in the village of Vanzac of approximately 100 m2 with outbuildings. Land of 7,8 hectares in total, of which approx. 6 hectares of grapevines and the rest is mainly woodland. The vineyard is entirely organic and offers a good production of grapes. Well with possibility of connection to the house. Fruit trees. The machines and equipement for the vineyard and the furnitiure in the gîte and gypsy caravan are included in the price. The house is in good condition with partial double glazing, and electric heating plus fireplaces. Located in the municipality of Vanzac, 2,4 km from the village with bakery. Other shops and amenities in Baigne Sainte Ragedonde, 6km away. Cognac is 40 km away and the Atlantic coast and the city of Bordeaux are a 1-hour drive away.
…By Auvergne Properties


Located in the Tasdon neighborhood, close to the city center and the train station, A very recent two-story house (160 m²), built in 2025, It features an entrance hall with storage leading to a stunning 70 m² living area with a fully fitted and equipped kitchen, adjoining a pantry/laundry room. Master suite with walk-in closet and shower room. Separate toilet. The upper floor comprises four bedrooms—including a master suite with walk-in closet and shower room—plus a bathroom and a separate toilet. Garden with a 40 m² terrace. 34 m² double garage and a private parking space. Including fees of 3.9% TTC to be paid by of the purchaser. Price excluding fees 769 000 €. Energy class A, Climate class A Estimated amount of annual energy expenditure for standard use: between 510.00 € and 730.00 € for the years 2021, 2022, and 2023 (including subscriptions). Information on the risks to which this property is exposed is available on the Geohazards website: georisques.gouv.fr.
…By Exp Global France


Royan Le Parc, The elegance of the first sea baths! One can easily imagine summer conversations lingering under the trees, the comings and goings of a house always open to those we love. There is a hint of great family residences from French cinema here, where each room becomes the setting for a forthcoming memory. The recent renovation brings comfort without ever erasing its soul. A house that brings people together naturally. Composition: Raised ground floor: An entrance, A large living room with its modern fireplace, A semi-open kitchen fitted and equipped, A dining room, An independent visitor's WC with a water point. On the ground floor: A second living room (home TV), A boiler room with its heat pump and a water softener. Above, a large master suite with its shower room, a WC, and a large dressing room. Upstairs: A landing serving three bedrooms, A shower room, Two bathrooms, Three WCs. In the basement: A large office (or bedroom), A bedroom, A shower room with WC. A large laundry room with a workshop. Annex: A heated pool, Pool house, Covered summer terrace and uncovered terrace, Parking. Equipment: Reversible air conditioning throughout the villa, An electric charging station for a car. Fees included of 4.2% VAT at the expense of the buyer. Price excluding fees 1,360,000 €. Energy class C, Climate class A Estimated amount of annual energy expenses for standard use: between €3,255.00 and €4,403.00 in 2021, 2022, and 2023 (subscriptions included). Information on the risks to which this property is exposed is available on the Géorisques site: georisques.gouv.fr. Your advisor at Cabinet Briand Terres et Oceans: Commercial Agent - Jacques CAMBLONGThis description has been automatically translated from French.
…By Cabinet Briand Terres Et Oceans
'%20stroke='%23DDAA3A'%20stroke-width='1.909'%20stroke-linecap='square'%20stroke-linejoin='bevel'/%3e%3c/svg%3e)
Receive by email any new listing that may match your search criteria
Your criteria :
By validating this form, you accept the general conditions of use of Le Figaro Properties.
These agencies offer a selection of luxury properties vente in Charente-Maritime. Feel free to contact them for personalized assistance.




