Get early access to listings that match your criteria
Never miss an opportunity again. Our personalized alerts notify you instantly.

 English$ USD · m²


17220 SAINTE-SOULLE — 2024 HOUSE — ENERGY PERFORMANCE RATING B — 3 BEDROOMS INCLUDING PARENTAL SUITE — PATIO WITH JACUZZI — GARAGE — IMPECCABLE CONDITION Raphaël Charbonnier offers you exclusively this 120 m² house built in 2024, on a 408 m² plot of land. With its parental suite, patio with jacuzzi, garage, and a versatile independent room, it combines the comfort of a recent construction with excellent energy performance, classified as DPE B. Property description At the heart of the house, a large living room opens onto the patio with jacuzzi. It is complemented by a modern equipped kitchen and a laundry room. The sleeping areas are divided on either side of the house to preserve everyone's privacy: on one side, the sleeping area with two bedrooms, a bathroom, and a separate toilet; on the other, the parental suite with its bathroom and a separate toilet. An independent room completes the set. It can serve as a guest room, a small studio, or an office, according to your needs. Built in 2024, the house is in excellent condition and benefits from a ten-year warranty. No work is needed: just unpack your bags. Energy performance and heating Classified as DPE B, the house offers an excellent level of energy performance. A pellet stove heats the entire house, providing optimal comfort and controlled expenses. Exterior The patio with jacuzzi and the 40 m² terrace invite relaxation and convivial moments with family or friends. The 408 m² plot of land allows you to enjoy it in complete privacy. A garage completes the property. Living environment Located in a quiet residential area, the house enjoys a peaceful environment, approximately 12 km from La Rochelle. Amenities Bakeries in the town Pharmacy Public nursery and elementary schools in the town, including Ecole Simone Veil in Usseau Middle school in Vérines, about 4 km away High schools in La Rochelle Transportation Bus stop ''Chavagne'' on the street, served by Yélo line 15 towards La Rochelle Regional line 140E accessible with a Yélo ticket from Usseau École stop, towards Périgny and La Rochelle bus station Yélo Flex on-demand transportation Quick access to N11 (La Rochelle – Niort) and N137 (towards Nantes) via the Usseau roundabout A virtual tour is available directly in the listing. You can view it online or contact me to request it. Sale price: 525,000 € If you need financing, do not hesitate to contact me. I work with efficient and responsive broker partners who can assist you. DEAR NETWORK, COLLEAGUES — If you are a real estate professional (agent, representative, or property hunter), know that I am open to collaboration and inter-agency for this property. Feel free to contact me to discuss. I would be delighted to show you this property. Do not hesitate to contact me and make an appointment.
…By Efficity


iad France - Fréderic Garey offers you: SAINTE-SOULLE – HOUSE 158 M² – 5 BEDROOMS INCLUDING 2 WITH BATHROOM – HEATED POOL – DPE B5 bedrooms, a heated pool, and real spaces for the whole family… just a few minutes from La Rochelle!Located in Sainte-Soulle, in a pleasant environment, this family home of 158 m², built in 2012 and expanded in 2016, combines comfort, functionality, and beautiful amenities. From the entrance, you will discover a bright living room, a fully equipped kitchen, a pantry, as well as a veranda opening onto the terrace.On the sleeping side, everyone finds their place: 5 bedrooms, 3 on the ground floor including 2 with a bathroom and toilet for more privacy. An ideal configuration for a large family or remote working.Outside, it's time to relax! On an approximately 510 m² landscaped plot, enjoy a heated pool, a bioclimatic pergola with a summer kitchen, a covered area, and several storage spaces, including an outbuilding and a bicycle shed.Equipment that makes the difference: Reversible air/air heat pump air conditioning. Wood stove. Excellent energy rating: DPE B. Fiber optic and mains drainage. Parking available for 4 vehicles on the plot.No work required.And for daily life? Shops, schools, and services accessible in about 15 minutes on foot, while remaining close to La Rochelle.A house where you can entertain, enjoy the outdoors, and preserve everyone's privacy.Are you looking for a 5-bedroom house with a pool, close to La Rochelle, with no major works? This one deserves your attention.Contact me to find out more or to arrange a visit.Agency fees charged to the seller. A valid identification document will be required during the visit, in accordance with article L.561-5 of the Monetary and Financial Code. Information about the risks to which this property is exposed, including the legal obligation for clearing brush, is available on the Géorisques website: http://www.georisques.gouv.fr. This real estate advertisement has been written under the editorial responsibility of Mr. Fréderic Garey, independent real estate agent (without fund holding), commercial agent of SAS I@D France registered with RSAC of LA ROCHELLE under number 831303250, holder of the real estate canvassing card on behalf of the company I@D France SAS.This description has been automatically translated from French.
…By Iad France


EXCLUSIVE TO ESPACES ATYPIQUES Nestled in a peaceful setting, this renovated barn brilliantly blends the authenticity of period materials with contemporary comfort. It offers an intimate living environment, opening onto a pleasant private courtyard. One of the property's key assets is its prime location. Situated in the heart of a village prized for its authenticity, the house allows you to get around entirely on foot or by using other forms of sustainable transportation. The village is distinguished by its vibrant local community: local shops, healthcare professionals, a rich network of associations, schools, and public transport with direct connections to La Rochelle. Access is via the secluded courtyard, a true haven of peace, ideal for relaxing outdoors or enjoying meals on sunny days. The interior reveals inviting spaces where exposed stone and beams complement modern furnishings. The living room, the warm heart of the house, is enhanced by a wood-burning stove, creating a welcoming atmosphere. Thanks to its sliding glass doors, the living room opens onto the outdoors, naturally extending the living space to the first rays of sunshine. Designed as an extension of the living room, the custom-built and fully equipped kitchen offers a beautiful, fluid flow. Upstairs, the sleeping area comprises two cozy bedrooms with a calming atmosphere, complemented by a shower room. The generous dimensions of one of the rooms offer the possibility of creating a third bedroom. The layout has been carefully designed to optimize every square meter, creating a serene and harmonious atmosphere. This property, blending character and refined features, is a prime opportunity in the unique real estate market of Sainte-Soulle. An address with undeniable charm for those who appreciate historic buildings and modern comforts. ENERGY RATING: D / CLIMATE RATING: B. Estimated average annual energy costs for standard use, based on energy prices for 2021, 2022, and 2023: between EUR1,310 and EUR1,850. Full photo report available on our website, Espaces Atypiques Charente-Maritime. Contact: Ludivine SABATIER 33 6 68 56 58 41 Sales Agent (Sole Proprietorship) - RSAC La Rochelle No. 931 230 817
…By Espaces Atypiques La Rochelle


Located in the heart of the village of Sainte-Soulle, this elegant 1820 manor house offers 240 sq m of living space on a vast, wooded 2,400 sq m plot. Just 15 minutes from the city center of La Rochelle, this charming property impresses with its exterior features, including a swimming pool integrated into a wooden deck and several outbuildings. From the street, the property is guarded by a gate with stone columns, before revealing the house itself. Situated in the center of the facade, the entrance opens onto a bright, open-plan living area of over 100 sq m, running south to north. The light-filled living room includes a spacious and inviting dining area, facing a characterful kitchen with a stone worktop and direct access to the terrace. On the other side, the cozy sitting room is arranged around a fireplace and a study area, while opening onto the rear garden through a large bay window. A laundry room/cloakroom completes this level. Upstairs, a landing leads to five bright bedrooms, offering unobstructed views of the park, as well as three bathrooms. The largest of these has a private dressing room. Outside, the wooden terrace seamlessly extends the living areas towards the swimming pool and a large lawn. Agricultural outbuildings of approximately 160 sq m, along with a former stable on two levels totaling 80 sq m, offer exceptional potential for storage, garages, or expansion projects. The prime location provides immediate access on foot to the village's schools and shops. A successful blend of historical authenticity and contemporary design, this manor house is a unique property typical of the region. ENERGY RATING: C / CLIMATE RATING: B. Estimated average annual energy costs for standard use, based on energy prices for 2021, 2022, and 2023: between EUR2,990 and EUR4,090. Contact: Emile SOURICE - 33 6 76 93 80 94 Sales Agent (Sole Proprietorship) - RSAC La Rochelle No. 904 100 823
…By Espaces Atypiques La Rochelle

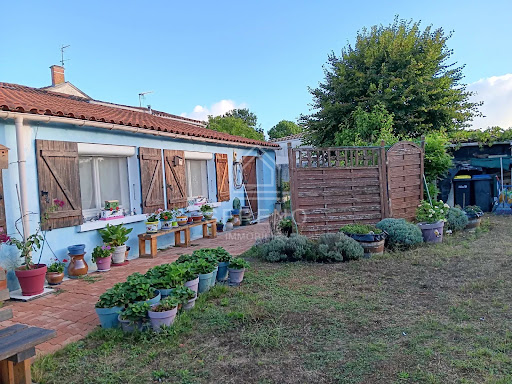


Sereno and Luc Monod offer you, 15 minutes from La Rochelle and 5 minutes from the heart of the village of Sainte-Soulle, close to shops and the center, a single-storey family house, quiet and well-exposed, built before 1900, in good condition, on a private path and a closed garden at the back, well maintained (460 m² plot). The ground floor includes an entrance leading to the garage with a mezzanine on the left, access to a cellar, on the right a very bright independent kitchen, fitted and equipped, leading to the spacious living room with a fireplace and insert, and a staircase leading to a bedroom. From the living room, a hallway leads to three bedrooms including a study with tiled flooring, a shower room, and a separate toilet, plus a second kitchen leading to a second shower room with access to the garden. The kitchen provides access to the upper floor via an open wooden staircase with a landing leading to a bedroom and an attic, with the other bedroom being served by a second staircase from the entrance. Garage leading onto the path. Possible refreshment or convenience work but in very good condition and immediately habitable. Information on the risks to which this property is exposed is available on the Géorisques website. Energy audit completed. Energy display: DPE figure 296kWh class E, GES class B figure 10 Kg CO2. Estimated amount of annual energy expenses for standard use: between 3070 euros and 4220 euros for the years 2023, 2024, and 2025 (subscriptions included). Property tax: 850 euros. Selling price: 279,000 euros including fees, of which 12,000 euros in fees to be paid by the buyers (4.5% VAT included), i.e. 267,000 euros net seller. Transfer and notary fees of approximately 20,000 euros. Advertisement drafted under the editorial responsibility of Luc Monod, Mandataire Sereno, registered at the Evry Registry under number 323 700 286, registered with RSAC.This description has been automatically translated from French.
…By Sereno


Located just steps from amenities and less than 20 minutes from the center of La Rochelle, this authentic stone townhouse dating back to the 1800s, with its large, secluded garden, exudes a warm and welcoming atmosphere. Here, the historic charm of the old buildings blends harmoniously with a layout designed for contemporary comfort. The journey begins at the entrance: this spacious, open-plan living area immediately draws the eye to the garden, revealed in the background through a wooden glass door in the typical style of the Île de Ré. The living room is warm and bathed in light thanks to its orientation. The original hardwood floors and the majestic open fireplace invite you to long evenings by the fire. It opens onto a fully fitted and equipped eat-in kitchen. The comfortable bedroom, also with hardwood floors, enjoys ideal sunlight. This ground floor is designed for functionality, featuring a laundry room and boiler room, adding to its practical and practical space. Upstairs, a landing clad in seagrass matting leads to an intimate sleeping area where solid wood takes center stage. Two spacious, ideally oriented bedrooms, one with a comfortable dressing room and an en-suite bathroom--a true haven of relaxation under a skylight, equipped with both a bathtub and a shower. Also on this floor is a cozy and versatile office, its size allowing for the creation of a fourth bedroom to suit your needs. It extends outdoors onto a pleasant terrace, perfect for enjoying breakfast together overlooking the garden. Evoking the gentle charm of Provence, the exterior spaces reveal a succession of unique atmospheres, nestled within a fully enclosed and private property. On the courtyard side, a first patio-style terrace opens directly onto the living room. Extending from the main house, a covered terrace provides sheltered dining while offering direct access to the kitchen. The landscaped garden features a seamlessly integrated wooden swimming pool and a children's play area. A spacious covered stone courtyard with exposed beams invites you to linger on summer evenings; currently bare, it offers the potential for future conversion into a summer kitchen, as suggested in our visual proposal. A town house with undeniable character, perfect for lovers of stone, antique parquet floors, and shared moments. ENERGY RATING: C / CLIMATE RATING: C. Estimated average annual energy costs for standard use, based on energy prices for 2021, 2022, and 2023: between EUR2,050 and EUR2,820. Full photo report available on our website, Espaces Atypiques Charente-Maritime. Contact: Ludivine SABATIER 06 68 56 58 41 Sales Agent (Sole Proprietorship) - RSAC La Rochelle No. 931 230 817
…By Espaces Atypiques La Rochelle


EXCLUSIVE TO ESPACES ATYPIQUES. From the moment you enter the living areas, the character of this house is expressed through the presence of stone and the generous proportions. Original features have been preserved as an integral part of the building, while more contemporary additions structure the space without erasing its identity. The ground floor brings together the living areas in a fluid layout. The kitchen is located at the heart of the house, with direct access to the outdoors. Exposed stone interacts with metal and wood, particularly around the staircase, whose more modern lines add rhythm to the whole. The fireplace completes this ambiance. From the ground floor, access leads to the vaulted cellar, a true extension of the building's historic character. This additional space recalls the property's history and adds a unique dimension to the whole. Upstairs, four bedrooms comprise the sleeping quarters. One of the bedrooms stands out with its integrated bathtub and sink, creating a more intimate setting. A shower room with a toilet completes this level. The volumes and materials here extend the house's architectural approach: preserving the strength of the original structure while incorporating more contemporary elements. At the rear of the house, the exterior naturally extends the living spaces. Fully landscaped, it creates an intimate and comfortable space where mineral materials echo the stone of the house. The swimming pool is nestled at the heart of this secluded outdoor area. The surrounding walls reinforce the character of the space and create a warm atmosphere, in keeping with the interior architecture. A dining area allows residents to fully enjoy sunny days and seamlessly extends the living space outdoors. In Bourgneuf, this building asserts an identity that stems as much from its architecture as from the way its spaces have evolved. Its location in the heart of the village enhances its charm, where stone and contemporary lines find a natural balance. ENERGY RATING: C / CLIMATE RATING: A. Estimated average annual energy costs for standard use, based on energy prices for 2021, 2022, and 2023: between EUR2,140 and EUR2,940 per year. Full photo report available on our website Espaces Atypiques Charente-Maritime. Contact: Ludivine SABATIER 33 6 68 56 58 41 Sales Agent (Sole Proprietorship) - RSAC La Rochelle No. 931 230 817
…By Espaces Atypiques La Rochelle


iad France - Valérie Magal offers you: EXCLUSIVITY - Former stone commandery from the 18th century. Only 11 minutes from La Rochelle, in the heart of a village with all amenities.This character home, dating from 1800, has an exceptional area of 574 m², spread over two stone buildings, fully renovated and requiring no work. The first building is dedicated to a guest house activity, with their own shower and toilet, as well as an independent T2, a large kitchen, and a spacious living area. This space also offers remarkable potential for organizing receptions, seminars, or private events. The second building, currently intended for the main residence, offers generous volumes and numerous layout possibilities. It can retain its residential vocation or be rethought according to your project. Outside, you will enjoy a true relaxation area with a pool accompanied by its summer kitchen, restrooms, and shower. The property also benefits from a garage, several parking spaces for vehicles, and particularly convenient access due to its crossing location on two streets, with a gate at each end. For comfort, the house is equipped with a heat pump. A rare, confidential, and exclusive property, offering a multitude of possibilities: large family residence, guest house activity, event project, or tourist investment. Because some places are not just visited, they are felt.Agency fees are the responsibility of the seller. A valid piece of identification will be required during the visit, in accordance with article L.561-5 of the Monetary and Financial Code. Information about the risks to which this property is exposed, including the legal obligation of clearing, is available on the Géorisques website: http://www.georisques.gouv.fr. This real estate announcement has been written under the editorial responsibility of Ms. Valérie Magal, independent real estate agent (without holding funds), commercial agent of SAS I@D France registered at the La Rochelle RSAC under number 751077645, holder of the real estate solicitation card on behalf of I@D France SAS.This description has been automatically translated from French.
…By Iad France


iad France - Nicolas Calmels offers you: CONTEMPORARY ARCHITECT HOUSE – 175 m² + INDEPENDENT OFFICE 21 m² – 4 BEDROOMS – HEATED POOL – DPE BIn BOURGNEUF, in a calm and residential environment, this contemporary single-storey house develops approximately 196 m² of living space in total on a plot of 689 m². Its uniqueness is evident from the entrance of the property with a true independent office of about 21 m² with autonomous access and a private patio. This space is particularly suited for a liberal profession, remote work, or independent activity as it allows for receiving without crossing the home. It also benefits from its own air/air heat pump and can also evolve according to needs into an independent studio, workshop, or additional accommodation. The main house develops approximately 175 m² and offers generous volumes. The living room of 31.50 m² is widely open to the exteriors, interacting with a dining kitchen of 35.30 m² complemented by a pantry. A second glass office of 10.25 m² naturally integrates into the living space and offers an additional room for working, reading, or isolating oneself. The night area hosts four bedrooms including a master suite of 16.55 m² with dressing room and shower room. Another bedroom also benefits from its own water room. A laundry room completes the interior organization. The exteriors truly extend the house. The terraces, landscaped patios, garden without vis-à-vis, and the heated pool create an intimate and easy-to-live ensemble. A canopy of about 20 m² arranged as a convivial space allows for fully enjoying the outdoors as a summer kitchen, pool house, or reception area. The entrance also allows parking for two vehicles. The former garage now offers a storage space with storage area. In terms of comfort, the house benefits from a DPE B / GES A, heating by air/water heat pump with underfloor heating, a thermodynamic water heater, double glazing, fiber optics, mains drainage, and a water softener. A house designed for those seeking both a true quality of life, comfortable volumes, and the possibility to clearly separate private life and professional activity.Bourgneuf offers a sought-after village living environment with easy access to La Rochelle, approximately 20 minutes away. A rare, photogenic home that is a signature property. The kind of property that is not told. It is felt.Agency fees payable by the seller. A valid identity document will be requested at the visit, in accordance with Article L.561-5 of the Monetary and Financial Code. Information on the risks to which this property is exposed, including the legal obligation for clearing, is available on the Géorisques website: http://www.georisques.gouv.fr. This real estate advertisement has been prepared under the editorial responsibility of Mr. Nicolas Calmels, independent real estate agent (without holding funds), commercial agent of SAS I@D France registered with the LA ROCHELLE RSAC under number 484419254, holder of the real estate canvassing card on behalf of the company I@D France SAS.
…By Iad France


EXCLUSIVE: Just outside La Rochelle and the coast, 14km away – Elegant contemporary residence of 360 sq m, 11 rooms and a swimming pool. Spaciousness, light, and the art of entertaining. This home captivates with its generous proportions, high ceilings, and abundant natural light. Step through the entrance hall into the 50 sq m LIVING ROOM with its open-plan kitchen, offering a welcoming and warm space designed for entertaining and enjoying every moment. The adjoining lounge creates a more intimate atmosphere, perfect for relaxation and cozy moments. The furnished LAUNDRY ROOM and the GARAGE with tiled floor provide functionality and storage space. On the ground floor, you'll also appreciate the two bedrooms, each with its own shower room and toilet (one of which is wheelchair accessible). Let your imagination run wild in the two other rooms, currently used as a LIBRARY/OFFICE (26 sq m in the first case). The second room, measuring 35 m², offers a variety of uses to suit your lifestyle and plans: a gym or games room, a professional, creative, or wellness space, and more. Upstairs, four bedrooms, ranging from 18 to 33 m², each have their own en-suite bathroom with toilet, ensuring comfort and privacy for everyone. Outside, the enclosed garden invites relaxation and socializing. The swimming pool, protected by a dome, allows for enjoyable use throughout the seasons. Recently built, this home also benefits from the advantages of contemporary design: excellent energy efficiency, thermal comfort, and home automation features, including remote control of the shutters. *ONE PROPERTY, MULTIPLE USE - With its generous proportions, this home is perfectly suited for a large family as a primary residence or a holiday home. - Its layout is also ideally suited to a bed and breakfast business. - Its spaces could also accommodate a professional practice, or host meetings or seminars as part of a business project (subject to regulations). A rare property due to its size, recent design, and versatility, it is located close to the attractions of La Rochelle and its beaches, while enjoying a pleasant environment in Saint-Médard d'Aunis. Schools, shops, and services within 5-6 minutes complete the convenience of this address, offering both tranquility and easy access to amenities. * A residence to discover in order to fully appreciate its atmosphere and numerous possibilities. The fees are to be paid by the seller. Les informations sur les risques auxquels ce bien est exposé sont disponibles sur le site Géorisques : www. georisques. gouv. fr. ** ENGLISH SPEAKERS: please note that Capifrance has an international department that can help with translations. To see our range of 20,000 properties for sale in France, please visit our Capifrance website directly. We look forward to finding your dream home!
…By Capifrance - Estelle Humbert


iad France - Gaëlle Marceau offers you: Equestrian estate of 3 hectares just 20 minutes from La Rochelle – property of nearly 260 m² with outbuildings. Just 20 minutes from the gates of La Rochelle, discover a rare property, designed for those seeking space, nature, quality construction, and a true living environment. Set on approximately 3 hectares, this equestrian estate offers an exceptional environment, open to the countryside, with beautiful volumes, functional outbuildings, and a seemingly endless plot of land. An ideal place for a family, horse lovers, a green lifestyle project, or an activity requiring large spaces. The house, built with high-quality materials, features nearly 260 m² of living space and offers mainly single-storey living. From the entrance, the attention to maintenance and the generosity of the volumes are immediately noticeable. The reception space offers a vast double living room of nearly 70 m², bathed in light thanks to an exposure on all four sides. The large openings naturally extend the living areas toward the outdoors and enhance this feeling of space and serenity. The main part also includes a beautiful entrance with vestibule, a separate toilet, a dressing/laundry room, and a large bathroom equipped with a corner bathtub and a shower. An annex connected to the house completes the ensemble with two additional bedrooms and a kitchenette. This space offers numerous possibilities: family accommodation, guest housing, independence for older children, complementary activity, or rental project. On the garden level, a cellar of about 54 m² provides a very valuable storage volume, perfectly suited for a property of this size. In terms of comfort, the house benefits from meticulous construction in expanded clay concrete and brick, offering excellent insulation quality. The underfloor heating system ensures a soft and uniform warmth. Designed in 2004, this first-hand house has been maintained with remarkable care: the whole presents a rare condition, close to new. Outside, the estate takes on its full dimension. The 3 hectares allow you to enjoy a privileged natural setting, with several parking areas, a large resin terrace, a part near the house suitable for a pool, a magnificent greenhouse, as well as several outbuildings. The equestrian facilities include a stable accommodating up to 4 boxes, a very large barn, as well as an open barn allowing the storage of agricultural, maintenance, or leisure equipment. The property thus offers a rare balance between residential comfort, equestrian potential, outbuildings, nature, and proximity to La Rochelle. A unique property in the area, to be discovered to fully appreciate the quality of the place, its volumes, and its potential. Do not hesitate to browse the virtual tour in this ad and I am available for a visit!This description has been automatically translated from French.
…By Iad France


Hidden away from prying eyes, just minutes from the bustling city of La Rochelle, this authentic stone farmhouse has undergone a remarkable transformation. Subtly blending the elegance of the old with contemporary comfort, it now stands as an unexpected haven of peace in the heart of a bucolic setting. From the moment you enter, the magic takes hold. The hall reveals a harmonious dialogue between traditional materials--terracotta tiles and exposed stone--and a more modern aesthetic, embodied by a striking staircase combining wood and metal. This vestibule leads to living spaces designed for light and conviviality, centered around a large living room and a traditional kitchen adjacent to two pantries, thus maximizing storage space. The layout of the sleeping area has been carefully considered to offer complete privacy and hushed acoustics. Single-level living is ensured by a first suite on the ground floor. Upstairs, the space unfolds beneath generous sloping ceilings, housing four more suites. Each bedroom, treated as a self-contained world with meticulous décor, boasts its own private bathroom. These bathrooms are true gems: sometimes vibrant with colorful tiles, sometimes soothing with wood and natural tones, they all offer high-quality amenities. The property is distinguished by its significant capacity and flexibility. It includes an independent studio as well as a fully equipped cottage. This cottage, a true seaside retreat, offers a living room/kitchen, two additional bedrooms, a comfortable bathroom, and its own private terrace. Outside, the rear garden is a verdant haven with a variety of plants, inviting tranquility. The sunny terrace, the perfect setting for summer lunches, leads to a superb swimming pool. Secured by a dome, this pool promises year-round swimming with a soothing view of the surrounding woods as its only view. At the front, the spacious front courtyard evokes the local character of this family home, with its stone well and traditional blue shutters. Functionality is not overlooked: a carport for four vehicles and a double garage offer ample parking. A truly exceptional property, a perfect blend of Charente charm and functional renovation, ideal for a substantial primary residence or the development of a tourism and business venture. ENERGY RATING: B / CLIMATE RATING: A. Estimated average annual energy costs for standard use, based on energy prices for 2021, 2022, and 2023: between EUR3,218 and EUR4,353. Contact: Ludivine SABATIER 06 68 56 58 41 Sales Agent (Sole Proprietorship) - RSAC La Rochelle No. 931 230 817
…By Espaces Atypiques La Rochelle


Just 20 minutes from La Rochelle, in the heart of the sought-after village of Montroy, this authentic Charente property reveals a rare universe where the charm of the old blends with a preserved environment.Behind its discreet entrance lies a main house of approximately 200 m², where exposed beams, generous volumes, and a warm atmosphere tell a story of family and authenticity.Outside, the feeling of space is immediate. Landscaped gardens, multiple living areas, shaded corners, and lush perspectives create a true haven of peace, entirely sheltered from prying eyes.The property also has three outbuildings offering numerous possibilities: reception space, workshop, professional activity, guest house, or family project according to your desires. A potential for expansion also allows for even more imagination.A vast orchard completes the ensemble, with the possibility of division according to your project. Two independent accesses reinforce the adaptable nature and multiple uses of this unique property.Finally, a recently created relaxation area hosts a swimming pool and its elegant pool house, inviting moments of intimacy and exclusivity.A rare property, designed for those seeking a distinctive living space where time seems to slow down.Double living roomOpen kitchen3 bedrooms upstairsPool house with 40 m² studioSwimming poolLarge outbuilding of 150 m² that can be reimagined as a dwelling500 m² orchard that is divisible and buildableSeveral outbuildingsGarage, workshop, wine cellarThis description has been automatically translated from French.
…By Biens De Famille


Your LA ROCHELLE FRENCH PROPERTIES agency, specializing in the sale of prestigious properties, offers you this house designed for lovers of nature and horses, located in a village near the town of LA ROCHELLE. Close to shops and the town center, and a 13-minute drive from La Rochelle, this 7-room, 5-bedroom property, with approximately 260 m2 of living space, is in perfect condition and offers generous living areas and numerous possibilities. Set on 3 hectares of grounds, this estate has been ideally designed for equestrian activities, as it includes a stable with 4 stalls, various barns, and storage areas for hay, equipment, and vehicles. The ground floor comprises a spacious entrance hall, a beautiful open-plan living area (living room with a double-sided fireplace and dining room), a separate fitted and equipped kitchen with a range cooker, three large bedrooms each with storage, a bathroom (double vanity, corner bath, shower, and heated towel rail), and a separate WC. An annex, which can be separated or fully integrated into the house, includes a bedroom, a living room (or a fifth bedroom), a kitchen, and a shower room with WC. The first floor features a large office that could be used for other purposes (bedroom, home cinema, gym, games room, etc.). The land is suitable for a swimming pool. A rare product in this sector. VIRTUAL TOUR AVAILABLE UPON REQUEST. Annual energy cost of the property between EUR2,980 and EUR4,070 per year - Information on the risks to which this property is exposed is available on the Géorisques website: www.georisques.gouv.fr
…By La Rochelle French Properties


EXCLUSIVE TO ESPACES ATYPIQUES. Located just minutes from La Rochelle, this elegant late 17th-century residence comprises the living quarters of a former traditional wine estate. Built of white Charentaise limestone and topped with orange tiles, it sits at the heart of a protected environment, bordered on all sides by woods and centuries-old trees. The result of a remarkable renovation, the property boasts vast spaces where the spirit of the place blends gracefully with modern comforts, enhanced by noble materials such as traditional terracotta tiles and solid oak floors. From the entrance, the grand paved entrance hall reveals the refined setting leading to the separate eat-in kitchen, a subtle combination of aesthetics and functionality. Adjacent to it is a spacious, light-filled living room, warmed by an open fireplace. Extending naturally from these living areas, a large terrace opens onto a verdant, tree-lined horizon. A stone staircase leads to a tranquil sleeping area where meticulous attention to detail respects the property's authentic character. Comprising four spacious bedrooms, all opening onto the surrounding nature, two of which are currently used as offices, the entire suite is designed for comfort, with a bathroom and a shower room. Outside, the garden extends across a large plot, creating a serene atmosphere. The centerpiece of the outdoor amenities is a superb, exceptionally large heated lap pool (25m x 3m), allowing swimming in all seasons. Just 20 meters from the house, a 60sqm annex, renovated in a loft style, serves as both a pool house and a guest house. Conceived as a private retreat for guests, it features a very large living area with a kitchenette, a shower room, and a bedroom upstairs. For added convenience, a double garage is complemented by a recently built carport for additional vehicles. Combining elegance and a refined lifestyle, this residence offers precious privacy while remaining close to amenities. Just 200 meters away, next to the school and grocery store, the village provides access to a newly renovated tennis court, as well as a sports field, pétanque court, children's playground, and access to public transport for the La Rochelle metropolitan area. ENERGY RATING: B / CLIMATE RATING: A. Estimated average annual energy costs for standard use, based on energy prices for 2021, 2022, and 2023: between EUR1,710 and EUR2,370. Full photo report available on our website, Espaces Atypiques Charente-Maritime. Contact: Ludivine SABATIER 33 6 68 56 58 41 Sales Agent (Sole Proprietorship) - RSAC La Rochelle No. 931 230 817
…By Espaces Atypiques La Rochelle


Located in a quiet and sought-after area in the commune of Vérines, discover this charming character house dating from 1900, offering a generous living space of 140 m2. Combining period charm with spacious rooms, this property will appeal to those who appreciate authenticity and tranquility. The property is composed as follows: On the ground floor: A welcoming entrance hall with storage leads to a spacious and bright 34 sq m living room with a decorative (non-functional) fireplace, a separate kitchen, a shower room, a separate WC, and a practical wine cellar with a mezzanine that could be converted into living space on the ground or first floor. You will also benefit from an attached garage with attic storage space. Upstairs: A landing/hallway leads to three beautiful bedrooms and a bathroom with WC. The exteriors: Outside, you'll enjoy a pleasant south-west facing terrace , perfectly shaded by trees, ideal for savoring sunny days in complete privacy. The land, suitable for a swimming pool and partially buildable , offers rare and adaptable potential to suit your lifestyle plans. Technical information: Property type: Old house (1900) Number of rooms: 5 rooms (3 bedrooms) Living area: 140 m2 Heating: Oil boiler Energy Performance Certificate (EPC): Class D (160 kWh/m2/year) Controlled energy consumption. Living situation and environment: Located in Vérines, this address harmoniously combines the tranquility of the Charente countryside with easy access to major roads. In just a few minutes, you can reach neighboring towns (such as Sainte-Soulle or Dompierre-sur-Mer) and their local amenities (shops, services, and schools). Ideally situated for exploring the region, the town is approximately 20 minutes from the vibrant city of La Rochelle, 25 minutes from the nearest beaches and the Île de Ré bridge, while also being on the edge of the picturesque Marais Poitevin. You're sure to fall in love with this house, which has great potential for development!
…By La Rochelle French Properties


EXCLUSIVE TO ESPACES ATYPIQUES Located in the town of Saint-Médard-d'Aunis, in the heart of the La Rochelle metropolitan area, this former stone farmhouse has undergone a remarkable contemporary renovation. Combining the charm of the original structure with modern comforts, this property offers a unique, warm, and undeniably stylish living environment. From the moment you enter, the magic is palpable. The spacious living room, bathed in natural light, showcases carefully restored original features: exposed wooden beams add rhythm to the space, while a majestic period fireplace anchors the room in its history. A wood-burning stove echoes the fireplace, perfecting the cozy atmosphere of winter evenings. The exposed stone walls bring the space to life, and an ingenious arrangement of beams subtly structures the area, creating an atmosphere that is both intimate and open. The eat-in kitchen, separate yet connected to the spirit of the house, is fully fitted and equipped for discerning palates. Modern and sleek with its matte black central island, it contrasts with the warm wood tones of the adjoining dining room, where a second wood-burning stove promises cozy moments together. A functional pantry completes this level. To perfect the ground floor, an office with remarkable potential, easily convertible into a master suite with the possibility of adding its own bathroom, opens through a glass door onto a flower-filled terrace, revealing a bucolic setting for breakfast. An elegant stone staircase leads to the sleeping area. The landing, bathed in light thanks to its skylights, serves as a reading room or relaxation area, showcasing a magnificent traditional timber frame. It leads to five spacious and unique bedrooms, enhanced by the charm of the sloping ceilings and, in some cases, punctuated by exposed beams. Each displays a rare elegance through its own distinctive graphic style. One of the rooms, with its ideal proportions, lends itself beautifully to the creation of a future bespoke dressing room. A true haven of peace, the bathroom features a contemporary shower and a freestanding bathtub, set back from a double vanity unit designed in the style of a raw wood workbench. A skylight bathes this tranquil space. On the garden side, the grounds invite relaxation in complete privacy. Two terraces allow you to enjoy sunny days at any time of day. The swimming pool is clad in wood that extends into a raised terrace, accessible by a few discreet steps, and blends seamlessly into the heart of the historic walls. Surrounded by lush greenery, this space offers a cool, secluded spot. As night falls, a pleasing interplay of light highlights the vegetation and enhances the original stone walls. A barn converted into a garage completes the property and offers an exceptionally generous additional space. With its concrete slab and high ceilings, this rare space offers exceptional potential for conversion: artist's studio, guest house, office for a professional practice, or a haven for classic cars. ENERGY RATING: C / CLIMATE RATING: A. Estimated average annual energy costs for standard use, based on 2021 energy prices: between EUR1,760 and EUR2,450. Full photo report available on our website Espaces Atypiques Charente-Maritime. Contact: Ludivine SABATIER 33 6 68 56 58 41 Sales Agent (Sole Proprietorship) - RSAC La Rochelle No. 931 230 817
…By Espaces Atypiques La Rochelle


La Rochelle Île de Ré Sotheby's International Realty presents, in Saint-Rogatien – just 10 minutes from La Rochelle – a family home offering approximately 236 sqm of living space, architecturally designed with a strong emphasis on volume and natural light. South-facing, the property opens generously onto a landscaped garden with swimming pool, creating a seamless extension of the living areas. The ground floor prioritizes conviviality, featuring a 30 sqm eat-in kitchen conceived as a true living space, and a spacious 48 sqm living–dining room. Both rooms are equipped with pellet stoves and open directly onto the garden through two pocket sliding glass doors, elegantly blending indoor and outdoor living. A bedroom with en-suite shower room on the ground floor allows for comfortable single-level living. A study and ample storage complete this level. Upstairs, the landing leads to the sleeping quarters, comprising three bedrooms, a bathroom and a shower room. The layout is perfectly suited to family life. Additional outbuildings structure the property: a 27 sqm garage, a bicycle garage, a carport and a cellar, all meeting contemporary lifestyle needs. A property thoughtfully designed for family living, set in a quiet and residential environment, just 14 minutes from the beach at Châtelaillon-Plage.
…By Rochelle Île De Ré Sotheby's International Realty


iad France - Jennifer HARIVEL offers you: Renovated property of 605 m² with 19 rooms, including a guest house and gîtes, 15 minutes from La Rochelle.This former 19th-century longhouse, fully renovated, boasts more than 600 m² of living space and its wooded park.The property includes 7 bedrooms, all equipped with private bathrooms and toilets, as well as 2 independent gîtes with private access and terrace. The common areas include a cozy lounge, a large dining room opening onto the heated pool and its terraces, as well as various amenities designed for the comfort of guests.The private section features a spacious living area of approximately 100 m² with an open kitchen and fireplace, a master suite with a bathroom, and a second bedroom on the first floor.Set in a wooded park, complemented by garages and outbuildings, this property currently offers a thriving guest house business, with still great potential for development.A rare ensemble, ready to welcome new projects, to be discovered without delay.Agency fees are the responsibility of the seller. A valid identification document will be requested during the visit, in accordance with Article L.561-5 of the French Monetary and Financial Code. Information on risks to which this property is exposed, including the legal requirement for clearing, is available on the Géorisques site: http://www.georisques.gouv.fr. This real estate advertisement has been drafted under the editorial responsibility of Mrs. Jennifer HARIVEL, independent real estate agent (without holding funds), commercial agent of SAS I@D France registered at the LA ROCHELLE RSAC under number 804249035, holder of the real estate prospecting card on behalf of I@D France SAS.This description has been automatically translated from French.
…By Iad France


EXCLUSIVE TO ESPACES ATYPIQUES. Nestled in the heart of the village of Clavette, just minutes from La Rochelle and its train station, this characterful house subtly blends the charm of stone with the comfort of a contemporary renovation. It offers the rare opportunity for peaceful living, with shops, schools, and public transport all within walking distance. From the moment you enter, the terracotta floor tiles and exposed stone walls create a warm atmosphere. The generously sized dining room opens onto a separate, fully fitted and equipped kitchen. The spacious living room completes the living area, enhanced by a wood-burning stove and exposed beams. A bright office, which could be converted into a bedroom, and a practical pantry are also located on the ground floor, suggesting the possibility of a ground-floor master suite. Upstairs, the sleeping area is arranged around a pleasant mezzanine leading to three elegant bedrooms. The master suite features its own zellige-tiled bathroom with double vanity. The two additional bedrooms share a family bathroom with a bathtub and a dressing room. Outside, a walled and landscaped garden offers a true haven of greenery, completely private. Its central tree provides welcome shade in summer, perfect for entertaining and relaxing. A large, discreet gate secures the property and provides access to a functional area for parking and storage. A rare find, ideal for lovers of historic homes seeking the tranquility of village life without being far from amenities and the ocean. ENERGY RATING: C / CLIMATE RATING: A. Estimated average annual energy costs for standard use, based on energy prices for 2021, 2022, and 2023: between EUR1,910 and EUR2,650. Full photo report available on our website Espaces Atypiques Charente-Maritime. Contact: Ludivine SABATIER 33 6 68 56 58 41 Sales Agent (Sole Proprietorship) - RSAC La Rochelle No. 931 230 817
…By Espaces Atypiques La Rochelle


Just 10 minutes from La Rochelle and its TGV station, in the sought-after commune of La Jarrie, in a peaceful and preserved residential environment, KRETZ presents this elegant contemporary single-story house offering 142 m² of living space, set on a landscaped plot of over 1,100 m².Built in 2012 and perfectly maintained, this property impresses from the entrance with its generous volumes, beautiful ceiling height, and interior architecture designed to favor light and fluidity in the spaces. The entrance gallery leads to a remarkable reception room comprising a spacious cathedral living room, a dining area, and a fitted American kitchen. The wide openings naturally extend the living spaces outdoors, creating a true continuity between the interior and the garden.Facing south, the outdoor spaces are a real advantage of the property. The terrace features a pleasant 9 x 4 meter swimming pool, at the heart of a carefully landscaped garden, shielded from prying eyes. A patio complements these relaxation areas, offering various living spots depending on the time of day and the seasons. The whole benefits from a particularly favorable exposure and an unobstructed view of the surrounding countryside.The night area, separate from the reception rooms, offers a comfortable and functional layout. It includes a master suite as well as two additional bedrooms, a bathroom, and a shower room. This configuration preserves everyone's privacy while perfectly meeting the needs of family life or hosting guests.A spacious 26m2 garage enhances the services, providing a valuable space for parking, storage, or additional activities. At the front of the house, a large reception courtyard also allows for parking several vehicles, with a capacity that can accommodate up to six cars in total.In terms of comfort, the house features heat pump heating, a wood-burning fireplace, double glazing, electric shutters, a water softener, an alarm system, and fiber optic internet. Its excellent energy performance, classified as B, is also a significant advantage.The geographical location allows for a peaceful living environment while remaining close to the amenities of La Jarrie's center, accessible in just a few minutes. La Rochelle and its train station are about 10 minutes away, while the beaches and coastline can be reached in approximately 15 minutes.A bright and functional contemporary house, offering beautiful volumes, an intimate garden, and a swimming pool, ideal for those seeking the comfort of single-story living close to La Rochelle, without sacrificing tranquility and space.New price: €600,000.This description has been automatically translated from French.
…By Kretz Real Estate


EXCLUSIVE TO ESPACES ATYPIQUES Just a few minutes from La Rochelle, in the heart of the village of Saint-Rogatien and close to all amenities, lies a truly distinctive property, where the charm of the past meets elegant, contemporary renovation. Formerly a girls' boarding school, this fully renovated residence offers approximately 180 sqm of living space, complemented by an independent 28 sqm studio, ideal for accommodating family and friends or generating rental income. From the moment you step inside, the house captivates with its generous proportions and abundant natural light. The spacious, dual-aspect reception rooms are arranged around two living rooms and a dining room, creating a warm and welcoming atmosphere. The kitchen, the true centrepiece of the home, exudes a distinctly luxurious feel, featuring a black stone island and a La Cornue range cooker. Upstairs, the character of the house continues with beautiful proportions and authentic materials. The original solid chestnut flooring runs throughout three bedrooms, including a spacious master suite with its own shower room and WC. A second bedroom benefits from a beautifully renovated bathroom, complete with a shower, bathtub and WC. The third bedroom is currently arranged as a dressing room. The ground floor also offers excellent potential for further adaptation, with one of the living rooms easily convertible into a bedroom with a private shower room, depending on the needs of its future occupants. Outside, the property truly comes into its own. The living areas open onto a walled garden, a lush and secluded haven where fig trees, hydrangeas and honeysuckle surround a generous 11 x 5 metre swimming pool. A beautifully appointed pergola naturally extends the living spaces and invites you to enjoy long summer days in the shade. Close to the pool, a room of approximately 11 sqm, currently used as an office, offers additional possibilities: an independent workspace, guest bedroom or leisure room. At the front of the property, a paved courtyard provides access to the independent studio as well as approximately 67 sqm of outbuildings. These include a wine store with a climate-controlled cellar, a workshop, a laundry room and a heated and insulated 14 sqm room that could be converted into a dedicated workspace, making it ideal for a professional practice. A driveway in front of the house also provides convenient parking for two vehicles. A rare property with a strong and distinctive character, combining historic architecture, generous volumes, high-quality features and an exceptional indoor-outdoor lifestyle, all within immediate proximity to La Rochelle and the beaches of Châtelaillon. ENERGY CLASS: C / CLIMATE CLASS: C Estimated average annual energy costs for standard use, based on energy prices for the years 2021, 2022 and 2023: between euros2,570 and euros3,520. Full photo report available on our Espaces Atypiques Charente-Maritime website. Contact: Amandine PITOR ? +33 (0)6 12 60 29 52 Commercial Agent (EI) ? RSAC La Rochelle No. 888 768 595
…By Espaces Atypiques La Rochelle


ROMPSAY neighborhood, very close to the canal, 10 minutes by bike from the port of LA ROCHELLE via the bike path. You will be charmed by this single-storey villa in perfect condition built according to RE2020 standards and accessible to people with reduced mobility. Upon entering this recent accommodation, you have a beautiful living room with a large bay window opening onto the garden. The night area includes 3 bedrooms, including a master bedroom with en-suite shower room, an independent shower room, 2 toilets, a laundry room, and numerous storage spaces. Two bedrooms as well as the kitchen area open onto a patio, a second pleasant outdoor living space that brings light to the whole house. The garden is landscaped and enclosed. A 8m² garage on the property allows you to store your bikes, lawnmowers, etc... Video available on request....This description has been automatically translated from French.
…By 2g Immo


iad France - Jérôme Harivel offers you: Provencal-style architect house situated in a calm and sought-after environment in Puilboreau. This property immediately impresses with its generous volumes, brightness, and privileged living environment, in absolute tranquility, while remaining close to amenities.Built on a beautiful plot of land, the house features a welcoming living room with spacious reception areas. The sleeping area consists of four bedrooms, three of which have their own shower room or bathroom, providing comfort and privacy. A room dedicated to the arrangement of a dressing room completes the ensemble.Outside, a magnificent garden hosts a large swimming pool perfectly integrated into the environment. The whole benefits from a superb outlook with no overlooking neighbors, providing a true feeling of escape and serenity, like a taste of vacation every day.The property also includes a large garage offering numerous possibilities for storage or parking.A character house, ideal for clients seeking tranquility, comfort, and quality of construction in an elegant Provencal spirit.Agency fees are the responsibility of the seller. Energy display information for this property: ENERGY class C index 177 and CLIMATE class C index 26. Information about risks to which this property is exposed, including the legal obligation for clearing, is available on the Georisques website: http://www.georisques.gouv.fr. This real estate announcement has been drafted under the editorial responsibility of Mr. Jérôme Harivel, independent real estate agent (without holding funds), commercial agent of SAS I@D France registered at the LA ROCHELLE trade register under number 421535360, holder of the real estate canvassing card on behalf of I@D France SAS.
…By Iad France


In the heart of Villedoux, this fully renovated period property reveals a strong personality and a contemporary aesthetic. Marrying the history of exposed stone with modern lines, the property is arranged around a structured garden and a wooden terrace, blending elegantly into its local surroundings. The interior spaces prioritize light and generous proportions. The main living area, finished in polished concrete with mineral hues, is punctuated by a sculptural staircase whose geometric latticework adds an industrial and graphic touch. The functional and inviting kitchen combines warm wood with a colorful mosaic backsplash. Upstairs, the sleeping area offers a hushed atmosphere, complemented by a unique bathroom where a repurposed classic-style vanity adds a distinctive character. The layout has been designed to offer fluid circulation and optimal natural light. The garden, enclosed by dry stone walls, unfolds like a verdant haven, generously planted with trees and flowers, offering a constant dialogue with village life. This lush outdoor space brings a touch of natural poetry and a privileged setting for daily relaxation. Ideally located in the immediate vicinity of the town hall and amenities of Villedoux, this residence allows you to enjoy a dynamic and accessible environment, where nature meets the conviviality of the neighborhood. Rated B on the Energy Performance Certificate (EPC), this property combines thermal comfort with old-world charm. This unique property in Villedoux represents a rare opportunity for lovers of prestigious real estate seeking an authentic, green, and open living space. ENERGY RATING: B / CLIMATE RATING: A. Estimated average annual energy costs for standard use, based on energy prices for 2021, 2022, and 2023: between EUR970 and EUR1,380 per year. Full photo report available on our website Espaces Atypiques Charente-Maritime. Contact: Stéphanie DROUIN 33 6 27 04 42 84 Sales Agent (Sole Proprietorship) - RSAC La Rochelle No. 106 230 097
…By Espaces Atypiques La Rochelle

Receive by email any new listing that may match your search criteria
Your criteria :
By validating this form, you accept the general conditions of use of Le Figaro Properties.
These agencies offer a selection of luxury properties vente at Sainte-Soulle. Feel free to contact them for personalized assistance.


