Get early access to listings that match your criteria
Never miss an opportunity again. Our personalized alerts notify you instantly.

 English$ USD · m²


THE HAUTS DE JAMBLES - A character property in Burgundy & its 2 gîtes. The property is organized around three living spaces, with a private section of about 150 m2 & two independent gîtes of about 75 m2 each. A PARTICULARLY INTERESTING CONFIGURATION, allowing for various life projects: a family home to receive loved ones, a welcoming activity with two already fitted gîtes, or even the gathering of these to create one large independent space. OUTSIDE, a lovely wooded park of over 6,000 m2 hosts various relaxation areas, a bread oven, terraces & a swimming pool, in a countryside atmosphere where calm & nature invite you to fully enjoy the place. A PROPERTY WITH MULTIPLE POSSIBILITIES, ideal for lovers of old stones, family projects, or those wishing to combine a primary residence & tourist activities, in a privileged environment of the Côte Chalonnaise. AN AUTHENTIC PLACE, where the charm of the old, nature & the sweetness of Burgundy living truly make sense. A visit to the place is a must. Visit by appointment with Coralie Dechelle. The information on the risks to which this property is exposed is available on the Géorisques website.This description has been automatically translated from French.
…By Cabinet & Chasseur Immobilier / A Contre Sens


In a quiet environment, in a charming village only 15 km from Auxerre, come discover this property with its garden, a courtyard, and part of agricultural fields, all on a total of 7,588 m². Beautiful house of 171 m² with a mix of authenticity and modernity, featuring stone and beams. On the ground floor, a magnificent living room of 50 m² with its wood stove, a fitted and equipped kitchen, a storage space, a WC, and a shower room. On the first floor, a spacious landing leading to a WC, a bathroom, and three bedrooms, one of which has a large dressing room. On the top floor, the space under the eaves has been converted into a large room that currently serves as a dormitory and a calm/play area. Outside, a sublime vaulted cellar divided into two parts, a large garage of about 80 m² with an automated door and an attic above. In the other part of the courtyard, there are 5 garages for storage. Important point: air/water heat pump heating system. The roof of the house has been inspected and will be redone at a cost of €30,000 at the expense of the owner. Information on the risks this property is exposed to is available on the Géorisques website: www.georisques.gouv.frThis description has been automatically translated from French.
…By Melimmo


In Bligny-lès-Beaune, discover a fully renovated stone property that stands out not only for its volumes but also for the numerous possibilities it offers. Large family home, family reunification, rental income, professional or tourist project... Here, the spaces allow you to imagine several ways of living and evolving the property. The main house offers particularly pleasant living spaces with a fitted and equipped kitchen of 58 m², extended by a magnificent terrace, and a vast cathedral living room of 72 m². Still on the ground floor, a master suite, a veranda with a view currently hosting a jacuzzi, as well as a WC complete this level. On the first floor, a 35 m² mezzanine overlooks the living room and serves three bedrooms as well as two spacious bathrooms. A renovated house, designed to host and fully enjoy its beautiful volumes. A true asset of the property, three independent housing units allow for considering rental income as well as accommodating relatives or a lodging project. The first T2 bis of approximately 54 m², adjoining the house and located on the ground floor, has two bedrooms. In a second building, there are two other apartments: a T3 duplex of approximately 89 m² with two bedrooms, as well as a T3 duplex of approximately 86 m², also consisting of two bedrooms and benefiting from a beautiful living room of 51 m². The garden features an in-ground swimming pool completed in 2020, accompanied by its pool house: an ideal space to fully enjoy the beautiful days. The property also includes a cellar, a tasting room, two garages, and several outbuildings, all of which enhance the additional possibilities offered by this ensemble. One address, but many ways to inhabit and bring it to life. To help you easily understand the layout and volumes of this atypical property, a virtual tour as well as detailed plans are available upon request. Technical characteristics: - DPE: C - Heating type: natural gas, electric and wood - Property tax: 3,478 euros Legal notices: The information presented in this advertisement was prepared by Zefir based on available elements at the time of its writing, with the aim of providing a clear and faithful view. However, it is provided as an indication and does not replace the mandatory regulatory diagnostics, nor the technical and administrative verifications that accompany any real estate transaction, such as the examination of urban planning rules or cadastral documents. For any questions related to natural, mining, or technological risks, we invite you to consult the official information provided by the Géorisques site. Zefir aims to support you with transparency and rigor at every step of your acquisition project, remaining attentive to clarify your decisions. For any questions, contact Zefir at 07 57 91 70 93.This description has been automatically translated from French.
…By Zefir


Between NEVERS and MOULINS, in the center of a small town with 1,823 inhabitants with shops and services, this large and beautiful family home awaits those who will take over or those who will take advantage of its proximity to the main roads and the MAGNY - COURS circuit to operate it as a guesthouse. Set back from the village's main square, it has a closed courtyard at the front and a wooded park enclosed by walls at the back for a total area of 2,968 m². A large entrance hall traversed, decorated with cement tiles, leads to a parquet dining room adorned with display cases, a parquet living room with a marble fireplace, a study – painting workshop, a large ongoing dining room enriched with an elegant Louis XV stone fireplace and a stone sink, and a fully equipped "laboratory" kitchen. The first floor, accessed by a large oak staircase, includes a gallery, 3 large bedrooms, and two bathrooms. On the second floor, there are 3 large attic bedrooms, a bathroom, and an attic. An independent apartment including a charming oak parquet living room with an ornate ceiling, a large parquet bedroom with a beautiful Napoleon III marble fireplace, a kitchen, and a shower room can be rented permanently or seasonally. The building and the apartment are heated by city gas, and the recent windows are made of PVC. Both accommodations are connected to the municipal sewer system. A garage – workshop and two storage sheds serve as outbuildings. Price: 279,000 * *Including fees of 7.31% VAT at the buyer's expense calculated on the basis of the net seller price. Price excluding fees: 260,000 - Estimated amount of annual energy expenses for standard use: Between €8,750 and €11,940 per year. Average energy prices indexed as of January 1, 2021 (subscription included)This description has been automatically translated from French.
…By Cabinet Brivet-raffin


A 1525 château just outside Vézelay: 8 bedrooms, pool, tennis and over 4 acres of grounds Step through the monumental gateway, and time stands still. A great arched portal of dressed stone with rusticated blocks, paired with a carved pedestrian door, opens into a façade of golden rubble stone. At the corner, a corbelled turret topped with a weathervane watches over the street. Five centuries of history await behind these walls: a manor with flat-tiled roofs, dormer windows and three chimneys. In the heart of a Burgundy village, just minutes from the hill of Vézelay, a UNESCO World Heritage Site, this 1525 residence is an extraordinary family home. Reception rooms with the soul of a château From the entrance, Burgundy stone floors and exposed beams set the tone. The grand salon, beneath its white joists, is organised around a monumental carved stone Renaissance-style fireplace, facing an imposing antique tapestry. The dining room, with its antique clock, carved doors and stone fireplace, opens onto the terrace, as do the small salon and the library. The study, housed in the turret, completes the reception rooms. A true family home Six bedrooms on the first floor, including a master bedroom with oak parquet and dressing room, and a child’s bedroom in an alcove, served by three bathrooms and two shower rooms, all with toilets. Under the eaves, two dormitories are made for long tables of friends and family holidays. From the top of the turret, the view stretches as far as Vézelay. Beneath the château, a vaulted cellar houses a wine cellar. Grounds like an estate On the garden side, a wrought-iron gate framed by pillars topped with urns opens onto walled grounds. The stone-paved swimming pool, surrounded by lavender and sheltered by yew trees, is made for long Burgundy summers. Further on: a tennis court, a vegetable garden, a greenhouse, an orchard, a fountain, a statue of Saint Mary Magdalene, a grotto and two wells. Across the street, a second garden is home to a stone dovecote with a pyramidal roof. In all, the property covers over one and a half hectares of land (nearly 4 acres). Outbuildings for every use The Casita, an annex renovated in 2024, offers a 100 m² living room and two bedrooms, ideal for entertaining or hosting guests. There is also a barn and a caretaker’s house with a summer kitchen and sauna. 2 h 15 from Paris-Bercy by train, with a station nearby: a weekend home, a holiday retreat or a home of character, or a hospitality project waiting to be imagined.
…By Junot Châteaux & Patrimoine


Beaune: Residential & commercial property of over 550 m². Former industrial workshops that long served some of Burgundy's great wine estates, now a place to live with a unique charm. At the heart of the winemaking quarter, a 5-minute walk from the historic centre, the property is bordered by wine cellars, with no overlooking neighbours: a calm and privacy rarely found in town. Over 550 m² combine generous residential and commercial spaces: a shop with a street-front window, a vast apartment with fireplace and terrace, a large loft, and several independent, convertible mixed-use spaces, all arranged around a large shared courtyard. Cellar and parking. Vacant, with no lease or occupancy. Raw and poetic, both traditional and contemporary, the property's aesthetic combines character, privacy and comfort. The spaces are adaptable, making many projects possible: an exceptional home with a strong identity, a second home, an artist's studio, a professional practice, a showroom, a garage for collector cars, a place to host family, partners or the public, or full private hire. The quality of the whole allows it to be lived in and/or run as a business immediately. We have lived here as a family since 2009. Today, a new chapter is opening, and we are ready to pass this place on to someone looking for an unusual, warm and inspiring address. NO AGENCIES, please. Price: €1,960,000 €3,500/m². Details and viewings on request, after a short introduction, by email only. Energy rating (DPE): B & D
…Private owner


Located in Brochon, in a particularly sought-after area, near the castle, this detached house in excellent general condition benefits from a quiet and privileged environment. Located on a 918 m2 plot, fully enclosed, wooded and without overlooking, it offers a rare living environment in the area. Upon entering, you'll discover a spacious, light-filled living area and a fully fitted and equipped kitchen in excellent condition. The ground floor also features a large bedroom and a shower room, allowing for particularly comfortable single-level living. Upstairs, the house offers two additional bedrooms as well as a second bathroom. The full basement is a real asset. It includes a large garage, a workshop, a laundry room, a boiler room, and plenty of storage space. The house boasts high-quality features including double-glazed PVC windows, electric roller shutters, fiber optic internet, and air conditioning in two rooms. Its energy rating of D also reflects its good performance. Outside, the 918 m2 plot is made up of two separate parcels of just over 450 m2 each, offering many development possibilities. With space for a pool, no overlooking neighbors, and meticulously maintained, this property allows you to fully enjoy the outdoors in a verdant setting. The house is completely detached and can be walked all the way around. Rare on the Côte de Nuits market, this house will appeal to buyers looking for a well-maintained, functional and ideally located property, offering generous living spaces, a high-quality environment and strong potential. Energy Performance Certificate (EPC) D For any further information or to arrange a visit, please do not hesitate to contact Thibault POTIN on 0603635038. Sales Agent - RSAC DIJON 832 535 462
…By Paulimmo


Superb property offering generous living spaces, located just a few minutes from Beaune town centre while enjoying the peace and quiet of a sought-after village with all amenities. The house features spacious living areas, a very bright living/dining room adjoining an open-plan kitchen with two large sliding glass doors, three to four bedrooms, two shower rooms, a TV lounge, a large office space, and a spacious enclosed garden with swimming pool and outbuildings. Description - Living space (main house): 414 sqm - Garden & courtyard: 5 754 sqm Main house - Living/dining room (approx. 92 m²) - New open-plan fully fitted kitchen - TV lounge - Mezzanine office area - Utility room / boiler room - 3 bedrooms, 2 bathrooms - Large additional room / bedroom Outbuildings and amenities - Beautiful vaulted cellar - Enclosed garden - Heated swimming pool - Terrace with pergola - Courtyard - Workshop - Outbuildings to renovate facing the street Further information - Energy consumption: B (78) Green Gas Emissions: A (2) - Natural Risk information on Géorisques website House located in a quiet and sought-after village just a few minutes from Beaune. The house and garden enjoy complete privacy in a preserved natural setting. The property is in good condition and has been regularly and carefully maintained. BHS REF 435 Burgundy Home & Services Claire Salmon, real estate sales agent RSAC Dijon 948 485 628
…By Burgundy Home & Services


Recent single-storey house of approximately 110 m2 of living space, built in 2024, situated on a fenced plot with space for a swimming pool. The house includes a living room of approximately 35 m2 with an open kitchen of approximately 10 m2, as well as a pantry/laundry room. The sleeping area comprises four bedrooms, including a suite with a private shower room and toilet. A separate toilet completes the set. The living room and kitchen have reversible air conditioning. The bedrooms are equipped with electric radiators. The house also has a thermodynamic water heater. The windows and doors are double-glazed PVC with tilt-and-turn mechanisms, complemented by an aluminum bay window. The roller shutters are electric and automated. The house meets accessibility standards for people with reduced mobility and still benefits from the ten-year warranty. Outside, the property features a drained terrace, a shed, and a plot suitable for a swimming pool. An electric gate provides access to the property. A small garage of approximately 10 m2 completes the property. The house is connected to mains drainage, has fibre optic internet and does not bear any subdivision charges. Electricity consumption: approximately EUR180 per month. Contact Philippine MOSNIER at 06 82 31 66 50.
…By Devillard Prestige


South of Yonne, Character house, including a 15th century tower, with barn and enclosed grounds Discover this charming character house with 183 m² of living space in 7 rooms, including 5 bedrooms, one of which on the top floor offers a large space that could be used as a large living room, games room, children's dormitory, etc. Two staircases separate the two sleeping areas, each with their own bathroom and toilet, ideal for friends, children or guest rooms. Located in a peaceful but not isolated setting, it is close to a TER train station (10 minutes away), a TGV station (20 minutes away) and the charming medieval town of Noyers for shopping. With its authentic architecture (beautiful stone spiral staircase) and living rooms with Burgundy fireplaces, this property will charm lovers of old stone and nature. Heat pump and fireplaces in working order; sanitation connected to mains drainage. The spacious barn is ideal for storage or a conversion project; it can also be used as a garage. The small enclosed garden, with a terrace accessible from the living room and a pond, is easy to maintain and perfect for children. Location: - Close to all amenities (schools, shops, etc.). Noyers-sur-Serein and Ancy-le-Franc are around 14 minutes away by car, and the town of Montbard (TGV train station 1 hour from Paris) is 20 minutes away. Approx. 2.5 hours from Paris via the A6 (20 minutes away). - Quiet, wooded setting. - Preserved charm and authenticity Don't miss this unique opportunity to buy a house full of potential! For more information or to arrange a viewing, please contact us. vendor's charges Energy class : D Climate class: B Estimated annual energy costs for standard use: between €3,070 and €4,190 per year. Prices indexed to 01/01/2021. Information on the risks to which this property is exposed is available on the Géorisques website: www.georisques.gouv.fr
…By Agence Mercure Bourgogne-franche-comté


A 16TH-CENTURY MANOR HOUSE IN BURGUNDY In Provency, in the Yonne department, La Motte des Ouches is laid out along a surprisingly precise axis. From the entrance gate, the eye is drawn to a library situated beneath 16th-century stone arcades, passes through the gardens, and then rests, beyond them, on the dovecote. This perspective reveals the layout of the property, where the main house, farm buildings, and outdoor spaces once formed a single cohesive whole. First mentioned in 1554, the manor has evolved over the centuries while retaining the spirit of its various eras. Stone, beams, terracotta floor tiles, irregular openings, and thick walls still define its character. Surrounding the house are a gravel courtyard, a mature orchard, landscaped gardens, a barn, and old stables that extend the home's presence. A HOUSE BUILT IN LAYERS The 250 m² of living space is divided among eight main rooms, including four bedrooms. The floor plan retains the layout of an old house, with rooms flowing into one another and spaces of varying proportions. The reception room, dining room, and library form the heart of the house. Stone, wood, terracotta tiles, and historic plasterwork lend the interiors their character. The 16th-century arcades are among the manor's most remarkable features. They create visual connections between the courtyard, the rooms, and the garden, while the stone spiral staircase evokes the building's age. The current owner, a California-based architect, acquired La Motte des Ouches in 2023 and undertook several renovation projects. The master bedroom and its bathroom were renovated, the roof was replaced, the electrical system was upgraded, and the bedrooms were equipped with air conditioning. These improvements enhanced the home's comfort while preserving its historic materials, spacious rooms, and elements inherited from its various eras. The contemporary features thus blend seamlessly with the existing structure. ALONG THE AXIS OF THE DOVECOTE Outside, the 4,700 m² of land includes a gravel courtyard, a landscaped garden, an orchard, and the former outbuildings. Set apart from the main structure, the swimming pool adds a more contemporary touch while preserving the character of the manor and its surroundings. From the house, the views open up to the various features of the property. In particular, a central axis runs through the entire property from the gate to the dovecote, creating continuity between the buildings and the outdoor spaces. The outbuildings include a stone barn, former stables, a wine cellar, a summer kitchen, and the dovecote. These various structures can retain their current use or be repurposed for new projects: a workshop, reception area, separate guest rooms, a workspace, or a space dedicated to a collection. They are an integral part of the property and offer numerous possibilities for renovation. A BURGUNDY LOCATION La Motte des Ouches is located in Provency, in the Yonne department, in the heart of Burgundy, where historic rural estates often combine a main house, farm buildings, a garden, and land behind a single gate. The manor is fully in keeping with this landscape. Its stone walls, dovecote, old stables, and compact layout are inseparable from the land on which it was built. However, the architect-owner's vision offers a fresh perspective on this heritage. The house remains deeply Burgundian, while the restoration departs from the expected repertoire of the French country house. This approach is reflected in the property's overall balance: a historic residence on a domestic scale, outbuildings large enough to envision new uses, and generous grounds, always designed with everyday life in mind. THE ADVISOR'S PERSPECTIVE I particularly appreciate the way the architect's vision has transformed this house. His intervention has allowed it to adapt to a more contemporary way of life, while preserving its materials, proportions, and traces of its various eras. Comfort has been seamlessly integrated into the existing structure, without overshadowing the site's history. The outbuildings and remaining spaces now offer the same freedom: the freedom to imagine new uses and, in turn, to continue the transformation of La Motte des Ouches. Alexis Mouchet
…By Arriere Cour


Ideally located in Beine, a charming village just 6 km from Chablis, this pleasant property offers a peaceful environment in the heart of the Burgundy wine country while remaining close to amenities. On the ground floor, you will find an entrance leading to the living areas, a bright living room, a warm dining room, a functional kitchen, a pantry, a light-filled veranda & a laundry room. A cellar of 16.74 m2 is also directly accessible from inside the house. Upstairs, the sleeping area consists of four bedrooms, including a master suite with private bathroom & a second bathroom. It also benefits from an outbuilding equipped with water and electricity, ideal for a professional project, storage space or a future extension. This property offers great potential, whether for a family residence, a second home or a rental project in a sought-after area.
…By L'atelier De L'immo


Ideally located in the highly sought-after Victor Hugo district, near Place Darcy and the train station, this rare property awaits you on the 6th floor of an iconic residence, designated "Remarkable Contemporary Architecture" and designed by architect Paul Joly-Delvalat in 1962. Bathed in light, this 140 m2 apartment features generous volumes and an immediate sense of space. Vast bay windows open it up to a breathtaking panorama that encompasses all of Dijon. It consists of a living room of nearly 50 m2, a bright kitchen, and three bedrooms, including a master suite. Large closets provide ample storage, while numerous woodwork and original features give the place its unique character. A cellar and a garage complete this property, which also boasts an energy performance rating (DPE) classified as D, a rare asset for a building of this era and size. Refreshing work is anticipated. It will allow you to customize the apartment according to your tastes while preserving a remarkable structure and high-quality materials. The co-ownership is carefully maintained: the parapets and slabs have been repaired, the greening of the residence continues, and the common areas, funded by the co-ownership, are undergoing refreshing. A unique property, to be visited without delay.Services: elevator, collective heating and hot water, caretaker. Co-ownership managed by a professional syndic -- annual fees of approximately 5,000 EUR. Property tax: approximately 2,700 EUR. DPE: D (new version) Mandate no1231. Information on the risks to which this property is exposed is available on the Géorisques website: www.georisques.gouv.fr. Fees charged to the buyer amount to 5% VAT included of the sale price (sale price excluding fees: 299,250 euros). For any information or to arrange a visit: Thibault POTIN -- 06 03 63 50 38. Commercial agent RSAC 832 535 462This description has been automatically translated from French.
…By Paulimmo


Nestled in a green setting, beautiful fully renovated master house in the heart of a superb landscaped garden with a swimming pool. Bright and well-distributed, it offers 195 m² over 3 levels and elegantly combines antique elements with modern comfort. Entrance, spacious living room with fireplace, dining room opening onto the terrace, modern kitchen, 5 bedrooms, 2 bathrooms, all carefully arranged (many custom fittings) with quality materials. Note that the garden level can be independent (gîte, liberal profession). The Mediterranean-style landscaped garden extends over approximately 1000 m² and offers many intimate spaces: terraces, stone walls, groves of varied essences, large ornamental trees, swimming pool. It exudes a lot of charm. An exceptional property in perfect condition, in a green setting, 10 minutes from the city center. For any inquiries and visits, please contact Amaury GAGER. LOI ALUR information: Status of the negotiator: Real estate agent. Fees charged to the seller. (gedeon_35416_34059430)This description has been automatically translated from French.
…By Brisac Du Parc


HISTORICAL CENTER – SAINT-ÉTIENNE Residence In the absolute calm of an interior courtyard, a warm family cocoon located on the top floor (2nd) of a high-end and very well-maintained building. Secured and electrified parking at the foot of the building, in addition to the selling price (+ €30,000.00) Entrance with storage, very spacious living area of 63 m² with open kitchen offering a beautiful unobstructed view to the south, and a mezzanine for an office or guest room. On the night side: 4 bedrooms including one with its own shower room, a bathroom, a dressing room, and 2 toilets. Cellar in the basement. The volumes, tranquility, and location: guaranteed favorite! No ongoing procedure in the co-ownership. Number of main lots in the co-ownership: 74 (25 for living). Annual charges: €1,690.00. This announcement is drafted by Mr. Adrien CHIRON - 06 37 70 93 15 - real estate commercial agent registered with the Commercial Court of Dijon under number 494497027. Fees are the responsibility of the seller. ENERGY CLASS: D - CLIMATE CLASS: D - Estimated amount of annual energy expenses for standard use: between €2,810 and €3,860 per year (Average energy prices indexed as of 01/01/2021 (subscriptions included)). Information on the risks to which this property is exposed is available on the Géorisques website. Fees are the responsibility of the seller. In a co-ownership of 74 lots. Average share of the projected budget €1,690/year. No proceedings are underway. Energy class D, Climate class D. Estimated amount of annual energy expenses for standard use: between €2,810.00 and €3,860.00 for the years 2021, 2022, and 2023 (subscriptions included). Information on the risks to which this property is exposed is available on the Géorisques website: georisques.gouv.fr. This property is offered to you by a commercial agent (Individual enterprise). Your advisor Ezare agency DIJON: Adrien CHIRON Commercial agent (Individual enterprise) RSAC 494497027This description has been automatically translated from French.
…By Ezare Immobilier

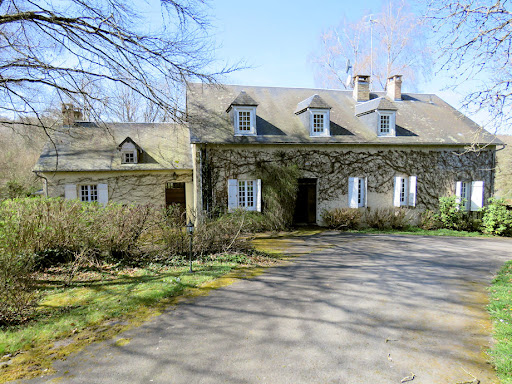


Character house on 2.41 ha 87 ca with a pond. Live in tune with nature in the Morvan region with this 2.4 hectare property with a pond, nestled in a preserved natural park. This character house offers a warm interior of approximately 330 m²: living room, double dining room, relaxation area with library, kitchen, 5 bedrooms, 2 shower rooms with WC, games room, office, and 2 vaulted cellars... Ideal for a primary or secondary residence. Information on the risks to which this property is exposed is available on the Géorisques website: www.georisques.gouv.fr
…By Chateaux Et Patrimoine


Burgundy (58): 1897 Manor House on 7,485 m² of Enclosed Grounds Just a short distance from Clamecy and Vézelay lies a character-filled residence in the heart of the Nivernais countryside. Built in 1897, this elegant manor-style home captivates with its distinctive architecture and harmonious proportions. Its octagonal turret, slate roofing, and blend of limestone and brick bear witness to a carefully preserved architectural heritage. Spanning approximately 250 m² across three levels, the house offers spacious interiors and a warm, inviting atmosphere. The entrance hallfeaturing cement tiles and a traditional exposed-beam ceilingleads to a light-filled dining room, a kitchen with exposed beams, a study, and a vast living room complete with parquet flooring, a fireplace, and a billiard area. Upstairs, three bedroomsone featuring a fireplace and balconycontinue the elegant family feel of the home. The second floor comprises three additional rooms and an attic. The property is set in a peaceful, unspoiled environment within a walled, tree-filled park of 7,485 m², offering privacy and serenity. Extensive outbuildings (approx. 600 m² footprint plus a 130 m² mezzanine) and a caretaker’s cottage awaiting renovation further enhance the property's potential. There is an option to purchase an additional 2.13 hectares of adjoining, buildable land. Close to nature, the Nivernais Canal, and the trails of the Haut-Nivernais, the property also enjoys proximity to Vézelay, Clamecy, and the cultural heritage of the Morvan region. A rare residence, rich in charm and authenticity, offering an exceptional setting for those seeking peace, space, and the unique character of a heritage home. Information on the risks to which this property is exposed is available on the Géorisques website: www.georisques.gouv.fr
…By Chateaux Et Patrimoine


Just 1 hour from Dijon and a few minutes' walk from amenities, this exceptional renovated mill offers a unique living environment, combining historical charm with contemporary comfort. Interiors Reception rooms: high-end living room, lounge, and kitchen Laundry and technical spaces 8 spacious bedrooms 5 bathrooms Air conditioning Exteriors and amenities Terrace, bright veranda, and Spanish-style pergola Swimming pool and pétanque court Garage for about ten vehicles Enclosed grounds, sheltered from view Landscaped park, pastures, orchard, and rivers bordering the property Outbuildings Other assets Self-sufficient property in electricity Immediately near an aerodrome with runways suitable for private jets This rare and prestigious estate will appeal to lovers of nature, space, and elegance, looking for a confidential and high-end property. Energy class C, Climate class A Estimated amount of annual energy expenses for standard use: between €4000.00 and €5490.00 for the years 2021, 2022, and 2023 (subscriptions included). Information on the risks to which this property is exposed is available on the Géorisques website: georisques.gouv.fr. This property is offered to you by a commercial agent (individual business). Your LLOYD & DAVIS advisor: Emmanuel BOULOGNE Commercial agent (individual business) RSAC 424 132 702 Soissons RCP 101PGMAN-AW20384 Apivia CourtageThis description has been automatically translated from French.
…By Lloyd & Davis


Situated approximately 40 km north-east of Dijon, set within a superb park bordering a river and covering more than 3 hectares This property comprises: - A spacious late 18th-century stone house, in perfect condition, with approximately 400 m² of living space spread over two floors, comprising 11 main rooms including 7 bedrooms (3 on the ground floor) and 4 reception rooms. Stonework, fireplaces and wood panelling, together with tasteful décor, lend it its charm. - Stone outbuildings: a former caretaker’s house (in need of renovation), a barn and a former stable, - Grounds: a drive lined with a hornbeam arbour leads to a courtyard with a fountain, opening onto the partly wooded grounds, bordered by a river – a true haven of peace – complemented by an orchard, a kitchen garden and meadows. The property is very well maintained. Seller's Fees Energy Efficiency Rating: E Climate Rating: E Estimated annual energy costs for standard use: between 8,930 euros and 12,140 euros per year. Prices indexed to the years 2021, 2022, and 2023 (including service contracts). Information on the risks associated with this property is available on the Géorisques website: www.georisques.gouv.fr
…By Agence Mercure Bourgogne-franche-comté


In the Sens district, with all amenities within walking distance: a very attractive 180 sq m (1,938 sq ft) bourgeois house with a spacious living room and four bedrooms, set on a 1,000 sq m (10,764 sq ft) enclosed garden with outbuildings. Located on a quiet street, this charming house, built in 1920, is discreetly tucked away behind its wrought-iron gate in the middle of its 1,000 sq m (10,764 sq ft) garden. A gravel driveway provides parking for two vehicles and leads, via a few steps, to a grand entrance hall adorned with striking cement tiles in cream and gray tones. On the south side, a bright 38 sq m (409 sq ft) living/dining room features oak parquet flooring, moldings, marble fireplaces, and a beautiful 2.90 m (7 ft 9 in) ceiling. On the north side, equally bright, is a lovely 19 sq m (205 sq ft) fitted and equipped kitchen with a central island and dining area. It enjoys a pleasant, unobstructed view of the garden. Two large doors elegantly separate the entrance from the staircase and the sleeping area. On the ground floor, you'll find a beautiful bedroom with parquet flooring and a walk-in closet totaling 16 sq m, opening onto the garden. A recently renovated shower room is adjacent. On a half-landing, there's a second toilet, and upstairs, a landing leads to three further bedrooms with pitch pine parquet flooring, measuring 10 sq m, 17 sq m, and 20 sq m. Two of these bedrooms have adjoining offices or dressing rooms. A second recently renovated shower room with a toilet completes this sleeping area. The basement includes a boiler room, a 36 sq m laundry room with a 2024 gas boiler, and a large vaulted chalk cellar with its own well. The electrical system, double glazing, boiler, and decor have all been recently updated. Outside, the garden offers several pleasant spaces: On the south side, a lovely entrance area with a lawn; a gravel driveway for parking; a small garage ideal for bicycles; on the north side, a large enclosed garden, not overlooked , featuring a small cottage to renovate, a barn, and a carport. A RARE AND CHARMING PROPERTY With its beautiful volumes, preserved old features, brightness, enclosed garden and numerous outbuildings, this house offers a privileged living environment, in peace and quiet while being in the immediate vicinity of shops and schools accessible on foot . A beautiful character house, rare in the area, which will appeal to lovers of authenticity and charm. AVAILABLE (ideally) END OF MAY 2027. Information on the risks to which this property is exposed can be found on the Georisques website: www.georisques.gouv.fr
…By Leigniel Immobilier


CHARACTER PROPERTY A RARE GEM OVERLOOKING THE TILLE Just steps away from the Tille, this remarkable character property offers a rare living environment, combining Burgundian charm, generous volumes, and a privileged setting. Nestled in the heart of a magnificent landscaped park (3600m2), this residence benefits from an exceptional environment, enhanced by a superb swimming pool and beautiful views of the surrounding nature. The main house, approximately 320m2, opens onto an elegant entrance leading to a large linear veranda, resembling a true gallery. The ground floor features a pleasant warm living room centered around an authentic Burgundian fireplace, a character kitchen, and an office. A wellness dedicated outbuilding completes the property, featuring a jacuzzi area. Upstairs, the sleeping area offers four bedrooms and two bathrooms. A second level provides even more beautiful potential for development, with a spacious relaxation area, a game room or leisure space, as well as two additional bedrooms. The property also includes a large wine cellar, a true asset for wine lovers. Another particularity of this property: a second independent house of approximately 80 m2, currently intended for use as a caretaker's house. It comprises a living room, a kitchen, a shower room, and two bedrooms on the upper floor. An ideal space to welcome family and friends or envision an independent project. A significant outbuilding currently used as a garage completes the ensemble and offers considerable potential. A unique and discreet property, where the charm of Burgundian architecture meets the beauty of an exceptional natural environment. A living space with multiple possibilities, rare for its volumes, its outbuildings, its landscaped park, and its privileged location overlooking the Tille. An address for lovers of character, space, and truly unique places. ENERGY CLASS: D CLIMATE CLASS: D Information on the risks to which this property is exposed is available on the Géorisques website: www.georisques.gouv.fr Well presented by Sandra VINCART. Commercial agent registered with the RSAC of Dijon under No. 753 189 729This description has been automatically translated from French.
…By Ruisseaux Immobilier


EXCLUSIVELY, a character property dating from 1850, located in a quiet and preserved environment, enjoying a beautiful unobstructed view of the countryside, situated on a 2.23 hectare estate comprising pasture and woods. The stone-built house offers approximately 350 m2 of living space and provides generous room sizes as well as a pleasant and welcoming living environment. It is organized around a large living room of more than 50 m2, as well as 6 bedrooms, allowing for comfortable accommodation of family and friends. The property also features a full basement and two large garages, offering ample storage, parking, or development possibilities. Outside, a beautiful terrace and covered area allow you to fully enjoy the views of the countryside. A large swimming pool completes the ensemble and blends perfectly into this natural environment. The house benefits from central heating and has been insulated, providing comfort and functionality on a daily basis. The 2.23-hectare site, consisting of pasture and woods, offers a privileged environment, ideal for lovers of nature and space. This characterful property, with its generous proportions, outbuildings, swimming pool and vast grounds, offers great potential and is suitable for use as a primary residence, a secondary residence or various projects. A rare property, worth discovering to fully appreciate its surroundings, its size and its potential. Potential for developing a gîte or bed and breakfast business. Close to the canal bridge and the greenway. Close to all amenities: schools, shops, medical center, 40 minutes from the Creusot TGV station connecting to Paris in 1 hour 20 minutes. Contact Christelle Mosnier Devillard at 06 73 53 16 95.
…By Devillard Prestige


In the heart of Beaune, discover this atypical property with 265 m2 of living space. Made of stone, entirely restored, this home is in one of the most emblematic neighborhoods of Beauneclose to all commodities, just 2 hours from Paris by TGV. Behind its walls loaded with history, you’ll find 90 m2 of a magnificent landscaped courtyard, enclosing a jacuzzi style pool, a truly peaceful haven in the heart of town. The 168 m2 principal residence is erected on 65 m2 of a vaulted wine cellar, and is distinguished on its ground floor by its generous volumes, its elegance, the quality of its materials, as well as its generous volumes. An entrance hall gives way to a wide dining room and a built-in, equipped kitchen. A living room finishes off this space, all heated and cooled through the floor. The elegant solid wood staircase, bathed in light, a spacious bedroom, with a direct access to an outdoor passageway, a dressing room, a utility room, and a lovely bathroom, completes this space. On the last floor, you’ll find 3 bedrooms, with multiple storage spaces, as well as a large bathroom. The secondary building has equally been renovated and offers a remarkable potential ( guest house, professional activity) Also constructed above a vaulted cellar (45m2) it is equally 3 stories high. Entering the ground floor through French doors, you’ll discover a contemporary kitchen, a living room/dining space and a utility room. The next 2 stories are dedicated to sleeping areas, each with 3 magnificent suites and their own private bathroom and dressing areas. This home conjugates both prestige and authenticity. Stone walls and 40m2 of passageways under marquise, confer to the building a rare and timeless atmosphere. The ensemble is air-conditioned with a heat pump. An exceptional restoration, subliming both the charm of the old while providing the highest energy performance ( DPE A) , confers to this property a unique value on the market.
…By Burgundy Real Estate


Located 1 hour and 40 minutes from Paris via the A6 motorway. Accessed via a quiet country road bordering the village, this fully renovated 19th-century property comprises a manor house and a charming outbuilding on approximately 6,500 sq.m of mature landscaped gardens. The main building offers around 190 sq.m of living space excluding the attic. Its layout includes an entrance hall featuring an "Eiffel-style" glass roof and exposed timber framing, leading to the reception area and a spacious living room with dual-sided fireplace (equipped with both an open hearth and an insert). Near the entrance, a small corridor leads to a library area, a built-in dressing room, a guest WC, the garden and a large vaulted cellar housing the boiler. At the far end of the living room, a lovely slightly recessed staircase leads to a large fully equipped contemporary kitchen-diner. Upstairs, a corridor serves four bedrooms with oak flooring, including a large dual-aspect master suite, as well as a contemporary bathroom, a shower room and a separate WC. The top floor features a large attic space (with original terracotta floor tiles, open beams and dormer windows), offering excellent potential for further conversion. The main residence has undergone extensive high-end renovation works, including Burgundy stone flooring, double-glazed wooden windows, updated electrics and modern bathroom and kitchen facilities. It has retained its charming staircase, antique kitchen door with original ironwork and the original terracotta tiles on the top floor, creating a perfect blend of modernity and authenticity. The property boasts spacious and efficiently distributed rooms, offering the potential for a dual-aspect room on the top floor or additional bedrooms. Adjoining the main residence, you will find a charming outbuilding of approximately 140 sq.m, which could be connected to the main house. It features a ground-floor room with a bread oven, a staircase and an upper-level room. There is also an attached barn (formerly stables) boasting a split-level mezzanine and open beams, making it ideal for use as a guest house or venue for family gatherings. The delightful landscaped garden of 6,500 sq.m presents a small wood and unobstructed views over the valley and meadows, ensuring total privacy with no immediate neighbours. Located just 6 km from the local shops, this setting is perfect for weekends spent among family or friends in a peaceful, pastoral environment.
…By Emile Garcin - Proprietes & Chateaux


In Ain, an old vineyard from the 17th century, its park of 5 ha. On an enclosed estate of approximately 5 ha, the old castle of the hamlet, still referred to as such by locals, unfolds between meadows, vegetable gardens, and the hills of Beaujolais. The property is slightly set back from the road, behind a low wall topped with a simple grille and a double-leaf gate, framed by two typical 17th-century stone masses: circular bases and columns crowned with fire pots. Previously a farm, the current residence is the result of successive alterations from the 16th, 17th, and 19th centuries. The original castle dates back to the early 17th century: the date 1607 is said to be engraved in the recess of a window in the dining room, now hidden under a casing. A monumental fireplace and two old beams remain, which give the kitchen its character. The viticultural history is read at the entrance of the barn: above the porch, bottle bottoms in the lintel remind us of the status of vineyard ownership, a term specific to the Beaujolais vineyard designating a family-run wine estate. The old wine press is preserved there, still in working condition. Oriented east-west, the main building combines the day rooms on the ground floor, all through and in a row, and the bedrooms upstairs. The living room is characterized by its significant ceiling height, its French-style ceiling, its exposed beams and joists, and its monumental fireplace. To the west, the unobstructed view overlooks the hills of Beaujolais; to the east, it opens onto the French vegetable garden, the swimming pool, and the meadow.This description has been automatically translated from French.
…By Patrice Besse
'%20stroke='%23DDAA3A'%20stroke-width='1.909'%20stroke-linecap='square'%20stroke-linejoin='bevel'/%3e%3c/svg%3e)
Receive by email any new listing that may match your search criteria
Your criteria :
By validating this form, you accept the general conditions of use of Le Figaro Properties.
These agencies offer a selection of luxury properties vente in Bourgogne. Feel free to contact them for personalized assistance.


