Get early access to listings that match your criteria
Never miss an opportunity again. Our personalized alerts notify you instantly.

 English$ USD · m²
Life in France is the epitome of luxury living! Dine at your choice of Michelin-Starred restaurants. Drink world-famous wines at the vineyards in Bordeaux. See the Mona Lisa at the Louvre Museum. Sip on rosé on a yacht on the Mediterranean. Shop high-end fashion, or stroll through charming European streets. Check out our real estate in France and live the high-life everyday!


Within a magnificent Haussmannian building, in a courtyard building with a caretaker, a family apartment to renovate of 177.08 sqm Carrez law, located on the first floor by the stairs with all the features and charm of the old (parquet, moldings, and fireplace). It benefits from double exposure and a beautiful ceiling height. The apartment includes an elegant entrance hall, a double living room, a dining room, a separate kitchen, four bedrooms, as well as a shower room, a bathroom, and two toilets. It has several water points allowing for various configurations. Its adaptable layout is a real asset, offering the possibility to easily create a fifth bedroom and an open kitchen according to needs. Two cellars complete this property with many possibilities, ideal for a customized renovation project in a sought-after environment.
…By Junot Monceau


A few minutes from RER A, shops, and schools, in the heart of the Golden Triangle of Rueil-Malmaison, within a private and secure estate, this elegant family house built in 2002 offers a surface area of 219.86 sqm under Carrez law. The ground floor features functional spaces including a double garage, plenty of storage, a laundry room, and an independent studio of 37.5 sqm, ideal for hosting family and friends, running a professional activity, or considering rental income. On the first floor, the beautiful reception areas revolve around a living room and dining room of 51.71 sqm, bathed in natural light and open onto a pleasant terrace extended by a garden, both facing southwest. A large independent eat-in kitchen, an office, guest toilets, and storage complete this level. The top floor hosts the sleeping area, consisting of a master suite with dressing room and bathroom equipped with a bathtub and shower, as well as two bedrooms each with their own shower room. A second office, an independent shower room, and separate toilets complete this floor. Fully air-conditioned, this house charms with its generous volume, brightness, and harmonious layout. It offers a calm and privileged living environment, combining family comfort, privacy, and functionality, with the rare advantage of an independent studio. Agency fees payable by vendor - Montant estimé des dépenses annuelles d'énergie pour un usage standard : 3370€ ~ 4610€ - Les informations sur les risques auxquels ce bien est exposé sont disponibles sur le site Géorisques : www.georisques.gouv.fr - Ségolène VIGUIER - Agent commercial - EI - RSAC NANTERRE 989 860 416
…By Junot Rueil


The BARNES Cap Ferret agency presents this new villa and its outbuilding, located just a few steps from the beaches and shops. Sold fully furnished, this property has five bedrooms spread across the two buildings. The main house includes a beautiful living area combining a lounge-dining room and a fully equipped kitchen. The whole opens onto a south-facing wooden terrace, near the heated pool. For sleeping, the villa has three bedrooms, each with its own shower room. The outbuilding includes two additional bedrooms as well as two shower rooms. Outside, the wooden terrace borders a heated pool measuring 4 × 8 meters. Agency fees of 5% are payable by the buyer.This description has been automatically translated from French.
…By Barnes Bassin D'arcachon


In the heart of the picturesque village of Loyettes with its church square and water-side restaurants, you will be charmed by this beautiful stone property dating from the Napoleonic era which offers a living area of over 300 m² on a ground surface of over 341 m², plus an additional 80 m² of convertible attic space, all built on a beautiful landscaped plot of 1,074 m², without overlooks, buildable and swimmable. From the entrance, you will appreciate the spacious and bright rooms, a library corner overlooking a magnificent cathedral lounge with a wood stove. A large dining room with access to the partly covered terrace and access to the fully independent and equipped kitchen. Upstairs, you will discover 4 spacious bedrooms with wall closets, including a master suite with its shower and corner bathtub. You will also find an office space and additional sleeping areas in the mezzanine. It is also at this level that you can let your imagination run wild to design and create on an additional 80 m² of insulated roof space. Located within walking distance of all amenities (restaurants, pharmacy, post office, Casino, press, aquatic center with a wellness area, activity center, ...) and only 30 minutes from Lyon and 15 minutes from the airport and train station. The Rhône banks will lead you to the Ain River where you can swim. The village also has schools (elementary, nursery, middle, and high school) accessible by school bus, with a stop at the foot of the house. This property offers you the opportunity to run highly sought-after bed and breakfast accommodations in the area. This characterful house will surely seduce you with its unique character and its rare and sought-after location on the banks of the Rhône. A remarkable property to see without delay. Virtual visit and additional photos available upon request. Information about the risks to which this property is exposed is available on the GeoRisques website: www.georisques.gouv.fr
…By Carle Immobilier


Located in the highly sought-after Bagatelle neighbourhood, in the heart of Marseille’s prestigious Carré d’Or (13008), just steps from the École de Provence, this spacious family apartment is set within a prestigious, secure residence with a concierge. Offering approximately 168 sqm of living space under the Carrez Law and a total floor area of 233 sqm, this dual-aspect apartment stands out for its generous proportions and superb 57 sqm west-facing terrace. The reception areas comprise a spacious 52 sqm living room, extended by a dining room of approximately 20 sqm, both opening directly onto the terrace. The apartment currently features three bedrooms, one of which also opens onto the terrace. Its layout and generous proportions offer numerous possibilities for redesigning the interior spaces to suit your needs and preferences. A kitchen with an adjoining loggia, several shower rooms and two toilets complete this exceptionally spacious property. A parking space and a cellar are also included. An enclosed garage is available for purchase at an additional cost. A spacious family apartment with remarkable proportions and a large outdoor area, located in one of the most desirable neighbourhoods of Marseille’s 8th arrondissement. Additional information: - Co-ownership charges: approximately €502 per month - Property tax: €5,201 per year Information about the risks to which this property is exposed is available on the Géorisques website: www.georisques.gouv.fr Contact: Independent Commercial Agent (EI) – RSAC 520 857 293 Marie-Christine STEFFANETTI +33 (0)6 28 01 98 18 Agency fees payable by vendor - Montant moyen de la quote-part de charges courantes 6,020 €/yearly - Montant estimé des dépenses annuelles d'énergie pour un usage standard, établi à partir des prix de l'énergie de l'année 2021, 2022, 2023 : 2360€ ~ 3240€ - Les informations sur les risques auxquels ce bien est exposé sont disponibles sur le site Géorisques : www.georisques.gouv.fr - Marie-Christine STEFFANETTI - Agent commercial - EI - RSAC 520 857 293
…By Barnes Marseille Cassis Littoral


RV1969 – Calvi Region Located in the heart of the charming village of région of calvi, renowned for the exceptional purity of its spring water and its preserved natural surroundings, this villa offers a rare living environment nestled between mountains, maquis, and authentic Corsican charm. The property features a bright and spacious living area with lounge, dining room, and open-plan kitchen opening onto the terrace. It includes 5 bedrooms, two of which are on the ground floor, a master suite upstairs, and an independent guest house with a kitchenette and two additional bedrooms. In the basement, a 1,076 sq.ft cellar completes the home. Outdoors, the beautifully landscaped 12,917 sq.ft plot includes a heated swimming pool (26 x 10 ft), a carport, and a well-maintained Mediterranean garden. A rare asset: the property benefits from exceptionally pure spring water, directly sourced from the famous Zilia springs, with six months of free water usage each year. Just minutes from Calvi and its beaches, this villa offers the perfect blend of modern comfort, natural beauty, and the Corsican lifestyle. Agency fees paid by the seller.
…By Barnes Corse


RV1456 - Exclusivity - Region of Saint-Florent On the heights of Saint Florent, a picturesque town in Haute-Corse, famous for its white sandy beaches, crystal-clear waters and lively marina. This manor house, with panoramic sea views over the Nebbiu valley and the Gulf of Saint-Florent, with around 7,535 sq,ft of living space and 10,700 sq,ft of total floor space over 4 levels, features a majestic entrance hall and staircase, a former wine press, 4 lounges, 2 dining rooms, 2 separate kitchens and 1 terrace of around 754 sq,ft. 11 bedrooms, including a master bedroom with vaulted, painted ceiling and full bathroom. 1 study, 3 bathrooms, 2 shower rooms and 1 garage complete this property. 2 rooms on the ground floor and the attic of approx. 2,152 sq,ft are awaiting conversion. The property is set in landscaped grounds of around 23,700 sq,ft. The Nebbiu region also offers a wealth of water sports activities, numerous wine-growing estates and hiking trails by the sea or among the vines. The fees are charge to the seller.
…By Barnes Corse


RV2321 – Monticello In the heart of Balagne, near L'Île-Rousse, this property offers a preserved setting with panoramic views of the mountains and the sea.Covering approximately 242 m², the villa extends over three levels and features a beautiful living area with a lounge, open kitchen, and access to two terraces. It has 5 bedrooms with private bathrooms, including 2 master suites with dressing rooms and bathrooms.The land, measuring approximately 4,400 m², planted with local species and fruit trees, accommodates a swimming pool.Close to the village, beaches, shops, and restaurants of L'Île-Rousse. Calvi-Sainte-Catherine Airport is easily accessible.Agency fees are the responsibility of the seller.This description has been automatically translated from French.
…By Barnes Corse


RV2075 - ArasuArchitect-designed villa built in 2025 over two levels, approximately 260 m² of living space. On the ground floor, living area with open kitchen, pantry, changing rooms, 4 bedrooms with en-suite bathrooms, terraces, and patio. On the upper floor, 4 bedrooms with en-suite bathrooms, TV lounge overlooking the living room, balconies, and terraces. The garden, approximately 1,700 m², is fully landscaped and features a swimming pool. The property enjoys a privileged location just a few steps from the famous Saint-Cyprien beach in the highly sought-after area of 'Cabanon Bleu'. Reduced notary fees. The fees are the responsibility of the seller.This description has been automatically translated from French.
…By Barnes Corse


RV1947 - Tiuccia, Calcatoggio Located near Ajaccio, in the Gulf of Tiuccia-Sagone, this traditional stone-built property charms with its authenticity and offers panoramic views of the sea and surrounding mountains, just a few steps from the beach. The villa spans approximately 1,830 sq.ft over two levels and features a bright, dual-aspect living room opening onto two terraces (sea and mountain views), a dining area, an open-plan kitchen with central island, and a cozy lounge with fireplace. It includes 5 bedrooms with en-suite shower rooms, including 2 master suites. A wellness area with gym, sauna, and a cellar complete the main house. A separate stone bergerie, converted into guest accommodation, offers a bedroom, mezzanine, and shower room, perfect for hosting guests. The landscaped grounds of around 54,400 sq.ft include a swimming pool with sun terrace, and a fully equipped stone summer kitchen with a wood-fired oven and covered terrace facing the sea. Tiuccia is a popular seaside resort less than 40 minutes from Ajaccio and its international airport, appreciated for its unspoiled nature and stunning coastal scenery. Agency fees payable by the seller
…By Barnes Corse


EXCLUSIVE - Located on the 2nd floor (with elevator) of an elegant building dating from 1910—perfectly maintained and the only unit on its landing—BARNES PANTHÉON is pleased to present, exclusively, this family apartment measuring 141.83 m² (Carrez law), featuring a 17 m² wrap-around balcony. This corner apartment, facing southwest and unobstructed, offers an atmosphere that is at once elegant, calm, and warm. The living room, in particular, benefits from a remarkable triple exposure to the east, north, and west, providing beautiful natural light throughout the day. Upon entering, the spacious rooms captivate with 3-meter-high ceilings. The original features—hardwood floors, moldings, and fireplaces—have been preserved and lend the entire space all the charm and character of Parisian architecture. The apartment features a beautiful living area, as well as a kitchen with a dining area and a central island, designed as a true space for living and socializing. The sleeping area consists of three beautiful bedrooms, including a master bedroom with an en-suite shower room and toilet, as well as two large children’s bedrooms. A bathroom and a laundry room complete the layout. The wraparound balcony, accessible from several rooms, encircles the apartment and naturally extends the interior spaces. A rare find, combining the spaciousness of a true family home, the preserved charm of a historic building, remarkable natural light, and high-quality finishes. Agency fees payable by vendor - Nombre de lots dans la copropriété: 17 - Montant moyen de la quote-part de charges courantes 4,000 €/yearly - Montant estimé des dépenses annuelles d'énergie pour un usage standard, établi à partir des prix de l'énergie de l'année 2023 : 3070€ ~ 4154€
…By Barnes Pantheon


RV2220 – Poggio d’Oletta Perched in the hills above Saint-Florent, this property enjoys open views over the surrounding mountains and the sea, set in a privileged environment between coastline and maquis. Just a few minutes from the village, its lively marina, and the renowned white-sand beaches of the area. Offering approximately 1,830 sq.ft of living space, the villa is centred around a bright living area with an open-plan kitchen, extending onto a covered terrace. A study and a utility/laundry room complete the reception areas. The night area comprises 4 bedrooms, including a principal suite with bathroom and dressing room, as well as 3 additional bedrooms, each with its own en-suite shower room. A separate outbuilding dedicated to wellness and a garage complete the property. Set on a landscaped plot of approximately 14,306 sq.ft, the grounds feature a swimming pool and jacuzzi, perfectly integrated into a lush garden in harmony with the natural surroundings. In absolute peace and quiet, yet moments from Saint-Florent, the property is equally suited to family living or a hospitality or wellness activity. Agency fees are payable by the seller.
…By Barnes Corse


RV1612 - Saint-Florent Nestled in the bay of Saint-Florent, this exceptional 6458,35 sq.ft estate with panoramic sea views is located 20 meters from the beach and features traditional architecture inspired by Agriates shelters. The property comprises 3 stone-clad, sheepfold-style buildings. It features a vast living room with a cross-cutting fireplace, a large library and a piano corner. A kitchen, a dining room and a luminous, fully-glazed reception room with fireplace. 8 bedrooms with 5 en-suite bathrooms and 2 shower rooms. 1 independent apartment, garage, outdoor parking, balneotherapy room and hammam. The villa is set in 102257,1 sq.ft of landscaped grounds with infinity pool, pool house, helipad, numerous relaxation areas and private beach access. The region also offers numerous water sports and hiking trails. A corner of paradise in Corsica, where comfort, elegance and serenity combine harmoniously.
…By Barnes Corse


RV2185 – L’Île-Rousse Ideally located in the immediate vicinity of L'Île-Rousse, this building plot of approximately 21,313 sq ft benefits from sea views and offers a potential building footprint of about 2,583 sq ft. Just a few minutes’ walk from the town center, local shops, and Bodri Beach, it enjoys a peaceful and privileged setting in the heart of the Balagne region. Fees paid by the seller.
…By Barnes Corse


RV2272 – Marine de Davia, Corbara Ideally located in Marine de Davia, a preserved area of the Balagne renowned for its fine sandy beaches and crystal-clear waters, this property enjoys lovely sea views in a peaceful natural setting. Offering approximately 1,679 sq.ft of living space over two levels, the villa is arranged into two independent living areas. The main level features a living room opening onto a sea-view terrace, a semi-open fully equipped kitchen, 3 bedrooms, and 2 shower rooms. The upper floor, with independent access, offers a second living room opening onto a terrace, a semi-open kitchen, 3 bedrooms, and 2 shower rooms. A spacious garage completes the property. Set on landscaped grounds of approximately 13,336 sq.ft, planted with local Mediterranean species, the property also benefits from several parking spaces and two independent entrances. Just a short distance from the beach, it offers a peaceful lifestyle in the heart of an unspoilt natural environment. Agency fees payable by the seller.
…By Barnes Corse
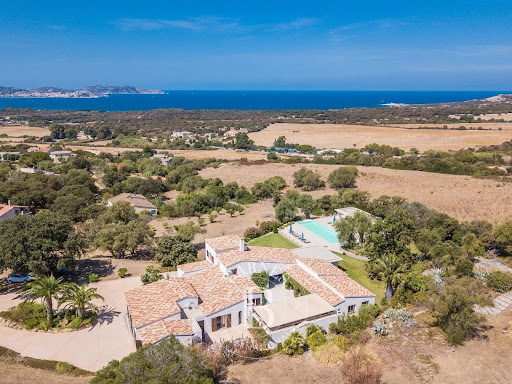


RV1608 - Lumio Property located a few steps from the village of Lumio and the beach. This 4090,29 sq.ft villa, with panoramic sea views over the Bay of Calvi and its majestic citadel, features a vast living room with dining area, fully equipped professional kitchen, utility room and laundry room. 6 bedrooms with private shower rooms, including a master suite with bath/shower room and a maid's room. The villa is built on a vast landscaped plot of approximately 1.2 hectares, including a heated infinity pool with pool house. A 2152,78 sq.ft patio surrounding a majestic wall fountain and offering a dining area. Quiet, unspoilt setting just 7 km from Calvi Sainte-Catherine airport. Fees are payable by the vendor.
…By Barnes Corse


RV2296 – Aregno At the heart of Balagne, in the Aregno plain, this property enjoys panoramic views over the surrounding mountains and the sea, close to the seaside village of Algajola and its beach. The villa offers approximately 1,399 sq.ft. of living space over two levels, featuring a living area with a lounge, open-plan kitchen with central island and access to the terrace. The sleeping area comprises three bedrooms, each with a private shower room, including a master suite with dressing room and shower room. On the garden level, approximately 538 sq.ft. remain to be fitted out, allowing the total living area to reach nearly 1,938 sq.ft. and creating two additional bedrooms. The approximately 22,970 sq.ft. grounds, planted with local species, feature several terraces and a swimming pool, in a preserved setting. Close to Aregno, the beaches of Algajola and Île-Rousse, as well as the shops and restaurants along the coast. Calvi-Sainte-Catherine Airport is also easily accessible. Agency fees payable by the seller.
…By Barnes Corse


Just an hour from Paris, three minutes from the A1 motorway and close to Compiègne, this characterful property is set within a landscaped park of nearly 6,000 m² bordered by the River Matz. A 251 m² main house, two outbuildings and a pond form a harmonious ensemble in a peaceful setting, just a stone’s throw from the shops and amenities of the centre of Ressons-sur-Matz. The property combines old-world charm with nature and tranquillity. The property has retained its authentic features: solid wooden floors, stonework, panelling and a fireplace. A spacious, light-filled reception area combines the living room and dining room, with generous proportions ideal for family gatherings. The large kitchen opens directly onto the garden and its lush green views, naturally extending the living space into the grounds. A study completes the living areas. The sleeping area comprises six bedrooms, two bathrooms and a walk-in wardrobe. The full basement houses a garage, a utility room, a second kitchen, a study and a fitted wine cellar. A detached stone cottage, with its own entrance, offers potential for 118 m² once converted: a guest house, business premises or a rental property. A second building with a floor area of 64 m² houses a garage, a workshop, storage areas and a loft with potential for conversion. Two covered parking spaces complete the property. Just an hour from Paris, three minutes from the A1 motorway and close to Compiègne, this characterful property is set within a landscaped park of nearly 6,000 m² bordered by the River Matz. A 251 m² main house, two outbuildings and a pond form a harmonious ensemble in a peaceful setting, just a stone’s throw from the shops and amenities of the centre of Ressons-sur-Matz. The property combines old-world charm with nature and tranquillity. The grounds, with their pond and the river running alongside them, form a lush green setting that can be tailored to your tastes. A swimming pool could be built here, subject to the necessary permits, and the property is suitable for keeping horses. 3D renderings illustrating its development potential are available on request. Compiègne is 25 minutes away, and direct access to the A1 motorway means Paris can be reached in around an hour. An ideal location for a family home, a country house or a project combining residential and professional use. Information on the risks to which this property is exposed is available on the Géorisques website: WWW.GEORISQUES.GOUV.FR Contact: Sandrine Connell, +33 (0)7 84 42 15 76, self-employed estate agent. Reference: 84221714.
…By Barnes Proprietes & Chateaux


BARNES Le Pouliguen presents to you, in the heart of Batz-sur-Mer, a contemporary loft resulting from the rehabilitation of a 1948 building - a contemporary loft that retains the soul of the 1948 building. Just steps from shops and the train station, and a ten-minute walk from Saint-Michel beach, this property offers 183 m² Carrez for nearly 250 m² on the ground. Behind a discreet facade, the high-end renovation preserves the industrial character of the place. Exposed stone and brick, blonde oak parquet flooring, and contemporary design lines create an interior with a strong identity. The original architecture asserts its presence in a whole, whose services and materials emphasize the care given to the renovation. The 75 m² reception room stands out with a ceiling height of over seven meters at the ridge. Bathed in light, it combines a living room with a contemporary central insert fireplace and a New York-inspired open kitchen. The wide sliding glass doors open this space to the landscaped patio, creating continuity between interior and exterior. Hidden from view, the patio offers a Bali-inspired atmosphere. A banana tree, a pergola, and a summer kitchen compose this intimate outdoor space in the heart of the village. The master suite located on the ground floor allows for single-level living. It includes a custom dressing room and a private bathroom equipped with a hammam. Upstairs, a mezzanine of nearly 30 m² overlooks the reception room and leads to three generously sized bedrooms and a bathroom. For parking your vehicles, a large glazed corridor reveals a 45 m² double garage, designed as an exhibition space for collectible vehicles. It also includes a discreet and functional laundry room. A property that combines four bedrooms, remarkable reception volumes, and a secluded exterior. The quality of the rehabilitation and the location in the heart of Batz-sur-Mer make it a distinctive address, close to the ocean. 810,295 € Agency fees not included - Agency commission: 4.9%VAT included Agency fees payable by buyer - Montant estimé des dépenses annuelles d'énergie pour un usage standard, établi à partir des prix de l'énergie de l'année 2022 : 2060€ ~ 2800€
…By Barnes Nantes - La Baule


BARNES Nantes offers you this elegant family house of 140 sqm on the ground, including 134 sqm living space, nestled quietly in a private cul-de-sac in the sought-after residential area of La Perverie, just steps from Petit-Port. A rare location, in the heart of one of the most sought-after districts in northern Nantes: the middle and high schools of La Perverie and Loquidy are within walking distance, as are the university campus, grandes écoles, and Audencia. Nearby shops, the banks of the Erdre, and transport complete an ideal living environment, where everything can be done without a car. Completely renovated by an architect with a contemporary and design spirit, the house is organized around several bright living spaces, designed to welcome family and friends in a warm and refined atmosphere. It offers four bedrooms and three bathrooms, a garage, as well as a landscaped garden, enclosed by walls and without overlooking neighbors—a true preserved green oasis in the city center. This house impresses by the quality of its complete renovation, with no work to be expected, and by its refined features, reflecting genuine architectural thought. Its privileged location, quiet while remaining close to the best schools, faculties, and transport, makes it an exceptional address for a fulfilling family life. Your consultant's opinion: it is rare to combine the calm of a private cul-de-sac, the elegance of an architect’s renovation, and walking proximity to the finest schools in Nantes. A turnkey house, designed down to the smallest detail, not to be missed. Agency fees payable by vendor
…By Barnes Nantes - La Baule


Set in the heart of a peaceful and unspoilt setting, this village house – fully renovated using high-quality materials – will charm you with its unique atmosphere, where the authentic charm of the stone blends harmoniously with a resolutely contemporary interior. Completely refurbished across its three levels, it offers a living environment that is at once warm, refined and perfectly functional. The living area centres around an ultra-contemporary bespoke kitchen, designed with meticulous attention to detail, and features modern amenities, including home automation. The ground floor comprises three bedrooms, including a master bedroom with en-suite bathroom, a bathroom and a shower room, as well as a shaded terrace. The spacious second level offers the possibility of creating two additional bedrooms, or converting the space into a gym, study or relaxation area, depending on your preferences. Outside, a carefully landscaped garden provides a pleasant extension to the living spaces. Ideally situated, it offers unobstructed views of the mountains whilst enjoying a particularly peaceful setting. High-end finishes, with high ceilings. Two outdoor parking spaces complete this rare property. A home full of character, combining the authenticity of a hamlet with the elegance of a contemporary renovation, in a privileged setting near Lake Annecy. Information on the risks to which this property is exposed is available on the Géorisqu website.
…By Barnes Annecy


Nestled in the heart of the Charente countryside, in a peaceful and unspoilt setting, this elegant property in Nantillé embodies a truly refined way of life, where authenticity, charm and tranquillity come together in perfect harmony. Tucked away from prying eyes and the hustle and bustle of everyday life, this beautiful character home offers a haven of peace and serenity, ideal for those seeking space, privacy and a slower pace of life, while remaining within easy reach of the historic towns of Saintes and Cognac. The property is distinguished by its traditional architecture, generous proportions and spacious reception rooms, providing the perfect setting for entertaining family and friends in a warm yet sophisticated atmosphere. Featuring six bedrooms and five bathrooms, the residence offers exceptional comfort and versatility, making it equally suited to a permanent family home or an elegant countryside retreat for memorable holidays and gatherings. Outside, the fully enclosed grounds provide a private sanctuary surrounded by nature. A magnificent 12-metre swimming pool, heated by a heat pump, invites you to make the most of sunny afternoons and long summer evenings. Ideally located, the property offers easy access to the renowned Cognac vineyards, the picturesque villages of Charente-Maritime and the rich historical heritage of Saintes, while enjoying the peace and beauty of the surrounding countryside. A truly distinctive property, where the timeless charm of traditional stonework, generous living spaces and the tranquillity of rural life combine to create an exceptional place to call home. « Information on the risks to which this property is exposed is available on the Géorisques website: www.georisques.gouv.fr. » Claire Rafin Real Estate Agent +33633134400
…By Barnes Proprietes & Chateaux


BARNES Val de Marne offers you this charming stone house dating from 1904, enlarged by an extension completed in 2004 and having benefitted from a complete renovation of its ground floor.The ground floor hosts an entrance, a kitchen, as well as a superb living room of approximately 35 m², enhanced by a very beautiful cathedral ceiling height and open to a terrace and garden. This level also includes a bedroom, a shower room, and separate toilets.Upstairs, two comfortable bedrooms share a bathroom with a bathtub as well as separate toilets.The top level offers an attic space of approximately 36 m² on the ground, providing multiple layout possibilities (bedroom, office, leisure area).A total basement of approximately 65 m² completes this property, including a laundry room, a wine cellar, a storage space, and a large room of 32 m² that can be fitted out according to needs (office, playroom, guest bedroom).Located in a sought-after residential area of Vieux Saint-Maur, just a short distance from shops, schools, and the market, the house is about 10-12 minutes on foot from the RER A station of Saint-Maur–Créteil.Possibility to park a vehicle on the property. A character property, combining the charm of the old and modern comfort.For any information request, contact Pauline Lesaint: 06.19.60.02.33 Fees payable by the seller - Estimated amount of annual energy expenses for standard use, based on energy prices from the year 2021: €2010 ~ €2730This description has been automatically translated from French.
…By Barnes - Val De Marne


BARNES ANNECY – CITY CENTRE – ELEGANT 90 SQM APARTMENT In the heart of Annecy, just a short walk from the lake and the city’s most iconic addresses, this elegant apartment of over 90 sqm is located on the third floor of a residential building. Entirely redesigned by a renowned architect, this distinctive property showcases a refined renovation, with every detail carefully considered to combine contemporary elegance, comfort and functionality. The reception area, spanning over 50 sqm, forms the heart of the apartment. Filled with natural light, it features a living and dining area complemented by an open-plan kitchen. The sleeping area comprises two comfortable bedrooms, each featuring bespoke fitted wardrobes. The elegantly finished bathroom offers both a bathtub and a spacious walk-in shower. A continuous balcony extends the living area, offering pleasant views over Annecy’s rooftops and the lively historic city centre, inviting residents to fully embrace the Annecy lifestyle. A rare property combining thoughtful interior design, high-quality materials and a prime location, ideal for those seeking a refined urban lifestyle in the heart of Annecy. Agency fees payable by the seller. Information regarding the risks to which this property is exposed is available on the Géorisques website: www.georisques.gouv.fr Joint ownership of 11 lots, all for residential use. No ongoing legal proceedings. Annual service charges: €2,700
…By Barnes Annecy


Ideally situated in the heart of a sought-after residential neighbourhood, just a stone’s throw from the lake, discover this charming family home set on a beautiful, flat plot in a peaceful setting. On the ground floor, the property features a garage, a utility room and a large en-suite guest bedroom. The main level features a spacious living area opening onto a shaded terrace with mountain views, as well as an en-suite bedroom. The separate, fully fitted kitchen opens out to the garden and pool area. Upstairs, two beautiful bedrooms and a bathroom with shower create a comfortable and intimate sleeping area. Surrounding the house, a vast wooded park invites you to relax and unwind. A generously sized swimming pool, complete with a terrace and pergola, enhances this lush green setting, making this property a true haven of peace. Information on the risks associated with this property is available on the website https://www.georisques.gouv.fr/
…By Barnes Annecy

Receive by email any new listing that may match your search criteria
Your criteria :
By validating this form, you accept the general conditions of use of Le Figaro Properties.
These agencies offer a selection of luxury properties vente in France. Feel free to contact them for personalized assistance.
With sunny weather and views of the turquoise Mediterranean Sea, nothing beats life in the South of France. Discover the luxury real estate in France and choose between historical French castles in wine country, lavish villas in Nice, or elegant seaside properties in Saint-Tropez.
If you prefer an action-packed life in a city with rich culture, romantic scenery, and endless things to do, Paris is the place for you! Home to some of the most upscale real estate in France, find your dream Parisian apartment overlooking the Eiffel Tower.





