Get early access to listings that match your criteria
Never miss an opportunity again. Our personalized alerts notify you instantly.

 English$ USD · m²
Life in France is the epitome of luxury living! Dine at your choice of Michelin-Starred restaurants. Drink world-famous wines at the vineyards in Bordeaux. See the Mona Lisa at the Louvre Museum. Sip on rosé on a yacht on the Mediterranean. Shop high-end fashion, or stroll through charming European streets. Check out our real estate in France and live the high-life everyday!


Villa contemporary new build - panoramic view of the Alps mountain range and the Basilica of Notre-Dame de Fourvière, Located within a private, secure lane, only a 10-minute walk from the village center, its shops and transport (school transport), this very bright villa of approx. 200 m² embodies elegance, comfort and modernity in a privileged setting. From the entrance, natural light enhances a vast living area with generous volumes, combining lounge, dining room and a fully equipped kitchen with central island. A corner fireplace in the lounge adds a decorative touch. This living space opens onto a large terrace offering a breathtaking panoramic view. This house benefits from a double entrance: one located near the double garage, ideal for practical day-to-day access, and the other reached via a few steps leading directly to the terrace and the living area. The sleeping area offers four bedrooms, including two master suites, one with a private terrace. Another is located on the ground floor, opening onto the living area. The outdoor spaces invite relaxation: a contemporary swimming pool, accessible from the terrace, equipped with a submerged cover, combining aesthetics and safety. Separate pool room. High-end features complete this property: Double garage, Complete home automation system, Reversible air conditioning, alarm, electric gate. Part of the garden remains to be landscaped to your wishes (file on request). Visit without delay and spend your first summer in the Monts d'Or. Presentation video available after review of the financing file. EPC: Class A 65 kWh/m²/year GHG: Class A - 2 kgCO2/m²/year Estimated annual energy costs for the home: 960 1,360 euros per year. Transaction fees payable by the seller. Information on the risks to which this property is exposed is available on the Géorisques website: www.georisques.gouv.fr
…By Engel & Völkers Lyon


The advertiser did not provide an english description for this listing.
…By Styles


The advertiser did not provide an english description for this listing.
…By Styles


Ref 70886FV Thusy - Renovated farm body Character property on over one hectare of land (approximately 11,000 m2) Living part of about 170m2 fully renovated On the ground floor = equipped kitchen open to the living room, bathroom, separate WC On the first floor = 3 large bedrooms, WC, mezzanine, billiard room Underfloor heating on the ground floor, radiators upstairs, all connected to a biomass pellet boiler installed in 2023, annual cost 1200 euros hot water production included Wood stove fireplace 11 KW for the interseason Central vacuum system Private access road redone in 2024, dominant position in a quiet and preserved environment 150 meters from the road, with no vis-à-vis Greenhouse, enclosed vegetable garden of 200m2 autonomous in water, private source and stream Orchard of about fifteen fruit trees Enclosed land around the two dwellings, adjoining agricultural land requiring no maintenance as it is mowed by a private individual (hay for his horses – no agricultural lease – free to use if you wish) Fully drained building, numerous development possibilities (about 280 m2 on the ground on 3 levels) Semi-buried cellar, large height garage of about 50 m2, outdoor shelter for two cars, workshop, stable with box for horses Second independent dwelling renovated in 2025, to finish decorating, for guesthouse, professional project, rental income … About 43 m2 on 2 levels, lots of charm (old bread oven) The two dwellings have been connected since 2024 to collective sanitation Discover it! Frédéric VELLUT +33609362408 Agency fees payable by vendor - Montant estimé des dépenses annuelles d'énergie pour un usage standard, établi à partir des prix de l'énergie de l'année 2021 : 2430€ ~ 3290€ - Frédéric VELLUT - Agent commercial - EI - RSAC 353 184 294 / Annecy
…By Reseau Swixim


Charming village house offers a cozy atmosphere in the heart of Grimaud. This two-level home provides pleasant views. The open kitchen is fully equipped. Its interior condition is good, ensuring peace of mind for its future owner. This dwelling is semi-detached on two sides, preserving the authenticity of the village. Among its features, you will appreciate its cozy bed corner and the surrounding calm. Comprising one bedroom, a shower room, a toilet, and a lovely terrace, this house is a true little gem.This description has been automatically translated from French.
…By Grimaud Immo


Discover exclusively this sumptuous villa with a bold and refined design, a true jewel of contemporary architecture, designed for comfort and conviviality. Nestled in an intimate and fully enclosed setting close to the center, this villa embodies the art of living in complete serenity, ideal for unforgettable moments with family or friends. As soon as you arrive, let yourself be enchanted by its enchanting exteriors, a superb 14-meter long swimming pool, heated and treated with salt, invites you to swim all year round, surrounded by a magnificent garden with trees where exotic palm trees and majestic cork oaks bring a Mediterranean touch. To prolong these moments of happiness, a spacious covered summer terrace perfect for your summer meals. A bodega worthy of the best professionals promises lively and warm evenings in a unique atmosphere. A magnificent bowling alley has been set up on the grounds, ready to host your games of pétanque with friends. Inside, every detail has been carefully thought out to combine modernity and well-being. The living room, bathed in light thanks to its southern exposure, is equipped with an XXL cinema screen, ideal for memorable movie nights with family or friends. This space opens onto a designer and functional kitchen, perfect for sharing precious moments. A master suite with dressing room offers total privacy, while a practical storeroom and a garage with automatic gate, equipped with a shower room and toilet for returning from the beach, complete this level. Upstairs, three bright bedrooms welcome you, including an elegant suite with shower room and separate toilet offer comfort and practicality to the whole family. For lovers of cocooning, a wood stove adds a warm touch to this villa with incomparable charm. Built in 2014 with high-end services, this property is just waiting for you to write new chapters filled with joy and sharing. Let yourself be seduced by this exceptional villa, where each space, from the exteriors to the modern equipment such as the XXL cinema screen, has been designed to offer you an unrivalled living environment. One visit will be enough to fall under its spell. Les honoraires d'agence sont à la charge de l'acquéreur, soit 2,78% TTC du prix hors honoraires. Les informations sur les risques auxquels ce bien est exposé sont disponibles sur le site Géorisques : www. georisques. gouv. fr. ** ENGLISH SPEAKERS: please note that Capifrance has an international department that can help with translations. To see our range of 20,000 properties for sale in France, please visit our Capifrance website directly. We look forward to finding your dream home!
…By Capifrance - Myriam Slunjski


Aix-en-Provence - Hospital Area - Just a 20-minute walk from the historic heart of Aix-en-Provence, in a sought-after, peaceful, and light-filled residential area, this characterful house offers approximately 309 sq m of living space spread over three levels (ground floor + 2 floors), on a flat plot with room for a pool. A bus stop is a 4-minute walk away. Behind its clean lines lies a house with generous proportions, designed to accommodate a large family or to support a lifestyle project combining a primary residence and a property investment. There is the possibility of easily creating two attractive apartments. The ground floor offers additional living spaces: a multi-purpose room, a summer kitchen ideal for sunny days, an office, and two garages. This space easily allows for the creation of a separate apartment. On the first floor, the reception area impresses with its brightness and openness to the outside. A separate kitchen opens onto a balcony, while the double living room with a fireplace, the true heart of the house, extends the space to a second balcony. A bedroom, a bathroom, built-in storage, and a separate toilet complete this level. The second floor offers a generous sleeping area comprising five bedrooms, several with balcony access, along with a bathroom, a shower room, ample closet space, and a separate toilet. This property combines prime location, spaciousness, and potential on the edge of town. Agency fees are payable by the buyer, amounting to 4.97% including VAT of the price excluding fees. Les informations sur les risques auxquels ce bien est exposé sont disponibles sur le site Géorisques : www. georisques. gouv. fr. ** ENGLISH SPEAKERS: please note that Capifrance has an international department that can help with translations. To see our range of 20,000 properties for sale in France, please visit our Capifrance website directly. We look forward to finding your dream home!
…By Capifrance - Didier Cassin


Nestled in a privileged and sought-after green setting, just 300 meters from Lake Soustons and its water sports, this rare property for sale will seduce you with its charm, its volume and its resolutely peaceful atmosphere. Located 8 km from the ocean, close to schools, the college, cycle paths and shops, it offers an exceptional living environment, in the heart of a lush garden of more than 2,000 m², enhanced by 50 plant species. The main house, built on a crawl space in 1990, has more than 227 m² and is distinguished by its brightness, its large openings onto the garden, its wooden floors, and its cathedral living room with wood stove and pellet stove. The entrance opens onto a games area, a friendly living room opening onto a terrace, a fully equipped semi-professional kitchen bathed in light thanks to its multiple openings. A large dining room extends the space onto a covered terrace, ideal for receptions. On the night side, a master suite with dressing room, shower room and direct access to the garden, three bedrooms with mezzanines and closets, a double-sink bathroom, a shower room with toilet. A separate studio of approximately 27 m², fully equipped with kitchenette, a living area, sleeping area, shower room and toilet, perfect for entertaining or for a rental project. A soundproofed outbuilding of 30 m², currently converted into a music room, offers multiple possibilities: studio, office, workshop, it has independent access with a carport for one vehicle. The exteriors are worthy of this rare property, a heated salt water swimming pool 9x4 m with footbath 3x3, a pool house, a second covered terrace facing the swimming pool with its summer kitchen, a barbecue area, a bowling alley, a recent borehole, a photovoltaic system generating a profit, a motorized gate, and ancillary premises (cellar, garden room, bicycle room) all fully enclosed. A favorite house, warm, bathed in light and perfectly maintained, ideal for a large family or a second home project with profitability. Visits 7 days a week - Telephone answers 7 days a week One visit is enough to fall under the spell. Les honoraires sont à la charge du vendeur. Les informations sur les risques auxquels ce bien est exposé sont disponibles sur le site Géorisques : www. georisques. gouv. fr. ** ENGLISH SPEAKERS: please note that Capifrance has an international department that can help with translations. To see our range of 20,000 properties for sale in France, please visit our Capifrance website directly. We look forward to finding your dream home!
…By Capifrance - Myriam Slunjski


Secteur Landser/Steinbrunn/Bruebach, très belleVilla familiale 7pièces, 180m² (258m² surface complète),8.50 ares de terrain clos et arborés. Très belle maison « villa ile de France » de 1975 , rénovée en 2021 et 2022 avec Au rez de chaussée; Un hall d'entrée cathédrale carrelé, verrière sur mesure ; Un WC séparé carrelé avec lave-main et VMC ; Une salle de bain carrelée, meuble doubles vasques miroir sur mesure, meubles de rangements, douche à l'italienne, VMC, sèche-serviette, fenêtre ; Une chambre/bureau parquet massif au sol ; Une grande chambre de 16m², parquet massif au sol; Un salon/séjour/cuisine de 51m², carrelage côté cuisine et salle à manger, parquet massif côté salon, meubles sur mesure ; Cuisine haut de gamme entièrement équipée avec plan de travail et crédence en céramique, plaque induction, hotte, lave-vaisselle, four, four micro-onde/grill, réfrigérateur américain, VMC (électroménager MIELE) ; Le salon/séjour est équipé d'une cheminée avec insert et son système de ventilation ; A l'étage; Une mezzanine de 40m², parquet au sol, très lumineuse. Idéal espace détente, lecture, bureau, salon cinéma/jeux etc… ; Une grande chambre de 19m², parquet au sol, armoire/penderie intégrée ; Une salle de bain , carrelée, avec douche, meuble vasque miroir, WC, fenêtre, radiateur ; Au sous-sol; Un garage 2voitures de 36m²,sol béton, porte motorisée, armoire/rangement intégré, point d'eau ; Une cave à vin ; Un espace atelier, avec établi, étagère, rangements ; Une cave de15m²carrelée, chauffée, point d'eau,grande fenêtre; Un espace buanderie carrelé avec douche,emplacement machine à laver et sèche linge, adoucisseur d'eau ; Une chambre invitée / adolescent de15.30m², carrelée ,chauffée ,grande fenêtre, pointd'eau(idéal chambre invitée ,adolescent ,pièceactivité etc...). A l'extérieur, sur une parcelle de 8.50ares clos et arboré, vous bénéficiez de 2 terrasses pavées exposées Sud/Ouest, d'un jardin , d'une cour pavée. La villa a été entièrement rénovée en 2021-2022 par un architecte d'intérieur (électricité, sanitaires, sols, peintures, cuisines, salles de bains, luminaires, menuiseries intérieurs et extérieurs, décorations etc…). La toiture et la zinguerie a été entièrement refaite en 2021 avec isolation complète de la toiture. Façade refaite également en 2021. Le bien se situe à 5min de l'Institut DonBosco(collège/Lycée d'excellence),10min deMulhouse (gare TGV),10min accès autoroute Sierentz A35, 20min Euroairport, 25min de Bâle. Très belle Villa familiale rénovée aux grands volumes. A10min de Mulhouse et 25 min de Bâle. Les honoraires sont à la charge du vendeur. Les informations sur les risques auxquels ce bien est exposé sont disponibles sur le site Géorisques : www. georisques. gouv. fr. Contact your local agent, Armelle GABLE, HABSHEIM, Optimhome Associate Estate Agent at 06 24 97 86 97 (ref 610282)
…By Optimhome - Armelle Gable


Exclusive listing – Le Paradou. In the heart of Le Paradou, in a peaceful and sought-after setting, just steps from the village center, this contemporary villa captivates with its clean lines, where light, volume, and materials harmonize with elegance. Situated on a 600 sq m plot, this house offers approximately 150 sq m of living space and boasts generous, thoughtfully designed areas for comfortable living. With travertine flooring, the house exudes a warm and timeless atmosphere, enhancing each space with refinement and authenticity. Upon entering, a welcoming foyer with built-in closets opens onto a spacious, light-filled living area thanks to its large windows. The living room, dining room, and open-plan kitchen create an elegant and inviting reception area. Fully fitted and equipped, the kitchen features a black granite countertop, adding a sophisticated, contemporary touch. A laundry room and a ground-floor suite with a private bathroom complete this level. Upstairs, three generously sized bedrooms extend the living experience thanks to their large private terraces, two of which are adjoining. They offer unobstructed views of the Alpilles mountain range, creating a truly breathtaking natural panorama. A contemporary bathroom with a walk-in shower completes this sleeping area. Outside, the fully enclosed garden harmoniously complements the villa's architecture. Facing south, the swimming pool blends seamlessly into the terrace, creating a true outdoor living space, ideal for enjoying the gentle Provençal climate. The various outdoor spaces, arranged around the house, offer a range of atmospheres and invite you to fully embrace the sunny days at the pace of the Alpilles. A contemporary villa with meticulous attention to detail, where the choice of materials, the quality of the finishes, and the elegant proportions offer a rare art of living in the heart of Paradou. The fees are to be paid by the seller. Les informations sur les risques auxquels ce bien est exposé sont disponibles sur le site Géorisques : www. georisques. gouv. fr. Contact your local agent, Amina EL KHADRI, PARADOU, Optimhome Associate Estate Agent at 06 16 11 40 77 (ref 613210)
…By Optimhome - Amina El Khadri


The advertiser did not provide an english description for this listing.
…By Orpi Agence Gadd


The advertiser did not provide an english description for this listing.
…By Orpi - Agence Bernay Immobilier


Ideally located in the upper part of the sought-after Petit Juas neighborhood, this villa combines charm, comfort, absolute tranquility, natural light, and immediate access to local amenities. Upon entering, you will be captivated by the spacious, light-filled double living room with a fireplace, seamlessly connected to a modern open kitchen and a welcoming terrace—perfect for enjoying the sunny days. The house features three large en-suite bedrooms, including a ground-floor suite with a private lounge, ideal for hosting guests or as an independent guest area. Upstairs, a large mezzanine provides a library and office space, while the fully equipped basement includes a game or cinema room and a very spacious, functional laundry area. Outside, enjoy a landscaped 700 sqm plot with a heated saltwater swimming pool, creating a true urban oasis. A 41 sqm garage offers parking space for two vehicles. A rare address offering a privileged living environment, combining comfort, generous living spaces, and serenity.
…By Mellone & Gastaldi Properties


In Saint Francois, the Le Green residence opens its doors to you! Completely secure and fenced, the Residence offers you this magnificent T4 duplex composed of: - on the ground floor: a bedroom with shower room and toilet, a living area of 25m2 open to the kitchen, a separate toilet, a pleasant terrace of 20m2 and a private swimming pool with a beach not overlooked to take full advantage of the outdoors. - on the ground floor: 2 beautiful bedrooms with dressing room and shower room with wc. This brings the total area to 149.36 m2. 2 parking spaces, cistern You can enjoy the international golf course, the aerodrome where many activities are offered, not to mention the casino with its restaurant, bar, games and karaoke evenings. In addition, the casting beach and the marina are 2 minutes away by car. Reduced notary fees: 2.5% If you want to know more, the real estate agency My Net Immo will be happy to help you, you can contact us on 0590 200 800
…By My Net Immo


Apartment T3 and garden level for sale in a new residence in Ste Anne - Quartier Gissac, close to the high school, shops, and near the Bois Jolan beach. The apartment consists of an entrance hall, a fitted kitchen open to the living room, a covered terrace of 14m2 with a private garden of approximately 27m2, 2 bedrooms with cupboards, a beautiful shower room and a separate toilet. Delivery scheduled for the 2nd quarter of 2025. Last 4 lots available: T2 and T3 from 224,000 ?, possibility to visit the premises by appointment. Contact My Net Immo on 0590 200 800.
…By My Net Immo


For sale, detached house with garden and garage on the Côte de la Vierge in Fécamp. Looking for a house with sea views and excellent sun exposure? This property is ideal. After renovation, you can fully enjoy this south-facing house and its garden. Basement: Full basement. Ground floor: Living room, kitchen, two bedrooms, shower room, WC. First floor: Landing, two bedrooms, office. Don't miss this opportunity to visit this ideally located property in a highly sought-after area of Fécamp. Nathalie Durozey, Sales Agent, 81280213000011 Pour plus de photos et d'informations, consultez notre site www.agenceducentre.net ou appelez nous au 02.35.28.66.66. L'Agence du Centre à Fécamp 76400, votre référence immobilière de la Côte d'Albâtre et du Pays des Hautes Falaises !
…By Durozey Immobilier


Above the port of Cavalaire, in a private and secure estate. A very beautiful, well-maintained luxury property with an infinity pool, a completely flat 1500m2 plot, 207m2 of living space, and a 15m2 garage. The ground floor comprises a beautiful entrance hall leading to a cathedral-ceilinged living/dining room with a fireplace and access to the garden, a separate fitted and equipped kitchen, two lovely bedrooms, dressing rooms, a toilet, and a bathroom. Upstairs, there are two further lovely bedrooms with stunning sea views, a bathroom with shower, a toilet, and wardrobes. A garage and cellar complete the property. A magnificent sea view awaits you in this beautiful Provençal home!
…By Agence Agnès Malecki Cavalaire


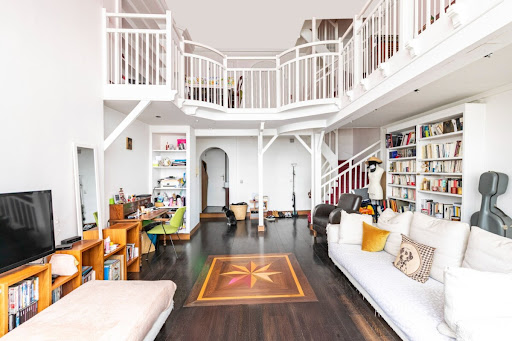
CLOSE TO THE TROCADÉRO SQUARE, THIS TRIPLEX ARTIST STUDIO OF 110 M2 ON THE GROUND AND 100 M2 CARREZ IS TOTALLY QUIET AND BRIGHT, WITH A CEILING HEIGHT OF 5 M. THIS TRIPLEX OFFERS THE POSSIBILITY TO INCREASE THE CARREZ AREA WITHOUT REQUESTING AUTHORIZATION. IT PROVIDES UNIQUE VOLUMES WITH GREAT MODULARITY POSSIBLE. LOCATED ON THE 2ND FLOOR AND THE TOP FLOOR OF A UNIQUE BUILDING FROM 1920 WITH A CONCIERGE. ON THE 1ST LEVEL, THE LIVING ROOM OF 40 M2 OFFERS BEAUTIFUL LIGHT THANKS TO A WINDOW OVER 5 M HIGH OVERLOOKING A TREED COURTYARD. ON THE 2ND LEVEL ARE THE KITCHEN AND DINING ROOM, AND ON THE 3RD LEVEL ARE 2 BEDROOMS, A BATHROOM, AND A LAUNDRY SPACE. 3 BEDROOMS ARE POSSIBLE. ITS LOCATION, VOLUMES, AND CHARM MAKE THIS ARTIST STUDIO A RARE PROPERTY CLOSE TO THE TROCADÉRO, VICTOR HUGO METROS AND RUE DE LA POMPE.This description has been automatically translated from French.
…By Agences De France


Stunning 3-room duplex on the top floor located at 15 rue Saint Vincent in a stone building with an elevator. An exceptional custom renovation with rare materials. Come and discover this duplex consisting of a spacious living room and kitchen, and a large bedroom with a shower room on the lower level, as well as an office with a dressing area on the upper level. Without any overlooking, incredible brightness will allow you to contemplate the rooftops of Paris.This description has been automatically translated from French.
…By Agences De France


The advertiser did not provide an english description for this listing.
…By Noovimo


Champagny-en-Vanoise set in an authentic village resort at the heart of the Paradiski ski area (425 km of pistes), RMP Immobilier invites you to discover this superb architect-designed chalet, ideally located in Champagny en Vanoise, just a few minutes' walk from the ski lifts and the village centre. Built with quality materials and careful attention to detail, it combines mountain authenticity with comfort, arranged around elegant split levels that give the whole chalet real character. The chalet offers a total surface area of 189m2, including 4 spacious bedrooms, 3 shower rooms and 1 bathroom, perfect for welcoming family and friends in a warm setting. The bright living room enjoys panoramic views and a large terrace, while the fully equipped open-plan kitchen invites conviviality. An enclosed garage, outdoor parking spaces and a cellar complete this property. Champagny-en-Vanoise offers an exceptional living environment, both summer and winter.
…By Rmp Immobilier


Vence (ALPES MARITIMES, PROVENCE ALPES COTE D'AZUR) This lovely property has 4 bedrooms, 3 shower rooms, terrace areas, a swimming pool and a self-contained independant studio apartment. The villa is located in a lovely calm and quiet area and is full of spacious and light rooms and is a perfect family home. Located in a lovely residential area of Vence and with its stunning views over the Baous mountains and the surrounding countryside, this is a great property not to be missed ! For more information about this property or to see our 25000+ properties in France go to our website www.capifrance.co.uk Estate Agency CAPI FRANCE ref 96668 or contact our english speaking staff on 00 33 499 61 44 72 E-mail [email protected]. We look forward to finding your dream home! Les honoraires sont à la charge du vendeur. Les informations sur les risques auxquels ce bien est exposé sont disponibles sur le site Géorisques : www. georisques. gouv. fr. ** ENGLISH SPEAKERS: please note that Capifrance has an international department that can help with translations. To see our range of 20,000 properties for sale in France, please visit our Capifrance website directly. We look forward to finding your dream home!
…By Capifrance - Pierre Hamon


Just minutes from Condom, this secluded property offers an exceptional living environment in the heart of the Gascon countryside. Set on over 2.6 hectares , it combines nature, comfort, and authenticity in a protected setting. The exteriors invite relaxation with a carefully landscaped park including an orchard, a vegetable garden, a French garden, a Japanese garden, a meditation pool, a natural pond as well as a small lake allowing fishing or boat rides. A heated swimming pool measuring 12 x 5 meters completes this exceptional setting. The property consists of two separate dwellings. The main house , approximately 200 square meters, is appealing due to its spaciousness and natural light. It comprises an entrance hall, a large living room and dining room warmed by a double-sided fireplace, opening onto a terrace overlooking the gardens. The fitted and equipped kitchen also benefits from direct access to the outside. A bedroom, a shower room, and a laundry room complete the ground floor. Upstairs, a master suite with a bathroom (spa bath, walk-in shower, and toilet) and a third bedroom, ideal for an office, make up the sleeping area. The semi-basement houses a wine cellar, a second kitchen, a room that can be converted into a reception room of approximately 45 m2 with a bar and access to a covered terrace, a workshop as well as several storage spaces. Completely renovated in 2019, the second house is a real asset. It offers a spacious 52 m2 living area with underfloor heating, combining a lounge, dining room and fitted kitchen. Upstairs, three bedrooms, one with an en suite bathroom, a second family bathroom and two terraces allow for accommodating family, friends or developing a tourism business. A renovated 150 m2 hangar complements the services and offers numerous possibilities for development according to your projects. A rare property where every space has been designed to fully enjoy an exceptional natural environment, whether as a primary residence, a family home, or for a hospitality business. EXPERTIMO est le leader français des réseaux dédiés aux mandataires expérimentés
…By Expertimo


Nestled in the most sought-after street in Dreux , just a few minutes from the train station connecting to Paris Montparnasse in less than 50 minutes , this remarkable bourgeois house from 1895 embodies timeless elegance and refinement. Completely renovated with high-quality materials and a deep respect for its original architecture, this residence captivates from the very first moment with its exceptional charm. The magnificent antique parquet floors , cement tiles , high ceilings, and distinctive features lend the whole an atmosphere that is both warm and prestigious. Hidden from view, a large courtyard allows parking for several vehicles before revealing this exceptional property. The ground floor offers superb reception rooms with two elegant adjoining living rooms , a separate kitchen extended by a back kitchen, as well as a bedroom currently used as an office and a separate WC. A true signature of this property, a magnificent travertine and wrought iron balcony , recently created with the utmost respect for the architectural codes of the time, harmoniously extends the living spaces and offers a commanding view of the wooded park, inviting you to fully enjoy the outdoors. The first floor serves three true master suites , each with its own shower room or bathroom, as well as a separate WC. On the top floor, a large landing leads to a superb 34 m2 games room, easily convertible into several bedrooms according to your needs, two additional beautiful bedrooms and a shower room. This property is complemented by a full basement , a cellar, several garages as well as a magnificent wooded park of approximately 1,700 m2 , a true haven of greenery in the heart of Dreux. Confidential sale In order to preserve the privacy of the premises and its owners, a complete file as well as additional photographs will only be provided after an initial telephone conversation and review of the buyers' project. A rare property, intended for a clientele seeking a property of character where heritage, elegance and quality of life come together perfectly. EXPERTIMO est le leader français des réseaux dédiés aux mandataires expérimentés
…By Expertimo


The advertiser did not provide an english description for this listing.
…By Iad France
'%20stroke='%23DDAA3A'%20stroke-width='1.909'%20stroke-linecap='square'%20stroke-linejoin='bevel'/%3e%3c/svg%3e)
Receive by email any new listing that may match your search criteria
Your criteria :
By validating this form, you accept the general conditions of use of Le Figaro Properties.
These agencies offer a selection of luxury properties vente in France. Feel free to contact them for personalized assistance.
With sunny weather and views of the turquoise Mediterranean Sea, nothing beats life in the South of France. Discover the luxury real estate in France and choose between historical French castles in wine country, lavish villas in Nice, or elegant seaside properties in Saint-Tropez.
If you prefer an action-packed life in a city with rich culture, romantic scenery, and endless things to do, Paris is the place for you! Home to some of the most upscale real estate in France, find your dream Parisian apartment overlooking the Eiffel Tower.





