Get early access to listings that match your criteria
Never miss an opportunity again. Our personalized alerts notify you instantly.

 English$ USD · m²
Life in France is the epitome of luxury living! Dine at your choice of Michelin-Starred restaurants. Drink world-famous wines at the vineyards in Bordeaux. See the Mona Lisa at the Louvre Museum. Sip on rosé on a yacht on the Mediterranean. Shop high-end fashion, or stroll through charming European streets. Check out our real estate in France and live the high-life everyday!


Exclusive listing – Between Vence, Saint-Paul-de-Vence and Tourrettes-sur-Loup, within a private, secure gated community, this property enjoys a privileged natural setting. Offering complete tranquillity and privacy, it benefits from a south-west-facing aspect, open views and magnificent wooded grounds, close to local shops and the picturesque villages of the French Riviera hinterland. Set within approximately 10,170 m² of grounds, the property offers around 400 m² of living space and a total of 8 bedrooms across an architect-designed main house, a self-contained apartment and an independent studio. Inspired by modernist architecture, the main house features a layout that maintains privacy between the sleeping quarters and reception areas. It comprises a living room with a fireplace and wood-burning insert, a dining room opening onto the terraces, a fitted kitchen, a utility room and a wine cellar. Bedrooms, bathrooms and shower rooms, dressing rooms, a library lounge and a study complete the accommodation. The independent apartment and studio have been recently renovated. Each features a kitchen and outdoor areas with pergolas, providing comfortable, private accommodation for family and guests close to the swimming pool. Fully renovated in 2025, the swimming pool area combines Bali stone finishes with extensive travertine terraces. A pool house with a kitchen, a dining area and an outdoor shower create an inviting setting for entertaining. A recently installed hot tub beneath a gazebo and a pétanque court complete the leisure facilities. The grounds, extending to approximately one hectare, are a standout feature. Dotted with numerous oak trees, they combine landscaped gardens with preserved woodland. A seasonal stream borders the property, while a borehole and an automatic irrigation system serve the gardens. A recently renovated garage with a workshop, carports, ample additional parking and a chalet set within the grounds further enhance the property. A rare property in the French Riviera hinterland, combining privacy, natural surroundings, renovated guest accommodation and scope to enhance the main house, ideal as a family residence or holiday retreat. Energy class : E – Climat class : E / estimated annual costs for standard use : between €8,960 and €12,122 (ref year 2023) Information on the risks to which this property is exposed is available on the Geohazards website : www.georisques.gouv.fr Property located in an area subject to compulsory brush clearance. Represented by Amélie DOLLÉ, acting in his capacity as authorized service provider, with full powers for the purposes hereof.
…By Barnes Saint-paul-de-vence


In the heart of Bernin, this 249 sq m (2,600 sq ft) village house is built around a former workshop, converted into a living space, opening onto an enchanting walled garden. Upon entering, one's gaze is immediately drawn to the 73 sq m (786 sq ft) living room, bathed in light thanks to the skylight. At a height of 3 m (10 ft), the exposed steel beams and antique wooden elements lend an industrial yet authentic character to this space, where the open-plan kitchen and wood-burning stove invite conviviality. The garden, directly accessible from this level, is an invitation to relaxation, creating a wonderful oasis in the heart of the village with its pond. This same level also includes a bathroom with a toilet and sink, and provides access to the cellar and garage. The sleeping area upstairs comprises four bedrooms of 24 sq m (258 sq ft), 18 sq m (194 sq ft), 15 sq m (161 sq ft), and 14 sq m (151 sq ft) respectively, each with its own shower room and toilet. Two of the bedrooms open onto a balcony facing the Belledonne mountain range, while the third opens onto a 10 sq m terrace with independent access. The fourth could easily be converted into a studio apartment with its own private entrance. A double cellar and a 34 sq m garage complete this property, perfect for those seeking space to reimagine and shape to their liking. This exceptional property offers immense potential, whether for a professional activity or a family home, all within easy reach of schools and public transport. One can easily envision modernizing the space, creating a superb master suite upstairs, an office, a separate apartment, or any other expansion project. This generous property is an invitation to live differently, in an enchanting setting where every moment becomes a poem. Property tax: EUR1,401 ENERGY RATING: E / CLIMATE RATING: B Estimated average annual energy costs for standard use, based on 2021 energy prices: between EUR2,680 and EUR3,680. Information on the risks to which this property is exposed is available on the Géorisques website: www.georisques.gouv.fr Contact: Marie-Laure MAVIC (EI) - 33 6 84 97 46 73 Independent sales agent RSAC Grenoble no. 890 478 670
…By Espaces Atypiques Grenoble


T4 Apartment – 3 Bedrooms – Garden – Saint-Cyr-au-Mont-d'OrIn a renovated house, discover this elegant apartment of 118 m², designed to provide a modern and comfortable living environment. It consists of three bedrooms, two bathrooms, and two toilets, and benefits from a lovely outdoor space with a terrace and a private garden of 239 m². A rare property that combines the charm of a renovated house, the comfort of contemporary living, and the pleasure of a true outdoor space, in a sought-after residential area.Facilities:- Electric roller shutters- Accessible for PRM (Persons with Reduced Mobility)- Boxed garages with 220 V outlets and automatic lighting- Secure residence with intercom and VIGIK system- Secured two-wheeler storageTransport & accessibility:- TCL Lines: 20, 22, 71, and S11- Junior Direct Lines: JD 130, 131, 132, 133, 181, and 182, with direct access to schools in Lyon, Tassin, and Écully- Quick access to Lyon via Vaise and the Porte de ValvertParking:- Boxed garages available for an additional cost for each unit- Secured bike storageDelivery: 3rd quarter of 2027Price including fees: €699,900Information regarding the risks to which this property is exposed is available on the Géorisques website: www.georisques.gouv.fr.To arrange a visit, contact your agency Cesar & Brutus.Reference of the listing: BF-11150Fees charged to the seller. In a co-ownership of 16 lots. No proceedings are underway. Energy performance diagnostic in progress. Information about the risks to which this property is exposed is available on the Géorisques site: georisques.gouv.fr. Your advisor CESAR ET BRUTUS TRANSACTIONS: Bertrand FENAUXCommercial agent (Individual company)This description has been automatically translated from French.
…By Cesar Et Brutus


BELZ - ONLY 10 MINUTES FROM THE BEACHES AND 5 MINUTES FROM THE RIA OF ETELTHIS CONTEMPORARY SINGLE-STOREY HOUSE WILL CAPTIVATE YOU WITH ITS SPACES AND THE QUALITY OF ITS FINISHES.From the entrance, you will be charmed by the magnificent kitchen opened onto the large living space of over 60m2 with a cathedral living room.It consists of 4 bedrooms, including 2 master suites, a bathroom, a separate toilet, and a laundry room.Large garageBuildable land of approximately 700m2.Possibility of creating an independent accommodation.Reduced notary feesZinc roof, decorative cladding and facing stones with the same colors for exterior openings (Ral 2100 sanded).Traditional construction: brick masonry, insulation with double skin, and partition walls made of plaster brick. Complete crawl space for the house + garage.Underfloor heating on the ground floor and first floor by air/water heat pump from Atlantic, which also ensures hot water production.House complying with RE 2020 standards and accessible for PRM. The choice of materials and equipment allows these houses to be classified in energy class A.The project management was handled by Maisons Design et Tradition (Séné - Auray). All craftsmen are from the department. The construction damage insurance has been subscribed to Zurich Assurances.The house is delivered fully finished and equipped:Fitted kitchen equipped by Cuisinella.Vanity units, shower screens, and accessories from O Design in the water rooms.Custom-made dressing room in the master suite, from Ikario.All closet interiors are fitted with sliding doors from Ikario.Laundry room fitted with a sink and storage spaces.Floors: tiles in living areas and water rooms, laminate in the bedrooms.Engraved interior doors, stainless steel rose handles.All paints are completed.All chandeliers are installed, as well as a TV antenna.Houses eligible for fiber optics.Reservations made during construction for the installation of a wood stove (fresh air intake).Electrical equipment: installation beyond the strict application of standard C15.100, including several additional outlets in the house.Conduits installed during construction for air conditioning in the living room without major work.Electrical pre-installation in place for the installation of a retractable awning.The exterior:Perimeter fencing for the 3 lots (fencing/panels on a concrete base with privacy slats).Lawns.2 external parking spaces for each lot.Wooden terraces made of Cumaru.3000-liter rainwater recovery tank, pump, and draw-off tap on each house.Connection to the sewage system.Lawned garden free of all networks and therefore potentially suitable for a pool.Fees included of 3.88% VAT at the expense of the buyer. Price excluding fees €770,000. Energy performance diagnosis in progress. Information on the risks to which this property is exposed is available on the Géorisques website: georisques.gouv.fr.Your advisor Cabinet Y. LE MOEL: Franck COUEDOCommercial agent (Sole proprietorship) RSAC 809733132This description has been automatically translated from French.
…By Lmi Proprietes


RV1969 – Calvi Region Located in the heart of the charming village of région of calvi, renowned for the exceptional purity of its spring water and its preserved natural surroundings, this villa offers a rare living environment nestled between mountains, maquis, and authentic Corsican charm. The property features a bright and spacious living area with lounge, dining room, and open-plan kitchen opening onto the terrace. It includes 5 bedrooms, two of which are on the ground floor, a master suite upstairs, and an independent guest house with a kitchenette and two additional bedrooms. In the basement, a 1,076 sq.ft cellar completes the home. Outdoors, the beautifully landscaped 12,917 sq.ft plot includes a heated swimming pool (26 x 10 ft), a carport, and a well-maintained Mediterranean garden. A rare asset: the property benefits from exceptionally pure spring water, directly sourced from the famous Zilia springs, with six months of free water usage each year. Just minutes from Calvi and its beaches, this villa offers the perfect blend of modern comfort, natural beauty, and the Corsican lifestyle. Agency fees paid by the seller.
…By Barnes Corse


RV2075 - ArasuArchitect-designed villa built in 2025 over two levels, approximately 260 m² of living space. On the ground floor, living area with open kitchen, pantry, changing rooms, 4 bedrooms with en-suite bathrooms, terraces, and patio. On the upper floor, 4 bedrooms with en-suite bathrooms, TV lounge overlooking the living room, balconies, and terraces. The garden, approximately 1,700 m², is fully landscaped and features a swimming pool. The property enjoys a privileged location just a few steps from the famous Saint-Cyprien beach in the highly sought-after area of 'Cabanon Bleu'. Reduced notary fees. The fees are the responsibility of the seller.This description has been automatically translated from French.
…By Barnes Corse


RV2220 – Poggio d’Oletta Perched in the hills above Saint-Florent, this property enjoys open views over the surrounding mountains and the sea, set in a privileged environment between coastline and maquis. Just a few minutes from the village, its lively marina, and the renowned white-sand beaches of the area. Offering approximately 1,830 sq.ft of living space, the villa is centred around a bright living area with an open-plan kitchen, extending onto a covered terrace. A study and a utility/laundry room complete the reception areas. The night area comprises 4 bedrooms, including a principal suite with bathroom and dressing room, as well as 3 additional bedrooms, each with its own en-suite shower room. A separate outbuilding dedicated to wellness and a garage complete the property. Set on a landscaped plot of approximately 14,306 sq.ft, the grounds feature a swimming pool and jacuzzi, perfectly integrated into a lush garden in harmony with the natural surroundings. In absolute peace and quiet, yet moments from Saint-Florent, the property is equally suited to family living or a hospitality or wellness activity. Agency fees are payable by the seller.
…By Barnes Corse


RV1612 - Saint-Florent Nestled in the bay of Saint-Florent, this exceptional 6458,35 sq.ft estate with panoramic sea views is located 20 meters from the beach and features traditional architecture inspired by Agriates shelters. The property comprises 3 stone-clad, sheepfold-style buildings. It features a vast living room with a cross-cutting fireplace, a large library and a piano corner. A kitchen, a dining room and a luminous, fully-glazed reception room with fireplace. 8 bedrooms with 5 en-suite bathrooms and 2 shower rooms. 1 independent apartment, garage, outdoor parking, balneotherapy room and hammam. The villa is set in 102257,1 sq.ft of landscaped grounds with infinity pool, pool house, helipad, numerous relaxation areas and private beach access. The region also offers numerous water sports and hiking trails. A corner of paradise in Corsica, where comfort, elegance and serenity combine harmoniously.
…By Barnes Corse


RV2185 – L’Île-Rousse Ideally located in the immediate vicinity of L'Île-Rousse, this building plot of approximately 21,313 sq ft benefits from sea views and offers a potential building footprint of about 2,583 sq ft. Just a few minutes’ walk from the town center, local shops, and Bodri Beach, it enjoys a peaceful and privileged setting in the heart of the Balagne region. Fees paid by the seller.
…By Barnes Corse
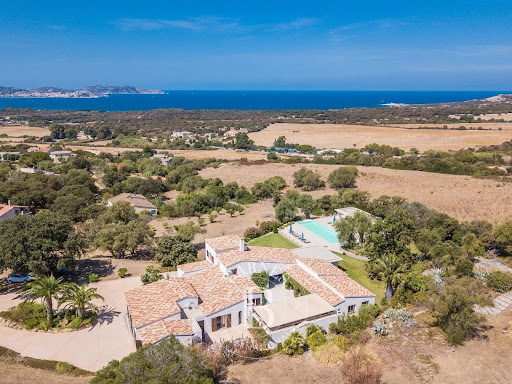


RV1608 - Lumio Property located a few steps from the village of Lumio and the beach. This 4090,29 sq.ft villa, with panoramic sea views over the Bay of Calvi and its majestic citadel, features a vast living room with dining area, fully equipped professional kitchen, utility room and laundry room. 6 bedrooms with private shower rooms, including a master suite with bath/shower room and a maid's room. The villa is built on a vast landscaped plot of approximately 1.2 hectares, including a heated infinity pool with pool house. A 2152,78 sq.ft patio surrounding a majestic wall fountain and offering a dining area. Quiet, unspoilt setting just 7 km from Calvi Sainte-Catherine airport. Fees are payable by the vendor.
…By Barnes Corse


RV2296 – Aregno At the heart of Balagne, in the Aregno plain, this property enjoys panoramic views over the surrounding mountains and the sea, close to the seaside village of Algajola and its beach. The villa offers approximately 1,399 sq.ft. of living space over two levels, featuring a living area with a lounge, open-plan kitchen with central island and access to the terrace. The sleeping area comprises three bedrooms, each with a private shower room, including a master suite with dressing room and shower room. On the garden level, approximately 538 sq.ft. remain to be fitted out, allowing the total living area to reach nearly 1,938 sq.ft. and creating two additional bedrooms. The approximately 22,970 sq.ft. grounds, planted with local species, feature several terraces and a swimming pool, in a preserved setting. Close to Aregno, the beaches of Algajola and Île-Rousse, as well as the shops and restaurants along the coast. Calvi-Sainte-Catherine Airport is also easily accessible. Agency fees payable by the seller.
…By Barnes Corse


EXCLUSIVITY Family pavilion with full basement and beautiful land in Saint-Pierre-lès-Elbeuf The Agency of Flowers offers you exclusively this individual pavilion built in 1978, ideally located in the municipality of Saint-Pierre-lès-Elbeuf, in a pleasant and residential environment. Built on a closed and wooded plot of 1047 m², this family home offers beautiful volumes and strong potential for development. On the ground floor, you will discover: * An entrance of 8 m² with closet and direct access to the basement, * A spacious, bright living room of about 40 m² with a functional open fireplace, * A fitted kitchen of 14 m² with access to the terrace and the possibility of opening onto the living room thanks to a non-load-bearing wall, * An office of 8 m² that can serve as a bedroom, * An independent WC with a window. On the first floor: * A bedroom of 15 m² with storage, * A bedroom of 12 m², * A bedroom of 13 m² with a balcony, * A shower room of 5 m², * A second independent WC, * A corridor with parquet and storage spaces. The complete insulated basement is fitted with a laundry area and a motorized door. Additional features: * Double glazing, * Heat pump, * Functional fireplace, * Basement, * Property tax: 1,600 euros. A house perfectly suitable for a family seeking comfort, space, and potential for growth. To be visited without delay! Fees payable by the seller Information on risks available at: www.georisques.gouv.fr A visit An inquiry Contact Valérie BARREIROS Agency of Flowers 06 18 46 39 63 Commercial agent registered with the Rouen RSAC No. 534 47 5561 EIThis description has been automatically translated from French.
…By Agence Des Fleurs


Spéracèdes, just a short distance from the village, discover this beautiful villa entirely on one level, in excellent condition, offering a pleasant glimpse of the sea. With approximately 192 sq.m of living space, the property offers generous volumes and a functional layout. It comprises an entrance hall, a spacious living area with fireplace, a dining room and an open-plan kitchen, all opening onto a pleasant veranda. The villa features three bedrooms, including a beautiful master suite overlooking the swimming pool, as well as several additional spaces that can be used as an office or adapted to suit individual needs. Set on a flat and easy-to-maintain 1,505 sq.m plot, the property benefits from several outdoor areas, a large terrace and a 7.50 x 3 m swimming pool, perfect for enjoying the beautiful days. For added comfort, the house features air conditioning in the master suite, double glazing, PVC windows and shutters, an alarm system and an electric gate. A comfortable and functional villa, entirely on one level, offering a pleasant lifestyle just minutes from the village of Spéracèdes, with a lovely glimpse of the sea and all amenities nearby.
…By Spéracèdes Immobilier


To the south of Scaër, a well-maintained 1986 house set on a wooded plot of 3,108 m² with a garage and a paved courtyard offering single-story living. It comprises on the ground floor: a fitted and equipped kitchen, a living room with a wood stove and bay windows to access the terrace, two bedrooms, a shower room, a laundry room, and a toilet. Upstairs, a landing leads to two bedrooms, a lingerie or small bedroom, a bathroom, a toilet, and an attic that can be converted. Information about the risks to which this property is exposed is available on the Géorisques website: www.georisques.gouv.fr (5.00% fees including VAT charged to the buyer.)This description has been automatically translated from French.
…By Agence Maisons De Bretagne


LA PALMYRE – BRAND-NEW HOME IN THE HEART OF THE VILLAGE, EVERYTHING WITHIN WALKING DISTANCE Royan Île d’Oléron Sotheby’s International Realty presents this brand-new contemporary home, completed in 2026 and ideally located in the very heart of La Palmyre. This privileged address allows you to enjoy everything on foot, including the local market, shops, restaurants, marina and beaches, embracing the relaxed coastal lifestyle in one of the most sought-after areas of the Royan coastline. Built to meet the latest standards, this property offers modern features, generous living spaces and a thoughtfully designed layout combining comfort and functionality. Upon entering, you are welcomed into a pleasant living area comprising a lounge and dining room, complemented by an interior patio that brings natural light and character to the home. The sleeping accommodation comprises three bedrooms, together with a principal suite featuring a dressing room and shower room with WC. A family bathroom equipped with both a bathtub and a shower, as well as a WC, completes this area. A study, ideal for working from home, a guest WC, a utility room and a garage further enhance the practicality of this property. The kitchen remains to be fitted, offering the opportunity to create a space tailored to your personal taste. The outdoor terraces are also yet to be completed, allowing you to personalise the exterior and create inviting relaxation areas to suit your preferences. The plot can accommodate a swimming pool. A brand-new home ready to be personalised to your taste, enjoying an exceptional location in the heart of La Palmyre. Ideal as either a permanent residence or a holiday home, it is just a short walk from all amenities and the coastline. A selection of suggested design and layout ideas is featured in our photographs. Listing prepared by Viviane Bonnefon EI – Commercial Agent – RSAC SAINTES No. 502 973 258
…By Royan Ile D'oléron Sotheby's International Realty


EXCLUSIVITY AGENCE PRINCIPALE - Sheltered from view, in one of the most sought-after areas of Chaville, just a stone's throw from the train station and the forest, this elegant stone house from the late 19th century attracts with its charm and beautiful volumes.Built on a pleasant landscaped plot, it offers bright reception spaces, extended by a veranda that opens widely onto the garden. The independent kitchen, perfectly fitted, completes this level.The upper floors serve four beautiful bedrooms, including a remarkable master suite with dressing room, office, and terrace, as well as a second office benefiting from an unobstructed view of the Eiffel Tower. A bathroom, two shower rooms, and numerous storage spaces complete this family area.The basement offers a large storage room, a wine cellar, and a laundry room.A large garage with automatic opening completes the whole.Anchored in the heart of Chaville, between Versailles and Boulogne-Billancourt, our agency has an excellent understanding of the local market and the specifics of each neighborhood. Our team of professional and passionate advisors prides itself on offering personalized support, based on listening, transparency, and responsiveness.We know that every project is unique, which is why we place human relationships at the center of our approach.Do not miss this opportunity, contact AGENCE PRINCIPALE for more information.This description has been automatically translated from French.
…By Agence Principale - Chaville


The advertiser did not provide an english description for this listing.
…By Biens De Famille


Highly sought-after location for its absolute calm and immediate proximity to renowned schools (Saint Jean Hulst and Blanche de Castille), for this very beautiful contemporary house (2005) completely renovated of 158 m² and its lovely west-facing garden. You will discover on two levels: an entrance with a cloakroom, fully equipped dining kitchen, spacious reception with a living room and dining room bathed in light, opening directly onto a large terrace and garden without vis-à-vis, five bedrooms including a master suite, an office, a bathroom, two shower rooms, and 2 toilets. Additionally, there is a full basement consisting of a laundry room, storage spaces, and a workshop. Finally, a garage with the possibility of parking two vehicles. You will be charmed by the location of this beautiful family home, its volumes, and its lovely west-facing garden. Exclusivity. (3.09% fees included at the expense of the purchaser.) Co-ownership of 2 lots - including 2 residential lots. (No property manager). Annual charges: 250 euros.This description has been automatically translated from French.
…By Agence Principale - Versailles


Halluin – Hidden from view, at the end of a private driveway, a remarkable architect-designed house and its green surroundings. Built in 2009, this elegant property charms with its generous volumes, the quality of its materials, and its high-end features. Nestled on a beautiful plot of land, it offers a privileged living environment that combines intimacy, comfort, and refinement. From the entrance, a spacious cathedral hall reveals a spectacular living area of approximately 70 m², composed of a dining space, a lounge with beautiful volumes, and a fully equipped contemporary kitchen. A covered and heated indoor pool completes the ensemble, inviting you to enjoy true moments of relaxation in any season. An office that can serve as a bedroom, a shower room, and separate toilets complete this first level. Upstairs, the sleeping area features a master suite with a private bathroom and balcony, as well as three beautiful bedrooms, a pleasant loggia, and a second bathroom. Separate toilets complete this floor. Completely excavated, the property also boasts a vast basement offering numerous storage and development possibilities. A large garage enhances the features of the house. Outside, the garden, ideally exposed and shielded from all prying eyes, constitutes a true haven of peace. A dependency housing a large workshop as well as an additional garage offers appreciable potential to meet various projects. Designed with meticulous detail, this property stands out for its architecture, the generosity of its spaces, and the choice of high-quality materials. A confidential address in Halluin, for a unique property where elegance, serenity, and the art of living harmoniously mingle. A true favorite.This description has been automatically translated from French.
…By Nathalie Forest Sotheby's International Realty


Come discover this magnificent T5 apartment just steps from the Erdre. Delivered in December 2026, it is a true gem nestled on the top floor of this intimate residence close to the Erdre and the vibrant Talensac district. Covering an area of 155 m², it offers four spacious bedrooms, including a master suite. A comfortable living space opens onto the outside with its 104 m² terrace bordering the entire apartment. The residence benefits from the RE2020 label and enjoys a low carbon construction system, designed with a sustainable perspective to guarantee the greatest thermal comfort for residents in both summer and winter. Two secure underground parking spaces. Information on the risks to which this property is exposed is available on the Géorisques website: www.georisques.gouv.frThis description has been automatically translated from French.
…By Nantes Sotheby's International


CAP FERRET — FAMILY VILLA BETWEEN PINE FOREST AND OCEAN, IN A PRIVILEGED SETTING Nestled within one of the most discreet, coveted, and prestigious enclaves of Cap Ferret, just moments from the untamed Atlantic beaches and the Peninsula’s most iconic destinations, Villa Maïa embodies the very essence of the authentic Ferret-Capien lifestyle—refined, timeless, and extraordinarily rare. Set within an unspoiled natural sanctuary, surrounded by majestic maritime pines, shifting coastal light, and the invigorating scent of the Atlantic breeze, this remarkable property offers a unique harmony of elegance, serenity, and understated luxury. A true family retreat, this architect-designed villa captivates from the very first moment with its warm and welcoming atmosphere, its seamless integration into the surrounding landscape, and its privileged setting within one of the most sought-after environments on the French Atlantic coast. Conceived equally as an exceptional holiday residence and an elegant year-round home, the property offers approximately 130 sq.m. of living space, thoughtfully designed to provide generous volumes, absolute comfort, and a remarkable sense of privacy. From the moment of arrival, Villa Maïa reveals its exclusive character. Its refined architectural lines blend effortlessly with the natural surroundings, drawing inspiration from the most desirable and iconic residences of Cap Ferret. Nothing here is ostentatious; everything is guided by balance, authenticity, and discreet sophistication. The main level opens onto a magnificent reception area bathed in natural light. Large openings frame the surrounding landscape and create a seamless dialogue between interior and exterior spaces. Throughout the day, sunlight floods the villa, enhancing every volume and creating a peaceful and luminous ambiance. The living room has been designed as both a place of gathering and contemplation. Warm, inviting, and effortlessly elegant, it encourages relaxation while maintaining a constant connection with the natural environment. Open views, changing light, and fluid circulation throughout the home contribute to an atmosphere of remarkable well-being and tranquillity. Extending naturally from the lounge, the dining area provides a sophisticated setting for entertaining family and friends. Its open-plan configuration encourages conviviality and reflects the relaxed yet refined lifestyle that defines the finest homes of the Cap Ferret Peninsula. The kitchen integrates seamlessly into the reception spaces and embodies the same pursuit of harmony and functionality. Both elegant and welcoming, it effortlessly accommodates everyday living as well as memorable summer gatherings around generous tables shared with loved ones. Its thoughtful layout ensures fluidity between spaces while preserving comfort and practicality. Also located on this level are two beautiful bedrooms, each offering a serene and intimate atmosphere dedicated to rest and relaxation. An independent shower room and separate guest facilities complete this floor with both practicality and elegance. The garden level continues this philosophy of comfort and hospitality. Conceived as a more private and intimate space, it accommodates two additional bedrooms, each benefiting from its own en-suite shower room. This highly desirable layout allows family members and guests to enjoy complete independence while preserving privacy and comfort. Every aspect of the villa has been carefully considered to meet the expectations of contemporary luxury living, where personal space and well-being are paramount. A spacious games room further enhances this level. Exceptionally versatile, it can easily be transformed into a fifth bedroom, a media lounge, a private office, a library, a fitness studio, or an elegant wellness retreat. This remarkable flexibility allows the property to evolve effortlessly according to the lifestyle aspirations of its future owners. Additional guest facilities complete the interior layout with discretion and convenience. Outdoors, the property reveals the full magic of its extraordinary setting. Sheltered from view and immersed within one of Cap Ferret’s most emblematic landscapes, the villa enjoys a rare natural environment where maritime pines create delicate patterns of shade and sunlight, while the gentle ocean spray serves as a constant reminder of the nearby coastline. Here, time seems to slow down. The outdoor spaces invite residents and guests alike to savour every moment, whether during long summer days bathed in golden sunshine or during quieter off-season escapes when the Peninsula regains its authentic tranquillity. The terraces and relaxation areas become true open-air living rooms, ideal for elegant al fresco dining, intimate gatherings with friends, or peaceful moments of contemplation surrounded by nature. This permanent connection with the environment represents one of the most treasured privileges of Cap Ferret living. Positioned between the Atlantic Ocean and the Arcachon Bay, the villa offers an incomparable lifestyle where each day unfolds according to the rhythm of nature, the tides, and the ever-changing coastal light. A private garage completes the property, providing an additional level of convenience highly valued within this exclusive residential setting. Beyond its architectural qualities and thoughtfully designed layout, Villa Maïa’s greatest asset lies in its atmosphere. It perfectly captures the natural elegance that has made Cap Ferret internationally renowned among discerning buyers seeking authenticity rather than ostentation, exclusivity rather than display. Its privileged location provides immediate access to the Atlantic beaches, the iconic oyster-farming villages of Arcachon Bay, picturesque cycling paths winding beneath the pine forests, and the Peninsula’s most celebrated addresses. Renowned restaurants, charming local markets, artisanal boutiques, and exclusive lifestyle destinations contribute to a daily experience defined by effortless refinement and understated excellence. Rarely available on the market, this exceptional property represents a unique opportunity to acquire a genuine family estate within one of the most desirable coastal destinations in France. A precious haven where authenticity, elegance, privacy, and quality of life come together in perfect harmony, offering an exceptional residential experience in the heart of Cap Ferret. - Highlights We Particularly Love : • One of the most prestigious and highly sought-after addresses in Cap Ferret • A discreetly elegant villa perfectly integrated into its preserved natural surroundings • The timeless charm and warmth of a true family home • Bright, open living spaces immersed in nature • Four beautifully appointed bedrooms designed for comfort and privacy • A versatile games room offering multiple lifestyle possibilities • Absolute tranquillity and an exceptionally preserved environment • Immediate proximity to the Atlantic beaches, Arcachon Bay, and the Peninsula’s finest destinations • A rare combination of authentic Ferret-Capien character, contemporary comfort, and exceptional lifestyle appeal Contact: Anne Valérie Colas – +33 686 927 253 for Cap Ferret Pyla Sotheby's International Realty. Inspirational luxury real estate, specialists in exceptional properties across Arcachon Bay, from Cap Ferret to Pyla-sur-Mer. [email protected]
…By Cap Ferret-pyla Sotheby's International Realty


PARIS 15TH- CHARLES MICHEL / CONVENTION - 130 SQM APARTMENT - BRIGHT - NO OVERLOOKING NEIGHBOURS - SPACIOUS LIVING ROOM - 3 BEDROOMS - CELLAR. Located in a lively neighbourhood with a wide range of shops, this 130 sqm apartment is situated on the second floor of a small residential building with a lift. The apartment is the only one on the landing. It comprises an entrance hall, a spacious double reception room with five windows, offering plenty of natural light and open views over greenery with no overlooking neighbours, a separate kitchen with an opening onto the living room, a study, three bedrooms, one of which has a balcony, two bathrooms and two separate WC. The apartment benefits from generous proportions and a well-designed, practical layout with no wasted space. A cellar completes the property.
…By Paris Ouest Sotheby's International Realty


CAVALAIRE-SUR-MER Neo-Provençal property with stunning panoramic sea views across the entire bay of Cavalaire, from Cap Lardier to the Îles d'Or. With a surface area of 200m² (165m² Loi Carrez), this villa is located in a quiet residential area and comprises: an entrance hall, a large living/dining room with fireplace and insert, a separate kitchen, all opening onto a beautiful terrace with sea views through large sliding glass doors. Then there is a master bedroom of approximately 25m², with shower room and dressing room, an en-suite bedroom and a third bedroom or office. On the garden level, there is a single-story apartment opening onto a terrace and swimming pool, with a living room, kitchen, and shower room. A superb 10x5m saltwater infinity pool. It offers high-quality fittings: sliding glass doors, electric shutters, double glazing, reversible air conditioning, underfloor heating, electric gate, etc. Beautiful landscaped garden of approximately 1600m² with numerous fruit trees. Borehole. Large 3-car garage and workshop.
…By Century 21 Bianchi Transactions


Near CHAMBORD, a character property steeped in history. Behind its ancient walls, in the heart of a green setting, a unique residence where the charm of history combines with the art of living. Developing approximately 285 m2 of living space within a landscaped garden enclosed by old walls of about 4000 m2, this former post relay from the 16th century offers a rare living environment, imbued with authenticity and serenity. From the entrance, the tone is set. An elegant hall welcomes a beautiful staircase that rises to an overhanging mezzanine, revealing generous volumes and a particularly warm atmosphere. Antique tiles, exposed beams, period fireplaces, and mullioned windows compose an authentic decor, a testament to the remarkable past of the property. The ground floor is organized around a vast living/dining room of about 70m2, suitable for receptions as well as for convivial moments, and a generous dining kitchen, a true place of sharing. An office-library of about 45m2 offers a very privileged space, extended by a small, more intimate room housing an old bread oven, a charming detail that gives the whole a particularly special soul. Upstairs, four bedrooms accommodate family and guests in a peaceful atmosphere, sheltered from the hustle and bustle. The property also includes two sets of outbuildings with multiple possibilities: a small adjoining outbuilding to be developed according to your wishes, either as independent housing or an artist's studio, as well as a barn and a shelter located opposite, which harmoniously complete this character ensemble. Outside, the landscaped garden, entirely enclosed by walls, forms a preserved setting where calm and intimacy prevail. A charming residence with a strong heritage character, ideal for lovers of beautiful stones, history enthusiasts, and those seeking a unique living space, offering beautiful volumes and additional potential for development. A rare property, where time seems to have left its mark without taking away the elegance of the place.This description has been automatically translated from French.
…By Cabinet Loire Et Charme Immobilier


In the rolling countryside of the Pays d’Auge, just 20 minutes from Lisieux and its train station, lies this exceptional listed manor (ISMH), both inside and out, showcasing the prestigious marks of its 16th-century heritage. Fully renovated to a high standard across 480 m², it offers modern comfort while preserving its authentic charm. The landscaped and illuminated grounds have been designed to offer scenic views and invite peaceful walks in a completely unspoiled setting. The main living areas include a 58 m² drawing room with a monumental fireplace and historic frescoes, an intimate 35 m² winter lounge from the 18th century, a warm and spacious 53 m² dining room, a fully equipped kitchen, seven bedrooms with period painted decor, and five bathrooms. The south-facing solarium is complemented by a summer dining area set under a majestic oak tree. A charming 80 m² guest house has been created in the former dovecote, offering two bedrooms. A large outbuilding in excellent condition completes the property. The estate extends over 18 hectares (approx. 44.5 acres) with meadows, woodland, a pond, and pastures, providing an exceptional and tranquil environment. Located just 2 hours from Paris, 17 minutes from the train station, and 5 minutes from local shops. Sale price including agency fees: €2,750,000 Fees payable by the buyer Agency fees: 5% incl. VAT of the net selling price Net selling price (excluding fees): €2,619,048 Energy rating: N/A Climate rating: N/A Estimated annual energy costs for standard use: Not applicable Information on risks to which this property is exposed is available at: www.georisques.gouv.fr
…By Agence Mercure Normandie

Receive by email any new listing that may match your search criteria
Your criteria :
By validating this form, you accept the general conditions of use of Le Figaro Properties.
These agencies offer a selection of luxury properties vente in France. Feel free to contact them for personalized assistance.
With sunny weather and views of the turquoise Mediterranean Sea, nothing beats life in the South of France. Discover the luxury real estate in France and choose between historical French castles in wine country, lavish villas in Nice, or elegant seaside properties in Saint-Tropez.
If you prefer an action-packed life in a city with rich culture, romantic scenery, and endless things to do, Paris is the place for you! Home to some of the most upscale real estate in France, find your dream Parisian apartment overlooking the Eiffel Tower.




