Get early access to listings that match your criteria
Never miss an opportunity again. Our personalized alerts notify you instantly.

 English$ USD · m²
Life in France is the epitome of luxury living! Dine at your choice of Michelin-Starred restaurants. Drink world-famous wines at the vineyards in Bordeaux. See the Mona Lisa at the Louvre Museum. Sip on rosé on a yacht on the Mediterranean. Shop high-end fashion, or stroll through charming European streets. Check out our real estate in France and live the high-life everyday!


Sotheby’s Int. Realty Czech Republic exclusively presents for sale a spacious family residence with a generous plot of 2,779 sqm, located in a quiet and picturesque part of the Central Bohemian Region. This property combines exceptional craftsmanship, natural materials, and a well-considered layout that allows for both comfortable family living and flexible use for business purposes. The main house offers a floor area of 331 sqm distributed across two above-ground levels and features four bedrooms, two bathrooms, a spacious living room with a dominant fireplace, a kitchen, dining area, and several multifunctional rooms that can serve as a study, storage, or technical facilities. The ground floor provides direct access to a terrace, which seamlessly connects to the landscaped garden with a swimming pool and a covered outdoor seating area with a chimneyed fireplace. The interior is characterized by a combination of solid wood, natural stone tiling, and ceramic finishes, with underfloor heating present in most rooms. Heating is provided by either a gas or electric boiler, with the entire living area also connected to the fireplace system. The home is further equipped with air conditioning, preparation for a security alarm system, and two built-in safes. The upper floor features four bright bedrooms (two with access to a balcony) and a spacious bathroom equipped with a bathtub and shower. The interior is connected by a uniform craft style with an emphasis on natural light and contact with the exterior. The entire house is heated by a gas or electric boiler and supplemented by a water heater, and it is also possible to heat the entire house exclusively with a fireplace. The house is connected to the municipal water supply and its own drilled well with a depth of 16 meters. There is also preparation for an alarm system. The building's construction is designed with easy adaptability in mind – the layout of the house allows for barrier-free modifications or conversion into two separate residential units. There is also a separate brick building on the property - a double garage with a habitable attic and its own connection, which is fully habitable and suitable for guest accommodation, a studio, or an office. This building is separate from the main house and offers maximum privacy and potential for commercial use. The garden is landscaped in a park style and a plan with a description of all planted plants is available. In the middle of the garden is an 8 × 4 meter swimming pool with a cover roller blind, solar shower, and robotic cleaning system. The covered outdoor seating area under the gazebo with a fireplace is an ideal place for year-round relaxation. Parking is provided in two double garages. One is part of the main building, the other is located in a separate smaller adjacent house located on the property. Additional vehicles can be conveniently parked on the paved area in front of the house. The property is connected to both the municipal water supply and its own private well, 16 meters deep. This residence is an ideal choice for clients seeking a harmonious blend of comfort and nature, while its flexible layout allows for barrier-free adaptation or conversion into two separate residential units. A truly unique opportunity, this property suits both multigenerational family living and the integration of home and business in a peaceful and inspiring environment.
…By Czech Republic Sotheby´s International Realty


CRUSH NEARUZÈS - A PROPERTY IN THE HEART OF NATURE!5 BEDROOMS • 5,850 M² OF LAND • 72 M² OF OUTBUILDING • AN EXCEPTIONAL POTENTIALWhat if you finally found the place where space, serenity, and a sweet way of life come together? Just a few minutes south of Uzès, this charming property invites you to enjoy a privileged natural setting while remaining close to the ducal city and its shops.In a peaceful and preserved environment, this house of approximately 165 m² of living space flourishes on a magnificent plot of 5,850 m², offering a true sense of freedom and connection with nature.From the first moments, you will be captivated by the beautiful bright living area with generous volumes, extended by an elegant mezzanine converted into a library. A characterful space, ideal for relaxation.The friendly kitchen opens to a pleasant terrace, perfect for sunny lunches, long summer evenings, and precious moments with friends.At night, the house offers 5 bedrooms, including a master suite.A potential that leaves room for your desiresBecause a beautiful property is also one that can evolve with your projects, you will have an additional 50 m² to arrange according to your needs: wellness space, recreation room, artist's studio, office, or even an independent space to host your loved ones.And that's not all! An outbuilding of 72 m² enriches this set and opens up many perspectives, whether it’s for a family project, professional use, or a space dedicated to your passions.Nature, comfort, and energy savingsThe vast plot of 5,850 m² will allow you to fully enjoy the outdoors, to imagine various landscaping layouts, or simply to savor the tranquility and space that surrounds you.The property also benefits from appreciated equipment for daily comfort and energy consumption control: heat pump and photovoltaic panels.A living place that offers much more than a house: a true art of living.Let yourself be charmed and come discover all its potential!Contact me to arrange your visit. I will be delighted to show you this property and help you imagine all that it could become.Fees charged to the seller.Your 3G IMMO commercial agent on-site EI - Nelly ESTENOZA registered with RSAC of NIMES no. 435 276 746According to article L.561.5 of the Monetary and Financial Code, you will be asked to present an identity document for the organization of the visit. Information on the risks to which this property is exposed is available on the Géorisques website: www.georisques.gouv.frThis description has been automatically translated from French.
…By 3g Immo Prestige


NÎMES - AN ARCHITECT'S VILLA IN THE HEART OF A GREEN SETTING, JUST STEPS AWAY FROM THE GARDENS OF THE FONTAINE AND THE TOUR MAGNE! A unique architecture, a magnificent wooded park, and an exceptional address... In one of the most sought-after areas of Nîmes, in immediate proximity to the famous Jardins de la Fontaine and the majestic Tour Magne, discover this elegant architect-designed villa from the 1970s, set in a superb wooded plot of 2,288 m². From the entrance, this property reveals all its character, with timeless architecture and beautiful volumes bathed in light. The living room, warm and friendly, is organized around a fireplace. Beyond that, the kitchen connects with a pleasant dining area, opening onto a terrace facing the park. A true invitation to enjoy the sweetness of Nîmes living, between indoor and outdoor. The night area offers a particularly interesting configuration, with three master suites, as well as a fourth bedroom that can also serve as an office or a space dedicated to your desires. For comfort, the villa has a ducted heating system and boasts an energy performance certificate rated C. In the basement, a garage and three cellars complete the amenities and provide valuable storage space. But the true privilege of this property also lies in its environment: a vast wooded garden, a peaceful and green atmosphere, while enjoying the proximity to the Jardins de la Fontaine, the Tour Magne, and the city center of Nîmes. A rare location where nature, heritage, and the art of living come together harmoniously. This architect's villa will charm lovers of character homes looking for space, privacy, and a privileged address. A unique living space, an exceptional setting... a beautiful discovery not to be missed!This description has been automatically translated from French.
…By 3g Immo Prestige


THE TOUR-DU-PARC - Ronan Le Béchennec, RB Immobilier, presents this beautiful single-storey house of approximately 180 m² living space, set on a plot of over 1400 m². It features a closed and carefully landscaped garden, with no direct overlook, offering a particularly pleasant and preserved setting, just 200 meters from the town center and a few minutes from the beaches. The house opens onto an entrance with a cloakroom and offers a spacious living area of 54 m² combining a living room and dining area, enhanced by a pellet stove, as well as a semi-open fitted kitchen. A back kitchen completes this space. The night area consists of a 23 m² master suite with a dressing room and private shower room, an office, three bedrooms with closets, two shower rooms, and a separate toilet. This configuration allows for comfortable single-storey living. Outside, the living spaces extend to two terraces ideally facing south and west. One of them is equipped with a bioclimatic pergola, allowing you to enjoy the garden in all seasons and create a genuine additional living space in fine weather. The closed and tree-filled garden, perfectly shielded from view, is a real asset of the property. It is secured by a motorized gate with a videophone. A large adjoining garage of 33 m² with a motorized sectional door and an attic of 22 m², a workshop, and a garden shed connected to water and electricity complete the ensemble. The house also benefits from underfloor heating and mains drainage. You will particularly appreciate its generous volumes, single-storey living, and the bioclimatic pergola that extends over a lovely garden. A rare property due to its configuration and location, offering a privileged living environment in Tour-du-Parc, between the town center and the beaches.This description has been automatically translated from French.
…By 3g Immo Prestige


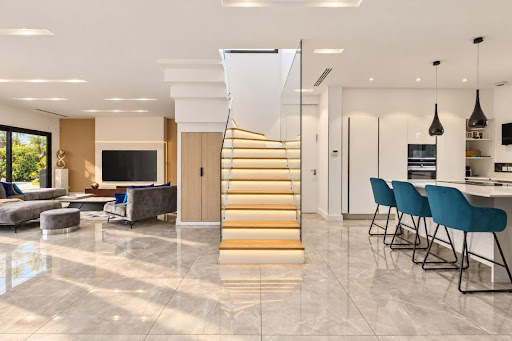
EXCLUSIVITYIdeally located in Écully, close to the highway access and all amenities, discover this contemporary architect-designed property, fully air-conditioned, built in 2019, with a total surface area of 239 m² and a living space of 208 m², comprising 8 rooms and 5 bedrooms including 2 suites, among which is a master suite on the ground floor, a double garage, and a swimming pool, all on a fully fenced and landscaped plot of 870 m². High-quality and premium features.COMPOSITION:A very bright living area of over 86 m² with 3.30 m high ceilings, offering direct access to the terrace, a custom American kitchen worth over 35,000 € with a central island, fully fitted and equipped, open to the living room, a master suite with a custom dressing room and private shower room, a separate WC with washbasin, a laundry room.Upstairs, a landing leading to a second master suite with a custom dressing room and private shower room, a third bedroom of over 22 m² with terrace, a bathroom with two sinks carved from marble blocks, with a bathtub and Italian shower, two additional bedrooms including one with terrace access as well, a separate suspended WC.EQUIPMENT AND SERVICES:Heated swimming pool of 47 m², custom kitchen with central island (35,000 €), custom dressings and cupboards made by a carpenter, glass guardrails, double garage with motorized door, electric gate, underfloor heating via an air/water heat pump, reversible integrated ducted air conditioning in the ceiling with diffusion throughout the property, double-glazed aluminum joinery with electric rolling shutters.Agency reference: 3043This description has been automatically translated from French.
…By Orpi - Latitude 45 Immobilier


Ste Barbe: In a calm and preserved environment, sheltered from view, a light-filled house of 230 m² offering an "inside/outside" lifestyle with large openings onto the terrace and garden. The entrance leads to a large living room opening onto the terrace facing Rhune. Dining kitchen also opening onto the summer dining room. Guest toilets and laundry room. Parental suite opening onto the garden, shower room, toilet, office. Guest room with its shower room. Upstairs, an apartment with independent access: Guest room, bathroom with toilet, living room with open kitchen, extended by a south-facing balcony. On the ground floor: 2 bedrooms, shower room with toilet. Game room, workshop, cellars, parking. A house fully renovated by an architect to make the most of the quality of life in St Jean.This description has been automatically translated from French.
…By Laffontan Immobilier Cote Basque


The advertiser did not provide an english description for this listing.
…By Signaturesprivees


Just 15 minutes south of Chinon, discover this beautiful stone country house, peacefully located at the end of a quiet lane, on a stunning plot of over 7,000 m². With a living area of approximately 190 m², this charming home offers generous volumes and an ideal living environment for nature lovers and those seeking tranquility. Ground Floor: A spacious and bright 72 m² living room, perfect for hosting guests. A brand-new fitted kitchen. A large bedroom. A bathroom, a WC, and a utility room. First Floor: Four comfortable bedrooms. A second bathroom. A separate WC. Outside: A landscaped plot of 7,385 m², ideal for enjoying the peaceful countryside. A 40 m² garage and a 60 m² outbuilding, perfect for storage or personal projects. A beautiful swimming pool, ideal for relaxing with family or friends. Multiple outdoor parking spaces (up to 5 vehicles). Highlights: Detached property, built in stone. Well-maintained condition. Individual gas heating. Peaceful location, outside the main town. South-facing exposure for optimal natural light. This property is a truly rare opportunity, combining space, charm, and serenity. REF: 6268 For more information or to arrange a viewing, contact Citya Planchon Immobilier.
…By Citya Immobilier Planchon


Just outside Papeete, this penthouse loft for sale in Faa'a opens onto one of the finest panoramas on Tahiti's west coast: Papeete harbour and the lagoon. Set on the 6th and top floor of a residence served by a lift, this sea-view apartment offers 110 m² of living space and more than 200 m² of private area. Nothing overlooks you, and natural light flows through the apartment from one side to the other. Its standout feature is a 93 m² covered terrace, a true second living room that extends directly from the lounge. The sliding glass doors disappear, the wooden floors flow out onto the terrace, and life moves naturally between indoors and outdoors. With both an indoor kitchen and a summer kitchen on the terrace, it is made for entertaining with the lagoon as a backdrop. The apartment currently has two bedrooms, a shower room with storage and a separate WC. Its generous loft-style volumes allow for one or more additional bedrooms. The property is air-conditioned. It also comes with two covered parking spaces and a storeroom of almost 20 m², a real bonus. A strategic location between Faa'a and Papeete The RDO expressway is right on your doorstep. Central Papeete is just minutes away, and Tahiti-Faa'a International Airport, shops, schools and services are all close by. A renovation will reveal the full potential of this property, and the price reflects it. Whether as an exceptional main residence or a high-value rental investment in Tahiti, this is a rare opportunity on the Faa'a property market, not to be missed. Price: XPF 89,000,000, agency fees paid by the seller. Co-ownership of 25 lots, annual service charges of XPF 487,200, property tax of XPF 135,000. Ref. ME4-2385 Viewings by appointment only. Please contact Clara Giordano, French Polynesia Sotheby's International Realty, on +689 89 55 17 78 or at [email protected].
…By French Polynesia Sotheby's International Realty


Rare near Pau, in a sought-after residential area at the end of a quiet cul-de-sac, discover this superb first-hand family home developing approximately 220 m² of living space on a landscaped plot of about 1000 m² without overlooking. Designed to offer optimal living comfort, this house immediately captivates with its generous volumes, brightness, and the quality of its amenities. The spacious living area opens harmoniously onto the exteriors and the pool, in a privileged environment sheltered from prying eyes, while the fully fitted high-end kitchen will delight those who appreciate conviviality and beautiful finishes. The house offers true single-storey living with a bedroom on the ground floor, three additional bedrooms upstairs, and a large office space ideal for remote work. The exteriors have been arranged to fully enjoy the premises with minimal maintenance. A true rare asset in the area, a basement of approximately 100 m² completes the whole with a laundry room, wine cellar, and numerous spaces dedicated to storage and daily organization. A quality house, perfectly maintained, offering calm, privacy, and a privileged location just a few meters from the city of Pau. A visit is a must.This description has been automatically translated from French.
…By Agence Christophe Immobilier


Near Nîmes, at the heart of an approximately 2-hectare estate dotted with majestic cedars, this authentic L-shaped Languedoc farmhouse offers around 1,400 sq m of built space and reveals the full character of a property of architectural and heritage interest. A testament to Languedoc’s heritage, this estate combines authenticity, remarkable volumes and an unspoilt setting. It enjoys a strategic location, less than 10 minutes from Nîmes Pont-du-Gard TGV station and approximately 20 minutes from Nîmes-Garons Airport. The property comprises a main house, a second house and several outbuildings. The estate offers 10 bedrooms, with the possibility of creating additional ones, as well as a spacious reception room and a genuine wine cellar. Outside, the landscaped grounds, planted with a variety of tree species and enhanced by majestic cedars, extend into an olive grove and provide an outstanding natural setting. A swimming pool requiring renovation, a triple carport and a garage complete the property. Thanks to its layout and the diversity of its spaces, this unique property offers numerous possibilities: a family residence, a hospitality project or an events business. A rare property, appealing both to lovers of period buildings and to those seeking to develop an authentic estate. This property is presented by Valérie SILVETTI Independent commercial agent (EI) RSAC Nîmes No. 849 600 135. All fees are payable by the sellers. Information about the risks to which this property is exposed is available at the Géorisques website: www.georisques.gouv.fr Estimated annual energy costs for standard use: between €13,240 and €17,960 per year.
…By Adiù Immobilier


Super Cannes – Charming Provençal Villa with Pool and Panoramic ViewIn the highly sought-after neighborhood of Super Cannes, just 10 minutes from the city center, discover this beautiful villa with Provençal charm, offering a privileged living environment combining tranquility, nature, and proximity to Cannes.Covering approximately 231 m², the property boasts an unobstructed view of the hills of the hinterland up to the Southern Alps, with a pleasant East-West exposure allowing for full enjoyment of light and sunsets.Set on a magnificent landscaped plot of 2,500 m², the villa features a lush garden, beautiful terraces, a pool with a summer kitchen, and a pétanque court, providing an ideal setting for enjoying sunny days with family or friends.The first level, approximately 137 m², consists of a spacious living room with a fireplace, a dining room, three bedrooms, a bathroom, and a beautiful Provençal kitchen that is fully equipped and has direct access to a terrace with a barbecue.The second level, approximately 94 m², offers one bedroom, a bathroom, a living space that can easily be transformed into two additional bedrooms, and a dressing room.A double garage completes this property.A charming villa featuring spacious interiors, a green environment, and superb quality of life just minutes from the center of Cannes.This description has been automatically translated from French.
…By Orpi - Action Immo Cannes


Located in a sought-after residential area of Théoule-sur-Mer, on the edge of the Estérel Natural Park, this 427 sqm property enjoys panoramic views over the Mediterranean Sea and the Bay of La Figueirette. Set on a flat 2,900 sqm plot, the estate is composed of three separate buildings, offering excellent accommodation capacity for a large family or a seasonal rental investment. The main villa features four sea-view bedrooms and three bathrooms. On the garden level, a spacious double living room of approximately 60 sqm with a central fireplace opens onto a terrace facing the sea. A large fully equipped kitchen with an adjoining utility room completes the living area. Attached to the main villa, the first independent apartment comprises a living room with open-plan kitchen, two bedrooms, one bathroom, and a private terrace with an above-ground swimming pool. Close to the main pool area, a second fully renovated apartment offers a living room with kitchen and three bedrooms, each with its own en-suite shower room. The outdoor area features a second swimming pool with exceptional sea views, a pool house with dining area, and several terraces designed to make the most of the stunning surroundings. Several parking spaces complete this rare property for sale, ideally located between the sea and the Estérel hills, just minutes from the beaches and the Port of La Figueirette.
…By Solari Properties


Located between Mougins and Valbonne, in a peaceful and green residential setting, this stone villa offers approximately 190 sqm of living space on beautifully wooded grounds of around 4,361 sqm. The property comprises a living room with fireplace, a kitchen opening onto a terrace, and four bedrooms, including one suite and a bedroom with direct access to the terrace. The villa also features a swimming pool, a spacious basement with garage and beautifully landscaped grounds, offering a peaceful lifestyle surrounded by nature. The generous outdoor areas are ideal for enjoying the mild Mediterranean climate, while the wooded grounds provide a pleasant sense of privacy and tranquillity. Located in the La Coquille area, in the south of Mouans-Sartoux, the property benefits from a preserved environment between agricultural land and the Siagne Canal. The area is served by several bus routes connecting the historic centre of Mouans-Sartoux with La Roquette-sur-Siagne and Cannes. Nature lovers will appreciate the numerous hiking trails, as well as the proximity of the Valmasque departmental park and Fontmerle pond. The centre of Mouans-Sartoux, with its Provençal market, shaded squares and 16th-century château housing the Espace de l’Art Concret, is just a few minutes away, as are the golf courses of Mougins and its historic hilltop village, renowned for its art galleries and fine dining. The main road connections also provide easy access to Cannes, Grasse, Sophia Antipolis and the beaches of the French Riviera. A privileged location combining peace, nature and proximity to amenities, ideal for enjoying an authentic Mediterranean lifestyle while remaining close to the region’s main centres of activity. Information on the risks to which this property is exposed is available on the Géorisques website : georisques.gouv.fr Property located in an area subject to compulsory brush clearance. Nathalie BUBICIC Consultant – Commercial Agent E.I. RSAC : 443 574 678 We hold an extensive selection of off-market properties that are not listed online. To access these confidential opportunities, please don't hesitate to contact our consultants at your BARNES Mougins agency. Agency fees payable by vendor - Montant estimé des dépenses annuelles d'énergie pour un usage standard : 4315€ ~ 5837€
…By Barnes Mougins


In Mougins, set within a sought-after residential area, this elegant neo-Provençal villa of approximately 220 sqm, fully renovated in 2025, stands in 1,850 sqm of beautifully landscaped grounds with a swimming pool and attractive views over the surrounding hills. The property combines generous proportions with a high-quality renovation and a seamless connection between indoor and outdoor living. The bright living room with fireplace opens directly onto the garden and pool area, while the dining room and contemporary kitchen provide both elegant and highly functional living spaces. The villa offers four bedrooms, complemented by an independent studio, providing a total of five sleeping areas, as well as three shower rooms. Outside, the mature landscaped garden offers several inviting areas in which to relax and entertain around the swimming pool. Its south-western exposure ensures excellent natural light and allows the outdoor spaces to be enjoyed throughout the day. A particularly valuable feature in Mougins, the property enjoys a residential setting largely sheltered from the area’s main sources of noise, while remaining within easy reach of shops, amenities and major transport links. Air conditioning, fireplace, double glazing, electric blinds, fibre-optic internet and parking complete the amenities of this turnkey property, equally well suited as a primary residence or an elegant second home. A beautifully renovated family property combining generous living spaces, landscaped grounds, a swimming pool and an excellent quality of life in Mougins.
…By Consultants Immobilier Cannes


Located in one of Mougins’ sought-after residential estates, close to the golf course and local amenities, this exceptional fully renovated property enjoys a private and verdant setting. Set on approximately 8,000 sqm of grounds, it combines generous volumes, high-end amenities and dedicated wellness areas. The villa features extensive reception areas including a main living room, dining room and library lounge with fireplace. The fully equipped kitchen includes a cold room, complemented by a pantry, laundry room and staff bedroom with bathroom. A dedicated wellness wing is one of the property’s main highlights. It features a heated indoor swimming pool beneath a glass roof, a lounge with games area and a hammam, creating a private retreat for year-round relaxation. The sleeping quarters comprise four en suite bedrooms on the garden level, together with a master suite upstairs opening onto a private terrace. The landscaped grounds are designed for enjoying the Mediterranean lifestyle and feature a saltwater lagoon-style swimming pool with pool house and a tennis court. A wine cellar further enhances the property. A garage accommodating up to twelve vehicles, an independent caretaker’s house, a home automation system and comprehensive security system complete this exceptional residence. East of the old village of Mougins, this discreet residential area lies between the Cannes-Mougins Golf Country Club and the vast Valmasque departmental park. Its forest trails are ideal for walking and cycling, while nearby Fontmerle pond and its famous lotus flowers extend the natural surroundings. International families benefit from the proximity of Mougins British International School, bilingual schools in Valbonne and the Sophia Antipolis campuses. Everyday amenities are available in the Tournamy district, while the medieval village of Mougins offers flower-filled streets, art galleries and renowned restaurants. Nearby tennis clubs, the Notre-Dame-de-Vie chapel, closely associated with Picasso’s history, as well as Cannes and its beaches, complete this exceptional lifestyle in the Mougins hills. The property is located in an area subject to mandatory brush clearing regulations. Information on potential risks affecting this property is available on the website: www.georisques.gouv.fr Nathalie BUBICIC Consultant – Commercial Agent E.I. RSAC : 443 574 678 We hold an extensive selection of off-market properties that are not listed online. To access these confidential opportunities, please don't hesitate to contact our consultants at your BARNES Mougins agency. Agency fees payable by vendor - Montant estimé des dépenses annuelles d'énergie pour un usage standard, établi à partir des prix de l'énergie de l'année 2021 : 6300€ ~ 8540€
…By Barnes Mougins


This provençal style villa includes an entrance hall opening onto a double reception room, a dining room leading onto a large terrace with sea views, a separate kitchen with a further terrace. The first floor comprises four bedrooms, two of which enjoying sea views, a bathroom and a shower room. A spacious basement with garage and swimming pool set in approximately 900 sq m of landscaped grounds complete this property.
…By Savills Cap D'antibes


In a preserved natural setting offering spectacular views over the surrounding countryside, this superb mas, fully renovated, elegantly combines old-world charm, contemporary comfort and a bed-and-breakfast business. Main features: - Main house with independent entrance - Three suites dedicated to the B&B activity - Swimming pool and double carport - Commanding views over the surrounding countryside The property comprises a main house with independent entrance and an area dedicated to the currently operating bed-and-breakfast. The main residence charms with generous volumes and a warm atmosphere. It offers a large entrance hall, an elegant kitchen with a pantry, a beautiful light-filled living room enhanced by an old fireplace, a study and a large master suite. The accommodation area for guests comprises three suites, each with its own shower room or bathroom with WC, offering comfort and privacy for clients. All rooms in the property are air-conditioned to ensure optimal comfort in every season. Outside, the grounds invite relaxation with a swimming pool perfectly integrated into this privileged setting, and a double carport completes the property's amenities. An authentic mas, ideal for a character residence or a hospitality project in an exceptional environment. This property is presented to you by Valérie SILVETTI Independent commercial agent EIRL RSAC Nîmes no. 849 600 135 Fees are entirely the responsibility of the sellers. Information on risks to which this property is exposed is available on the Géorisques website: www.georisques.gouv.fr Estimated annual energy costs for standard use: between €3,450 and €3,730 per year.
…By Adiù Immobilier


Ideally located in the highly sought-after Victoria district in Le Cannet, in a quiet and preserved environment in the immediate vicinity of the old village, the Bellevue square and its restaurants, charming house of approximately 285m² of 1930 ideally exposed and which benefits from a delightful landscaped plot of 1,536 m² including a large swimming pool area with pool house, numerous parking spaces and a closed garage. GROUND FLOOR: - Living room 1st FLOOR: - 2 bedrooms - Bathroom - Dressing room GARDEN FLOOR: - Bedroom and bathroom - Living room and dining room - Kitchen and pantry - Cellars and laundry OUTBUILDING: - Independent apartment: living room, kitchen, bedroom, bathroom
…By Agence Europa


In the heart of Californie area, near the centre of Cannes and the sea, rare and beautiful villa of approximately 310 sqm on a plot of 2570 sqm with swimming pool. It includes : On the ground floor : - Hall. - Kitchen. - Dining room, living room. - Three bedrooms with bathroom or shower room. On the first floor: - Bedroom with shower room. On the garden floor : - Office. - 2 bedrooms, 2 shower rooms. - Toilet. - Independent 1-bedroom apartment. - Garage, cellar and boiler room. Large annex garage for 4 cars. Additional building possibility or land division authorization.
…By John Taylor - Cannes


Villa of approximately 200 sqm located in a sought-after residential area, in the heart of the Mont Boron forest. Set on a flat plot suitable for a swimming pool, the property enjoys open views with a lovely glimpse of the sea, offering a peaceful and privileged living environment. Currently arranged as two independent apartments, it provides numerous possibilities: family residence, rental investment, or conversion back into a single home. Outdoor parking spaces and a garage complete this property. A great opportunity in this highly desirable area. Agency fees payable by the seller.
…By Nicolas Pisani & Laurent Romor


PENHORS EXCEPTIONAL LOFT WITH VIEW OVER AUDIERNE BAY 424 m² 3,734 m² OF LAND A RARE LOCATION, BETWEEN SEA, SPACE AND FREEDOM Just minutes from the ocean, in the heart of Penhors, discover a completely unique property of 424 m², set on a magnificent plot of approximately 3,734 m², with views over the sea and Audierne Bay. Here, nothing is conventional. The spacious volumes, high ceilings, mezzanines and large windows give this property a character that is rarely found on the market. A LOFT THAT CAN BECOME YOUR PROJECT Artist, entrepreneur, family seeking an unconventional space, primary or secondary residence This property offers multiple possibilities for layout and use, according to your wishes and subject to necessary authorizations. The available space allows you to imagine in particular: a spectacular family residence; a genuine artist's loft with studio; an exceptional secondary residence by the ocean; a space combining living and professional activity; different independent areas allowing you to develop a personal or professional project. THE SEA AS YOUR HORIZON The immediate proximity to Penhors and the ocean is one of the major assets of this property. Surfing, long walks along the coast, beaches, open spaces and the preserved atmosphere of Audierne Bay create a particularly sought-after environment here. The property also benefits from a sea view from the upper floor, which further reinforces the exceptional character of the location. RARE VOLUMES With its 424 m², this property offers a sense of space that is difficult to find in a traditional house. The spacious rooms, mezzanines and openings create a unique interior architecture, ideal for those seeking something other than a standard home. The property requires some improvement work and will thus allow its future owner to reinvent the spaces according to their own project. A PROPERTY FOR THOSE SEEKING THE EXCEPTIONAL This is not simply a house you are buying. It is a volume, a location, a view and above all considerable transformation potential. In a coastal area where properties with such volumes and such land are rare, this address is suited to a buyer seeking a truly different project. To understand the potential of this place, you must discover it in person. A visit is essential!
…Private owner


Charming two-room apartment of 59 sqm fully renovated, free of lease, located in a bourgeois building Villa Hollandia in the Monte-Carlo district.The apartment consists of a bright living room, a separate kitchen, a large bedroom and a shower room with WC. A cellar is included.Currently rented, this property has the advantage of being free of lease, ideal for a rental investment with an attractive yield or a pied-à-terre in Monaco.Villa Hollandia benefits from double access from Bel Respiro Street and Bellevue Street, offering an ideal location close to the amenities of the Carré d'Or, the train station, and the famous Place du Casino.
…By Annonceur International


Located in the immediate vicinity of the seaside, this tourist residence classified 4 stars by the Martinique Tourism Committee offers an exceptional setting, ideal for a turnkey rental investment.The property complex consists of several perfectly arranged apartments:On the garden level: a studio fully adapted for people with reduced mobility (PRM) as well as two T3 type apartments.On the ground floor: three spacious and functional T3 duplexes.Each apartment has its own terrace, allowing you to take full advantage of the tropical climate and a peaceful environment between land and sea. The interiors are neat, with mahogany wood beds, bringing charm and authenticity.Outside, the residence seduces with its quality services: a self-cleaning salt pool accompanied by a friendly bar area, ideal for relaxation and welcoming holidaymakers. A concrete car park is also available to facilitate parking.Designed with a sustainable approach, the property is equipped with rainwater collectors supplying the residence. The tiled roof reinforces the character and durability of the whole.This residence represents a rare opportunity to develop a luxury tourist activity in Martinique, in a sought-after area, combining comfort, accessibility and top-of-the-range services.
…By Annonceur International


Nestled in the sought-after Pibonson neighborhood of Mougins, this exceptional villa of 527.61 m² of living space has undergone a complete renovation delivered in 2026, combining noble materials and high-end features. Set on a landscaped plot of 3,133 m², facing Southeast, it benefits from remarkable brightness and unobstructed views of the countryside and surrounding forest, without any overlooking neighbors.On the main level, the villa offers a spacious living room, a bright dining room, and a fully equipped open kitchen, extended by a large terrace facing the garden. A second level hosts a light-filled office space with views of the tree canopies. Five bedrooms, each equipped with a contemporary designed shower room (sinks, Italian showers, marble), provide comfort worthy of the finest addresses on the Côte d'Azur.Outside, the property stands out with its two swimming pools, pool house, and pétanque court, inviting an outdoor lifestyle. A jacuzzi, terrace, and landscaped park complete this secluded green setting while remaining just minutes from the center and village of Mougins, golf courses, and tennis courts.This furnished villa offers the most current amenities: reversible air conditioning and heat pump heating, thermodynamic water heater, water softener, fiber optics, computer wiring, electric gate, roller shutters, alarm, and intercom. A garage, four outdoor parking spaces, and an electric charging station complete the ensemble.Classified A on the energy performance diagnosis, this residence combines architectural excellence, discretion, and the Mediterranean art of living, located 25 minutes from Nice airport and immediate proximity to beaches, the port, schools, and shops. A calm and secure environment, ideal for a prestigious primary or secondary residence. A rare opportunity for lovers of beautiful renovations, in one of the most sought-after neighborhoods of Mougins.This description has been automatically translated from French.
…By Kretz Real Estate

Receive by email any new listing that may match your search criteria
Your criteria :
By validating this form, you accept the general conditions of use of Le Figaro Properties.
These agencies offer a selection of luxury properties vente in France. Feel free to contact them for personalized assistance.
With sunny weather and views of the turquoise Mediterranean Sea, nothing beats life in the South of France. Discover the luxury real estate in France and choose between historical French castles in wine country, lavish villas in Nice, or elegant seaside properties in Saint-Tropez.
If you prefer an action-packed life in a city with rich culture, romantic scenery, and endless things to do, Paris is the place for you! Home to some of the most upscale real estate in France, find your dream Parisian apartment overlooking the Eiffel Tower.




