Get early access to listings that match your criteria
Never miss an opportunity again. Our personalized alerts notify you instantly.

 English$ USD · m²
Life in France is the epitome of luxury living! Dine at your choice of Michelin-Starred restaurants. Drink world-famous wines at the vineyards in Bordeaux. See the Mona Lisa at the Louvre Museum. Sip on rosé on a yacht on the Mediterranean. Shop high-end fashion, or stroll through charming European streets. Check out our real estate in France and live the high-life everyday!


vont au départ de la route du rhum camping car mercedes. (4.50 % fees incl. VAT at the buyer's expense.)
…By Nestenn Quiberon


The advertiser did not provide an english description for this listing.
…By Safti


The advertiser did not provide an english description for this listing.
…By Pierres & Caractère


Located in the heart of Le Suquet, this fully renovated 41.73 m² apartment charms with its unique character. It offers a pleasant and functional living environment, enhanced by a terrace—a real asset in this highly sought-after neighborhood. Ideal as a second home or for a rental investment, it enjoys a prime location just steps from the beaches, the Old Port, the Palais des Festivals, and local shops. Located in the Suquet neighborhood, the historic heart of Cannes, this property enjoys an authentic setting steeped in history in the heart of Old Cannes. With its picturesque alleyways, charming restaurants, and panoramic views of the harbor and the bay, the area captivates with its quintessentially Mediterranean atmosphere and timeless elegance. Renowned worldwide for its elegance and art de vivre, Cannes charms visitors with its iconic beaches, the Croisette, its renowned restaurants, and its luxury boutiques. Considered the world’s premier destination for hosting festivals and events, the city welcomes prestigious gatherings each year at the Palais des Festivals, such as the Cannes Film Festival, MIPIM, and the Cannes Lions. Ideally located between Monaco and Saint-Tropez, near Nice International Airport and the Cannes-Mandelieu Airport, Cannes offers an exclusive lifestyle in the heart of the French Riviera. BARNES, a major player in the luxury real estate market and an ambassador of the French art of living, operates an integrated network of 159 agencies across 21 countries and 75 destinations, supporting its clients in all their life projects. Agency fees payable by vendor - Nombre de lots dans la copropriété: 7 - Montant moyen de la quote-part de charges courantes 348 €/yearly - Montant estimé des dépenses annuelles d'énergie pour un usage standard, établi à partir des prix de l'énergie de l'année 2021 : 669€ ~ 907€
…By Barnes Cannes


EXPERTIMO est le leader français des réseaux dédiés aux mandataires expérimentés
…By Expertimo


Provençal elegance just steps from the heart of Saint-Tropez. Only 800 meters from the legendary Place des Lices, this recently built villa embodies a rare art of living, where contemporary elegance blends seamlessly with authentic Provençal charm. Spanning 445 sq m, including 375 sq m of living space, the property is organized around generous, light-filled rooms that open onto a landscaped garden with perfectly balanced lines. The living room, opening onto the outdoors, naturally extends the living spaces to the terraces and swimming pool, offering an ideal flow for fully enjoying the Côte d'Azur climate. The villa offers six en-suite bedrooms, designed as true sanctuaries, combining comfort, privacy, and refinement. A cinema room, fitness room, and wellness area complete its amenities. Outside, every detail evokes a typically Mediterranean lifestyle: an elegant pool house complements the swimming pool, while a spacious covered terrace invites leisurely lunches in the shade, in a warm and convivial atmosphere. Just a few minutes' walk from the village and its iconic landmarks, this house offers a rare combination of immediate proximity to Saint-Tropez and absolute serenity. A villa where one can fully savor the sea, the sun, and the Provençal art of living in its most authentic form.
…By Collection Provence Immobilier


Exceptional mountain property... Exceptional, due to its magical viewpoint. Exceptional, due to the quality of its renovation, slate roofing, all openings, parquet floors, solid oak. Exceptional, due to the potential still exploitable if desired, two convertible barns, a large attic, large dormitory with water room awaiting completion. Spring water flowing year-round, which feeds a trout pond through its overflow... Connected to fiber optics, 15 minutes from shops, it's a delight... One can only try to express what one feels; it must be felt for oneself, and I will be your guide for that. See you soon...
…By Agence Hamilton


Occupying a exceptional ridge-top position at the end of a quiet lane in a small hamlet, this remarkable property enjoys complete privacy and breathtaking panoramic views across the surrounding valley and towards the village below. Set within approximately 8 hectares of land, the property comprises a spacious four-bedroom main house, a beautifully maintained independent three-bedroom gîte, a separate garage building, a swimming pool and extensive woodland. Around the houses, the land is mainly level, while the surrounding forest creates a wonderful sense of space, tranquillity and freedom. Despite its peaceful setting, everyday amenities are close at hand. A local grocery shop with fresh bread is just a few minutes away, while the lively village of Catus, with its shops, restaurants and supermarket, can be reached in less than ten minutes. The historic town of Cahors, offering a full range of services including a hospital and railway station, is only twenty minutes away. Access to the A20 motorway is within fifteen minutes. The main house, built in the early 1970s and exceptionally well maintained throughout, offers a comfortable and practical layout. The ground floor comprises a bright living room, a fitted kitchen, a utility/laundry room, a spacious bedroom with air conditioning and en-suite bathroom, and an entrance hall with cloakroom and guest WC, allowing for comfortable single-level living if desired. Both the living room and kitchen open onto the sun-filled veranda, undoubtedly one of the highlights of the property. Bathed in natural light throughout the year, it provides the perfect setting from which to enjoy the magnificent views in every season. The first floor offers three further generous bedrooms and a family bathroom. Storage space is abundant, thanks to numerous built-in cupboards throughout the house. Year-round comfort is ensured by double glazing, a recently installed pellet-fired central heating system and a Polyflam wood-burning fireplace. Several terraces surround the house, providing ideal places to relax, entertain or simply take in the spectacular scenery at any time of day. The second house, currently operated as a gîte, has been tastefully finished and is ready to welcome guests from day one. The ground floor comprises a spacious kitchen, a cosy sitting/dining room with inset wood-burning stove, a bedroom with bathroom and a separate toilet. To the front of the property, a partly covered terrace offers an attractive outdoor living area. Upstairs are two additional bedrooms and a bathroom. An adjoining attic provides further potential for conversion, should additional accommodation be required. At garden level, this house benefits from approximately 100 m2 of cellars, storage rooms and workshop space. Heating is provided by an oil-fired central heating system. A separate outbuilding houses the pellet silo, the heating installation for the main house, a workshop and a garage. The pellet boiler has been generously sized, making it possible to connect the gîte to the system in the future. The 10 x 5 metre swimming pool, fitted with a telescopic cover, is easily accessible from both the main house and the gîte, making it ideal for both private use and guest accommodation. Panoramic views, 8 hectares of land, a spacious and light-filled family home, an independent gîte, a swimming pool and an exceptional natural setting combine to create a property rarely found on today's market. Whether you are seeking a permanent residence, a family retreat, a multi-generational home or a property with established rental potential, this remarkable property offers a wealth of possibilities. Viewing is highly recommended to fully appreciate the setting, tranquillity and exceptional views offered by this unique property. EXPERTIMO est le leader français des réseaux dédiés aux mandataires expérimentés
…By Expertimo


Apartment ideally located between Avenue Victor Hugo and Rue de Longchamp, on the 1st floor of a secure, high-end building with a concierge. This 73.52 sqm property, in need of renovation, comprises an entrance hall leading to a spacious living room, a dining room, a separate kitchen, two quiet bedrooms, a shower room, and a balcony. It offers great potential thanks to its functional layout and prime location. A cellar is included. Janson de Sailly school catchment area. Property subject to the co-ownership regime. Agency fees of 4% incl. VAT are included in the sale price and payable by the buyer. Net seller price: €802,885. 802,885 € Agency fees not included - Agency commission: 4%VAT included Agency fees payable by buyer - Montant moyen de la quote-part de charges courantes 4,770 €/yearly - Montant estimé des dépenses annuelles d'énergie pour un usage standard, établi à partir des prix de l'énergie de l'année 2021 : 1500€ ~ 2040€ - Les informations sur les risques auxquels ce bien est exposé sont disponibles sur le site Géorisques : www.georisques.gouv.fr - Olga SPIVACENCO - Agent commercial - EI - RSAC 911 835 577
…By Barnes Pied-a-terre Trocadero


A 14th-century fortified manor house set within a 17-hectare private estate Nestled in the unspoilt countryside of the Morvan region in Burgundy, this remarkable 14th-century fortified manor enjoys an exceptionally peaceful setting overlooking approximately 17 hectares (42 acres) of meadows with four private ponds. A truly unique property where history and nature exist in perfect harmony, offering an outstanding lifestyle just 3 hours from Paris and 1 hour from Avallon. Built around an impressive medieval tower, a lasting reminder of the property's defensive origins, the house has evolved over the centuries into an elegant family residence offering approximately 301 sqm (3,240 sq ft) of living space. It has retained all the essential elements of its historic character, including generous proportions, authentic architecture, a magnificent stone staircase, period fireplaces and an atmosphere steeped in centuries of history. The ground floor offers a series of beautiful reception rooms perfectly suited to both family living and entertaining. A spacious dining room, a welcoming sitting room, an exceptionally generous library, an independent kitchen, a utility room, together with an entrance hall and wide central corridor, create a harmonious and elegant living environment. Upstairs, the sleeping accommodation currently comprises three bedrooms, two bathrooms, a study and an additional room that could serve as a second sitting room, library or fourth bedroom depending on requirements. Three substantial attic spaces also offer considerable potential for further conversion, significantly increasing the property's accommodation, subject to the necessary permissions. The medieval tower houses a magnificent reception room with an impressive fireplace, undoubtedly one of the property's most remarkable features, while its majestic stone staircase stands as a powerful reminder of the estate's rich heritage. Outside, the former agricultural outbuildings further enhance the character of the estate. Three substantial barns and former stables provide excellent opportunities for storage, equestrian use, workshops or future conversion projects, subject to the necessary planning consents. The estate itself is one of the property's greatest assets. Its 17 hectares combine open meadows, natural woodland and four private ponds, creating an exceptionally tranquil environment ideal for relaxation, nature lovers and a wide range of outdoor pursuits. The property has been carefully maintained over the years. The roof is in excellent condition, PVC double-glazed windows have been installed throughout, heating is provided by a recent wood-pellet boiler with a four-tonne silo, the drainage system complies with current regulations, and high-speed fibre internet is available. Only cosmetic updating of the bedrooms and bathrooms would be required to bring the interiors in line with contemporary standards of comfort. A rare historic estate offering an exceptional combination of heritage, nature and authenticity, equally suited as a distinguished family residence or for a hospitality, events or country retreat project.
…By Welchome Bourgogne


In a semi-recent upscale residence, guarded and secure, crossing apartment with an area of 94.28 sqm, on the second floor with lift. Bright and perfectly quiet, it consists of an entrance, a double living room of 40 m² opening onto a large balcony with unobstructed green views, a kitchen, a bedroom with a shower room, a bedroom with a dressing room opening onto a South-West facing balcony, a shower room, and a separate toilet (3 bedrooms possible). A cellar completes this property. A parking space in the building can be proposed at an additional cost. Possibility to create a third bedroom in place of the kitchen. Rare property for sale (30.000€). High school sectorization Pasteur. Information available 7 days a week from 8 a.m. to 11 p.m. at [email protected]
…By Vaneau Trocadéro


The advertiser did not provide an english description for this listing.
…By Safti


Tarnaise countryside, close to Cordes sur Ciel, renovated village house made of white stone with an area of 185m2, terrace, and a garage.This very bright family home, with beautiful space in each room, offers on the ground floor an entrance with exposed stones, behind a glass roof a fully equipped kitchen opening onto a living room with an insert and access to the terrace, an additional room serving as a dining room (which could also be a bedroom on the ground floor), a guest toilet with a washbasin, a pantry, and a garage.Upstairs, there are 4 spacious bedrooms, one with a whirlpool bathtub, a dressing room, and two shower rooms, one with a toilet.Possibility to exploit the attic.The whole in excellent condition.Shall we visit?This description has been automatically translated from French.
…By Agence Disc Immobilier


Ideally located away from prying eyes, this former industrial building has undergone a complete transformation, giving rise to an intimate condominium comprising only three lofts. Accessed via an external walkway on the first floor, this brand-new duplex loft offers a generous living area of 184 sqm. A true link between the site's industrial heritage and ultra-contemporary comfort, this exceptional property will appeal to lovers of clean lines and spaces with a strong character. From the moment you enter, the atmosphere is set. The space opens onto a magnificent living area featuring elegant large-format light stone-effect floor tiles. It incorporates an open-plan kitchen with modern, graphic lines, subtly combining matte black and white cabinetry with warm wood accents. A large central island with a dark stone-effect worktop creates an inviting and convivial atmosphere. Bathed in natural light, this spacious living room opens seamlessly onto the outdoors through immense aluminium sliding glass doors. These reveal the property's true highlight: an incredible terrace entirely clad in wood, offering a timeless entertaining space. This suspended patio is enhanced by a long wall of authentic exposed brick and crowned by a spectacular rusted metal framework, preserved as a powerful reminder of the building's industrial past. This first level is completed by a beautiful bedroom with its own private shower room, ideal for guests or single-level living, as well as a laundry room and a separate WC. The upper level leads to a charming attic-style sleeping area, illuminated by roof windows, where everyone's privacy is preserved. Warmed by light oak-toned parquet flooring, the bedrooms are crossed by impressive asymmetrical black metal beams. These true graphic sculptures define the loft's identity and are highlighted by feature walls in deep shades, including celadon green and a bold duck-egg blue. This second level is entirely dedicated to relaxation and reveals two magnificent master suites of similar proportions. Designed as true private retreats, each suite harmoniously combines a beautiful sleeping area with an open dressing space and a high-end private shower room featuring a walk-in shower with glass partition, elegant light marble-effect wall tiles, and a wooden double vanity unit. A second separate WC located on the landing completes the comfort of this floor. With its exceptionally refined finishes and rare volumes, this property offers a turnkey lifestyle in an impeccable aesthetic setting. To complete this ultimate urban living experience, two enclosed garages are also available for purchase separately. Please note: While this 184 sqm loft is the centrepiece of this remarkable renovation, it stands out in particular thanks to the spectacular dimensions of its terrace. Two additional lofts, offering slightly smaller interior spaces and more intimate outdoor areas, are also available for sale within the condominium. They naturally benefit from the same architectural standards and the same high-end features. A rare opportunity to choose the property that perfectly matches your lifestyle aspirations. Energy rating: A / Climate rating: A Estimated annual energy costs for standard use: between euros760 and euros1,040, based on energy prices indexed to the years 2021, 2022 and 2023 (subscription included). Seller's fees included. Contact (EI): Amélie LERAY on +33 (0)6 43 33 53 97 Commercial agent registered with the Le Mans RSAC under number 794 374 702. Information regarding the risks to which this property is exposed is available on the Géorisques website: www.georisques.gouv.fr Condominiums of 33 units (Condominium currently being established).
…By Espaces Atypiques Le Mans


The advertiser did not provide an english description for this listing.
…By Agence Principale - Versailles


The advertiser did not provide an english description for this listing.
…By Iad France


iad France - Agathe Walgenwitz offers you: Charming house renovated with taste Located in the heart of the coastal village of Lauzières, this charming house of approximately 114 m² has been completely renovated with taste. It perfectly combines the charm of the old with recent and modern amenities. Bathed in light thanks to its ideal Southwest orientation, it features a warm living room with spacious volumes, complemented by a particularly friendly semi-open kitchen. On the ground floor, you will also find a shower room. Upstairs, the house has three bedrooms, including a comfortable master suite with a terrace facing west. There is the possibility of transforming the second living space on the ground floor into a master suite, providing a fourth sleeping area. For your comfort, you will benefit from a heat pump ensuring reversible air conditioning, as well as complete insulation of the house for pleasant living in all seasons. The house is classified as DPE B, exceptionally low in energy consumption! Outside: • Beautiful wooden terrace, ideal for meals and relaxation • Jacuzzi, to fully enjoy summer evenings • Small garden shed • Parking space directly on the plot (rare in the area) The house is elevated compared to the street level, and has never been affected by flooding, even during significant climatic episodes in the region (storm Xynthia, etc.). Discover it without delay: a real favorite! Rare advantage: it can also generate particularly interesting rental income. An ideal opportunity to combine personal use and profitability. Note: more photos and videos available upon request (call, SMS, WhatsApp...) If you are a real estate professional, do not hesitate to contact me for inter-agency sharing! Agency fees to be borne by the buyer. Price with fees included: 549,000 euros. Price without fees: 527,000 euros. Fees VAT included to be borne by the buyer (4.17% of the price of the property without fees): 22,000 euros. Energy display information on this property: ENERGY class B index 71 and CLIMATE class A index 2. Information about the risks to which this property is exposed, including the legal obligation for clearing, is available on the Géorisques website: http://www.georisques.gouv.fr. This real estate announcement has been drafted under the editorial responsibility of Mrs. Agathe Walgenwitz, independent real estate agent (without holding funds), commercial agent of SAS I@D France registered at RSAC of LA ROCHELLE under number 903804474, holder of the real estate canvassing card on behalf of I@D France SAS.
…By Iad France

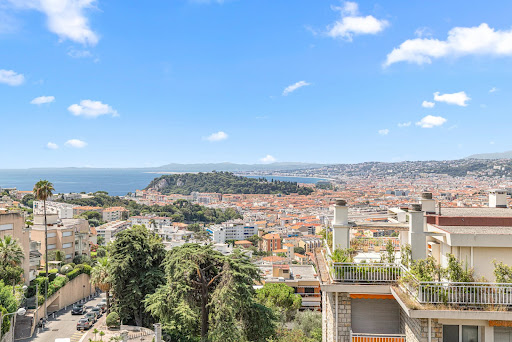


Ideally located on the sought-after heights of Mont Alban, within a sought-after, high-end residence surrounded by a landscaped park and equipped with a caretaker, discover this superb 3-bedroom family apartment offering 89.05 sq m of Carrez law living space, located on the 4th and top floor. Dual-aspect and bathed in natural light thanks to its multiple exposures, this exceptional property offers top-tier amenities and enjoys an exceptional, unobstructed panoramic view of the city of Nice and the Mediterranean Sea. The apartment features a perfectly optimized layout: Reception area: A large entrance hall with built-in storage leads to a bright living room of over 26 sq m and a beautiful separate, fitted and equipped kitchen (which can serve as a dining room). These living spaces open directly onto a superb 13 sq m West-facing terrace, ideal for admiring sunsets over the city and the deep blue sea. Sleeping area: A hallway distributes two comfortable bedrooms (including a spacious one of over 16 sq m and a second of over 10 sq m with access to a private 6 sq m East-facing terrace), a modern bathroom with toilet, as well as a separate toilet. Reversible air conditioning (Air/Air heat pump installed in 2026) PVC joinery with double glazing and roller shutters The property is sold with a basement cellar and an enclosed outdoor garage. A rare opportunity on the market, combining peace and quiet, spectacular views, and immediate proximity to the Col de Villefranche and Nice.
…By Terrazzo.immo


The advertiser did not provide an english description for this listing.
…By Immo Valley


The advertiser did not provide an english description for this listing.
…By Bayeux Sotheby's International Realty


Nestled in a peaceful and green setting, this property immediately captivates with its contemporary interior architecture, open-plan living spaces, and abundant natural light thanks to its east-west exposure. Just a few minutes from the motorway interchange providing quick access to both Geneva and Annecy, this contemporary home offers approximately 246 sq.m. (Carrez Law) and nearly 327 sq.m. of usable space, featuring rare volumes and an exceptional quality of life combining nature and convenience. The main living area showcases impressive proportions with a spacious lounge, a welcoming dining room, and a fully integrated open-plan kitchen in a distinctly loft-inspired style. The entire space extends onto a pleasant terrace adjoining the reception areas, ideal for enjoying the peaceful surroundings on a daily basis. The sleeping area currently features two comfortable bedrooms, including an elegant master suite with a private shower room, walk-in dressing room and toilet, as well as an independent bathroom. The original layout included a third bedroom, which could easily be reinstated if desired while preserving the generous volumes and fluid flow of the living spaces. The property offers a perfect blend of modern comfort and functionality, with carefully maintained materials and fittings. The finished basement features a large family room as well as a private gym, creating dedicated spaces for relaxation and leisure. A designated area for the future installation of a sauna has also been planned, allowing for the creation of a complete wellness space at home. A large garage and two private outdoor parking spaces complete the amenities of this property. Its location is a major asset for cross-border professionals seeking quick access to Geneva while enjoying a preserved natural environment. The immediate proximity to shops, schools, major road networks, and the infrastructure of the Annecy area further enhances the appeal of this rare property on the market. Highlights: - Contemporary loft-style home - Generous volumes and abundant natural light - Terrace adjoining the living area - Private gym - Planned space for a sauna - Large family room - Spacious garage - Two private outdoor parking spaces - Quick access to Geneva and Annecy - Peaceful natural surroundings - Immediate proximity to amenities A property with remarkable volumes, ideal for buyers seeking contemporary comfort, accessibility, and an exceptional lifestyle on the doorstep of Geneva. For any further information or to arrange a private viewing, please contact BARNES Annecy. Some photographs have been enhanced using artificial intelligence. “Information regarding the risks to which this property is exposed is available on the Géorisques website: Géorisques”
…By Barnes Annecy


Located in the sought-after Basse Californie district, just 200 meters from the famous Croisette and close to all amenities, this charming apartment offers you an idyllic living environment combining calm and comfort. Benefiting from exceptional light, this apartment is located in an intimate and secure residence, offering a pleasant view of the surrounding greenery. The layout of the apartment is ideal: A bright and friendly living/dining room, which opens onto a fully equipped American kitchen, all extended by a balcony. A master bedroom with shower room and bath, separate toilet and a spacious dressing room. Two further bedrooms en suite, each with its own shower room. A separate toilet and numerous storage cupboards complete this property for optimal living comfort. Finally, for added convenience, a private parking space as well as a cellar are included in this offer. This rare apartment combines the tranquility of a residential area and proximity to the city's main attractions. A real opportunity not to be missed, a visit is essential!
…By Albert Immobilier Cannes


Nestled in the heart of the highly sought-after Golden Triangle, just a stone’s throw from the city centre yet enjoying a perfectly peaceful setting, this elegant period home, designed in 1925 by architect Jean Boissel, stands on a magnificent landscaped plot of 2,385 m². Boasting approximately 530 m² of living space, the property offers superb reception areas, including a refined lounge, a library and a spectacular 100 m² living room opening out onto the garden, the terrace and a charming gazebo. A separate kitchen and an indoor swimming pool complete this exceptional property. The first floor features four bedrooms, two bathrooms and a separate master suite comprising a study, a bathroom and a spacious bedroom. A rare property, combining historic charm with luxury amenities.
…By Le Touquet Sotheby's International Realty


The advertiser did not provide an english description for this listing.
…By Guy Hoquet Sainte-maxime


Located just a short walk from the village of Megève, this 90-square-meter apartment opens onto a sunny terrace and a private garden, offering the perfect setting to enjoy the outdoors in any season. It features an entryway, a living room, and a fully equipped kitchen that opens onto the living area, with access to the terrace and garden. The sleeping area features two double bedrooms, an office space, and two bathrooms. This property enjoys a quiet setting, just a stone’s throw from shops and the ski lifts. For more information or to schedule a tour, please don’t hesitate to contact us. Property subject to condominium regulations—8 residential units. No pending legal proceedings. Information regarding the risks associated with this property is available on the website: www.georisques.gouv.fr
…By Antonin Allard
'%20stroke='%23DDAA3A'%20stroke-width='1.909'%20stroke-linecap='square'%20stroke-linejoin='bevel'/%3e%3c/svg%3e)
Receive by email any new listing that may match your search criteria
Your criteria :
By validating this form, you accept the general conditions of use of Le Figaro Properties.
These agencies offer a selection of luxury properties vente in France. Feel free to contact them for personalized assistance.
With sunny weather and views of the turquoise Mediterranean Sea, nothing beats life in the South of France. Discover the luxury real estate in France and choose between historical French castles in wine country, lavish villas in Nice, or elegant seaside properties in Saint-Tropez.
If you prefer an action-packed life in a city with rich culture, romantic scenery, and endless things to do, Paris is the place for you! Home to some of the most upscale real estate in France, find your dream Parisian apartment overlooking the Eiffel Tower.





