Get early access to listings that match your criteria
Never miss an opportunity again. Our personalized alerts notify you instantly.

 English$ USD · m²
Life in France is the epitome of luxury living! Dine at your choice of Michelin-Starred restaurants. Drink world-famous wines at the vineyards in Bordeaux. See the Mona Lisa at the Louvre Museum. Sip on rosé on a yacht on the Mediterranean. Shop high-end fashion, or stroll through charming European streets. Check out our real estate in France and live the high-life everyday!


The advertiser did not provide an english description for this listing.
…By Abriculteurs


The advertiser did not provide an english description for this listing.
…By Abriculteurs


The advertiser did not provide an english description for this listing.
…By Doly


The advertiser did not provide an english description for this listing.
…By Abriculteurs


The advertiser did not provide an english description for this listing.
…By Utopia


Located in the heart of the village of Bonnieux, this charming 17th-century property is now available for sale. It will appeal to you with its authentic character. Fully renovated in 2016, it offers a pleasant living environment, combining the charm of the past with modern comfort. On the ground floor, you will discover a fully equipped separate kitchen, a warm and inviting living room with a fireplace offering superb views over the entire Luberon valley, as well as a boiler room (located beneath the staircase). Upstairs, the house features two bedrooms, a bathroom and separate toilets. The fireplace, terracotta floors, exposed beams and the breathtaking view make this property a true little gem not to be missed. Perched on the heights of the Luberon, Bonnieux is an iconic Provençal village, renowned for its picturesque narrow streets, exceptional views and unique lifestyle. Between unspoilt nature, heritage and the gentle Provençal way of life, the Luberon offers a highly sought-after setting. Property for sale through our real estate agency in Bonnieux. Thanks to our exclusive partnership with Knight Frank, a global leader in luxury real estate, Janssens Immobilier offers each property exceptional international visibility. This alliance strengthens our local expertise with the power of a network present in more than 50 countries. Details of the risks to which this property is exposed are available on the Georisks website : http://www.georisques.gouv.fr In accordance with current regulations, the EPC surface area of this property is calculated based on a standardised measurement of the living space. This measurement may differ from the total surface area measured accurately by our sales teams.
…By Janssens Immobilier Knight Frank Bonnieux


Nestled in the heart of a nearly 7,000 m² wooded park, just 15 km from Biarritz and Saint-Jean-de-Luz, discover this charming architect-designed villa from the 2000s. This 161 m² (1,744 sq ft) T6 (6-room) villa, built in keeping with traditional methods, boasts a magnificent living area of over 70 m² (753 sq ft), comprising a living room, dining room, and semi-open kitchen. The space is structured into three distinct areas while maintaining a beautiful overall harmony. The living room is enhanced by an elegant Sare stone fireplace. The house also features an entrance hall with storage, a laundry room, four bedrooms including a master suite, three bathrooms, and two toilets. A garage of over 45 m² (484 sq ft) with a mezzanine completes the interior amenities. Outside, you'll enjoy a privileged setting with: an 11 x 5 m heated swimming pool equipped with a roller shutter, a vast terrace of over 70 m² overlooking the garden, a barbecue area, and an electric gate. The property is equipped with fiber optic internet and reversible air conditioning. A few renovations will modernize the entire property and reveal its full potential. Ideal as a primary or secondary residence. Contact Sophie MENAUTHON Tel: +33 6 25 42 67 68 EQUINOXES IMMOBILIER Agency specializing in luxury properties in the Landes and Basque Country. More information (ref. 4000929113) Fees payable by the seller. Average energy prices indexed for the years 2024, 2025, and 2026 (subscription included). Estimated annual energy costs for standard use: between €2,170 and €2,990 per year. Information on the risks to which this property is exposed is available on the Georisques website: georisques.gouv.fr
…By Equinoxes Immobilier


Discover without delay this magnificent traditional Landes-style house of 220 m², including a 50 m² apartment, nestled in a privileged setting, offering absolute peace and quiet with no overlooking neighbors, on a superb landscaped plot of 3,000 m² with a swimming pool. A rare find offering an exceptional living environment, in perfect harmony with nature, on the edge of the forest. This characterful property comprises a vast and welcoming living room with a fireplace, ideal for convivial moments with family and friends, as well as a fitted and equipped kitchen opening onto the exterior and the swimming pool. The rooms are generous and bathed in light. The sleeping quarters include six comfortable bedrooms, allowing you to comfortably accommodate family and guests, as well as three bathrooms. An office and a workshop complete the property, perfect for remote work or a freelance activity. A garage completes the amenities of this property. Located just minutes from shops and conveniences, this house benefits from a sought-after location combining tranquility, space, and proximity. The advantages: 3000 m² grounds, swimming pool, no overlooking neighbors, exceptional natural surroundings. An independent one-bedroom apartment of approximately 50 m² offers numerous possibilities: rental income, accommodation for family and friends, or professional use. Strong potential (primary residence, secondary residence, or rental investment). A rare find on the market, ideal for those who love peace, nature, and authenticity. Contact Sophie MENAUTHON Tel: +33 6 25 42 67 68 EQUINOXES IMMOBILIER Agency specializing in luxury properties in the Landes and Basque Country More information (ref. 4000929017) Fees payable by the seller Average energy prices indexed as of 09/25/2023 (subscription included). Estimated annual energy costs for standard use: between €2,000 and €2,500 per year. Information on the risks to which this property is exposed is available on the Georisques website: georisques.gouv.fr
…By Equinoxes Immobilier


Just 10 minutes south of Bayeux, with quick access to the N13 highway connecting Caen and Cherbourg, Normandie Privilège presents a character property comprising a restored stone residence, an outbuilding with two independent rental units, and more than 3,600 m² (0.9 acres) of land. Approached via a private driveway, the property immediately impresses with its understated, harmonious architecture. Built of Caen stone, the main house features a well-balanced south-facing façade. Set at right angles to the residence, the outbuilding creates an attractive courtyard that enhances the overall character of the property. The main house offers approximately 151 sq.m (1,625 sq.ft.) of living space over two levels. The ground floor includes a living room, a dining room, a fully fitted and equipped kitchen, a shower room, a separate powder room, and a utility/boiler room equipped with an air-source heat pump, supplemented by an oil-fired boiler. Upstairs are four bedrooms, including a spacious corner primary bedroom with an en-suite shower room, together with a family bathroom featuring both a bathtub and a separate shower, and an additional separate powder room. The outbuilding provides generous service areas on the ground floor, including a double garage, a storage room, and a cellar. The upper floor contains two self-contained apartments : a studio of approximately 24 sq.m (258 sq.ft.) and a one-bedroom apartment of approximately 35 sq.m (377 sq.ft.), offering supplemental rental income or comfortable accommodations for family and guests. Outside, a terrace overlooks the garden and expansive lawns. An application for a planning certificate has been submitted to assess the possibility of subdividing the property to create a buildable lot. This property will appeal to buyers seeking a well-located family home with convenient access to the region's main transportation routes, while benefiting from versatile outbuildings and attractive future development potential. The asking price for this property is €480,700, including agency fees payable by the purchaser. The net vendor's price is €460,000. Agency fees amount to €20,700, inclusive of VAT (4.5% of the net vendor's price). The property is being marketed under a delegated agency agreement. Information relating to the natural and technological risks to which this property may be exposed is available on the Géorisques website: www.georisques.gouv.fr. For reasons of confidentiality, the property's location is shown only approximately. The information contained in these particulars is based both on our inspection of the property and on information provided by the current owner. In particular, floor areas and construction dates are given for guidance only, do not constitute contractual information, and cannot give rise to any liability on our part in the event of any inaccuracy or omission. Photographs may have been digitally enhanced or retouched. Référence agence : 292
…By Normandie Privilège


Nestled within one of Grimaud's most sought-after private and secure estates, this beautifully renovated contemporary villa enjoys a privileged setting overlooking the Gulf of Saint-Tropez. Offering approximately 320 sqm of living space on 2,071 sqm of landscaped grounds, the property has been thoughtfully redesigned to combine modern comfort with timeless elegance. Flooded with natural light thanks to its south-facing orientation, the villa features generous reception areas opening onto expansive terraces, creating a seamless connection between indoor and outdoor living. The property comprises five bedrooms, providing comfortable accommodation for family and guests. Quality materials, refined finishes and carefully designed living spaces create a warm and sophisticated atmosphere throughout. Outside, the landscaped garden surrounds an elegant swimming pool and several terraces, offering peaceful spaces to relax while enjoying the sea views and the Mediterranean climate. The privacy of the estate and the tranquillity of the surroundings further enhance the appeal of the property. Ideally located close to the beaches, golf courses, Port Grimaud and the villages of the Gulf of Saint-Tropez, this villa is equally suited as a primary residence or an exclusive holiday home. Combining a prestigious address, quality renovation and beautiful sea views, this property represents an outstanding opportunity in one of the French Riviera's most desirable residential locations.
…By Saint Tropez Home Finders


Located in the highly sought-after residential area of Cannes Eden, on the heights of Vallauris, this contemporary villa built in 2012 enjoys an exceptional panoramic sea view stretching from Cap d’Antibes to the Lérins Islands. Offering approximately 187 sqm of living space on a landscaped plot of 1,800 sqm, the property stands out for its peaceful setting, privacy, and modern features. Arranged over two levels, it comprises an entrance, a bright reception area of over 70 sqm with living room, dining room and open-plan kitchen, all opening onto a terrace with open views. The night area includes three bedrooms, including a master suite, as well as several shower rooms. A staff bedroom with en-suite shower room completes the property. Outside, large terraces and a swimming pool provide a privileged living environment, ideal for enjoying the Côte d’Azur lifestyle. The villa also features parking spaces, an electric gate, double glazing and reversible air conditioning. Just minutes from beaches, Golfe-Juan town center, shops and main access roads. Property tax: €2,976 / year Fees payable by the seller Information on risks is available on: georisques.gouv.fr
…By Coldwell Banker Standing Realty


Ideally located just a short walk from the iconic Place des Lices, this charming village house offers the rare opportunity to enjoy the vibrant lifestyle of Saint-Tropez while benefiting from the peace and privacy of a sought-after residential setting. Offering approximately 111 sqm of living space, the property features bright and well-designed interiors centred around an open-plan living area with a fully equipped kitchen. Large openings extend naturally onto a spacious private terrace, creating a welcoming outdoor living space ideal for relaxing or entertaining. The upper floor comprises a comfortable principal suite with dressing room and en-suite bathroom, together with two additional bedrooms sharing a second bathroom. The layout is perfectly suited to both year-round living and a refined holiday home. The property also benefits from a private parking space and access to a shared swimming pool reserved for only three residences, a particularly valuable feature in the heart of Saint-Tropez. A pleasant sea glimpse from the upper floor further enhances its appeal. The harbour, renowned restaurants, boutiques, Provençal market and beaches are all within walking distance, allowing owners to fully embrace the unique Saint-Tropez lifestyle without relying on a car. Combining a prime location, quality amenities and the comfort of a private residence, this property offers an exceptional opportunity in one of the French Riviera's most sought-after destinations.
…By Saint Tropez Home Finders


MOUGINS - Located in a residential area, in absolute calm with an unobstructed view, this renovated house of approximately 170 m2 is built on a 1508 m2 plot with swimming pool. On the ground floor: A large living room of about 80 m² open to outdoor living spaces, 1 equipped kitchen, 1 master bedroom with its dressing room and bathroom. Upstairs: 2 bedrooms, 1 bathroom, and elevator access. Additional: 1 180 m2 garage and many parking spaces. « The information on the risks to which this property is exposed is available on the Georisques website: georisques.gouv.fr »
…By Luximmo


EXCLUSIVE - MOUANS-SARTOUX - Situated in a quiet, gated estate with panoramic views, this 300 m² villa is built on a 2500 m² plot with swimming pool. First floor: a vast living room with open-plan kitchen, opening onto the outdoor space. This level also features 1 bedroom and 1 bathroom. First floor: 4 bedrooms and 3 bathrooms. Additional features include a 45 m² garage and numerous parking spaces. « Information on the risks to which this property is exposed is available on the Géorisques website: georisques.gouv.fr » The 3D images represent the permit obtained but are not contractual. Agency fees are payable by the seller.
…By Luximmo


Set within a sought-after residential environment in Gassin, this contemporary villa enjoys beautiful open views over the Mediterranean Sea and the surrounding countryside, offering a peaceful setting just a short drive from the beaches and the vibrant lifestyle of the Gulf of Saint-Tropez. Offering approximately 265 sqm of living space, the property has been designed to maximise natural light and create a seamless flow between indoor and outdoor living. Spacious reception rooms open onto generous terraces overlooking the landscaped garden and swimming pool, providing an ideal setting for both everyday living and entertaining. The villa features six bedrooms, offering comfortable accommodation for family and guests. Modern architecture, quality materials and carefully designed living spaces combine to create a refined and welcoming atmosphere. The landscaped grounds invite relaxation throughout the year, with several outdoor living areas designed to enjoy the Mediterranean climate in complete privacy. The swimming pool, generous terraces and open sea views enhance the property's appeal while preserving a true sense of tranquillity. Ideally positioned to enjoy the beaches, golf courses and picturesque villages of the Gulf of Saint-Tropez, this property represents an excellent opportunity as either a primary residence or a prestigious holiday home on the French Riviera.
…By Saint Tropez Home Finders


Ideally located within walking distance of the iconic Place des Lices, this beautifully renovated contemporary villa offers the rare opportunity to enjoy the vibrant lifestyle of Saint-Tropez while benefiting from the privacy and tranquillity of a sought-after residential setting. Set on approximately 1,026 sqm of landscaped grounds, the property offers around 268 sqm of elegant living space designed to maximise natural light and create a seamless connection between indoor and outdoor living. Generous reception areas, an open-plan fully equipped kitchen and carefully selected finishes provide a refined yet welcoming atmosphere. The villa features five en-suite bedrooms, offering comfort and privacy for both family and guests. A wine cellar and an elegant pool house further enhance the property's lifestyle appeal. Outside, the landscaped garden is centred around a superb 12-metre heated swimming pool, surrounded by spacious terraces designed for relaxing and entertaining throughout the Mediterranean season. Ample private parking for several vehicles, a particularly valuable feature in the heart of Saint-Tropez, completes the property. Just a short stroll from the harbour, restaurants, designer boutiques and the famous Provençal market, this villa combines an exceptional location with contemporary comfort, making it an ideal primary residence, holiday home or investment in one of the French Riviera's most prestigious destinations.
…By Saint Tropez Home Finders


A town house with a classical style, a garden and a stunning view in the historical heart of Nontron in France’s Périgord Vert area. The property extends over a long, narrow plot from a street to a valley drop. The house is built in a classical architectural style. It is a terraced house with a facade that leads straight out onto the street. The dwelling was built upon a medieval cellar. It has three floors, excluding its basement and its loft space. The latter could be converted. The house dates back to the 18th and 19th centuries. Its street side faces north and its garden side faces south. Its classically designed faces rise up to a gable roof of monk-and-nun tiling. Rendering coats the stone walls but leaves the dressed stone of the quoins and window and door surrounds exposed. The windows are perfectly aligned with one another. Stringcourses demarcate each floor. Solid and louvred shutters protect the house’s wooden windows, which are original features and are laid out symmetrically. A timber spiral staircase with a wrought-iron balustrade leads from the ground floor to the upper levels, including the loft. There is a landing on each floor. The town house conceals a walled garden behind it. The walls surrounding this garden were built upon the old ramparts of Nontron and its chateau. The property’s commanding position overlooking the valley offers a spectacular panoramic vista.
…By Patrice Besse


The advertiser did not provide an english description for this listing.
…By Iad France
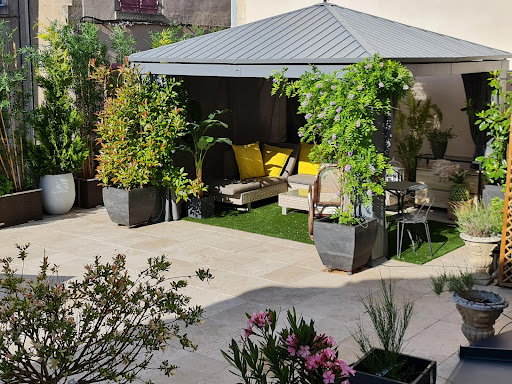


Built in 1910, this exceptional residence in the style of a hôtel particulier, located in the heart of Puy-en-Velay in a quiet street in the historic centre, just a 5-minute walk from the train station, 15 minutes from Le Puy-Loudes Airport, 10-15 minutes from the golf course and within easy reach of shops and historic monuments, harmoniously combines period charm with high-quality contemporary renovation. Spanning approximately 270 m² of living space over two levels, it features a large reception room on the ground floor opening onto a landscaped patio. On the first floor, a second reception area flows seamlessly into a magnificent winter garden under a glass roof a bright and particularly pleasant space. The property includes a total of 5 bedrooms (including an independent studio), with a spacious master suite featuring an office and private shower room, plus three additional shower rooms. It benefits from a large travertine roof terrace of approximately 140 m², a true outdoor living space offering beautiful views over the cathedral and the city’s principal monuments. Key features: Independent studio on the ground floor Laundry room on each floor Garage Dry cellar spanning the entire property Ample storage space Efficient gas heating and air conditioning Possibility of installing a lift This residence is particularly well suited as a family home. Its flexible configuration allows it to be rented out in its entirety or divided into 2 or 3 completely independent apartments with no renovation work required, offering interesting rental potential. Direct sale by the owner Viewings strictly by appointment following a telephone conversation.
…Private owner


iad France - Rodolf Lasnier offers you: COYE-LA-FORÊT — ARCHITECT'S HOUSE PH CANAC — 300 m² - 1541m² of land 10 rooms — 6 bedrooms — Private forest — 20 min Paris Gare du Nord A rare work on the Cantilian market, this architect's house signed by PH Canac (1976) unfolds 300 m² of exceptional volumes over three levels, in a completely preserved private forest. Light above all: Almost entirely glassed, the house offers exceptional brightness at every hour of the day. The 50 m² living room with a large fireplace and the 20 m² dining room form a living space of 70 m² bathed in clarity by nearly 20m of bay windows. Access: Situated at a height, the property is reached by a private and landscaped path of 40 steps distributed along a scenic route. This architectural choice, fully embraced by PH Canac, gives the house total intimacy and an extraordinary position. The double garage remains directly accessible from the street at the foot of the property. Ground floor: With its own independent private entrance, this level houses two 16 m² bedrooms, a shower room, a laundry, and a boiler room. An ideal space for hosting, for older children, or for fully autonomous use. Garden level: The heart of the house, this level features the 50 m² living room with a large fireplace, the 20 m² dining room, the kitchen, and a 20 m² master suite with a private shower bathroom and toilets. It opens onto its terraces totaling over 100 m², above-ground pool, outdoor dining area, vegetable garden, greenhouse, and small lounge, all bordering 750 m² of enclosed private forest. 1st floor: Three bedrooms of 14, 15, and 20 m², a private lounge of 10 m², and a shower room. A perfectly autonomous family or guest space. You will also find an independent space, with a private exterior entrance, offering multiple uses according to your needs — professional office, studio, au pair bedroom. A technical file and impeccable services: 3,000 tiles replaced two years ago Condensation boiler 4 years old Double aluminum glazing RPT renewed 5 years ago. DPE class C Gas compliant. Greenhouse Double garage The land: 1,541 m² entirely enclosed, including 750 m² of private forest. - Rodolf Lasnier iad France, your South Oise & Porte de Paris real estate advisor. Free valuation in Ile de France and Oise. Contact me for more information. I am fully open to business sharing. Agency fees are the responsibility of the seller. Energy display information for this property: ENERGY class C index 175 and CLIMATE class C index 22. Information on the risks to which this property is exposed, including the legal obligation for brush clearing, is available on the Géorisques website: http://www.georisques.gouv.fr. This real estate ad has been written under the editorial responsibility of Mr. Rodolf Lasnier, independent real estate agent (without holding funds), commercial agent of SAS I@D France registered at the COMPIEGNE RSAC under number 913393831, holder of the real estate canvassing card on behalf of I@D France SAS.
…By Iad France


The advertiser did not provide an english description for this listing.
…By Iad France


The advertiser did not provide an english description for this listing.
…By Iad France


La Baule Escoublac: a beautiful property set in a magnificent landscaped garden. Residential area! The property comprises a main house of approximately 135m² and a completely independent, single-story annex of approximately 75m². Ideal for a family. Both properties surround the magnificent, verdant garden, which features a swimming pool and a very generously sized terrace. The land, covering nearly 1500m², is situated in a quiet, private setting. House ''1'' offers on the ground floor a lovely living room with an open-plan kitchen, a pantry, and a master bedroom with an en-suite bathroom. Upstairs, you will find three further bedrooms, including a master suite with a shower room. There is a WC on each floor. House ''2'' also offers a lovely living room opening directly onto the terrace and garden, a large bedroom, a bedroom, a shower room, and a WC. The properties are bright, contemporary, and in good general condition. The property is conveniently located near public transport and schools, 3 km from the sea, and 2 km from shops. A fantastic opportunity to live in! Contact me for more information and to arrange a viewing. Agency fees are payable by the buyer, amounting to 3.28% including VAT of the price excluding fees. Les informations sur les risques auxquels ce bien est exposé sont disponibles sur le site Géorisques : www. georisques. gouv. fr. ** ENGLISH SPEAKERS: please note that Capifrance has an international department that can help with translations. To see our range of 20,000 properties for sale in France, please visit our Capifrance website directly. We look forward to finding your dream home!
…By Capifrance - Justine Ryaux


The advertiser did not provide an english description for this listing.
…By Propriétés Privées


Just minutes from Bellême, in the heart of a protected and highly sought-after natural environment, this high-quality equestrian property offers a complete and immediately operational facility. Situated on approximately 6.5 hectares of contiguous land, it boasts beautiful, perfectly maintained pastures, ideal for the well-being of the horses and the optimal management of the business. The main building, constructed in 2016, offers approximately 595 m² of space and was designed to meet the requirements of equestrian professionals. The layout allows for smooth and efficient use within a functional working environment. The stables comprise 12 spacious stalls divided into two separate wings. The first wing houses nine 3.5 x 4 m stalls with a grooming area and wash stall, while the second wing offers three 4 x 4 m stalls, particularly suitable for mares with foals or larger horses. The property also features a breeding room of approximately 50 sq m, adaptable to different needs, as well as a complete technical area including a 42 sq m gynecological room, a 20 sq m laboratory, and a laundry room. On-site accommodation of approximately 40 sq m ensures a permanent presence, complemented by a dedicated client reception area. The grounds have been meticulously landscaped, including a high-quality round pen built by a specialist company, several fenced paddocks, and optimized pathways to facilitate the movement of horses and vehicles. The entire property benefits from a peaceful and verdant setting, particularly well-suited to the development of a demanding business, with a convenient proximity to Paris allowing it to attract a premium clientele. This property perfectly meets the needs of a breeding farm, a reproduction center, an equine veterinary practice, a training stable, or a private owner's stable. A rare opportunity on the market, combining quality facilities, functionality, and development potential. Please note that a VAT transfer will be made upon acquisition. For more information or to arrange a viewing, please contact us to discover the full potential of this property. Les honoraires sont à la charge du vendeur. Les informations sur les risques auxquels ce bien est exposé sont disponibles sur le site Géorisques : www. georisques. gouv. fr. Contact your local agent, Caroline LEBOUC DHOMMEE, BELLEME, Optimhome Associate Estate Agent at 07 49 23 31 16 (ref 604461)
…By Optimhome - Caroline Lebouc Dhommee
'%20stroke='%23DDAA3A'%20stroke-width='1.909'%20stroke-linecap='square'%20stroke-linejoin='bevel'/%3e%3c/svg%3e)
Receive by email any new listing that may match your search criteria
Your criteria :
By validating this form, you accept the general conditions of use of Le Figaro Properties.
These agencies offer a selection of luxury properties vente in France. Feel free to contact them for personalized assistance.
With sunny weather and views of the turquoise Mediterranean Sea, nothing beats life in the South of France. Discover the luxury real estate in France and choose between historical French castles in wine country, lavish villas in Nice, or elegant seaside properties in Saint-Tropez.
If you prefer an action-packed life in a city with rich culture, romantic scenery, and endless things to do, Paris is the place for you! Home to some of the most upscale real estate in France, find your dream Parisian apartment overlooking the Eiffel Tower.





