Get early access to listings that match your criteria
Never miss an opportunity again. Our personalized alerts notify you instantly.

 English$ USD · m²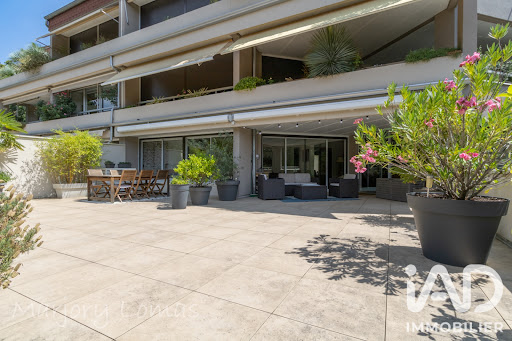


iad France - Marjory LOMAS offers you: CHARBONNIÈRES-LES-BAINS – T6 OF 162 M² – LARGE TERRACE – DOUBLE GARAGE – CELLAR The space of a large house, the comfort of an apartment… and nature for sole vis-à-vis. In a calm and rural environment of Charbonnières-les-Bains, discover this vast apartment of 162 m², with particularly rare volumes in the area. Located on the first floor of a small secure residence with an elevator, this fully renovated apartment offers a privileged living environment, away from the hustle and bustle while remaining close to the Halles de l’Ouest, shops, and transports, both bus and train. From the entrance, the volumes set the tone. The living room, over 40 m², particularly bright, is widely open to the outside thanks to very large bay windows that generously let in light and offer a beautiful view of the surrounding green spaces. Its south and west exposure enhances this pleasant feeling of brightness throughout the day. An independent dining room allows for comfortable hosting of family and friends, while the separate kitchen completes this convivial living space. The apartment has a sleeping area with four bedrooms, including a master suite, allowing everyone to benefit from their own space, as well as two bathrooms and two toilets. A pantry also completes the whole and offers additional storage space. The true extension of the apartment is found outside. A vast terrace of over 80 m², a veranda, and two balconies, open to greenery, allow for full enjoyment of the beautiful days. Here, no vis-à-vis: just trees, birds… and sometimes a few squirrels. This captures the spirit of a large single-story house: beautiful volumes, multiple living spaces, a true openness to the outside, and a green environment. With a significant advantage: no garden to maintain. To complement this property, you will benefit from a double garage as well as a cellar, particularly sought-after annexes in the area. Electric central heating, air conditioning, fiber optics, VMC, secure residence with digicode and intercom complete the amenities of this apartment. Heating, as well as hot and cold water, are included in the co-ownership charges. A rare property due to its volumes, brightness, and environment, for those seeking the space of a house without the accompanying constraints. A visit is a must to fully discover this place and feel what square meters may not always convey. Contact me to arrange a visit of this gem! This real estate announcement concerns 3 lots located in a condominium of a total of 20 lots and is not subject to any ongoing procedure as cited in Article L. 721-1 of the Building and Housing Code. Average monthly charges reported by the seller: €830.67 per month (i.e., €9968 annually). Agency fees are the responsibility of the seller. Presentation of a valid ID will be requested during the visit, in accordance with Article L.561-5 of the Monetary and Financial Code. Information on the risks to which this property is exposed, including the legal obligation of clearance, is available on the Géorisques website: http://www.georisques.gouv.fr. This real estate announcement was drafted under the editorial responsibility of Ms. Marjory LOMAS, independent real estate agent (without holding funds), commercial agent of SAS I@D France registered with the Lyon RSAC under number 909504888, holding the real estate marketing card on behalf of I@D France SAS.This description has been automatically translated from French.
…By Iad France


Les agences Immobilières Arlim Immobilier et Arlim Prestige vous souhaitent une trés belle année 2026 et restent à votre disposition pour réaliser un avis de valeur précis de votre bien immobilier à titre gracieux //04//78//47//57//51
…By Groupe Monts D’or Immobilier Arlim Prestige


In one of Écully's most sought-after residential areas, in absolute tranquility, this remarkable 277 sq m family home sits within a magnificent 3,500 sq m wooded park. A rare and private address for those who appreciate character, space, and quality of life. From the moment you enter, the timeless elegance of the original features blends harmoniously with contemporary comfort. The ground floor is centered around a vast living area, enhanced by a spectacular cathedral-ceilinged living room, whose high ceilings showcase a superb fireplace. The dining room naturally extends this reception area, while the fully equipped kitchen meets the needs of modern family life. The entire space opens onto a pleasant terrace overlooking the park, offering a privileged setting to enjoy sunny days in a serene environment. Designed for everyday comfort, this house also offers a master suite and a second bedroom with its own shower room on this level, allowing for highly desirable single-level living. A majestic wooden staircase leads to the upper floor, where four beautiful bedrooms await, each generously sized and full of charm. Each has its own shower room or bathroom, guaranteeing complete privacy. One of these bedrooms will particularly appeal to younger guests thanks to its delightful mezzanine, reminiscent of a treehouse. Numerous functional spaces complete the amenities: a double garage, built-in storage, a pantry, a laundry room, and a vast basement of over 100sqm, offering a wide range of possibilities for conversion, whether it be a games room, a home cinema, a gym, or a wine cellar. Already enhanced by a renovation that respected its original character, this home still offers the possibility of further development according to the wishes of its future owners, in order to fully reveal its potential. ENERGY RATING: A / CLIMATE RATING: A Estimated average annual energy costs for standard use, based on energy prices for 2021, 2022, and 2023: between EUR1,115 and EUR1,509. Contact - Amandine: 33 6 50 86 46 08
…By Espaces Atypiques Lyon Immobilier Contemporain


ORPI BOURG in CALUIRE presents to you: Contemporary house of 179.22 m2 with swimming pool. Located in the sought-after sector of Vernay, this property from 2015 combines modernity, energy efficiency, and absolute comfort. In a quiet area, it constitutes a true haven of peace for your family. *Comfort & Energy: Heating by Heat Pump (PAC): A high-performance and economical system for an ideal temperature in all seasons. *2015 Features: High-quality insulation and double-glazed windows for excellent energy performance diagnosis (A). *Interior Spaces: Spacious living area of 54 m2: A light-filled space with a semi-open kitchen of 11.84 m2, opening directly onto the terrace, 1 bedroom, 1 shower room, 1 office, laundry room, 1 storage room, and 1 WC. *Complete Night Area: 3 spacious bedrooms upstairs (including a master suite), 2 dressing rooms, 2 bathrooms, 2 WCs, and a terrace. *Garden Side: Masonry swimming pool: Beautiful pool of 10 m x 4 m, ideal for morning swims or family afternoons. Neat exterior: A terrace inviting relaxation, perfectly integrated into the contemporary architecture of the house. 650 m2 plot: Enclosed and landscaped. Garage of 18.33 m2. Location: Immediate proximity to the Vernay schools and TCL access. Agency reference: 9606 This description has been automatically translated from French.
…By Orpi - Caluire Bourg


Lyon 5 - Ideally located, this 78 sqm flat has been carefully and elegantly renovated by an interior designer. As soon as you enter, the exposed stonework sets the tone and leads to a pleasant, bright living room with an open-plan kitchen, offering unobstructed views. The sleeping area comprises two bedrooms with built-in cupboards and a separate shower room. Plenty of storage space and a cellar complete this exceptional property. Its close proximity to the funicular railway, schools and shops (just a 2-minute walk away) makes it a convenient and pleasant place to live. You have the option of purchasing a garage in addition. This property is presented by Barbara OLIBET, E.I. commercial agent and registered with the RSAC (National Register of Commercial Agents) in Lyon under number 818 782 229. Agency fees payable by vendor - Nombre de lots dans la copropriété: 21 - Montant moyen de la quote-part de charges courantes 2,858.23 €/yearly - Barbara OLIBET - Agent commercial - EI - RSAC Lyon 818782229
…By Barnes Lyon 02 - St Antoine


Located in a sought-after area of Sainte-Foy-lès-Lyon, this detached house represents a unique opportunity on the local market.Set on a wooded plot of 1083 m², a land area that has become rare in the municipality, it offers a privileged living environment combining tranquility and proximity to amenities.The current configuration of the building is organized over two levels. The upper floor develops a living area of 80 m² benefiting from beautiful brightness. The ground floor comprises a garage and a technical room, completed by an adapted area of 20 m².The true asset of this property lies in its potential for evolution. The existing structure and the generosity of the land allow for a complete restructuring, an extension, or a high-end renovation to create a bespoke contemporary residence.Information about the risks to which this property is exposed is available on the Géorisques website: www.georisques.gouv.fr.Reference: GDEN-9104For more information, contact me: Grégory Denonfoux 06/34/87/65/30 RSAC: 885093328 / EIHousing with excessive energy consumption: Energy class F, Climate class F Estimated cost of annual energy expenses for standard use: between €3340.00 and €4570.00 for the years 2021, 2022, and 2023 (subscriptions included). Information about the risks to which this property is exposed is available on the Géorisques website: georisques.gouv.fr.This description has been automatically translated from French.
…By Cesar Et Brutus


Lyon 6 - Place Maréchal Liautey: Located a stone's throw from the square, in an old building on its land, on the first floor on a mezzanine with elevator, a charming 50m2 apartment, fully renovated and retaining all the charm of the old, such as the herringbone parquet flooring, the molded ceiling, the stylobates, interior shutters and blinds. It is composed of an entrance inviting towards a beautiful bright living room with a fireplace surrounded by two cupboards, opening onto an elegant balcony with a magnificent ironwork lace railing that can accommodate a small table, a quiet bedroom, courtyard side, a well-equipped kitchen, a large double closet converted into a dressing room and made to measure, a bathroom and a toilet. A cellar and an attic particularly well organized for storage complete this property. DPE: E and C. Annual share of charges: 840 Euros. Co-ownership of 12 lots. No procedure in progress. ARLIM PRESTIGE SAXE - Contact: Grégory Weltmann - 06 82 67 80 07.
…By Arlim Prestige Lyon


Oullins - Centre: In the heart of Oullins, in a modern building, on the third and top floor with elevator, a well-maintained, high-quality 47 sq m apartment. It comprises an entrance hall with a cloakroom, a comfortable living room opening onto a 16 sq m southeast-facing balcony/terrace, a well-equipped open-plan kitchen, and a bedroom with access to the terrace and a fitted dressing room. A closed garage (20,000 Euros) is available for an additional occupancy. Energy Performance Certificate (EPC): C. Annual service charges: 1,600 Euros. No ongoing legal proceedings. ARLIM PRESTIGE - Grégory Weltmann - +33 6 82 67 80 07
…By Arlim Prestige Lyon


Like a house on the heights of Saint-Didier, near the Fromente college, the St Charles school and a 10-minute walk from the village. In a prime location, at the heart of a secure residence with a caretaker, swimming pool, and tennis court, this 116 m2 duplex offers a very pleasant living environment, combining comfort and tranquility. Located on the first and top floor, this apartment truly feels like a house. Upon entering, where a closet is located, you'll discover the living room, bathed in light thanks to its west-facing aspect. Its cathedral ceiling, pellet stove for cozy winter evenings, and air conditioning immediately captivate the eye. It opens onto a pleasant balcony, perfect for enjoying the end of the day. The brand-new, fully fitted and equipped Mobalpa kitchen is generously sized. A master bedroom with an en-suite bathroom and toilet completes this level. Upstairs, the mezzanine offers a flexible space: a TV area, office, or playroom, depending on your needs. Two additional bedrooms, a shower room, and a toilet complete this area. Energy Performance Certificate: C/B A cellar completes this property. An additional double garage is also included. This impeccably maintained residence offers a desirable living environment within a wooded park, complete with a swimming pool and tennis courts, all for reasonable monthly fees (EUR163). A rare find, combining spaciousness, functionality, and quality of life. Number of units: 80, including 19 residential units. No ongoing legal proceedings. Condominium fees: EUR1,956/year (caretaker, swimming pool, tennis, condominium fees). Les agences Immobilières Arlim Immobilier et Arlim Prestige vous souhaitent une trés belle année 2026 et restent à votre disposition pour réaliser un avis de valeur précis de votre bien immobilier à titre gracieux //04//78//47//57//51
…By Groupe Monts D’or Immobilier Arlim Prestige


Located in a privileged environment in Rochetaillée, a few minutes from the centre, this architect-designed house of 242 m2 offers premium features and generous volumes, situated on a beautiful landscaped plot with swimming pool and pool house. On the ground floor, you'll find a welcoming entrance hall with custom-built closets, leading to a beautiful open-plan kitchen, living room, and dining room. The living space, over 70 square meters, benefits from dual aspect windows and opens onto a terrace with a pergola. Also on this level are a bedroom/office with an en-suite shower room and a utility room. Upstairs, the sleeping area consists of a master suite with a terrace offering a very nice view, two bedrooms with dressing rooms, a fourth bedroom and a bathroom. The fully finished basement offers beautiful leisure and comfort spaces: home cinema, wine cellar, shower room and laundry room. Outside, the landscaped garden features a swimming pool and pool house, as well as a shaded terrace with views, perfect for enjoying sunny days with family or friends. A closed garage and parking spaces complete this beautiful house. An ideal home combining light, comfort, space and quality of life!
…By Privilege Immobilier & Conseil


Ideally located in the 7th arrondissement, just steps from the train station yet nestled on a quiet street, this top-floor apartment is the obvious choice for those seeking light and space. Upon entering, the eye follows the hallway to the living room, which impresses with its generous proportions: a 3.10-meter ceiling height gives the living area a unique sense of spaciousness. Solid wood flooring adds immediate warmth and underscores the elegance of this large, open-plan space of 44 square meters, where the fully equipped kitchen and reception room coexist in perfect harmony. What makes this living space truly unique is its U-shaped balcony, which wraps around the entire apartment, totaling 52 square meters. More than just an outdoor space, it's a true extension of the living area, allowing for seamless movement between indoors and outdoors. One can easily imagine enjoying a morning coffee or an aperitif at sunset, with a breathtaking view of Fourvière Hill as a backdrop. The sleeping quarters are equally impressive, showcasing a highly functional attention to detail. They comprise two comfortable bedrooms, each with ample storage and direct access to the balcony. For added convenience, this side of the apartment includes a laundry and storage area, a modern shower room, and a separate toilet. Located in a recent and impeccably maintained building, this rare property combines the tranquility of a top-floor apartment with the vibrancy of a sought-after neighborhood, requiring no renovations whatsoever. Furthermore, the option to purchase one or two garages further enhances this exceptional offering. A light-filled, sun-drenched haven, perfectly laid out and ready to be discovered. Property subject to co-ownership regulations: 23 units. Annual charges: EUR2,160 (including heating and hot water). Energy rating: C / Climate rating: A. Estimated average annual energy costs for standard use, based on energy prices for 2021, 2022, and 2023: EUR364. Contact: Axel - 33 6 67 68 57 45 Condominiums of 23 units (No proceedings in progress). Annual expenses : 2160 euros.
…By Espaces Atypiques Lyon Immobilier Contemporain


EXCLUSIVE - LYON 6 - Foch . Just steps from the metro, on the prestigious Avenue de Saxe, on the third floor with elevator of an elegant period building on its own meticulously maintained grounds, a bright and airy 83 sq m (893 sq ft) apartment with dual aspect and air conditioning. A spacious tiled entrance hall leads harmoniously to the rooms and reveals all the charm of the original features: parquet floors, marble fireplaces, moldings, high ceilings, and generous windows overlooking the avenue. The living room, enhanced by an alcove, is complemented by a separate kitchen, a comfortable master bedroom with storage, a second quiet bedroom overlooking the courtyard, a bathroom, and a separate WC. A few updates will unlock the full potential of this elegant address and add a contemporary touch without compromising its authentic character. A characterful residence in the heart of Lyon's Golden Triangle, ideal for those who appreciate fine homes and seek a prestigious address, period charm, and an exceptional quality of life. A cellar and a storage room on the mezzanine level complete this property. Condominium of 7 units. Annual share of charges: EUR2,200. Energy Performance Certificate (EPC): D. No ongoing legal proceedings. Information on the risks to which this property is exposed is available on the Géorisques website: www.georisques.gouv.fr . HCV. ARLIM PRESTIGE SAXE - Contact: Grégory Weltmann - +33 6 82 67 80 07.
…By Arlim Prestige Lyon


Sector La ClairièreFor sale: Townhouse with 4 rooms, including 3 bedrooms, modern and recent, guaranteed heartthrob! In a recent condominium from 2020, secured, in a quiet area, with good insulation and beautiful amenities, we offer you a townhouse with two terraces! On the ground floor, you will have a large living room with an open equipped kitchen, one bedroom, and upstairs, two bedrooms with a bathroom. The living room will open onto a lovely covered terrace and a garden space. You will be in a quiet area, in a recent condominium, no work is required! We can offer you a boxed garage for an additional 15,000 euros.Do not hesitate to check all our listings on our website NESTENN Bron.Do you know BRON? Located near LYON, BRON is part of the so-called Eastern Lyon area, in the first crown, with over 41,000 inhabitants. Its strategic geographical location is unique, connecting it in just a few minutes to the heart of downtown Lyon, thanks to the roadways and the 3 tram lines T2, T5, and T6, and metro line D. The city of Bron has many green spaces including the Parc de Parilly, the Fort de Bron, and the Bois des Essarts, as well as an airport dedicated to business aviation. It is a very sporty city with an athletics stadium, a nautical center, and tennis courts. It has several large hospital complexes and the Woman-Mother-Child hospital. A large dynamic commercial area, with Castorama, Decathlon, Botanic, Auchan, will meet your needs. The City of Bron is also a student city with its Lumière Lyon 2 Faculty, and the IUT, as well as the automotive high school, the Jean Paul Sartre High School. The residents of Bron will welcome you! Condominium of 130 lots - including 59 lots for housing. (No ongoing procedures).Annual charges: 2280 euros.This description has been automatically translated from French.
…By Nestenn Bron
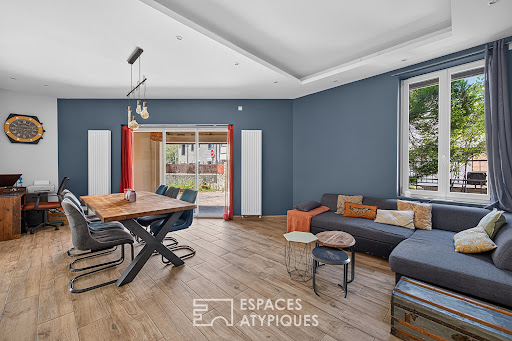


Nestled in the heart of the residential neighborhood of Les Poulettes, just 10 minutes from the vibrant and sought-after Gratte-Ciel district, this 1930s house has undergone a complete and meticulously executed renovation. Set on a 370sqm plot with mature trees, it offers a true haven of greenery, completely private and secluded. From the moment you enter, the tone is set. Your gaze is immediately drawn to a vast, light-filled living room of 40sqm. Beyond this, an elegant eat-in kitchen is revealed behind a glass partition, offering the perfect balance between conviviality and a sense of spaciousness. This ground floor level is complemented by a dedicated guest area, comprising a private bedroom with its own shower room. Upstairs, the sleeping quarters unfold around three generously sized bedrooms. Among them is a master suite designed as a cozy retreat, complete with a custom-built dressing room and shower room. A separate bathroom completes this level. The potential of this home also lies beneath the eaves, with 80 sq m (floor area) of convertible attic space just waiting for the most creative projects: an artist's studio, a master suite, or a playroom. A cellar, part of which has been converted into a playroom, completes the property. Metro et Tram: Tram T1 et T4 (Roger Planchon Station): 6-minute walk (450 m). Metro A (Gratte-Ciel Station): 10-minute walk (700 m). Tram T6 (Geneviève de Gaulle Station): 1-minute walk (80 m). Jean Zay Public Elementary School: 3-minute walk (240 m). Rosa Parks School: 5-minute walk (400 m). ENERGY RATING: D / CLIMATE RATING: D Estimated average annual energy costs for standard use: between EUR2,740 and EUR3,720 Contact: Emmanuel: 33 6 67 58 74 89
…By Espaces Atypiques Lyon Immobilier Contemporain


Nestled in a verdant setting in the heart of the highly sought-after town of Saint Cyr au Mont d'Or, this authentic residence dating back to 1823 reveals a rare potential for heritage enthusiasts and those with ambitious renovation projects. Built on a wooded plot of 8,093 sqm with a swimming pool, the property captivates with its preserved natural environment, where a variety of tree species mingle, creating a bucolic and intimate setting. Offering approximately 385 sqm of living space, the main house boasts generous proportions and architecture steeped in history. Behind its characterful facade, it reveals vast reception rooms, high ceilings, and a layout that allows for a multitude of configurations. The sleeping area currently comprises nine bedrooms, suggesting numerous possibilities for development: a large family home, a bed and breakfast project, or a charming second residence. The charm of the original features is ever-present and simply awaits to be enhanced by a renovation that respects the spirit of the place. Outside, the park is a true haven of peace. Mature trees and a variety of species offer a vibrant backdrop throughout the seasons, perfect for relaxation and landscaping projects. The property also includes two outbuildings: one of approximately 90 sq m, ideal for a workshop, a gîte, or independent living space; and a second of approximately 120 sq m, offering numerous possibilities for further development. This unique property will appeal to those who appreciate places steeped in history and are looking for an exceptional renovation project in a privileged natural setting. A rare property with remarkable potential, ready to be reinvented according to your desires. Building plot URi2D - 8% CES ENERGY RATING: G / CLIMATE RATING: G Estimated average annual energy costs for standard use, based on 2025 energy prices: between EUR17,500 and EUR23,730. Contact - Guillaume - 06 67 69 73 00
…By Espaces Atypiques Lyon Immobilier Contemporain


In Lyon's 3rd arrondissement, near the Dauphiné tram stop and Place Rouget-de-Lisle, and just a 10-minute walk from the Sans-Souci metro station, discover this charming period house, meticulously renovated throughout, offering 138 sq m of living space on two levels with a 300 sq m landscaped garden. Behind its discreet facade lies a true haven of peace. The bright living spaces open onto this magnificent garden, complete with a heated swimming pool and a remarkable listed fir tree, providing a rare living environment in an urban setting. The air-conditioned house offers an ideal family layout with four bedrooms, an office that could serve as a child's bedroom, and practical storage spaces. Its unique character, with its terrace and tranquil garden, its welcoming proportions, and its modern amenities, makes it a one-of-a-kind property on the market. Outside, a rainwater harvesting system completes the features of this property designed to combine comfort and energy efficiency. A property with character, combining period charm, contemporary comfort, and a privileged living environment on the edge of the town center. 3 cellars. Heated swimming pool. Property tax: EUR979. ENERGY RATING: D / CLIMATE RATING: D. Estimated average annual energy costs for standard use, based on 2021, 2022, and 2023 prices (including subscriptions): between EUR1,500 and EUR1,830. Contact: Joris - 33 6 68 35 00 43
…By Espaces Atypiques Lyon Immobilier Contemporain


iad France - Frédéric Leroy offers you: LYON8 MONTPLAISIR- LOVE AT FIRST SIGHT APARTMENT- T5 102M² TERRACE AND BALCONY - BRIGHT In a residential area of Lyon 8 MONTPLAISIR, near the Blandan park, public transport, and shops, you will be charmed by this bright 102m2 APARTMENT, spread over 2 levels, on the second floor of a secure residence from 2011, without any vis-à-vis. As soon as you exit the elevator, a large space welcomes you into the apartment. The entrance leads to a spacious 31m² living room, bright and cross-ventilated, designed to enjoy light throughout the day with its open section to the upper level. The equipped kitchen opens onto a long terrace overlooking the trees of the building's green space. A shower room with a toilet also serves as a functional laundry room. The upper floor hosts 3 comfortable bedrooms, including a master suite with shower room and dressing room. Finally, a bathroom opens onto a second balcony. There is a possibility to acquire, IN ADDITION, ONE or even TWO garages. The amenities include: elevator, digicode access with double entry, intercom, PMR accessibility, bike storage, and urban heating via radiators. DPE C. Charges of €906 per quarter including garden maintenance, common areas, water, and heating. This apartment is a real favorite to visit without delay. This real estate announcement targets 2 lots located in a condominium of 84 lots in total and is not subject to any ongoing proceedings mentioned in article L. 721-1 of the construction and housing code. Average monthly charges declared by the seller: €302 per month (i.e., €3624 annually). Agency fees are the responsibility of the seller. Presentation of a valid identification document will be requested during the visit, in accordance with article L.561-5 of the Monetary and Financial Code. Information on the risks to which this property is exposed, including the legal obligation to clear vegetation, is available on the Géorisques website: http://www.georisques.gouv.fr. This real estate announcement was prepared under the editorial responsibility of Mr. Frédéric Leroy, independent real estate agent (without holding funds), commercial agent of SAS I@D France registered with the Lyon RSAC under number 445075476, holder of the real estate canvassing card on behalf of the company I@D France SAS.This description has been automatically translated from French.
…By Iad France


Ideally situated in the sought-after Charité neighbourhood, this flat on the second floor of a charming block of flats offers 102.49 m² (105.28 m² in total); it captivates with its authentic charm, unobstructed views of the Rhône and its unspoilt surroundings. Renovated by an architect in 2008 (refreshed in 2015), this flat retains its old-world charm: herringbone parquet flooring, elegant mouldings, beautiful 3.20-metre-high ceilings and a decorative fireplace. All this creates a warm and refined atmosphere. On the east side, three large windows offer a beautiful view of the river and flood the living room, its alcove dining area and one bedroom with light. On the west side, there are no direct views from neighbouring properties, ensuring a peaceful and intimate atmosphere for the master bedroom, its walk-in wardrobe and the kitchen. The spacious entrance hall also leads to a study, a bathroom and a toilet. The building, dating from 1850, is, like the flat, meticulously maintained (recent renovations have preserved its high standard) A lift serves the lower and upper landings. Cellar; option to rent a locked garage nearby. This quiet and bright flat offers an ideal living environment combining urban vibrancy with tranquillity. Professional or freelance activities (but not commercial) are possible and subject to review. Asking price: €575,000 Seller’s fees Sold subject to the co-ownership regulations 29 units, including 12 main units Service charges: €581 per quarter No legal proceedings pending. Energy rating: D Climate rating: D Estimated annual energy costs for standard use: between €1,360 and €1,900 per year (indexed to energy costs for the years 2021, 2022 and 2023). Information on the risks to which this property is exposed is available on the Géorisques website: www.georisques.gouv.fr
…By Agence Mercure Lyon-rhône Alpes


Located a 5-minute walk from the center of Limonest , this old house of approximately 340 m2 of living space, completely renovated with taste, enjoys a privileged environment and a panoramic southwest-facing view , omnipresent from the house, the terraces and the garden. A particularly well-thought-out layout: The house is organized around a spacious living room that forms the true heart of the property. Two staircases, located on either side of the reception room, provide independent access to the two sleeping areas. This configuration allows for a natural separation between the parents' space and the children's space , while maintaining a seamless connection with the living areas. The property has 6 bedrooms, each with its own bathroom , including an air-conditioned master suite , as well as 6 toilets . The wellness areas include a gym and a sauna . A boiler room/laundry room, a fitted cellar and a garage complete the complex. Situated on a fully landscaped plot of 4,000 m2 , the property benefits from several outdoor spaces: terraces, a pétanque court, a swimming pool, and a paved parking area . The 17 x 5 m swimming pool blends harmoniously into the surroundings and offers generous dimensions, ideal for both swimming and relaxing with family and friends. It is heated and equipped with a submerged roller shutter . The different levels of the land, the stone walls and the vegetation create a landscaped garden that naturally complements the house and its living spaces. Heating is provided by a heat pump supplying radiators , with heated walls in the bathrooms . A property with unique qualities: In the immediate vicinity of the village and its amenities, benefiting from a panoramic view, 340 m2 of living space, 4000 m2 of land and a particularly intelligent family layout, this property combines sought-after qualities in a privileged environment. Feel free to contact us for any information or to arrange a visit! Les agences Immobilières Arlim Immobilier et Arlim Prestige vous souhaitent une trés belle année 2026 et restent à votre disposition pour réaliser un avis de valeur précis de votre bien immobilier à titre gracieux //04//78//47//57//51
…By Groupe Monts D’or Immobilier Arlim Prestige


EXCLUSIVE – CHARBONNIÈRES-LES-BAINS. Come and discover this townhouse with a garden, located in the heart of one of the most sought-after areas of Charbonnières-les-Bains. The house offers a bright and functional living space, opening onto a landscaped and leafy garden, as well as three bedrooms and a spacious bathroom. Its two-level layout with two independent entrances, together with its prime location, are real assets: shops, schools, and local services are all within walking distance, as are public transport links providing easy access to Lyon and the main business hubs of western Lyon. This sought-after address will perfectly meet the expectations of a family looking for a practical lifestyle, with all amenities within walking distance, as well as those of investors or professionals seeking premises for a private practice. Its proximity to a higher education campus also offers strong potential for a rental investment project or a possible conversion into several units, subject to the necessary administrative approvals. An internal courtyard providing parking for several vehicles, together with a garage, completes this property. A rare opportunity to enjoy a balanced lifestyle, combining convenience and value-enhancement potential, not to be missed. This property is presented by Annick Chabal, Independent Sales Agent (E.I.), RSAC Lyon No. 509 789 228. Agency fees payable by vendor - Montant estimé des dépenses annuelles d'énergie pour un usage standard, établi à partir des prix de l'énergie de l'année 2021, 2022, 2023 : 2650€ ~ 3630€ - Les informations sur les risques auxquels ce bien est exposé sont disponibles sur le site Géorisques : www.georisques.gouv.fr - Annick CHABAL - Agent commercial - EI - RSAC LYON 509789228
…By Barnes Lyon 02 - St Antoine


Ideally located in the heart of the Foch district. Family apartment on the 4th floor of 145 m2, 4 bedrooms, quiet and bright. Well arranged with beautiful volumes. Beautiful co-ownership on its renovated and secure land. An entrance. A contemporary kitchen furnished and equipped, independent with a dining area and pantry. A large living room of 50 m2 with a balcony including a dining area and a lounge. Sleep area: A first space with two bedrooms, one with a balcony, a bathroom, a laundry room. Another space with two bedrooms, a large bathroom. An exclusive Majoux-Virieux Marie-Pierre ANDRILLAT 06 76 08 61 81 Close to the Foch metro, shops, and educational institutions. Information on the risks to which this property is exposed is available on the Géorisques website: "www.georisques.gouv.fr"This description has been automatically translated from French.
…By Majoux - Virieux Immobilier


This charming old house has undergone a complete restoration carried out in stages between 2004 and 2011, respecting the original charm: exposed stones and old doors with contemporary comfort.The entrance leads to a large living room of approximately 75 m², extended by a fully glazed extension, as well as a high-quality, fully equipped kitchen. At this level, thermal comfort is ensured by underfloor heating with low temperature, complemented by reversible air conditioning in the veranda and the master suite.On the first floor is a master suite, equipped with a spa bath, as well as a TV lounge and a second suite with a shower room. The second and last level features three additional bedrooms, including one en suite with a bathroom and another with a shower room; all are heated by radiators.The house is also equipped with a video intercom alarm.The garden, well landscaped and enclosed by walls, is extended by a large terrace of 150 m² and a heated swimming pool with a heat pump measuring 11x5m.The numerous outbuildings complete this exceptional property: a duplex guest house of type T2 of approximately 40 m², with a living room (and the possibility of a kitchen) on the ground floor and a bedroom with a bathroom upstairs; a large garage of approximately 40 m² that can accommodate two cars as well as a workshop, and finally a summer kitchen of 45 m² with a pool house.Agency reference: 1267This description has been automatically translated from French.
…By Orpi Jmv


Exclusivity - 6th Sense Real Estate offers in exclusivity this spacious garden-level apartment in the heart of the village of Pollionnay. This very bright apartment has a surface area of 98.75m2 and benefits from a pleasant terrace of 14.43m2. It consists of an entrance leading to a large living area that includes a seating area and dining room, an open kitchen, and an adjoining utility room. The sleeping area offers two large bedrooms, one of which has an additional room that can serve as a dressing room or extra storage space, a bathroom, and a separate toilet. This apartment has plenty of storage, a very nice high ceiling, and generous volumes. The property is located within a calm and secure family residence, immediately close to all the village's amenities: shops (Vival, butcher, pharmacy), schools, and public transportation (TCL). An external parking space completes this property. Energy performance label D, fees charged to the seller. Your contact: Pauline Ronzière 06.70.79.65.29This description has been automatically translated from French.
…By 6e Sens Immobilier


LYON 1st – HYPER CENTER – OPERA / CITY HALL – EXCEPTIONAL DUPLEX – 231 M² CARREZ – 260 M² ON THE FLOOR – BALCONY – 5 BEDROOMSLocated in a historic building dating from 1750, this elegant duplex of 231 m² Carrez and 260 m² on the floor combines the charm of the old, remarkable volumes, and an exceptional location in the heart of Lyon.A rare property that is suitable for a family looking for a characteristic residence as well as a buyer wishing to have a professional pied-à-terre in the hyper center or an informed investor.---The charm of the old in the heart of LyonFrom the first level, the original elements give the property a unique identity: period parquet flooring, stonework, large windows, and beautiful ceiling heights.The reception room immediately seduces with its volumes, ceiling height, and brightness. The dining room, open to the fitted kitchen, also benefits from large openings and magnificent old parquet.---Layout – first level• Beautiful entrance• Living room with high ceilings, large windows, and air conditioning• Dining room open to a fitted kitchen• 2 bedrooms with parquet flooring, stonework, and air conditioning• 1 bedroom that can be converted into an office or mixed space, with a large mezzanine, period parquet, large windows, and access to a balcony• Shower room• Independent WC---On the duplex levelAccessible from the first level, the upstairs offers a more intimate atmosphere with an elegant glass floor.• 2 air-conditioned bedrooms• Bathroom with bathtub, shower, and WC• Ceiling height 1.80 m---Comfort & Services• 231 m² Carrez• 260 m² on the floor• Duplex on the 1st floor• Historic building dating from 1750• Period parquet• Stonework• Large windows• Air conditioning in all rooms• Balcony• Individual gas boiler• Energy performance: C---A property with multiple possibilitiesThanks to its configuration and exceptional location, this apartment can meet various projects:• Prestigious family residence in the city center• Pied-à-terre for professional clientele seeking a central address• Rental investment for short-term rentalIn the context of short-term rental operation, the property offers an announced gross yield of 5.50%.A specialized high-end management agency is already in place to assist with the operation of this property.---An exceptional addressLocated on rue Joseph Serlin, you are in the heart of the Presqu'île, between the Place des Terreaux, the Opera, and the Place de l'Hôtel de Ville.• Lyon Opera just steps away• City Hall of Lyon in immediate proximity• Place des Terreaux accessible on foot• Metro Hôtel de Ville – Louis Pradel just minutes away• Numerous bus lines• Shops, restaurants, cafes, and boutiques at the foot of the building• Immediate access to the banks of the Rhône and the Saône• Presqu'île and its main attractions fully accessible on foot---A rare property on the Lyon marketBy its dimensions, historical charm, volumes, and location in the hyper center, this apartment offers a particularly rare combination in Lyon.A unique living space that will appeal to lovers of old architecture looking for a character property, as well as investors wishing to benefit from a premium location.---Want to discover this exceptional property?Legal notices:The information presented in this advertisement has been carefully collected by Zefir from the elements available at the time of its drafting. They are provided for informational purposes and complement the regulatory diagnostics as well as the technical and administrative verifications usually carried out as part of a real estate transaction. For any official information regarding natural, mining, or technological risks, you can consult the public service Géorisques. Zefir aims to support you with transparency and rigor throughout your purchasing project, helping you make your decisions with peace of mind. For any questions, contact Zefir at 07 57 91 70 93.This description has been automatically translated from French.
…By Zefir


Nestled 20 minutes only from the heart of Lyon, this outstanding architect villa offers approximately 290 sqm of refined living space set within 3,700 sqm of beautifully landscaped private grounds. Designed to maximize light and space, the property features impressive cathedral ceilings, expansive reception areas, five bedrooms, including a stunning 45 sqm primary suite, and a dedicated home office. Premium materials and high-end finishes throughout create a sophisticated yet welcoming atmosphere. The outdoor spaces are equally remarkable, offering complete privacy, a saltwater swimming pool, an elegant pool house, and a six-person jacuzzi, perfect for entertaining or relaxing in a serene natural setting. Combining contemporary architecture, exceptional comfort, and a prime location close to Lyon, this property presents an outstanding lifestyle opportunity in one of the region’s most desirable residential areas.
…By Lyon - Sotheby's International Realty
'%20stroke='%23DDAA3A'%20stroke-width='1.909'%20stroke-linecap='square'%20stroke-linejoin='bevel'/%3e%3c/svg%3e)
Receive by email any new listing that may match your search criteria
Your criteria :
By validating this form, you accept the general conditions of use of Le Figaro Properties.
These agencies offer a selection of luxury properties vente in the Rhône. Feel free to contact them for personalized assistance.


