Get early access to listings that match your criteria
Never miss an opportunity again. Our personalized alerts notify you instantly.

 English$ USD · m²


Beautiful family apartment of 108 m2 within a building on its own land. In a very quiet and green environment, it consists of an entrance, an air-conditioned living/dining room giving access to a lovely balcony facing south/west. An independent kitchen with a loggia overlooking a quiet, tree-lined courtyard. A second living room that can serve as a bedroom. Night area: an air-conditioned master suite with its own shower room. Two other beautiful bedrooms overlooking the courtyard. Numerous closets. Possibility of renting a parking space/garage. A bicycle storage room and a cellar complete this property. Quiet environment with no traffic. Immediate proximity to schools, public transport, Part Dieu train station, and Paul Bocuse market. An exclusive listing by Majoux-Virieux. Geoffrey DELORME 06 45 29 02 77 - Information on the risks to which this property is exposed is available on the Géorisques website: "www.georisques.gouv.fr"This description has been automatically translated from French.
…By Majoux - Virieux Immobilier


EXCLUSIVE - Bully area, Authentic family property of approximately 600 m2 living space, well established in its environment: Very beautiful wooded and walled park of 4,900 m2. On the ground floor: A magnificent hall leads to a large family kitchen, wood stove, accompanied by its back kitchen and its original sink stone., A dining room with marble fireplace, a large bright living room as well as a large bedroom, a bathroom, Wc. Upstairs, a large hall leads to three other bedrooms, a living room, a bathroom and a toilet. On a half-level, the property offers a bathroom and a fifth bedroom. The second floor offers two additional bedrooms as well as a huge attic of over 110 m2 which can be fully converted. Garage of almost 35 m2, vaulted cellar. Roof completely renovated in 2022 according to the rules of the art. On the outbuilding side: a magnificent chapel with a slate roof. Outside: a pretty shaded park, a well and a large stone pond (ideal for creating a lake or a swimming pool). Building land allowing many projects. Oil and wood heating, sewerage. Very beautiful family property having retained its old-world charm and noble materials. For more information, do not hesitate to contact us at 06 72 55 94 80./ 06 67 12 46 89
…By Cabinet Robert Dumas


Beautiful mansion dating from 1850, renovated in 2021, located on the wine route in the Beaujolais wine region. This beautiful 330 m² property, currently operating as a bed and breakfast, offers an authentic setting that is ideal for a family home or second residence. At the entrance, a beautiful stone staircase leads to a private area comprising a modern kitchen, a cosy living room with fireplace, a large dining room, a beautiful master bedroom with bathroom and a separate dressing room. To accommodate your friends or guests, there are 4 additional tastefully furnished bedrooms with en-suite shower rooms on the same level and 2 other independent bedrooms with shower rooms on the garden level with private terraces. In the garden, there is a superb pool area with an outdoor bar, a beautiful summer terrace for relaxing, a former stable converted into a convivial space for guests' breakfasts, a functional summer kitchen and a wine cellar. Road access: A6 Lyon 55 minutes, Mâcon TGV 15 minutes. Nearby station: Access to Lyon city centre by train in 35 minutes. Schools and shops 1 km away.
…By Kretz Real Estate


Renovated character house that preserves the charm of the old, located in the charming village of Chasselay in the heart of Monts d'Or. Half an hour from downtown Lyon, in a peaceful and green environment, this 19th-century character house unfolds its elegance over approximately 190 m² of living space, where the charm of the old interacts with a carefully executed contemporary renovation. From the very first moments, the exposed beams, the stone staircase, and the old tiles provide the house with a rare authenticity, while the generous volumes and the presence of a fireplace create a warm, almost timeless atmosphere. Each space seems to have been designed to combine character and comfort. But behind this old soul lies a house resolutely turned towards modern comfort. The recent renovation has achieved an excellent level of energy performance, thanks notably to an air/water heat pump installed in 2020, efficient insulation, and double-glazed, anti-burglary windows. The result: controlled consumption, a real asset for this type of turnkey property. The half-level layout contributes to the charm of the place, offering natural circulation and a fluid organization of spaces. Two living rooms respond to each other: one, open to the outside, extends the house towards the garden; the other, more intimate, invites moments of calm around the charming stone fireplace. The kitchen, spacious and functional, is in keeping with this spirit of conviviality. It comes with plenty of storage, designed for a comfortable daily life. The garden level is complemented by a beautiful dining room with garden access linking the kitchen and the living room, as well as a large laundry room. The night space offers four bedrooms, including a master suite with a dressing area, bathroom, and WC. Each bedroom is particularly comfortable and features integrated wardrobes. The building is set on a fully landscaped plot of 766 square meters to provide an immediate living environment without constraints. The different areas have been thoughtfully designed: a welcoming terrace extending from the living spaces, relaxation zones, and a six by three-meter pool, which was built in 2021, harmoniously integrating into the whole, and a petanque court completes this extremely well-optimized garden. In terms of accessibility, you will have the possibility to park up to 9 vehicles. The property also offers an additional annex space that can be used as a workshop/storage area. A true extension of the house, both intimate and functional. Despite its tranquility, the house remains connected to its environment, with quick access to amenities, schools, doctors, local shops, and transport located nearby. The Saint-Germain-au-Mont-d'Or train station, which has a direct connection to Part Dieu, Vaise, and Perrache in fifteen minutes, is only an 8-minute drive away. This property stands out for its rare balance: the charm of the old, the comfort of a successful renovation, and controlled energy performance. A house that is not merely lived in but experienced, always in the spirit of a holiday home. If you are interested in this property, do not hesitate to contact Romaric Samson at 06 95 23 17 65.This description has been automatically translated from French.
…By Centralym


The advertiser did not provide an english description for this listing.
…By Barnes Lyon 02 - St Antoine


MONTMERLE-SUR-SAÔNE. Close to the banks of the Saône and in the heart of a charming village, this former 18th-century convent was completely restored in 2011 by the Compagnons du devoir, to a very high standard. Organized over 2 levels, the main building offers several reception rooms, kitchen and dining room on the first floor, as well as family areas such as an office and summer lounge. The first floor, accessed by a magnificent stone staircase, is dedicated to sleeping quarters with 7 bedrooms, several dressing rooms and 4 bathrooms. A 100m² former janitor's cottage, now a guest house, offers 2 bedrooms, a lounge-kitchen and a private garden. An indoor 12x5m heated swimming pool and relaxation area complete this chateau's family home dimensions. Outside, a 2-hectare park with a variety of species and century-old trees borders the property. Tennis court, greenhouse and garage.
…By Kretz Real Estate


Set within an impressive and tranquil historic landscaped park of approximately 1.7 hectares, this property to be renovated meets all the standards of exceptional properties in the Monts d'Or. Its house of approximately 435 m² is almost all on one level, featuring a hall, a vast reception area opening onto panoramic terraces, a large separate kitchen, 5 bedrooms including a master suite, two shower rooms, a laundry room, a wine cellar, and a family room on the garden level. A swimming pool measuring 12 meters by 6 meters is situated in the heart of the park with its pool house. An independent caretaker's house and a large garage complete this rare estate located 20 minutes from Place Bellecour.This description has been automatically translated from French.
…By Lyon - Sotheby's International Realty


Just 20 minutes from Lyon, a rare commercial reception property situated in the heart of this charming village in the Pierres Dorées region. The complex comprises a beautiful 19th-century residence built of golden stone, used for offices and receptions, complemented by two older wings that form a delightful courtyard, used for offices, staff accommodation, cellars and utility rooms. On the ground floor of the main building is a large reception area with a sheltered terrace overlooking the grounds. A lovely meeting room with delicate frescoes depicting the property, opening onto the south-facing courtyard. A professional kitchen in perfect working order, as is the entire property. On the upper floors: five meeting rooms, one of which measures 93 m². The older section contains meeting rooms at garden level, offices, a co-working space, a former staff flat, a beautiful vaulted cellar and a space that could be converted into additional rooms. Two car parks provide a total of around 70 spaces. The 2-hectare site features a magnificent park planted with century-old trees, bordering agricultural land that ensures the long-term preservation of this bucolic setting. A fountain and a former dovecote with its intact compartments. An exceptional property in the sought-after Pierres Dorées area, ideally suited to a company or foundation seeking a head office or training centre, or to hospitality professionals looking to add a fine asset to their portfolio. Asking price: €2,000,000. Estate agent’s fees payable by the seller. Energy Performance Certificate (commercial building): E (408) — GHG emissions: B (13). Boiler replaced in April 2026. Information on the risks associated with this property is available on the Géorisques website: www.georisques.gouv.fr
…By Agence Mercure Lyon-rhône Alpes


EXCLUSIVE - PARK OF LA TÊTE D'OR - 69006 LYON Just steps from the Parc de la Tête d'Or and the Foch metro station, discover this beautiful, recently renovated 237.62 sqm family apartment, located in a 19th-century building on its own grounds. You will enjoy well-maintained common areas. The apartment, the only one on the landing, comprises a spacious entrance hall, a Bulthaup fitted kitchen, a laundry room, three living rooms including a corner reception room, and an office. The sleeping area offers four bedrooms (with the possibility of creating more), including a master suite with a dressing room and bathroom. A second bathroom completes the sleeping area. Two attics and two cellars are included. Close to shops, public transport, and the park. One or two garages located nearby are available for purchase separately. This property is presented by Marie HOUOT, a sole proprietorship registered with the Lyon Trade and Companies Register under number 438 778 649. Agency fees payable by vendor - Nombre de lots dans la copropriété: 21 - Montant moyen de la quote-part de charges courantes 7,300 €/yearly - Montant estimé des dépenses annuelles d'énergie pour un usage standard, établi à partir des prix de l'énergie de l'année 2021 : 2990€ ~ 4060€ - Les informations sur les risques auxquels ce bien est exposé sont disponibles sur le site Géorisques : www.georisques.gouv.fr - Marie HOUOT - Agent commercial - EI - RSAC Lyon 438778649
…By Barnes Lyon 02 - St Antoine


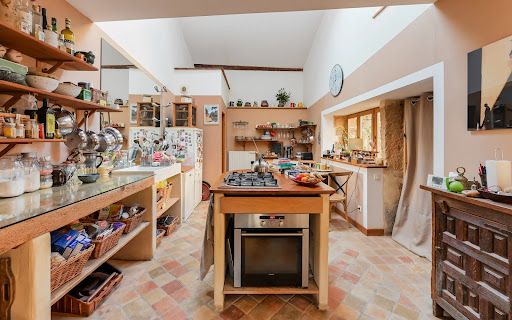
In the heart of Curis au Mont d'Or, nestled in its greenery, Centralym offers you this charming village house from 1780, with a living area of 147 m² + 80 m² of outbuildings. The main level, accessible by a stone staircase, features a spacious living room opening onto a terrace, a dining room with a stove/fireplace, and a kitchen that leads to an internal courtyard, which can also be accessed directly from the living room.Upstairs, there is a master suite with its shower room and toilet, a bedroom, and the possibility to create a third bedroom or an office.The house benefits from a pantry, a boiler room, and a large cellar for a total area of 80 m². It is possible to transform part of the outbuildings into an additional bedroom or office, or even an independent apartment.Additionally, it is possible to acquire a suspended garden with a beautiful open view at the back of the house.Immediately close to the bus stop and a 15-minute walk to the TER train station, with an 11-minute train ride to Lyon Part Dieu.Refreshments are to be expected.Amenities: individual gas heating (Frisquet), and wood stoves, double glazing. Energy performance diagnosis: D.For a private visit, or for more information, please contact Cécile de Jouffrey at 06 85 39 23 35.Dear colleagues, if you have a buyer, do not hesitate to contact me.We offer our assessments to all our clients in the Lyon Metropolis and its surroundings, so feel free to reach out to me.
…By Centralym


SAINT CYR AT MONT D'OR. This 1971 house ideally located near the village benefits from a very privileged quiet environment, a beautiful open view and an optimal orientation. Its architecture gives it a warm atmosphere with exposed beams, through living rooms and beautiful volumes. The ground floor offers an independent kitchen, a large living room and an office opening onto the terrace with a west side view. The floor has 4 bedrooms and 2 large bathrooms. These attic rooms preserve a high ceiling, contributing to the 'family home' spirit of the place. The large basement offers additional popular spaces: garage, cellar, play area or sports area. At the back of the house, an intimate garden on the wood side. The protected wooded environment and the panoramic view offer exceptional atmospheres and colors throughout the seasons and the day. Notice to lovers of nature and wide open spaces. renovations to predict. Agency fees payable by vendor - Montant estimé des dépenses annuelles d'énergie pour un usage standard, établi à partir des prix de l'énergie de l'année 2021 : 3542€ ~ 4792€ - Marie HOUOT - Agent commercial - EI - RSAC Lyon 438778649
…By Barnes Lyon 02 - St Antoine


In the heart of the Ainay/Auguste Comte district, a stone's throw from the Musée des Tissus, this magnificent six-room Haussmann-style apartment offers a total surface area of 170.68 m² in a late 19th-century building with unobstructed views and a west-facing balcony. On the second floor, the apartment features an entrance hall leading to a large open-plan kitchen and dining room measuring 36 m², a splendid 32 m² living room with a balcony facing Rue Jarente offering beautiful views to the west over Fourvière hill. This living room is surrounded on the north side by a beautiful room, which could be used as a second living room, study or bedroom, accessible and visible thanks to an elegant custom-made wooden structure and glass roof with an interior sliding door. A master bedroom area is accessible to the south of the living room, with a large dressing room (built-in wardrobes covering the wall), shower room and toilet. The decorative features have been preserved: Versailles and herringbone parquet flooring, mouldings, rosettes, fireplaces, interior shutters and magnificent stained glass windows overlooking the inner courtyard. Ceiling height: 3.57 m. The entrance hall, the heart of the flat, also leads to a storage area converted into a laundry room (worktop, cupboards, shelves, wardrobes) with a toilet and a window overlooking the courtyard, and a toilet with a washbasin. A corridor leads to a bathroom with toilet, two bedrooms, each with a mezzanine and staircase fitted with cupboards (each mezzanine can accommodate a 140x190 bed) overlooking the building's inner courtyard, and finally a beautiful master bedroom, facing east and overlooking the courtyard of the Musée des Tissus, very quiet, with a fireplace, shower room and toilet. The latest renovation in 2022 has brought comfort and organisation (creation of cupboards, walk-in wardrobes, various storage spaces, soundproofing, garage security) to this high-quality living space. Exceptional and rare location. . Individual gas heating. . Lift . Option to purchase a large, secure, lock-up garage for €85,000, located in the building’s inner courtyard. . A cellar and an attic complete this property. Asking price: €1,080,000 a large garage in the courtyard for €85,000 : optional Agency fees payable by the seller. Property sold subject to co-ownership status. Beautiful luxury co-ownership of 58 lots, including 31 main lots. Average annual charges: €2,790. No proceedings in progress. Energy rating: D. Climate rating: D. Estimated annual energy costs for standard use: between €2,800 and €3,840 per year. Average energy prices indexed for 2021, 2022 and 2023. Information on the risks to which this property is exposed is available on the Géorisques website: www.georisques.gouv.fr
…By Agence Mercure Lyon-rhône Alpes


We are proud to present this charming residence in Chasselay, located in the lovely centre area. The property is now for sale. You can enjoy 360 sq. m of living space in the residence. A 1300 sq. m garden and a terrace provide the perfect space for you to unwind. Its condition would enable you to move in immediately. The house layout begins with an attractive vestibule and flows beautifully into one living room, a dining room and a lounge. The accommodation comprises seven bedrooms, including one master suite. Furthermore, it features a kitchen. Southern exposure is a great asset, as it provides optimal lighting all day long. The property is set in an excellent location, with schools and a bus station nearby. Its fantastic natural light, its brightness and its good condition are bound to win you over.
…By Lyon - Sotheby's International Realty


Sainte-Foy-lès-Lyon – Renovated bourgeois property with 65,585 sq ft of constructible land – Just 5 km (≈ 3.1 miles) from Lyon city centre (Place Bellecour), this character property benefits from a sought-after location, close to the Résidence Neuville (former seminary), with convenient access and public transport nearby. Set within a wooded plot of over 64,583 sq ft in zone URi1c, this bourgeois residence offers 1,755 sq ft of Carrez law surface area with a ground footprint of 2,766 sq ft, providing peace and privacy in close proximity to Lyon. The interior was fully renovated in late 2025, combining the architectural character of a bourgeois residence with carefully executed contemporary finishes. The constructible land in zone URi1c presents development potential: a private residence with grounds, a villa project, or long-term estate planning. This type of property, at this address, remains uncommon on the Lyon prime market. This property is presented by Théo DUMONAL, self-employed commercial agent, registered with the Lyon RSAC under number 992 211 219. Ref. TDU8478 Agency fees payable by vendor - Montant estimé des dépenses annuelles d'énergie pour un usage standard, établi à partir des prix de l'énergie de l'année 2026 : 3600€ ~ 4950€ - Les informations sur les risques auxquels ce bien est exposé sont disponibles sur le site Géorisques : www.georisques.gouv.fr
…By Barnes Lyon 02 - St Antoine


Under offer. Stunning view for this house located in a dominant position on the heights of Bagnols. With a living area of 312 m2 (266 m2 according to the Carrez law), it unfolds over 2 levels (ground floor + one floor). On the ground floor, on the same level as the exterior, there is a spacious entrance with a laundry room, a large equipped kitchen open to the east and west terraces, a pantry, a living room with a wood stove enjoying a breathtaking view, and a large office. A sleeping area comprising 3 bedrooms, including 2 with a shower room, a toilet, another shower room, and a dressing room. On the first floor, 3 large bedrooms, a toilet, and a shower room. A wine cellar, a storage cellar, and a garage complete this property. Magnificent land of 5193 m2 including a garden area, 2 east and west terraces, a wooded area, and a heated pool. Comfortable, bright house with a very nice east/west exposure. Tel: 06 76 83 92 04This description has been automatically translated from French.
…By Cabinet Robert Dumas


Situated in the heart of a flat, enclosed, and carefully landscaped plot of 2,000 m2, this property has a total surface area of 236 m2, offering a living environment that is both comfortable and functional.From the entrance, the volumes and light stand out. The main level is organized around a spacious reception area of approximately 50 m2, combining a living room and dining room, which is widely opened to the outside and its terraces. The independent kitchen, fully equipped, harmoniously completes this living space. A master suite with a private shower room and dressing area perfects this level.The upper floor hosts the family sleeping area with five bedrooms, a bathroom, a shower room, and separate toilets, providing an ideal layout for a large family or regular receptions.The ground floor offers over 100 m2 of annexes, including a large garage, a laundry room, numerous storage spaces, and several indoor parking possibilities.Outside, the landscaped garden, perfectly maintained, stands out with its swimming pool, various terraces, and parking spaces, creating a privileged environment, sheltered from view.This description has been automatically translated from French.
…By Lyon - Sotheby's International Realty


EXCLUSIVE LISTING – PLACE ANTONIN PONCET. Ideally located in the heart of a beautiful period building set on its own private land, in a highly sought-after address, this spacious and light-filled family apartment offers generous volumes and a rare sense of elegance. From the moment you enter, it impresses with its exceptional character and stands out as a truly outstanding property. Offering 244.93 sqm across two levels, the apartment has undergone a tasteful renovation in a loft style, combining exposed stonework, impressive ceiling heights, generous volumes, character, and contemporary finishes. It features approximately 75 sqm of open and welcoming reception areas, as well as four bedrooms, including a nearly 40 sqm master suite, ensuring ideal comfort for the whole family. A fifth room located above the living area can easily be converted into an additional bedroom. The apartment enjoys a very quiet and peaceful environment, offering true privacy and a genuine sense of independence. This discreet property has been designed for intimate living, in a warm, cocooning, and secure atmosphere, while remaining in the very heart of Lyon’s 2nd district. Ample storage space as well as a utility/laundry room further enhance the comfort of this property. A private parking space and a large garage within the courtyard are allocated to the property and may also be rented separately. A unique property with optimised volumes – a must-see. Presented by Annick Chabal, E.I. sales agent – RSAC Lyon No. 509 789 228. Agency fees payable by vendor - Nombre de lots dans la copropriété: 38 - Montant moyen de la quote-part de charges courantes 1,520 €/yearly - Montant estimé des dépenses annuelles d'énergie pour un usage standard, établi à partir des prix de l'énergie de l'année 2021 : 1360€ ~ 1940€ - Annick CHABAL - Agent commercial - EI - RSAC LYON 509789228
…By Barnes Lyon 02 - St Antoine


69260 CHARBONNIÈRES-LES-BAINS – 7-room house – Garage – Swimming pool – Buildable land – Quiet – No overlooking – Close to amenitiesContemporary high-end house located in a particularly quiet and green environment in Charbonnières-les-Bains. Situated in a wooded park of approximately 1,500 m², with no overlooking, the property benefits from a privileged natural setting while remaining close to amenities. The house offers approximately 240 m² of floor space, including 166 m² of living area, spread over two levels and providing bright and pleasant volumes to live in.Living SpacesThe living room, spacious and bright, naturally opens onto the terrace and garden. It features a fireplace and air conditioning for optimal comfort. The independent kitchen, functional and elegant, offers plenty of storage.The main floor also includes:• Three bedrooms• A bathroom• Separate toilets• Numerous storage spacesUpstairsA staircase leads to:• Two additional bedrooms• A large dressing room• A bathroom with toiletThis space also has a separate entrance, allowing for the consideration of professional activity, independent housing, or a dedicated guest space.OutdoorsThe landscaped and wooded garden provides a true space for relaxation and freshness! It houses a swimming pool measuring 9.5 x 4.5 m with integrated stairs.The land also offers the possibility of additional construction.An integrated garage in the house, of about 75 m², currently allows parking for two to three vehicles and also offers several development possibilities (workshop, recreational space, extension of the dwelling...).Location• Bus stop at 300 m• TER trains at 5 minutes• Metro Gorge de Loup at 10 minutes• Metro Gare de Vaise at 10 minutes• Gare Saint Paul at 15 minutes• Schools accessible in 10 to 20 minutes• Shops and amenities at 5 minutes• Parc de Lacroix-Laval at 2 km• Charbonnières center at 1 kmA rare house bringing together calm, brightness, space, and potential, benefiting from a privileged location in Charbonnières-les-Bains, in a preserved natural environment, close to Lyon. Number of lots in the co-ownership: 12, Average annual share of charges (budget estimate): €250 or €20 per month. The fees are the responsibility of the seller. Information about the risks to which this property is exposed is available on the Géorisques website: www.georisques.gouv.fr.Contact Lélia PIQUET Individual Entrepreneur, OptimHome Commercial Agent (RSAC No. 522 278 936 Lyon Registry) 06 22 86 25 59 (ref. 601507)This description has been automatically translated from French.
…By Optimhome - Lélia Piquet


BELLECOMBE - Ideally located on Petite rue de la Viabert, in a quiet and highly sought-after area, this development boasts an exceptional location: less than a 10-minute walk from Brotteaux and Charpennes, and only 15 minutes from Part-Dieu train station. Discover a rare and exclusive project, developed by Maison Amboise, comprising just three duplex apartments in an intimate, single-story building, entirely situated around an interior courtyard, guaranteeing peace and tranquility every day. Expected delivery: July 2026 Lot 2: Area: 86 sqm (91 sqm floor area) Exterior: Two terraces of 10 sqm and 5 sqm facing east Ground floor: • A beautiful open-plan living room/kitchen of 26 sqm with access to a 5 sqm terrace • A 15 sqm dining room with access to a 10 sqm terrace • A separate WC First floor: • Two bedrooms (11 sqm and 9 sqm) • A bedroom of 7 sqm (Carrez law) / 10 sqm floor area with an en-suite shower room • A shower room • WC Advantages of this property: • State-of-the-art thermal and acoustic comfort • Low energy consumption (current standards) • Builder's warranty (ten-year structural warranty, completion guarantee, etc.) • No work required • Optimized layout Functional High-quality features and meticulous finishes for a modern, sustainable, and serene living environment. A rare find in this area, ideal for a primary residence or a secure real estate investment. This property is presented by Camille DOURVER, independent real estate agent registered with the Lyon Trade and Companies Register (RSAC) under number 831 197 637. Agency fees payable by vendor - Nombre de lots dans la copropriété: 20 - Camille DOURVER - Agent commercial - EI - RSAC LYON 831197637
…By Barnes Lyon 02 - St Antoine


Lyon 6th arrondissement, prime location near the Parc de la Tête d'Or. In a prestigious, secure, and impeccably maintained building with elevator, you will be charmed by this 170 sq m family apartment. Facing east/west, it features an entrance opening onto a spacious 52 sq m living room, extended by a 20 sq m balcony. The separate, fully equipped kitchen also has access to a second 10 sq m balcony, offering a particularly pleasant additional outdoor space. The sleeping area comprises three bedrooms with parquet flooring, one of which has an adjoining office. A shower room and a bathroom. Individual heating. Some renovation work is needed. A cellar. Garages available at an additional cost. ALUR Law information: co-ownership comprised of 27 units, annual service charges EUR4,705, no ongoing legal proceedings. HCL land. For a visit, contact Laura ALMODOVAR at 07.71.82.98.76
…By Sorovim


This contemporary house of 168 m2, built in 2017, offers a privileged living environment where generous volumes, brightness, and quality features come together. Located in absolute calm at the end of a cul-de-sac, it benefits from a preserved environment, without nuisances, with very little overlooking and a clear panoramic view, a true signature of the property. The ground floor is organized around a vast living area of approximately 70 m2, bathed in light thanks to large fully opening bay windows, creating a natural continuity between the interior and exterior. The southeast orientation ensures optimal sunshine throughout the day. The open kitchen, fully equipped, harmoniously integrates into the space and invites to a convivial daily life. At this level, a 17 m2 room with direct access to the terrace offers great versatility of use: ground-floor bedroom, office, or leisure space (currently set up as a billiard room). Upstairs, the night area hosts four bedrooms, including a superb master suite of approximately 30 m2, featuring its own private bathroom and a terrace with an unobstructed view. The other three bedrooms each benefit from access to an independent shower room, ensuring comfort and functionality for the whole family. The carefully arranged exteriors are a real asset, with land of 960 m2. The terrace hosts a stylish pool, perfectly integrated into its environment, offering an exceptional panoramic view and a decidedly peaceful atmosphere. The whole is designed to fully enjoy the beautiful days, in an intimate and privileged setting, conducive to relaxation as well as reception. Technically, the house benefits from efficient energy characteristics, with an air/water heat pump combined with underfloor heating, complemented by an air/air heat pump providing air conditioning, as well as double-glazed windows with enhanced insulation. These features give the property an excellent energy performance level DPE A, rare in the individual home market, guaranteeing thermal comfort and control of consumption. This modern and elegant property has been designed to offer optimal living comfort, both through the quality of its interior volumes and the enhancement of its exterior spaces, in a rare and sought-after environment. Information on the risks to which this property is exposed is available on the Géorisques website: www.georisques.gouv.frThis description has been automatically translated from French.
…By Jc Immobilier


In Dardilly, at the threshold of the Monts d'Or, an exceptionally elegant Art Deco property unfolds. A confidential address, just fifteen minutes from Bellecour, where bucolic calm meets the immediate proximity of Lyon as well as local shops in Dardilly and its public transport. Set on a landscaped park of 2,385 m² — part of which is buildable — this residence of approximately 230 m² of usable space benefits from exceptional light and generous volumes enhanced by beautiful ceiling height. It features two entrances and offers a smooth flow between its various living spaces, all open to nature. The ground floor welcomes an intimate corner salon with a fireplace, a spacious living room, a dining room of about 50 m² facing the garden, and a large independent kitchen. Upstairs, there are four bedrooms including 2 suites and a bedroom with a balcony, providing a very pleasant night space. On the garden level, a large suite with direct external access allows for the possibility of a professional space or a totally independent setting. A utility room, cellar, and garage/workshop complete the technical area. Sheltered from view, the pool integrates harmoniously into the wooded garden, a true haven of tranquility. The location is ideal: the center of Dardilly, shops, schools, restaurants, and buses to Gorge de Loup are accessible within a few minutes on foot. Green space lovers will easily reach the Lacroix-Laval park, nearby tennis courts, or golf courses. A rare place, filled with character and softness, for an exceptional family or professional life on the outskirts of Lyon. For more information or a private visit, please contact Romaric Samson at 06 95 23 17 65.This description has been automatically translated from French.
…By Centralym


Bagnols – Golden stone property in the heart of a preserved environment Nestled in an exceptional natural setting, sheltered from view and with no disturbances, this elegant golden stone property offers approximately 260 sqm of living space and sits within nearly 1.7 hectares of land, including woodland and meadow areas. From the entrance, the volumes and character are immediately apparent. The ground floor is organized around a kitchen, a warm and inviting living room, and a vaulted dining room full of authenticity. A laundry room, a cellar, a garage, and a carport complete this level. On the first floor, the night area comprises two master suites each with their own bathroom and shower, two additional bedrooms—one of which could be converted into an office—as well as a separate bathroom. The top floor accommodates an additional bedroom. In addition, a converted barn offers further extension or redevelopment potential depending on requirements. The property also includes outbuildings featuring, on the ground floor, a spacious summer living room of approximately 79 sqm with a Godin wood-burning stove and large picture windows opening onto the outdoors, enhancing natural light and sociability. Outside, the carefully maintained landscaped park is a true haven of peace. It features a reinforced concrete swimming pool (10 x 5 m), perfectly integrated into its surroundings. A storage shed for garden equipment, along with a carport, complete the property. Combining charm, generous living spaces, and a preserved natural setting, this family estate offers a privileged lifestyle, ideal for those who appreciate peace and authenticity. This property is presented by Pascal GORSE, independent sales agent (E.I), registered with the Lyon Trade and Companies Register (RSAC) under number 821 691 276. Agency fees payable by vendor - Montant estimé des dépenses annuelles d'énergie pour un usage standard, établi à partir des prix de l'énergie de l'année 2021 : 4630€ ~ 6280€ - Pascal GORSE - Agent commercial - EI - RSAC Lyon 821691276
…By Barnes Lyon 02 - St Antoine


Fees to be paid by the seller. In a condominium of 17 lots. Average share of the estimated budget 1 500 €/year. No ongoing proceedings. Energy class C, Climate class B Estimated amount of annual energy expenditure for standard use: between 1801.00 € and 2438.00 € for the years 2021, 2022, and 2023 (including subscriptions). Information on the risks to which this property is exposed is available on the Geohazards website: georisques.gouv.fr. This property is offered to you by a commercial agent (Sole proprietorship).
…By Demeures Et Collections


Ideally located just steps away from the Parc de la Tête d'Or and the Foch metro station, in a quiet and sought-after area, this apartment is situated within a prestigious residence from the 1990s, known for its quality and impeccable maintenance.You will benefit from a privileged living environment, with shops, schools, and public transport accessible on foot. The well-maintained co-ownership features a pleasant inner garden. The charges include the services of a caretaker, the elevator, cold water, as well as the complete maintenance of the building. The façade was renovated in 2018.Located on the 2nd floor with an elevator, this east/west facing apartment offers a generous surface area of 170 m². It comprises a spacious and bright living room of 52 m² opening to the west onto the inner courtyard, ensuring tranquility and serenity.The total outdoor space amounts to 30 m², distributed over two accessible balconies on either side of the apartment.The current layout offers: an independent kitchen,4 bedrooms (including one to be created),a bathroom,a shower room,two toilets,and numerous storage spaces.This apartment offers great potential for layout to create a tailor-made living space.This property is complemented by two cellars. There is also the possibility to acquire a double garage in the basement for an additional cost.Virtual visit available on request.Agency reference: 11224This description has been automatically translated from French.
…By Orpi - Daveau Conseil
'%20stroke='%23DDAA3A'%20stroke-width='1.909'%20stroke-linecap='square'%20stroke-linejoin='bevel'/%3e%3c/svg%3e)
Receive by email any new listing that may match your search criteria
Your criteria :
By validating this form, you accept the general conditions of use of Le Figaro Properties.
These agencies offer a selection of luxury properties vente in the Rhône. Feel free to contact them for personalized assistance.




