Get early access to listings that match your criteria
Never miss an opportunity again. Our personalized alerts notify you instantly.

 English$ USD · m²


EXCLUSIVE TO AGENCE DU CAP! Superb property for sale in Les Issambres with sea views over the Gulf of Saint-Tropez. Approximately 305 sq m, set on a vast landscaped plot of 3,175 sq m, it offers an exceptional living environment, combining modern comfort with authentic charm. Upon entering, a welcoming hall leads to the ground floor sleeping quarters. This level features two comfortable bedrooms, each with its own shower room and WC, ensuring privacy and convenience. The master suite comprises a spacious bedroom, a full bathroom (shower, bathtub, WC), a dressing room, and a private terrace facing the sea. A staircase leads to the living areas. Here you will find a bright living room and a warm dining room with an open fireplace, creating a convivial atmosphere. These spaces open onto a terrace and a balcony, offering beautiful views and outdoor relaxation areas. The kitchen is fully equipped and fitted. A hallway then leads to two further bedrooms (one of which could be used as an office), both with balconies and en-suite shower rooms/WCs, as well as storage space. The garden level also holds some pleasant surprises with a living room opening directly onto the swimming pool, a sixth bedroom with its own shower room and WC, and well-designed utility areas: a boiler room with a boiler and two 300L water heaters, a laundry room, and access to the crawl space. Outside, you'll enjoy a beautifully landscaped setting with a superb 10x5 meter swimming pool surrounded by spacious relaxation areas. There is parking for at least six cars, and the possibility of adding a double garage.
…By Agence Du Cap Les Issambres


Tucked in the serene hills near Valbonne, this 405 m² sea view villa embodies the very essence of Côte d’Azur living, where light, space, and nature converge. Five exquisitely decorated bedrooms—two on the main floor and the master suite with two additional bedrooms plus a serene office upstairs—flow effortlessly, creating an intimate yet open atmosphere ideal for family life and entertaining. At the heart of the villa, a seamlessly generous living and dining area flows into an open-plan kitchen with a well-appointed pantry. A wood-burning fireplace adds warmth and character, while terraces and landscaped gardens extend the home into the outdoors. Among the gardens, a grove of mature olive trees complements the villa’s shimmering swimming pool and multiple spaces for alfresco living. Lifestyle amenities include a private cinema, fully equipped fitness suite, and bespoke wine cellar, blending modern convenience with understated elegance. Integrated air conditioning, home automation, and discreet security systems ensure comfort and peace of mind, while a connected garage and double carport provide practical ease. The property frames sweeping views across the rolling countryside to the distant Mediterranean Sea, creating a sense of effortless connection to the landscape. Close enough to the charm of Valbonne, the sophistication of Cannes, and just a short distance from Mougins International School, yet tucked away for total privacy, this villa is more than a residence, it is a retreat. A place to host with grace, unwind in serenity, and enjoy ample garden space where children can play, all while experiencing the Riviera lifestyle at its most refined. Information on the risks to which this property is exposed is available on the Géorisques website : www.georisques.gouv.fr
…By Douglas Elliman Valbonne-mougins


Near the village of old Cannet, Impact presents charming villa of 1930, perfectly maintained, with a surface of 280m ² enjoying a wonderful garden planted and fenced of 1600 m ², in quiet and residential area, with generous volumes. Ground floor level: equipped kitchen with pantry overlooking a spacious dining room with plenty of storage. On the same level we find, a large office overlooking the garden. 1st Floor: A large living room opening onto a spacious terrace occupies the entire level. 2nd Floor: 2 bedrooms and a bathroom with shower and toilet Pool house with kitchen, showers toilet. Independent apartment consisting of one bedroom, kitchen and bathroom. Many annexes: wine cellar, cellars, laundry room, large garage parking for 6 cars Very lovely villa, which is very lovely and easy living, 8 minutes from the city of Cannes and the high way.
…By Agence Impact


In close proximity to Monaco, an exceptional villa benefiting from a unique location and quality services. The living area of 580 m² spread over 5 levels consists of 5 bedrooms including a Master bedroom with panoramic views of the sea and Monaco. Separate apartment, gym, swimming pool 2.5 x 10.5 meters, numerous terraces, elevator, and garage for 6 cars. 2 parking spaces. An excellent quality of life - opposite and within walking distance of the Beach Hotel and the Principality of Monaco... Very, very rare.
…By John Taylor - St Jean Cap Ferrat


In the sought-after Cougoulins-Rastines district of Antibes (06600), this sumptuous 7-room contemporary villa offers breathtaking views of the Mediterranean Sea. Nestled on a vast plot of 1,940 m2, it enjoys an ideal location, close to shops and just 10 minutes from the beaches. With a living area of 312 m2, this villa is fully air-conditioned and equipped with an alarm system to ensure your comfort and safety. The interior layout is as follows: Ground floor: A spacious 93 m2 garage. A versatile space of 60 m2, including a shower room, perfect for being converted into a gym, relaxation area or offices, depending on your wishes. Garden level: A spacious 4-room apartment with a total surface area of 154 m2. A bright living room of 54 m2, opening onto a large terrace offering direct access to the swimming pool and the garden. A fully equipped semi-open kitchen, combining functionality and elegance. Two generously sized master suites, each with dressing room and private shower room. A practical cellar for storage. Guest toilet. Single storey: An independent 2-room apartment, with private garden and a parking space. First floor: A 2-room apartment with independent access, comprising a living room opening onto a balcony with sea view. The configuration of the villa makes it easy to combine the whole into a single dwelling, according to your needs. Exterior: Take full advantage of the outdoor spaces with a magnificent 10 x 5 m swimming pool, accompanied by a friendly 40 m2 summer kitchen, ideal for entertaining family and friends. The vast landscaped garden surrounding the villa offers you a peaceful and green setting.
…By C L'agence


This magnificent estate, located just a few minutes from the village of Saint-Paul de Vence, is a true haven of peace extending over 3.75 hectares. A beautiful driveway leads you to this spectacular manor house, appointed with great taste and presence, offering the most sophisticated and modern finishes (Ralph Lauren). The main house boasts 6 en-suite suites, as well as an elegant living room overlooking lush gardens. There is also an independent guest apartment, as pretty as the main property, as well as staff accommodation. The property is equipped with a home cinema, a games room with pool table, a gym, a spa area, two swimming pools (indoor and outdoor 25x8), a tennis court and a large summer kitchen. From the property, you can enjoy views on the sea and surrounding hills, offering an idyllic and soothing setting.
…By Michaël Zingraf Christie's International Real Estate Saint-paul De Vence


Back to sales - In a private, secure, and lush residential enclave, just a short stroll from the famous Keller Beach, discover this elegant modern villa whose architecture is inspired by the world of yachting. Nestled in a peaceful, landscaped plot of 1,235 m², the property offers a rare lifestyle with stunning views of the sea and the mountains, as well as a prestigious neighborhood. With a living surface of 246 m², the villa features on the ground floor a bright, triple-aspect reception area comprising a spacious living room with fireplace, a reading corner, a dining room, and a fully fitted and equipped kitchen, all extended by a veranda opening onto the garden. A ground-floor bedroom with shower room completes this level. Upstairs, three en-suite bedrooms, including an elegant master suite, enjoy lovely sea glimpses. On the garden level, an independent space welcomes guests with shower room and WC. The landscaped roof terrace is a true belvedere, offering an exceptional panorama over the Cap, the snow-capped Alps, and the Mediterranean. A double garage, ample storage, a laundry room, and shaded areas under mature trees for enjoying the outdoors in summer complete this sun-drenched exceptional property.
…By Michaël Zingraf Christie's International Real Estate Cap D'antibes


Your Dream Stone Villa with Spectacular Sea Views in Èze! Imagine waking up to breathtaking views of the Mediterranean from your historic stone villa in Èze! This magnificent building, once a hotel, now offers five spacious apartments totaling approximately 332m² on a 4521m² plot. Located just a short drive from Monaco, nestled between Èze Bord de Mer and the famous village of Èze, this property allows you to enjoy the best of both worlds: peaceful and picturesque living, along with the excitement of the French Riviera. Key Features: •Three one-bedroom apartments •Two two-bedroom apartments •Five parking spaces and a garage •Private access and garden use for certain units •Total living area: 332m² •Plot size: 4521m² This exclusive property offers the flexibility to combine two apartments and a studio to create a large private residence with garden access. It’s an ideal choice for those looking to create a luxurious home, a family retreat, or a high-end rental business. Don’t miss this exclusive piece of paradise! Contact us now to schedule a private viewing. Including 4% excl. VAT commission.
…By Calista Real Estate


In the heart of Mandelieu-La Napoule, in a sought-after residential area, in a private, secure estate with caretaker, superb single-storey villa featuring a vast living area with fireplace and high ceilings, a cosy outdoor patio area, a vast kitchen, guest wc, two bedrooms, bathroom and en suite bedroom with bathroom and dressing room. A swimming pool, enclosed grounds of 1,235m2, a two-car garage and parking spaces are just some of the features on offer in this exceptional property close to shops, schools, golf courses and beaches. Just 20 minutes from the Croisette and 30 minutes from Nice airport.
…By Michaël Zingraf Christie's International Real Estate Estérel


Navarre property with outbuilding, swimming pool, and park of 1.6 hectares.This character property extends over an estate of approximately 1.6 hectares, consisting of a main house in Basque Navarre style, an independent house, a swimming pool, and vast outdoor spaces.The main house, fully renovated in 2014, offers approximately 322 m² of living space. The ground floor features an entrance leading to a large reception room of over 56 m², open to the outdoor terraces and the swimming pool. An independent kitchen with a pantry completes the living space. This level also includes 4 bedrooms, 2 shower rooms, 2 toilets, and circulation spaces allowing for a smooth and functional organization.On the upper floor, 6 additional bedrooms are distributed around a central landing. Several of them have their own shower room and toilet, bringing the total count of en-suite bedrooms in the house to at least 5. Some bedrooms benefit from access to a balcony offering unobstructed views of the surrounding landscape.A basement of approximately 220 m² houses a garage and a cellar, providing useful additional spaces for daily life.The estate also includes an independent house of approximately 55 m² of living space: It consists of a living area with kitchen, 2 bedrooms, and a shower room, extended by a terrace with an open view of the Basque mountains and the Irouléguy vineyards.The outdoor areas expand around various spaces including a vegetable garden, an orchard, about fifteen vines, 2 chicken coops, a garden shed, a large meadow as well as a flowering fallow land of more than 2000 m². The whole benefits from a calm and open environment, while remaining about 600 meters from the historic center and shops accessible on foot.Due to its configuration, its volumes, and the presence of 2 distinct dwellings, the property may suit a family residential use or a gîte or guesthouse project. The proximity to the paths of Saint-Jacques-de-Compostelle is an added asset for this type of activity. A rare character property due to its volumes, its park, and its location, intended for a quality living or heritage project.Fees to be paid by the seller. Your 3G IMMO commercial agent on-site EI - Hervé BORDENAVE registered at the Bayonne RSAC n° 802 479 436. According to Article L.561.5 of the Monetary and Financial Code, an identity document will be required for the organization of the visit. Information on the risks to which this property is exposed is available on the Géorisques website: www.georisques.gouv.frThis description has been automatically translated from French.
…By 3g Immo Prestige


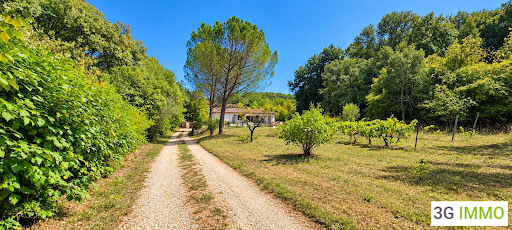

EXCEPTIONAL PROPERTY - 225 m² OF LIVING SPACE - 2 HECTARES OF LANDA privileged natural setting for lovers of space and tranquility!Discover this character property offering 225 m² of living space, set on a beautiful 2-hectare plot, including 1 hectare of truffle oak trees.The advantages of this property:- 225 m² of living space - 5 rooms- Pool and large terrace to fully enjoy the sunny days- 2 hectares of land in a preserved natural environment- 1 hectare of truffle oak trees- Exceptional basement of 360 m² offering numerous possibilities: parking, storage, workshop or development according to your projects- Source of drinking water- Water softener- Compliant septic tank- Alarm system and surveillance camerasA rare property with multiple possibilities, ideal for nature lovers, truffle farming enthusiasts, or those seeking space, privacy, and potential.Contact me for more information and to arrange a visit.René NAIT-AKLI - Real Estate Advisor 3G IMMO06.95.53.61.13Together, let's bring your projects to life!Fees paid by the sellerYour 3G IMMO commercial agent on site EI - René NAIT-AKLI registered with the RSAC of DRAGUIGNAN n° 408 612 828According to Article L.561.5 of the Monetary and Financial Code, ID will be requested for the organization of the visit.Information on the risks to which this property is exposed is available on the Géorisques website: www.georisques.gouv.frThis description has been automatically translated from French.
…By 3g Immo Prestige


Mougins, real opportunity, in a residential area, recently renovated with high-end services, beautiful villa of 304 sqm including annexes (studio possibility) and 3-car garage, on a plot of 2300 m² with swimming pool. Permit to build a second villa of 120 m² granted. The villa has large volumes, living and dining room, a contemporary kitchen with adjoining laundry room. The garden level also has 2 bedrooms, a dressing room/office area and a shower room. Upstairs 2 master bedrooms each with their own bathroom and dressing room. The house is equipped with home automation. The 2300 m² plot is nicely planted with fruit and olive trees, around a beautiful heated swimming pool and a pool house with shower and fitted kitchen. Real opportunity to seize. The town of Mougins on the Côte d'Azur has always attracted a number of artists and celebrities from around the world such as Pablo Picasso, Jean Cocteau, Man Ray, Edith Piaf, Paul Eluard, Christian Dior, and Jacques Brel. Located between Cannes and Grasse, this small town has become one of the most attractive in the region and is today greatly sought after and demanded by investors. Known as the garden city, but also as the Capital of gastronomy and the arts of living, Mougins offers a privileged setting, an incomparable style and quality of life but also represents, in view of the international economic situation, a real investment . safe... Recognized as a prestigious golf destination, Mougins has today become an unmissable destination. An experienced team to better advise you for more than 25 years in the Mougins sector. We offer you exceptional properties in the municipalities of Mougins, Cannes, Mouans-Sartoux, Valbonne, Opio, Grasse, Vallauris, Golfe Juan. Mandelieu, Théoule, Cap d'Antibes, Le Cannet. Art and gastronomy occupy an important place in tourist activity. The Museum of Photography, the Museum of Classical Art. The two golf courses. This document is for informational purposes only. It has no contractual value. Information on the risks linked to this exposed property is available on the Géorisks website: georisks.gouv.fr
…By Easy Home Riviera


VALBONNE - Located in a quiet and residential area, just minutes from Valbonne village and international schools, this modern villa of approx. 200m2 is built on a 2000m2 plot with swimming pool. Main floor: large living room with fireplace, 1 fully-equipped open kitchen opening onto the pool area. This level also features 2 bedrooms and 2 bathrooms. 1st floor: 2 bedrooms and 2 bathrooms, including a master bedroom with dressing room, bathroom and private terrace. Garden level: 1 bedroom and 1 bathroom. Additional features: 1 pool house, 1 30m² garage and numerous parking spaces. « Information on the risks to which this property is exposed is available on the Géorisques website: georisques.gouv.fr »
…By Luximmo


Well located and only 5 minutes from Cannes and 20 minutes from Nice airport - we offer for sale a magnificent Art-Deco Villa from the 1930s in perfect condition. This Art-Deco style property is made up of a beautiful entrance, a large living room, a large patio giving access to the garden, a fitted and equipped kitchen, a bedroom en suite on the ground floor. Two en suite bedrooms with bathroom and toilet as well as balconies are located upstairs. In the basement, a guest bedroom with bathroom, a laundry room and a spa area with a private counter-current swimming pool and a jacuzzi. This prestigious property is brought to you by Côte d'Azur Sotheby's International Reality, your expert in luxury real estate in Le Cannet.
…By Côte D'azur Sotheby's International Realty


This rare and prestigious property is located at the southernmost point of the exclusive Domaine Mont d’Azur, offering breathtaking views of the Mediterranean Sea. A beautiful contemporary villa of approximately 350m², spread over two levels, perfectly combining elegance, comfort and functionality. Upon entering, a spacious hallway welcomes you into a bright and airy double living room, which flows into a modern kitchen with a breakfast bar. Adjacent to this space, is a remarkably vast and immaculate open area with high beams and sliding glass doors throughout, encompassing a kitchen, dining and living space with direct views of - and access to—the garden, with its numerous al fresco lounges and summer dining areas. The villa comprises five generously sized bedrooms and five bathrooms, inclusive of a bedroom suite designed to function as an independent apartment or studio—perfect for guests, extended family, or staff. The principal bedroom offers stunning views from its private terrace. Set on a flat, landscaped plot of approximately 1,500 m², featuring traditional Provençal plantings, providing a tranquil and private setting. The property includes a remarkable and fully renovated heated lap swimming pool, finished with elegant dark stone tiling and complemented by a jacuzzi. Multiple outdoor lounge and sunbathing areas, including an elevated relaxation space, provide stunning views. Additional amenities include: - Secure gated entrance with intercom and door monitoring system. - Ample parking for multiple vehicles. - Full perimeter fencing. - Security lighting and alarm system. - Air conditioning throughout. - A gym/fitness room with a kitchenette. - Laundry room. This villa offers an exceptional lifestyle, combining luxury, privacy, and magnificent views in one of the most sought-after locations on the Côte d’Azur. Information on the risks to which this property is exposed is available on the Géorisques website : www.georisques.gouv.fr
…By Douglas Elliman Valbonne-mougins


Located in the prestigious residential domain of Super Cannes, this 235 sq.m villa has been entirely renovated in 2025 with high-end features. Set on a landscaped plot of 1,320 sq.m, it offers on the garden level a bright living room opening onto terraces, a modern fitted kitchen, a laundry room, and a master suite with dressing, shower room, and direct garden access. Upstairs, two en-suite bedrooms each include their own bathroom/shower, dressing, and access to a sunny balcony with sea view. The outdoor spaces feature a swimming pool, spacious terraces, a fully equipped pool house, and covered parking. Ideally located between Cannes and Golfe-Juan, this property offers a privileged residential setting close to beaches, ports, and the hills of Vallauris. Côte d’Azur Sotheby’s International Realty, specialist in luxury real estate in Cannes and Super Cannes, presents this villa for sale and remains at your disposal for a private visit.
…By Côte D'azur Sotheby's International Realty


Discover a magnificent house in Grimaud, offering 170 m² of elegance and comfort. This property with three bedrooms and three bathrooms, built in 1996, boasts breathtaking sea views with direct access, perfect for lovers of nature and luxury. The interior of the house, in excellent condition, exudes a warm atmosphere thanks to its refined fireplace. The vast living spaces are designed to maximize natural light, creating a perfect harmony between the interior and exterior. The spacious terrace and lush garden invite relaxation and contemplation. Exceptional features include a sparkling pool, ideal for enjoying sunny days, and panoramic views that promise unforgettable sunsets. Every detail of this house is designed to offer a unique living experience. Experience elegance and refinement in this exceptional residence in Grimaud. A rare opportunity to own a piece of paradise by the sea. Energy Performance Diagnosis: B - 108 Greenhouse Gas Emissions: A - 4 Estimated annual energy costs for the property: 1710 - 2370 Average annual charges: 2384, ongoing procedure: no Transaction fees including tax payable by the seller Information on the risks to which this property is exposed is available on the Géorisques website: www.georisques.gouv.fr The luxury real estate market on the French Riviera is one of the most attractive in the Mediterranean region. The vacation homes and secondary residences on the French Riviera not only offer an incomparable style and quality of life but also represent, given the international economic situation, a safe investment and a smart retirement project, especially at premium addresses. Grimaud, a commune with multiple facets. A harmonious blend of ancient and more recent heritage, built-up areas, and wild spaces combining sea, forest, city, and countryside. Grimaud is an active commune all year round, hosting numerous high-level cultural and sporting events. With its authentic medieval village surrounded by the first foothills of the Massif des Maures and its oak and chestnut forests, it overlooks the Gulf of Saint Tropez.
…By Engel & Völkers Côte D'azur


Located in one of the most prestigious areas of the region, this modern Provençal property offers over 500 m² (5,380 sq ft) of living space and boasts panoramic views of the surrounding hills. Entirely renovated in 2025 by a renowned interior architect, this residence subtly blends the charm of Provençal heritage with exceptional contemporary design, showcasing a perfect harmony between tradition and modernity. The villa features 7 en-suite bedrooms, each with its own unique identity. The interiors have been meticulously designed, using high-quality natural materials such as oak, stone, and brass to create a warm and sophisticated atmosphere. Nestled within a 3.2-hectare (7.9-acre) estate, the property is a true natural playground, featuring a 200-tree century-old olive grove, a football field, a golf practice area, and a dedicated pétanque court. The 14-meter heated swimming pool, complete with its own pool house and summer kitchen, provides the perfect setting for relaxing summer days and barbecues. An independent guest house allows you to welcome family and friends with optimal comfort and privacy. Designed to offer maximum comfort, the villa includes a full home automation system, an elevator, a fitness room, a cinema room, a wine cellar and a double garage. A golf cart is also available to facilitate movement within the estate. Located less than 15 minutes from renowned international schools, the international airport, and the beaches of Cannes, this property offers an idyllic lifestyle.
…By Magrey & Sons Mougins


Facing the bay on a hillside, this completely renovated villa offers contemporary design and quality features. Large bay windows open up the living spaces to a panoramic sea view, accessible from the living room, dining room, custom-fitted kitchen and light-colored stone terraces. The main house features six en suite bedrooms. The master suite features two dressing rooms, a shower room, terrace access and sea views. An elevator serves all levels, including the basement, facilitating circulation and daily use. The lower level is designed for comfort and leisure: gym, shower, toilet, plenty of storage space, wine cellar, bar and home cinema. The property also benefits from a home automation system, video surveillance and alarm. Outside, a large infinity pool with pool house allows you to take full advantage of the space. An independent apartment with the same sea view welcomes guests or staff. The villa also features a double garage with direct access and a second closed garage at the entrance to the property. A turnkey property, rare for its location, level of finish and equipment. Private viewing by appointment. Information on the risks to which this property is exposed is available on the Géorisques website: www.georisques.gouv.fr
…By Douglas Elliman Cannes


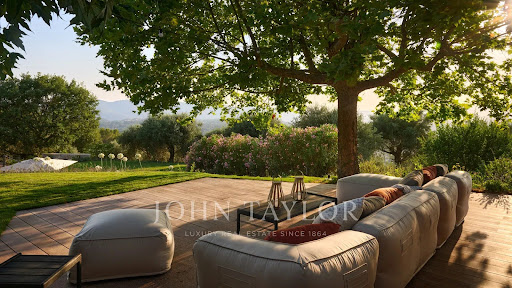
Nestled in the heart of a preserved natural environment, this exceptional property, entirely renovated in 2025 using top-of-the-range materials, offers a rare living environment combining elegance, comfort and absolute tranquility. Set on a magnificent 3.5-hectare flat plot, the main house comprises a ground-floor entrance hall with small living room, a vast 78 m² reception area including living room and dining room, a separate kitchen, and four superb master suites with private shower rooms. Upstairs, a sumptuous master bedroom with full bathroom and direct access to a private terrace, offering soothing views of the surrounding countryside. The property also includes an independent guest house, comprising a living room with open kitchen, and two en suite bedrooms with their own shower rooms. Annexes include a double garage, a gym, a cinema room and a wine cellar.
…By John Taylor - Cannes


Rare. Ideally located a few steps from the old village, on flat land of approximately 3200 sqm with an olive grove, this ideally exposed Provençal villa from the 1970s can be discovered at the end of a beautiful alley of laurels. Built mainly on one level around the pool area, this villa offers five bedrooms, two of which are in the main building. A large basement to be converted offers many possibilities (wellness area, wine cellar, family room, etc.). The next owners will enjoy an ideal living environment a few minutes walk from the restaurants and art galleries of the village of Mougins. Modernization works are to be expected. Magrey and Sons, a leading group in the luxury real estate market for over 50 years, is pleased to present this property to you. Our teams are at your disposal to assist and advise you on your project
…By Magrey & Sons Mougins


Just a 500-meter walk from the sea. ideally located in a residential cul-de-sac in Villefranche-sur-Mer. this magnificent. fully air-conditioned house of approximately 300 m² will charm you with its location. the quality of its interior. and its stunning panoramic sea views. Sail with complete peace of mind in this magical setting on the French Riviera between Saint Jean Cap Ferrat and Nice. enjoying a luxurious modern villa in excellent condition. The property includes a fully landscaped and optimized 1.213 m² plot of land. with a magnificent swimming pool. terraces. and pleasant green spaces. The villa features a spacious and bright living room with a cathedral ceiling opening onto the terrace. a high-end equipped and furnished kitchen opening onto the dining room and the outdoors. a laundry room. and four bedrooms with bathrooms/dressing rooms and/or private terraces. All bedrooms are on the same level and on the same level. On the lower level. overlooking the pool and garden. you benefit from a separate apartment with a summer kitchen and gym. perfect for entertaining friends or family (high-quality seasonal rentals are also available). On the upper level. you have several outdoor parking spaces and a secure double garage. The entire house is accessible by a well-integrated private elevator if needed. You also benefit from plenty of custom-made storage space. a unique fallout shelter. a wine cellar. an attic. and a roof terrace. It's a dream to live in such a private villa. peaceful and on the shores of the Mediterranean Sea.
…By Coldwell Banker Standing Realty


This elegant Belle Époque-style villa, covering approximately 250m², offers a spacious roof and a wonderful swimming pool. It is ideally located in a very private area of Cap d'Antibes, nestled on a plot of about 1,253m². The interior layout includes a living room, a dining room opening onto a first terrace, an office, and an independent kitchen. The property features a total of 5 bedrooms, 4 bathrooms/showers, as well as an independent studio. Access to a rooftop terrace of about 100m² with a summer kitchen is also available. A garage and parking space for multiple cars are included. This property enjoys panoramic sea views of the French Alps and the Mediterranean, adding to its exceptional charm. Information about the risks to which this property is exposed can be found on the Géorisques website: www.georisques.gouv.fr.
…By Douglas Elliman Cannes


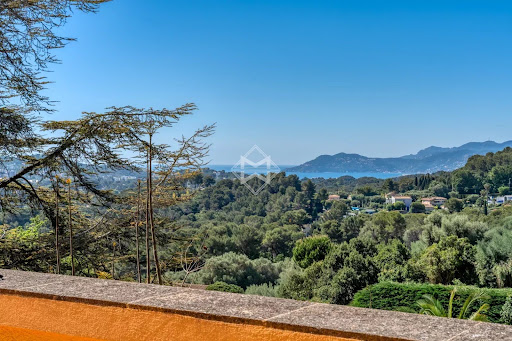

Builtin the 1920s as a jasmine farm, this property has evolved and flourished over the decades to become today a truly unique residence of prestige. Set within nearly one hectare of landscaped grounds, the estate unfolds over more than 850 m² of living space, spread across several harmoniously arranged buildings. From its terraces and gardens, the views stretch gracefully across the rolling hills and out to the sea. At the centre of the estate stands the elegant manor house, refined and filled with natural light, arranged over three levels. It offers seven bedrooms, including a magnificent master suite of 130 m², served by a private elevator. The ground floor features expansive reception areas with a double living room, a dining room, and a spacious family kitchen—the true heart of the home. The original farmhouse, meticulously renovated, retains all its authentic charm while providing modern comfort. On the ground floor, it accommodates an independent caretaker’s residence, while the upper level houses a stylish two-bedroom apartment. Three independent studios, discreetly incorporated around the property, further enhance the estate, making it ideal for welcoming family, guests, or staff. The grounds, a genuine Mediterranean haven, exude serenity. Shaded pathways lined with local essences lead to a recently renovated heated swimming pool (13 x 6 m), and to a superb summer house designed for convivial living and entertaining. It includes a fully equipped kitchen, lounge, dining area, bar, barbecue, and outdoor dining space—perfect for enjoying special moments throughout the seasons. Additional amenities include a three-car garage as well as ample exterior parking. A rare property where authentic charm meets timeless elegance, offering its future owners an exceptional lifestyle.
…By Magrey & Sons Mougins


Rare! Architect-designed single-storey villa with buildable landRare! In Haguenau! Discover a true architectural gem from the 1960s, designed by modernist architect Roland Schweitzer. A property, an architecture, a land, and extraordinary potential. More photos to discover on the website www.christinefuchsimmobilier.fr. A flat-roof construction that stands out for its horizontal lines and large openings to the outside. An architecture that feeds off the relationship with nature; a realization on the relationship between outdoor and indoor spaces; a work on sequences and transparencies that sparks dialogue with the garden. A construction with a Japanese spirit; made of granite, wood, and glass. An architecture that is both timeless and incredibly modern. This exceptional villa rests on a very large plot of 35.23 ares, fully buildable. It offers a rare and exceptional potential: depending on the project, it is possible to consider the division and separation of a buildable plot, small or large. A property that appeals to both architecture lovers and those seeking a heritage project. Functionality is optimal; the house is entirely single-storey; it offers a very beautiful ceiling height and a complete basement. Its 224.65 m² of living space is distributed as follows: - Large entrance with storage and toilets - A spacious central living room - A remarkable lounge, featuring immense bay windows with views of the garden and its stone fireplace - Four beautifully sized bedrooms, including a master bedroom with its shower room and storage; two of the other bedrooms also have their own shower room - And, a rare architectural element, a vegetated inner patio. This patio, the true vegetated heart of the house, open to the sky, sheltered by large bay windows, and surrounded by the volumes of the house, literally invites vegetation visually into the interior. In this patio, among others, flourishes a magnificent Japanese tree with exceptional flowering (see photo). The complete basement of over 220 m², with a very beautiful ceiling height, offers numerous spaces: - Several storage rooms - Workshop - Boiler room - Sauna room - Two garages: the largest garage can easily be enlarged by removing a partition and thus accommodate several vehicles. The exterior offers an exceptional living environment: - A plot of land of 35.23 ares in total, buildable - A true green oasis framed by large trees - Completed with a pool of 4.5 m x 10 m - A driveway at the front allowing parking for several vehicles. DPE: E - GES: D Heating mode: gas boiler and wood fireplace. This architectural gem requires a complete renovation. According to the audit conducted, a budget of around €110,000 should be planned for energy renovation to reach class A. All amenities are in the immediate vicinity: - Nursery school, daycare, pharmacy, general practitioners, supermarket - The south connection route, 1 minute away, allows quick access to the main roads of the city - The city center is 5 minutes by car, bike, or bus (stop nearby) - The Haguenau train station provides access to Strasbourg in 22 to 37 minutes, with no less than 60 daily round trips. Information about the risks to which this property is exposed is available on the Géorisques website: www.georisques.gouv.fr. Price: €988,000. The indicated price includes fees charged to the buyer: 4% including tax of the price of the property excluding fees. Price excluding fees: €950,000.This description has been automatically translated from French.
…By Christine Fuchs Immobilier

Receive by email any new listing that may match your search criteria
Your criteria :
By validating this form, you accept the general conditions of use of Le Figaro Properties.
These agencies offer a selection of luxury properties vente in France. Feel free to contact them for personalized assistance.


