Get early access to listings that match your criteria
Never miss an opportunity again. Our personalized alerts notify you instantly.

 English$ USD · m²


Located in Villeneuve-Loubet, within a sought-after private and secure estate on the French Riviera, this villa, entirely rebuilt in 2024, offers nearly 400 sqm of living space and enjoys an elevated position with remarkable panoramic views over the Mediterranean Sea, Cap d’Antibes and the surrounding hills. Facing south-west, the property stands out for its generous volumes, abundant natural light and seamless flow between the different living areas. The spacious reception rooms open extensively onto the outdoors and are arranged around a contemporary semi-open-plan kitchen. The villa offers five bedrooms, including a ground-floor master suite with a complete bathroom and bespoke dressing room. An independent triplex suite provides an ideal setting for family or guests, combining comfort and privacy. Entirely redesigned and rebuilt in 2024, the property offers contemporary amenities and a particularly high standard of finish. The flat, landscaped garden features a large swimming pool, a jacuzzi and a covered summer kitchen, naturally extending the living spaces outdoors. Several parking spaces complete the property. Set in a peaceful and preserved residential environment, the villa enjoys a privileged location between the Mediterranean coastline and the surrounding hills, within easy reach of the beaches of Villeneuve-Loubet and Baie des Anges. Antibes, Cagnes-sur-Mer and the main destinations of the French Riviera are easily accessible. Shops, restaurants, schools and local amenities are all within easy reach. Convenient access to the main road network provides quick connections to Nice, Cannes and Antibes. Nice Côte d’Azur International Airport can be reached in approximately 15 minutes. A turnkey property combining generous volumes, panoramic sea views, security and convenient access to the main attractions of the French Riviera. Condominium: Yes | Annual charges: €5,520 Energy rating: C – Climate rating: A / Estimated annual energy costs for standard use: between €3,366 and €4,554 (reference year: 2021) Information on the risks to which this property is exposed is available on the Géorisques website: www.georisques.gouv.fr Represented by Amélie DOLLÉ, acting in his capacity as authorized service provider, with full powers for the purposes hereof.
…By Barnes Saint-paul-de-vence


A Suspended Refuge between Sky and Nature. Under the canopy of maritime pines, where the whispers of the ocean dictate the rhythm of the days, hides one of the most secret and sought-after properties on the Cap Ferret peninsula. Designed as an ode to light and local serenity, Villa Dune embodies the quintessence of quiet island luxury. Its classic wooden architecture, typical of Ferret-Capienne elegance, discreetly blends into a plot dominating the Basin. Here, boundaries blur: from the moment you wake up, living spaces open onto a large suspended wooden terrace, offering spectacular and panoramic views of the sparkling waters of Arcachon Basin. Spanning approximately 200 m², this family home was conceived for sharing moments and total disconnection. It offers superb cross-through reception areas and has 5 warm bedrooms accompanied by 4 bathrooms, guaranteeing absolute comfort for each guest. The real secret of the place is revealed at the end of a wooded garden: a private staircase winds through the vegetation to lead directly to the water's edge, where an exclusive private pontoon invites immediate boat departures or morning paddling outings. Currently operated within the most exclusive seasonal rental collections of the peninsula, this exceptional residence joins John Taylor's confidential portfolio today. A unique patrimonial opportunity for insiders of Cap Ferret seeking an invisible address, feet in the water. ****Confidentiality Protocol**** In accordance with the owners' requirements and the charter of our Off-MARKET collection, the marketing of the Villa is carried out with the strictest discretion. No additional visual element, floor plan, or numerical description will be transmitted in writing before a mutual discovery phase and the signing of an information exclusivity agreement.
…By John Taylor Bordeaux


Grimaud - Contemporary Villa with Sea View Cabinet Vieugué Immobilier offers for sale a luxurious, brand-new contemporary villa of approximately 310 m², sold fully furnished and boasting exceptional sea views over the Gulf of Saint-Tropez. Built on a plot of approximately 3,474 m², the property features a swimming pool, a pool house, and a privileged setting. Located within the sought-after and secure Beauvallon estate, this villa comprises: -A spacious living room opening onto a terrace of over 200 m² facing the sea -A fully equipped kitchen with a pantry -Five suites, each with a bathroom or shower room -An office -A laundry room -A double garage of approximately 50 m² -A caretaker's cottage -A pétanque court For further information, please contact Cabinet Vieugué Immobilier: +33 (0)4 94 96 34 17 www.cabinet-vieugue.com [email protected] www.properties-saint-tropez.com
…By Cabinet Vieugue


Cabinet Vieugué Immobilier is pleased to offer for sale a villa enjoying absolute tranquility and pleasant open views over the surrounding hills. The property offers approximately 96 sqm of living space, to be renovated, and is set on a plot of approximately 1,500 sqm, within a quiet and highly sought-after residential estate in the Gulf of Saint-Tropez. The villa comprises an entrance hall, a spacious living room with fireplace, a semi-open kitchen, and four bedrooms, two of which are located on the garden level, fully independent and each with its own bathroom. A charming small bedroom arranged in the tower of the villa adds unique character to the property. A swimming pool completes this property, which offers strong potential after renovation, making it ideal as a primary residence, holiday home, or rental investment with attractive returns. Information regarding potential risks to which this property is exposed is available on the Géorisques website: www.georisques.gouv.fr For further information, please contact Cabinet Vieugué Immobilier Tel.: +33 (0)4 94 96 34 17 www.cabinet-vieugue.com www.properties-saint-tropez.com [email protected]
…By Cabinet Vieugue


Our agency offers for sale this beautiful 7-room villa spread over 192 m². Located in the plain of Eccica-Suarella, in the heart of the sought-after area of Saint-Jean de Pisciatello, this property benefits from a location offering an unobstructed view: a living picture overlooking the bay of Ajaccio and the Sanguinaires Islands on one side, and the tranquility of the meadows on the other. Built in 2007, this T6/7 villa of 192 m² (subject to measurement) unfolds over three levels. The ground floor consists of a spacious living area of 48 m² bathed in light thanks to sliding glass doors opening onto the terraces, an open kitchen of 10 m², fully equipped with quality furniture. Then the night space includes a master suite with a dressing room, a bathroom with a shower and a bathtub, and a second bedroom with its own bathroom. On the first floor, there are two additional suites with private bathrooms, an independent toilet, a hallway with a storage cupboard, and a solarium of 35 m², a true belvedere overlooking the Ajaccio Gulf. On the garden level, to complete this offer: an independent studio of 40 m² with a private terrace of 25 m², ideal for hosting or for rental income. Finally: a spacious garage of 81 m² and a laundry room. The exterior has been designed as a natural extension of the villa to enjoy sunshine all day long: 50 m² swimming pool secured by a submerged roller shutter. 16 m² summer kitchen fully equipped (traditional wood oven, barbecue, stone sink). More than 190 m² of terraces (covered and peripheral) for your receptions. Optimal comfort: full air conditioning, Rüegg fireplace, and solar water heater, etc. Only 5 minutes from Porticcio and 10 minutes from the international airport, the city, and the Grand Ajaccio, with all shops, medical facilities, etc. This residence combines the exclusivity of a private retreat with immediate proximity to amenities and beaches. Surface: 192 m² 1950 m² of land Date of energy diagnosis: 15/04/2026 Primary energy consumption: 111 kWh/m²/year Final energy consumption: 76.00 kWh/m²/year Estimated amount of annual energy expenses for standard use: between €1,614 and €2,185 over the years 2021, 2022, and 2023 (including subscriptions).This description has been automatically translated from French.
…By Bastelicaccia Immobilier


The John Taylor Cap Ferret agency is proud to unveil a confidential address, a true gem nestled just five minutes from the beating heart of the peninsula. Set in unspoilt surroundings, this property is an absolute haven of peace, where luxury meets total discretion. As soon as you arrive, the magic happens: the residence overlooks a breathtaking maritime panorama, offering an unobstructed view of the Bassin. The architecture, perfectly integrated into its ecosystem, is distinguished by a level of finishing of rare elegance, where every detail has been thought out to sublimate comfort and aesthetics. The interior spaces, bathed in soft, natural light, open onto a majestic landscaped park. The garden, a veritable treasure trove of local species, invites contemplation and serenity, far from the hustle and bustle. Designed for the art of entertaining, the villa features six spacious bedrooms, each conceived as a private suite. These generous volumes offer perfect harmony between convivial spaces and more intimate retreats, ideal for family life or to welcome your guests in a prestigious setting. This property represents a rare opportunity to own an exceptional estate in one of the most emblematic destinations on the Atlantic coast. Complete file and private visits on request.
…By John Taylor Bordeaux


Splendid new property in the heart of the vineyards, overlooking the beaches of Pampelonne. This contemporary villa, with its modern yet timeless design, enjoys an exceptional location, just a few minutes from the picturesque village of Ramatuelle. Built on a vast 6,630 m² private estate, it boasts a total surface area of 911 m², including basement, terraces, garage and outbuildings, designed in a spirit of absolute elegance and minimalism. After passing through a majestic entrance hall with checkroom and guest toilet, you'll discover a luminous living room with TV lounge, opening on either side to a covered terrace with panoramic sea views. The separate dining room and fully-equipped professional kitchen, with its pantry and cold room, meet the demands of the greatest chefs. The garden level is home to four spacious suites, each with a bespoke dressing room, private bathroom and direct access to the terrace, while upstairs, a sumptuous master suite - with two dressing rooms, refined bathroom and 54 m² terrace - invites you to contemplate the sea panorama in complete privacy. The basement houses an additional bedroom with dressing room and shower room, a fitness area with shower and hammam, a wine cellar, as well as a recreation and storage room. The four-car indoor garage, complemented by several outdoor parking spaces, makes it easy to accommodate your guests. Outside, a carefully landscaped garden surrounds an 82 m² infinity pool and pool house, creating a true haven of tranquillity. Offered for sale by MONTY + CO Real Estate, specialists in contemporary and prestigious real estate on the Côte d'Azur. To arrange a confidential viewing or find out more, please contact us directly.
…By Monty + Co Real Estate


EXCLUSIVITY - Exceptional Residence of 220 m² | Park of 1,625 m² with Swimming Pool & Private Wellness Space. Let yourself be seduced by this magnificent property from 1975, set outside of a housing estate on a superb enclosed and tree-filled plot of 1,625 m². Combining the charm and character of the old with generous volumes and high-level energy efficiency and technological features, this house offers a privileged and ultra-comfortable living environment for the whole family.A Privileged Strategic Location. Enjoy an ideal daily location: close to the airport, TGV train station, urban transport, and schools, you benefit from both the tranquility of the place and excellent accessibility for your professional and personal travels.Generous Volumes and Remarkable Living Area (220 m²). Spread over 3 levels, the house enchants with the fluidity of its spaces and its brightness:On the Ground Floor (93 m²) + Veranda (17 m²): A beautiful entrance hall (9 m²) leading to a warm living/dining room of 42 m², ideal for your moments of conviviality; A large closed kitchen of 18 m², fully equipped and functional; A light-filled veranda extending the living space to the outside; A bedroom/study, a bathroom, and an independent WC.On the First Floor (80 m²) - The Night Area: A master suite of 16.6 m² with its own private bathroom with WC. 4 other beautiful bedrooms (from 10.5 m² to 12.1 m²), perfect for children, guests, or remote work. Additional bathroom and shower room with WC.A Fully Finished Basement (93 m²): A vast games room of nearly 30 m². A large independent dressing room (20 m²). A laundry room (13 m²), a wine cellar (8.5 m²), and a distribution hall.An Exceptional Outdoor Space: Relaxation, Swimming Pool & Private Spa Area. The 1,625 m² plot is a true haven of peace designed for well-being and relaxation: A huge terrace of 150 m² for your summer meals and moments with friends. High-end swimming pool area: 11m x 4m basin heated by a heat pump, sand filtration, chlorine treatment, and built-in rigid curtain for perfect safety and aesthetics. Annex "Spa & Wellness" of 50 m²: A true heated private complex with pellet stove including Jacuzzi, Sauna, Hammam shower, UV bed, WC, and dedicated water heater. Outbuildings & Storage: Garden shed and a secure container garage of 14 m² (electricity, electric shutters, alarm).Modern Comfort & Remarkable Energy Performance: Energy Rating: B. Enjoy the charm of this residence while benefiting from recent equipment guaranteeing optimal thermal comfort and control of your energy expenses:Yield & Ecology: Installation of 18 kW solar panels ensuring self-consumption and generating about €500/year in resale. Heating & Air Conditioning: Central heating via Air/Water Heat Pump throughout the house + reversible ducted air conditioning on the first floor. Hot Water: Thermodynamic water heater. Insulation & Joinery: PVC double-glazed windows with electric roller shutters (2010) and wooden shutters preserving the charm of the house. Controlled Costs: Overall electricity consumption of around €200/month for all services (house, pool, and spa).Security & Equipment. Fully secured property: Alarm, surveillance cameras, video intercom, and electric gate. Property tax: €3,500/year.A strategic location close to the airport, TGV train station, urban transport, and schools.A rare property on the market combining space, luxury, energy savings, and quality of life. Virtual visit available upon request. For any information, contact Philippe GRANDVAUX. email: [email protected] or call 06 62 05 51 57.Fees payable by the seller. Your commercial agent 3G IMMO on site EI - Philippe GRANDVAUX registered at the RSAC of LYON n° 453 206 526. According to article L.561.5 of the Monetary and Financial Code, for the organization of the visit, you will be asked to present an identity document. Information on the risks to which this property is exposed is available on the Géorisques website: www.georisques.gouv.frThis description has been automatically translated from French.
…By 3g Immo Prestige


Nestled on a hillside within an unspoiled setting, this architect-designed villa with contemporary lines offers one of the most spectacular panoramas in the Balagne region—a 180-degree view stretching from La Revellata to Cap Corse. Here, the sea is ever-present. Every floor-to-ceiling window is designed like a painting, framing the horizon and the diverse landscape. Interior living spaces flow seamlessly onto the terraces and the large heated pool, which appears suspended facing the sea. Set on a plot of over 3,400 m², the property offers approximately 264 m² of living space, complemented by nearly 40 m² of storage areas (laundry room, pool equipment storage, etc.). The home’s distinctive architectural signature is defined by impressive volumes, clean lines, and high-end finishes. The main villa features four suites, while an elegant, independent stone annex houses two additional suites, ensuring privacy and comfort for guests. Underfloor heating, ducted reversible air conditioning, a fully equipped kitchen, fiber-optic internet, an integrated Wi-Fi network, video surveillance, an outdoor shower, and a heated pool complete the amenities of this rare property. At a time when such spaciousness and prime locations are becoming impossible to replicate, this villa offers a rare privilege: living right by the sea in a home designed to harmonize with the surrounding nature. Located above the Marine de Davia, just 5 minutes from beaches and shops, and approximately 25 minutes from Calvi Airport. EXCLUSIVE LISTING Allegrini Realty | Coldwell Banker Corsica +33 6 25 72 31 57 [email protected]
…By Coldwell Banker - Allegrini Realty


LA TURBIE? VILLA WITH POOL & BREATHTAKING VIEWS In a privileged environment, discover this villa built on a plot of 742 m2 , benefiting from a South-East exposure and a superb unobstructed view of La Turbie and the valley . Built in 1990 and perfectly maintained, the house consists of a living room with fireplace opening onto a convivial kitchen, 3 bedrooms , a bathroom, a shower room and a laundry room. There is a toilet on the ground floor, with the possibility of creating a second one upstairs. Outside, the property benefits from several pleasant spaces with a terrace, a balcony accessible from a bedroom and a swimming pool located in the upper part of the property , allowing you to fully enjoy the setting and the view. A garage with a convertible mezzanine , a shed and several parking spaces in front of the house complete the property. Easy access to the motorway and the large coastal road. The pluses: swimming pool? breathtaking view? south-east facing? 3 bedrooms? fireplace? garage + workshop? parking spaces? terrace & balcony? facade completely redone in February 2025? roof insulation redone? good general condition. A family villa with beautiful exteriors and a remarkable view, to be discovered in La Turbie. EXPERTIMO est le leader français des réseaux dédiés aux mandataires expérimentés
…By Expertimo


This stunning four-bedroom house in Gattières is what you've been waiting for. Year built: 1960. The house consists of 2 shower rooms and a sleeping area with 4 bedrooms. The 164-square-meter dwelling has two stories. Peaceful accommodations with double-glazed windows. Other useful rooms include a cellar. The home comes with 3 parking spaces to save you a lot of hassle. The owner is selling this dwelling for EUR720,000. If this lodging meets your criteria, promptly get in touch with St Jeannet Immobilier real estate agency.
…By Saint Jeannet Immobilier


Located in a quiet residential area, nestled in greenery and bathed in light. South/West exposure. Discover this 145 m2 villa spread over 2 levels. Comprising on the ground floor of 2 bedrooms, a kitchen space, a living room, and a shower room with WC. On the first level, a large living room with breathtaking views of the sea and mountains, 2 bedrooms each with their own shower room, as well as a separate fitted kitchen. You can enjoy the swimming pool. The property extends over more than 855 m². For your vehicles, you will have two parking spaces. WORK REQUIREDThis description has been automatically translated from French.
…By Orpi - Immobiliere Gti


Bright and Practical 3-Bedroom Family Home with Garage – Ideal Location for Families Located in a quiet residential area close to schools and a middle school, this 84 sqm semi-detached house (linked by the garage) is perfect for family living. The ground floor features a bright living room, a fully equipped kitchen, a large West-facing terrace, and a separate WC. Upstairs, you’ll find three bedrooms, a study, a bathroom with toilet, and a second terrace to the East. The property also includes a spacious garage and outdoor parking for up to three vehicles. Sunny, functional, and ideally suited for families with children.
…By L&g Prestige Immobilier


Five bedrooms including a ground floor suite for this charming villa nestled in the heart of a superbly wooded park, in an ultra-residential and perfectly secure environment. Here, you will find nothing ostentatious, no excess: Quite simply a construction that has stood the test of time and timeless lines, now flanked by a wooden extension and entirely open to the park with its multiple species bordered by vast scattered terraces and embellished by an imposing tiled swimming pool in Briare enamel.
…By Carnet D'adresses


In the sought-after area of Saint Aygulf, I offer you this superb property with a sea view and a view of the Villepey ponds. It consists of 6 bedrooms, an elevator, a double garage, a swimming pool, a cinema room, and a landscaped garden.The location is ideal between the beach and shops.From the entrance, you will be charmed by the incredible view offering a pleasant opening and brightness. The living space includes a living room, a relaxation bar area, a fitted kitchen, and plenty of storage. On this level, there is a bedroom with a shower room.On the upper floor, you will discover 3 spacious, air-conditioned bedrooms with unobstructed views. A bathroom and a toilet are on the landing.The top floor offers a master suite, a dressing room, a shower room, a private terrace, and an exceptional view.On the ground floor, there is a cinema room, a relaxation area, an office, a bedroom, and a bathroom with a toilet. Also, a double garage of approximately 50m2, a workshop of 30m2, and a laundry room.The outdoor areas are planted with trees, a swimming pool of 12m x 5m equipped with a roller shutter, and wide terraces are arranged to enjoy the sun fully.The advantages: the quality of materials, the possibility of installing a jacuzzi on the master terrace, an elevator serves the villa, the strategic location between the beach and shops, the train station less than 20 minutes away, the highway 10 minutes away, and the airport 1 hour away.Agency reference: 788This description has been automatically translated from French.
…By Orpi - Aml Immobilier


Exceptional furnished villa in the heart of CarqueiranneNestled in the center of Carqueiranne, close to all amenities, in absolute peace, this property charms with its timeless elegance and privileged environment. This haven of peace combines refinement, comfort, and serenity. Just a few steps from shops and village life, this exceptional residence invites you to experience the art of Provençal living in all its splendor.Set on a sumptuous flat landscaped plot of over 1900 m², stands a 240 m² villa, of which over 200 m² is on the ground floor. Each space has been designed to combine volume, light, and softness, offering a natural continuity between the interior and exterior. The living areas open onto a vast, perfectly arranged relaxation space featuring a large sunny terrace with a saltwater pool and a shaded terrace ideal for moments of relaxation. The villa consists of a large living room, a separate kitchen, an office, 3 bedrooms, 3 shower rooms including one bathroom, and 4 toilets including a guest toilet.The property stands out for its location, harmonious layout, and warm atmosphere. An adjoining independent studio completes the ensemble, offering an ideal space for guests or for rental use (possibility to convert it into a T2).A structured and impeccably maintained garden, several parking spaces, and a large cellar further enhance this exceptional property, which is rare for sale in this sought-after area. Agency reference: 914This description has been automatically translated from French.
…By Orpi - Victoire Immobilier


Just a stone's throw from Castellaras Hill, on the border between Plascassier and Valbonne, nestled on a south-facing hillside is this beautiful family home, blending Provençal charm with contemporary design. The spacious 2,500 sqm lot includes both an area planted with Mediterranean flora and a very picturesque wooded section that could still be developed with a bocce court and a large shaded playground. The house itself is very well designed; it runs north to south, offering a magnificent view of Plascassier Hill from the living room and direct access to a south-facing terrace with a swimming pool and jacuzzi, completely secluded from view. The ground floor thus comprises an entryway, a very bright living room with a gas fireplace, a large family kitchen with a pantry, an office area, two en-suite bedrooms each with large closets and a shower room, a guest restroom, a walk-in closet, and a master bedroom featuring a large walk-in closet and a bathroom with a shower and separate toilet. On the garden level, there is a large room with a closet, converted into a gym opening onto the garden, a fourth en-suite bedroom with its own shower room and toilet, a fully equipped laundry room, a wine cellar, and a pantry. A garage and another pantry with exterior access complete this property. A magnificent paved driveway lined with cypress trees leads to an outdoor parking area that can accommodate 5 to 6 cars. The pool and hot tub are heated. The house is equipped with a reversible hot/cold air conditioning system and gas heating. It requires no repairs and is tastefully and elegantly decorated. The setting is beautiful, completely peaceful, and completely private. Ideal for a family with children, as it is close to all elementary, middle, and high schools, as well as shops; also ideal as a second home to enjoy the Provençal setting in complete peace and quiet!
…By Lilamand Real Estate


Located in Cogolin, near the Gulf of Saint-Tropez, this generous property renovated in 2020 offers approximately 390 m² of living space on a plot of over 2,000 m².Upon entering, the villa captivates with its volumes and brightness. The ground floor accommodates a living area of over 80 m², combining a living room, dining room, and kitchen. A spectacular over 9-meter wide sliding bay window allows the room to open up to the outside, creating a true continuity between the living spaces and the garden. A mezzanine overlooks this area, while a second TV lounge of approximately 25 m² provides a more intimate space.The sleeping area is divided on either side of the house. One wing hosts three bedrooms, one of which can be converted into an office, as well as a bathroom. On the opposite side, the master suite has its own area with a dressing room, bathroom, and shower.The lower level completes the property with a large gym, as well as two spaces totaling approximately 110 m², which can be arranged as a cinema room, game room, wellness space, or leisure area. A large covered garage completes the ensemble.Outside, a separate T2 apartment of approximately 50 m², bright, allows for private hosting of family and friends. It could also be suitable for a liberal profession.The garden is organized around a beautiful infinity pool, accompanied by a large covered space dedicated to dining, a summer kitchen, as well as an outdoor shower and toilets. A pétanque court completes the amenities.Fully renovated in 2020, the property also benefits from photovoltaic panels, significantly reducing its energy consumption.A property with generous volumes, designed for a comfortable and friendly family life, with numerous independent spaces and beautiful amenities.Energy Performance Diagnosis: A - 41Greenhouse Gas Emission: A - 1Estimated annual energy costs for the property: €1470 - €2060. Transaction fees inclusive of tax are the responsibility of the seller.Information regarding the risks to which this property is exposed is available on the Géorisques website: www.georisques.gouv.fr.The luxury real estate market on the Côte d'Azur is one of the most attractive in the Mediterranean region. Holiday homes and second residences on the Côte d'Azur not only offer an unmatched style and quality of life but also represent a safe investment and an intelligent retirement project, especially in premium addresses.Cogolin is a town located on the shores of the Gulf of St Tropez, in the Provence-Alpes-Côte d'Azur region, in the south of France. It is one of the few municipalities in the Var department that gradually stretches from the land to the shores of the Mediterranean. A popular holiday destination, rich in heritage, craftsmanship, and its immediate proximity to the beaches of Saint-Tropez and its peninsula, the town of Cogolin is active and lively throughout the year.
…By Engel & Völkers Côte D'azur


Located just 2.5 km from the centre of Grasse, in the sought-after residential area of Saint-Antoine, this property enjoys a privileged setting, peaceful and away from the hustle and bustle of the town. Set in an elevated position on Chemin des Bastides, it benefits from an unspoilt natural environment and beautiful panoramic views over the surrounding hills, fields and distant mountains. This charming character property offers generous living spaces and quality features, spread over three floors. The ground floor comprises an entrance hall with storage, a study, a spacious reception room with fireplace, a dining room opening onto the terrace, and a fully fitted and equipped open-plan kitchen with central island and marble finishes. A laundry room completes this level. The upper floors accommodate five bedrooms, including a master suite with a dressing room and en suite bathroom featuring a spa bath and a hydro-massage shower. Two further bedrooms have their own bathroom or shower room and adjoining dressing rooms. The top floor offers two additional bedrooms, one of which includes a mezzanine converted into an office, as well as a shower room. The property is distinguished by its authentic charm, with terracotta tiled floors, parquet flooring, exposed beams, fireplaces and numerous openings onto the outdoors. The living areas benefit from direct access to the terrace and abundant natural light thanks to their favourable orientations. The property also includes a charming guest house, offering an independent and welcoming space. It comprises an entrance hall with a fitted and equipped kitchen, a reception room with fireplace opening onto a covered terrace, and an open-plan bedroom with access to the outdoors. A shower room with a walk-in shower completes the accommodation. The authentic materials lend this guest house a warm and characterful atmosphere.
…By Savills Valbonne


Situated on the heights of Fabron within a secure residential area, this villa - offering approximately 238 m² enjoys a southwest-facing aspect and beautiful, unobstructed views of the sea and the hills. The main level centers around a living room of over 45 sqm, bathed in light thanks to large pocket sliding glass doors that open onto the terraces and the 11 x 4-meter infinity pool. A separate kitchen and a guest area complete this level. Upstairs, the sleeping quarters feature a master suite of nearly 40 sqm - complete with a walk-in wardrobe, shower room, and private sea-facing terrace - along with two additional bedrooms (each with its own balcony) and a bathroom. The fully fitted lower level, spanning approximately 86 sqm, adds significant extra living space to the home. It includes a lounge area that could serve as a games room or home cinema, two bedrooms with a shower room, a laundry room, and a wine cellar, with direct access to the garage. The outdoor areas were designed to extend the living spaces, featuring multiple terraces surrounding the pool that make the most of the southwest orientation and the views. Fully air-conditioned and well-equipped, the property also features a central vacuum system, a water softener, a garage, and ample parking options. A spacious family villa located close to schools, shops, and transport links; it is just minutes from the Promenade des Anglais and offers easy access to both Nice city center and the airport.
…By Michaël Zingraf Real Estate Nice


Super Cannes: Overlooking the Mediterranean from one of the most sought-after residential neighborhoods of the Riviera, Super Cannes offers an exceptional living environment: wooded hills, absolute tranquility, and breathtaking panoramic views of the sea and Cap d'Antibes. It is in this exceptional environment that BARNES Côte d'Azur presents this contemporary villa, designed for those who demand excellence without compromise. Fully serviced by elevator, the property offers approximately 340 m² of bright surfaces spread over multiple levels, south-facing to enjoy Mediterranean light throughout the day. The reception areas open harmoniously onto the outside, creating a perfect continuity between the living rooms and terraces. Clean lines, generous ceiling heights, and high-quality contemporary materials compose an architecture that is both elegant and functional. The sleeping area consists of five bedrooms, each with its own private bathroom. The layout, carefully planned by the architects, guarantees each space privacy, natural light, and for most, unobstructed views. The 2 450 m² land plot features a swimming pool with a sea view, a double garage, and several parking spaces. Located just minutes from the Festival Palace and the shops of downtown Cannes, the Super Cannes neighborhood offers both residential discretion and accessibility. Located in the prestigious residential area of Super Cannes, this property enjoys an exceptional setting surrounded by lush green hills and absolute tranquillity, bordering the Parc du Paradou. Renowned for its outstanding quality of life and prestigious properties, the neighbourhood offers an exclusive residential environment just minutes from the centre of Cannes and Cap d’Antibes. World-renowned for its elegance and refined lifestyle, Cannes captivates with its iconic beaches, the Croisette, acclaimed restaurants and luxury boutiques. Recognised as a leading global destination for festivals and major events, the city welcomes prestigious gatherings each year at the Palais des Festivals, including the Cannes Film Festival, MIPIM and Cannes Lions. Ideally located between Monaco and Saint-Tropez, close to Nice International Airport and Cannes-Mandelieu Airport, Cannes offers an exclusive lifestyle in the heart of the French Riviera. A leading name in luxury real estate and an ambassador of the French art of living, BARNES has an integrated network of 159 offices across 21 countries and 75 destinations, supporting its clients with all their real estate and lifestyle projects. Agency fees payable by vendor
…By Barnes Cannes


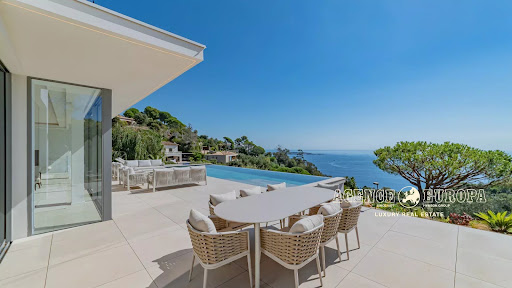


Located in the heart of Super-Cannes, in a peaceful and unspoiled setting, this magnificent, fully renovated villa offers an exceptional lifestyle just 10 minutes from Cannes and the Croisette. With a total area of approximately 363 m², the property impresses with its spacious interiors, refined finishes, and distinctly elegant atmosphere. Set on a superb 2,420 m² plot, the villa boasts an enchanting panoramic sea view, enhanced by a spectacular infinity pool overlooking the Mediterranean—a living masterpiece where sky and sea merge in a panorama of rare beauty. The property features four en-suite bedrooms, providing comfortable private spaces for everyone, as well as a garage. Secluded and private, this rare address harmoniously blends privacy, nature, contemporary architecture, and exceptional views, all while being close to Cannes, the Croisette, and all local amenities. An exclusive and private property, perfect for fully enjoying the French Riviera lifestyle. FIRST FLOOR: - Entrance hall - Garage - Master bedroom GROUND FLOOR: - Living room - Dining room - Kitchen - Back kitchen/pantry - Laundry room - Bathroom (with independent access to the pool) - Guest toilet - 2 En-suite bedrooms GARDEN LEVEL: - Spacious en-suite bedroom
…By Agence Europa


Sheltered from view, within a private estate and set in a peaceful environment, this character property offers a refined and private lifestyle, combining historic charm with contemporary comfort. Dating from 1850 and fully restored, the mas offers approximately 355 sqm of living space. A spacious entrance hall leads to the main reception areas, including a sitting room with fireplace, a dining room, a kitchen with adjoining utility room, and a games room with bar. Upstairs, four en-suite bedrooms each feature a dressing room and bathroom, including the principal bedroom. Large openings connect the interiors naturally with the outdoors. Several terraces surround the mas and overlook 3,000 sqm of landscaped grounds, with a heated swimming pool and pool house with summer kitchen. A secluded and unusual feature adds a distinctive character to the property. A 30 sqm independent outbuilding completes the estate and can accommodate a caretaker or provide separate accommodation for guests. A peaceful and timeless property, where architecture, generous proportions and landscaped gardens come together to offer a relaxed way of life centred around privacy, conviviality and the enjoyment of the outdoors. Set within the residential Saint-Martin district, on the edge of Mouans-Sartoux, the area combines tranquillity with everyday convenience. The shops along Avenue Saint-Martin and Route de la Roquette, including a supermarket, post office and local services, are just minutes away, as are tennis courts some 350 metres from the area. The A8 motorway is quickly reached via the Cannes-Mougins interchange, with direct links to Cannes, Sophia Antipolis and Nice. The old village of Mougins, with its medieval lanes, art galleries and acclaimed restaurants, lies a few minutes away, as does the Chapelle Notre-Dame-de-Vie, beside the house where Picasso spent his final years. Information on the risks to which this property is exposed is available on the Geohazards website : www.georisques.gouv.fr Property located in an area subject to compulsory brush clearance. Catherine MENDELSON Consultant – Commercial Agent E.I. R.S.A.C: 511 854 705 We hold an extensive selection of off-market properties that are not listed online. To access these confidential opportunities, please don't hesitate to contact our consultants at your BARNES Mougins agency. Agency fees payable by vendor - Montant estimé des dépenses annuelles d'énergie pour un usage standard, établi à partir des prix de l'énergie de l'année 2021 : 850€ ~ 1220€ - Les informations sur les risques auxquels ce bien est exposé sont disponibles sur le site Géorisques : www.georisques.gouv.fr - Catherine MENDELSON - Agent commercial - EI - RSAC 511 854 705
…By Barnes Mougins


Set at the foot of the historic village of Mougins, this exceptional estate extends over nearly 3 hectares and enjoys panoramic views over the Bay of Cannes and the Estérel hills. At the heart of the estate stands an elegant 1920s bastide, featuring generous reception rooms, several living and dining areas, and a large kitchen with service pantries and a cold room. The property offers approximately 1,180 sqm of living space. The main residence comprises 7 bedrooms, a private cinema and a dedicated wellness area with gym, hammam, sauna and spa. A second independent villa offers 3 bedrooms, while an authentic chapel has been converted into a private guest suite, complete with its own bedroom, kitchen and bathroom. A third villa, with its own independent access and primarily intended for staff accommodation, is arranged as three self-contained apartments providing a total of 6 bedrooms. The landscaped grounds also feature a swimming pool with pool house and a tennis court, offering exceptional privacy just a short drive from Cannes. Rare Hotel Development Potential in Mougins The estate also benefits from an urban planning certificate obtained in connection with a high-end hotel development project, contemplating approximately 7,200 sqm of additional floor area, alongside the existing circa 1,200 sqm of living space. The project also provides for two underground levels that could accommodate parking, technical facilities and wellness amenities. A rare opportunity on the French Riviera, combining a prestigious private estate in Mougins, close proximity to Cannes, extensive grounds and significant potential for a luxury hospitality development.
…By Sophie Peirano Real Estate


Located near the village of Tourrettes-sur-Loup, in a dominant position and with panoramoc views onto the sea and the surrounding hills, this charming Provencal-style property offers 4 bedrooms, one of which has independent access. Built on a plot of about 4,500 sqm fully planted, and erected on 2 levels, this charming villa also benefits from a garage for 2 cars and numerous parking spaces.
…By Michaël Zingraf Christie's International Real Estate Saint-paul De Vence

Receive by email any new listing that may match your search criteria
Your criteria :
By validating this form, you accept the general conditions of use of Le Figaro Properties.
These agencies offer a selection of luxury properties vente in France. Feel free to contact them for personalized assistance.


