Get early access to listings that match your criteria
Never miss an opportunity again. Our personalized alerts notify you instantly.

 English$ USD · m²


In Théoule-sur-Mer, within a private and secure estate, this natural stone villa of approximately 345 m² of living space sits on a private plot of 2,829 m². Here, everything is designed around a single privilege, an exceptional panoramic view of the Mediterranean, which is the true guiding thread of the house. From the main living areas of the property, the gaze naturally turns towards the horizon. The living room, located at the upper level, fully benefits from this spectacular perspective, offering a rare daily setting where the interior and landscape seem to become one. The sleeping area extends this experience with five en-suite bedrooms, each facing the panoramic view. From the moment they wake up, each suite enjoys this opening towards the Mediterranean, in an atmosphere that is both intimate and privileged. The villa comprises a total of 11 rooms, spread over two levels. On the lower level, the property continues to benefit from this remarkable opening onto the landscape. An independent apartment intended for the caretaker also enjoys the view, while a large additional space offers many possibilities for development. Depending on the future owners' desires and project, this space could notably accommodate a cinema room, a billiard room, a library, or even a gym, while maintaining this privileged link with the panoramic view. Outside, the nearly 2,830 m² plot offers a preserved Mediterranean setting and multiple possibilities to fully enjoy this exceptional environment. The property currently presents potential for personalization and enhancement. Renovations are to be expected, allowing for the rethinking of certain spaces and fully revealing the potential of this villa. Energy performance diagnosis: 241 – F / Greenhouse Gas Emission: 76 - F. Estimated annual energy costs for the housing: €10,498 to €14,202. Housing with excessive energy consumption: F. All transaction fees are the responsibility of the seller. Information about risks to which this property is exposed is available on the Géorisques website: www.georisques.gouv.fr. In Théoule-sur-Mer, this confidential address attracts lovers of Mediterranean panoramas, tranquility, and the art of living on the Azure coast. Nestled between the Estérel mountains and the sea, it offers a privileged setting for residents seeking elegance, nature, and privacy. The beaches, coves, and coastal paths are accessible within minutes, while the ports of Théoule and La Rague invite leisure boating. Cannes can be reached in about 25 minutes by car, Saint-Raphaël in 20 minutes, and Nice Côte d'Azur airport in nearly 45 minutes, depending on traffic. The Théoule-sur-Mer train station also provides convenient TER connections to Cannes and Saint-Raphaël. Hiking in the Estérel massif, swimming in crystalline waters, fine dining, and water sports create an exceptional daily life. Amidst red hills, infinite azure, and a mild climate, Théoule-sur-Mer embodies a rare address on the Côte d’Azur, ideal for a primary residence or a special vacation home.This description has been automatically translated from French.
…By Engel & Völkers Côte D'azur


Located in a peaceful, residential area in the hills above Èze-sur-Mer, this elegant, tastefully renovated villa offers a swimming pool, terraces, and stunning views of the Bay of Èze. It comprises an entrance hall, a spacious living room, a dining room, a separate kitchen, and three bedrooms, including a master suite with sea views and a mezzanine bedroom. There is also a separate toilet. On the lower level, a bedroom with an en-suite bathroom and a garage complete the accommodation. Information regarding the risks to which this property is exposed is available on the Géorisques website: www.georisques.gouv.fr
…By Douglas Elliman Cap Ferrat


For lovers of Vaison-la-Romaine, a contemporary villa where the location makes all the difference. Located in a sought-after residential area, within a well-maintained subdivision, this recent single-storey villa enjoys a privileged environment with an unobstructed view of the vineyards, the Château de Vaison and the mountains. With a living area of 114 m2, it offers a 55 m2 living space bathed in light, combining a lounge, dining room and a fully equipped open-plan kitchen. Large bay windows naturally extend this space towards the terrace, the swimming pool and the landscaped garden. The sleeping area consists of two distinct parts: - Two bedrooms with bay windows opening onto the terrace, a shower room and a separate WC. - A master suite with dressing room, shower room, WC and direct access to the terrace. A pantry/laundry room and a garage with interior access complete the property. Quality materials, careful finishes, ducted reversible air conditioning in all rooms and thermodynamic water heater: every detail contributes to the comfort of this house. Outside, the enclosed 685 m2 grounds include a swimming pool, a beautiful terrace and a perfectly maintained landscaped garden, all facing a remarkable panorama. Recently built, high-quality features, no work required. A turnkey house, in one of the sought-after residential areas of Vaison-la-Romaine, with that rare extra: a view of the vineyards, the castle and the surrounding hills. Contact me to arrange a viewing of this property. 2.16.1.2 2.16.1.2 Les informations sur les risques auxquels ce bien est exposé sont disponibles sur le site Géorisques : www.georisques.gouv.fr
…By Lord & Sons


Ideally located in the village of Théoule-sur-Mer, within walking distance of the beaches and shops, this charming villa offers panoramic views of the Bay of Cannes. On the ground floor, the villa opens onto a living room with a fireplace, a separate kitchen, two bedrooms, and a bathroom, all leading onto a large balcony overlooking the sea. The garden level comprises three bedrooms, a shower room, and a laundry room. An independent studio and a garage complete the property.
…By Solari Properties


In a sought-after area of Théoule-sur-Mer, enjoying a south-facing exposure and direct access to the beaches and village, discover this villa with a swimming pool and its charming wooded garden. The property boasts panoramic views of the Esterel Mountains and the sea, as well as optimal sunshine throughout the year. On the ground floor, the villa comprises an entrance hall opening onto a spacious living room, a dining room, and a fully equipped kitchen, all opening onto a terrace. On the same level, the master bedroom has a dressing area, a shower room with WC, and access to the terrace. The garden level includes 4 bedrooms and 2 bathrooms, a laundry room/kitchen, and a separate toilet. All rooms open onto a second terrace leading to the garden and the swimming pool, offering views of the Pointe de l'Aiguille and the Cannes Bay. The property benefits from a garage as well as closed parking spaces.
…By Solari Properties


This recently built villa, totaling approximately 180m² (main villa and 1-bedroom apartment), is located opposite the beaches of La Figueirette in Théoule-sur-Mer, and boasts magnificent views of the sea and harbor. The beaches and restaurants are easily accessible on foot, and the villa enjoys year-round sunshine thanks to its south-facing exposure. The main villa is built on two levels and comprises, on the ground floor, an entrance leading to the living room with a fireplace opening onto the partially covered terrace, a fully equipped open-plan kitchen, and a master bedroom with a bathroom, WC, and dressing room. The lower level, on the same level as the pool, consists of two bedrooms, one of which is a suite with a shower and WC, an office that can be used as a bedroom, a shower room, a WC, a cellar, and a large laundry room. All rooms open onto the exterior and enjoy the sea view. An apartment with independent access consisting of a living room with kitchen, a bedroom, and a shower room with WC completes the property. Covered parking within the property (garage possible), garden and pétanque area, easy access on each level, easy-to-maintain villa, perfect for vacations or year-round living.
…By Solari Properties


Exceptional property located in the heart of the Bay of Cannes, facing the Lérins Islands, enjoying a breathtaking view of the sea, the ports, the mountains and the Esterel, a few steps from the beaches and shops of the village of Théoule sur Mer . In a sought-after residential area, the property has been completely renovated recently and offers luxurious finishes and services. Built on 3 levels each connected by an elevator, the villa develops more than 700m2 of living space as well as annexes allowing optimal living comfort. The property includes a total of 7 en-suite bedrooms, each with its own bathroom and/or shower, dressing room, a reception room and a dining room, a large dining kitchen and second dining room, a bar area and wine cellar. At the swimming pool level, a relaxation area with gym, sauna and media lounge, a large terrace surrounds the the swimming pool. An apartment with 3 bedrooms that can accommodate staff completes this exceptional property. The covered parking can accommodate up to 4 cars with 2 terminals for electric vehicles, as well as a shelter for bicycles. The property is equipped with a sophisticated home automation system, reversible air conditioning and underfloor heating and cooling. The swimming pool is heated and a permit for the installation of solar panels has been issued. An electric generator as well as a rainwater collection tank for watering the garden have been installed.
…By Solari Properties


Discover this stunning contemporary villa in the heart of Théoule-sur-Mer, offering 187 sqm of beautifully designed living space. The property boasts 4 spacious bedrooms and 6 bright rooms, all finished with high-end materials including double and triple glazing, sliding windows, and elegant electric shutters for both style and comfort. The property also benefits from an independent one-bedroom apartment, ideal for accommodating guests or generating additional rental income. Enjoy seamless indoor-outdoor living with expansive terraces and a sparkling swimming pool, perfect for soaking in the Mediterranean sun. The outdoor lighting, security door and the air-conditioning ensures ultimate comfort year-round. Ideally located to enjoy sea and hillside views, this villa is an oasis of tranquility just moments from the vibrant coastline. Whether relaxing poolside or entertaining friends, this home is designed for both privacy and sophisticated living in a highly sought-after area.
…By Solari Properties


Located within a private and secure domain, in the Théoule-sur-Mer area, 1 km from the beaches, this contemporary 300 m² villa benefits from a dominant position offering a spectacular 180° view of the Mediterranean, the bay of Théoule-sur-Mer, and the Esterel massif. Designed to prioritize a hassle-free lifestyle, this villa appeals with its concept: all the comfort and volumes of an independent villa, without the constraints of outdoor maintenance. The outdoor spaces have been thought out around an enormous wooden terrace and an infinity pool facing the sea, allowing you to fully enjoy the panorama throughout the year. Inside, all rooms open to the outside through large bay windows and offer exceptional sea views and brightness. The property includes several reception areas, a large living room, a large room dedicated to music, 3 other bedrooms, a laundry room, as well as an elevator serving the double garage on the top level. Ideal as a primary or secondary residence.
…By Solari Properties


Located in a sought-after area of Théoule-sur-Mer, just 5 minutes from the village, its beaches, harbors, and restaurants, this charming Provençal villa with a swimming pool enjoys a panoramic view over the Bay of Cannes. The 150 sqm villa, set over two levels, features on the ground floor a living room with fireplace opening onto a terrace, an independent kitchen, and one bedroom with its en-suite bathroom. The lower level offers five bedrooms, four of which open onto a covered terrace with sea views. Two bathrooms, a laundry room, and a boiler room complete this level.
…By Solari Properties


Just a short walk from the beaches, the marina and the waterfront restaurants of La Figueirette in Théoule-sur-Mer, this newly built villa of over 250 m² captivates with its contemporary architecture and exceptional standard of finishes. The property is centred around a light-filled living area with a fully equipped open-plan kitchen. The sleeping accommodation comprises five en-suite bedrooms, each featuring its own private bathroom or shower room and opening onto spacious terraces. Designed for both relaxation and well-being, the villa also offers a swimming pool, a jacuzzi and a fully equipped fitness room, all set within a privileged environment boasting stunning panoramic views over the Mediterranean Sea. A rare opportunity, perfectly suited as either a primary or secondary residence, combining contemporary architecture, high-end amenities and the exceptional lifestyle of the French Riviera.
…By Solari Properties


Located in a secure estate in Théoule – Le Trayas, this villa with a swimming pool enjoys panoramic views over the sea and the Estérel hills. The villa features a bright living area with an open-plan kitchen, fully opening onto the terrace and pool, offering stunning sea views. On the same level, a suite with its private terrace, shower room, walk-in closet, and separate WC. Upstairs, the sleeping area comprises two bedrooms, one of which opens onto a large terrace, a shower room with WC, and a dressing area. A pétanque court and parking spaces complete the property.
…By Solari Properties


Located in a sought-after area in Théoule-sur-Mer, new built villa with swimming pool on the roof and enjoying panoramic sea views over Théoule's beaches. The villa opens onto a double living room with an open plan and all equipped kitchen. On the same level you will find a master bedroom with shower and dressing room, 1 en-suite bedroom with shower and 2 bedrooms sharing a shower room. The level below comprises an en-suite bedroom with shower room. The roof offers beautiful sea views from its pool area with pool house and many terraces. A garage for 2 cars, a laundry room and a cellar come along with the property. Air condition, alarm system, heat pump, lift pump, water softener. Reduced fees.
…By Solari Properties


Rencently renovated in a modern style, villa ideally located, a few minutes walk from the sandy beaches of Théoule and the village centre. Overlooking the Cannes Bay, the villa enjoys truly amazing views from all rooms. On the main level you will discover a large salon with bay windows opening onto the main terrace; the modern kitchen open onto the dining area inside and you also have the outdoor dining space. Along the corridor there is a bedroom with its shower room, and a second en-suite bedroom with shower room. On the level above is the master suite area, with a second salon/media room opening onto the terrace; the jacuzzi area outdoors; and the master suite composed of a bedroom, bath and shower room and walking dressing. Infinity pool and independant apartment. 2 garages and parking spaces.
…By Solari Properties


Walking distance from Theoule's beaches and village, Provençale style vill enjoying a breathtaking sea view of the Cannes bay. Built on a 6530sqm plot, the villa is located on the edge of the Estérel natural parc. Totalising 200sqm, the villa comprises on pool level a double living area with a semi-open plan kitchen, all opening onto a covered terrace offering a beautiful sea view. A master bedroom with salon and bathroom is located on the same level and enjoys the view as well as direct access to the pool. The garden level is composed of an en-suite bedrooms with bathroom, and 2 bedrooms sharing a shower room. An apartment with independent access is located on the same level and comprises a living room with kitchenette, a bedroom and a shower room. Parking spaces.
…By Solari Properties

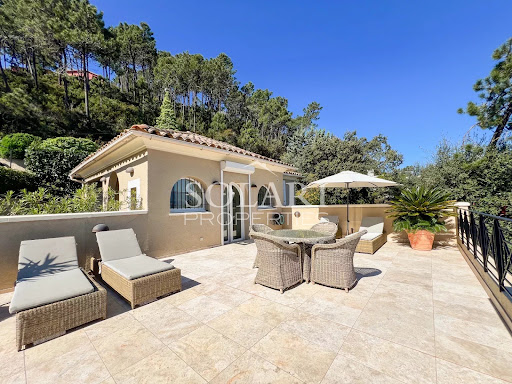


In a sought-after area of Theoule-sur-Mer, just a few minutes from the village, beaches, restaurants, and shops, this villa with a swimming pool boasts breathtaking views over the Cannes Bay and mountains. Built on 3 levels, the villa offers numerous terraces facing the sea and comprises a double living room with an open-plan kitchen opening onto the exterior, 4 bedrooms, including a master bedroom with a private shower room and dressing room. The other 3 bedrooms share two shower rooms, a small living room, and a kitchenette on the middle level. The property benefits from an elevator serving all three levels, a large storage room, and a parking space. Possibility to create an extra guest suite.
…By Solari Properties


Just a few minutes from the village of Valbonne, this renovated 217m² property with swimming pool and jacuzzi will seduce you with its spectacular panoramic views, from the bay of Cannes to the mountains of Grasse, all set in landscaped grounds of approximatively 3500m². On the main level, the villa offers an entrance hall, a 48m2 living room, a 23m² independent kitchen, two en suite bedrooms and a third bedroom with an independent shower room. On the lower floor, a new 32m² living room that could be used as a games or gym room, a laundry room and two bedrooms sharing a shower room complete the property. Need more space in this enchanting setting? Don't worry, this villa has great potential for expansion, with up to 700m² of living space on the ground floor + 1 floor, to meet your wildest dreams!
…By Douglas Elliman Valbonne-mougins


Biot Bois-Fleuri, Near Valbonne – A Contemporary Villa in a Peaceful, Exclusive Setting** A real favourite, this contemporary-inspired villa is peacefully located within a secure and highly sought-after residential estate. It enjoys lovely open views over the surrounding hills and is situated in the Niki de Saint Phalle area, close to international schools, Sophia Antipolis, the CIV and local amenities. On the ground floor, a **70 sqm reception area** comprises an open-plan kitchen with pantry, dining room and living room. A beautiful **40 sqm master suite** includes the master bedroom, study, dressing room and shower room with WC. Upstairs, there is a further en-suite bedroom with its own shower room, along with two additional spacious bedrooms sharing a shower room. The property also benefits from a **full basement**, including a **41 sqm double garage**, a **44 sqm games room** (which could also be used as a gym), wine cellar, storage area and WC. Outside, a large **52 sqm covered terrace** overlooks the heated infinity pool. The beautifully landscaped, flat **1,900 sqm garden** offers several relaxation areas, plenty of space for outdoor activities, a pétanque court and ample parking. **Features:** underfloor heating, pocket sliding doors, air conditioning. Contact Aurélie : +33 6 01 76 35 48
…By Velvet Concept


Ideally located on the highly sought-after western side of Cap d’Antibes, just moments from Port Gallice and the sandy beaches of Juan-les-Pins, this elegant neo-Moorish property dating from the early 1900s has been fully renovated, beautifully combining its original architectural charm with high-end contemporary features. The villa offers generous reception areas, including a spacious living room with a fireplace, a TV lounge and an office, as well as a fully bespoke kitchen fitted with Poggenpohl cabinetry and premium Gaggenau appliances. The adjoining dining area features an ingenious custom-made table that can be lowered and transformed into a coffee table. The sleeping accommodation comprises four suites, including an impressive principal suite of approximately 100 sqm, complete with a sea-view balcony, private sitting room, dressing room and luxurious bathroom. Three additional en-suite bedrooms complete the accommodation. Set within approximately 1,308 sqm of landscaped grounds, the property benefits from superb outdoor areas featuring a 15-metre heated infinity swimming pool with a fountain and spa jets. A summer kitchen with barbecue area provides the perfect setting for outdoor entertaining. Additional features include a laundry room, staff accommodation, a double garage and several secure parking spaces. A rare character property in Cap d’Antibes, combining historic architecture, generous proportions, high-end amenities and a privileged location just minutes from the beaches and the port.
…By My Little Cote D'azur


Light as a signature, nature as a horizon. On the heights of Sillingy, in a green setting at the gates of Annecy, this magnificent 2023 creation by Dunoyer embodies a certain idea of luxury: that of space, light and an elegance in simplicity. With its contemporary lines, timber frame, high ceilings, and generous windows, this house of approximately 140 m2 maintains a constant dialogue with nature. Here, the landscape is ever-present, and the horizons are constantly renewed with the changing seasons. Upon arrival, a spectacular , fully glazed, cathedral-like entrance sets the tone. A few steps down, a superb living space of nearly 51 m2 combines the lounge, dining room, and kitchen in a warm atmosphere, bathed in natural light. The large bay windows blur the lines between indoors and outdoors, seamlessly extending the living areas onto a 40 m2 panoramic terrace . The landscape becomes a piece in its own right. Whitewashed wood, natural materials, soft hues, and magazine-worthy décor create a refined and soothing atmosphere. The custom-designed Schmidt kitchen and storage units combine aesthetics and functionality. An office, a laundry/pantry, and a separate toilet complete this level. Upstairs, four beautiful bedrooms , one with a fitted dressing room, are perfect for family life. Two of them open onto a second 8 m2 terrace overlooking the greenery. An elegant bathroom with a large shower and double vanity, as well as a separate toilet, complete the sleeping area. The Dunoyer touch is evident in every detail: the quality of construction, the generous proportions, the elegance of the wood, and that unique feeling of living in harmony with one's surroundings. Comfort is paramount, with excellent energy performance (DPE A / GES A) . Situated on a 524 m2 plot, the property also offers excellent potential for landscaping: a landscaped garden, a relaxation area, and perhaps even a swim spa under the terrace extension, subject to feasibility. A garage equipped with an electric vehicle charging point and a cellar of approximately 30 m2 complete the property. The privilege of living in the countryside, without giving up the essentials. Hiking trails, forest walks, and outdoor recreation are all nearby, while remaining connected to Annecy, hospitals, and routes to Geneva. The International Bilingual School of Haute-Savoie is also just a 5-minute drive away. More than a house, a way of life. A way of savoring the calm, of entertaining while enjoying the view, and of rediscovering, each evening, the pleasure of being at home. Sillingy | Dunoyer House | Approx. 140 m2 | 4 bedrooms | 1 office | 524 m2 plot | Panoramic view | Energy rating A | Built in 2023 Studio Ymô? Real estate in Annecy, conceived as a way of life.
…By Studio Ymô


Located in the heart of the prestigious Royal Golf de Mougins estate, within a secure and impeccably maintained residential setting, this elegant semi-detached villa enjoys a prime location with direct access to the golf course. Completely renovated in 2021 using high-quality materials, the property is now in pristine condition and offers a contemporary, comfortable, and exceptionally well-maintained atmosphere. Upon entering, a beautiful patio of approximately 18 m² creates an elegant transition between the outdoors and the living areas. The open-plan layout allows for plenty of natural light and features modern amenities. The fully equipped kitchen, featuring a quartz countertop, opens onto the living room and flows naturally onto the terrace overlooking the golf course. The sleeping area consists of three bedrooms. Two bedrooms open directly onto the patio and share a bathroom. The third bedroom, facing the main terrace, has its own en-suite shower room with a toilet. The bedrooms are equipped with reversible air conditioning, and the bathrooms feature comfortable heated floors. Outside, the villa opens onto a remarkable, generously sun-drenched terrace of approximately 60 m², which serves as a true extension of the living areas. Its size allows for the comfortable arrangement of different spaces dedicated to dining, relaxation, and socializing. An outdoor laundry area provides additional functional space. The property also features two parking spaces in the garage. Its location is one of its main assets: from the villa, there is direct access to the golf course, and the estate’s various amenities—including the clubhouse and its restaurant, the spa, and the pool—are all within walking distance, along with resident golf privileges. A turnkey property combining security, high-quality renovation, comfort, and a refined lifestyle, located within one of Mougins’ most sought-after golf communities. For further information or to schedule a private tour, Pierre Lévy – 0033 6 6 62 27 38 10 is at your disposal to assist you with your real estate project. +33662273810
…By Bonaparte


In a highly sought-after residential area of La Gaude, in absolute peace, discover this elegant neo-Provençal villa with character. The main house, with over 210 m², charms with its volumes, its superb living room with fireplace, its very beautiful ceiling height, as well as its 3 bedrooms, including a magnificent master suite occupying the entire floor. It also features a pleasant home cinema area. A fully arranged basement of 48 m² perfectly complements the house. A true asset of the property: an independent duplex apartment, with 3 main rooms of 53 m², offering perfect autonomy and numerous possibilities: welcoming family and friends, or rental income. Set on 2,562 m² of land, the property enjoys an unobstructed view of the mountains and excellent sunlight. Outside: saltwater pool, superb equipped summer kitchen, and pétanque court. Numerous outdoor parking spaces, double garage, large cellar, and workshop complete the ensemble. A rare property, full of charm and potential, to be discovered without delay! Information on the risks to which this property is exposed is available on the georisques website http://www.georisques.gouv.fr Agency reference: 3771This description has been automatically translated from French.
…By Orpi - Agence Régionale


Nestled in the hilly area of Croix des Gardes, this 6-bedroom villa offers a pleasant sea view and large terraces.Organized over 3 levels, it will cater to several types of housing projects: villa and guest apartment + rental studio, family gathering in one address, caretaker accommodation, independent professional activity access, or even reconfiguration into luxury apartments.Built on a plot of just over 1200 m², the building offers a living space of 320 m² (380 m² usable), composed as follows:- Main villa with 6 bedrooms on 2 levels at ground floor and garden level, including one bedroom on the same floor- Rooftop studio with large solarium terrace accessible from the main volume- Independent 3-room apartment at garden level (caretaker accommodation / annex)- 46 m² garage- 36 m² garage for use- 1 terrace roof of approximately 30 m²- 2 terraces, one at ground floor of about 86 m², and another at garden level of about 50 m².In addition to the corner living room, all bedrooms have access to a generous terrace and include a bathroom or shower and toilets at their level.The villa also benefits from a large swimming pool dominating the landscape and offering beautiful sea views in a calm and relaxing environment.30 minutes from Nice airport, motorway 3.5 km away; 1.5 km from a train station, bus in immediate proximity. Beach 2 km, golf 6 km.Energy performance diagnostics: 255 – EGreenhouse gas emissions: 10 - BEstimated annual energy costs for the housing: 7400 to 10012 euros.Sales commission including VAT is the responsibility of the seller.Information on the risks to which this property is exposed is available on the Géorisques website: www.georisques.gouv.frThe luxury real estate market on the Côte d'Azur is one of the most attractive in the Mediterranean region. Vacation homes and second residences on the Côte d'Azur not only offer an unmatched lifestyle and quality of life but also represent, given the international economic situation, a safe investment and a wise retirement project, especially in premium locations.La Croix des Gardes is one of the most exclusive residential areas in Cannes. It is characterized by high-end residences with parks, swimming pools, and villas.This area is both close to the Croisette, its beaches, restaurants, and luxury shops while maintaining calm and tranquility.This description has been automatically translated from French.
…By Engel & Völkers Côte D'azur


Charming property with independent guest house in Mouans-Sartoux In the heart of a calm and verdant environment in Mouans-Sartoux, this elegant family villa (277 m2) is appealing due to its generous volumes, harmonious layout, and hosting potential. Developed over two levels, the main house offers on the garden level spacious reception areas including a lounge with a fireplace, a bright dining room, and an office, a fully equipped kitchen extended by a scullery. One bedroom, a bathroom, and several storage spaces complete this level. The upper floor is dedicated to the sleeping area with three comfortable bedrooms, including one with a dressing room, as well as several bathrooms and shower rooms offering appreciable comfort on a daily basis. Outside, the flat land of 4733 sq.m. planted with olive trees features a swimming pool and patio. An independent pavilion of about 17.50 sq.m. including a living room with a kitchenette and a shower room, this guest house is a real asset for welcoming loved ones. This property offers a privileged living environment, combining tranquility, functionality, and proximity to amenities, just a few minutes from the main activity hubs of the region.
…By Carlton International Cannes


Located within a private and secure estate, in the Théoule-sur-Mer area, 1 km from the beaches, this 300 m² contemporary villa benefits from a commanding position offering a spectacular 180° view over the Mediterranean, to the Lérins islands and the Esterel massif. Designed to favor a stress-free lifestyle, this villa is appealing because of its concept: all the comfort and volumes of an independent villa, without the maintenance constraints of exteriors. The outdoor spaces have been thought out around an immense wooden terrace and an infinity pool facing the sea, allowing full enjoyment of the panorama all year round. Inside, all rooms open to the outside through large glass doors and offer exceptional sea views and brightness. The property features several reception areas, a large living room, a spacious room dedicated to music, 3 other bedrooms, 1 laundry room, and a lift serving the double garage on the top level. Ideal as a main or secondary residence; a true 'Villa - Apartment' spirit. PIL-00304 Average energy expenses in 2021 ranged between €1,732 and €2,334 per year. The agency fees are at the expense of the seller. Information on the risks to which this property is exposed is available on the Georisques website http://georisques.gouv.fr
…By Carlton International Cannes
'%20stroke='%23DDAA3A'%20stroke-width='1.909'%20stroke-linecap='square'%20stroke-linejoin='bevel'/%3e%3c/svg%3e)
Receive by email any new listing that may match your search criteria
Your criteria :
By validating this form, you accept the general conditions of use of Le Figaro Properties.
These agencies offer a selection of luxury properties vente in France. Feel free to contact them for personalized assistance.





