Get early access to listings that match your criteria
Never miss an opportunity again. Our personalized alerts notify you instantly.

 English$ USD · m²


Nestled in one of Mougins’ most sought-after neighborhoods, in a quiet and secluded setting, this Provençal country house with contemporary architecture is set amidst approximately 2,142 m² of lush greenery. Currently under construction, with completion scheduled for the first quarter of 2027, it offers unobstructed, panoramic views of the village of Mougins, the sea, and the surrounding hills. With a living area of approximately 524 m², the property spans three levels connected by an elevator, combining natural stone, large floor-to-ceiling windows, and tiled roofs in a resolutely contemporary yet timeless architectural style. The ground floor is organized around a spacious living room with double-height ceilings and a dining room, both of which open widely onto the garden and pool, as well as a fully equipped kitchen with a pantry. This level also features a first master suite with a bathroom, shower, and walk-in closet, complemented by an additional en-suite bedroom. The first floor features a second master suite with a bathroom, shower, walk-in closet, and private terrace, as well as two additional bedrooms, each with its own en-suite bathroom and walk-in closet—for a total of five bedrooms, all designed as true suites. In the basement, there is a dedicated wellness and leisure area featuring a movie theater, gym, sauna, steam room, shower room, laundry room, and utility room, complemented by a garage that can accommodate three vehicles (90 m²). Outside, the landscaped garden, pool, and terraces take full advantage of the south-facing exposure and breathtaking views of the sea and hills—an ideal setting for entertaining or unwinding. Located near Mougins, Cannes, and Antibes, this new property with a distinct contemporary style represents a rare opportunity for those seeking exceptional real estate.
…By Michaël Zingraf Christie's International Real Estate Mougins


This exceptional estate is a true haven of peace, offering an incomparable setting for family and guests alike. At its heart lies a 2-hectare park blending beautifully landscaped gardens, a private woodland, a tennis court, and open grounds reminiscent of a golf course. A manicured lawn gracefully leads to the pool area. The property features a main villa with adjoining outbuildings, comprising seven bedrooms, two reception rooms, a games room, and two elevated terraces boasting panoramic views. A caretaker’s house as well as an independent guest apartment complete the ensemble. The location ensures absolute tranquility, while remaining within walking distance of the village, renowned for one of the most stunning panoramic views over the Cannes hinterland and the Mediterranean coastline.
…By Michaël Zingraf Christie's International Real Estate Cabris


Located on one of Mougins’ most sought-after hills, in a quiet, elevated setting, this contemporary property offers remarkable panoramic views of the surrounding hills, the historic old village, and the sea in the background. Its south-facing lot of approximately 2,872 m² enjoys a prime location just 15 minutes from Cannes and 20 minutes from Nice International Airport. The property spans approximately 780 m² across three levels, accessible by elevator. The reception areas, covering more than 150 m² with double-height ceilings, open widely onto the terraces and the 12 x 5.6-meter infinity pool. A kitchen with a pantry, a wine cellar, and six suites—including two master suites—make up the main living spaces. The lower level is entirely dedicated to wellness and leisure, featuring a 40-square-meter gym, a sauna, a steam room, a 26-square-meter movie theater, as well as a laundry room and utility spaces. A 126-square-meter underground garage for six vehicles, complete with a turning platform, rounds out the property. The project also includes a pool house and a separate two-room apartment intended for staff or guests. The buyer benefits from an architectural design that has already been finalized and can thus immediately envision life in their future home, while retaining the opportunity to consult with the general contractor and incorporate their preferences and customizations during construction. Delivery is scheduled for late 2027. A custom-built contemporary home in one of the most sought-after locations in Mougins.
…By Michaël Zingraf Christie's International Real Estate Mougins


Medieval village of Haut de Cagnes, charming house of about 90 m2 on garden of about 80 m2, facing south west sun from morning to evening, swimming pool of 2.50 X 2.50 and shelter with plancha and barbecue. Living room fireplace with mezzanine. Shower room, bathroom, two bedrooms. True ode to idleness, this house is dedicated to its exteriors while offering a true nest as regards the living spaces. Very rare for sale.
…By La Porte Franche


Ideally located within the exclusive private estate of Barqueroute, just a short stroll from the Mediterranean shoreline, this impressive family villa offers a rare combination of generous living spaces, privacy, and sea views. With over 300 sqm of living space arranged across three levels, the property has been designed to accommodate family living on a grand scale while offering versatile spaces for entertaining and hosting guests. The ground floor features a spacious entrance hall leading to a bright reception room and a separate fully equipped kitchen, both opening onto the south-facing garden and outdoor living areas. This level also includes an independent one-bedroom apartment complete with a living room, kitchen, shower room, and private terrace, ideal for guests, extended family, or staff accommodation. The first floor is dedicated to the main sleeping quarters and comprises a large principal suite with a private terrace enjoying sea views, a laundry room, four additional bedrooms, a shower room, and separate guest toilets. The top floor hosts a further suite with its own shower room and private sea-view terrace. This level also provides access to an exceptional covered terrace of approximately 100 sqm, offering a unique setting for outdoor dining, relaxation, and entertaining throughout the year. Set on a landscaped plot of nearly 1,400 sqm, the property benefits from a full basement including a workshop, extensive storage areas, and a double garage. Several additional vehicles can be accommodated within the grounds. Offering outstanding potential in one of the area's most sought-after private estates, this villa enjoys a privileged location close to beaches, coastal walks, and local amenities. A rare opportunity to acquire a substantial family residence in an exclusive Mediterranean setting. Information regarding potential natural and technological risks affecting this property is available on the Géorisques website: www.georisques.gouv.fr Contact : Marie-Mathilde Delahaye du Courtieux +33 (0)6 34 41 29 27 [email protected] Consultante BARNES Marseille/Cassis Agent commercial RSAC 504460981 Les informations sur les risques auxquels ce bien est exposé sont disponibles sur : www.georisques.gouv.fr Agency fees payable by vendor - Montant estimé des dépenses annuelles d'énergie pour un usage standard : 2460€ ~ 3380€ - Pascale GONZALEZ - Agent commercial - EI - RSAC 904 388 634
…By Barnes Marseille Cassis Littoral


Ideally located on the seafront, along the Corniche and in the very heart of the town centre, this exceptional new development features two luxury villas offering an outstanding lifestyle. Each villa is arranged over two levels and boasts generous living spaces along with beautiful sea views. The ground floor comprises a spacious open-plan living area with a lounge and a kitchen to be fitted according to your preferences, a pantry/laundry room, and a luxurious master suite complete with an en-suite shower room and walk-in dressing room. Upstairs, the sleeping quarters include three generously sized bedrooms, one of which is an en-suite bedroom with its own shower room and a sea-view loggia, as well as a family bathroom and separate WC. The beautifully landscaped outdoor areas feature a private swimming pool and elegant relaxation spaces, allowing you to fully enjoy the stunning sea views. High-end finishes, premium-quality features, contemporary architecture, and a prime waterfront location make this development a rare opportunity in the area. A truly exceptional property designed for discerning buyers seeking luxury, comfort, and an outstanding location. Arrange your private viewing today! Contact : Marie-Mathilde Delahaye du Courtieux +33 (0)6 34 41 29 27 [email protected] Consultante BARNES Marseille/Cassis Agent commercial RSAC 504460981 ? Information regarding potential risks affecting this property is available on the official Géorisques website: www.georisques.gouv.fr. Agency fees payable by vendor - Pascale GONZALEZ - Agent commercial - EI - RSAC 904 388 634
…By Barnes Marseille Cassis Littoral


BARNES presents this charming 1950s villa, ideally located close to local shops and just 100 metres from the sea. The property currently comprises a main residence featuring an entrance hall with built-in storage, a living and dining room opening onto a glazed veranda used as a winter lounge, a separate kitchen, and a master suite. Upstairs, there is an additional bedroom, a bathroom and a separate WC. A separate entrance provides access to the upper floor and to an independent apartment of approximately 75 sqm. It comprises a spacious living area with an open-plan kitchen opening onto a terrace, two bedrooms, a bathroom and a games room. The apartment can easily be incorporated into the main villa, offering excellent flexibility depending on your requirements. The property also benefits from a charming independent studio, ideal for accommodating guests. The garden offers the possibility of adding a swimming pool and features both landscaped and gravelled areas, with parking space for up to five vehicles. Contact : Marie-Mathilde Delahaye du Courtieux +33 (0)6 34 41 29 27 [email protected] Consultante BARNES Marseille/Cassis Agent commercial RSAC 504460981 ? Information on the risks to which this property is exposed is available on the official Géorisques website: www.georisques.gouv.fr. Agency fees payable by vendor - Montant estimé des dépenses annuelles d'énergie pour un usage standard : 2600€ ~ 3570€ - Pascale GONZALEZ - Agent commercial - EI - RSAC 904 388 634
…By Barnes Marseille Cassis Littoral


On the southern shore of the gulf of Ajaccio, very close to the center of Porticcio (850 m) and its shops, the property enjoys a tree-lined environment with panoramic sea views, just 600 meters from the beach. The complete renovation reveals a characterful, refined and particularly photogenic house. Comfort and elegance come together across two levels connected by a lift or an external stairway. This layout offers a range of living solutions depending on each resident’s preference for independence. Featuring an open-plan kitchen and a generous terrace (30 sqm), the spacious living area is complemented by two en-suite bedrooms, each with its own shower room. On the lower level, two further bedrooms share a separate shower room and an wood terrace, whilst enjoying complete panoramic views with a sandy beach. Fully fitted kitchen with an island, air conditioning, alarm, fibre-optic Internet, laundry room and two parking spaces add to the property’s appeal. Located 1 km away, a organised mooring area provides quick access to your boat and water sports. Golf addicts will find a six-hole course just under 4 km away. Ajaccio’s Napoléon Bonaparte international airport (12 km) brings you irresistibly close to this beautiful island address.
…By Corsica Sotheby's International Realty - Ajaccio

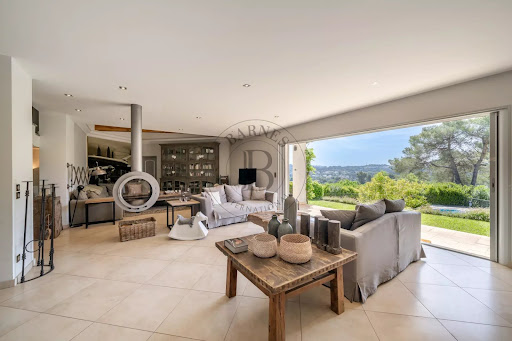


Located in one of Mougins' sought-after residential areas, this superb neo-Provençal villa charms with its character, generous volumes and south-facing exposure, offering open views with a glimpse of the sea. Offering approximately 450 sq m of living space, the property features spacious living areas including a bright double living room with dining area, an open-plan kitchen, pantry and laundry room. A ground-floor master suite with dressing room completes this level. Upstairs, three suites, two of which benefit from private terraces, provide comfort and privacy. A vast basement of approximately 200 sq m can accommodate more than ten vehicles and offers extensive storage space. Set within beautifully landscaped grounds of over 3,000 sq m, the villa features a swimming pool and numerous parking spaces, providing a privileged lifestyle in the heart of Mougins. Its peaceful and highly sought-after residential setting is ideal for both family living and a second home on the French Riviera. Located in the desirable Village-Le Val area, one of the town's most central and vibrant neighbourhoods, the property enjoys an ideal location close to shops, restaurants and local amenities. Families will appreciate the proximity of Les Cabrières nursery school, as well as easy access to public transport, with several bus lines within walking distance. Sports enthusiasts can enjoy Campane Stadium and the J.C. Rance municipal sports complex and its facilities. The picturesque hilltop village of Mougins, with its charming narrow streets, art galleries and renowned gastronomic establishments, is just a few minutes away, completing this highly desirable residential setting. Information on the risks to which this property is exposed is available on the Geohazards website : www.georisques.gouv.fr Property located in an area subject to compulsory brush clearance. Patricia Grigne Consultant - Commercial Agent E.I. RSAC : 941 266 066 We hold an extensive selection of off-market properties that are not listed online. To access these confidential opportunities, please don't hesitate to contact our consultants at your BARNES Mougins agency. Agency fees payable by vendor - Montant estimé des dépenses annuelles d'énergie pour un usage standard, établi à partir des prix de l'énergie de l'année 2021 : 2350€ ~ 3200€ - Patricia GRIGNE - Agent commercial - EI - RSAC 941266066
…By Barnes Mougins


SOLE AGENT - Nestled on a hillside overlooking the Mediterranean, this remarkable villa offers a total area of 469 sqm, including 322 sqm of living space, and enjoys breathtaking panoramic views stretching across the Bay of Mandelieu to Cannes. Set within beautifully landscaped grounds of 3,569 sqm, the property unfolds over three levels and impresses with its generous proportions, abundant natural light and expansive openings framing the sea. The main level features an elegant double-height reception room comprising a spacious living area with a gas fireplace, a dining room and an open-plan kitchen complemented by a fully equipped back kitchen with a walk-in cold room. Floor-to-ceiling glass doors seamlessly extend the living spaces onto a magnificent terrace overlooking the Mediterranean. A ground-floor master suite completes this level. The sleeping quarters comprise four beautifully appointed en-suite bedrooms. Two are located on the upper floor and accessed via the mezzanine, while the remaining two are positioned on the pool level. This floor also features a games room, a laundry room and extensive storage areas. A secure garage accommodating two vehicles completes the property's amenities. Outside, the landscaped gardens blend harmoniously with the natural contours of the hillside, creating a private and peaceful setting around the swimming pool and its various terraces, all enjoying uninterrupted views over the Mediterranean. An exceptional property where space, light and the Mediterranean come together to create an unrivaled lifestyle in one of Théoule-sur-Mer's most sought-after locations. A rare address for discerning buyers seeking an outstanding Riviera residence.
…By Magrey & Sons Saint-tropez


Overlooking one of Vence’s most sought-after neighborhoods, this exceptional property offers spectacular panoramic views of the Mediterranean, stretching from Cap Ferrat to Cap d’Antibes. Tucked away at the end of a cul-de-sac, secluded from prying eyes and in absolute tranquility, this 275 m² south-facing villa has been completely renovated with high-end features. It features state-of-the-art home automation, custom woodwork, premium materials, and meticulous finishes. Offered fully furnished, it features, among other things, a custom-built kitchen that elegantly combines solid wood and quartzite. The villa offers two master suites, two bedrooms sharing a bathroom, and two independent studios—ideal for hosting family, guests, or staff. The light-filled living areas open generously onto the outdoors, while the dining room, with its cathedral ceiling, adds character and a warm, welcoming atmosphere to the entire space. Built on a flat, landscaped 2,850 m² lot adorned with century-old olive trees, the property features an elegant swimming pool that blends seamlessly into its surroundings. A rare find where exceptional views, privacy, and high-quality amenities come together to offer a unique living environment.
…By Wretman Estate & Consulting


Your AB Prestige team is available by phone; prefer a call for a quick and efficient response—don't hesitate. In a privileged environment, in absolute tranquility and bathed in light, discover this magnificent character villa of 220m2 offering quality features and very beautiful volumes. The property consists of an elegant main building, including a spacious bright living room, a fitted and equipped kitchen, as well as 4 comfortable bedrooms accompanied by 3 bathrooms. Outside, you will be charmed by a superb landscaped garden, ideal for enjoying sunny days, as well as a pool inviting relaxation in an intimate and preserved setting. An independent outbuilding with its own access completes this property: it has a living room with an equipped kitchen, and a pleasant terrace, perfect for entertaining or for a rental project. A rare property, combining charm, comfort, and serenity, in immediate proximity to amenities and main roads. You will benefit from numerous parking spaces and a large closed garage accessible directly from the villa. Offered by your AB Prestige Real Estate Agency. 3D Virtual Tour available in the Agency. Agency reference: 9119This description has been automatically translated from French.
…By Orpi - Ab Partners


Your Orpi team is available by phone; prioritize a call for a quick and efficient response, do not hesitate.In a privileged environment, in absolute calm and bathed in light, discover this magnificent character villa of 220m2 offering quality features and very beautiful volumes.The property consists of an elegant main building, including a spacious bright living room, a fitted and equipped kitchen, as well as 4 comfortable bedrooms accompanied by 3 bathrooms.Outside, you will be charmed by a superb landscaped garden, ideal for enjoying the beautiful days, as well as a pool inviting relaxation in an intimate and preserved setting.An independent outbuilding with its own access completes this property: it has a living room with a fitted kitchen, and a pleasant terrace, perfect for hosting or for a rental project.A rare property, combining charm, comfort, and serenity, in immediate proximity to amenities and main roads.You will benefit from numerous parking spaces and a large closed garage accessible directly from the villa.Offered by your Orpi Real Estate Agency. 3D Virtual Tour available at the Agency.Agency reference: 9119This description has been automatically translated from French.
…By Orpi - Ab Partners


We exclusively present this superb Belle Époque villa located in the heart of Cap d'Antibes, just a three-minute walk from shops, restaurants and a supermarket and ten minutes from the famous Keller and Garoupe beaches. Built in the 1920s, this property underwent a complete renovation completed in 2017, after three years of painstaking work respecting the original style and attributes, with the integration of top-of-the-range amenities meeting contemporary standards of comfort and safety. Set on 2,507 m² of flat, perfectly usable land, fully landscaped and maintained (pines, olive trees, fruit trees, lawn, lighting and automatic watering system), this elegant villa offers 410 m² of living space. The property enjoys an exceptional dominant position with panoramic sea views over the bay of Golfe-Juan and the tip of Cannes, yet is perfectly secluded from nuisances and prying eyes. The villa offers, on the raised garden level, a corridor, two bedrooms each with en-suite shower room and WC, a leisure area with cinema room, various storage and service areas including a linen room, dressing room and WC. A guest annexe comprising a living room, bedroom and shower room. A service annexe comprising a bedroom, kitchen and shower room. The first floor features a bright living room with fireplace, a dining room opening onto a vast terrace, a family kitchen also connected to the garden, a guest toilet, and a bedroom with private shower room and toilet. Upstairs, a large landing with dressing room leads to the master suite with sea-view terrace and full bathroom (bath, shower, double basin, bidet and WC), plus two further bedrooms, each with en suite shower room and WC. Outside, the property boasts a large 65 m² terrace, a heated swimming pool, a unique Russian rotunda and plenty of space to relax under the Côte d'Azur sky. A utility room and parking for 5 to 6 vehicles complete this exceptional property. Designed for high-end living, the villa is equipped with a music system playing inside and on the terraces, exterior surveillance cameras and an alarm, as well as gas heating and reversible air conditioning. Located in the center of Le Cap, 500 meters from a bus stop, and in the immediate vicinity of Hôtel du Cap, this property represents a rare opportunity to indulge in a dream lifestyle of historic elegance and absolute comfort, in one of the Côte d'Azur's most coveted areas. 411.66m2 (Loi Carrez). Property tax: 4,007 euros. Energy Class C / Climate Class C. FAI - Agency fees included (5% inc. VAT) payable by purchaser. By delegation of mandate JARDIN PRIVE IMMOBILIER - CPI 7401 2018 000 033 075
…By Segond Immobilier


Located on the highly sought-after eastern side of Cap d'Antibes, this prestigious seafront villa enjoys one of the most exclusive addresses on the French Riviera and is undoubtedly one of the largest frontline properties on Cap d'Antibes. Just steps from the renowned Maison de Bacon and Keller Plage, the villa offers 315 m² of refined living space on a 1,478 m² plot enhanced by multiple spacious terraces. Benefiting from full southern exposure, the villa opens onto broad sun-drenched terraces with breathtaking sea views. The ground floor comprises elegant, generous reception areas, including a double living room, a dining room, a fully equipped kitchen with pantry, a separate laundry room, and an en-suite bedroom with a private terrace. Upstairs, the luxurious master suite features its own bathroom, a large walk-in dressing room, and a balcony overlooking the Mediterranean. Two additional en-suite bedrooms, each with panoramic sea views, complete the first floor. Designed for relaxation and entertaining, the exterior includes a splendid swimming pool, a pool house with bar, as well as an independent guest suite. A summer kitchen and private parking for 5 to 6 cars complete this exceptional property. This rare frontline residence on the eastern side of Cap d'Antibes combines timeless elegance, privacy, and exceptional sea views a unique opportunity to own your own Eden Roc. Energy performance diagnosis: 124 C Greenhouse gas emissions: 4 - A Estimated annual energy costs for the home: 2,957 to 4,001 euros. Transaction fees incl. VAT payable by the seller. Information on the risks to which this property is exposed is available on the Géorisques website: www.georisques.gouv.fr The luxury real estate market on the French Riviera is one of the most attractive in the Mediterranean region. Holiday homes and second residences on the French Riviera offer not only an incomparable lifestyle and quality of life, but also, given the international economic situation, a safe investment and a smart retirement plan, especially at premium addresses. Cap d'Antibes is a renowned and exclusive area. A high-end residential district, it is characterized by its luxurious villas and luxury apartments offering a breathtaking panorama of the sea and the surrounding hills. Cap d'Antibes commonly refers to a peninsula located south of Antibes and east of Juan-les-Pins, between Cannes and Nice on the French Riviera. Each year it attracts many tourists who come to enjoy this resort area and walk its trails. With its wild feel, it offers a privileged setting facing the Mediterranean Sea. Cliffs and coves line the Cap d'Antibes peninsula. Owned by the Coastal Protection Agency and designated as a Natura 2000 area, Cap d'Antibes is home to various plant and animal species. The beaches of Cap d'Antibes are less crowded and quieter. More unspoiled, they are nonetheless full of charm. Water sports such as water skiing, wakeboarding, towable tubing, kayaking, and stand-up paddleboarding are among the activities to enjoy, as well as snorkeling.
…By Engel & Völkers Côte D'azur


In La Grande-Motte, in the highly sought-after Couchant district, this fully renovated single-storey villa enjoys an exceptional frontline location, just a few steps from the beach and local shops. Offering 55.68 m² of living space, the property opens onto nearly 60 m² of private, secluded terraces. This rare configuration naturally extends the living areas outdoors and makes the most of the Mediterranean climate. The sleeping area comprises two bedrooms with built-in storage, both opening onto the outdoor spaces, as well as a shower room and separate toilet. Recently redesigned and fully renovated, the villa features a contemporary, understated style with optimised spaces, making it equally suitable as a main residence or as a seaside pied-à-terre. Reversible air conditioning ensures year-round comfort. The villa is located within a secure residential complex with a swimming pool and landscaped green areas. A private enclosed garage measuring 12.50 m² completes the property. The beach, local shops, restaurants and marina are all within walking distance, allowing you to enjoy La Grande-Motte without relying on a car for everyday life. Here, the coastline is not simply nearby: it naturally becomes part of daily life, between swimming, relaxing on the terraces and walks along the Mediterranean. A rare opportunity in Le Couchant for those seeking a renovated home, generous outdoor spaces and immediate proximity to the sea. Price: euros599,000 including fees. Buyer's fees: euros19,000 incl. VAT, representing 3.28% of the price excluding fees. Price excluding fees: euros580,000. Property subject to co-ownership regulations. Co-ownership comprising 252 lots. Annual share of the estimated budget: euros3,682. DPE: C. GES: A. Estimated annual energy costs for standard use: between euros666 and euros902 per year. Information on the risks to which this property is exposed is available on the Géorisques website: www.georisques.gouv.fr. Viewings by appointment. Marilyn Friant Christine Miranda Immobilier 06 72 09 45 03 [email protected] (3.28 % fees incl. VAT at the buyer's expense.) Condominiums of 252 units (Ongoing procedure). Annual expenses : 3682 euros.
…By Christine Miranda Immobilier


SOLE AGENT Located in the heart of Cannes city center, with its beaches, legendary Croisette, and luxury shops, this very pleasant villa of approximately 184sq.m, completely renovated with luxury amenities, is built on a lovely 700sq.m garden with a small, private ornamental pool and numerous parking spaces. Completely quiet at the end of a street, with no overlooked views, you will enjoy beautiful living spaces on one level, including a spacious living/dining room opening onto a pleasant, fully equipped kitchen with a utility room and laundry room, and an en-suite bedroom with a shower room and toilet. Upstairs, accessible by stairs or elevator, a large landing leads to four beautiful bedrooms, including a lovely master suite with a full bathroom, separate toilet, and numerous double dressing rooms. Perfect for a real estate investment or a family home, close to schools and all amenities. A must-see! Selling price : 2.490.000 € Fees payable by the vendor Energy Rating: B Climate Rating: A Estimated annual energy costs for standard use: between €1,110 and €1,550 per year. Prices indexed to 01/01/2021. Information on the risks to which this property is exposed is available on the Géorisques website: www.georisques.gouv.fr
…By Agence Mercure Côte-d’azur


Located atop the residential hill of Super Cannes, easily accessible yet secure within a small gated community, this magnificent, recently built architect-designed property of approximately 400 sq m boasts luxurious amenities and a level of quality and finish worthy of a jewel of the French Riviera. Dominating the entire hillside, it offers breathtaking panoramic views of the sea and snow-capped mountains from every room, terrace, and expanse of its splendid Mediterranean garden surrounding the pool house, infinity pool, and jacuzzi. You will enjoy generous living spaces on the pool level, including a vast reception room opening onto the exterior and the view, a beautiful fitted kitchen with a central island, a utility room/laundry room, a wine cellar, and a stunning master suite of approximately 66 sq m opening onto its own terrace. On the upper level, at the same level as the covered parking, are four beautiful suites, including a second master suite, all opening onto a large front terrace with panoramic sea and mountain views. A hammam and a 3-car garage complete this eagle's nest – a must-see! Asking price: €8,950,000 (agency fees included) Agency fees payable by the seller Energy rating: A Climate rating: A Estimated annual energy costs for standard use: between and euros per year. Prices indexed as of January 1, 2021. Information on the risks to which this property is exposed is available on the Géorisques website: www.georisques.gouv.fr
…By Agence Mercure Côte-d’azur


In one of Biarritz's most sought-after neighborhoods, La Milady, in the immediate vicinity of the beaches, the city center, and all amenities, discover this beautiful contemporary villa, completely renovated in 2024, offering an exceptional living environment. With approximately 203 m² of living space and 8 rooms, this villa boasts high-end features and captivates from the moment you arrive with its brightness, its particularly peaceful setting, and its magnificent unobstructed views of the mountains and a glimpse of the sea. Completely redesigned and meticulously renovated in 2024, the house benefits from contemporary amenities and quality equipment, with ten-year warranties covering the work, thus offering comfort and peace of mind to future owners. The villa comprises an elegant, light-filled living area, opening generously onto the outdoors through large bay windows. From the living room, the unobstructed view of the surrounding hills and the ocean is a truly breathtaking natural panorama. The modern, fully equipped kitchen, six bedrooms comfortably accommodating family and guests, three bathrooms, and an office offer a particularly functional layout, ideal for either a primary or secondary residence. A highly sought-after feature in Biarritz is the villa's separate one-bedroom apartment, perfect for hosting family or friends in complete privacy, accommodating a family member, or generating rental income. This configuration offers real flexibility and is a major advantage for an investment project. Outside, the villa benefits from a peaceful and secluded setting with a landscaped garden, a beautiful wooden terrace, and a swimming pool, creating a true haven of relaxation just minutes from the ocean. A storage area, ideal for bicycles and motorcycles, and two parking spaces complete the property. This villa enjoys a sought-after location in a peaceful residential area, yet remains close to the beaches of Biarritz, the city center, shops, restaurants, and services. An ideal location to fully enjoy the quality of life in the Basque Country, whether year-round or as a second home. Contact Sophie MENAUTHON Tel: +33 6 25 42 67 68 EQUINOXES IMMOBILIER Agency specializing in luxury properties in the Landes and Basque Country More information (ref. 4000930057) Fees payable by the seller Average energy prices indexed for the years 2024, 2025, and 2026 (subscription included). Estimated annual energy costs for standard use: between €1,230 and €1,720 per year. Information on the risks to which this property is exposed is available on the Georisques website: georisques.gouv.fr
…By Equinoxes Immobilier


Treat yourself to a slice of paradise with this exceptional new villa, epitomising French luxury, in the heart of Cap d'Antibes: a bright and spacious 400sq.m property with breathtaking views of the wild sea. You will fully appreciate the sunny climate of the site, which enhances this villa, surrounded by a 2,500sq.m natural garden and featuring a heated swimming pool. Discretion and zenitude are the hallmarks of this property. The spacious living room with high ceilings and sliding glass doors creates an impressive indoor-outdoor space. A fully equipped kitchen opens onto the living room and highlights the pleasure of looking out onto a magnificent landscaped garden. A convivial space allowing you to comfortably entertain friends and family. On the ground floor is a master suite with sea views. On the garden level, you will find 3 other suites organised around common rooms for leisure activities, such as the home cinema room and an open room of over 50sq.m which can be personalised by the new owner. Exceptional financial conditions with notary registration fees of less than 2%. Sale price of the property: €8,490,000 Fees payable by the seller Energy rating: A Climate rating: A Estimated annual energy costs for standard use: between €710 and €1,010 per year. Prices indexed on 01/01/2021. Information on the risks to which this property is exposed is available on the Géorisques website: www.georisques.gouv.fr
…By Agence Mercure Côte-d’azur


SOLE AGENT Splendid property situated on one of Mougins' most prestigious addresses, in a gated community within easy walking distance of shops, yet facing the old village and also enjoying a lovely partial sea view. All this is set within a beautifully landscaped 2,150m² enclosed park with furnished terraces. Come and discover this magnificent property where the remarkably designed garden offers serenity and, above all, wonderful moments with family and friends around its infinity pool, enjoying its multiple inviting terraces adjoining the living areas or in the garden itself. You will appreciate the generous proportions, including a stunning living room accessed from its entrance hall with panoramic views, the surrounding grounds, the pool, and the terraces opening onto the fully equipped kitchen. On the same level, you'll find a spacious master suite with a comfortable dressing room. On the garden level: a large open-plan room offering a gym/games room and office area, as well as three beautiful suites and a second master suite with a spacious office, a laundry room, and ample storage. Numerous parking spaces, gardens, and a pétanque court perfectly complement this architect-designed villa. Asking price: €4,770,000 Agency fees payable by the seller Energy rating: A Climate rating: A Estimated annual energy costs for standard use: between €1,368 and €1,852 per year. Prices indexed as of January 1, 2021. Information on the risks to which this property is exposed is available on the Géorisques website: www.georisques.gouv.fr
…By Agence Mercure Côte-d’azur


For sale, Just minutes from shops, amenities, and major roads, this beautiful detached villa of approximately 200 m2 offers a pleasant and functional living environment. Set on a magnificent, meticulously maintained landscaped plot of 1,700 m2, adorned with mature trees, it will appeal to buyers looking for a move-in ready home. In excellent condition, it benefits from a roof that was completely renovated two years ago, solar panels ensuring excellent energy efficiency, reversible air conditioning, and high-quality finishes. The house has been designed to offer true everyday comfort with the option of living entirely on one level. The ground floor features a beautiful master suite with its own bathroom, a second bedroom, a spacious and bright living room with a fireplace, and a fully fitted and equipped open-plan kitchen, extending onto a pleasant 25 m2 terrace, perfect for enjoying the outdoors. Upstairs, two additional bedrooms complete the sleeping area. Outside, the amenities live up to the surroundings with a stunning infinity pool, a pool house, a summer kitchen, several sheds for easy storage of gardening equipment, and ample parking. The beautifully landscaped garden is a true haven of greenery, perfect for relaxation. And that's not all: the property also includes a charming two-room annex with its own separate entrance, comprising a bedroom, a kitchen, a bathroom, and storage space. An ideal space for hosting family and friends, developing a business, generating rental income, or simply fulfilling a lifestyle project. Finally, the plot offers further potential thanks to its building footprint, allowing for renovation or extension to suit your needs. A rare property in this area, combining location, comfort, quality of life, and development potential, not to be missed.
…By Agence Rossi Croisette Immobilier


Located in a secure private estate in Grimaud, this beautifully positioned villa offers panoramic views across the Gulf of Saint-Tropez and the Mediterranean coastline. The residence provides approximately 323 sq m of living accommodation within 4,800 sq m of landscaped Mediterranean gardens. Built in 2003 and renovated in 2014, it combines Provençal-inspired design with modern living spaces. The main reception area comprises a spacious lounge, dining area and open-plan kitchen, opening directly onto generous south-facing terraces overlooking the sea. The accommodation includes five bedrooms, several of which are suites, together with a separate studio at swimming pool level, ideal for visiting family, guests or staff. Outdoor amenities include a heated swimming pool, fully equipped summer kitchen, pétanque court and multiple terraces designed for relaxation and entertaining. Olive trees, cypresses and mimosa contribute to the property's distinctly Mediterranean atmosphere. A motorised entrance gate, multiple parking spaces, alarm system, video surveillance and perimeter security complete the property. Conveniently situated near Port Grimaud, the historic village of Grimaud, the beaches of Prairies de la Mer and Saint-Tropez, the villa is equally suited to use as a primary residence or a holiday home on the French Riviera. For more information, a detailed property brochure or to schedule a private viewing, please contact Côte d’Azur Sotheby’s International Realty, specialists in luxury properties on the French Riviera.
…By Côte D'azur Sotheby's International Realty


CHARACTER MASTER HOUSE WITH POOL AND TREE-LINED GARDEN A rare address in Dax The charm of a master house from the 1920s, a 956 m² tree-lined garden with a pool, no overlooking neighbors, and the city center within walking distance. Just a 5-minute walk from the Dax market and 350 meters from Place Saint-Pierre, this elegant master house of about 1920 has retained all its authenticity and character features. Listed by the City of Dax as an exceptional element of Dacquois Heritage, this residence offers a particularly sought-after quality of life: beautiful volumes, the charm of the old, a vast tree-lined garden, a pool, and at the back of the property, a perfectly quiet environment with no overlooking neighbors. A CHARACTER PROPERTY WITH BEAUTIFUL VOLUMES The house offers 202 m² of livable space, complemented by a 24 m² veranda, a true additional room thanks to its reversible air conditioning. It is organized over three levels and offers 8 rooms, including: On the ground floor: An elegant entrance serves . 1 double living room . 1 dining room open to . 1 equipped kitchen, as well as an independent WC. In the extension of the living areas, a large 24 m² veranda, bathed in light and usable all year round, opens onto a terrace of about 25 m² and the garden. On the first floor: . 1 master bedroom with dressing room and bathroom . 1 bedroom with wardrobes and bathroom . 1 bedroom converted into an office . 1 independent WC On the second floor: . 2 additional bedrooms, a bathroom, and an independent WC. The property also benefits from a basement of about 60 m², offering great storage spaces. A PRESERVED GARDEN IN THE HEART OF THE CITY This is undoubtedly one of the most remarkable assets of this property. At the back of the house, the 950 m² garden, beautifully landscaped, offers a real green oasis. Without overlooking neighbors and in a quiet area, it features a pool, allowing full enjoyment of the sunny days in a preserved environment, all while being just a few hundred meters from the city center. A rare privilege for a property located in the heart of Dax. Gas heating, reversible air conditioning in the veranda, and mains drainage. An ideal situation to fully enjoy Dacquoise life while benefiting from a preserved residential setting. Advertisement written by Christiane Soizeau, commercial agent registered at the RSAC of Bayonne under number 353480205, on behalf of the company Eugenie immobilier, headquartered at 19 rue de Truillet 64600 Anglet, holder of professional card T no. CPI 6401 2017 000 016 453, issued by the CCI of Bayonne Pays Basque. Fees at the seller's expense.This description has been automatically translated from French.
…By Eugenie Immobilier


Engel & Völkers presents you with a character villa from the 1930s, fully renovated and located 8 minutes from Deauville, combining Anglo-Norman architecture with contemporary amenities on a landscaped and enclosed plot of 1.8 hectares with a private pond. Ground floor: spacious entrance, open living area (living room with fireplace, dining room, equipped kitchen), laundry-pantry, guest toilets. First floor: 3 bedrooms, including 2 suites with shower rooms, private toilets, and an additional bathroom with toilet. Second floor: 3 bedrooms (including 2 with shower rooms and toilets) and a large dormitory/playroom. Outbuilding and double garage. Ample guest parking area. Fully renovated, volumes, spaces, sleeping capacity, authenticity, brightness, park with pond, location 8' from Deauville... an exceptional property! DPE: C (174) - GES: B (6) Estimated annual energy costs for the home: 2830 - 3890 Transaction fees including tax payable by the seller Information on the risks to which this property is exposed is available on the Géorisques website: www.georisques.gouv.fr Bonneville-sur-Touques, easy access to the highway, 8 minutes from Deauville-Trouville (6 kilometers), 10 minutes from the beaches, 5 minutes from the shops in Touques.
…By Engel & Völkers Deauville

Receive by email any new listing that may match your search criteria
Your criteria :
By validating this form, you accept the general conditions of use of Le Figaro Properties.
These agencies offer a selection of luxury properties vente in France. Feel free to contact them for personalized assistance.


