Get early access to listings that match your criteria
Never miss an opportunity again. Our personalized alerts notify you instantly.

 English$ USD · m²


GRIGNANCome and discover this superb contemporary villa for sale in Grignan, ideally located in a sought-after residential environment, close to the classified village and its famous Castle, shops, and restaurants.Built in 2024 in an old oak grove, this property elegantly combines contemporary architecture, the spirit of a Provençal bastide, and high-quality amenities. The materials, equipment, finishes, and overall design have been considered with rigor, offering a particularly comfortable and refined ensemble.With an area of 203 m², the house seduces from the entrance with its generous volumes and brightness. The living room, the true heart of the house, covers 88 m² and is organized around different spaces: living room, second relaxation area, dining room, and perfectly integrated equipped kitchen. Large openings naturally extend the living spaces towards the exteriors and the covered terrace, creating a pleasant continuity between indoors and outdoors.The ground floor also features a 37 m² master suite, designed as a true private space and offering total autonomy on one level. A guest toilet, a laundry room, and a garage complete this level.Upstairs, four comfortable bedrooms allow for excellent conditions to accommodate family and guests. Two of them benefit from a traversing shower room, while an independent bathroom and toilets complete this night space.Set on a plot of over 2,200 m², the property has an 8 x 4 m swimming pool, secured by a rolling shutter, as well as a large annex of approximately 55 m², currently watertight and airtight. Originally conceived as a pool house, this outbuilding offers many possibilities for development according to different projects: reception area, artist studio, gym, office, or independent accommodation.The house is fully finished, immediately habitable, and the exteriors currently offer a particularly interesting blank canvas. The garden remains to be landscaped, allowing future owners to design an environment that resembles them, freely choosing the plantings, Mediterranean species, green spaces, and the layout around the pool.A true opportunity to personalize the outdoors without having to question the existing.In terms of comfort, the villa has an excellent level of energy performance, with a particularly favorable DPE, thanks in particular to its heating and cooling system with reversible ducted heat pump, complemented by a wood stove.A rare property in the Grignan sector, designed for those who seek the comfort of a contemporary house, the quality of a carefully crafted achievement, and the charm of a Provençal environment, with still the possibility to shape the exteriors according to their desires.This property is for sale at the Boschi Immobilier Prestige Agency in Grignan - 26230.It consists of:Living area 88 m² with equipped kitchen and wood stoveAccess to the 64 m² terrace and a covered terrace of 33 m²Master Suite 37 m² with shower room/toilet and dressing spacesGuest toilets 2 m²Laundry room 8.70 m² with thermodynamic water heaterGarage 25 m²UPPER FLOOR:D...This description has been automatically translated from French.
…By Boschi Immobilier Prestige Grignan


Located in a commanding position overlooking the Sainte-Maxime golf course, this property of about 250 m² benefits from an unobstructed view of the course and the sea. The villa offers beautiful reception spaces including a living room and a dining room open onto a large south-facing terrace. A fully equipped contemporary kitchen completes this space. The sleeping area includes four en-suite bedrooms, each with its own bathroom or shower room. An independent apartment completes the property with two bedrooms and a bathroom, offering a separate space to accommodate family or guests. Built on a landscaped 1,466 m² plot, the property also features an infinity pool and a jacuzzi. A garage completes the set.
…By John Taylor - Saint Tropez


Just steps away from the Erdre, shops, and transport, and only 15 minutes from Nantes, in the sought-after area of La Chesnaie, discover this magnificent family home that has been fully renovated. With its 226 m² of living space (295 m² on the ground), this property immediately captivates with its generous volumes, brightness, and quality of its amenities. On the ground floor, you will enjoy a 57 m² living room bathed in light with a wood stove, opening onto a secluded garden of nearly 2,000 m² with a covered saltwater pool and wooden terraces. This level also includes a master suite with a dressing room, private bathroom, and WC, an independent studio with a shower room, a laundry room, and a service entrance. Upstairs, the sleeping area offers five attic bedrooms (four of which are under 9 m² of living space and over 13 m² on the ground), an office or playroom, a bathroom, and a shower room. A garage, several parking spaces, a carport, a motorized gate, and geothermal heating complete this property. Its strengths: - The environment and proximity to Nantes - A large family home with all living on one level - An entirely equipped independent studio - The covered saltwater pool Guaranteed crush for this family property where comfort, serenity, and quality of life perfectly combine in an exceptional natural setting. Fees chargeable to the seller. Energy class C, Climate class A Estimated amount of annual energy expenses for standard use: between €2020.00 and €2810.00 for the years 2021, 2022, and 2023 (subscriptions included). Information regarding the risks this property is exposed to is available on the Géorisques site: georisques.gouv.fr. Your advisor SUBLIMONS LOIRE-ATLANTIQUE: Virginie MARY Commercial agent (Individual company) RSAC 983886300 RCP BeazleyThis description has been automatically translated from French.
…By Sublimons


ANGLET BLANCPIGNON CHARMING HOUSE COMPLETELY RENOVATED WITH INDEPENDENT STUDIO In the heart of Blancpignon, discover this elegant house offering approximately 135 m² of living space, set on a beautiful wooded plot of 500 m², with enclosed parking for two cars. Located in a quiet residential street, this property benefits from a privileged environment, close to amenities, shops, cycling paths, the sea, and the Chiberta forest. 1500 m from the beaches. 8 minutes from Bayonne and 15 minutes from Biarritz airport. A WARM AND FUNCTIONAL HOUSE The ground floor revolves around a pleasant living space composed of a spacious living room, equipped with a wood stove opened onto the terrace and the garden. The semi-open kitchen, furnished and equipped, naturally extends this convivial space. Still on the ground floor, a bedroom and a toilet offer true single-level living. The toilet, of good size, also allows for the easy creation of a shower. On the first floor, there are two additional large bedrooms as well as a bathroom with toilet. The house has undergone a complete renovation, including roof restoration, interior insulation, and treatment of the frame. The technical features have also been modernized with double glazing, city gas boiler installed in 2024, and sewerage connection. A TRUE ASSET: INDEPENDENT STUDIO OF 25 M² Completely fitted out and having its own entrance. This space offers numerous possibilities: accommodating a relative, space for a teenager, independent living, professional activity, or rental potential. It is a real asset for this property, both for its potential and versatility. A PRIVILEGED OUTDOOR SPACE The house is set on a plot of approximately 500 m², with a pleasant and intimate garden, without facing neighbors. The living room opens directly onto the terrace and garden, creating a beautiful continuity between indoors and outdoors, allowing full enjoyment of sunny days in a residential and peaceful environment. This house benefits from a functional well. Advertisement written by Christiane Soizeau, commercial agent registered with the RSAC of Bayonne under number 353480205, on behalf of Eugenie immobilier, whose head office is located at 19 rue de Truillet 64600 Anglet, holder of professional card T no. CPI 6401 2017 000 016 453, issued by the CCI of Bayonne Pays Basque. Fees to be paid by the seller.This description has been automatically translated from French.
…By Eugenie Immobilier


Just a short walk from the village, this superb property of approximately 286 sqm enjoys a privileged setting with panoramic views over the surrounding hills. Set within beautifully landscaped grounds of around 3,150 sqm, it offers peace, comfort, and generous living spaces throughout. The house is arranged over two levels. On the ground floor, the entrance hall with guest toilet leads to a warm and inviting living room with fireplace, a fully equipped kitchen opening onto the dining area, as well as a master suite with bathroom/WC and private terrace. A second bedroom with shower room/WC completes this level. On the garden level, three spacious bedrooms each benefit from their own en-suite shower room and WC, offering comfort and privacy for both family and guests. A double garage completes the property, together with a pool house featuring a fully equipped summer kitchen.
…By New Home Fayence


Surrounded by vineyards in a peaceful setting, this stone property invites you to experience Provence throughout the seasons. Nearly 1.8 hectares provide a generous setting, with landscaped areas, olive trees, pines and woodland. Designed for family gatherings and holidays with friends, the property offers approximately 300 m² of accommodation, comprising the main villa, an adjoining one-bedroom apartment and an independent studio with a shower room. Each of the villa’s four bedrooms has its own bathroom, ensuring privacy for everyone. Days unfold naturally around the heated 15 × 7.5-metre saltwater swimming pool. A spacious terrace with a Jacuzzi, a sauna and a covered, open-air fitness area offer further opportunities for relaxation. As the light fades, the covered bar area welcomes shared moments after a game of pétanque or a few approach shots on the dedicated golf practice area. Discreetly integrated speakers accompany evenings around the pool and on the terrace. An ornamental pond of approximately 70 m², complete with a fountain, complements the outdoor spaces. The grounds extend into woodland, providing space for nature and leisurely walks. An enclosed double garage and ample parking make it easy to welcome guests. Lorgues adds the charm of its village, its Provençal market and the pleasures of local gastronomy and surrounding vineyards. Chez Bruno, Château de Berne, Château Roubine and La Martinette all contribute to this way of life, while Cannes and Saint-Tropez invite you to enjoy coastal escapes. A holiday home for entertaining, unwinding and creating memories in Provence. Information on the risks to which this property is exposed is available on the Géorisques website: georisques.gouv.fr.
…By Coldwell Banker Standing Realty


RVA82 – Ajaccio, Salario Set on the heights of Ajaccio, in a quiet and sought-after residential setting, this new development offers a contemporary villa with beautiful panoramic sea views. Offering approximately 1,862 sq.ft., the villa is arranged over two levels and centres around a spacious living area with a lounge and open-plan kitchen, opening onto the outdoors and extending onto generous terraces. A pantry completes the living space. The sleeping area features four suites, each with its own shower room or bathroom. Set on approximately 10,764 sq.ft. of land, the villa features a 20 x 13 ft. swimming pool, several outdoor areas and a private parking area. A contemporary project offering high-quality features, ideally located close to the beaches, Ajaccio city centre and its international airport. Agency fees payable by the seller.
…By Barnes Corse


Nestled in one of the most sought-after residential streets on the first hills of Aix-les-Bains, this elegant 1930s villa, listed as a remarkable heritage property of the city, perfectly embodies the charm and prestige of Aix’s historic resort architecture. Set within a beautifully wooded 2,560 sqm park bordered by a charming stream, the property enjoys panoramic mountain views and overlooks the former grand palaces, offering a truly exceptional natural setting just minutes from the town centre. Offering approximately 211 sqm of living space (around 240 sqm total floor area), this character-filled residence features 10 rooms including 6 bedrooms, arranged over three levels, complemented by a 126 sqm basement. The ground floor hosts the reception areas, filled with natural light and generous volumes, offering outstanding potential for contemporary reinterpretation. The upper floors accommodate several bedrooms, allowing for the creation of a spacious family home or the possibility of independent apartments on each level, with potential installation of a lift. The basement includes two garages, cellars, a laundry room and extensive fully convertible spaces (gym, spa, home cinema, workshops or additional living areas). Renovation works are required, presenting a rare opportunity to entirely reimagine the property while preserving its original architectural features and period charm, and integrating high-end contemporary amenities. The land is buildable, offering potential extensions. Outdoors, the landscaped 2,560 sqm park forms a private green haven. The open views of the surrounding mountains enhance the sense of absolute tranquillity. The villa enjoys a peaceful and highly desirable location on the heights of Aix-les-Bains. Ideally situated close to the Thermes Chevalley, just minutes from the town centre, Mont Revard and Lac du Bourget, this property benefits from a prime setting combining nature, wellness and urban convenience. Key Features 1930s villa listed as a remarkable heritage property 211 sqm living space – 10 rooms – 6 bedrooms 126 sqm basement with garages and convertible areas 2,560 sqm landscaped and buildable park Panoramic mountain and historic palace views Strong renovation and development potential Premium, quiet location close to the town centre A rare opportunity combining heritage, prestige and exceptional potential in one of the most desirable addresses of Aix-les-Bains. Information regarding the potential risks to which this property is exposed is available on the Géorisques website: www.georisques.gouv.fr William BERNABEU — Sales agent (EI) 939 858 429 R.S.A.C. Chambéry
…By Barnes Annecy


A few minutes from the beaches of Héraclée and Gigaro, beautiful renovated villa with sea view. Facing south, the villa has an area of approximately 200m2 including: on the ground floor a living room opening onto a large terrace and its garden, a high-end equipped kitchen, a laundry room, 1 en-suite bedroom. The upper floor has 5 bedrooms including 1 large parental master and its private terrace, 2 en-suite bedrooms and 1 independent bathroom with bathtub and shower for the other 2 bedrooms. Built on a plot of 1225m2, sheltered from prying eyes, the property benefits from a heated swimming pool as well as a jacuzzi and a pétanque court, all with a clear view of the sea and bordered by a green hill. Closed 2-space garage, reversible air conditioning, underfloor heating, fiber optic, video surveillance.
…By Magrey & Sons Saint-tropez


House dating from the 1930s to be renovated, on a plot of approximately 1,900 m², in the center of the village, less than 7 km from Rambouillet.An entrance leads to a living/dining room offering a view of a terrace and a partially wooded garden, also including a kitchen, a bedroom with its adjoining bathroom and dressing room, an office, and toilets. The upstairs consists of three bedrooms, one of which has a water point and a shower area, as well as an attic occupying the entire area. Total basement.The indicated price includes the agency fees borne by the buyer of 4% including tax, which amounts to a price excluding agency fees of 360,000€This description has been automatically translated from French.
…By Sud Ouest Immo 78


Carlin Luxury Properties presents this sublime villa located in a secure domain near the beaches, and the center of Sainte-Maxime. In a dominant position and enjoying a superb exposure, this villa of approximately 300m2 built on a plot of 3200m2 with a splendid sea view over the Gulf of Sain-Tropez offers views and light from one room to another thanks to magnificent perspectives and numerous openings, making it bright, and highlighting its beautiful ceiling heights and generous volumes. The property consists of two living rooms, a dining room, a kitchen and back kitchen, a storeroom, 5 bedrooms as well as 3 bathrooms. The exterior offers you many living spaces to live in complete tranquility, including a pool house with shower and toilets, a pétanque court, and several lounges. The villa is also fully air conditioned, equipped with an alarm, 3 technical rooms including one of them that can be used for wine cellar purposes, as well as a convenient access with pavements, an electric gate, as well as two carports and outdoor parking for several vehicles.
…By Carlin Luxury Properties

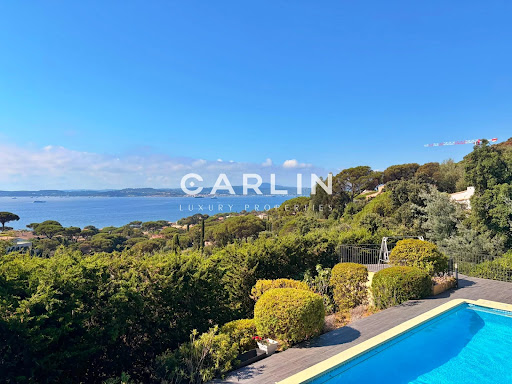


Nestled in one of the most sought-after locations in Sainte-Maxime, this outstanding property enjoys a rare elevated position, offering breathtaking 180° panoramic views over the Gulf of Saint-Tropez and the iconic village of Saint-Tropez, with complete privacy and no overlooking neighbors. Spanning 242 sqm across two levels, the villa has been entirely renovated to a high standard, combining refined finishes with meticulous attention to detail. The spacious, light-filled interiors have been designed to showcase the exceptional setting, with every living area enjoying uninterrupted views of the sea and the gulf, making this property truly unique. The villa features five bedrooms, including an elegant ground-floor master suite. Each bedroom benefits from its own en-suite shower room, ensuring comfort and privacy for residents and guests alike. Underfloor heating and air conditioning provide year-round comfort in every season. Outside, expansive terraces invite you to fully embrace the region’s exceptional climate and stunning scenery. The swimming pool, equipped with a counter-current system, blends seamlessly into a private and tranquil environment, surrounded by beautifully landscaped Mediterranean gardens. A pétanque court and ample parking complete the amenities of this rare property, perfectly embodying the Mediterranean lifestyle.
…By Carlin Luxury Properties


Close to La Nartelle beach in Sainte-Maxime, discover this charming 141 m² villa, surrounded by a beautiful landscaped garden of 3,340 m². It consists of 6 rooms: a spacious reception area with dining room, a kitchen, and three bedrooms each with a shower or bathroom.
…By Eurl Bird


Nichée dans un environnement calme et recherché, à proximité immédiate des commerces, écoles et transports, cette villa familiale développe 175 m² habitables (200 m² au sol). Implantée sur un terrain paysagé et arboré de 2 300 m² exposé Sud-Ouest, cette propriété séduit par son agencement, sa luminosité et son cadre de vie privilégié. La maison offre un vaste séjour traversant de 65 m² avec cheminée à foyer fermé, bénéficiant de vastes ouvertures sur les terrasses et le jardin paysager, créant ainsi une belle continuité entre intérieur et extérieur et une sensation d’espace. La cuisine aménagée et équipée (avec arrière-cuisine) complète harmonieusement cet espace de vie convivial. La villa dispose de 3 chambres, dont une au rez-de-chaussée idéale pour une suite parentale, ainsi qu’un espace bureau indépendant de 13,5 m² parfaitement adapté au télétravail. Deux salles d’eau, de nombreux rangements, un cellier ainsi qu’une circulation fluide rendent cette maison particulièrement fonctionnelle pour une vie de famille confortable. À l’extérieur, le jardin paysager soigneusement entretenu offre un véritable havre de paix avec un charmant bassin d’ornement entouré d’une végétation méditerranéenne luxuriante. 3 terrasses, dont une couverte de 50 m², permettent de profiter pleinement du calme et de la vue dégagée sur la nature environnante, sans vis-à-vis. Côté prestations, la propriété bénéficie de la climatisation réversible, du double vitrage, de volets roulants électriques, de la fibre optique, d'un écran de home-cinéma encastré, d’un portail automatique, d’un arrosage automatique et d’une belle performance énergétique (DPE B/A). Un double garage et un appentis attenant complète ce bien rare sur le marché. Honoraires : 4,97 % TTC à la charge de l’acquéreur Prix hors honoraires d’agence : 523 000 €
…By Agence Galerie Casanova


EXCLUSIVITY presented by CESAR ET BRUTUS COLLECTION. Saint-Cyr-au-Mont-d'Or - An elegant family home, between nature and the sweetness of life.In the shelter of prying eyes, in one of the most sought-after environments of Saint-Cyr, this house of 230m² of living space is set in a green setting of 2800m², bordered by woods and rhythmically accompanied by the presence of a stream.A special place, close to amenities (schools and transport) where one finds something of the carelessness of a holiday home: absolute calm, nature as a horizon, the pool as a meeting point and that precious feeling of living indoors-outdoors, away from all agitation.Spread over three levels, the house has been designed with particularly fluid circulation. Only a few steps connect the different spaces, while the wide glass openings between the levels guide the eye and allow light to flow generously. The architecture and the charm of the stone thus create a subtle relationship between the different volumes and the garden.The heart of the house is a vast reception area composed of several atmospheres. Around the fireplace, the living room invites family evenings, the dining room welcomes long meals, while a more intimate space offers a relaxation corner conducive to reading or moments of calm.The house has four bedrooms and an office, comfortably accommodating a family while preserving everyone's privacy.Outside, the pool and its pool house make up a true living space in the beautiful season. The 2800m² plot offers rare intimacy and a preserved country feel, with the woods and stream in the background.Contemporary comfort is naturally on hand, particularly thanks to air conditioning.Here, nothing is ostentatious. Everything is about the quality of the setting, the fluidity of the spaces, the light, nature, and this unique atmosphere that gives the house the feel of a holiday retreat.A confidential address for those who seek above all a way of life: an elegant, lively, and timeless family home, where one immediately feels transported elsewhere.This property is presented to you by Ghislaine MASCARELLO - commercial agent EI, registered at the RSAC of Lyon under number 820 177 251. Contact 06 50 10 28 74.Fees are borne by the seller. In a co-ownership of 10 lots. No proceedings are underway. Energy class C, Climate class C Estimated amount of annual energy expenses for standard use: between €2930.00 and €4050.00 over the years 2021, 2022, and 2023 (subscriptions included). Information on the risks to which this property is exposed is available on the Géorisques site: georisques.gouv.fr. This property is offered to you by a commercial agent (Individual business).Your advisor CESAR ET BRUTUS TRANSACTIONS: Ghislaine MASCARELLO Commercial agent (Individual business)This description has been automatically translated from French.
…By Cesar Et Brutus


Between city and nature, on the border of Montpellier and Saint-Jean-de-Védas, this completely redesigned property offers a rare and elegant living environment. Behind an apparent discretion lies an unexpected place, designed as a true refuge away from prying eyes. Built on a plot of approximately 1,300 m2 and equipped with a septic tank and a well, the property offers around 150 m2 of living space with bright and well-designed rooms. The entire property is distinguished by quality materials and meticulous finishes. The living room, with its warm atmosphere, invites conviviality and includes space for a wood-burning stove. The dining room, enhanced by a beautiful cathedral ceiling, reinforces the feeling of spaciousness. The kitchen, which is ready to be fitted, offers excellent potential for personalization. The sleeping area is arranged around a hallway leading to three bedrooms, including two master suites with en-suite bathrooms, offering comfort and privacy. A mezzanine completes the layout and can easily accommodate an office, a relaxation area, or an additional bedroom. Outside, the garden is arranged around a pleasant landscaped living space, offering excellent potential for further development. It features an infinity pool currently under construction, extended by high-end wooden decking, providing a contemporary finish to the whole. A separate outbuilding of approximately 25 m2 is a real asset. It can be fitted out according to your needs and used as a functional and pleasant annex, or for any use in accordance with current regulations. A chicken coop completes the ensemble, adding an extra touch of charm. A well completes the amenities. Located 3 minutes from tram line 5 (Grès de Montpellier stop), the property benefits from a sought-after location, combining accessibility and serenity. Air-conditioned in the main rooms, it offers a rare living environment, where contemporary comfort and a gentle way of life harmonize with elegance. A confidential, unique and inspiring asset. Contact us for further information or to arrange a viewing. ART Immobilier - ImaGimmo. Your consultant: Sabrina Sahi, Sales Agent (Sole Proprietorship), +33 6 20 18 58 27, RSAC Montpellier No. 897 899 738 Price including VAT and fees payable by the seller including VAT Information on the risks to which this property is exposed is available on the website georisques.gouv.fr
…By Côté Chic By Imagimmo


Font Brun, location number 1: 60 m from Cabro beach, panoramic sea view and land of 3,000 m². The appeal of this property lies in a configuration that is as rare as it is exceptional: you are just a 60-meter walk from Cabro beach, in absolute peace on a wooded plot of over 3,000 m², while enjoying a completely unobstructed sea view from a ground-floor outdoor living space. The house, bright and functional (190 m²), has been designed to live facing the horizon: On the ground floor: The living area of nearly 60 m² with an open kitchen opens directly onto a huge ground-floor terrace. A true extension of the house, this vast outdoor area hosts the heated infinity pool at the same level. The total absence of steps between the living room, the terrace, and the pool provides a smooth flow and the impression of having the sea in direct continuation of your living area. For the night area, this level offers a 30 m² suite and two bedrooms each with their own shower room. On the upper floor: A fourth bedroom enjoys a covered tropezienne terrace, designed as an intimate observatory overlooking the sea. The exteriors: A huge main ground-floor terrace organized around the heated infinity pool, whose waterline visually connects with the Mediterranean. A shaded dining area under a pergola and a large preserved Mediterranean garden with no overlooking neighbors. Additionally, an independent T2 apartment, ideal for hosting or generating seasonal rental income. A highly sought-after address for its unique location, single-level living comfort, and breathtaking view in the Font Brun area. Note: Possibility to park more than 20 vehicles on the property. Interior photos available upon request. Agency reference: 985This description has been automatically translated from French.
…By Orpi - Victoire Immobilier


FOR SALE – JACOU – SINGLE-STORY VILLA WITH 6 ROOMS AND POOL.\n\nHamza BAYOUB, from your Clapiéroise real estate agency DOMEA IMMOBILIER, presents this single-story villa of approximately 140 m², on a plot of 505 m² with a pool, in Jacou.\n\nThe house is organized around a beautiful, bright living room equipped with a wood stove for winter evenings, extended by a veranda open to the garden. The sleeping area includes five bedrooms, including a master suite with a renovated shower room. A bathroom and a suspended WC complete the whole. The house is equipped with reversible air conditioning, ensuring comfort in summer and winter.\nIn extension, a wooden terrace leads to the pool area and its pool house: a friendly outdoor space, ideal for enjoying beautiful days with family or friends.\n\nWith its volumes and single-story layout, this villa offers a functional and pleasant living environment in a residential area of Jacou, close to the football field, tennis courts, and the Alex Jany pool.\n\nFees charged to the seller. Energy class C, Climate class A Estimated amount of annual energy expenses for standard use: between €1790.00 and €2500.00 for the years 2021, 2022, and 2023 (including subscriptions). Information on the risks to which this property is exposed is available on the Géorisques website: georisques.gouv.fr.\n\nYour DOMEA IMMOBILIER advisor: Loan Imbart\nCommercial agent (Individual enterprise)\nRSAC 4005064042This description has been automatically translated from French.
…By Domea Immobilier


Superb villa with outbuilding and swimming pool in Châteaurenard, a few minutes from Saint-Rémy-de-Provence Located in a quiet and privileged environment in the town of Châteaurenard, in the heart of the Alpilles and just a few minutes from Saint-Rémy-de-Provence, discover this magnificent single-storey villa of approximately 210 m2 with quality features. Built on a beautiful wooded plot of approximately 1,614 m2, this property impresses with its generous volumes, its brightness and its exceptional living environment. The main villa consists of: 4 beautiful bedrooms An ideal office for remote work A superb, fully equipped kitchen opening onto a spacious, light-filled living room Two bathrooms with toilets From the living room, you will enjoy a pleasant view of the south-facing swimming pool, a true invitation to relaxation. The property also includes an outbuilding of approximately 50 m2 comprising: A fully equipped kitchen opening onto the living room A room A bathroom A mezzanine A garage This outbuilding offers many possibilities: family accommodation, a second home or even seasonal rental income. A rare property benefiting from an ideal geographical location, between calm, nature and proximity to the most beautiful Provençal villages. Please feel free to contact Mr. Albastroiu Bogdan to arrange a viewing at +33 6 80 40 25 64 or by email at [email protected]. Information regarding the risks associated with this property is available on the Géorisques website : http://www.georisques.gouv.fr Fees payable by the seller.
…By Swixim International Uzès - Côté Soleil Immobilier


In the seaside resort of La Grande Motte, in a highly sought-after area between the ponant and the sea, without any overlooking and in absolute calm, this mainly single-story villa, over 250 m² on one of the largest plots in the resort of 1300 m², offers a unique living environment. It includes four bedrooms, two of which are master suites, and a large master suite on the upper floor. You will appreciate a spacious billiard room, a living room, a dining room, and an independent kitchen with a back kitchen and laundry room. Gas heating, air conditioning, water softener. You will be captivated by its brightness due to its SOUTHWEST exposure. Two large garages, one of which is through, complement this property. The heated pool, landscaped garden, and total absence of overlooking ensure absolute tranquility. A rare opportunity. Highlights: - Sought-after residential area - Bright villa with generous volumes - Rare large plot of 1300 m² with no overlooking - Outbuilding - Large covered terrace - Salt heated pool - 4 bedrooms including 2 master suites, dressing room, leisure room - Large living room with fireplace, - Fitted kitchen - 2 garages - Indoor and outdoor parking spaces - Immediate proximity to shops, city center, golf - Landscaped garden with automatic irrigation Price: 1,250,000 euros FAI Contact Hervé at 0610277939 Information on the risks to which this property is exposed is available on the Géorisques website georisques.gouv.fr. Fees to be paid by the seller. Energy class D, Climate class C Estimated amount of annual energy expenses for standard use: between €5000.00 and €5800.00 for the years 2021, 2022, and 2023 (subscriptions included). Information on the risks to which this property is exposed is available on the Géorisques website: georisques.gouv.fr. This property is offered to you by a commercial agent (Individual company). Your advisor La-Franchise-Immo Grabels: Hervé Baeza Commercial agent (Individual company). Information on the risks to which this property is exposed is available on the Géorisques website: www.georisques.gouv.frThis description has been automatically translated from French.
…By We Invest La-franchise-immo Grabels


Built in an elevated position on a flat plot of over 1,200 sqm, this newly built and fully furnished villa, completed in 2026, comes with all compliance certificates and ten-year structural warranties. The property features 4 bedrooms, including a master suite on the ground floor and 3 additional bedrooms on the garden level. Each bedroom benefits from its own shower/bathroom and dressing room. The living area offers a lounge, a fully equipped kitchen, and a dining space. All rooms open onto a large terrace with panoramic natural views and complete privacy. The delicately landscaped garden, planted with Mediterranean species, surrounds a new heated 10x5 m Bali-blue swimming pool, its pool house, and a sunny terrace. Just a few minutes’ walk from the beach. Garage, pétanque court, fiber optic internet, automatic irrigation system, mains drainage, compliance certificates, and ten-year structural warranties.
…By Magrey & Sons Saint-tropez


Located in the heart of a private and preserved estate, just 15 minutes from Sainte-Maxime and the beaches, this character villa built in 2010 charms with its generous volumes, beautiful brightness, and exceptional environment in nature.From the entrance, the tone is set: a spacious hall leads to a warm living room bathed in light and a large independent kitchen fully equipped, both opening onto the terraces and the garden. Two bedrooms with private shower rooms complete this level, along with independent toilets.Upstairs, the night area consists of an elegant master suite with balcony, dressing room, bathroom, and independent toilets, a second suite with balcony and bathroom, as well as a third bedroom with shower room and independent toilets.Built on a superb landscaped plot of more than one hectare, the property offers real spaces for relaxation and leisure: a large swimming pool of 11x6 m, a garage, and a storage shed complete this rare gem.Ideally located just 5 minutes from the motorway and 10 minutes from shops, this villa perfectly combines absolute calm, modern comfort, and timeless charm, in one of the most beautiful environments in the region. Mickaël MERESSE (EI) Commercial Agent - RSAC Number: 811 785 302 - Frejus.This description has been automatically translated from French.
…By Canat & Warton - Saint-raphaël


Exclusive Listing – For sale in Les Trois Lucs, Marseille 12th arrondissement, this contemporary property with striking architecture is set within a highly sought-after residential environment. Built in 2023, the residence combines elegance with high-end features. Set on a beautifully landscaped 837 sqm plot with a full southern exposure, it offers approximately 230 sqm of living space and embodies a distinctly modern lifestyle. The ground floor offers the comfort of single-level living, centred around a spacious reception area with a living room and dining room, a high-end kitchen and a superb master suite. Bathed in natural light through generous floor-to-ceiling windows, this level opens directly onto the main terrace and its pergola, arranged as an elegant outdoor living area. The private garden features a contemporary swimming pool, offering an ideal setting for relaxation and entertaining. Upstairs, the property offers four additional bedrooms, as well as a bathroom and a shower room, providing a comfortable and welcoming space for family and guests. The lower level houses a fully independent three-bedroom apartment, designed as a private guest residence, offering family and friends complete independence and privacy. The property enjoys an ideal location in close proximity to schools, shops and public transport. A spacious and secure parking area, accommodating several vehicles, completes this exceptional property.
…By Marseille Sotheby's International Realty


Ideally located in one of the most sought-after areas of Salernes, this luxurious and comfortable villa offers refined living in the heart of nature. Nestled in a protected natural reserve with forests, streams, waterfalls, and ponds, the property enjoys a rare setting just 2 km from the charming villages of Villecroze and Salernes, where all amenities are readily available. The main house is spacious and filled with natural light. It features a grand cathedral-style living room with mezzanine, an elegant dining area, an office, a fully equipped high-end kitchen, two bedrooms, two bathrooms, and a walk-in closet. The entire home is air-conditioned and meticulously maintained. A separate guest house, uniquely integrated into the rock face and visible from the living room, adds to the exclusivity of the estate — ideal for hosting family or guests in privacy. The fully enclosed, landscaped grounds of 5,316 m² ensure total peace and seclusion. The garden boasts large lawns, flower beds, Provençal shrubs, olive trees, and a variety of fruit trees. Three terraces surround the villa, offering sun or shade throughout the day. The solar-heated swimming pool is complemented by a spacious terrace and a pool house, perfect for relaxing or entertaining outdoors. A large garage accommodates up to three vehicles. Breathtaking panoramic views stretch across the valley’s dramatic rock formations, all the way to the picturesque village of Tourtour — creating an unforgettable atmosphere of tranquility and beauty.
…By Provence Verte - Sotheby’s International Realty


AGENCE HAMILTON CORDES-SUR-CIEL ESTATE AGENCY INVITES YOU TO DISCOVER: CORDES-SUR-CIEL - Just a 5-minute walk from the heart of the village, this magnificent property, with approximately 251 m² of living space, enjoys a particularly rare location: in a peaceful, leafy setting, whilst remaining within easy reach of village life. Set on landscaped grounds of approximately 1 hectare, the property offers a genuine sense of space and freedom. A wooded park, flowerbeds, paths, a pond, a swimming pool and spacious terraces combine to create an environment where every season seems to have its own unique charm. The house, laid out over several levels, immediately captivates with its natural light flowing through the property and its north-south orientation. Its generous proportions and large windows create a seamless flow between the interior and the outdoors, whilst the magnificent view of the medieval town of Cordes-sur-Ciel lends the whole property a unique character. The main level comprises an entrance hall, a spacious kitchen, a large living area of over 70 m², a terrace and a first bedroom with an en-suite shower room, as well as a separate toilet. Upstairs, the sleeping area continues this wonderful sense of comfort with a master suite of approximately 22 m², complete with a walk-in wardrobe and en-suite bathroom, as well as another bedroom with a separate toilet. On the garden level, a lovely living area with a fireplace and insert, a summer kitchen with a barbecue, a shower room, a utility room, a cellar and a garage with an electric gate create a particularly pleasant space, opening out onto the terrace and the swimming pool. An old outbuilding of approximately 50 m², currently used as offices and storage space, could, following renovation and subject to the necessary planning permission, be converted into a holiday cottage, a self-contained flat or a commercial space. And then there are the things that cannot be measured in square metres: the proximity to Cordes-sur-Ciel, the tranquillity of the location, the light, the garden, the swimming pool, the magnificent view over the town and that rare sensation of living in a house whilst feeling as though you are living in a park. A property full of character, elegant and spacious, for those seeking charm, space, comfort and a prime location in the heart of Occitan Tuscany. WE ALSO SPEAK ENGLISH - WE SPREKEN OOK NEDERLANDS WE AND OUR TRUSTED PARTNERS ALSO ACT AS BUYER'S AGENTS, OFFERING TAILORED PROPERTY TOURS FOR YOUR HOUSE-HUNTING JOURNEY Jean-Philippe GRENIER and Frederic BASTEMEIJER Agence Hamilton Cordes-sur-Ciel, amongst the Plus Beaux Villages de France Groupe Selection Habitat MORE INFO AVAILABLE UPON REQUEST (ADDITIONAL PHOTOS, CADASTRAL PLAN, SURVEYS)
…By Agence Hamilton

Receive by email any new listing that may match your search criteria
Your criteria :
By validating this form, you accept the general conditions of use of Le Figaro Properties.
These agencies offer a selection of luxury properties vente in France. Feel free to contact them for personalized assistance.


