Get early access to listings that match your criteria
Never miss an opportunity again. Our personalized alerts notify you instantly.

 English$ USD · m²


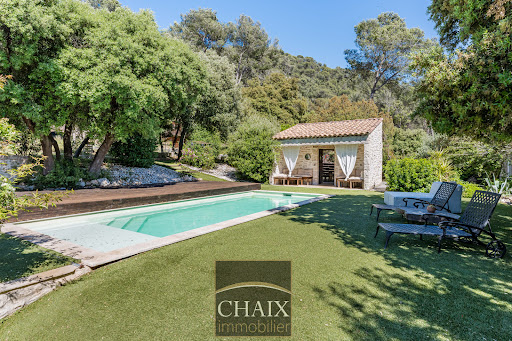

Exclusively from Quintessence by CHAIX IMMOBILIER. In Gémenos, in a privileged environment, this property reveals a rare art of living, designed for sharing, receiving, and savoring every moment in a setting that is as elegant as it is authentic. Completely renovated and extended in 2018, this character home immediately charms with the balance it offers between the charm of the old and the comfort of today. Tastefully decorated and maintained with remarkable attention, it presents itself in impeccable condition. Every detail seems to have been thoughtfully considered to create a warm and refined atmosphere. From the entrance, the volumes and natural flow of the spaces set the tone. The ground floor welcomes you with a hall with closets, a functional laundry-storage area, and a vast living area bathed in light, composed of a dining room open to a friendly American kitchen and a generous living room inviting relaxation. A bedroom with closets and a shower room completes this level and allows for particularly comfortable single-level living. Upstairs, the sleeping area offers three additional bedrooms as well as a bathroom and a second WC, providing intimacy for everyone in a soft and harmonious atmosphere. Outside, the property takes on an exceptional dimension. The spaces have been designed as a succession of living areas: an intimate terrace close to summer meals, a superb pool area perfect for sunny days, a large awning open both to the pool and to a reception area with a bar and a large outdoor table. A large closed room extends these amenities and opens up a world of possibilities: summer lounge, wellness area, game room, or workshop according to one's desires. The land of more than two hectares continues to reveal its assets with a space dedicated to children’s games, a magnificent pétanque court, and beautiful natural spaces that enhance this feeling of escape. It can also lend itself well to the accommodation of horses on a flat area far enough away from the house. Finally, at the back of the property, a true signature of the place: a superb outbuilding of about 50 m2 consisting of a large living room, a kitchen, a shower room, and two small bedrooms. An ideal space to host family and friends in complete independence or to envision a complementary project. The stone-like coating gives a strong identity to the whole and highlights the unique character of this property. A rare house in Gémenos, where every space tells a way of life, between elegance, conviviality, and Provençal sweetness. We invite you to contact us for more information or to visit our Quintessence or CHAIX immobilier sites.This description has been automatically translated from French.
…By Chaix Immobilier


Ideally located in the famous Agay Bay, between the Esterel massif and the azure waters of the Mediterranean, DELUXIA invites you to discover a rare property with exceptional panoramic views of the coastline. This contemporary villa with sea views for sale in Agay offers nearly 300 m2 of living space set on a landscaped plot of approximately 1,250 m2. Designed to take full advantage of its privileged surroundings, it is distinguished by its modern lines, open spaces and large bay windows that let in natural light at all times of the day. Accessible by elevator, the main level reveals a vast living space facing the sea. It comprises an elegant living room, a convivial dining area, and a fully equipped, high-end kitchen complemented by a functional pantry. Each room enjoys exceptional panoramic views of the bay and maintains a seamless connection with the outdoors. Outside, a generous terrace facing the Mediterranean offers various relaxation areas and direct access to the swimming pool. A second terrace also provides a place to enjoy private moments. The same level features a comfortable master suite opening onto the sea, complete with a bathroom, a spacious dressing room, and a separate office. A laundry room and a guest toilet complete this floor. Upstairs, four bedrooms offer stunning sea views, two of which have en-suite bathrooms, providing an ideal setting for entertaining family and friends. This elegant villa with sea views impresses with its quality construction, refined features, and highly desirable location, in close proximity to the beaches, shops, and amenities of Agay. A garage completes the many advantages of this prestigious property.
…By Deluxia


Sainte-Maxime, a villa with 273 m2 of living space, just a hundred meters from a small beach and two to three minutes from La Nartelle beach. You'll appreciate the quality of the construction, the various outdoor areas where you can enjoy the sun all day, or hide from it and enjoy the peace and quiet of a small, peaceful corner, the boules court for enthusiasts, reversible air conditioning and a very warm indoor atmosphere. The villa comprises an entrance hall with dressing room, a spacious kitchen serving as dining room, a large living room with fireplace, six bedrooms, a fitness room or games room as you wish, a large pool house facing the swimming pool and a beautiful annex for your privileged guests, with living room and open kitchen, bedroom, shower room, toilet and a small private terrace. Last but not least, a vegetable patch, a few fruit trees and a free-form swimming pool.
…By Nice Properties Cannes


It's not an exceptional location, it's a living postcard. Imagine stepping out of your house onto a small sandy beach. Such is the case for this waterfront villa with 200m2 of living space. Built on a 1,380m2 plot, the villa's main level comprises an entrance hall, a living room with open kitchen opening onto a covered terrace with fantastic sea views. 5 bedrooms in all, including a small cabin for children, three shower rooms and a bathroom. Then there's a pool level with a real summer kitchen. The pool measures 10 x 5 meters and has been approved for construction, which is rare enough to be worth mentioning. Several parking spaces complete this property, which is in very good condition and at a very reasonable price.
…By Nice Properties Cannes


Beautiful volumes, a pleasant environment, and multiple layout possibilities! Located in Baillargues, in a residential area, discover this individual house of approximately 140 m² of living space, set on a plot of 716 m². Appreciated for its quality of life and proximity to Montpellier, Baillargues offers an ideal setting to reconcile tranquility and daily life. Built in 1990 and spread over two levels, the house features a living room of nearly 32 m², an independent kitchen, four generously sized bedrooms, including one of more than 22 m², and two bathrooms. Outside, the land offers beautiful prospects for imagining a landscaped garden and relaxation spaces. A south-facing balcony and a large double garage complete the property. Some finishing and layout work is to be expected, providing a great opportunity to personalize the spaces and enhance this property according to your desires. Whether you are looking for a family home to shape in your image, a renovation enthusiast, or a real estate professional in search of a new project, this property offers great prospects to explore. A property to discover to appreciate its volumes, its environment, and all its potential. For more information or to arrange a visit, contact me. This real estate advertisement has been drafted under the editorial responsibility of Mr. ROYEZ Damien, commercial agent (EI registered with the Montpellier Commercial Court under the number RSAC 908 588 726) Agency reference: 15770This description has been automatically translated from French.
…By Lgm Immobilier


In Gassin, in a peaceful setting at the heart of the Saint-Tropez Golf Club (18 holes + 9), within a gated community featuring a swimming pool, 3 tennis courts, a gym, a gourmet restaurant, and 24/7 security, we offer a beautiful golfer's house with approximately 85 sq m of living space plus a 17 sq m basement, for a total area of 102 sq m. The ground floor comprises an entrance hall, a well-equipped kitchen, a guest WC with shower, and a living/dining room with a fireplace opening onto a covered terrace and garden with unobstructed views of the golf course and the surrounding hills. The first floor features an en suite bedroom with its own bathroom and two further bedrooms (one currently used as an office) which share a bathroom. The lower level includes a 17 sq m room currently used as a home cinema. The house benefits from a beautiful exposure, a magnificent open view of the golf green and private parking outside.
…By Immobiliere Des Champs Elysees


Located on the hills above Pégomas, approximately 10 minutes from the main road networks and close to the coast, this Provençal-style villa enjoys a peaceful and private setting, together with spectacular 180° panoramic views over Cannes Bay, the Lérins Islands and the surrounding hills. The property also has permits for helicopter drop-offs Set on approximately one hectare of land, the villa is arranged over two levels and offers generous living spaces opening onto the surrounding grounds and terraces. The ground floor comprises a double living room with fireplace, a TV area, a dining room and a separate fully equipped kitchen with dining area and pantry. The living spaces open onto large terraces, providing an ideal setting from which to enjoy the panoramic views and peaceful surroundings. The property offers five bedrooms. On the ground floor, three bedrooms each have their own private bathroom and direct access to the outdoors. A fourth room can be used as a study. Upstairs, the master suite features a bathroom, shower, dressing room and private terrace, offering beautiful open views over the surrounding landscape. The outdoor areas have been designed for enjoying the Mediterranean lifestyle, with an infinity pool, jacuzzi, pool house, summer kitchen and several separate areas for relaxing and entertaining. A basement with a surface area equivalent to that of the villa offers considerable potential for further development. It could accommodate a wellness or spa area, home cinema, gym, wine cellar, garage or independent staff apartment, depending on the future owner's requirements. A private helipad and a closed garage for two vehicles complete the property. Peacefully located in the wooded hills west of Pégomas, the Sausserons area offers a highly sought-after residential environment on the edge of the Tanneron massif, renowned for its fragrant mimosa forests. The village centre, supermarket, local shops and market are approximately 7 minutes away, while the Siagne riverbanks and Grand Duc hiking trail offer beautiful opportunities for walks nearby. The beaches of Mandelieu, Old Course Cannes-Mandelieu golf course and Mandelieu-la-Napoule TER railway station are all accessible within less than 20 minutes. The property is located in an area subject to mandatory brush clearing regulations. Information on potential risks affecting this property is available on the website: www.georisques.gouv.fr Nathalie BUBICIC Consultant – Commercial Agent E.I. 443 574 678 We hold an extensive selection of off-market properties that are not listed online. To access these confidential opportunities, please don't hesitate to contact our consultants at your BARNES Mougins agency. Agency fees payable by vendor - Montant estimé des dépenses annuelles d'énergie pour un usage standard, établi à partir des prix de l'énergie de l'année 2021 : 4300€ ~ 5830€ - Les informations sur les risques auxquels ce bien est exposé sont disponibles sur le site Géorisques : www.georisques.gouv.fr
…By Barnes Mougins


Located in one of the most sought-after neighbourhoods of Mandelieu-la-Napoule, just a 5-minute walk from the beaches and local shops, this beautiful villa of approximately 140 sqm enjoys a privileged setting in a peaceful and tranquil environment. Fully renovated to a high standard, the property offers bright and welcoming living spaces, a fully equipped kitchen, a wood-burning stove and four bedrooms. An independent studio completes the property, ideal for accommodating family and friends in complete privacy. Set within a beautifully landscaped garden with mature trees and lush greenery, the villa benefits from excellent sunshine, open views with no overlooking neighbours, and a magnificent heated swimming pool. A private parking space equipped with an electrical outlet, suitable for charging an electric vehicle, adds to the property's modern conveniences. A rare opportunity in this highly desirable location, combining charm, comfort and high-end finishes, just a short stroll from the Mediterranean Sea and the charming village of La Napoule. A true haven of peace in one of the most desirable locations on the French Riviera.
…By L&g Prestige Immobilier


Luxurious renovated 4/5-bedroom, 4-bathroom villa with swimming pool, combining authentic charm, high-end nishes, and quality materials throughout. Beautiful bright living area with bespoke kitchen, office, gym, landscaped gardens of approximately 1,500 m², terraces, panoramic sea views, garage, and extensive parking. Fully secure, impeccably renovated, turnkey property.
…By John Taylor - Valbonne


A few steps from the ocean, in a highly sought-after area of Saint-Jean-de-Luz: a development of two individual villas combining contemporary architecture and reference to Basque language, delivered under VEFA (Sale in Future State of Completion) with high-end services. Highlights: * Rare location: immediate proximity to the beach, prestigious residential setting. * Careful architecture: generous volumes, noble materials (white renderings, sandblasted concrete, green wood elements, terracotta tiles) inspired by the local style. * Premium comfort: heat pump with ducted distribution, mechanical ventilation, zonal regulation, pre-wiring for home automation/communications. * Quality interior materials: oak flooring in living rooms and bedrooms; large mineral tiles in wet areas; matte/velvety paints. Careful hardware and fixtures (brass finishes or equivalent). * Modern equipped kitchens: furniture, mineral worktop, built-in appliances, high-end sink and taps. * Designer bathrooms: ultrathin showers with glass panels, washbasin furniture, integrated lighting, quality faucets. * Outdoor spaces designed for Basque living: wooden terraces, landscaped areas, fenced and motorized gate with access control. * Private pool: in-ground basin, filtration, heating, water treatment, and security device. * Exterior aluminum thermolacquered joinery, double glazing, wooden shutter panels depending on facades — thermal comfort and aesthetics. * Possibility of adjustments during construction: choice of materials and finishes adaptable subject to maintaining the quality level. A rare product for demanding buyers seeking coastal location, modern comfort, and meticulous finishes — ideal for primary or secondary high-end residence.
…By John Taylor Bordeaux


Charming villa in complete calm, surrounded by nature just 10 minutes from the port. 214m2 of living space on a plot of nearly 4100m2 offers a magnificent spacious and bright living room with an open kitchen, 5 bedrooms including a master suite with dressing room, a laundry room, an office, and a cinema room. Lastly, a wellness area with hammam and jacuzzi, a large saltwater and heated swimming pool, a double garage of 40m2, and several parking spaces. A must-seeThis description has been automatically translated from French.
…By Infinity Group Immobilier


Discover this charming villa located in Remoulins, offering a modern and bright living environment. The house consists of 5 rooms, including a spacious double living room opening onto a beautiful wooden terrace. The semi-equipped kitchen is functional.The villa has three bedrooms, a shower room, and a toilet on each level.Its landscaped garden offers peace and privacy with a view of the greenery.A must-see without delay! Commercial Agent Bel ImmobilierThis description has been automatically translated from French.
…By Bel Immobilier


Located in a quiet, private estate, this renovated home of approximately 150 m² sits on landscaped terraced grounds of approximately 1,200 m². On the upper level, the entryway leads to an open-concept kitchen, a dining room, and a living room, all opening onto a terrace. There is also an office, as well as a first bedroom with an en-suite bathroom, shower, walk-in closet, and access to a covered terrace. The garden level features a laundry room, three bedrooms—one with an en-suite shower room—and a second shower room with a toilet. A garage completes this level. Outside, the carefully landscaped garden offers various relaxation areas, several terraces, a swimming pool, and a pétanque court. The property also features a garage, two carports, two outdoor storage sheds, an electric gate, and reversible air conditioning. An unobstructed view of the surrounding hills rounds out this property, which enjoys a peaceful, secluded setting in La Croix-Valmer. "Information on the risks to which this property is exposed is available on the Géorisques website: http://www.georisques.gouv.fr"
…By Tardieu Immobilier


Exclusively with AgencyCome and discover this magnificent individual VILLA built in 1997, offering 156.58 m² of living space (187.07 m² on the ground), situated on a 1,191 m² plot in a calm and privileged environment with a superb open view of the mountains and the valley.The house is organized as follows:- Semi-buried: a large pantry with storage, a laundry room with a hammam and shower, a garage with attic space, and a game room with a window. You will also benefit from an independent studio of about 25 m² with its shower room and kitchen, as well as a private terrace, ideal for hosting family and friends, creating a professional space, or developing rental income.- On the ground floor: A beautiful bright living room including a living room with a fully equipped open kitchen for a total of about 40 m², an independent lounge, and access to the south-facing garden.- On the half level: An entrance, a vestibule with a sink and storage space, a separate WC, and a first bedroom with a balcony facing east.- On the second and final half level: A shower room, a dressing room, and two bedrooms.Regarding the exteriors, the house is located on a beautiful wooded and completely enclosed plot of 1,191 m², fully landscaped to fully enjoy the sunny days.You will enjoy in particular:- a beautiful terrace,- a swimming spa area,- a garden offering a panoramic view of the surrounding mountains,- a SOMFY motorized gate with several parking spaces,- a garden shed type mazot,- a summer kitchen type space,A true haven of peace, close to amenities, without direct vis-à-vis, ideal for nature and tranquility lovers.Useful info:- Heating via recent Air/Water heat pump- Flamme Verte pellet stove- 250 L thermodynamic water heater- Photovoltaic panels oriented due south- Double-glazed windowsCome visit without delay! Guaranteed favorite!DPE: BEstimated annual energy expenses for standard use: between €1,040 and €1,480 per year, average energy prices indexed for the years 2021, 2022, and 2023 (subscriptions included).Information on the risks to which this property is exposed is available on the site www.georisques.gouv.fr.This description has been automatically translated from French.
…By Marguerettaz


Located in the heart of a sought-after residential neighborhood, close to downtown, this elegant contemporary home of approximately 280 m² captivates with its generous spaces and refined features. It features a spacious, light-filled living area that combines the living room, dining room, and kitchen, as well as three bedrooms and two bathrooms. A separate apartment, comprising a living area with a kitchen, a bedroom, and a bathroom, harmoniously complements the property. A true highlight of the property, the rooftop offers a 360° panoramic view of the sea and mountains. A swimming pool completes this exceptional living environment, while a spacious basement accommodates four vehicles and a wine cellar. A rare property that combines contemporary elegance and comfort, offering strong rental returns, just a few minutes from downtown, the beaches, and the train station, and 45 minutes from Nice-Côte d'Azur International Airport.
…By Michaël Zingraf Christie's International Real Estate Estérel


By delegation of mandate. AGNES MALECKI AGENCY - CAVALAIRE. Close to the beaches, in a very quiet location, a beautiful and charming property with 220m2 of living space and approximately 1400m2 of landscaped grounds. It boasts very spacious rooms, including a generous living and dining room with high ceilings and a beautiful sea view from its shaded terrace. The sleeping area comprises 5 bedrooms, as well as a bathroom or shower room. Outside, the property offers a true relaxation area with its magnificent swimming pool and landscaped grounds. A MUST-SEE!
…By Agence Agnès Malecki Cavalaire


Enjoy breathtaking views from every room, with complete privacy and absolute tranquility. This villa, requiring no work and with existing summer rental potential, is ready for you to move in. Upstairs, there are two bedrooms, one with an en-suite bathroom, a room with a sofa bed, and a laundry room (optional). On the garden level, there is a living/dining room with an open-plan kitchen, and a master suite with a shower room and toilet. Sliding glass doors open onto a covered terrace with a swimming pool and incredible sea views. There is also a double parking space and a garage for a motorcycle/bicycle. Contact me at +33 6 28 48 02 73.
…By Agence Agnès Malecki Cavalaire


Just minutes from the beautiful beaches of Pyla-sur-Mer and the Arcachon Bay, this elegant 197 sqm property offers an exceptional lifestyle in a peaceful and highly sought-after natural setting. Set within a magnificent estate of nearly 5 hectares, the property offers an exceptional setting where nature, space, and privacy blend in perfect harmony. Set on a beautifully landscaped, generous plot, the home combines spacious interiors, comfort and conviviality with timeless appeal. Designed to accommodate both family life and entertaining, it offers an ideal balance of elegance and functionality. The bright and welcoming living areas feature a spacious main lounge, a cosy second sitting room and a well-appointed kitchen with dining area, creating a warm and inviting atmosphere where everyone feels at home. The sleeping quarters offer a rare and highly desirable layout with five bedrooms, each benefiting from either an en-suite shower room or immediate access to one, ensuring privacy and comfort for both family members and guests. Two additional offices provide flexible space for remote working, a library, hobby rooms or further guest accommodation. Outside, the landscaped garden forms a true haven of tranquillity. The swimming pool, jacuzzi, covered terrace and fully equipped summer kitchen create the perfect setting for relaxing afternoons, entertaining friends and enjoying long summer evenings. The property also benefits from modern, energy-efficient features including an air-source heat pump, photovoltaic solar panels, combining everyday comfort with reduced energy consumption. The location is undoubtedly one of the property's greatest assets. Situated in one of La Teste-de-Buch's most desirable residential areas, just moments from Pyla-sur-Mer, the home enjoys quick access to the Atlantic beaches, the iconic Dune du Pilat, charming oyster harbours and the surrounding pine forests with their many walking and cycling trails. Everyday amenities, schools, healthcare facilities, restaurants and sports clubs are all within easy reach, as are La Teste's vibrant town centre, its renowned market, the railway station and the elegant seaside town of Arcachon. Bordeaux city centre and its international airport are also easily accessible, making this property equally attractive as a primary residence or an exclusive holiday home. Highlights Prime location in La Teste-de-Buch, just minutes from Pyla-sur-Mer. A tranquil and verdant 5-hectare estate ? a rare find in the region. Approximately 197 sqm of living space. Large landscaped plot with swimming pool and jacuzzi, Five bedrooms and five shower rooms. Two reception lounges and two home offices. Covered terrace and summer kitchen. Air-source heat pump, photovoltaic solar panels and Hygro A ventilation system. Beaches, golf course, shops, schools, railway station and Arcachon Bay all within a few minutes. A charming property offering the perfect balance of elegance, comfort and lifestyle, ideal as a primary residence or a refined holiday retreat, where every season invites you to embrace the unique art of living on the Arcachon Bay. Video on demand.
…By Paul Parker Properties


Immerse yourself in the discovery of this truly charming property nestled within a tropical garden filled with bamboo, palm trees, and ornamental fish ponds, enhanced by wooden terraces designed as an invitation to relaxation. Located near Lac de Lacanau and offering approximately 200 m² of living space, this fully renovated single-storey property features a spacious living room with fireplace, a dining room, and a separate fully equipped kitchen. It also includes 5 bedrooms, each with its own bathroom and separate toilet. The property is complemented by an annex/outbuilding of approximately 50 m², comprising a small equipped kitchen, a living room, and two bedrooms, one of which is on a mezzanine level. Outside, wooden terraces and walkways create a tropical atmosphere, with a 7 x 7 saltwater swimming pool, a spa area (jacuzzi and sauna), and a 50 m² fitness room fully equipped with exercise facilities. This property is ideal as a primary residence, a holiday home, a secondary residence, or for developing a guesthouse business in an exceptional setting. Please note: the property enjoys complete privacy and tranquility, sheltered from view, and is located in the middle of a protected non-buildable agricultural zone ? a rare configuration in Lacanau. Key features: 7 parking spaces Heated swimming pool secured with an alarm system Lounge bar area Garden shed Two interconnected ponds Laundry room Two attic spaces No renovation work required 10 minutes from the ocean Surrounded by nature in a protected non-buildable area Asking price (agency fees included): euros1,476,800 Energy and climate performance: B (61 kWh/m²/year) Greenhouse gas emissions: A (2 g CO?/m²/year)
…By Paul Parker Properties


Located in the heart of a private, secure gated estate in Les Issambres, discover a rare real estate opportunity comprising two distinct properties: an exceptional villa and a 2,094 sq m building plot, both enjoying a privileged setting facing the Mediterranean.THE VILLABuilt in 2006, this property comprises 8 rooms plus a separate 2-room apartment, offering 330 sqm of living space and over 200 sqm of additional space, set on an approximately 1,200 sqm plot in an elevated position.It offers a vast, light-filled living space with a lounge, dining area, and open-plan kitchen arranged around a spectacular skylight, multiple terraces, a swimming pool with a bar area, shower, and toilet facilities, as well as an independent one-bedroom apartment. Two garages, one of which can accommodate up to 5 vehicles, complete the property.THE BUILDING PLOTSpanning 2,094 sq m, this plot enjoys views of the Mediterranean and offers a maximum theoretical footprint allowance of 20%, subject to applicable local planning regulations.TWO ACQUISITION OPTIONSThe villa and the plot can be acquired separately or combined into a single project, offering a rare opportunity for buyers seeking a prestigious property alongside additional land potential in Les Issambres.For further details or to arrange a viewing, please contact us by message. We will get back to you shortly to answer your questions and schedule an appointment.This description has been automatically translated from French.
…By Orpi - Var Esterel Immobilier


Exceptional Villa with 180° Sea Views — Les IssambresLocated in the heart of a private, gated estate in Les Issambres, this 2006 villa features 8 main rooms plus a separate 2-room apartment, offering 330 m² of living space and over 200 m² of additional areas, set on an elevated plot of approximately 1,200 m².Light-Filled Living SpacesUpon entering, the vast living area captivates with its sense of space. The lounge, dining area, and open-plan kitchen are arranged around a spectacular skylight. Extending outward, large terraces offer breathtaking, unobstructed views over the Mediterranean.A Functional Night SectionUpstairs, the sleeping quarters are smartly split into two distinct areas:A master suite featuring a walk-in wardrobe, private bathroom, and panoramic terrace.An additional wing comprising three bedrooms — including an ensuite bedroom with a shower room, WC, and direct access to the terrace, a second bedroom, a separate bathroom with WC, and a utility room.Independent Guest Unit & Outdoor AmenitiesAn additional area offers three bedrooms, two with direct access to the terrace. It comprises an en-suite bedroom featuring a private shower room and toilet, two further bedrooms, a bathroom with toilet, and a utility room.In the garden, the saltwater swimming pool faces the sea and is complemented by an outdoor entertainment area complete with a bar, shower, and toilet facilities. An additional terrace located above the garage offers the potential to install a solarium or hot tub. Two garages (including one double) accommodate up to 5 vehicles.Additional Development OpportunityOption to acquire separately an adjoining 2,094 sq m building plot with sea views (20% maximum footprint allowance, subject to local planning regulations).For further details or to arrange a viewing, please contact us by message. We will get back to you shortly to answer your questions and schedule an appointment.This description has been automatically translated from French.
…By Orpi - Var Esterel Immobilier


Just fifteen minutes from Avignon TGV station, this superb Provençal villa, offered by our agency in L'Isle-sur-la-Sorgue, combines authentic charm with modern comfort. Set on a plot of approximately 9,900 m², the property enjoys lush green surroundings, ideal for making the most of the Provençal lifestyle. With a floor area of approximately 240 m², the ground floor is centred around a spacious, light-filled living room and a large kitchen, offering a welcoming and elegant living space. This level also comprises five bedrooms, two of which share a bathroom, as well as a separate shower room, ensuring everyone enjoys the utmost comfort. Upstairs, a refined master suite features its own dressing room and a private shower room, a true haven of tranquillity. Outside, the enclosed, landscaped garden covers nearly one hectare and features a free-form tiled swimming pool measuring approximately 16 x 6 metres, perfect for relaxation or socialising. The property also includes a five-car garage and a gym, combining practicality with well-being. Ideally situated close to amenities and transport links, this villa combines Provençal elegance with modernity. Information on the risks associated with this property is available on the Géorisques website: www.georisques.gouv.fr “In accordance with current regulations, the energy performance certificate (DPE) area for this property is calculated on the basis of a standardised measurement of the living area. This measurement may differ from the total area measured precisely by our sales teams.” Thanks to our exclusive partnership with Knight Frank, the world leader in luxury property, Janssens Immobilier offers every property exceptional international visibility. This alliance reinforces our local expertise through the strength of a network spanning more than 50 countries.
…By Janssens Immobilier Knight Frank L'isle-sur-la-sorgue


Demeures du Littoral presents this stunning "Blue Villa", perfectly south-facing and surrounded by maritime pines. This architect-designed villa sits on a wooded and flower-filled plot of over 4,000 m², offering absolute tranquility. The property boasts more than 260 m² of living space, featuring: On the ground floor: an entrance hall with cloakroom, walk-in wardrobe, and separate toilet. A spacious 53 m² living and dining area with a fireplace and wood-burning insert. A master suite of over 32 m² with an en-suite bathroom including double sinks, a shower, a bathtub, and double walk-in wardrobes. A large, bright, fully equipped kitchen with a pantry, connected to a utility room (for a total of over 25 m²), a garage with a shower and beach exit, and an attic with conversion potential. A beautiful staircase leads upstairs to a mezzanine used as a playroom and office. Two large bedrooms with wardrobes and built-in storage, a children's bedroom, a shower room, and separate toilet. The highlight of the upper floor: a dormitory with a boat hull–inspired design that will delight children. With sleeping accommodations for over 12 people, this is the ideal place for family gatherings. The villa also includes a wine cellar in the basement, two garden sheds totaling over 36 m², and a pre-dug swimming pool area in front of the terrace. Its natural brightness, layout, and extensive built-in storage make the villa highly functional and pleasant to live in. It is located less than 15 minutes from the beaches of Carnac, Auray TGV station, and close to all amenities. For more information, contact Manuel COSTA at +33 6 69 07 51 27.
…By Demeures Du Littoral


Ref: 2587FB. Goudargues area. In a preserved environment, this villa elegantly combines the authenticity of stone with the comfort of contemporary architecture. Located in a typical village of the Cèze Valley, just a few steps from the river, it offers a peaceful living environment. From the entrance, the house captivates with its generous volumes and brightness. Its large living room of about 70 m² opens onto a panoramic view with no overlooking neighbors. It also includes: ◾ an equipped kitchen, ◾ 4 bedrooms including 2 master suites, ◾ a bathroom, ◾ a pantry, ◾ an attached garage. Outside, the plot of about 3,000 m², partly wooded, features a Bali stone infinity pool. A stone pool house complements the ensemble with: a summer kitchen, a bread oven, restrooms, and a technical room. A privileged setting between nature and elegance, ideal for a main residence, secondary home, or high-end rental project. Contact me today for a visit! Fouzia BENKHEDDA +33672416004 Agency fees payable by vendor - Montant estimé des dépenses annuelles d'énergie pour un usage standard, établi à partir des prix de l'énergie de l'année 2021 : 570€ ~ 780€ - Les informations sur les risques auxquels ce bien est exposé sont disponibles sur le site Géorisques : www.georisques.gouv.fr - Fouzia BENKHEDDA - Agent commercial - EI - RSAC 952 418 952 / Romans
…By Reseau Swixim


RV2075 - ArasuArchitect-designed villa built in 2025 over two levels, approximately 260 m² of living space. On the ground floor, living area with open kitchen, pantry, changing rooms, 4 bedrooms with en-suite bathrooms, terraces, and patio. On the upper floor, 4 bedrooms with en-suite bathrooms, TV lounge overlooking the living room, balconies, and terraces. The garden, approximately 1,700 m², is fully landscaped and features a swimming pool. The property enjoys a privileged location just a few steps from the famous Saint-Cyprien beach in the highly sought-after area of 'Cabanon Bleu'. Reduced notary fees. The fees are the responsibility of the seller.This description has been automatically translated from French.
…By Barnes Corse
'%20stroke='%23DDAA3A'%20stroke-width='1.909'%20stroke-linecap='square'%20stroke-linejoin='bevel'/%3e%3c/svg%3e)
Receive by email any new listing that may match your search criteria
Your criteria :
By validating this form, you accept the general conditions of use of Le Figaro Properties.
These agencies offer a selection of luxury properties vente in France. Feel free to contact them for personalized assistance.


