Get early access to listings that match your criteria
Never miss an opportunity again. Our personalized alerts notify you instantly.

 English$ USD · m²


EXCLUSIVITY ATI: Exceptional contemporary villa with panoramic sea viewRare in Sainte-Maxime, in the heart of the highly sought-after Semaphore district, this exceptional contemporary villa enjoys a privileged location, without overlooking, less than 200 meters from the beach.Covering an area of approximately 271 m², this property entirely facing the sea offers a spectacular 180° panorama of the Gulf of Saint-Tropez, from the Pointe des Sardinaux to Saint-Tropez, passing through the Bay of Canoubiers, Gassin, Port Grimaud, and Port Cogolin.South-facing, the villa combines contemporary architecture, generous volumes, and exceptional brightness. It currently offers three sumptuous suites, each with a dressing room, with the possibility of creating a fourth bedroom.The reception areas have been designed to fully enjoy the view. An elegant lounge-bar with remarkable volumes, featuring a beautiful high ceiling, is organized around a fully fitted and equipped contemporary kitchen and a dining room that is largely open to the outside.Facing these spaces, a magnificent infinity pool seems to blend into the horizon and offers a permanent spectacle over the sea and the Gulf of Saint-Tropez. Each room has direct access to the vast terraces, allowing all living spaces to benefit from an exceptional marine panorama.Set on more than 1,000 m² of landscaped garden, the property offers a true universe dedicated to well-being and entertaining:- infinity pool;- putting green;- fitness room;- spa;- home cinema;- wine cellar;- barbecue and relaxation area.A closed garage and a large parking area capable of accommodating up to 10 vehicles complete this property, a particularly rare parking capacity in the area. The property also features an alarm system ensuring its security.Just a few minutes' walk from the town center of Sainte-Maxime, this villa meets all the criteria of an exceptional property:spectacular sea view,absence of overlooking,high-end facilities,proximity to the sea and particularly attractive rental potential.A rare property in the Gulf of Saint-Tropez, intended for clients seeking an exclusive living environment and a top-quality heritage investment.Full file available on request.This description has been automatically translated from French.
…By Azur Transactions Immobilières


A true coup de cœur for this beautiful neo-Provençal villa of approximately 150 m², ideally located within walking distance of the centre of Salernes. In excellent condition and very well maintained, the property offers a wonderfully peaceful setting, with a lovely view and a beautiful 1,000 m² garden. There is nothing left to do here but unpack your bags and start enjoying life in Provence! The villa is arranged over two floors. On the ground floor, you will find a welcoming entrance hall with a guest toilet, a dining room and a spacious living room with fireplace, a semi-open kitchen, a home office, a laundry room and a comfortable master suite with its own bathroom. The dining room opens onto a beautiful covered travertine terrace, creating a wonderful extension of the living space towards the garden. The beautifully landscaped grounds feature a heated 8 x 4 m swimming pool, surrounded by travertine terraces – the perfect place to relax and enjoy long summer days. Upstairs, two further bedrooms, a bathroom and a separate toilet complete the accommodation. For year-round comfort, the villa is air-conditioned, and all bedrooms are fitted with mosquito screens. The property is connected to the mains drainage system and also benefits from an automatic gate and a carport. A charming, beautifully maintained home in an exceptional location, offering the perfect combination of village life, peace and privacy.
…By New Home Lorgues


RV2195 – Coti-Chiavari Ideally located on the southern shore of the Gulf of Ajaccio, close to Verghia Beach and the renowned Plage d’Argent, this property enjoys a preserved natural setting and panoramic sea views. The villa, offering approximately 2,745 sq ft of living space, features a bright and spacious living area with lounge, open-plan kitchen, and utility room, opening onto large terraces and a central patio designed for seamless indoor-outdoor living. The night area comprises 3 en suite bedrooms, including a master suite with dressing room. An independent 4-bedroom apartment completes the property, offering a living room with open kitchen, three bedrooms, and private terraces. A spacious garage enhances the overall comfort and functionality. Set on landscaped grounds of approximately 27,199 sq ft, the property features a lagoon-style swimming pool, perfectly integrated into its natural surroundings between sea and maquis. Agency fees payable by the seller.
…By Barnes Corse


Nestled in the heart of a highly sought-after residential neighbourhood in Malo les Bains. Contemporary 170m² villas with high-end amenities, floor-to-ceiling windows offering views of the garden, master bedroom with en-suite bathroom, 3 bedrooms, 2 fully equipped bathrooms, large living room, fitted kitchen, large terrace, double garage. The most beautiful beach in the North is just 500m away, with its restaurants and terrace bars. Shops nearby, excellent schools (primary, secondary and sixth form).
…By Barnes Lille


BETWEEN EARTH AND INFINITY. - Where the land rises to meet the ocean, the villa reigns supreme, offering a symphony of light and endless horizons. Perched atop a private and secure estate, this Bormes stone villa commands breathtaking panoramic views. Bathed in southwest light, it offers absolute tranquility, complete privacy, and the rare luxury of being just steps from a vast sandy beach. An exceptional retreat where the art of Mediterranean living is fully expressed. The 140m² villa is very cozy and welcoming, comprising on the garden level an open-plan kitchen, a dining room, a living room with a monumental fireplace, and a bedroom with an en-suite bathroom; there is also a separate apartment with a living room, kitchen, bedroom, and shower room, ideal for accommodating guests. Upstairs, a third bedroom offers serenity and comfort. The basement includes a large garage, cellars, and a toilet. Below, a 70 m² swimming pool offers a discreet and pleasant relaxation area. A stabilized ramp leads to the garden level and allows parking for three vehicles within the property. This authentic space, with its exposed beams, terracotta floors, and wooden shutters, contributes to creating a bright, calm, and private living environment.
…By Sanhen Properties


VACATION VIBES - Located in a prime setting on the Miramar harbour and just a stone's throw from the beach, this property boasts a flat, landscaped plot of nearly 1,200 m², perfectly south-facing, offering a bright and functional living environment. The house offers approximately 180 m² of living space and 280 m² of total floor area, laid out in a fluid and welcoming manner. On the garden level, the living spaces revolve around an open-plan kitchen, a dining room, and a cozy living room with an inset fireplace, all extending onto the garden. Two bedrooms and a bathroom complete this level, with direct access to a rare double garage of approximately 60 m². Upstairs, the sleeping area offers two further bedrooms opening onto a shared terrace with a glimpse of the sea, as well as a shower room, a separate WC, and a cabin bedroom. Outside, the meticulously landscaped garden surrounds the house and features a heated, UV-treated stainless steel swimming pool (6 x 3.5 m), perfect for enjoying sunny days. A north-facing summer kitchen provides year-round entertaining, while a garden shed houses the pool equipment. An outdoor shower is also available. Additional amenities include gas central heating, reversible air conditioning with split units in every room, mains drainage connection, and an existing (but not currently in use) well. This complete property is in immaculate condition, combining comfort, spaciousness, and a high quality of life in the vibrant atmosphere of a year-round port.
…By Sanhen Properties


FAMILY HOUSE – 138 M² – 5 BEDROOMS – FULL BASEMENT – LAND 892 M²Located in a **quiet residential area, close to the countryside**, discover this family home built in 1973, offering **138 m² of living space** and set on a plot of **892 m²**.\n\nThe house has the advantage of providing **around 110 m² on one level**. This level features a beautiful **living room of nearly 52 m² with an open kitchen**, friendly and bright, benefiting from a closed hearth fireplace and air conditioning. It opens onto a **south-facing terrace offering a pleasant unobstructed view**.\n\nStill on one level, the sleeping area includes **3 bedrooms** as well as a shower room and a bathroom, allowing for comfortable daily living on a single level.\n\nUpstairs, two additional bedrooms and a toilet complete the living space, offering a total of **5 bedrooms**, ideal for accommodating a family, setting up an office, or having a guest room.\n\nAnother major asset: the house benefits from a **full basement of 110 m²**, offering many possibilities for parking, storage, workshops, or additional spaces. The garage door is automated.\n\nIn terms of comfort, heating is provided by an **air/water heat pump**, complemented by the closed hearth fireplace. The production of hot water is ensured by the heat pump and a second electric water heater. The house also has **6 photovoltaic panels with a total power of 3 kWc**.\n\nSeveral improvements have been made over the years: **facades renovated in 2010, roof redone with added purlins in 2016, electric roller shutters in 2023, and automatic gate in 2024**.\n\nOutside, the **892 m²** plot allows full enjoyment of the calm and green setting and has a garden shed.\n\nFinally, **public transport is accessible just 5 minutes on foot**, thus combining a residential environment, proximity to the countryside, and ease of movement.\n\nA family home with **spacious volumes and many amenities**, with 5 bedrooms, single-level living, a large basement, and a south-facing terrace with an unobstructed view.\n\nInformation on the risks to which this property is exposed is available on the Géorisques website: www.georisques.gouv.fr\nSelling price: €676,000\nSeller's fees\n\nContact your SAFTI advisor: Geneviève ROBIN, Phone: 0610078032, Email: [email protected] - EI - Commercial agent registered with the LYON RSAC under number 911384055This description has been automatically translated from French.
…By Safti


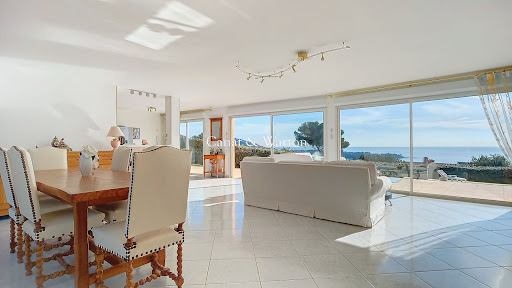

In the heart of a private and secure estate, this prestigious contemporary villa, built on over 1,200 m² of land, offers a rare way of life facing a spectacular panorama. The generous volumes and reception areas bathed in light open harmoniously to the outside, revealing a panoramic sea view and the Massif de l'Estérel. The property features a swimming pool, multiple covered terraces, an independent studio, as well as the possibility to park several vehicles. Each space has been designed to combine absolute comfort, intimacy, and elegance within an exceptional natural environment. A confidential address for a clientele seeking exclusivity. Co-ownership of 380 lots (No ongoing proceedings). Annual charges: 780 euros.This description has been automatically translated from French.
…By Canat & Warton - Saint-raphaël


Located on the Couchant beach, just minutes from the marina and nautical facilities of La Grande Motte, this fully renovated semi-detached house offers an elegant and contemporary interpretation of a beachfront seaside pied-à-terre. The house has undergone a complete renovation?covering the layout, technical features, and outdoor areas?all designed by an interior architecture firm. Its aesthetic identity is instantly recognizable: pure white and various shades of blue complement each other in an atmosphere that is at once graphic, warm, and resolutely Mediterranean. The 28 sqm living space benefits from a South-East exposure, welcoming the morning sun. It opens onto the terrace through large sliding glass doors, seamlessly blending the indoors and outdoors to offer a single-level layout that is incredibly pleasant for enjoying daily life at the rhythm of the elements. The functional layout features a living room textured with bleached parquet flooring, an open kitchen with clean lines, two bedrooms (one of which opens directly onto the terrace), a contemporary shower room, a separate toilet, and custom-designed built-in storage. Outside, the approximately 35 sqm terrace, laid with Ipé wood, is designed as a true open-air room. This private, secluded space is perfect for setting up a summer lounge and dining area to extend your days outdoors. An outdoor shower has been integrated into the layout, turning your return from the beach into a refreshing ritual. In terms of equipment, the property features reversible air conditioning, a central heating system, and double-glazed windows for ideal comfort in all seasons. The true privilege of this residential address remains its direct access to the sea. A private gate allows you to cross the dune to reach the fine sand and waves in moments, in the heart of a preserved, pedestrianized environment far from any car traffic. A closed, motorized garage equipped with an electrical power supply is available as an option for euros52,500 agency fees included (HAI). The marina, restaurants, local shops, and various water activities such as sailing clubs, kitesurfing, or paddleboarding are directly accessible on foot or by bike via the town's secure cycle paths. This move-in ready beach villa is an ideal address for a premium second home or for enjoying La Grande-Motte all year round. Awarded the "Architecture Contemporaine Remarquable" label, the visionary work of architect Jean Balladur offers an exceptional environment here, designed as a true garden city where nature prevails. Agency fees are paid by the buyer and included in the listed price, allowing for an optimization of notary fees. Viewings 7 days a week, by appointment. Contact: Marilyn Friant +33 (0)6 72 09 45 03 [email protected] (5.00 % fees incl. VAT at the buyer's expense.) Condominiums of 220 units (No proceedings in progress). Annual expenses : 1115 euros.
…By Christine Miranda Immobilier


In a particularly quiet and preserved residential area of Fréjus, this property offers 270 m² of living space nestled within a beautiful landscaped park of nearly 5,000 m², fully vegetated and shielded from prying eyes. Pines, palm trees, olive trees, and Mediterranean vegetation create a true oasis around the house and its heated pool, providing a rare atmosphere of calm and privacy. The entrance to the property immediately sets the tone: a remarkable glasshouse of about 100 m², a genuine winter garden bathed in light, creates a unique space that precedes access to the house and establishes a particularly pleasant transition between the garden and the living areas. The villa features generous reception spaces with a double living room and a dining room, extended by a fully equipped kitchen that opens directly onto the terrace and pool area. The kitchen, dining room, and living room are offered fully furnished, allowing for immediate installation in a setting already carefully arranged. The main level also hosts three bedrooms, each with its own shower room and dressing room, offering comfort and independence to each resident. Upstairs, a true suite benefits from its own dressing room, a shower room with toilet, a private jacuzzi, as well as a terrace overlooking the garden, creating a particularly intimate and privileged space. The property also boasts a particularly complete level of equipment: underfloor heating, air conditioning, as well as an energy installation comprising 26 solar panels and two storage batteries, designed to provide a very high level of energy independence. The ensemble is completed by a laundry room, ample storage space, and a vast garage of about 200 m², offering exceptional potential for collectors, recreational vehicles, storage, or additional development. The property also has numerous parking opportunities within the property. Outside, the landscaped garden forms a perfectly preserved setting around the house. Fully illuminated and equipped with an automatic irrigation system covering the entire property, it has been designed to combine enjoyability, ease of maintenance, and enhancement of the outdoor spaces. The heated pool and various terraces allow for complete enjoyment of the property in a calm and secluded environment. The presence of marble in the interior spaces and facades dressed in stone cladding reinforces the character and identity of this property. The bedrooms can also be sold furnished according to the terms agreed upon with the owners. A rare property in Fréjus, aimed at those seeking above all space, tranquility, privacy, comfort, and a genuine Mediterranean lifestyle, close to the coast and the Golfs of Valescure.This description has been automatically translated from French.
…By Agence Du Cap L’etrave


Sublime contemporary villa T7 of 230 m² - Saint AunèsSébastien PEREZ O6 84 72 OO 27 presents to you:Just a few minutes from Montpellier, in the Garrigues district of Saint-Aunès, discover this exceptional villa built in 2023. Complying with RE 2020 standards, it offers generous volumes, optimal brightness, and high-end amenities on a landscaped plot of over 700 m², without any overlooking.On the ground floor:• Living space: A spacious, light-filled living room of 80 m² with an open, high-end fitted kitchen. The full-height bay windows open directly to the outside.• Parental suite: A private area of 27 m² including a custom dressing room and a bathroom.• Modular space: An additional room of 27 m² to be arranged according to your needs (office, gym, cinema room, or extra bedroom).• Amenities: Adjacent laundry/cellar and independent WC.Upstairs:• Sleeping area: 5 comfortable bedrooms with built-in wardrobes.• Sanitary facilities: A modern bathroom and independent WC.Exteriors and Annexes:• Relaxation space: Ideal South-West exposure, covered terrace, and large 10 x 4 m swimming pool in the heart of a fully landscaped garden.• Parking and Storage: A tiled and insulated garage, a carport, and several parking spaces on the plot.Exceptional features:• Ducted air conditioning, aluminum joinery, and remarkable ceiling height.• Electric roller shutters and adjustable sunshade slats (BSO).• Thermodynamic balloon, water softener, and custom storage.If you are looking for a modern, family villa with generous volumes, high-end amenities, and absolute comfort without the constraints of heavy maintenance, all in close proximity to major roadways, this villa may be for you.Price: 899,000 € Fai (fees to be paid by the seller).DPE: A - GES: ASébastien PEREZ - O6 84 72 OO 27 - We Invest x La Franchise Immo Saint AunèsFees included of 3.33% VAT charged to the buyer. Price excluding fees 870,000 €. Energy class A, Climate class A Average estimated annual energy expenses for standard use, based on energy prices from 2021: between 847.00 and 1147.00 €. Information on the risks this property is exposed to is available on the Géorisques website: georisques.gouv.fr.Your advisor La-Franchise-Immo Saint-Aunès: Sébastien PerezCommercial agent (Individual business). Information on the risks this property is exposed to is available on the Géorisques website: www.georisques.gouv.frThis description has been automatically translated from French.
…By We Invest La-franchise-immo Saint-aunès


SALE OF AN ARCHITECT-DESIGNED HOUSE 5 ROOMS - 4 BEDROOMS WITH TERRACE AND SWIMMING POOL. Immoprovence by Victoria Immobilier offers you, 33 km from the Mediterranean Sea, this high-end villa, with 5 rooms of 170m2 and 1,200 m2 of land in BRIGNOLES (83170). It includes four bedrooms, a fully fitted and equipped open-plan kitchen, and two bathrooms. Laundry room, wine cellar. Reversible air conditioning throughout. Automatic gate. Alarm system. Mains water and well. Ideal for enjoying fresh air or soaking up the sun, this property boasts a lovely swimming pool, two terraces, and a garden. Absolute tranquility. No overlooking neighbors. No renovations required. For vehicles, it has a 2-car garage and two parking spaces. The A8 motorway is accessible 3 km away. Restaurants and several shops can be found just a few minutes away. Information on the risks to which this property is exposed is available on the Géorisques website: www.georisques.gouv.fr. Discover all the unique features of this house for sale by making an appointment with your real estate agency Immoprovence by victoria Immobilier.
…By Victoria Immobilier


Located in the heart of a 7-hectare tropical forest, this contemporary villa offers an exceptional panoramic view. With modern comfort and high-end materials, it blends perfectly into the environment. The owners consulted a renowned architect and the best craftsmen. The garden is generously planted with tropical species, a true invitation to relaxation. Depending on your desires, you will enjoy numerous convivial, bright, and ventilated living spaces. A mirror pool with beautiful mosaics, and a deck leading to the tropical garden. The villa allows cross-ventilation and gives the impression of living outdoors, with very large bay windows allowing it to be bathed in sunlight. Close to shops, restaurants, colleges, schools, hospitals, sports activities, and a cinema.The living spaces are arranged around a central patio - A very beautiful entrance - A spacious living room - An open fully equipped kitchen - A very large terrace with a lounge and dining area - A magnificent wooden bar - A pantry - A separate toilet. Upstairs, the 3 suites with private bathrooms and dressing rooms are completely open to the landscape. Garage and parking for several cars. Complete file, videos available by appointment. Bernard ANTOINE 0696847030This description has been automatically translated from French.
…By A.i.c Dom


Exceptional location in the heart of Les Issambres, where you will appreciate being within walking distance of beaches and shops. This atypical little gem is the perfect in-between, between a villa and an apartment. It's impossible not to be seduced by the elegance of a recent renovation and the comfort of a connected home to create a unique living space. Refined decoration, modern technologies, integrated home automation to control everything, from lighting to heating, with a simple gesture. From the entrance, the modern kitchen seduces with its clean lines and its dining area bathed in light with a view of the sea in the background. It opens onto a welcoming terrace where a perfectly equipped summer kitchen sits, ideal for extending summer evenings. Further down, the living room with a large bay window overlooking the outside invites you to relax around the heated swimming pool and its lazy corner. An en-suite bedroom, a laundry room and a guest toilet complete this level designed for the comfort of all. Upstairs, the master suite offers a more intimate atmosphere: elegant bathroom, dressing room, bedroom. A parking space will complete this cocoon.
…By Agence Du Cap Immogolf


Charbonnières-les-Bains Architect-designed villa of 185 m².In immediate proximity to the center and shops, discover this high-end architect-designed villa project of 185 m², located on a plot of over 1,300 m².The house offers beautiful volumes, contemporary architecture, premium amenities, and a 50 m² garage.Designed as a turnkey project, it is offered at a global price, all included, with no surprises for the buyer, covering all the amenities and finishes specified in the project (notary fees, VRD, connection, terraces, pool, landscaping).A rare opportunity in Charbonnières-les-Bains to enjoy a privileged residential setting, just minutes from Lyon.This description has been automatically translated from French.
…By Selection Artisanale


Just minutes from Geneva and a stone's throw from the lake, this 436 sq.m property located in Veigy-Foncenex enjoys absolute tranquility in a peaceful setting with total privacy. Set on a plot of over 2,000 sq.m, it offers an exceptional panorama with unobstructed views of the Jura mountains, Mount Salève, and the surrounding countryside. Completely renovated by its current owners, the residence combines the charm of a grand contemporary estate with high-end modern amenities, offering an exceptional turnkey property. Living Spaces & Entertaining Ground floor: A light-filled 75 sq.m living room featuring a cozy fireplace opens onto a large 150 sq.m South-West facing terrace. A contemporary open kitchen with its dining area and an adjoining pantry complete this primary living space. Sleeping Quarters Upper level: The night area comprises four refined bedrooms, including two master suites with private shower rooms. Two additional bedrooms and a family bathroom complete this floor designed for ultimate comfort. Lower Level & Premium Amenities The lower floor, bathed in natural light thanks to lightwells, offers a unique lifestyle: An independent apartment (living room, kitchen, 2 bedrooms, shower room, private entrance), ideal for staff accommodation (live-in couple, au pair) or hosting guests in full autonomy. A private movie theater, a beautiful custom wine cellar, and a laundry room. Outdoor & Wellness The landscaped grounds invite relaxation with a 60 sq.m swimming pool, a fully equipped covered summer kitchen for outdoor hosting, as well as a double garage and several outdoor parking spaces. Key Features: Size: 436 sq.m living space on a +2,000 sq.m plot Location: Veigy-Foncenex — Jura & Salève views, close to Geneva & Lake Layout: 6 bedrooms, 75 sq.m living room, separate studio, cinema, wine cellar, 60 sq.m pool
…By Kretz Real Estate


Located in a green setting just 1km from the village, Bastifdes & Villas immobilier offers you for purchase this recent villa built in the traditional way in 2007 on a plot of approximately 1663m2 facing SOUTH with a dominant and panoramic view of the vineyards and hills. This property is composed on the ground floor: an entrance hall, bedroom no. 1 en suite with shower room and toilet, a separate toilet, a living-dining room opening onto a covered terrace to the SOUTH and a terrace to the NORTH, an American kitchen opening onto a covered terrace to the SOUTH. Upstairs: a landing, bedroom no. 2 with cupboards, bedroom no. 3 with cupboards, a shower room with toilet. In annexes: a garage adjoining the villa, a heated swimming pool, a swimming pool technical room, a pool house and adjoining land in the nature of a pleasure garden. A countryside and relaxing atmosphere guaranteed while being close to the amenities of the village of Le Plan de la Tour.
…By Bastides Et Villas Immobilier


Ref 4865: Beautiful property for sale on the banks of a river, 50 km from Paris Situated in one of the most sought-after areas of southern Seine-et-Marne, this property enjoys a prime location right on the banks of the Seine. Nestled in the heart of a lush, protected setting, it offers an idyllic lifestyle just a few kilometres from urban amenities and with quick access to Paris. The grounds, a true natural haven, extend right down to the riverbank, offering a soothing view of the river. This elegant contemporary property offers spacious, light-filled rooms in a lush, idyllic setting. Opening out fully onto the landscaped garden and its unobstructed views, it features high-quality finishes and a remarkable standard of living. On the ground floor, an entrance hall with a cupboard and a toilet leads to a vast, light-filled living area comprising a lounge, a dining room and a fully fitted and equipped open-plan kitchen. The large bay windows create a natural flow between the interior spaces and the outdoor terraces. This level also features a master suite comprising a bedroom, a dressing room and a bathroom. Upstairs, an open-plan office area leads off to three bedrooms, each with its own walk-in wardrobe and en-suite bathroom, offering everyone comfort and privacy. The property also features a full basement of approximately 100 sqm, providing space for several vehicles and offering ample storage space. The plot, measuring approximately 2,979 sqm, is a true landscaped gem, bordered by water and carefully landscaped to preserve its intimate and exclusive character. Beautifully wooded, it features vast lawns dotted with fine trees, creating a lush and soothing atmosphere. Opening out onto the riverbanks, it offers an exceptional setting where nature is ever-present and where the views of the water contribute fully to the charm of the location. The riverbanks have been reinforced to provide long-term protection for the property against erosion caused by passing barges. Between the wooden terraces, the swimming pool and this remarkable natural landscape, the whole property offers a true sense of escape: here, the holiday feeling is ever-present, as in a holiday home where one would quickly forget the daily grind. Cabinet LE NAIL – Ile-de-France – Mrs Juliette PERRIN : +33 (0)2.43.98.20.20 Juliette PERRIN , Individual company, registered in the Special Register of Commercial Agents, under the number 512 172 768. We invite you to visit our website Cabinet Le Nail to browse our latest listings or learn more about this property.
…By Cabinet Le Nail


TRANS EN PROVENCE, LA MOTTE side (video in the ad) - Elegance and Serenity in the Heart of Nature. Nestled in the heart of a preserved 8000 m2 estate, this magnificent 300 m2 country house built in 2003 offers you an idyllic living environment, combining modern comfort and timeless charm. Sheltered from view and bathed in tranquility, it stands out for its generous volumes and high-end amenities. Upon entering, you will be charmed by the brightness of the vast living-dining room, a true space of conviviality, opening onto the lush garden. The fully equipped kitchen is complemented by a utility room and a laundry room, guaranteeing practicality and functionality on a daily basis. The ground floor also features a beautiful suite with bathroom, dressing room and direct access to the exterior, as well as an additional shower room and a guest toilet. Upstairs, an elegant office-library offers a privileged work or relaxation space. Two large bedrooms, each with their own bathroom and dressing room, complete this level with refinement. Designed for entertaining, the property extends outside with a vast pool house fully enclosed and heated by a pellet system, offering a living space in all seasons. The landscaped environment, enhanced by a majestic oak grove and olive trees, gives the whole an authentic charm and a soothing atmosphere. In terms of parking and storage, everything has been planned: two garages adjoining the bastide, a carport for three vehicles, as well as a large independent garage of 90 m2 on two levels located at the entrance of the property. A haven of peace where nature and elegance combine harmoniously, for a life in complete tranquility only a few minutes from amenities. A rare property to discover without delay . TRANS-EN-PROVENCE near LA MOTTE (video available in the listing) ? Elegance & Serenity in the Heart of Nature. Nestled within a preserved 8,000 m2 estate, this magnificent 300 m2 bastide , built in 2003, offers an idyllic lifestyle where modern comfort meets timeless charm . Completely private and bathed in tranquility , the property stands out for its generous spaces and high-end finishes. From the moment you enter, you'll be enchanted by the light-filled and spacious living-dining area ? a true haven for relaxation and entertaining? opening directly onto a lush garden. The fully equipped kitchen is enhanced by a pantry and laundry room , ensuring everyday practicality and ease of living. On the ground floor , a beautiful suite awaits you, complete with bathroom, dressing room , and direct access to the outdoors . You'll also find a second shower room and guest toilet on this level. Upstairs, a refined office-library offers the perfect space for work or quiet reflection. Two large bedrooms , each with their own private bathroom and dressing area , add to the sense of elegance and comfort. A Home Designed for Entertaining? All Year Round. The bastide extends seamlessly into the outdoors with a fully enclosed and pellet-heated pool house , creating a comfortable living area in every season . The landscaped grounds , enhanced by majestic oak trees and centuries-old olive trees, add a touch of authenticity and serenity to the setting. When it comes to parking and storage, everything has been thought through: Two attached garages. A carport for three vehicles. An independent 90 m2 two-level garage at the entrance of the estate. A peaceful haven where nature and elegance live in perfect harmony. All this, just minutes from shops and conveniences. A rare gem not to be missed.
…By Agence Agnès Malecki Cavalaire
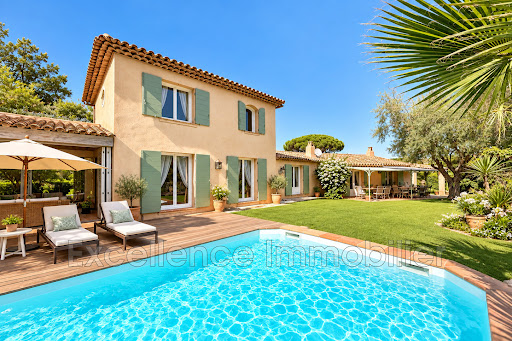


Exclusive to Excellence Real Estate. Real crush for this magnificent 5-room villa for sale located in a domain near the center and beaches of Sainte Maxime. This property with authentic charm and intimate soul will appeal to lovers of uniqueness. It offers an entrance hall, a cozy living room with a fireplace, a dining area with an equipped open kitchen, three spacious bedrooms and an office, a relaxation area serving as a reading or resting place opening onto a beautiful sunny terrace. A garage. Swimming pool and its summer kitchen. Facing full south and without vis-a-vis, this charming villa combines the calm of the countryside with the proximity to the beaches and the center.This description has been automatically translated from French.
…By Excellence Immobilier


Exclusive! Within walking distance of the village, in a peaceful environment bordered by vineyards and offering a panoramic view of the castle, we are pleased to present this elegant single-story Provençal villa.\n\nBuilt on a flat plot of 2,800 m² and facing south, the villa opens onto an entrance with a cloakroom and guest toilets. The through-living room, enriched by an insert, enjoys large sliding glass doors that fully welcome light and offer an unobstructed view of the garden and the castle. It continues with a spacious covered terrace with a barbecue area, as well as a 40 m² patio.\n\nThe open-plan kitchen, fully equipped, also has a back kitchen serving as a pantry and laundry room.\n\nThe master suite includes a full bathroom with shower, bathtub, and toilet, as well as a double dressing room. Three other bedrooms each have their own shower room.\n\nCompletely redesigned, the outdoors feature a superb pool measuring 12 × 5.5 meters, surrounded by generous wooden decking. A true additional living space, the pool house includes a fully equipped summer kitchen and a lounge.\n\nFully enclosed, the garden is enhanced by palm trees, umbrella pines, and olive trees, illuminated at night by automatic lighting. A well supplies the irrigation system. A pétanque court and a vegetable garden complete the outdoor areas.\n\nThe large parking area is complemented by a carport for two vehicles, equipped with an electric charging station. A garage is also available to house a car or several motorcycles.\n\nA rare address, combining absolute calm, immediate proximity to the village, remarkable views of the castle, and modern comfort of a single-story villa. A true favorite.This description has been automatically translated from French.
…By Jager Immobilier


The Agency has exclusively selected for you this property in Forcalquier with a breathtaking view, bright and quiet in a residential area with a pool, outbuilding, landscaped garden, and hangar. It consists of a main villa with two living spaces, an outbuilding, and a hangar with independent access, ideal for hosting or combining professional and personal space. A pool and its spacious terrace await you for your convivial moments. For a virtual visit, please contact us. Information about the risks to which this property is exposed is available on the Géorisques website http://www.georisques.gouv.fr. We can offer you a free valuation and a genuine study of your property, unlike an online estimate that is purely indicative and marketing focused. Discover all our properties on our website: houses, apartments, land for sale or rent in the municipalities of Vinon sur Verdon, Jouques, Rians, la Verdière, Ginasservis, Gréoux les bains, Riez, Moustiers, Valensole, Oraison, Manosque, Volx, Villeneuve, Manosque, Pierrevert, Sainte Tulle, Céreste, Forcalquier, St Michel l'observatoire, etc... Some photos have been retouched by artificial intelligence for room layout or decoration purposes.This description has been automatically translated from French.
…By L'adresse De Prestige


The agency has selected for you in the center of Manosque this bright type 7 villa in a quiet green setting without vis-à-vis, featuring a terrace, swimming pool, garden, and garage. It consists of a spacious living area with a fitted kitchen opening onto a suspended terrace, an office, and a toilet. On the first floor, there are four bedrooms, a bathroom, and a separate toilet. An independent studio completes the property. Outside, you will be charmed by its relaxation areas, swimming pool, and ornamental pond. A garage and private parking space for 5/6 cars in the city center, double glazing, numerous storage options, close to amenities. Guaranteed love at first sight. Information on the risks to which this property is exposed is available on the Géorisques website http://www.georisques.gouv.fr. We can offer you a free valuation and a real study of your property, unlike an online estimate, which is purely indicative and marketing. Discover all our properties on our website https://www.stephaneplazaimmobilier.com/agences/vinon/. Houses, apartments, and land for sale or rent in the municipalities of Vinon sur Verdon, Jouques, Rians, La Verdière, Ginasservis, Gréoux les Bains, Riez, Moustiers, Valensole, Oraison, Manosque, Volx, Villeneuve, Manosque, Pierrevert, Sainte Tulle, Céreste, Forcalquier, St Michel l'Observatoire, etc. Some photos have been retouched by artificial intelligence for room layout or decoration.This description has been automatically translated from French.
…By L'adresse De Prestige


In Sainte-Maxime, in a quiet residential neighborhood just 5 minutes from the town center and beaches, discover this single-story villa built in 2016, measuring approximately 100 sqm on a 580 sqm plot of land. Living area: Bright 35 sqm living room and a semi-open kitchen with a pantry. Sleeping area: Three bedrooms, a shower room, and a separate toilet. Extras: Attached 27 sqm garage with a mezzanine and a pleasant west-facing terrace. Major asset: Land suitable for a pool, with authorization already granted for a 6 x 3 m swimming pool. A recent, functional, and adaptable property, ideal as a primary or secondary residence in Sainte-Maxime.Contact me at +33 6 16 19 33 59 to arrange a viewing.
…By Baia Immobilier


Located in the peace of a cul-de-sac, in the heart of a sought-after residential area made up of beautiful properties, this superb family villa of 195 m² of living space, complemented by an independent T3 dependency of 51 m², offers a privileged living environment on a tree-lined plot of 770 m². From the entrance, you will be captivated by the generous volumes and the quality of the features. The main house offers a large, light-filled living area, extended by a pleasant heated and air-conditioned veranda with a fireplace, a true relaxation space in any season. The fully equipped independent kitchen will meet the expectations of those who enjoy conviviality and comfort. The sleeping area consists of four bedrooms, including a beautiful master suite with a private shower room and storage. A large bathroom equipped with a bathtub, shower, and double sink, as well as two independent toilets, complete the ensemble. In terms of comfort, the property benefits from quality amenities: recent air/water heat pump, air conditioning, photovoltaic system, double-glazed PVC and aluminum windows, exotic wood flooring, and direct access to the garage from the house. The independent air-conditioned T3 dependency of 51 m², with its own entrance, is a real asset. It includes a living room with a kitchen, two bedrooms, a shower room, and a toilet. Ideal for receiving family and friends, accommodating a loved one, or developing a seasonal rental business. Outside, everything has been designed to fully enjoy the setting. The travertine spaces surround a traditional pool with rounded shapes, secured by an aluminum telescopic shelter. A bioclimatic pergola of about 20 m² allows for enjoyable moments outdoors throughout the year. The landscaped garden hosts numerous Mediterranean species and benefits from a borehole, particularly appreciated for watering and maintaining the outdoor spaces. The garage on the ground floor accommodates two vehicles and has rare features: wine cellar, mechanical pit, several water points, technical room for the pool, and the possibility of installing a charging station for an electric vehicle. An additional vehicle and a motorhome can also be parked on the property. A villa with complete amenities, offering space, comfort, independence, and quality of life, ideal for a large family or for a primary residence project with rental potential.This description has been automatically translated from French.
…By 3g Immo Prestige

Receive by email any new listing that may match your search criteria
Your criteria :
By validating this form, you accept the general conditions of use of Le Figaro Properties.
These agencies offer a selection of luxury properties vente in France. Feel free to contact them for personalized assistance.





