Get early access to listings that match your criteria
Never miss an opportunity again. Our personalized alerts notify you instantly.

 English$ USD · m²


Located in the heart of the village, this approximately 252 sqm property combines Provençal charm, spacious volumes in every room, a warm and authentic atmosphere, central heating, reversible air conditioning, and an elevator servicing the various levels. It includes a large living room with a fireplace, a dining room, and a fully equipped kitchen. On the first floor, the master suite benefits from triple exposure, a walk-in closet, a bathroom, and a private terrace offering panoramic views. Three additional bedrooms, each with their own bathroom, complete the sleeping area. A completely independent apartment, consisting of a living area with a kitchen, a bedroom, and a shower room, provides extra space. Outside, several shaded terraces allow you to fully enjoy the different areas of the property. A new heated pool completes this setup, a particularly appreciated feature for a property located in the heart of the village. A 34 sqm garage completes the set.
…By John Taylor - Saint Tropez


In a sought-after residential area, just steps from the beaches, discover this superb villa, fully renovated in 2026, offering elegant sea views, modern amenities, and a particularly peaceful setting. With approximately 164 sq m of living space, the house captivates from the moment you enter with its bright, airy rooms, carefully selected materials, and warm atmosphere that blends Mediterranean charm with a contemporary feel. The main level features a spacious, light-filled living area with a cathedral ceiling and a fully equipped open-plan kitchen, extending into a functional utility room. A guest cloakroom and a separate WC complete this level. The sleeping area comprises a master suite with a full bathroom and WC, two additional bedrooms each with its own shower room, a guest WC, and a laundry room. Outside, the spaces have been designed to fully enjoy the Mediterranean climate: an 8 x 4 m heated saltwater swimming pool, large sunny terraces, a pétanque court, a landscaped garden with Mediterranean plants, and a garage. The villa also benefits from sought-after technical features: crawl space, fiber optic internet, ducted air conditioning, recent complete renovation, and no work required. A rare property, ideal as a primary or secondary residence, combining modern comfort, elegance, and a relaxed lifestyle just minutes from the beaches and shops of Saint-Aygulf.
…By Agence Du Cap Les Issambres


Saint-Barthélemy – Petit Cul-de-Sac – Domaine du Levant. Nestled at the top of a private and secure estate, Villa Cairn combines contemporary design with high-end amenities. Built on a 1,347 sqm plot, this 278 sqm property enjoys breathtaking views over the Petit Cul-de-Sac lagoon. The villa offers a spacious double living room with an open-plan dine-in kitchen, as well as a dining area opening onto a large terrace. This living space extends harmoniously to a landscaped garden of 800 sqm, a 15-meter heated swimming pool with open views of the lagoon, and a 120 sqm deck. The sleeping area consists of four suites of approximately 30 sqm each, each featuring its own shower room and walk-in closet. A full basement with a laundry room and potential for conversion into a gym completes the property. The property benefits from high-end equipment including full air conditioning, solar panels, an 80 cbm water tank, and a video surveillance system. Four parking spaces, including two enclosed ones, are available. Located a 5-minute drive from shops, boutiques, beaches, and the island’s iconic restaurants.
…By Kretz Real Estate


For sale charming 6 rooms villa located in Agay facing a stunning view on the red rocks of the Esterel. The villa offers 120m² of living surface and195m² total with the annexes, everything built on a 1314m² verdant and wooded land. Exceptionally peaceful area 15 min by walk from the beach and shops, and 5 min by walk from hiking in nature, perfect for sunsets lovers. The two separate levels of the villa provide the benefit to use the house as 2 apartments and could be connected by stairs in the future. Each ground is composed by 2 bedrooms, bathroom, terraces and the upper one have the benefit of a living room with separate kitchen wit dinning corner. This well-maintained villa with significant potential for expansionthanks to its highly desirable outbuildings. Rare opportunity in a prime location. Condominiums of 240 units (No proceedings in progress). Annual expenses : 800 euros.
…By Millesime Immobilier Agay


Located in Saint-Aygulf, MARINO SAFTI IMMOBILIER offers exclusively a house benefiting from a privileged quiet environment in the heart of the city center. The southwest exposure allows for beautiful sunshine throughout the day. In addition, the 4 parking spaces and the garage provide great ease of parking.This R+1 house, with an area of 166 m², is organized, on the ground floor, with an apartment that includes an entrance, living room, kitchen, 2 bedrooms, and a shower room with toilet. On the first floor, the main living area consists of a space including an entrance, a living room with a fireplace, a separate kitchen, 2 bedrooms, a bathroom, a toilet, and a veranda. For more information, please contact us; visits are possible seven days a week by appointment organized 48 hours in advance.Information on the risks to which this property is exposed is available on the Géorisques site: www.georisques.gouv.frSelling price including agency fees: €640,000. Selling price excluding agency fees: €614,400. Fees borne by the buyer: €25,600, which is 4.17% including VAT of the property's value excluding fees.Contact your SAFTI advisor: Myriam MARINO, Phone: 0643520195, Email: [email protected] - EI - Commercial agent registered with the RSAC of FREJUS under number 804692903This description has been automatically translated from French.
…By Safti


This exceptionally rare apartment feels like a semi-detached villa. It offers the same independence and privacy: no overlooking neighbors, and a private swimming pool with a deck that seamlessly extends the living space outdoors, offering views of the garden and a glimpse of the sea. Interior and exterior spaces complement each other, creating a lifestyle focused on light and tranquility. It is a single dwelling, designed to be modular. Its two sections communicate internally while also being able to function independently. A pleasant one-bedroom apartment, comprising a bright living room opening onto the terrace via a serving hatch from an open-plan kitchen, complemented by a convenient pantry. A bedroom and a shower room with toilet are located upstairs. On the lower floor, a ground-floor space with direct access to the pool, arranged as a studio apartment with its own living area. This rare flexibility allows for independent entertaining, accommodating a relative, or generating additional rental income, all while maintaining the property's unity. In total: Two terraces, a living room, two kitchens, two bedrooms, two bathrooms and two toilets. Plenty of storage space. The system is equipped with a buffer tank, ensuring comfort and daily water autonomy. Renovation work is needed: an opportunity to furnish and personalize the space to your tastes, and to reveal the full potential of this property. This property benefits from a sought-after, quiet location, close to golf, beaches and amenities.
…By My Net Immo


Just a few minutes from Grignan, this property of 376 m² of living space benefits from a privileged environment, quiet and without vis-à-vis, with a sublime view of the surrounding countryside.The house offers beautiful volumes and an organization designed for both family living and entertaining. The living room of 68 m², widely open to the outdoors, is centered around a double-sided fireplace and connects directly with a friendly kitchen.Several bedrooms and suites make up the night area, including a master suite with a dressing room and a bathroom with a whirlpool bathtub. A bedroom with its own private lounge, a cinema room, and several independent spaces arranged as gîtes further enrich the house.The terraces fully enjoy the view and host an infinity pool and a bioclimatic pergola. An independent pool house with a bedroom and a shower room, a large garage, as well as a wine cellar complete the property.A particularly complete property, distinguished by its numerous spaces, its amenities, and especially by its location, just a few minutes from Grignan.Energy class B. Ref: 10894 Price: 895,000 €. HAI fees paid by the seller. Tel: 06 25 02 90 40 Victor TARRIOTTEThis description has been automatically translated from French.
…By Tarriotte Immobilier Montelimar


Located just a short walk from the center of the sought-after village of Maussane-les-Alpilles, discover this superb single-story home built in 2017, ideally situated in a private, secluded setting in the charming village of Paradou. Upon entering, you will be captivated by the bright, modern atmosphere, where the living areas open generously onto the outdoors through large pocket sliding doors. Designed for optimal comfort, this home combines high-end features with the convenience of single-level living. The layout includes a beautiful open-plan living area—featuring a suspended fireplace and an equipped kitchen—spanning approximately 57 m², complemented by a back kitchen/utility room. The sleeping quarters comprise a bathroom and three bedrooms, including a master suite with its own private shower room and walk-in closet. An office completes the interior layout. Outside, the private, unoverlooked garden invites relaxation in a peaceful, exclusive setting. The large covered terrace and swimming pool promise wonderful moments with family. The property is fully enclosed, offering parking space within the grounds as well as a garage. A truly captivating property—come and visit it soon!
…By Happy Immobilier - Maussane-les-alpilles


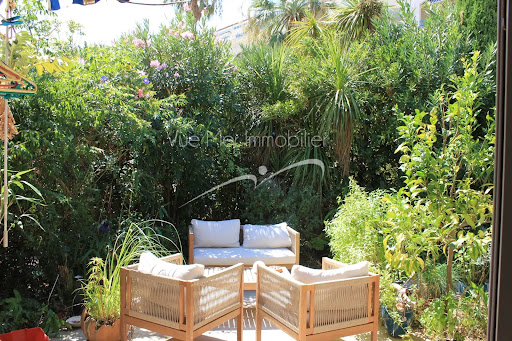


Just 400 metres from the beach in Le Lavandou, and within immediate reach of shops, restaurants, activities and the harbour, discover this pleasant house of about 75 m², located within the sought-after and secure residence "Les Jardins de l'Anglade." Nestled in a green setting, the property offers a real asset: a charming outdoor space of about 40 m², made up of a south-facing terrace and a small garden with lush vegetation. An intimate and welcoming space, ideal for making the most of the Mediterranean climate, dining outdoors, or setting up a pleasant relaxation area. The house, dual-aspect and air-conditioned, currently consists of two combined units and offers an original and comfortable layout. On the ground floor, it includes a living/dining room, a fitted separate kitchen, a second lounge area opening widely onto the terrace, as well as a first bedroom and two WCs. Upstairs, two separate spaces house two additional bedrooms, one with a shower room and the other with a bathroom. The property is in good overall condition and has benefited from various improvements over the years: air conditioning, renovation of the kitchen and wet rooms, opening up of the living spaces... Two lean-tos, used as a laundry room and storage, add valuable everyday functionality. The residence, particularly pleasant and well maintained, has a large swimming pool, attractive green spaces, a caretaker, and secure access. Finally, two private parking spaces within the residence complete this property. A particularly appealing house for anyone looking for a family pied-à-terre in Le Lavandou, a primary or secondary residence, with three bedrooms, a lovely outdoor space, and above all the possibility of reaching the beach and town centre entirely on foot. Highlights: beach 400 m away • 3 bedrooms • south-facing terrace and garden • large pool within the residence • air conditioning • 2 private parking spaces • secure residence • shops and harbour within walking distance. Property subject to co-ownership (condominium) status. The residence is located in an area classified as a blue zone for flood risk. Information on the risks to which this property is exposed is available on the Géorisques website: www.georisques.gouv.fr
…By Vue Mer Immobilier 83


Discover this elegant 270 m² (total 330 m²) luxury villa for sale, nestled quietly in a highly sought-after private and secure estate in Saint-Raphaël. Built on a beautiful landscaped 1,900 m² land in a dominant position, the property benefits from optimal brightness throughout the day thanks to its ideal southwest exposure and large aluminum sliding glass doors. The interior offers high-end amenities combining modern comfort and spacious volumes. You will find a spacious warm living room with a fireplace, an elegant dining room, and a large fully equipped through kitchen with a central island and adjacent laundry room. On the sleeping side, the villa features 6 comfortable bedrooms, including a sumptuous 40 m² master suite upstairs with a custom dressing room, a private bathroom, and direct access to a terrace overlooking the garden. The house has a total of 4 water rooms, a workshop, a large triple garage, and is equipped with reversible air conditioning, underfloor heating, electric rolling shutters, an alarm system, and a motorized gate. The outside areas form a true relaxation space focused on Mediterranean living. The enclosed and beautifully wooded garden hosts a large swimming pool surrounded by 150 m² of terraces, an equipped pool house with a bar and summer kitchen for convivial moments, and a pétanque court. The entire area is complemented by an automatic watering system and tasteful outdoor lighting. The villa benefits from a privileged location, with quick access to shops, golf courses, beaches, and downtown Saint-Raphaël. Villa for sale through our BIRD office of Saint-Raphaël.
…By Eurl Bird


Exclusive sale in the heart of the Cèze Valley... A resolutely green village. This village has managed to preserve its authenticity, history, and heritage while developing a living environment that aligns with a sustainable development approach. A lovely village in the Cèze valley, surrounded by vineyards with excellent Côtes du Rhône, olive trees, and green oak woods, and near the Valbonne forest, a charterhouse with glazed tiles... A privileged setting, quiet, with a pleasant unobstructed view, on approximately 5000m² of beautifully landscaped land, enhanced by two swimming pools with both covered and uncovered terraces, a pool house, and a sauna. A traditional property that has been partially renovated, offering approximately 170m² of living space in three independent units, of which 130m² has been renovated. On the ground floor, a unit of about 130m² on one level, including a new equipped and furnished kitchen open to a dining room and living room with a wood stove, all totaling about 44m² and leading to a beautiful terrace area with a swimming pool. Following that, in immediate proximity to the kitchen, a pantry area, an office, two corridors leading to a bathroom with shower, separate toilets, 3 bedrooms, and additional toilets and shower. On the upper levels, two studios to renovate of approximately 25m² and 15m², each with its own private terrace, all overlooking the second swimming pool with a pool house. For practicality, there are nice outbuildings including cellars, a basement garage, and a detached garage. Electric heating and a wood stove. Interior joinery in double glazing PVC and aluminum with wooden shutters. Energy performance diagnosis in progress. Walks in the forests, on foot, by mountain bike, or on horseback, scrambling on the cliffs, swimming in the river: treat yourself to a wide range of nature pleasures. In the village, another enchantment: the history of yesterday reveals itself while walking along the alleys, the history of today is written with you in these authentic and lively places. An ideal place for a family home, possibly secondary, or for rental profitability. Your advisor Julien BOTELLA (0678945908). Fees to be borne by the seller. A property selected by Botella et fils immobilier in Goudargues. Ref 877 BFThis description has been automatically translated from French.
…By Botella - L'immobilier Depuis 1989


NÎMES - MAGNIFICENT VILLA 142m² ON A WOODED PLOT OF 1600m² + MAZET & POOLNÎMES - RARE ON THE MARKET. Come discover this splendid villa of over 142 m² of living space, nestled in the heart of a wooded garden of over 1,600 m². A true haven of peace, bright and functional, offering absolute comfort and unique potential.HIGHLIGHTS OF THE PROPERTY:- EXCEPTIONAL LIVING SPACE: A living room of over 57 m² (living/dining room), bathed in light, ideal for gatherings.- POTENTIAL FOR A 4TH BEDROOM: The ground floor is initially designed to allow for the easy creation of a 4th bedroom without major renovations.- INDEPENDENT DEPENDENCIES: An authentic mazet to renovate and a garage, offering multiple possibilities (guest house, workshop, office).- ENCHANTING EXTERIOR: A very beautiful pool with its pool house, within a carefully maintained wooded area.- AIR-CONDITIONED BEDROOMS: Thermal comfort guaranteed upstairs for all bedrooms.DETAILED COMPOSITION:Ground Floor:- Separate equipped kitchen- Large practical laundry room- An office or gym- Vast living space (living/dining room) # 57 m² (with openings planned for a 4th bedroom)- A bathroom- An independent toiletFloor:- 3 beautiful air-conditioned bedrooms.- Two of the bedrooms have direct access to a terrace.- A shower room equipped with toilets.Exteriors & Dependencies:- Superb pool with pool house.- Wooded and landscaped plot of 1,600 m².- Independent mazet to renovate of over 37m² (ideal for rental project or guests).- Closed garage.- A rare opportunity to combine absolute tranquility and proximity to Nîmes.A visit is a must to measure the full potential of this unique property.Contact me, Stéphanie Azevedo.Fees payable by the seller.Your 3G IMMO commercial agent on site EI - Stéphanie AZEVEDO registered at RSAC of NIMES n° 895 404 986.According to article L.561.5 of the Monetary and Financial Code, for the organization of the visit, a form of identification will be requested.Information on the risks to which this property is exposed is available on the Géorisques website: www.georisques.gouv.frThis description has been automatically translated from French.
…By 3g Immo Prestige


BARNES is delighted to offer, on an exclusive and confidential basis, a remarkable architect-designed villa ideally situated in the heart of the highly sought-after Bompard neighbourhood. Nestled in a sought-after residential area, this property enjoys absolute tranquillity whilst being in close proximity to the town centre and the coast, offering a rare living environment that combines serenity, elegance and the Mediterranean way of life. Bathed in light throughout the day thanks to its ideal aspect and large windows, this property stands out for its unique layout. It is currently divided into two separate dwellings, which could very easily be combined to create a single, luxury family home, depending on the needs and plans of its future owners. The first villa, built in 2010 with particular attention paid to the quality of materials and the harmony of the spaces, is arranged over several levels. It opens onto a magnificent, cosy living room, featuring a fireplace, which faces entirely towards the garden thanks to large bay windows running the full length of the space. This continuity between indoors and outdoors creates a sense of openness and fluidity that is particularly pleasant in everyday life. On the first floor, a second bright living room offers additional relaxation space, accompanied by an elegant en-suite bedroom with its own shower room. The property opens onto a long terrace, perfect for enjoying peaceful moments outdoors. The top floor features a superb master suite with lovely sea views, comprising a dressing room and a bathroom, creating a truly private, intimate and comfortable space. The second, detached house offers an equally appealing layout. It comprises two bedrooms, a spacious study that can easily be converted as required, and a kitchen area. Access to the roof terrace allows you to enjoy a magnificent sea view, adding further charm to this space. Outside, the flat, carefully landscaped garden is a true haven of peace. It features a heated swimming pool that blends seamlessly into its surroundings, a pétanque court shaded by trees, and lush Mediterranean vegetation that enhances the peaceful and intimate atmosphere of the place. Several parking spaces on the property complete this offering, providing a level of convenience rarely found in this sought-after area. This property will appeal to those who appreciate light, spaciousness, architectural charm and tranquillity, and who are seeking a unique, versatile home full of character. An exceptional property not to be missed. Photo gallery available on request. Contact : Maureen BERNARD Tél : +33 (0)6.27.33.31.27 Mail : [email protected] Agent commercial EI (RSAC 912409299) Information regarding the risks associated with this property is available on the Géorisques website: www.georisques.gouv.fr Agency fees payable by vendor - Montant estimé des dépenses annuelles d'énergie pour un usage standard, établi à partir des prix de l'énergie de l'année 2021 : 1730€ ~ 2350€ - Les informations sur les risques auxquels ce bien est exposé sont disponibles sur le site Géorisques : www.georisques.gouv.fr - Maureen BERNARD - Agent commercial - EI - RSAC 912 409 299
…By Barnes Marseille Cassis Littoral


A resolutely green village.This village has managed to preserve its authenticity, its history, and its heritage while developing a living environment that is part of a sustainable development approach.A charming village in the Cèze valley, surrounded by vineyards with excellent Côtes du Rhône, olive trees, and woods of green oaks, and close to the Valbonne forest, a charterhouse with varnished tiles...Access to this comfortable adjoining land of approximately 2700m², beautifully planted and landscaped with Mediterranean species, is via a semi-professional automated gate.Out of sight, a comfortable and spacious infinity pool (6*10m), secured by an immersed and sliding curtain.Comfortable beaches and terraces, partially covered, of about 80m² in travertine with a shower room and summer toilets.An architect-designed property, renovated and modernized between 2015 and 2016, offers approximately 260m², including 225m² of heated living area as follows:On the terrace level, a fitted and furnished kitchen, a beautiful living room of around 55m² including a dining area open to a cathedral living room with an insert fireplace, all leading to the outdoor terrace with barbecue space.Following this, a bedroom, a small mezzanine office space, separate toilets, on a half-level, a master suite including a shower room and private toilets.In addition, two bedrooms with access to a small terrace, a shower room with toilets.On the ground floor, a beautiful billiard room and game rooms and cinema with a hammam, toilets, and a wine cellar.For practicality, on the same level, a beautiful usable basement including a garage with an electric charging point and automated gate, workshop, pool machinery cellar, laundry room, and pantry.Heating by reversible air conditioning.Hot water production with two electric tanks of 150 and 300 liters.Fiber OK. House connected to the sewage system. Car shelter.Walks in the forests, on foot, by mountain bike or horse, scrambling on cliffs, swimming in the river: enjoy a wide range of natural pleasures. In the village, another enchantment: the history of yesterday can be felt while walking along the alleys, the history of today is being written with you in these authentic and living places.Calm and serenity, for lovers of village life, in immediate proximity to a bakery and shops in the Venice of Gardoise Goudargues...An ideal place for a family or secondary home.Your advisor Julien BOTELLA (0678945908).Fees to be paid by the seller.A property selected by Botella and sons real estate in Uzès.Ref 840 BFThis description has been automatically translated from French.
…By Botella - L'immobilier Depuis 1989


At the heart of the Cèze Valley. An exceptional view of the Valley and the village of Cornillon, in immediate proximity to all shops and amenities in the Gardoise Venice of Goudargues... 1 hour from Nîmes and Avignon and 35 minutes from the Highway, Goudargues is a small village in the heart of the wild and splendid Cèze valley. Nicknamed the 'little Gardian Venice', the village reveals itself with a Dolce Vita atmosphere... Here, the landscape is shared between the Cèze valley where the wooded banks of the river host an astonishing plant and animal life, and the aromatic garrigue typically Mediterranean composed of kermes oaks, green oaks, strawberry trees, junipers, cades, cistus, thymes, honeysuckles... An all-natural destination par excellence! Access to the land is via a deactivated concrete path with an automated gate serving a parking area for vehicles. A closed garden, very nicely landscaped, enhanced by a beautiful swimming pool area (6*3m) tiled with a travertine beach. Countercurrent swimming. Come discover this beautiful contemporary (RT 2020) built in 2022 and completed in 2023 located in a quiet cul-de-sac, offering about 125m² of living space in perfect condition. A property built with quality materials by skilled artisans with a ten-year guarantee and construction damage insurance. On the ground floor, a large and bright living room of about 40m² including a fully equipped kitchen open to a dining and living area, all leading through folding bay windows to a beautiful 20m² terrace with a clear view. Following that, a laundry pantry, a hallway leading to an ensuite bedroom with a dressing area and shower room and toilets. On the first floor, a shower room and toilets, 3 bedrooms including one with a dressing area and one with a closet, all opening onto a beautiful uncovered terrace of approximately 19m² with exceptional and unobstructed views... On the practical side, a carport, an adjoining garage of 20.75m² with an insulated door and reinforced socket. Pool room in the basement. Rainwater reserve of 5000 liters with a pump. An excellent energy performance rating A/A with a good heating system that includes reversible air conditioning DAIKIN with fan convectors and various wall-mounted splits. Anthracite double glazing with automated shutters. Everything is automated and remotely controlled. The Cèze valley is a little piece of paradise for those wishing to plan nature holidays. Swimming in the Cèze, horse riding, canoeing, hiking or biking, discovering the interpretation trail of Saint-Michelet... ideas for activities for everyone and for every taste! Various hiking trails and mountain biking are possible around the village, to admire its Tuscan landscapes... Your advisor Julien BOTELLA (0678945908). Fees charged to the seller. A sale selected by Botella and sons real estate in Goudargues. Reference 896 BFThis description has been automatically translated from French.
…By Botella - L'immobilier Depuis 1989


The Azemar Fiducia real estate agency in Saint-Aygulf is pleased to present for sale this elegant villa nestled on the heights of Draguignan, measuring 323 m2. It enjoys a dominant position offering a remarkable view of the city and the surrounding hills. Built in 2008 by a renowned developer in the region, on a fully enclosed plot of 1,873 m2, the property entices with its careful architecture, quality features, and perfectly maintained exteriors. The landscaped garden, adorned with Mediterranean species, stone terraces, a petanque court, and a fountain, offers different spaces conducive to relaxation. The villa comprises two independent living spaces that can also communicate with each other. Upstairs, a 139 m2 area includes a spacious living room with an open kitchen, extended by a superb covered terrace of 55 m2 with a bar and barbecue area. This level also features three bedrooms, a bathroom, a shower room, and numerous storage spaces. The garden level offers an impressive 123 m2 living area with an equipped kitchen, two bedrooms, a shower room, a dressing area, and a laundry room. Completely independent, this space can accommodate a large family, guests, or be used for seasonal rentals. Its rental during the months of July and August alone can generate at least 15,000 EUR in income. Outside, the 11 × 5.50 meter infinity pool, facing south, benefits from optimal sunshine and an unobstructed view of the mountains and the garden. Reversible air conditioning, double glazing, electric roller shutters, mosquito nets, central vacuum, alarm, video phone, and automatic gate complete the features of this rare property in the area. Property tax: 5,257 EUR per year. Fees are the responsibility of the seller. Information about the risks to which this property is exposed is available on the Georisques website: www.georisques.gouv.fr.This description has been automatically translated from French.
…By Azemar Immobilier


ROUCAS-BLANC CONFIDENTIAL ARCHITECT-DESIGNED RESIDENCESet in one of Marseille's most coveted addresses, within a private and highly secure setting entirely shielded from view, this exceptional contemporary residence offers a rare lifestyle overlooking the Mediterranean. Behind its striking architectural lines lies a truly distinctive creation, conceived as a collectible work of architecture. Extending over approximately 265 sqm, the villa achieves a refined balance between bold contemporary design, absolute discretion and effortless Mediterranean living. Every space has been designed to dissolve the boundaries between indoors and out, allowing natural light, generous volumes and sweeping sea views to become defining elements of the place. A spectacular mirror pool, a true extension of the horizon, occupies a central place in this architectural setting where water, stone, concrete, glass, and stainless steel interact elegantly. The reception areas, generously sized, open widely onto the terraces and Mediterranean gardens. The carefully selected materials, bespoke finishes, and attention to detail create an atmosphere that is at once contemporary, warm, and timeless. Shielded from view, the property enjoys a particularly high level of security as well as a privileged residential environment, making this address a refuge as exclusive as it is preserved. The night space hosts four true suites, each with its own shower room or bathroom. The main suite, in particular, benefits from refined amenities and private outdoor spaces offering a privileged relationship with the sea and light. Designed to meet the most demanding expectations, the villa also offers several spaces dedicated to wellness and relaxation, as well as a secure garage allowing parking for two vehicles, one of which is equipped with an electric charging station. The features, selected materials, and care given to every detail position this property among the most unique currently offered on the Marseille market. Beyond its quality as a primary or secondary residence, this property also represents a remarkable asset opportunity. Its location, its confidentiality, its architecture, its rarity on the market, and its strong high-end rental potential make it an exceptional real estate asset, likely to meet the expectations of a French and international clientele in search of exclusivity. Some properties attract buyers with their features. Others leave a lasting impression through the experience they provide. This address undoubtedly belongs to the latter category. For reasons of confidentiality and to preserve the intimacy of the premises, no photographic report will be disseminated publicly. Full presentation, confidential file, and visits exclusively upon prior qualification.This description has been automatically translated from French.
…By The Good Door


REF 032026-428 / :SOUS OFFRE / Nestled in the heart of one of the most sought-after private and secure estates in Les Adrets-de-l’Estérel, ideally located close to major transport routes, this elegant Provençal-style villa enjoys a remarkable dominant position and breathtaking 360° panoramic sea views, stretching from the Bay of Cannes and the Lérins Islands to the Estérel hills and the Southern Pre-Alps. Set on a magnificent flat plot of over 3,100 sqm, beautifully landscaped with Mediterranean species and perfectly secluded, the property offers a peaceful and private living environment. It boasts approximately 300 sqm of living space (nearly 400 sqm in total including annexes). From the moment you enter, a charming patio leads to a spacious entrance hall with vaulted ceilings, opening onto a stunning 72 sqm reception area with fireplace, bathed in natural light and extended by a large terrace facing the sea and the pool. The independent kitchen, fully renovated in a contemporary style, is complemented by a utility room and benefits from direct access to the outdoor areas. The villa offers an ideal family layout with two beautiful ground-floor bedrooms, each with its own bathroom or shower room. Upstairs, a unique turret office full of character as well as converted attic space complete the upper level. On the garden level, the property features two additional bedrooms, a living room, a fitted kitchen and a terrace, creating a comfortable and fully independent living area. Thoughtfully designed, the property can easily be divided into two independent apartments, each with its own entrance, kitchen, living spaces and terraces, offering great flexibility of use. Outside, the living areas invite relaxation with a traditional mosaic-tiled swimming pool, a pool house, a large sun-drenched terrace and a beautifully maintained garden. A double garage as well as numerous parking spaces complete this exceptional property. Possibility to extend the property by approximately 150 sqm. A rare property combining elegance, generous volumes, natural light and absolute tranquility, enhanced by spectacular views. Ideal as a main residence or a prestigious holiday home.
…By Fine And Country


Beautiful and spacious villa in excellent condition on the Mont des Oiseaux, facing east (the pool faces south), offering great privacy, a private pool in a green setting with views of wooded areas, the Hyères plain, and a small sea view. The living room opens directly onto the terrace and the pool area, oriented to the south. The equipped kitchen is separated from the living area by a double glass wall. From the entrance hall, you will find a dressing room and a first staircase (plus a half floor) leading to the first sleeping area, consisting of three bedrooms, a bathroom, and separate toilets. Another staircase (minus a half floor) will lead you to a spacious 4th bedroom with its private shower room. You will also benefit from two apartments, each around 45m2, consisting of a living room, open equipped kitchen, a bedroom, a shower room, and separate toilets. All main rooms are equipped with reversible air conditioning, as well as central heating with fuel oil. Access to the garden is through an automated gate, and you can enjoy beautiful wooded areas, a summer kitchen, and numerous parking spaces. For more information, please contact Serge Van Doorne at 0769277594.This description has been automatically translated from French.
…By Ls Properties


Exceptional Property? Prestigious Contemporary Villa with Panoramic Views Dominating the sought-after heights of Les Angles, just minutes from Avignon and its TGV station, this exceptional property embodies contemporary elegance and the Mediterranean art of living. Offering approximately 200 m2 of living space, this architect-designed villa with clean lines is set in the heart of a 700 m2 landscaped setting, entirely enclosed and secure, benefiting from a south-facing exposure and a spectacular and unobstructed view of the Alpilles and the city of Avignon. An interior designed for excellence: From the moment you enter, the sheer size of the place is impressive. The ground floor reveals a vast reception area bathed in natural light thanks to large windows, offering a perfect continuity between the interior and exterior. The kitchen, with its impeccable finishes and full equipment, will appeal to lovers of gastronomy and conviviality. A sumptuous master suite completes this level, a true haven of serenity. Upstairs, a refined open space, furnished as a library or private lounge, overlooks a breathtaking panorama. Three elegant suites, each with its own private bathroom and toilet, open onto a vast continuous balcony, inviting you to contemplate a unique landscape between Alpilles and Avignon. Exteriors worthy of the finest properties: The landscaped garden includes a lap pool and a superb swimming pool, a true invitation to relaxation. A sheltered pool house completes this outdoor living space, designed for special moments in complete privacy. Services & location: Sought-after and private residential area Ideal south-facing exposure Exceptional panoramic view Close proximity to amenities and major roads Quick access to Avignon and the TGV station A rare address, a unique property. This villa is aimed at a demanding clientele in search of an exclusive living space, combining comfort, modernity and exceptional views. Confidential? Full file available upon request. Feel free to contact Mr. Albastroiu Bogdan to arrange a visit at: 06.80.40.25.64 or by email: [email protected] Information on the risks to which this property is subject is available on the Géorisques website: www.georisques.gouv.fr Fees payable by the seller.
…By Swixim International Uzès - Côté Soleil Immobilier


For sale – 140 m² villa in Villeneuve-de-Berg Located in the municipality of Villeneuve-de-Berg, in a quiet environment while still being close to amenities, this house built in the 2000s offers spacious volumes and a pleasant living environment. On a plot of 1,050 m², it features 140 m² of living space and includes a large bright living room, 3 bedrooms, an 18 m² TV room, a shower room, a separate WC, as well as a laundry room. A veranda complements the whole and allows you to fully enjoy the pleasant view of the surroundings. The house benefits from reversible air conditioning in the living room, supplemented by electric heating in the other rooms. Information about the risks to which this property is exposed is available on the Géorisques website: www.georisques.gouv.fr. Orpi Ardèche, Drôme, Gard, Vaucluse, partner in all your real estate projects. Orpi, the cooperative spirit... Do not hesitate to contact our agency for more information about this house. Agency reference: 1511This description has been automatically translated from French.
…By Orpi Sud Immo


FINACTIF IMMOBILIER offers you this villa in the town of Eguilles, in a residential and very quiet area, close to the Cros school, with a beautiful unobstructed view. The house currently consists of 2 separate living units: - a T4 house with an entrance hall, a living room with open kitchen, 3 bedrooms including 2 upstairs each with a bathroom or shower, a large shaded L-shaped terrace overlooking its outdoor space, ideal for children. - an adjoining T2 apartment with a bedroom also opening onto the south garden. The whole can be easily transformed back into a single dwelling, at very low cost, if necessary or desired. Additionally, there is a storage shed that could also serve as a gym, professional office, or other, of approximately 25 m². In very good general condition, inside and out. Ideal for several types of buyers: - project for a primary residence only - project for a primary residence + rental investment - project for a primary residence + professional installation ..etc Sale Price: 720,000 euros, fees paid by the seller.This description has been automatically translated from French.
…By Finactif


Villa of 359 m2 - Flat land of 2,345 m2 - 5 bedrooms - 5 bathrooms - Swimming pool - Gym Nestled in the heart of L’Escalet, this stunning contemporary villa, bathed in natural light, offers breathtaking views of the hills and the Alps, while being just 500 meters from Plage de L’Escalet. On the ground floor, the entrance leads to a spacious living room with a fireplace, opening onto a sun-drenched terrace, a convivial dining room, and a fully equipped kitchen with a dining area. A master suite with its own private balcony completes this level. On the garden level, a second living room opens onto the outdoors and serves four en-suite bedrooms, each with direct access to the terraces and the landscaped garden. This floor also includes a dressing room, a laundry room, and a fitness area. Outside, the beautifully landscaped 2,344 m² garden reveals multiple relaxation areas: a 12 m x 5.5 m swimming pool surrounded by wide terraces, an elegant pool house with dining area and barbecue, as well as a garage. An ideal villa to fully embrace the gentle art of living in Saint-Tropez, combining modern comfort, elegance, and Mediterranean authenticity. “Information on the risks to which this property is exposed is available on the website Géorisques : www.georisques.gouv.fr”.
…By L'agence Fiedler & Rosner


Nestled in one of the most sought-after areas of Gassin, just minutes away from the village of Saint-Tropez, this character-filled villa offers a rare and exceptional lifestyle where authenticity, elegance, and nature harmonize perfectly. Set in the heart of a sumptuous landscaped park—a true haven of greenery meticulously designed and maintained—this property captivates from the very first moment with its timeless charm, peaceful atmosphere, and high-end amenities. Spanning approximately 200 m², the villa reveals warm, light-filled reception areas, featuring an entrance hall, an inviting dining room, a fully equipped kitchen, an office, and five en-suite bedrooms, each with its own private shower room, including one with a mezzanine. A summer kitchen and guest toilets complete this level, thoughtfully designed to welcome family and friends in absolute comfort. Outside, the magnificent landscaped grounds stand out as one of the property’s finest assets. A true sanctuary of peace, it unveils a succession of botanical atmospheres combining Mediterranean essences, vast lawns, and shaded areas, all inviting relaxation and contemplation. An elegant swimming pool, a gazebo, a wooden chalet, a pétanque court, and an outdoor fitness area integrate harmoniously into this exceptional environment. An automatic watering system supplied by a private borehole ensures the effortless maintenance of this remarkable garden. The basement accommodates a wine cellar, a laundry room, a technical room, and a large crawl space providing valuable storage. A carport accommodating up to three vehicles completes the amenities, while an electric gate, an alarm system, and video surveillance guarantee security and peace of mind. Only minutes from the beaches of Pampelonne and the village of Gassin, this character property, cradled in a breathtakingly beautiful landscaped park, masterfully combines Provençal charm, contemporary comfort, and the incomparable lifestyle of the French Riviera.
…By Med-estates


FOR SALE Magnificent property offering a panoramic sea view over the village of Saint-Tropez. Walking distance to the village and the beaches, this villa will charm you with its volumes, its potential and the "well-being" felt. It offers a beautiful living room extended by shaded terraces, a complete master with its relaxation area, three beautiful bedrooms in suites and a superb pool house will complete these spaces opening onto a 10.5*4.5 infinity pool with salt and heated. The annexes offer you an apartment of approx. 40sqm type 2 rooms, and a bedroom in suite. A second chlorine and heated swimming pool, created in a "Balinese" style will bring you additional comfort. Two garages and possibility of parking 4/5 vehicles. Quality construction, mixture of stones and wood... But it is difficult to talk about it, isn't the best to visit it!!
…By Agence Du Cap Les Issambres

Receive by email any new listing that may match your search criteria
Your criteria :
By validating this form, you accept the general conditions of use of Le Figaro Properties.
These agencies offer a selection of luxury properties vente in France. Feel free to contact them for personalized assistance.





