Get early access to listings that match your criteria
Never miss an opportunity again. Our personalized alerts notify you instantly.

 English$ USD · m²


Discover this bright, recent villa located in a calm and preserved environment with no nuisances. It consists of a large and beautiful living room filled with light, offering a pleasant view of the garden, as well as a fully equipped kitchen with a dining area, open to the living room. A utility room completes this space. The house has four large bedrooms with closets, one of which is located on the ground floor, featuring its own shower room and toilet. Upstairs, you will find a second bathroom equipped with a bathtub and shower. The property is set on a magnificent plot of 1,370 m², enhanced by a beautiful traditional tiled swimming pool measuring 5 x 12 m with a flat bottom. The property also benefits from a large garage with a mezzanine as well as several parking spaces at the back of the villa. In terms of comfort, this house is equipped with a refreshing underfloor heating system connected to a heat pump, aluminum and PVC joinery with electric roller shutters, a water softener, and a thermodynamic water heater. A recent, comfortable villa perfectly suited for family living, to be discovered quickly.This description has been automatically translated from French.
…By 3g Immo Prestige


Villa for sale in Cavalaire-sur-Mer with sea views A main living area (pool level) of 169 m² plus a basement of 89 m² and a garage of 40 m². Situated in a quiet and sought-after area, this family villa, set on a plot of 2,089 m², enjoys a sea view and offers exceptional potential following renovation. Perfectly habitable as it stands, it provides an excellent base for a modernisation project Spacious dual-aspect living/dining room with open-plan kitchen, Two bedrooms, A shower room, Separate toilet, Upstairs: a suite with en-suite bathroom opening onto a lovely terrace with sea views. A large, partially fitted garden-level area. A large garage completes the property. Key feature: the plot offers the possibility of subdivision, subject to planning permission, allowing for the construction of a second villa if required. A property with numerous possibilities, ideal for creating a characterful home in a privileged setting.
…By Corinne Barre Immobilier


Located in a secure estate, this prestigious villa, recently renovated in 2023, offers an exceptional living environment on the picturesque Blue Coast. Enjoying a panoramic view of the Mediterranean Sea from almost every room, this property blends contemporary elegance with absolute comfort. Key Features: 4 Suites with Terrace on the Upper Floor: Each of the 4 suites provides private space with its own bathroom and terrace, offering breathtaking views of the surroundings. 1 Master Suite on the Living Floor: The main suite, located on the living floor, offers a refined space with a dressing room, en-suite bathroom, and a breathtaking view of the sea. 50 m2 Apartment on the Garden Level: An independent apartment on the garden level adds flexibility of use, perfect for guests or staff. Elevator: The property is equipped with an elevator, ensuring easy access to all levels, including the garage, 1st, and 2nd floors. 300 m2 of Landscaped Terraces: Fully enjoy the Mediterranean climate on the vast terraces offering spaces for relaxation and entertainment. Heated Pool and Jacuzzi: Relax in the heated pool while admiring the view, or indulge in the jacuzzi for the ultimate well-being experience. Spacious Garage: A 100 m2 garage can accommodate up to 5 cars, ensuring secure parking. Outdoor Parking Spaces: Outdoor parking spaces complete the amenities offered by this exceptional property. This luxury villa offers a privileged living environment, combining privacy, security, and modern comfort. For enthusiasts of panoramic views, contemporary design, and tranquility, this property is a rare opportunity. Contact us today to arrange a visit and discover this exceptional residence in Carry le Rouet. Contact : Marie-Mathilde Delahaye du Courtieux +33 (0)6 34 41 29 27 [email protected] Consultante BARNES Marseille/Cassis Agent commercial RSAC 504460981 Information about the risks to which this property is exposed is available on the Géorisques website: www.georisques.gouv.fr Agency fees payable by vendor - Montant estimé des dépenses annuelles d'énergie pour un usage standard : 1030€ ~ 1420€ - Pascale GONZALEZ - Agent commercial - EI - RSAC 904 388 634
…By Barnes Marseille Cassis Littoral


Ideally located in a highly sought-after residential area and within easy walking distance of shops and everyday amenities, this charming traditional villa offers approximately 200 sqm (2,150 sq ft) of living space and an exceptional lifestyle setting. Set on a beautifully landscaped 1,300 sqm (0.32 acre) plot, the property boasts multiple terraces perfect for entertaining, a stunning infinity swimming pool with sea views, and an inviting pool house — ideal for enjoying the Mediterranean climate. Ground Floor The entrance hall leads to a spacious eat-in kitchen with pantry, a welcoming living room, and a convivial dining area. This level also features a guest WC, a bedroom with shower room and private lounge area (currently arranged as a self-contained one-bedroom apartment), as well as a laundry room, home office, and cellar — offering excellent flexibility and practical storage space. First Floor Upstairs, the villa offers three comfortable bedrooms, including one with its own en-suite shower room. A separate family bathroom, an additional WC, and a playroom complete this floor, making it perfectly suited for family living. A garage further enhances the property. Combining generous volumes, quality outdoor amenities, and complete privacy with no overlooking neighbours, this sea-view home presents a rare opportunity. An ideal property for a large family or for buyers seeking spacious living in a prime location close to all conveniences. Contact : Marie-Mathilde Delahaye du Courtieux +33 (0)6 34 41 29 27 [email protected] Consultante BARNES Marseille/Cassis Agent commercial RSAC 504460981 Information regarding potential risks associated with this property is available on the official Géorisques website: www.georisques.gouv.fr Agency fees payable by vendor - Montant estimé des dépenses annuelles d'énergie pour un usage standard : 2050€ ~ 2820€ - Les informations sur les risques auxquels ce bien est exposé sont disponibles sur le site Géorisques : www.georisques.gouv.fr - Pascale GONZALEZ - Agent commercial - EI - RSAC 904 388 634
…By Barnes Marseille Cassis Littoral


Ideally located just moments from the beach, in a privileged setting, this elegant and light-filled villa offers exceptional sea views and perfectly embodies the Mediterranean lifestyle. A true property of charm, it stands out for its unique atmosphere, combining refined living, comfort, and high-end features. From the moment you enter, the generous volumes and natural light are immediately striking. The spacious living area, flooded with sunlight through large openings, reveals a warm and inviting space inspired by Greek-style interiors. It features a modern open-plan kitchen, a lounge enhanced by a fireplace, and a welcoming dining area. The entire space extends seamlessly onto three terraces, creating a perfect indoor-outdoor flow, with stunning views over the sea and surrounding greenery. Upstairs, the sleeping area comprises three elegant bedrooms, each with its own shower room, ensuring comfort, privacy, and a high standard of living. These spaces have been thoughtfully designed to offer a serene and refined atmosphere, ideal for family life or hosting guests. On the garden level, a versatile additional room completes the property—perfect as a guest bedroom, office, or independent space. It is complemented by a shower room and a laundry room, providing optimal functionality for everyday living. Outside, the landscaped grounds offer a lush and private setting. The property features a beautiful swimming pool area, ideal for relaxation, as well as a charming summer lounge designed to fully enjoy the Mediterranean climate in a peaceful and preserved environment. This rare property offers a unique lifestyle experience, where comfort, elegance, and Mediterranean charm blend harmoniously, just a few steps from the sea. An ideal home for those seeking character, tranquility, and an exceptional living environment between sea and nature. Schedule your visit today and discover this outstanding property. Contact : Marie-Mathilde Delahaye du Courtieux +33 (0)6 34 41 29 27 [email protected] Consultante BARNES Marseille/Cassis Agent commercial RSAC 504460981 ? Information regarding natural and technological risks is available at: www.georisques.gouv.fr Agency fees payable by vendor - Montant estimé des dépenses annuelles d'énergie pour un usage standard : 2800€ ~ 3840€ - Pascale GONZALEZ - Agent commercial - EI - RSAC 904 388 634
…By Barnes Marseille Cassis Littoral


Drôme Provençale: Dieulefit sectorPrestigious villa on a landscaped park of 4,800 m² with swimming pool and dominant view.In a privileged environment, absolute calm, this elegant prestigious villa built in the 1990s will appeal to those who appreciate comfort, space, and nature. Perfectly maintained, it boasts a beautiful dominant view of the surroundings and is set in the heart of a magnificent landscaped plot of 4,800 m², a true haven of peace.Developing 160 m² of living space, complemented by nearly 100 m² of outbuildings, this property offers generous volumes and a harmonious layout.The entrance opens onto a spacious, bright living room of 47 m², extended by the outdoor spaces. An independent living room with a wood stove adds a warm and friendly atmosphere. The independent kitchen, fully equipped, is functional and pleasant to live in.The sleeping area includes three bedrooms, two shower rooms, three toilets, an office, and an attic offering additional storage space.Outside, the carefully landscaped park, the pool, and the terraces allow for full enjoyment of a green, intimate setting with a lovely view over the surrounding countryside.The outbuildings, with an area of about 100 m², include a double garage and offer many layout possibilities.The strengths of this property:Quiet and sought-after environmentVery beautiful dominant viewLandscaped plot of 4,800 m²Swimming poolVilla in excellent condition160 m² of living spaceLiving room of 47 m²Living room with wood stoveEquipped independent kitchen3 bedroomsOffice100 m² of outbuildingsDouble garageA property with character offering a privileged living environment that combines comfort, serenity, and quality construction.DPE: D 242GES: B 9Price: 744,000 euros FAI.Ref. 2174.SOLIS IMMOBILIER TEL: 04.75.01.97.97.(5.08% fees including tax at the buyer's expense.)This description has been automatically translated from French.
…By Solis Immobilier


And what if true luxury today was simply to slow down... facing the Mediterranean? A few minutes' walk from the beaches, the center of Saint-Raphaël, and the train station, this fully reinvented Belle Époque villa offers a more sensitive approach to luxury: that of a house designed to be lived in every day, in the light and gentle atmosphere of the South. Behind its sculpted façade with curved lines inspired by shells, the architecture naturally dialogues with the sea. The volumes bathed in light, mineral materials, and openings to the outside create an atmosphere that is at once elegant, warm, and deeply Mediterranean. Everything here invites a more peaceful pace of life: opening the shutters in the morning facing the sea, walking down to town to get a coffee, hosting around the pool at sunset, enjoying a house where indoor and outdoor blend naturally. Outside, the Mediterranean garden, various relaxation areas, and the pool easily extend the living spaces. The double access to the property as well as the double garage reinforce this feeling of discreet comfort and everyday simplicity: a rare luxury just a few minutes walk from the center and the beaches. Fully renovated with high standards, the property combines the charm of historic architecture with the comfort of discreet contemporary renovation and perfect integration. A rare place, designed to be lived as much as contemplated. 260 m² of useful space for 184m² of living area - 6 bedrooms. A confidential address in Saint-Raphaël. +33611507961
…By Bonaparte


Kleo Real Estate agency presents for sale a superb F4 type villa with a swimming pool, ideally located on the heights of Ajaccio.Set in the highly sought-after Salario area, this contemporary villa of approximately 220 m² of living space combines modern elegance and authenticity.From the entrance, you will be charmed by its brightness and volumes with its cathedral ceiling that offers a unique sense of space.The interior finishes highlight noble materials: solid parquet flooring, polished concrete, crafted with the expertise of a skilled artisan. Large bay windows open onto an unobstructed view of the mountains.Outside, the 2100 m2 plot is fully landscaped and features a magnificent 14 x 7 meter infinity pool, sheltered from view, which completes this privileged setting. The property also offers the possibility of building an independent garage (subject to approval).Just a few minutes from downtown Ajaccio, it benefits from an ideal location that combines comfort and quality of life.For more information or to arrange a visit, contact the agency at 04 95 21 31 80.Kleo Real Estate Agency – 5 Avenue Eugène Macchini, 20000 AjaccioInformation on the risks to which this property is exposed is available on the Géorisques site: www.georisques.gouv.frThis description has been automatically translated from French.
…By Klēo Immobilier


Completely renovated, this villa combines spacious rooms, comfort, and versatility, with layouts designed for both primary and secondary residences. The living area flows seamlessly onto a large, south-facing 70 sq m terrace, a true extension of the house during the warmer months. The kitchen is fitted and equipped, while the main sleeping area comprises three bedrooms, a shower room, and a WC. On the garden level, a master suite with a WC completes the layout, along with a laundry room and a large garage of approximately 70 sq m. The property also benefits from two independent one-bedroom apartments of approximately 40 sq m each, offering numerous possibilities: comfortably accommodating family and friends, providing separate living spaces, or considering rental income. Outside, the landscaped garden features a 10 x 5 meter swimming pool in a pleasant setting ideal for outdoor living. This renovated and exceptionally functional property, with its generous proportions and independent living spaces, offers real advantages for a variety of lifestyles.
…By Canat & Warton - Saint-raphaël


The BARNES Arcachon agency presents exclusively this 210 m² house spread over three levels, ideally located in the heart of Arcachon, just a two-minute walk from the train station and the main beach. Close to all shops and restaurants, this property offers a practical and pleasant living environment.On the first floor, a spacious and bright living room opens onto a 17 m² terrace and a balcony. You will also find a bedroom with an adjoining shower room. The second floor houses two bedrooms with a shower room, as well as a master suite featuring a bathroom and a dressing room. An additional room, currently set up as a gym, could be converted into an office or another space of your choice.The ground floor includes a spacious 52 m² garage as well as an independent 48 m² apartment with its own garden, ideal for hosting or for rental.Possibility to install an elevator.This description has been automatically translated from French.
…By Barnes Bassin D'arcachon


Nestled within one of Ramatuelle’s most exclusive and sought-after residential enclaves, just minutes from the charming village and the world-renowned beaches of Pampelonne, this exceptional contemporary estate perfectly embodies Mediterranean luxury living. Boasting beautiful sea views and a stunning natural setting, the property offers a rare combination of privacy, tranquility, and sophistication. Set on more than 6,000 sqm of meticulously landscaped grounds adorned with Mediterranean species, lush gardens, and a private vineyard, this remarkable architectural achievement captivates from the very first glance. Its sleek contemporary lines, generous proportions, and seamless integration into the surrounding landscape create an atmosphere of understated elegance and refinement. Offering over 630 sqm of built area, including approximately 506 sqm of living space, the villa has been thoughtfully designed to maximize natural light and take full advantage of its exceptional sea views. Expansive floor-to-ceiling windows create a seamless connection between the interior and exterior living spaces, enhancing the sense of openness and bringing the beauty of the surroundings indoors. The impressive double reception room opens onto vast terraces overlooking the Mediterranean Sea, creating an ideal setting for both relaxation and entertaining. The dining area flows naturally into a fully equipped state-of-the-art kitchen featuring premium appliances and refined finishes. A professional back kitchen, complete with a genuine walk-in cold room, provides an exceptional level of functionality rarely found in private residences and is perfectly suited for large-scale entertaining. The sleeping quarters comprise six luxurious en-suite bedrooms, each offering privacy, comfort, and high-end finishes. Occupying an entire private floor, the magnificent primary suite serves as a true owner's retreat, featuring dual custom walk-in dressing rooms, a spacious bathroom with both bathtub and walk-in shower, and a private terrace enjoying beautiful sea views. Designed to satisfy the most discerning clientele, the property also features an extensive range of wellness and leisure amenities, including a private cinema room, a fully equipped fitness center, a sauna, and a hammam. Every detail has been carefully considered to provide an unparalleled lifestyle experience throughout the year. Outdoors, expansive terraces invite residents and guests to fully embrace the exceptional Côte d’Azur climate. The spectacular swimming pool, measuring approximately 16 meters by 5 meters, forms the centerpiece of the outdoor living spaces and is complemented by an elegant, fully equipped pool house, ideal for entertaining while enjoying breathtaking views over the Mediterranean landscape. A large secure garage accommodates several vehicles, while state-of-the-art security systems and modern technical equipment ensure maximum comfort, privacy, and peace of mind. A truly rare opportunity on the market, this outstanding property combines contemporary architecture, exceptional amenities, beautiful sea views, and a prime location within one of the most prestigious areas of the Gulf of Saint-Tropez.
…By Kretz Real Estate


Located in a private, secure estate in Agay, Saint-Raphaël, this remarkable villa, which has been tastefully and completely renovated, combines elegance, comfort and the Mediterranean way of life in a privileged setting nestled between the sea and the countryside. Built on landscaped grounds of approximately 1,000 m², the property offers nearly 180 m² of living space with generous, light-filled rooms opening onto superb outdoor areas. The main level features a stylish entrance hall leading to a spacious living room extended by a terrace offering pleasant sea views. The kitchen, a welcoming space open to the outdoors, invites you to make the most of moments spent together. A bedroom with a shower room and WC completes this level, designed for entertaining. On the garden level, the sleeping quarters feature seven bedrooms, three shower rooms with WCs, and a bathroom, offering optimal comfort for hosting family and guests in an intimate and serene atmosphere. Outside, the carefully landscaped garden, swimming pool and relaxation areas lend this property a rare charm and an exceptional quality of life. A secluded address on the Côte d’Azur, ideal as a luxury main residence or an elegant holiday home just a stone’s throw from the beaches and coves of Agay...
…By Coldwell Banker St Barth Azur Rayol-canadel-sur-mer


A 17th-century wine cellar, reimagined without losing its soul. A village that cherishes its tranquillity. Bordeaux just ten kilometers away. This remarkable country estate is unlike any other, transporting you from the very first moment. Here, traditional Gironde stone meets glass and black steel in a bold contemporary renovation, within private, enclosed and secure grounds. The entrance makes a striking architectural statement: soaring double-height ceilings, a sculptural staircase and a five-metre-high arched glazed doorway welcoming the light of south-western France. The interiors unfold with exceptional generosity: a double reception room centred around a carved-stone fireplace, bespoke lacquered bookshelves, and a dining room bathed in light through arched glazing overlooking the park. The La Cornue kitchen brings together marble, brass and solid elm in a setting designed for both cooking and gathering, complemented by a breakfast nook adorned with an antique tapestry. Seven bedrooms offer an elegant balance between family life and gracious entertaining: a principal suite with a private terrace, a garden-level bedroom framed by atelier-style glazing, and pastel-toned children’s rooms with their own playroom. Within the former dovecote, a climate-controlled wine cellar creates a beautiful connection between the estate’s winemaking heritage and its refined present. Outside, 8,830 sq m of landscaped grounds reveal a carefully composed setting, where century-old umbrella pines, olive trees, cypresses and sculpted topiary form a living tableau, entirely secluded from view. The heated saltwater infinity pool stretches for 22 metres, lined with Bali stone and leading the eye towards a pool house reminiscent of an exclusive boutique resort. A kitchen garden and pétanque court complete this idyllic setting. A 65 sq m outbuilding with a double garage and an independent office, together with an electric vehicle charging point, completes an estate considered down to the finest detail. Underfloor heating, reversible air conditioning, a heat pump and solar panels provide contemporary comfort, while an alarm system and video surveillance enhance security. Featured in the national interiors press, this discreet address is a rare discovery: ten minutes from Bordeaux Saint-Jean station, fifteen from the airport, and a world away from prying eyes. Detailed brochure available on request. Private viewings by appointment, following an initial discussion of your requirements.
…By Kretz Real Estate


Discover this superb villa located in the sought-after and prestigious area of Nernier. Offering 180 m2 of living space and 248 m2 of total floor area, it impresses with its generous proportions, peaceful surroundings, and unobstructed views of Lake Geneva. Upon entering, a spacious hall with a dressing room welcomes you and leads to a pleasant, light-filled living room, which extends into a beautiful open-plan kitchen. The entire property benefits from direct access to the swimming pool, offering a lifestyle decidedly focused on the outdoors. The first half-level includes an intimate TV lounge, an office with a lake view and a bedroom. Upstairs, the sleeping area offers three bedrooms and two bathrooms, one of which is equipped with a shower and a bathtub. The basement harmoniously complements the property with a double garage, a laundry room and a second garage that also serves as a workshop. Built on a magnificent plot of approximately 3,200 m2, on the edge of an agricultural zone, this property also has a heat pump and benefits from an energy performance certificate (EPC) rating of C.
…By Lac Et Frontiere Immobilier


At La Palme, discover this beautiful Mediterranean property developing about 250 m² of living space, set on a generous plot of 3,080 m². A rare property, offering beautiful volumes, numerous outbuildings, and an exterior perfectly designed to fully enjoy the Mediterranean lifestyle. Upon entering, the house reveals beautiful spaces and a pleasant distribution. The ground floor revolves around a large, bright living area, largely opened to the outside and benefiting from direct access to the pool. A friendly and warm space, ideal for hosting family and friends. This level also features two master suites, one of which is particularly spacious with a large fitted dressing room, a gym that can also be used as an office, as well as a beautiful bathroom equipped with an Italian shower, a whirlpool bath, a double sink unit, and a toilet. An independent fitted and equipped kitchen completes this space, along with a pantry and a laundry room. An independent toilet and a first double garage also complete the ground floor. On the first floor, a hallway with storage leads to two large bedrooms, both benefiting from access to the balcony. From here, you can enjoy a small view of the sea and the mountains. A shower room with a toilet completes this floor. Outside, the property reveals all its potential. The vast plot of 3,080 m² hosts a pleasant pool equipped with a telescopic cover, allowing it to be enjoyed for a longer period of the year. Connected to it, a true summer kitchen offers an ideal space for outdoor dining and convivial moments. A shower room with a toilet completes this area. The property also has a shelter for a camper van as well as a second double garage with a pit, offering many possibilities for parking several vehicles, DIY, storage, or accommodating leisure vehicles. In terms of amenities, the house benefits from a well, thermal solar panels ensuring hot water production, motorized gates, and programmable shutters in the main room, providing comfort and practicality in daily life. With its 250 m² of living space in a very quiet neighborhood, its 3,080 m² plot, its saltwater pool, its two double garages, its outdoor spaces, and its numerous features, this property offers a particularly complete and sought-after living environment. A rare house in La Palme, ideal for a family looking for space, comfort, and a true Mediterranean lifestyle. A rare find on the market. Visit without delay. Contact me at 0628511430.This description has been automatically translated from French.
…By Immophare


Great potential for this 78 m2 house on a beautiful wooded plot in one of the most sought-after areas of Uzès. It consists of a beautiful living room with access to a lovely covered terrace overlooking a space suitable for the installation of a swimming pool. Upstairs, 3 bedrooms with bathroom and separate toilet. A garage completes the property and can be converted into a master suite if a ground floor bedroom is needed. A very sound house, just waiting to be finished to one's taste, in a prime location. A must-see.
…By Swixim International Uzès - Côté Soleil Immobilier


In a privileged residential environment, at the end of a cul-de-sac, discover this superb, fully renovated single-story house, offering 155 m² of living space on a landscaped plot of 650 m². Designed for comfort and serenity, this property seduces from the moment you enter with its generous volumes and high-end amenities. The 57 m² living room bathed in light accommodates a contemporary, fully equipped kitchen and a living area opening onto the exterior. The master suite has a large closet and a full bathroom (bath/shower/WC), offering a true cocoon of tranquility. Two other bedrooms, a shower room with WC, and plenty of storage complete the sleeping area. Air conditioning, recent frames, and careful finishings: here, everything has been designed for an uncompromising lifestyle. Outside, there's plenty to relax in: a beautiful swimming pool with an integrated roller shutter ensures safety and ease of maintenance, a vast terrace allows you to fully enjoy each season, and a separate studio offers an ideal space for hosting family, friends, or working remotely. A quality property, combining modernity, functionality, and an exceptional living environment. A haven of peace just minutes from the city center. Discover it without delay. Les honoraires sont à la charge du vendeur. Les informations sur les risques auxquels ce bien est exposé sont disponibles sur le site Géorisques : www. georisques. gouv. fr. Contact your local agent, Benjamin JEAN, SERIGNAN, Optimhome Associate Estate Agent at 06 19 92 29 85 (ref 612601)
…By Optimhome - Benjamin Jean


Completely renovated contemporary villa in Californian style - A FEW STEPS FROM THE BEACHES, THE PORT, AND SHOPSIn one of the most sought-after areas, this fully renovated villa offers a rare living environment, blending contemporary comfort and Mediterranean softness.Born from the complete transformation of a house from the 1960s, it has been reimagined in a resolutely contemporary spirit, with clean, timeless cubic lines.Upon entering, a majestic pivoting door reveals a superb living space of approximately 76 m², bathed in light thanks to its large openings onto the garden. The generous volumes and fluid circulation of spaces create an atmosphere that is both elegant and friendly. The kitchen, with its rounded shapes and refined design, integrates harmoniously into the whole. An independent laundry room completes this perfectly functional space.On the same level, the parental space accommodates a bedroom, a dressing room, a bathroom, and toilets. Designed in an open spirit, this space can easily be remodeled into a true independent master suite according to personal preferences. Open to the garden and the pool, this area benefits from a particularly pleasant setting, offering a true indoor-outdoor living experience from the moment you wake up.Outside, the landscaped garden creates a true green haven. Palm trees, olive trees, old wooden doors from Marrakech, and delicately integrated lighting create a warm atmosphere as dusk falls. An elegant plunge pool, a petanque court, and several relaxation areas invite you to fully enjoy the surroundings. Several vehicles can be parked inside the property.Sold fully furnished, the villa captivates with its pure, minimalist universe, perfectly in line with current trends. Each element has been carefully chosen in search of harmony and refined simplicity.Upstairs, a spacious landing that can accommodate a workspace leads to a stunning master suite with a dressing room, an open bathroom enhanced by a freestanding bathtub, and access to a huge private terrace with sea views, a true extension of the suite and a privileged space to enjoy the panorama and gentle Mediterranean evenings.Two other bedrooms, each with its own shower room and unique atmosphere, complete this level, along with an independent toilet.A turnkey property, where architecture, decoration, and outdoor arrangements perfectly combine to offer a living space that is both elegant and easy to live in.Agency reference: 963This description has been automatically translated from French.
…By Orpi - Victoire Immobilier


John Taylor Sanary/Bandol is pleased to present this recently completed contemporary villa, located at the end of a quiet cul-de-sac while remaining close to the main road network. Built to RE2020 standards, the property benefits from an excellent Energy Rating A and features a spectacular 120 sqm open-plan living area combining the lounge, dining room and fully equipped kitchen. Large pocket sliding doors open directly onto the terraces and the Bali-style swimming pool. Designed for comfortable single-level living, the ground floor includes two bedrooms, one with a spacious bathroom featuring both a bathtub and a walk-in shower, a second bedroom with dressing room, as well as a utility room, laundry room and garage. Upstairs, the primary suite offers approximately 30 sqm, including a dressing room, shower room and office opening onto a future terrace. A separate 33 sqm guest suite with a jacuzzi provides ideal accommodation for family, guests or premium rental opportunities. Outside, the landscaped grounds feature a Bali-style swimming pool, two covered carports, a garage and parking for up to 10 vehicles. Additional features include solar panels with battery storage, home automation for remote shutter control and the performance expected from a modern RE2020 home. For further information or to arrange a private viewing, please contact Alexis KOUVARIS, Real Estate Consultant, at +33 6 31 15 11 28.
…By John Taylor Marseille & Littoral


La Vigie - Villa T6 of 157 m² with swimming pool and land of 600 m² - 13600 La CiotatRevelli Immobilier offers for sale this T6 villa of 157 m² entirely renovated, located in a dominant position in a residential and preserved environment of La Ciotat. A property that stands out for its panoramic view of the sea and the bay of La Ciotat, visible from several areas of the house. Built in 1995 on a landscaped plot of 600 m², the villa has undergone a complete renovation combining contemporary lines, quality materials, and equipment designed to offer optimal comfort on a daily basis. From the entrance, the gaze naturally turns towards the outside. The 37 m² living area features a lounge and dining room that is largely open to a terrace overlooking the bay. The independent 14 m² kitchen, fully arranged and equipped with high-end materials, is complemented by a back kitchen that also serves as a laundry room. Also on the ground floor, the first sleeping area consists of a 12 m² bedroom benefiting from direct access to the garden, an independent dressing room, and a shower room with an Italian shower. Separate toilets complete this level. On the first floor, two bedrooms of 16 m² and 12 m² have storage, one of which fully enjoys the sea view. They share a comfortable shower room of 8 m² with an Italian shower, double sink, and toilet. A true uniqueness of the house, a 16 m² space arranged in a 'vigil' spirit overlooks the property. With its observatory-like appearance and panoramic view of the Mediterranean, it is a privileged place that can accommodate an office, a reading area, or a guest room. On the garden level, an additional 9 m² room offers even more flexibility and can be arranged as a guest room or office. Outside, the property reveals a true Mediterranean art of living. The various terraces allow enjoying the view and exposures throughout the day, while the landscaped garden hosts a heated swimming pool and a pétanque court, in a atmosphere resolutely turned towards the South. The technical features are up to par with the renovation: reversible air conditioning, heated and cooling floor, custom joinery, and automatic watering. A garage of 23 m², several parking options, a boiler room, a wine cellar, and various storage spaces complete the whole. Just a few minutes from the city center, beaches, and calanques, this villa combines sea view, contemporary renovation, and a pleasant lifestyle, in one of the most sought-after environments in La Ciotat.Contact: Cyril Revelli – 06 46 89 46 50 CPI: 13102025000000077 RCP: 149976147Property tax: 3,465€ / year Fees: Price including 3.8% fees charged to the seller - Energy Performance: Energy class A – Climate class A - Estimated energy expenses: Between 420€ and 620€ per year (based on energy prices from 2021, 2022, 2023 for standard usage)Georisques Information: Information on the risks to which this property is exposed is available on the Georisques website: www.georisques.gouv.frRevelli Immobilier offers for sale a 157 m² villa with garden and swimming pool located in La Ciotat 13600
…By Revelli Immo


Heartwarming property not to be missed: superb single-storey house built in 2017, offering 120 m² of living space on a large wooded plot of 3,661 m². In impeccable condition, this bright house captivates from the entrance with its large light-filled living room featuring a cathedral ceiling. The living space flows naturally into a friendly kitchen and dining area. On the night side, you will discover three beautiful bedrooms, including a master suite with dressing room and private shower room, as well as a dedicated office, ideal for remote work. The exterior consists of a large green garden with a well and a vast courtyard. Lovers of beautiful storage spaces or vehicles will be thrilled by the rare amenities: a closed triple garage and two carports, offering a total covered parking capacity for 9 vehicles. No work needed, just move in!This description has been automatically translated from French.
…By 3g Immo Prestige


Beautifully presented villa of approximately 200 sqm, set on landscaped grounds of 5200 sqm with swimming pool, pool house and independent guest accommodation. The main house features a spacious living and dining area with open-plan fully equipped kitchen, exposed beams and direct access to a covered terrace overlooking the pool and garden. The ground floor also offers a bedroom with shower room and a utility room. Upstairs are three further bedrooms, a dressing room and bathroom. An independent apartment provides additional accommodation with living room, equipped kitchen, shower room and mezzanine, ideal for family and guests. Outside, the landscaped Mediterranean garden features a beautiful swimming pool with generous terraces, a fitted pool house, several covered outdoor living areas, mature trees and attractive planting. Large garage, carport and ample parking. An excellent opportunity for buyers seeking a family home or second residence in the South of France, combining generous living space, privacy, pool and independent guest accommodation.
…By Agence Immoweb
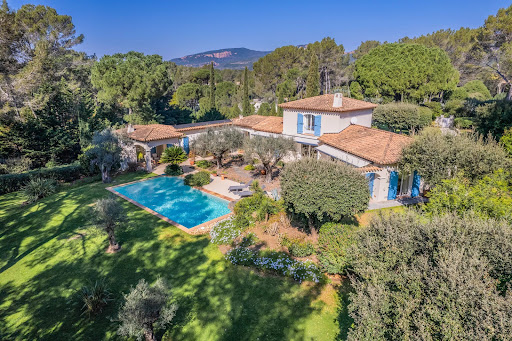


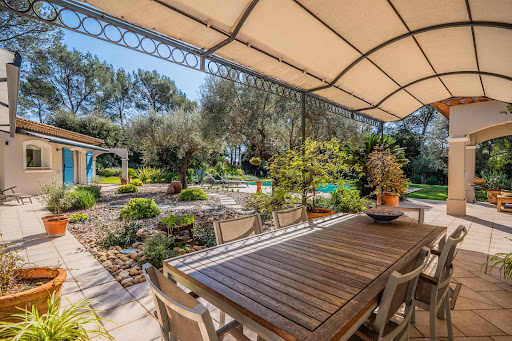

PUGET-SUR-ARGENS (Near Fréjus) – For sale, hidden from view, in the heart of a secure residential estate where peace reigns supreme, this charming property seems to hover between nature and light. From the entrance, the tone is set: an exceptional environment, an immediate sense of serenity, the whisper of trees, the gentle sun of the South… Here, everything invites you to slow down and fully enjoy a rare way of life, in a privileged setting in nature, just 15 minutes from the Mediterranean beaches and 10 minutes from shops. Nestled in a landscaped setting of 4,800 m² entirely enclosed and without any overlooking neighbors, the villa blooms amidst lush vegetation. Shaded terraces, sunlit spaces, and a pool perfectly integrated into the garden create a charming setting where every moment becomes precious. The house, facing south, benefits from constant brightness throughout the day. Its generous volumes and elegant atmosphere offer a perfect harmony between refinement and conviviality. A large double reception room with a fireplace welcomes moments of sharing, while the independent equipped kitchen extends the warm spirit of the home. A summer dining room under a covered terrace will ensure convivial lunches. The main sleeping area consists of 3 comfortable bedrooms (including a ground-floor master suite), 2 bathrooms, and an independent office. To host family and friends in complete privacy, the property also has a charming 30 m² independent apartment opening onto the pool. A large 85 m² garage completes this exceptional property, a true haven of peace where nature, light, and silence create a unique atmosphere. LOVE AT FIRST SIGHT! House for sale through our BIRD office in Saint-Raphaël.
…By Eurl Bird


"La Provençale" — Spacious T6/7 house of 220 m² + 80 m² converted attic + Pool + Double garage + 1,600 m² lot Revelli Immobilier offers for sale "La Provençale", a stunning house located between Allauch and Logis Neuf, featuring beautiful volumes on a wooded lot of 1,600 m² with a pool and pool house. Built on three levels, the house comprises, on the ground floor, vast spaces currently arranged as an independent apartment, offering great potential according to your needs: reception area, dependency, professional activity, or additional accommodation. On the first floor, you will discover the main living area consisting of a living room with dining room and fireplace, all opening onto a pleasant sunny terrace with an unobstructed view of the garden. A separate functional kitchen complements this living space. On the night side, you will find three comfortable bedrooms and two bathrooms. On the top level, converted attic space of approximately 80 m² adds to the property and offers numerous possibilities for development: additional bedrooms, playroom, office, or relaxation area. Outside, the charm immediately captivates with a beautiful vacation-like garden, a pool with a pool house, and a double garage perfectly completing the ensemble. A family house with rare volumes, ideal for those who love large spaces seeking peace, greenery, and potential just minutes away from amenities. Contact: Cyril Revelli – 06 46 89 46 50 CPI: 13102025000000077 RCP: 149976147 Property tax: €3,330 / year Fees: Price includes 3% fees paid by the seller Energy Performance: Energy class E – Climate class B Estimated energy expenses: Between €3,400 and €4,700 per year (based on energy prices of 2021, 2022, 2023 for standard usage) Geo-risk Information: Information about the risks to which this property is exposed is available on the Geo-risks website: www.georisques.gouv.fr Revelli Immobilier offers for sale a 220 m² house with garden and pool located in Allauch 13190This description has been automatically translated from French.
…By Revelli Immo


Revelli Immobilier offers for sale "LA BASTIDE CABOT", an exceptional property of 166 sqm of living space, discreetly located at the end of a cul-de-sac, sheltered from view and set in a green setting that offers absolute tranquility, with no overlooking neighbors. Ideally situated between hills and the city center, in the highly sought-after Cabot district, this privileged address perfectly combines intimacy, serenity, and immediate proximity to amenities. This elegant Provençal-style residence reveals all its charm from the entrance, thanks to its authentic architecture and preserved character. The ground floor features a vast living space of 61 sqm composed of a lounge and a dining room enhanced by a fireplace, as well as an independent kitchen, a bedroom, and a toilet. Upstairs, four generous bedrooms, two bathrooms, and two toilets complete the sleeping area, offering spaces perfectly suited for comfortable family living. Some refreshing work will fully reveal the character of this beautiful home. Outside, a magnificent flower garden, landscaped and perfectly maintained, enhances the whole, creating a true haven of peace ideal for relaxation and special moments outdoors. This rare property benefits from a particularly pleasant and confidential living environment, within one of the most sought-after areas of the 9th arrondissement of Marseille. A must-see address without delay. Contact: Cyril Revelli – 06 46 89 46 50 CPI: 13102025000000077 RCP: 14997614Z Property not subject to co-ownership regime - Property tax: 9293€/year Fees: Price including 4% fees payable by the seller - Energy Performance: Energy class C – Climate class A - Estimated energy expenses: Between €2000 and €2800 per year (based on energy prices from 2021, 2022, and 2023 for standard use) Georisques Information: Information on the risks this property is exposed to is available on the Georisques website: www.georisques.gouv.fr Villa for sale 13009 - T6 of 166m2 - Garden 1500 m2 - Parking - 13009 Le CabotThis description has been automatically translated from French.
…By Revelli Immo

Receive by email any new listing that may match your search criteria
Your criteria :
By validating this form, you accept the general conditions of use of Le Figaro Properties.
These agencies offer a selection of luxury properties vente in France. Feel free to contact them for personalized assistance.


