Get early access to listings that match your criteria
Never miss an opportunity again. Our personalized alerts notify you instantly.

 English$ USD · m²


Réf.4876 : Art Nouveau-style villa with garden in Fontainebleau Just a stone’s throw from the historic centre of Fontainebleau, in one of the town’s most sought-after residential areas, this remarkable Belle Époque villa enjoys a privileged setting, in the immediate vicinity of the château, the park and the national forest, renowned for its rocky outcrops and fine sand. Renowned for its architectural elegance and quality of life, Fontainebleau has attracted artists, writers, academics and nature lovers for generations. The presence of a railway station offering connections to Paris in under an hour further enhances the appeal of this exceptional town, in the heart of southern Seine-et-Marne. Hidden behind its town garden, this property is a rare example of early 20th-century Art Nouveau architecture in the Bellifontaine style. Spanning approximately 300 sqm of living space across four floors, the villa is organised around a spacious central hall, whose striking mosaic floor welcomes visitors as soon as they enter. The ground floor comprises an entrance hall, a dining room, two adjoining living rooms and a spacious studio with generous proportions. A library opens onto the garden, whilst an elegant veranda topped with a dome brings exceptional light to the whole space. A kitchen completes this level. The reception areas retain a remarkable décor: antique parquet flooring, wood panelling, fireplaces, mosaics, wrought ironwork and ceilings adorned with mouldings. The interior layout allows for a fluid flow between the different rooms and highlights the house’s generous proportions. The main staircase is one of the highlights of the tour. It is beautifully lit by the spectacular Art Nouveau stained-glass window depicting an orange tree, whose colours bring the space to life throughout the day. The first floor comprises three bedrooms and two bathrooms with toilets. One of the bedrooms has direct access to a large terrace overlooking the property. The second floor comprises two further bedrooms, a bathroom with toilet, an attic and further loft space above. On the garden level, the basement houses a second kitchen connected to the one on the ground floor, a study, a laundry room, a wine cellar, a boiler room and several utility areas. The property is set on a plot of approximately 403 sqm. Sheltered from view, it features a pleasant ornamental garden that complements the villa’s architecture beautifully. The landscaping and surrounding mature trees create a particularly pleasant green setting in the heart of the town. A spacious terrace, accessible from the upper floor, serves as a delightful outdoor extension and provides additional entertaining space on fine days. Cabinet LE NAIL – Ile-de-France – Mrs Juliette PERRIN : +33 (0)2.43.98.20.20 Juliette PERRIN , Individual company, registered in the Special Register of Commercial Agents, under the number 512 172 768. We invite you to visit our website Cabinet Le Nail to browse our latest listings or learn more about this property.
…By Cabinet Le Nail


The Agency is proud to offer you this large and welcoming Villa with a view. Rare on the market, it meets many criteria including the number of beds, accessibility, view, and amenities such as a swimming pool and gym. Do not hesitate to contact us to discuss your acquisition project
…By Agence Première Ligne - Lège-cap-ferret


Exclusively discover this superb, well-built single-story villa nestled on a lush 1,220 m2 plot in Baillargues. The air-conditioned, bright living room offers generous volumes and remarkably high ceilings, providing exceptional comfort. The fully equipped modern kitchen, connected to a pleasant summer kitchen, opens onto a beautiful veranda and terrace, perfect for enjoying beautiful days with family or friends. The sleeping area features three comfortable bedrooms with built-in wardrobes, a shower room, and a separate toilet. The attic offers a large, bright 25 m2 room with a shower and separate toilet, making it ideal as a master suite, office, or recreation area. The garden, carefully planted and impeccably maintained, invites relaxation and conviviality. Exceptional asset: A detached two-room house of 42 m2 with private terrace, located on the property generates rental income, or can constitute an ideal space to start a professional or commercial activity but also serve for family independence. This rare property, with its many potentials, deserves your full attention. Visit without delay!
…By Gouverneur Immobilier


This extraordinary 10-hectare estate in Fayence combines Provencal charm with modern luxury, creating a haven of exclusivity in the heart of natural beauty. The 850 sq m main residence is arranged over four levels, with nine spacious bedrooms, each with en suite bathroom, two reception rooms, a private cinema, a billiards room, a wine cellar, a fitness area and a sauna. Externally, a 20-metre swimming pool with pool house, summer pavilion with outdoor kitchen and dining area, tennis court, skatepark, children's playground and equestrian facilities offer plenty of leisure options. A unique truffle estate, olive grove and orchard add an authentic Mediterranean touch. Just minutes from Terre Blanche Golf & Hotel Resort and within walking distance of the village of Fayence, the estate offers peace, security and easy access to the iconic sites of the Côte d'Azur, with Nice International Airport just 45 minutes away and Monaco a short helicopter ride away and Cannes's famous Croisette at 40 minutes. This estate embodies the very best of Provencal and Riviera luxury.
…By Savills Cannes


RV2202 – Saint-Cyprien In a privileged setting offering panoramic sea and hillside views, this property enjoys a sought-after location, close to the beaches of Saint-Cyprien. Built over two levels, this architect-designed villa by Anne Beaugrand offers approximately 1,938 sq ft of bright living space. The living and dining area opens directly onto the terraces, enjoying breathtaking views over the Gulf of Saint-Cyprien. The open-plan kitchen blends seamlessly into this contemporary living space. The night area comprises 5 bedrooms, including a primary suite with shower room and sea view. Three additional bedrooms, two of which benefit from their own shower rooms, complete the level. A fifth bedroom on the garden level also features a shower room and open views. The landscaped plot of approximately 15,049 sq ft, planted with Mediterranean species, is arranged around the outdoor areas and swimming pool, in an open setting overlooking the sea. Parking spaces complete this property. Agency fees payable by the seller.
…By Barnes Corse


BARNES Cap Ferret presents this 135 sq m (1,453 sq ft) wooden villa, ideally located just steps from the ferry terminal, shops, and the Arcachon Bay. A rare find in Cap Ferret, allowing you to do everything on foot. Organized around a bright, open-plan living area of approximately 60 sq m (646 sq ft), the house offers generous proportions with high ceilings and a wood-burning stove, perfect for enjoying the space year-round. The kitchen flows seamlessly into this welcoming living area, with direct access to the terrace. Spread over two levels, the four bedrooms in the main house share two bathrooms. A converted attic provides space for a dormitory or additional storage. Outside, there is an outbuilding of approximately 1,000 sq m (1,152 sq ft) comprising two bedrooms, each with its own bathroom and toilet. The enclosed, sun-drenched garden ensures privacy. Between the two buildings, the covered terrace becomes a true extension of the living space. A rare property, ideal for a second home or a rental management business in the Arcachon Bay area. Agency fees of 5% payable by the buyer.
…By Barnes Bassin D'arcachon


In a quiet, secure and sought-after area between the sea and the old village of Grimaud, beautiful villa for sale in Grimaud, 225 m2 on 1800 m2 of flat, south-facing land. First floor: living room with fireplace overlooking the pool and garden. Large dining room with top-of-the-range open-plan kitchen. 1 bedroom. Guest WC. Upstairs: 3 spacious bedrooms, each with its own bathroom. Large two-car garage with laundry area. Garden with lighting and automatic watering. Heated 10x5 chlorine pool. High-quality materials.
…By Med-estates


In one of Bandol's most beautiful neighborhoods, discover this charming house, a true cocoon facing the Mediterranean. Rare on the market, it offers breathtaking sea views, promising unforgettable moments with family or friends. Spread over three levels and approximately 260 m2, the house is organized around beautiful volumes bathed in light. The vast cathedral living room of 65 m2 with fireplace, and its 5.5 m high ceilings, invites you to share large meals and convivial moments. The adjoining kitchen, to be redesigned according to your desires, completes this warm living space. With its 7 bedrooms, two bathrooms and a shower room, everyone will find their comfortable space, whether to accommodate a large family or to receive friends and relatives. The living room opens onto a large sunny terrace, ideal for enjoying the peace, the view and the gentle sound of the waves. The garden, double garage and storage room add even more practicality to this property with great potential. A substantial amount of work will be required to bring this characterful house back to life and restore it to its best possible standard. A sound investment, which will appreciate in its rare and sought-after location facing the sea. It is just waiting for you to regain its shine and write a new family story. To see quickly!!!
…By Canat Et Warton


TOULON FARON EXCEPTIONAL LOCATION FOR THIS EMBLEMATIC CALIFORNIAN VILLA nestled on the hillside. The architect-designed villa with clean lines benefits from one of the most beautiful views of the harbor, built in 1993 on a 2000m2 plot with swimming pool, garage and parking spaces. This bright villa offering a permanent spectacle with its magnificent breathtaking view consists of: On the ground floor: a large entrance hall, two bedrooms with bathroom, toilet, a cellar and a large garage of 35m2. On the first level: a triple living room of 65m2 opening onto the terrace of approximately 120m2 and the swimming pool opening onto the Mediterranean, an independent kitchen, toilet. On the second and last level: a 25m2 master suite with panoramic view, a dressing room and a bathroom with a postcard view. NOT USUAL HERE !
…By Canat Et Warton


LUCHE, located 3 KM from the CARREFOUR MARKET shopping center in FERRIERES D'AUNIS, between LA ROCHELLE (25 km) and NIORT (40 km), is a beautiful recent house of 165 m2 with its Annex Dwelling of 75 m2, its Garage, its Pool, its Terrace, and its fully enclosed landscaped area. The main single-story residence, very bright, of 165 m2 includes: 1 Entrance with cloakroom and videophone, 1 Office Room, 1 large bright living room of 72 m2 opening onto the Terrace with the 10mx5m Pool, 4 bedrooms including 1 master suite with bedroom, separate WC, shower room, and Dressing in a first night corner. A second night corner consists of 3 bedrooms with closets, 1 independent WC, shower room. There is also 1 Reserve - laundry room with sink, the P.A.C., the water softener, and adjacent to the house is the 24 m2 Garage with its attic. Regarding the Annex Dwelling of 75 m2 with large sliding windows, it includes: 1 large living room and 1 shower room with WC. Ideal for receiving guests or for a gym or meeting room or creating additional rooms. The entire property features beautiful finishes both inside and out. Must be seen by appointment.... Fees of 3% VAT included at the buyer's expense (650,000 € excluding fees) Your commercial agent 3G IMMO on-site EI - Pascal BOURDERON registered at the LA ROCHELLE RSAC no. 490 896 420 According to Article L.561.5 of the Monetary and Financial Code, an identity document will be requested for organizing the visit. Information on the risks to which this property is exposed is available on the Georisks website: www.georisques.gouv.frThis description has been automatically translated from French.
…By 3g Immo Prestige


In a residential area between Salernes and Sillans-la-Cascade, a fully renovated villa on a 6200m² plot with a pool, garage, tennis court, and outbuildings. This house features a large covered south terrace of 60m² overlooking the pool, consisting of 4 bedrooms, including 2 upstairs, an office, a dressing room, a fully equipped modern kitchen with a pantry, a bright living room with a cathedral ceiling and mezzanine, a bathroom and a shower room. The house is equipped with reversible air conditioning and a pellet stove, solar panels with batteries, and a thermodynamic hot water tank, making it an economical and ecological home. Outside, there is a pool of 11.5 x 5.5m, a pool house, a 45m² garage, a hard tennis court with various wooden storage sheds around part of the perimeter, horse shelters, and an irrigation canal that runs through the property providing clear water for the garden. The plot, quiet, is fully fenced and has many olive trees producing 40 liters of oil, horse shelters, an old bread oven, and a panoramic view with no overlooking neighbors.This description has been automatically translated from French.
…By 3g Immo Prestige


New listing. A unique atmosphere pervades this elegant, recently built villa with sea views, nestled in absolute tranquility at the end of a cul-de-sac. From the moment you enter, you'll be captivated by a superb, light-filled double living room that opens generously onto a vast south-facing terrace and the landscaped garden. On the ground floor, the villa also offers a spacious open-plan kitchen, two bedrooms each with its own bathroom, and an office. Upstairs, a beautiful landing leads to a large master suite, extended by a south-facing terrace with panoramic sea views. On the garden level, you'll find a completely independent two-room apartment opening onto a pleasant terrace, as well as a fully finished basement comprising a bedroom with an English courtyard, a bathroom, a games room or gym, storage space, and a wine cellar. The property offers approximately 320 sq m of living space on a 975 sq m plot, complete with a traditional heated swimming pool and multiple terraces, both covered and sunny, perfect for relaxation. A garage and additional parking spaces within the property complete this offering. A rare advantage: the beach and its fine sand are just 250 meters away.
…By Agence Du Cap L’etrave


Nestled in an absolute green setting, on the edge of a majestic forest, discover a single-story property of rare elegance. In perfect harmony with the surrounding nature, this prestigious residence extends across a flat, tree-filled park of about 3,000 m², offering a confidential and secure haven of peace.Here, every detail has been designed to enhance the volumes, magnify the light, and offer construction quality that is impeccable.Bright Volumes and Noble MaterialsCrossing the threshold, the villa reveals remarkable brightness, articulated around an interior patio, a true architectural well of light.A vast living-dining room, warmed by a high-tech insert fireplace with a heat recovery system, promises sweet winter evenings. A cozy office space completes the day area.Kitchen: Fully furnished and equipped, it stands out with its sumptuous volcanic enamel worktop, a rare, noble, and unalterable material.The Art of Wine: Enthusiasts will appreciate a cooled wine cellar dedicated to the preservation of the finest vintages.An Outdoor Eden Dedicated to PleasureThe park, completely flat and landscaped, is an invitation to relaxation and the art of hosting:A terrace of about 150 m², fully tiled, which extends the living spaces outdoors.A 12 x 6 m swimming pool, a true corridor of freshness facing the forest.An outdoor kitchen, equipped with an authentic bread oven and a plancha for delightful outdoor gastronomic moments.Discrete and Cutting-Edge TechnologyLuxury also lies in invisible comfort. The villa benefits from high-end and eco-friendly technological equipment:Geothermal heating (gas/gas) under the floor, providing soft and even warmth.Central vacuum system for a hassle-free daily life.To be discovered!Agency reference: 4304This description has been automatically translated from French.
…By Orpi - Agence Durand


ELEGANCEYou'll love this detached villa built in 2022 with top-of-the-range fixtures and fittings, in a very sought-after, peaceful location with a landscaped garden featuring southern plants, integrated sprinkler system and saltwater swimming pool. The light-filled living room boasts 1mx1m floor tiles and air-conditioning. With sunny or shaded terraces for outdoor living. Offering an entrance hall with storage and toilet, a lounge area, a vast fully-equipped open-plan kitchen with dining area, a laundry room with access to the garden and plenty of storage space. The ground floor sleeping area includes a master bedroom with shower room and fully-equipped dressing room. Moving upstairs, you'll find 2 large bedrooms with fitted wardrobes, a bathroom and a toilet. The 25 m² tiled garage with access to the garden provides parking for 2 additional vehicles.
…By Coldwell Banker Must Immobilier


Located just a 5-minute drive from the seafront, this 147 sq m villa will charm you with its peaceful setting, unobstructed views of the hills, and south-facing aspect. Built on a pleasant plot, it offers a bright, southwest-facing double living room with a fireplace, a fitted and equipped open-plan kitchen, and four bedrooms, one of which is on the ground floor. There are also three shower rooms and three toilets, providing ideal comfort for a family or for entertaining. Outside, enjoy a lovely garden, a swimming pool, a carport, and an outdoor shower, perfect for sunny days, as well as a summer kitchen. A real bonus: a separate garden-level apartment comprising a living room, kitchen, bedroom, and shower room with toilet, ideal for accommodating family and friends or for generating rental income. The villa is in good general condition and features reversible air conditioning and double glazing.
…By Agence Du Cap Les Issambres
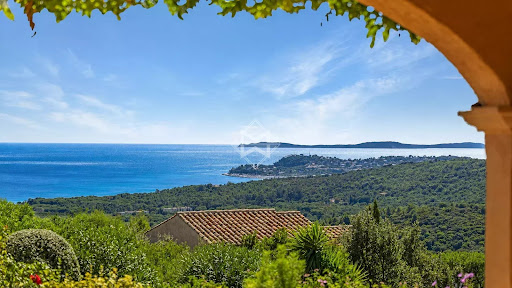


This warm and inviting villa is nestled in a preserved environment. On the main floor, it offers: a living room with kitchen, and a double garage that could partially be converted to extend the living area/kitchen, a master bedroom with en-suite shower room, and a second bedroom — both opening onto a beautiful terrace with a delicate sea view. On the garden level, three bedrooms and two shower rooms open onto a spacious, private terrace. An independent apartment includes a kitchen and living room, both opening onto the large terrace and the garden, which features tastefully landscaped terraced grounds. The 2300sqm plot ensures complete privacy and includes a pétanque court, meticulously maintained Mediterranean plants, an 8x4 m swimming pool, double garage and multiple parking spaces, electric gate with intercom, automatic irrigation system, outdoor lighting, and mains drainage.
…By Magrey & Sons Saint-tropez


Ideally located in a serene setting, this exceptional single-storey property offers an unparalleled lifestyle in the heart of Provence. Designed with exquisite attention to detail, it features generous volumes and top-of-the-line finishes throughout. The impressive living area opens seamlessly onto a landscaped Mediterranean garden dotted with mature olive trees. With 5 spacious bedrooms, 6 rooms in total, and a luxurious outdoor space complete with swimming pool, garage, and carport, the home combines elegance with absolute comfort. Enjoy sweeping views over the surrounding countryside — a rare and exclusive haven of peace, perfect for those seeking tranquility and sophistication in an authentic Provençal setting.
…By Provence Verte - Sotheby’s International Realty


Just a short walk from the centre of the highly sought-after town of Pernes-les-Fontaines, in a peaceful and unspoiled setting, this exceptional contemporary villa offers an outstanding level of comfort, elegance and quality throughout. Beyond the automatic gate, a private driveway lined with majestic pine trees leads to the property, which blends harmoniously into its natural surroundings. The entrance hall immediately reveals the generous proportions and light-filled interiors. The impressive open-plan living area comprises a high-end contemporary kitchen, a welcoming dining space and an elegant lounge, all opening through large sliding glass doors onto two beautiful terraces, creating a seamless connection between indoor and outdoor living. The luxurious master suite features a bespoke dressing room, en-suite shower room, separate WC and private terrace. Three further guest suites, each with their own bathroom or shower room, complete the ground floor, one of them also benefiting from an independent dressing room. A fitted utility room and guest WC add further practicality. Upstairs, a fifth suite provides additional private accommodation. The villa sits within almost 6,000 sqm of beautifully landscaped and fully enclosed grounds. The garden combines mature Mediterranean planting, including olive trees, pines, cypress trees and elegant topiary, creating a refined and tranquil environment. The pool area, accessed via a magnificent cypress-lined driveway, is designed for relaxation and entertaining. It features a heated 12m x 5m swimming pool, a fully equipped pool house with kitchen, reception area, shower room and WC, as well as a shaded pétanque court beneath a vine-covered pergola. High-quality technical features include reversible air conditioning, solar panels, aluminium-framed windows with integrated electric shutters, automatic gates, mains and canal water supply, automatic irrigation, fibre internet, a spacious carport, electric vehicle charging point, large basement, wine cellar and compliant drainage system. Rare on the market, this beautifully appointed property perfectly combines contemporary comfort, understated luxury and the Provençal art of living. Ideally located just 3 minutes from local amenities, 15 minutes from L’Isle-sur-la-Sorgue, 25 minutes from the A7 motorway and 35 minutes from Avignon TGV station, it is offered for sale fully furnished.
…By Lord & Sons


Set within a sought-after private domain just two minutes from the village, this light-filled villa enjoys a favourable south/west orientation and an entirely enclosed plot of approximately 1,000 m². Surrounded by unspoilt greenery with no overlooking neighbours, it offers a genuine sense of retreat while remaining very close to the village.. The interior is bright and well proportioned, with three bedrooms, 2 bathrooms a study and Garage or storage area. The open-plan kitchen flows naturally into a living room with fireplace, with French doors opening onto a sweeping terrace commanding open views over the surrounding landscape. Outside, a heated pool (10 × 5 m) enjoys complete privacy, screened from all sides. A garage, outbuildings and ample parking for several vehicles complete the ensemble. Access is easy throughout. There is an additional storage at the pool level that can be converted to a BBQ area if desired. A sound investment in an established address combining tranquillity, village charm on the doorstep, and enduring natural surroundings. The property offers compelling scope for a buyer with vision: an extension project, designed by an architect, has been approved and full documentation is available on request.
…By Med-estates


Nestled within a small private estate in Grimaud, easily accessible without traffic constraints, this remarkable property offers a privileged lifestyle in the heart of the Gulf of Saint-Tropez. Set on a beautifully landscaped plot of 2,715 m², the villa enjoys an exceptional outlook and panoramic views encompassing the sea, the village of Saint-Tropez, the surrounding vineyards and the Beauvallon golf course — a rare and multifaceted vista that is one of the property's greatest assets. With a living area of 380 m², the villa was built in 2005 and completely renovated in 2023 to the highest standards. It comprises a spacious living room, an open-plan kitchen, a dining room and a large covered terrace perfectly positioned to make the most of the natural surroundings. The six bedrooms, each with its own en-suite bathroom, ensure comfort and privacy for all occupants. The property is further complemented by ample storage space and reversible air conditioning throughout, providing optimal comfort in every season. Combining Provençal character, the refinement of a contemporary renovation and an exceptional panorama over the Gulf of Saint-Tropez, this property represents a rare opportunity in one of the most sought-after real estate markets on the Côte d'Azur.
…By Med-estates


Villa T4 92 m2 + 36.20 m2 of covered terraces with swimming pool and garden Cul-de-Sac - THE GARDENS OF GRANDE CAYE New simple mandate The Emotion firm offers you for sale, protected from the risk of submersion, in a new and fully secure residence, a T4 villa on R+1, semi-detached on one side or on a corner depending on the lot, in the highly sought-after area of Cul-de-Sac, just a few minutes' walk from the beach, shops and schools. The property is composed on the ground floor: a beautiful living room of 28 m2 opening onto a covered terrace of 18.70 m2, a laundry room, a separate WC accessible to people with reduced mobility, as well as a private garden of approximately 50 m2 with swimming pool. The property is composed upstairs of: three bedrooms, a shower room, a second separate toilet, and a covered terrace of 17.50 m2 accessible from the master suite. The property is composed of annexes: a closed garage of 15 m2, a private swimming pool, a private garden and a designated parking space. This secure residence is ideal for fully enjoying the unique lifestyle of Cul-de-Sac. It benefits from ten-year guarantees and perfect completion, ensuring comfort, tranquility, and security in a modern environment. The property is sold fully equipped, with a fitted kitchen, air conditioning installed, and amenities that meet PMR standards. The property is ideal for both a primary residence and a long-term or seasonal rental. ?Value of furniture: unfurnished Exposure: South / South-East No tenant in place PZR Zone 2021: White Zone HAI Price: from 546,000 ? For more information, contact Maxence Doquier now by phone or Whatsapp at 06 90 47 98 43.
…By Emotion Real Estate


Located in a residential area near Anduze, this 1987 house offers 180m2 of living space in a green setting, away from prying eyes. The ground floor comprises a spacious, light-filled living room, extending into a billiards/library area. The separate kitchen, with its dining area, offers a welcoming and functional space, accessible from a covered terrace. Two generously sized bedrooms, one with a built-in wardrobe, a shower room, and a separate WC complete this level. Upstairs, two bright bedrooms with optimized storage benefit from access to a solarium and a terrace, share a large bathroom, as well as a separate toilet. The generous basement offers a laundry room, a boiler room and a two-vehicle garage with an electric vehicle charging station, a workshop, complemented by ample storage, ensuring a fluid and functional organization. High-performance central heating system via heat pump, complemented by a wood stove, combining comfort and energy savings. The grounds of over 2,700 m2, fully fenced and wooded, invite relaxation and reveal a swimming pool set away from prying eyes. The calm and protected setting, while remaining close to amenities, makes this residence a unique place where serenity, space and elegance come together. This property has been entrusted to us by the owners. We will be delighted to provide you with further details and arrange a viewing. Contact Sandra Navarro at +33 6 36 18 75 71 - SWIXIM International Agency in Vézénobres. 'Our brand is open to inter-agency collaboration subject to the introduction of a qualified client.' Information on the risks to which this property is exposed is available on the Géorisques website http://www.georisques.gouv.fr
…By Swixim International Uzès - Côté Soleil Immobilier


Sur les hauteurs de Saint-Clément-de-Rivière, dans un environnement résidentiel préservé et verdoyant, cette villa contemporaine de 357 m² s’inscrit sur un terrain paysager d’environ 1 700 m². La position dominante ouvre de larges perspectives sur la pinède environnante, dans une atmosphère de calme et de lumière. Les volumes ont été pensés pour privilégier les perspectives et la fluidité des espaces. La pièce de vie d’environ 95 m² constitue le cœur de la maison, prolongeant naturellement l’intérieur vers les terrasses et l’espace piscine. La cuisine s’y intègre avec discrétion et fonctionnalité, participant à l’équilibre de l’ensemble. Trois chambres avec salles d’eau, un bureau, une buanderie et un cellier complètent ce niveau principal. À l’étage, deux suites dont une suite parentale composent un espace nuit indépendant, bénéficiant de vues dégagées. Le niveau inférieur accueille une salle de cinéma et une salle de sport, apportant des espaces dédiés aux loisirs et au confort. Le jardin arboré, structuré autour de la piscine et des terrasses, prolonge l’architecture dans le paysage. Un triple garage vient compléter cette propriété familiale aux prestations complètes, à proximité immédiate de Montpellier. Plus d'informations auprès de Casanova Immobilier, référence historique de l'immobilier de caractère et haut de gamme à Montpellier et dans le Sud de la France depuis 1979. Spécialistes des demeures de charme, appartements de caractère, villas contemporaines, propriétés familiales et biens singuliers entre Montpellier, littoral méditerranéen et arrière-pays.
…By Agence Galerie Casanova


Ideally located in a sought-after area of ??Sainte-Maxime, quiet and private, just an 8-minute walk from the town center and its beaches, you'll be charmed by this charming 149 m² villa offering unobstructed views and a beautiful glimpse of the sea. Recently renovated with high-quality materials, including a kitchen and bathroom equipped with CORIAN, new K.LINE joinery, anti-slam light oak doors, and more. For ultimate comfort, it is fully air-conditioned. This villa is accessed through two separate entrances. On the ground floor, a very bright one-bedroom apartment of approximately 38 m² with French doors opening onto the garden. Upstairs, a beautiful entrance leads to a spacious living room, a beautiful, perfectly designed and equipped custom kitchen with a dining area opening onto a full-length terrace with a small sea view. You'll also find two beautiful bedrooms, an office space, a bathroom with a walk-in shower, a separate toilet, and a splendid circular staircase leading to the ground floor. The garden, planted with a variety of trees, is meticulously maintained, offering an exceptional botanical variety, and the approximately 800 m² plot with unobstructed views offers the possibility of installing a swimming pool to relax and enjoy quality time with family. As a bonus, this property includes a laundry room, a garage, and a splendid patio of over 50 m², ideal for shady moments with friends during sunny summers. This versatile home is ideal for a family, and also offers the possibility of renting out a one-bedroom apartment on the garden level with its own entrance, all close to all amenities. A must-see and discover!
…By Safti

Waterfront Property – French Riviera Located on the Mediterranean coastline near Saint Tropez, less than one hour from an international airport, this waterfront property offers direct private access to the beach and unobstructed sea views. Key features: - Direct waterfront position - New construction ( less than 5 years ) - 300M2+ 5 ensuite bedrooms ( 5 stars hotel standing ) - Private beach access - Swimming pool - Secure and private environment - Easy access from an international airport Additional advantages: Reduced notary registration fees (approximately 1%) Property designed for hospitality and para-hospitality use Suitable for private, corporate or investment purposes Confidential sale. Qualified buyers only. Complete file and additional information available upon request.
…By Nicolson Realty

Receive by email any new listing that may match your search criteria
Your criteria :
By validating this form, you accept the general conditions of use of Le Figaro Properties.
These agencies offer a selection of luxury properties vente in France. Feel free to contact them for personalized assistance.