Get early access to listings that match your criteria
Never miss an opportunity again. Our personalized alerts notify you instantly.

 English$ USD · m²


Occupying a dominant position within a prestigious gated estate in the sought-after southern area of Roquefort-les-Pins, this remarkable villa offers approximately 430 sq m of elegant living space. Surrounded by beautifully landscaped grounds, the property enjoys sweeping, uninterrupted views across the valley while offering complete privacy and a peaceful setting just moments from the French Riviera. The villa has been thoughtfully designed to maximise its exceptional outlook and create a seamless connection between the indoor and outdoor living areas. Expansive terraces overlook the swimming pool and surrounding countryside, providing the perfect setting for entertaining or simply enjoying the tranquil environment. A pool house further enhances the outdoor lifestyle. The principal reception rooms are located on the upper level, where large picture windows flood the interiors with natural light. This floor comprises a spacious living room centred around a fireplace, an elegant dining area, and a fully equipped contemporary kitchen, all opening directly onto the terrace. Three generously sized bedrooms, each with its own en-suite bathroom or shower room, complete this level. The lower garden level offers an entirely separate living area with direct access to the gardens and pool. A luxurious principal suite occupies this floor, featuring two walk-in dressing rooms and a spacious bathroom with a jacuzzi, creating a private retreat. An additional en-suite bedroom is also located on this level, while the second lounge can easily be adapted into a gym, games room, home cinema, or family room according to individual requirements. Designed with both practicality and comfort in mind, the property also benefits from a closed garage, a covered carport, and ample additional parking for family and guests. Offering generous proportions, quality finishes, exceptional views, and an enviable location, this outstanding residence presents a rare opportunity to acquire a prestigious family home. Ideally positioned close to local shops, international schools, Nice International Airport, and the beaches of the French Riviera, it combines refined living with the beauty and serenity of its natural surroundings.
…By Douglas Elliman Valbonne-mougins


Located in the Pinella area of Roquebrune Cap Martin, this fully renovated villa offers approximately 258 sqm of living space set within 1,418 sqm of grounds, with a south facing orientation and panoramic views over the Mediterranean and the valley. Originally built in 1966, the property has undergone a comprehensive renovation and is presented in excellent condition. Arranged over three levels, the villa comprises seven principal rooms. The sleeping accommodation includes two principal suites and two additional en suite bedrooms, providing a comfortable configuration for family living and welcoming guests. Its south facing orientation ensures abundant natural light throughout the property while making the most of the surrounding panorama. Amenities include air conditioning, double glazing and electric roller shutters. The location is a major advantage. Monaco is approximately ten minutes away, while the beaches and centre of Roquebrune Cap Martin can be reached in around five minutes. The centre of Cap Martin village is approximately two minutes away. Local shops, primary schools and motorway access are also nearby, while Nice Côte d’Azur International Airport is approximately 45 minutes from the property. Presented by Côte d’Azur Sotheby’s International Realty, this renovated villa combines four suites, generous family accommodation, a south facing orientation and panoramic views in a sought after residential setting close to Monaco. For further information or to arrange a viewing, contact Côte d’Azur Sotheby’s International Realty.
…By Côte D'azur Sotheby's International Realty


Set within a gated estate on the Côte d’Azur, this 301 m² family villa sits on a 2,540 m² East/West-facing plot with open views extending all the way to the sea. It offers a spacious living room, lounge, and dining area, an independent kitchen, four bedrooms including a principal suite, a study, and a versatile room on the garden level. An independent apartment further completes the property. The landscaped outdoor spaces provide a peaceful and secure environment, just moments from local shops. A double garage and cellars complete this home. An ideal address for either a primary or secondary residence. Contact Côte d’Azur Sotheby’s International Realty.
…By Côte D'azur Sotheby's International Realty Mougins


This exceptional and beautifully appointed 4-bedroom stone house of 286 m², featuring a swimming pool, is set in a privileged and peaceful location on the hills above Cannes, within walking distance of the charming village of Châteauneuf-Grasse and close to Valbonne. Surrounded by stunning sea and mountain views, this property offers an outstanding blend of refined contemporary luxury and the relaxed Mediterranean lifestyle. Flooded with natural light, the property is designed for elegant living and effortless indoor-outdoor flow. A harmonious blend of charming natural stone and sleek contemporary architecture creates a sophisticated yet warm atmosphere throughout, while floor-to-ceiling sliding glass doors open the interiors onto generous terraces, perfectly framing the spectacular views. The main living area on the upper level offers an entrance hall, a laundry room, and spacious and inviting reception areas, including a fully equipped open-plan kitchen, a welcoming dining and living space, and a charming en-suite bedroom. All living spaces open onto multiple terraces, each offering a different ambiance—ranging from intimate, romantic Provençal-style corners ideal for convivial moments, to expansive panoramic terraces perfect for relaxing and enjoying the horizon. On the lower level, you will find three additional comfortable en-suite bedrooms, providing privacy and comfort for family and guests. This level also includes a highly attractive air-conditioned wine cellar, elegantly showcased behind large glass panels, as well as additional storage spaces. Outdoors, the property is set on 2,400 m² of south-facing private grounds, designed to embrace the exceptional climate of the Côte d’Azur. A stunning saltwater infinity pool with a stylish pool house forms the heart of the outdoor living experience, surrounded by lush Mediterranean planting and multiple lounging and dining areas designed for relaxation and entertaining in complete privacy. A spacious double garage with a lift providing direct access to the main entrance, as well as several additional parking spaces, complete the comfort of this rare property. This is a truly exceptional opportunity to enjoy the very best of luxury living in the South of France.
…By Wretman Estate & Consulting


In absolute peace and quiet, at the heart of one of Mougins’ most sought-after private estates, secured and guarded 24/7, this Provençal villa with a contemporary spirit has been fully renovated using high-quality materials. Offering approximately 410 sqm of living space, the property features generous reception areas and a layout designed for comfortable family living. The ground floor revolves around an entrance hall, a living room, a TV lounge and a kitchen, all opening generously onto the landscaped gardens and terraces. The sleeping quarters comprise five bedrooms, including a master suite with a dressing room and en-suite bathroom. The four additional bedrooms each feature their own en-suite shower room, providing privacy and independence for every guest. On the lower level, a nearly 70 sqm games room includes a billiards and cinema area, creating the perfect setting for leisure and evenings with family and friends. The beautifully landscaped 4,310 sqm grounds are centred around a large swimming pool and several outdoor living areas. Facing the pool, the pool house plays a central role in the life of the property. Complete with a summer kitchen and fireplace, it is equally suited to lunches by the pool, long evenings and family gatherings. A particularly warm and inviting space, allowing the outdoors to be enjoyed throughout the seasons. A multi-sports area incorporating a half tennis court further enhances the property’s family-oriented and leisure-focused character. A remarkable family property offering generous volumes, a secure environment and a highly sought-after address in Mougins. A home designed for living, entertaining and making the most of the exceptional lifestyle of the French Riviera.
…By Michaël Zingraf Christie's International Real Estate Mougins


At the heart of the iconic Saint-Jean-Cap-Ferrat peninsula, this contemporary villa enjoys a privileged location in a peaceful setting, within immediate walking distance of the beaches, the port, restaurants and shops. An ideal environment to fully embrace the Mediterranean lifestyle. Designed as an elegant and functional family residence, this property stands out for its harmonious proportions, the quality of its finishes and the fluidity of its layout. Each level has been carefully designed to offer moments of togetherness while preserving everyone's privacy. The main level features a spacious reception area comprising a fully equipped open-plan kitchen, a bright living room and a welcoming dining area. The entire space opens naturally onto the outdoor areas, creating a seamless connection between the interior living spaces and the garden. Ample built-in storage completes this perfectly optimized layout. Upstairs, two elegant suites each offer a custom-designed dressing room and a private shower room, providing their occupants with a refined and comfortable private retreat. The top floor is dedicated to a superb master suite with its own bathroom, extended by a connecting fourth bedroom featuring a private dressing room and shower room. This configuration creates an independent sleeping area, ideal for family living or hosting privileged guests. The lower level is dedicated to leisure and practical amenities, featuring a fitness room, a shower, as well as a laundry room, a storage room and a discreetly integrated technical room. One of the property's key features is its spectacular rooftop terrace with sea views. Designed as an additional living area, it includes a summer kitchen and an outdoor lounge, offering the perfect setting to enjoy long summer evenings in an exclusive atmosphere. The beautifully landscaped garden surrounds an elegant heated swimming pool and provides a private setting ideal for relaxation. Fully enclosed, the property ensures complete privacy while benefiting from a comprehensive security system including a keypad entry, intercom, reinforced door and video surveillance system. Designed down to the finest details, the villa also benefits from state-of-the-art technology, including integrated air conditioning, double glazing and a latest-generation home automation system allowing effortless control of the home's various features for optimum daily comfort. Three private parking spaces complete this contemporary property with its refined design and carefully selected features. Rare for its location, architecture and interior layout, this villa offers a subtle balance between proximity to the village, modern comfort, security and the serenity of a preserved environment.
…By Douglas Elliman Cap Ferrat


Exclusivity – Located on the highly sought-after west side of Cap d'Antibes, just a few steps from the beaches, this contemporary villa of approximately 318 m², built on a flat plot of 940 m², embodies a discreet and resolutely prestigious vision of luxury. Behind its sleek architectural lines, the property reveals generous volumes bathed in light, where every space has been designed with absolute attention to detail. It offers five bedrooms, all equipped with their own en-suite bathrooms, providing a level of comfort and privacy worthy of the finest private residences. The quality of the finishes reflects a particularly rare level of demand: marble enhances the bathrooms, solid parquet flooring brings warmth and elegance, while flush doors and custom-made exotic wood joinery create a refined and perfectly harmonious aesthetic. Outside, the living spaces naturally extend around a large swimming pool and a solarium offering a pleasant view of the sea, in an ideal environment for relaxation as well as entertaining. A wine cellar, numerous storage spaces, and a basement dedicated to well-being, with a private cinema room and a games room, complete this exceptional property. Three outdoor parking spaces perfect this rare ensemble. Energy performance diagnosis: 176 – C. Greenhouse gas emissions: 5 - A. Estimated annual energy costs of the housing: 1357 to 2537 euros. Transaction fees including VAT are the responsibility of the seller. Information on the risks to which this property is exposed is available on the Géorisques website: www.georisques.gouv.fr. The luxury real estate market on the Côte d'Azur is one of the most attractive in the Mediterranean region. Holiday homes and second residences on the Côte d'Azur not only offer an incomparable lifestyle and quality of life but also represent, in light of the international economic situation, a safe investment and an intelligent retirement plan, especially in premium locations. Cap d'Antibes is a renowned and exclusive place. An upscale residential area, it is characterized by its luxurious villas and luxury apartments benefiting from breathtaking views of the sea and the surrounding hills. Cap d'Antibes commonly refers to a peninsula located south of Antibes and east of Juan-les-Pins between Cannes and Nice on the Côte d'Azur. It attracts many tourists each year who come to enjoy this holiday destination and walk its trails. With its wild air, it offers a privileged setting facing the Mediterranean Sea. Cliffs and coves line the peninsula of Cap d'Antibes. Owned by the Coastal Conservatory and classified as a Natura 2000 area, Cap d'Antibes is home to various plant and animal species. The beaches of Cap d'Antibes are less frequented and calmer. More wild, they still have their charm. Water sports such as water skiing, wakeboarding, tubing, kayaking, and stand-up paddleboarding are activities to practice, as well as snorkeling.This description has been automatically translated from French.
…By Engel & Völkers Côte D'azur


Overlooking the surrounding hills, this elegant 223 sqm character villa, complemented by 140 sqm of additional space, enjoys open, unoverlooked views with distant sea views. Set on landscaped grounds of over 2,500 sqm, in a preserved and perfectly quiet environment, it benefits from a south-facing orientation providing optimal natural light throughout the day, just 5 minutes from Vence and 15 minutes from the motorway. The villa offers high-quality features, including underfloor heating and reversible air conditioning, ensuring optimal comfort in all seasons. From the moment you enter, a spacious reception room, bathed in natural light, opens onto generous terraces facing the view, while a fireplace creates a warm atmosphere year-round. The elegant, fully equipped kitchen will appeal to lovers of conviviality and gastronomy. A ground-floor master suite with direct access to a private terrace completes this level, offering comfort and privacy. Upstairs, a superb main suite benefits from a terrace with panoramic views over the hills and a glimpse of the sea, a spacious walk-in wardrobe, and a refined bathroom. Three additional bedrooms, each with a balcony or terrace, accommodate family and guests in optimal comfort. The lower level offers an additional 140 sqm with multiple possibilities, as well as a large garage, a gym, and functional technical spaces. Outside, the carefully landscaped garden reveals various relaxation and reception areas around a heated 12 x 5 metre swimming pool, perfectly integrated into its green surroundings, complemented by a jacuzzi inviting to relaxation. A large parking area and a 50 sqm garage complete these features. This property stands out for its prime location, generous volumes totaling 362 sqm, ideal exposure, and peaceful, sought-after environment. It offers a harmonious lifestyle combining elegance, comfort, and serenity. Information regarding potential risks related to this property is available on the Géorisques website: georisques.gouv.fr
…By Cote D'azur Villas


In the residential area of Les Termes, a charming home of approximately 145 sqm, facing southeast, in very good condition, offering a beautiful open-concept living/dining area opening onto two terraces, a separate kitchen, 4 bedrooms, 3 shower rooms, a laundry room, and a second kitchen. Outside, you’ll enjoy a private, enclosed garden with a pool, as well as parking for 2 to 3 vehicles. A glimpse of the sea rounds out the appeal of this property. A warm and very pleasant place to live, just a few minutes from amenities and beaches, and 35 minutes from Nice Côte d’Azur International Airport.
…By Michaël Zingraf Christie's International Real Estate Estérel


In the heart of the prestigious Domaine de l’Étoile, surrounded by lush, unspoilt greenery, discover this elegant 233 sqm villa, set on a beautifully landscaped 2,700 sqm plot, just 15 minutes from Nice International Airport. Benefiting from a desirable west-facing aspect, the property enjoys abundant natural light and stands out for its generous proportions, authentic character and open views over the surrounding hills. The villa features a spacious 45 sqm living room with fireplace, opening onto a large terrace, a dining room leading onto a bright veranda, and a separate kitchen. The sleeping accommodation comprises three bedrooms, a study that can easily be converted into a fourth bedroom, and three bathrooms. Outside, several terraces provide the perfect setting to enjoy the peaceful surroundings. The landscaped garden features a swimming pool with fountain and pool house, as well as a pétanque court. A private garage with workshop, a gym and a sauna complete the amenities of this beautifully maintained property. A discreet and sought-after address offering peace, space and an exceptional quality of life, in one of La Gaude’s most desirable residential areas.
…By Savills Beaulieu


On the heights of Nice, in the residential area of Saint-Pancrace, this individual villa of 182 m² benefits from a dominant position and a panoramic view of the sea and the hills. Situated on a plot of 3,742 m² planted with olive trees, the property enjoys a green environment, without any overlooking neighbors, offering great privacy. The house features beautiful volumes and a layout suitable for family living. The bright living room opens onto a large terrace facing the panorama, naturally extending the living space. The villa has four bedrooms, one of which has independent access. Outside, several terraces and a pool allow for full enjoyment of the setting and sunshine. A garage and a basement complete the property. Agency reference: 803This description has been automatically translated from French.
…By Orpi - Immobilière Gti Plage


SOLE AGENT - Set within the prestigious Castellaras Estate, this exceptional architect-designed villa by André Couëlle offers approximately 170 sqm of living space on beautifully landscaped grounds, in a peaceful and highly secure environment. The property features three en-suite bedrooms, a spacious and light-filled living room with fireplace, a kitchen, and several terraces opening onto the landscaped garden and enjoying open views over the surrounding hills. The distinctive organic architecture, characteristic of André Couëlle's work, enhances natural light, flowing volumes, and noble materials, creating a timeless residence where architecture blends seamlessly with its natural surroundings. Located in the heart of Castellaras-le-Vieux, a prestigious private estate with 24-hour security in the commune of Mouans-Sartoux, between Mougins, Valbonne, and Cannes, the property enjoys an exceptional setting. Conceived in the 1950s by Jacques Couëlle around a neo-medieval château, this exclusive 13-hectare estate planted with olive trees has welcomed distinguished residents including the Aga Khan, Elizabeth Arden, and David Niven. Residents enjoy exclusive access to two swimming pools, several tennis courts, and a restaurant within the château clubhouse. The charming villages of Mougins and Valbonne, renowned for their picturesque streets, art galleries, and gourmet restaurants, are just minutes away, while Cannes and its beaches are easily reached. The villa also benefits from several outdoor spaces, allowing residents to fully enjoy the natural surroundings and open views. Its location within this iconic private estate offers a rare quality of life, combining privacy, security and easy access to the Côte d’Azur’s main destinations. Additional information: The property is located in an area subject to mandatory brush clearing regulations. Information on potential risks affecting this property is available on the website: www.georisques.gouv.fr Catherine MENDELSON Consultante - Agent commerciale E.I. RSAC : 511 854 705 Agency fees payable by vendor - Montant moyen de la quote-part de charges courantes 14,400 €/yearly - Montant estimé des dépenses annuelles d'énergie pour un usage standard, établi à partir des prix de l'énergie de l'année 2025 : 1290€ ~ 1760€ - Catherine MENDELSON - Agent commercial - EI - RSAC 511 854 705
…By Barnes Mougins


Located in the heart of a secure private domain in the heights of Vallauris, this superb 194 sq m villa offers an idyllic living environment, bathed in light and facing the Mediterranean. The house features two fine living rooms set across two distinct levels, ideal for entertaining in privacy or creating independent spaces. It offers four large, bright bedrooms, ensuring comfort and tranquility for the whole family. Outside, a magnificent swimming pool surrounded by stone terraces awaits you to relax or enjoy summer dinners overlooking the sea. Finally, spacious basement cellars provide optimal storage, complemented by several parking spaces within the property. A haven of peace combining Mediterranean charm with generous proportions. Honoraires à charge vendeur. Charges de copropriété : 300 EUR/mois. Taxe foncière : 1957 EUR/ an. Les informations sur les risques auxquels ce bien est exposé sont disponibles sur le site Géorisques : http://georisques.gouv.fr
…By Coldwell Banker Standing Realty


Ideally located in one of Mougins' most sought-after residential areas, this charming property enjoys absolute peace and quiet while offering excellent potential for further enhancement. The ground floor features an inviting entrance hall leading to a bright living and dining area opening onto the outdoor terraces, as well as a fully equipped open-plan kitchen with a practical utility room. An independent laundry room completes the service areas. The sleeping quarters comprise three comfortable bedrooms, each benefiting from its own en-suite bathroom, ensuring both privacy and comfort for family living or entertaining guests. Set within beautifully landscaped grounds, the property enjoys a delightful Mediterranean garden, generous outdoor living spaces and a large swimming pool, creating the perfect setting for relaxation. A rare opportunity in this highly desirable location, with the added benefit of extension potential, allowing future owners to further enhance this lovely home.
…By Magrey & Sons Mougins


**Master Residence with Guest Cottage Within Walking Distance of the Old Village of Mougins** Ideally located within walking distance of the charming old village of Mougins, this elegant dual-residence estate enjoys a privileged setting, combining peace, privacy, and the renowned Provençal lifestyle. Beautifully renovated throughout with exceptional attention to detail, this turnkey property offers a warm and refined atmosphere, enhanced by high-end finishes and sophisticated interior design. The estate comprises a main villa of approximately 370 sqm and an independent guest cottage of approximately 115 sqm, providing a total of eight bedrooms. The light-filled reception areas feature generous volumes and flow seamlessly onto the outdoor living spaces. Set within approximately 3,100 sqm of beautifully landscaped grounds, the property is designed for effortless outdoor living. The Mediterranean-inspired gardens surround a stunning mirror swimming pool with its elegant pool house. Completing the estate is a superb entertainment area featuring a private cinema, games room, and bar, as well as several garages. Its exceptional location is one of its greatest assets, allowing you to stroll to the picturesque old village of Mougins and its renowned restaurants, while enjoying quick access to Cannes, the international airport, and leading international schools.
…By Magrey & Sons Mougins


Nestled in absolute calm, this villa is inspired by the charm of Provence. Bathed in light from morning to night thanks to its south-facing aspect, it offers generous volumes and a resolutely convivial atmosphere. On the garden level, the large open-plan kitchen opens onto the dining room and double living room, where the sliding doors give way to a spectacular panorama: the Mediterranean on the horizon, the green hills and Lake Saint-Cassien below. The master suite completes this living space, with whirlpool bathroom, dressing room and hammam. Upstairs, three bright bedrooms, one of which is en suite, a shower room and a veranda opening onto a terrace with jacuzzi. Ideal for enjoying balmy summer evenings. Adjoining the house, an independent studio with kitchenette, shower room and storage space offers great possibilities: to welcome your guests, accommodate a teenager or create an independent workspace. A villa full of charm, where every detail exudes the gentle Provencal lifestyle, enhanced by an exceptional panoramic view.
…By Magrey & Sons Valbonne


Located in a sought-after residential area of Mougins, close to the Étang de Fontmerle, this property of approximately 545 sqm sits at the heart of beautifully landscaped grounds of about 2,200 sqm and enjoys remarkable open views stretching to the sea and the Massif de l’Estérel, with complete privacy. Fully renovated, the villa stands out for its generous volumes and abundant natural light, enhanced by a south-west exposure and large openings onto the outdoors. The living areas are arranged around a double living room with fireplace and a dining room, both benefiting from impressive ceiling height. The kitchen, extended by a veranda that accommodates a second dining area, opens onto vast terraces. A mezzanine study overlooking the double living room harmoniously completes the layout. The main villa features five en-suite bedrooms, all facing the pool, including a spacious master suite that also opens onto the outdoors. A bedroom located in the independent apartment allows family, guests, or staff to stay with complete autonomy. The garden level is dedicated to leisure and relaxation, featuring a fully equipped space with lounge, bar, billiards, TV lounge, and wine cellar, with direct access to the pool. The outdoor areas are designed to fully enjoy the setting and the sunshine: a summer kitchen under a bioclimatic pergola, sauna, pétanque court, and numerous terraces. A garage for two vehicles as well as public parking nearby make it easy to welcome numerous guests. This property offers an ideal balance between accessibility and quality of life.
…By Sophie Peirano Real Estate


PRICE TO BE DISCUSSED for this magnificent country property offering charm, space, and multiple possibilities, just a few minutes from amenities and less than an hour from Bordeaux. Between Gironde and Lot et Garonne, the Maison de Maître, 375 m² of preserved charm combining authenticity and modern comfort: a large reception room, period fireplaces and beautiful volumes, a warm and friendly kitchen, 7 spacious and bright bedrooms. Two nicely renovated annexes: a T4 house of 120m2, with its independent access and private garden, a T2 cottage of 60m2 with its terrace, free to occupy. Both accommodations can be rented year-round for respective monthly rents of 900 and 600 euros or can be utilized for tourist accommodation. Outbuildings with great potential: a barn adjoining the T4 house, over 110 m² that can be developed, an old tobacco dryer of 100 m² on the ground, with an upper floor of the same area, ideal for a professional project, receptions, additional housing, or storage. Outside, a large wooded park with various species and an oak forest for quiet walks. The 60 m² swimming pool with a secure roller shutter is bordered by a pleasant covered terrace. This property would be ideal for a beautiful family home, but also for grouped housing or for an investor wishing to develop a tourist, rental project (guest rooms, cottages, events, seminars...) Come discover this rare property with great potential! Fees payable by the seller Your commercial agent 3G IMMO on site EI - Marina LAPORTE registered at the RSAC of AGEN no. 830 737 219 According to article L.561.5 of the Monetary and Financial Code, for the organization of the visit, you will be asked to present an identification document. Information on the risks to which this property is exposed is available on the Géorisques website: www.georisques.gouv.frThis description has been automatically translated from French.
…By 3g Immo Prestige


Perched on the heights of the Super Cannes residential estate, on the edge of the protected Paradou Natural Park, this contemporary villa, completed in 2023, is situated in a preserved location where the Mediterranean forest opens onto the sea. Facing southeast, the property offers 390 sqm of living space across three levels, set on a landscaped 2,600 sqm plot with carefully selected finishes and high-end amenities. The ground floor features a spacious, bright living room, extending to a dining room and a fully equipped open-plan kitchen. Large sliding aluminum glass doors seamlessly connect the interior living space to the outdoor terraces. A utility room, dedicated wine cellar, and library area complete this level, combining functionality with everyday comfort. The fireplace and reversible air conditioning ensure year-round comfort. The sleeping area includes five en-suite bedrooms, including a master suite with its own bathroom and large walk-in closet. Each bedroom has a private terrace offering direct sea views. An office completes this floor. In the basement, a functional laundry room, a gym, and a 70 sqm garage for four cars keep the living spaces uncluttered. The property features a comprehensive security system: electric gate, reinforced door, alarm, video surveillance, and videophone. The gardens are meticulously maintained, with automatic watering, landscape lighting, and a water softener. The infinity pool extends the marine panorama, blending seamlessly with the view. The Super Cannes estate guarantees peace and residential privacy, just 10 minutes from Cannes city center, the Croisette and its shops, and 20 minutes from Nice Côte d'Azur Airport. Fees are payable by the seller. DPE: Class A (37.7 kWh/m²/year). GES: Class A (1.4 kg CO2/m²/year). Estimated annual energy expenditure for standard use, based on 2026 energy prices: from €1,360 to €1,850. Agency fees payable by vendor - Montant estimé des dépenses annuelles d'énergie pour un usage standard, établi à partir des prix de l'énergie de l'année 2026 : 1360€ ~ 1850€
…By Barnes Cannes

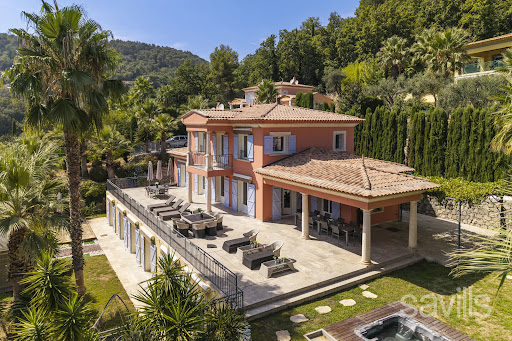


Set in a privileged and peaceful environment in Grasse, on a magnificent landscaped plot of over 3,800 sqm, this sumptuous property of approximately 440 sqm offers an exceptional lifestyle, combining generous volumes, elegance and amenities worthy of the finest luxury hotels. The main level features a vast reception area with a spacious reception room, fireplace and spectacular open-plan kitchen, all opening seamlessly onto the terraces and gardens. A remarkable master suite with dressing room and bathroom featuring a jacuzzi and shower completes this level. Upstairs, three elegant en suite bedrooms, each with its own bathroom, also enjoy direct access to the terraces. On the garden level, an independent four-room apartment comprises a reception room with open-plan kitchen and three en suite bedrooms, all opening onto the garden through beautiful floor-to-ceiling windows. Designed as a true private resort, the property features a private cinema room, gym, sauna, hammam, wine cellar and cigar cellar. The outdoor areas are designed for both relaxation and entertaining, with a swimming pool, jacuzzi, padel court and spacious summer kitchen, all set within beautifully landscaped grounds. Two enclosed garages and a laundry room complete this rare property, offering an exceptional level of comfort and amenities in Grasse. A truly private destination, designed for discerning buyers seeking an exceptional residence where wellness, sport and the Mediterranean art of living come together. A Rare Investment Opportunity: This villa forms part of a prestigious private estate comprising three high-end villas, each offering generous living spaces and comparable amenities. The villa may be acquired individually, while it is also possible to consider the acquisition of all three properties within the estate, opening the door to an ambitious residential project or a high-end hospitality venture. Given the substantial number of bedrooms and the extensive facilities already in place, the estate could be particularly well suited to the creation of a charming luxury hotel, boutique hotel or private resort. The change of use for hotel purposes has been approved by the local authorities, offering a rare combination of an exceptional private residence and significant hospitality development potential. A unique opportunity in the Grasse property market, equally suited to buyers seeking an exceptional private residence or to an investor looking to develop an exclusive luxury hospitality project.
…By Savills Valbonne


Set within a privileged environment in Grasse, this luxury Neo-Provençal villa of approximately 438 sqm, arranged over three levels, offers a refined lifestyle where generous living spaces, absolute comfort and exceptional leisure facilities come together seamlessly. The main level opens onto a vast and light-filled reception area comprising an elegant reception room with fireplace, a dining area and a fully equipped open-plan kitchen. The entire living space opens onto a spacious terrace, creating a seamless connection between indoor and outdoor living. This level also features a remarkable master suite with a bathroom including both a shower and a whirlpool bathtub, as well as a generous dressing room. A guest toilet and numerous storage areas complete this floor. The upper level is dedicated to the sleeping quarters and offers three en suite bedrooms, two with bathrooms featuring bathtubs and one with a shower room, ensuring comfort and privacy for all. On the ground floor, an independent two-bedroom apartment provides a variety of possibilities. With its two en suite bedrooms, it could serve as staff accommodation, a guest apartment or an ideal independent space for teenagers or young adults. Designed as a true haven of wellness and entertainment, the villa benefits from an exceptional range of amenities, including a gym, hammam, sauna, private cinema room, wine cellar and cigar cellar. The outdoor areas further enhance this lifestyle, featuring a large swimming pool, jacuzzi and padel court, providing the perfect setting for both relaxation and leisure. A spacious garage and a fully equipped laundry room complete this exceptional property. A Rare Investment and Development Opportunity: This villa forms part of a prestigious private estate comprising three high-end villas, each offering generous living spaces and a comparable level of amenities. The villa may be acquired individually, while there is also the possibility of purchasing all three properties comprising the estate, opening up opportunities for an ambitious residential or hospitality project. Given the substantial number of bedrooms and the extensive facilities already available, the estate could be particularly well suited to the creation of a luxury hotel, boutique hotel or private resort. The change of use for hotel purposes has already been approved by the local authorities, offering a rare combination of an exceptional private residence and significant hospitality development potential. A unique opportunity in the Grasse property market, ideally suited to buyers seeking an exceptional private residence or investors looking to develop an exclusive luxury hospitality project.
…By Savills Valbonne


AN EXCEPTIONAL LIVING ENVIRONMENT: Nestled in one of the most sought-after areas of La Londe-les-Maures, less than a five-minute walk from one of the town’s most beautiful beaches, this elegant property flourishes in a rare setting. Palm trees, umbrella pines and Mediterranean flora create a lush green setting that combines a lifestyle of leisure, privacy and security. A PROVENCAL BASTIDE ENHANCED BY CONTEMPORARY ARCHITECTURE: Completely redesigned by a renowned architect, this villa, offering approximately 235 m² of living space, retains the authentic spirit of Provençal bastides whilst infusing it with timeless modernity. Facing south, it offers a natural flow between indoors and outdoors. On the ground floor, the living room opens onto a fitted kitchen and extends, via large sliding glass doors, onto spacious terraces covered by bioclimatic pergolas. A master suite with en-suite shower room and private WC, a utility room, a pantry, a guest WC and a wine cellar — ideal for storing fine foods and fine wines — complete this level. Upstairs, six bright suites each have their own shower room and separate WC; one of them features a beautiful dressing room and a private terrace in a quiet setting. OUTDOOR SPACES DESIGNED FOR ENTERTAINMENT: The property truly comes into its own outdoors. With its spacious shaded terraces, summer kitchen and pool area, it can accommodate up to fifty people in complete privacy, sheltered from prying eyes. The centrepiece of the property, the 20m x 5m swimming pool — undoubtedly the largest in the area — is ideal for swimming and training. Saltwater treatment, heated water, an integrated and invisible roller cover, and a shower and toilet area: every detail has been carefully considered. Palm trees and strelitzias lend it a distinctly tropical atmosphere. A garage, carport and ample parking spaces ensure a stress-free welcome for all your guests. A PROPERTY WITH STRONG INVESTMENT POTENTIAL: Just 300 metres from the beach and surrounded by nature, this property is equally suited to multi-generational family living or the development of a high-end seasonal rental business. Holiday cottages, luxury guest rooms or short-term rentals: the opportunities are endless in such a sought-after location. A PRIME LOCATION ON THE VAR COAST: Less than 15 km from Toulon-Hyères Airport and 45 km from Saint-Tropez, the property combines excellent transport links, proximity to the beaches and a preserved quality of life. A rare find, in perfect condition, ready to welcome its future owners. Information on the risks to which this property is exposed is available on the Géorisques website: www.georisques.gouv.fr The property is situated in an area subject to a mandatory brush-clearing requirement. "As part of our viewing procedure, you may be asked to provide proof of identity. No documents will be retained." Aline PREVOT Consultante Immobilier de Prestige COLDWELL BANKER BEAU RIVAGE +33 (0)6 24 31 65 89 [email protected] EI RSAC de Toulon 911 952 109
…By Coldwell Banker Beau Rivage


Between Fort Brégançon and the Giens peninsula, this stone villa in Bormes offers a rare immersion in the natural beauty of the Var coastline. Nestled between the Mediterranean Sea and the Massif des Maures, the property stands proudly on the heights of La Londe-les-Maures. From Brégançon to the Giens peninsula, immerse yourself in the Mediterranean Sea: Facing south, with no neighbours opposite, the villa enjoys a 180° view of the Hyères islands, Cap Bénat, Fort Brégançon and the Giens peninsula — a unique panorama that is among the most beautiful in the region. Located at the end of a small peaceful hamlet, bordered by a listed wooded area, it offers great privacy: here, only nature and its guests will visit you. From this vantage point, you can contemplate the world... without ever being observed. A house with character: Built in 1992 with noble and durable materials — Bormes stone, Salernes tiles, thick terracotta tiles, brick insulation — the villa charms with its authenticity and robustness. With a living area of approximately 200 m², it is organised on two levels: •Ground floor: large living room with dining room and kitchen opening onto a south-facing terrace offering spectacular sea views, shower room and guest toilet. • First floor: office, laundry room, two bedrooms, one with en-suite shower room, walk-in wardrobe to be fitted out and games room. Part of this floor needs refreshing, giving you free rein to personalise it to your liking. Possibility of redevelopment and having a total of 4 bedrooms. A preserved natural setting: Set on over 4,000 m² of land, typical of the raw schist of the massif, the property is surrounded by protected flora and fauna. The outdoor space, which can be landscaped according to your wishes, has room for a swimming pool. A privileged location: Just 3 km from the village and 6 km from the beaches and Miramar harbour, this villa enjoys an ideal location between Toulon and Saint-Tropez. Toulon-Hyères airport can be reached in less than 20 minutes. A rare place to live, where nature, serenity and authenticity come together all year round. Information on the risks to which this property is exposed is available on the Géorisques website: www.georisques.gouv.fr The property is located in an area subject to mandatory brush clearing. "As part of our viewing procedure, you may be asked to provide proof of identity. No documents will be retained." Aline PREVOT Luxury Property Consultant COLDWELL BANKER BEAU RIVAGE +33 (0)6 24 31 65 89 [email protected] EI RSAC de Toulon 911 952 109
…By Coldwell Banker Beau Rivage


Exclusive John Taylor - CONTEMPORARY VILLA PROJECT Overlooking the prestigious Cap Martin, in one of the most confidential and sought-after addresses on the French Riviera, this property offers an exceptional opportunity to create an outstanding residence in a privileged environment. The project involves the construction of an elegant contemporary villa of approximately 400 m², situated on a landscaped plot of 1,000 m², with a pool and offering a remarkable view of the Mediterranean Sea. Thoughtfully designed in every detail, the future home will feature spacious living areas flooded with light, an elegant lounge with a dining area facing the sea, an independent kitchen, six luxurious suites with private bathrooms, a wellness area with a gym, a large garage, and beautiful terraces overlooking a carefully landscaped garden. The sleek architectural lines, high-end features, and harmony between indoor and outdoor spaces will provide a setting of timeless elegance, enhanced by an exceptional panorama. Just a few minutes from Monaco, this rare address combines discretion, prestige, and quality of life. It will appeal to an demanding international clientele seeking a unique property in one of the most exclusive areas of the French Riviera. A rare opportunity to acquire much more than a property: an exceptional heritage in an iconic location.
…By John Taylor - St Jean Cap Ferrat


Perched in a commanding location within a quiet and unspoiled setting, this detached villa of approximately 217 sqm boasts spectacular views of the hills, Nice, Cap d’Antibes, the Estérel Mountains, and the Baou de Saint-Jeannet. The property offers spacious, light-filled rooms that open onto the outdoors through large floor-to-ceiling windows, as well as a separate level suitable for a variety of uses: family space, guest quarters, or additional activities. Built on a lot of approximately 3,300 sqm featuring a mix of landscaped areas and wooded sections, it includes an infinity pool, ample parking, and solar panels. Renovation and modernization projects could be considered to unlock the full potential of this property, which offers an exceptional living environment just a few minutes from Nice. Its architecture, generous spaces, and commanding location make it a particularly pleasant place to live day to day. The living areas make full use of natural light throughout the day and offer a seamless transition to the outdoors, inviting you to enjoy the panoramic views in every season. Tucked away from prying eyes, the grounds combine landscaped areas, Mediterranean vegetation, and wooded sections, creating a peaceful atmosphere and rare privacy. The infinity pool blends harmoniously into this natural setting and serves as a true extension of the living spaces, facing a panorama that changes throughout the day, culminating in sunsets over the Estérel. This property will appeal equally to a family seeking a privileged living environment and to a buyer wishing to create a distinctive home that reflects their personal style. Its potential for renovation, combined with the quality of its location, proximity to amenities, the Nice Côte d’Azur International Airport, and the coastline, makes it a rare opportunity on the market. A secluded address where tranquility, spaciousness, remarkable views, and strong appreciation potential come together.
…By Michaël Zingraf Real Estate Nice

Receive by email any new listing that may match your search criteria
Your criteria :
By validating this form, you accept the general conditions of use of Le Figaro Properties.
These agencies offer a selection of luxury properties vente in France. Feel free to contact them for personalized assistance.


