Get early access to listings that match your criteria
Never miss an opportunity again. Our personalized alerts notify you instantly.

 English$ USD · m²


Discover the essence of modern living in this three-bedroom house located in the heart of the highly sought-after seaside resort of Saint Jean Cap Ferrat, on the Côte d'Azur. Ideally situated near the village center, this property offers both privacy and convenience with multiple outdoor living spaces for you to fully enjoy the Mediterranean climate. Just minutes from the secluded beaches that line the peninsula, the house is a 25-minute drive from Nice Côte d'Azur Airport, allowing you to enjoy long weekends and sunny vacations with your family and friends. Located on the coast between Nice and Monaco, Saint Jean Cap Ferrat is a unique seaside resort. A peninsula stretching into the Mediterranean, Saint Jean Cap Ferrat combines a charming village with a picturesque harbor and stunning natural surroundings. Offering panoramic views of the bays of Villefranche and Beaulieu-sur-Mer, the resort has five beaches, each more beautiful than the last, and twelve kilometers of hiking trails winding around the promontory. An idyllic setting for those seeking the pleasure of living on the Côte d'Azur, Saint Jean Cap Ferrat boasts a fantastic selection of bars and restaurants, ranging from the beach clubs at Paloma and Passable beaches to the Michelin-starred restaurants of the Grand-Hôtel du Cap-Ferrat. At the center of the village, you will find a small collection of shops, including a supermarket, a fishmonger, a wine merchant, and the Boulangerie du Port for delicious morning treats. Ideally located between the mountains and the Mediterranean, Saint Jean Cap Ferrat is a short drive from Nice and Monaco, and just a few minutes' walk from Beaulieu-sur-Mer, the neighboring town. For outdoor enthusiasts, the Mercantour mountains are easily accessible from Saint Jean Cap Ferrat and offer a plethora of outdoor activities, including hiking, mountain biking, and skiing during the winter months. The House Situated on a quiet side street, this new home in Saint Jean Cap Ferrat benefits from a prime location near the village center. With a private entrance and an electric gate, the house opens into numerous outdoor living spaces, including a summer kitchen and a large sunny terrace. A separate patio with a hot tub adds to the options for outdoor relaxation. Inside, the house features a spacious open plan with a large living/dining area and an open kitchen with a marble island and a built-in wine cellar. A superb master suite with an en-suite bathroom and dressing room is located on the ground floor, while open stairs lead to the upper floor where two additional double bedrooms and a shared family bathroom are found. The property also includes a laundry room and a storage cellar, while an independent studio is ideal for hosting guests in complete privacy. Equipped with a centralized remote control system TAHOMA, the house is sold with two private parking spaces on the premises. Investment Potential The investment potential of this house in Saint Jean Cap Ferrat is extremely promising. With strong demand from buyers, the limited supply of properties in this area will ensure significant capital appreciation over time. Moreover, the appeal of the Côte d'Azur and proximity to Monaco and Nice make it an attractive destination for high-end tourism and rental income, offering the possibility of long-term growth and lucrative returns on investment. The investment potential of this new home is further enhanced by the possibility of recovering 20% VAT on the property price under certain rental conditions. By taking advantage of this opportunity, investors can potentially maximize their returns, adding further appeal to the investment potential of the villa. ATHENA ADVISERS - personalized support in France and internationally since 2003. In addition to organizing property visits from our offices in Annecy or Cannes, our in-house teams assist you throughout the buying process. From recovering 20% VAT to suggesting the best local rental agencies and finding the best mortgage rates available in France or abroad, we help you with all administrative procedures to make the experience as smooth as possible.This description has been automatically translated from French.
…By Athena Advisers


Ideally located just a few minutes’ walk from the beaches and shops, this fully renovated contemporary villa offers a rare living environment in the heart of the French Riviera. Set in a quiet and exclusive setting, the property enjoys spectacular panoramic views over the bay of Villefranche-sur-Mer, a veritable living painting between sea and hills. The layout has been designed to offer a perfect harmony between elegance and comfort, with a spacious, light-filled living room opening onto a contemporary kitchen featuring high-end fittings. The sleeping area features two bedrooms and two bathrooms, all finished to a high standard. A comfortable gym on the lower floor completes this property. Outside, three superb terraces extend the living spaces and invite you to relax facing the sea, one of which is equipped with a jacuzzi, offering a unique experience in an exclusive setting. The property also features a cellar, a closed garage and five parking spaces, a particularly sought-after feature in this area. A discreet address, ideal as a main residence, a holiday home or an investment property, combining an exceptional location with the Mediterranean way of life. Agency fees due by the seller.
…By Nicolas Pisani & Laurent Romor


Very beautiful neo-Provençal style single-story villa built in the 1980s amidst an oak grove, all on a flat plot of 7200m2 with a large swimming pool of 12x6x4 and its pool house, carport for 2 vehicles. The house is suitable for people with reduced mobility. It consists of an entrance with a very large office on its right, a living room with a French ceiling on its left, a dining area with direct access to the terrace and garden, a fitted kitchen with an adjoining pantry, a guest toilet with hand basin and reception closet, and 3 large master suites each with a shower room and toilet, a small office. Outside, a carport for two vehicles, a barbecue area, chlorine pool with a pit, liner less than 10 years old, the pool house with shower and toilet, technical room. The land is enclosed with no vis-à-vis, the cicadas are joyfully chirping...... A shelter for storing wood, a workshop. The whole is in excellent condition. I invite you to come and discover it!!!!!!!This description has been automatically translated from French.
…By Agence Disc Immobilier


Nestled in the hills above Saint-Jean, Villa CR-VJI is a contemporary property with generous proportions, designed as a haven of serenity where comfort and refinement blend harmoniously. The villa opens onto a pleasant living area, comprising a sleek open-plan kitchen and a cozy lounge area. The space extends naturally onto a large terrace, perfect for relaxation, complete with a heated infinity pool. This outdoor space offers a peaceful and intimate atmosphere, enhanced by lush vegetation. The sleeping area offers two spacious bedrooms, ideally located on either side of the living room to preserve everyone’s privacy. Each has its own large bathroom with separate toilet. Ideally located between Saint-Jean, Salines, and Lurin, the villa enjoys a sought-after and central location on the island. Agency fees payable by the seller. Marion SAUTEREAU, independent real estate agent (agent commercial en immobilier), registered with the RSAC of Basse-Terre under no. 521 916 346, acting on behalf of SAS Décor Evasion (Corcoran St Barth). Not authorised to receive any funds.
…By Corcoran St Barth


Located in one of Mandelieu-la-Napoule's most sought-after residential areas, this elegant Belle Époque property, built in 1920, offers approximately 370 sqm of living space set within beautifully landscaped grounds of 2,500 sqm. The villa features an elegant entrance hall leading to a spacious living room and dining room with an original period fireplace and impressive high ceilings. The property offers a total of seven bedrooms, including three on the garden level with independent access. The beautifully maintained outdoor areas include landscaped gardens, a large swimming pool, a summer kitchen, and generous terraces, providing the perfect setting to enjoy the Mediterranean lifestyle. Ideally located just 5 minutes from shops, beaches, restaurants, and the Port de la Napoule. Perfectly positioned between Cannes and Théoule-sur-Mer, Mandelieu-la-Napoule is renowned for its exceptional quality of life, marinas, golf courses, and close proximity to the Mediterranean coastline.
…By Michaël Zingraf Christie's International Real Estate Estérel


Located in the highly sought-after Californie district, this fully renovated villa, finished with high-quality materials, enjoys a panoramic sea view over the Bay of Cannes. With a total living area of 450 sqm, the villa features an entrance hall leading to a spacious living room opening onto a dining area and a fully equipped open-plan kitchen. The entire living space is filled with natural light and offers direct access to the outdoor areas. The property features five en-suite bedrooms, including a master suite located on the top floor, offering a bathroom, a dressing room, and a large terrace. A laundry room and a private gym complete the interior spaces. Outdoors, the landscaped grounds include an infinity swimming pool, a fully equipped pool house with summer kitchen, and a TV lounge. Numerous parking spaces complete this exceptional property.
…By Sophie Peirano Real Estate


Ideally located just steps from Mougins village, this Provençal bastide of approximately 370 sqm with a guest house embodies refined living. The ground floor features a bright living area and an open kitchen opening onto a terrace and infinity mirror pool. Upstairs, 3 en suite bedrooms, including a master suite, provide comfort and privacy. The garden level offers a relaxation area with bar, library, games room, home cinema, as well as a bedroom with office and laundry. The 115 sqm guest house includes a living room, kitchen, back kitchen, and 3 en suite bedrooms upstairs, perfect for hosting family or friends. Set on a landscaped plot of 3,100 sqm with olive and lemon trees and Mediterranean plants, the property also features a triple garage and multiple outdoor parking spaces, making it a rare gem in a sought-after area of the French Riviera.
…By Sophie Peirano Real Estate


Set in one of the last preserved locations of La Croix des Gardes, this exceptional contemporary villa enjoys breathtaking panoramic sea views stretching from the Lérins Islands to the Estérel Massif. Currently under construction and at the weathertight and airtight (shell completed) stage, the property offers 538 sqm on a beautifully landscaped 4,570 sqm plot, nestled in a peaceful and unspoiled setting. Served by a private elevator, the villa is arranged over three levels as follows: UPPER LEVEL - LIVING AREA: - Bright, spacious living room opening onto the sea and a terrace of over 100 sqm - Open-plan kitchen - Pantry / back kitchen - Guest WC - Direct access to the pool area with an infinity swimming pool GARDEN LEVEL - SLEEPING QUARTERS: - Principal suite with dressing room, en-suite bathroom and WC - Three additional en-suite bedrooms, each with its own shower room and WC LOWER GROUND FLOOR - WELLNESS & ANCILLARY AREAS: - Wellness area featuring a spa, hammam, sauna, fitness room, shower room and WC - Games room or home cinema lounge - Enclosed garage for up to four vehicles - Extensive storage areas - Technical room - Laundry room A rare opportunity on the market, ideal for buyers seeking contemporary architecture, spectacular panoramic sea views, and an exclusive, tranquil setting.
…By Agence Europa


Nestled within the prestigious, fully gated and 24/7 secured Les Parcs de Mougins and just 15 minutes from Cannes, this elegant villa enjoys the finest position within the estate. Set in a commanding position at its very heart, it offers exceptional privacy, optimum security and magnificent 180-degree panoramic views over the surrounding hills. Beautifully renovated and impeccably maintained, the property is presented in outstanding condition. It combines the timeless charm of natural stone with the comfort of a contemporary renovation, featuring high-quality materials and advanced home automation. The main residence offers three bedrooms, two of which are en suite. A charming independent guest cottage provides two additional bedrooms, ensuring complete comfort and privacy for family and guests. Flooded with natural light, the reception areas open generously onto the terraces and landscaped gardens, making the most of the breathtaking views and the peaceful surroundings. The terraces and outdoor living areas are arranged around a large swimming pool, a jacuzzi, a summer kitchen and a pétanque court, creating an exceptional setting to enjoy the beautifully landscaped gardens and the Mediterranean lifestyle. A two-car garage completes this remarkable property, whose outstanding renovation, impeccable condition and unrivalled location within Les Parcs de Mougins make it a truly unique address. A rare property where an exceptional setting and timeless elegance come together to embody the refined art of living for which Mougins is renowned.
…By Michaël Zingraf Christie's International Real Estate Mougins


Family home for sale in Nice Gairaut with garden, swimming pool and sea views in a private estate Exclusively available within a landscaped private estate in the prestigious Gairaut district of Nice, this elegant six room home enjoys a peaceful residential setting surrounded by greenery. Bright, well maintained and ready to move into, the property offers an ideal balance of comfort, functionality and Mediterranean lifestyle. The garden level is centred around a spacious reception room featuring an impressive cathedral ceiling and opening widely onto the outdoor living areas. A separate fully equipped kitchen, a dining room, a laundry room and a first bedroom with its own bathroom complete this level, allowing for practical single level living. Upstairs, a dedicated office area leads to three additional bedrooms. One of the bedrooms benefits from a private outdoor space enjoying attractive views over the surrounding hills and the Mediterranean Sea. Outside, the property features two terraces, a charming landscaped garden and a swimming pool, creating an enjoyable outdoor environment perfectly suited to the Riviera lifestyle. Additional features include air conditioning and optimised built in storage throughout the home. Gairaut is one of Nice's most sought after residential districts, appreciated for its private estates, peaceful surroundings, greenery and excellent accessibility to the city centre and Nice Côte d'Azur International Airport. Its enduring appeal makes it a highly desirable location for both primary and secondary residences. For further information or to arrange a private viewing, contact Côte d'Azur Sotheby's International Realty, specialists in luxury real estate on the French Riviera.
…By Côte D'azur Sotheby's International Realty Nice


Just minutes from some of the region’s most renowned international schools, within an exclusive residential estate bordering a forest, this superb property, entirely renovated and extended, offers an exceptional lifestyle combining comfort, conviviality, and refined living. Set on a magnificent flat plot of approximately 4,600 sqm, the villa enjoys a lush and unspoiled environment, ideal for family life. The outdoor areas have been designed as true spaces for relaxation and entertaining, featuring a swimming pool, a jacuzzi area, a pergola, and expansive lawns perfectly suited to leisure activities and social gatherings. Offering approximately 350 sqm of living space, the property impresses with its generous volumes, abundant natural light, and seamless flow throughout. Thanks to its numerous openings and dual aspect, the living areas benefit from optimal sunshine throughout the day while enjoying peaceful views over the garden and the various outdoor living spaces. Arranged over two levels, the villa comprises a spacious double reception room, a large family kitchen designed as the true heart of the home, and five en-suite bedrooms. An additional area offers the possibility of creating an independent studio, a gym, or an extra bedroom according to individual requirements. The current layout would also easily allow for the creation of a sixth, or even a seventh bedroom. Designed to welcome family and friends in complete comfort, this property truly embodies convivial living, offering multiple areas for gathering and entertaining while preserving the privacy of each occupant. A double garage with direct access to the house completes this turnkey property, ready to welcome its new family.
…By Michaël Zingraf Christie's International Real Estate Mougins

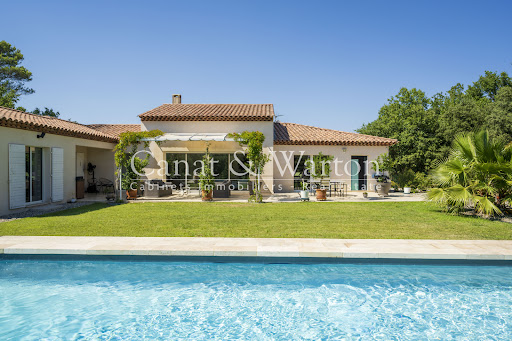


Nestled within the secure grounds of the Barbaroux Golf Club, this beautiful character villa offers a peaceful and exclusive setting. Built in 2012 on an 1,800 m2 plot, it benefits from a southern exposure and unobstructed views of the Saint-Baillon hills. The main level (180 m2) comprises a bright and spacious living/dining room with exposed beams and large bay windows opening onto the terraces, as well as a modern, fully equipped kitchen overlooking the garden. The sleeping area includes two master suites (each with a private bathroom and dressing room) and two additional bedrooms with a shared bathroom. The garden level (110 m2) offers a flexible space: a gym, private cinema, workshop, or whatever your needs may be. The landscaped garden features a 12 x 5 m saltwater swimming pool with an electric cover. The villa also includes a garage, automated gate, automatic irrigation system, fiber optic internet, and underfloor heating/cooling. An ideal location for golf and nature lovers: 80 km from Monaco, 70 km from Saint-Tropez, 60 km from Aix-en-Provence and 60 km from Nice airport.
…By Canat Et Warton


Located in one of the most sought-after neighborhoods of Carqueiranne, discover this spacious contemporary villa of approximately 200 m2, built on a plot of about 600 m2, with a pool area and summer kitchen for moments of outdoor conviviality. The property on 3 levels consists on the ground floor of a T3 apartment including an equipped kitchen, a bedroom + extra bedroom, a shower room with toilet, all opening onto a private terrace. A few outside steps lead you to the upper level with a bright living room and its equipped kitchen, all accessible to a terrace. This level also offers two bedrooms, a bathroom, and a toilet. On the top floor, there is a large space with a living room - home cinema + 2 bedrooms with their private shower room. Several parking spaces on the property as well as a carport complete this property. Ideal for a large family, a rental investment, or a primary residence project with yield. Information about the risks this property is exposed to is available on the Géorisques website: www.georisques.gouv.frThis description has been automatically translated from French.
…By Canat Et Warton


Sole agent. Nestled between Le Rouret and Roquefort-les-Pins, in absolute peace and quiet, this charming property of approximately 400 sqm is set within a privileged residential environment, surrounded by about 10,000 sqm of beautifully landscaped grounds. The main house features generous reception areas, a separate kitchen, three bedrooms, including a ground-floor principal suite with dressing room, as well as a large study, which could easily be converted into an additional bedroom. The property exudes warmth and authenticity, making it an ideal family home. The estate is complemented by an independent studio and a separate two-bedroom apartment with its own living room and kitchen, providing comfortable accommodation for family, guests, or staff. Additional features include a wine cellar, workshop, double garage, ample parking, and four gated entrances. Outdoors, the 12 x 6 metre heated saltwater swimming pool, pétanque court, and several relaxation areas perfectly embody the Provençal lifestyle. Possibility of building a tennis court. Layout Main house: living room / dining room / separate kitchen / 3 bedrooms / large study Independent studio Independent apartment: living room / kitchen / 2 bedrooms Outbuildings: wine cellar / workshop / double garage Key Features Approximately 400 sqm of living space 6 bedrooms + 1 large study 5 bathrooms Approximately 1 hectare of landscaped grounds 12 x 6 metre heated saltwater swimming pool An exclusive property, distinguished by its exceptional grounds, complete privacy, and outstanding accommodation potential, just minutes from charming villages, renowned golf courses, and international schools.
…By Michaël Zingraf Christie's International Real Estates Opio


Located in a peaceful and highly sought-after residential area of Cabris, just a few minutes’ walk from the village, this elegant single-storey villa of approximately 250 sqm offers a rare lifestyle, combining comfort, sophistication, and breathtaking views over the surrounding hills and the charming village. Set within a beautifully landscaped garden of nearly 3,000 sqm, the property captivates with its exceptional natural light, enhanced by large floor-to-ceiling windows opening onto spacious terraces. The outdoor areas are designed for relaxation, featuring a superb infinity pool with a fully equipped pool house, creating a seamless flow between indoor and outdoor living spaces. The main living area comprises a generous open-plan space including a lounge, dining area, and kitchen, designed as a warm and contemporary setting for everyday living and entertaining. A spacious office, which could easily be converted into an additional bedroom, completes the reception area. The sleeping quarters include an elegant master suite with dressing room and bathroom, as well as two further bedrooms sharing a shower room. An independent apartment completes the property, providing a private and autonomous space ideal for welcoming family or guests. In total, the property offers four bedrooms: three in the main villa and one in the separate apartment. A finished basement, a workshop, two garages, a carport, and several additional parking spaces complete this harmonious property. In total, the property can accommodate 8 to 10 vehicles. An exceptional residence, perfectly suited as a primary or secondary home, offering a privileged lifestyle in the heart of the Côte d’Azur hinterland. Energy class: C (165 kWh/m²/year) Climate class: C (19 kg CO₂/m²/year). Estimated annual energy costs: between €2,370 and €3,310 (reference year 2021). Risk information: www.georisques.gouv.fr.
…By Beauchamp Estates


Carqueiranne (83320), Var, in the heart of a particularly sought-after residential environment, this elegant villa of approximately 200 m2 enjoys an exceptional panoramic view of the Mediterranean and the Golden Islands. A rare property where each space has been designed to enhance this unique setting. From the entrance, the generous volumes and large bay windows reveal a permanent spectacle of the sea. Bathed in light, the living room revolves around a fully equipped contemporary kitchen and opens onto vast terraces extended by a swimming lane, creating a perfect continuity between indoor and outdoor spaces. The property features several terraces overlooking the sea, offering numerous relaxation areas for entertaining or contemplating the landscape. The main level hosts a master suite with its private terrace. Upstairs, two bedrooms complete the sleeping area, including a magnificent room opening onto a solarium dominating the Mediterranean. The bathroom, connecting to this room, also has direct access to a more intimate terrace facing the pine forest, providing a peaceful and preserved setting. The property also includes an independent T2 apartment, ideal for hosting family and guests with full autonomy, as well as a workshop offering many development possibilities. An elevator serves the two main levels of the villa, providing appreciated daily comfort. Built on a landscaped plot of approximately 1,300 m2, the property also has a carport, a pétanque court, and numerous parking spaces. Perfectly maintained, this villa reveals an atmosphere that is both soothing and welcoming. Here, the sea accompanies daily life, and every opening becomes an invitation to enjoy the landscape. Information about the risks to which this property is exposed is available on the Géorisques site: www.georisques.gouv.frThis description has been automatically translated from French.
…By Canat Et Warton


Located within the prestigious gated Domaine du Castellet, this beautifully renovated Neo-Provençal villa offers over 200 sqm of living space in a peaceful setting on a landscaped 1,500 sqm level plot. Enjoying sunshine throughout the day, the property features spacious interiors, including a large living room, five bedrooms, four bathrooms or shower rooms, a home office, a laundry room, and ample storage space. Outside, a generous swimming pool is surrounded by a beautifully landscaped garden. A large garage and an expansive basement further enhance this exceptional property. Agency fees of 5% (VAT included) are payable by the seller.
…By David Luxury Properties


EXCLUSIVE! Hyères, residential area, fall in love with this beautiful house, with the timeless charm of the 1930s with high ceilings, stone basements and large openings that flood the interior with light. A magnificent intimate garden makes you forget the city, in the shade of lemon trees, hackberry trees, pomegranate trees ... Just a stone's throw from local shops, schools, cultural spaces, enjoy the beauty of Hyères and its emblematic neighborhoods in just a few minutes! Ideal for city life, in a green setting with the possibility of parking several vehicles. The elegance of the architecture and the location of this family home make it a rare and authentic property, typical of our beautiful Provençal city.
…By Canat Et Warton


In Hyères, at the historical heart of the city, discover this charming old house nestled in the iconic streets of the city of the Golden Islands. It offers a total area of over 200 m2 with a panoramic view of the sea and the city. Its garage for a small car and its elevator are real assets for the area. Built on 3 levels, it features approximately 130 m2 in the main body, distributed into 3 bedrooms, a living room with a fireplace, and a spacious kitchen on the top floor leading to a superb terrace with an unobstructed view of the sea and access to a small intimate garden revealing a heated pool, with counter-current swimming if needed. It includes 2 independent studios of 40 and 35 m2 and a sturdy shed that could serve as an office or workshop in the garden, completing the property. The land of over 400 m2 is enclosed and planted with numerous citrus and fruit trees: orange trees, grapefruit trees, pomegranate trees, lemon trees, fig trees... This charming building appeals to lovers of the old, families, and those wishing to spend holidays in the sun while having the option to rent! The city center is a 5-minute walk away, with strolls around the castle, the collegiate church, the Castel, and Sainte-Claire park within a few minutes. Information on the risks to which this property is exposed is available on the Géorisques website: www.georisques.gouv.frThis description has been automatically translated from French.
…By Canat Et Warton


MOUGINS - Close to all amenities, fully renovated villa with a living area of 240m² approx., built on a flat plot of 1788m² with swimming pool. On the main living level: lounge/living room, open-plan kitchen, 2 bedrooms and 1 bathroom. First floor: 1 en suite bedroom with bathroom and dressing room and 1 study. On the garden level: 1 master bedroom of 50m² with dressing room and bathroom, 1 sports room, 1 sauna and 1 laundry room. Additional features: 60m² space for conversion, summer kitchen, wine cellar and many parking spaces. « Informations on the risks to which this property is exposed is available on the Géorisques website : georisques.gouv.fr »
…By Luximmo


PIERRES-BLANCHES IMMOBILIER Le Cap d'Agde - PBI Crush This property is located in a town with an exceptional historical heritage, and its architectural lines blend perfectly with the surrounding landscape. Located in the heart of a residential neighbourhood, this single-storey villa offers 220 m² of living space within a meticulously landscaped garden of approximately 1,000 m². With its refined and uncluttered design, it offers spacious rooms where each area is rigorously organised and fits into the same harmonious layout, ensuring comfort, fluid circulation and a genuine quality of life. The entrance hall, which draws its elegance from the simplicity of its materials, opens onto a large reception room of approximately 70 m², which is extended by shaded terraces and an 11-metre-long swimming pool. The living room extends into a clearly defined dining area, whose proportions and perspectives have been designed with entertaining in mind. In its extension, the open-plan kitchen boasts a rigorously studied ergonomic design, combining clear volumes and everyday efficiency. The intimate sphere of the split-level ground floor is organised around a master suite with a shower room and bath, as well as a separate dressing room. The first floor has three additional bedrooms, complemented by a bathroom, a shower room and a solarium, while the hallway is organised around a built-in library. Outside, far from the hustle and bustle of the city, the hills form a continuous horizon that envelops the property. In a belvedere position, the garden, planted with a variety of deep green species, blends naturally into the landscape of Mont Saint-Martin. The 11-metre swimming pool, designed as a lap pool, extends the geometry of the garden and establishes an aquatic axis where swimming and contemplation of the landscape come together. The terraces stretch over more than 300 m² and feature several cosy corners from which to fully enjoy the green spectacle when the warm weather returns. When spring arrives, the vegetation will provide welcome shade in an environment where tranquillity reigns supreme. The Plus: Completely renovated in 2020. A double garage for two vehicles, complemented by a separate space for motorbikes and bicycles. Close to essential shops, schools, medical facilities and public transport. Our opinion: La Trame de Lumière® Set in the heart of a preserved ecosystem, this Languedoc-inspired residence perfectly combines architectural modernity and heritage continuity. ‘An Authentic and Contemporary Vision of Luxury Real Estate.’ Franck Ballester ® ANY INSPIRATION, MODIFICATION OR REPRODUCTION IS PROHIBITED - REGISTERED TRADEMARK Reference file Contact +33 (0)4 67 70 07 87
…By Pierres Blanches Immobilier


Pure Provence Immobilier is delighted to present this superb villa, nestled in absolute tranquility within a secure estate, very close to the famous beaches of La Nartelle. Offering spectacular panoramic views of the sea and surrounding hills, this warm and light-filled property will immediately charm you with its privileged setting. On the main level, the large reception room extends onto a covered terrace, furnished as a true summer lounge, perfect for sharing moments together. This level also includes a separate kitchen with the option to open it up, an elegant master suite, and a second bedroom with its own bathroom. Upstairs, the layout has been designed to ensure the comfort of your family and guests. There are three bedrooms, each with its own private bathroom, all offering unobstructed views of the Mediterranean. On the garden side, the exteriors offer various relaxation areas carefully arranged around the pool, perfectly integrated into this exceptional landscape. A double garage completes the high-quality amenities of this villa, which combines serenity, exceptional sea views and immediate proximity to the coastline.
…By Pure Provence Immobilier


Nestled in a privileged and მშვიდ setting, yet within easy reach of local amenities, this sumptuous neo-Provençal villa of approximately 420 sqm offers spectacular living spaces over two levels. From the moment you enter, the ground floor impresses with an exceptional reception area of approximately 120 sqm, featuring a spacious living room, a welcoming dining area, and a semi-open kitchen. Flooded with natural light, this space forms the true heart of the home, ideal for elegant entertaining. Extending from the living room, a beautiful covered terrace of approximately 70 sqm invites you to fully enjoy outdoor living throughout the year. The master suite benefits from its own dressing room and private bathroom. Three additional en-suite bedrooms provide comfort and privacy for family and guests. A study completes this level. On the garden level, the villa reveals spaces dedicated to leisure and well-being: an independent studio with kitchenette and bathroom, a games room of approximately 60 sqm, a gym, as well as a cellar. Outside, Mediterranean charm is fully expressed with a superb swimming pool and a large sunbathing area, a landscaped garden with southern species, and a carport for three vehicles. Combining generous volumes, quality features, and a privileged lifestyle, this property is ideal for a large family as well as for entertaining guests.
…By Michaël Zingraf Christie's International Real Estates Opio


Dominantly positioned on the hill of Capitou, this beautiful Provençal villa of approximately 200 m², housing 4 bedrooms, has many assets to entice you. On the main level, the spacious living - dining room, benefiting from very beautiful high ceilings, features a warm fireplace corner where one easily envisions spending beautiful winter evenings. A large terrace, overlooking the pool, wraps around the house and connects to the individual kitchen via its barbecue area. On the same level, there is a first en-suite bedroom with a bath and separate toilets as well as a mezzanine dressing room, benefiting from individual access. At the pool level and its pool house, 3 bedrooms enjoy a very beautiful sea view, including a large master bedroom with a bathroom, shower, and individual WC. The other two bedrooms share a bathroom and shower and another WC. All are equipped with large closets and open with their own access to the large terrace. There is also a large laundry room and the technical room on an intermediate half-level. The villa is air-conditioned and equipped with an alarm system. A petanque court enhances the outdoor space. A garage accommodates 2 vehicles as well as a workshop. Energy performance diagnostic: 130 - C. Greenhouse gas emission: 5 - A. Estimated annual energy costs of the home: 1900 to 2620 euros. Transaction fees including VAT are the responsibility of the seller. Information on the risks to which this property is exposed is available on the Géorisques website: www.georisques.gouv.fr The luxury real estate market on the Côte d'Azur is one of the most attractive in the Mediterranean region. Holiday homes and second residences on the Côte d'Azur not only offer an incomparable style and quality of life but also represent, in light of the international economic situation, a safe investment and a smart retirement project, especially at premium addresses. Mandelieu-la-Napoule is a coastal village near Cannes, offering a stunning view of the bay of Cannes, the Cap d'Antibes, and the Lérins Islands. The capital of Mimosa, the ports and beaches are at the heart of the identity and image of Mandelieu. Very central, the town has all amenities, including three marinas and the first dry port in Europe, several golf courses, numerous restaurants, and shopping centers. The Château de la Napoule, built in 1387 with its remarkable gardens, confirms this unique way of life.This description has been automatically translated from French.
…By Engel & Völkers Côte D'azur


In the heart of the lands of Solliès-Pont, discover this magnificent country house dating from 1900, offering the subtle blend of the old with its beautiful terracotta and high ceilings and a successful renovation ensuring a comfortable life for a large family. The living space of 100 m2 is ideal for moments of conviviality, overlooking the park planted with olive trees of more than 1 ha, a real playground with its large swimming pool, its tennis court and the bowling alley. Inside you can extend the relaxation in the games room dedicated to indoor leisure activities or in the artist's studio for creative people. 5 bedrooms, 2 offices and a dormitory ensure the possibility of year-round family life, or a house in which it is good to receive. For lovers of charming houses.
…By Canat Et Warton

Receive by email any new listing that may match your search criteria
Your criteria :
By validating this form, you accept the general conditions of use of Le Figaro Properties.
These agencies offer a selection of luxury properties vente in France. Feel free to contact them for personalized assistance.




