Get early access to listings that match your criteria
Never miss an opportunity again. Our personalized alerts notify you instantly.

 English$ USD · m²


Located in the residential hills of Le Cannet, in the heart of the highly sought-after Chemin des Collines, this elegant Provençal-style property perfectly embodies the art of living on the French Riviera. Just minutes from Cannes and the Croisette, it enjoys a peaceful and privileged setting, while remaining close to all amenities. Tastefully renovated throughout, the villa offers meticulous features and high-quality finishes. With approximately 350 m² of total surface, it impresses with its generous proportions and predominantly single-level layout, ensuring optimal comfort. The bright and airy reception area, opening onto the outdoors, takes full advantage of its south-facing aspect and offers breathtaking panoramic views of the sea, the Bay of Cannes, and the Esterel Massif. The property boasts six bedrooms, ideal for accommodating family and guests in a refined and intimate setting. Built on a magnificent landscaped plot of over 6,000 m², richly planted with Mediterranean trees, the villa offers a verdant and secluded setting. Outside, a stunning infinity pool seems to melt into the horizon, inviting relaxation amidst an exceptional natural backdrop. A wide driveway provides easy access to the property and offers ample parking, further enhancing the amenities of this rare residence in the area. An exclusive address for a charming property combining Provençal authenticity, contemporary elegance, and spectacular views of the Mediterranean.
…By Agence Europa


Flooded with natural light and set in a calm, peaceful environment, this villa offers approximately 240 m² of living space arranged over three levels, all connected by an internal lift. Multiple terraces, including a rooftop swimming pool and bar area, provide breathtaking sea views and create an exceptional setting for true indooroutdoor living. The accommodation currently offers 5 bedrooms and 5 bathrooms, designed for flexible family living. On the main floor, a semi-open kitchen/dining area and a spacious living room open fully onto a large sea-view terrace. The principal suite includes a dressing area, private bathroom, and access to its own sea-view terrace. The middle level is currently arranged as an independent apartment with an open-plan living room/kitchen, 2 bedrooms, 1 bathroom, and 1 shower room. All rooms open onto terraces with sea views. On the lower level, a large self-contained studio apartment with its own small terrace provides an ideal space for guests, staff, or rental income. At the top of the villa, the rooftop pool, bar area, and generous sunbathing decks create a superb entertaining space framed by panoramic 180° sea views. The property also benefits from a large garage that comfortably accommodates 4 cars, along with 2 additional parking spaces directly in front of the garage. A rare combination of tranquillity, natural light, and unobstructed views just a short walk to the beach (approximately 10 minutes) and within easy reach of Monaco and Nice. Viewings by appointment. Contact us for further details and to experience the privileged views in person. Energy performance diagnosis: 105 (B) Greenhouse gas emissions: 3 (A) Estimated annual energy costs for the dwelling: 17802380. Transaction fees incl. VAT payable by the seller. Information on the risks to which this property is exposed is available on the Géorisques website: www.georisques.gouv.fr The luxury real estate market at the Côte d'Azur is one of the most attractive in the Mediterranean area. Situated only 15 minutes from Monaco, Eze is one of the most sought-after locations. Whilst idyllic lifestyle and escape from city life' remains the primary reason people wish to purchase property in the French Riviera, due to the global economic situation, clients are also looking to buy secondary homes in the South of France as it is a stable investment and intelligent retirement plan. The French Riviera offers, as always, great stability and value for prestigious and unique properties which is not affected by individual economies. Eze is a famous and exclusive place. This renowned tourist destination on the French Riviera is famous worldwide for its breathtaking views of the Mediterranean sea from its hill top. The medieval village of Eze is known for its beauty and charm. Its many shops, art galleries, hotels and restaurants attract a large number of tourists and honeymooners.
…By Engel & Völkers Côte D'azur


Corse-du-Sud – Pietrosella, Isolella.In the heart of the Isolella peninsula, in a sought-after Mediterranean environment, Le Mas Saint-Pierre reveals a character property just a few steps from the sea and beaches.Set on a plot of 1,608 m², this real estate complex offers approximately 281 m² of living space and is distinguished by its organization into several dwellings, providing privacy and independence for everyone.The Mas Saint-Pierre, the main building, includes several living spaces, including La Terrasse, with its two bedrooms, living room with open kitchen, shower room, and a 19 m² terrace.The Duplex, arranged over two levels, offers a living room, an independent kitchen, three bedrooms, a shower room, and separate toilets on the upper floor.The Solemare has a spacious living room with an open kitchen, two sleeping areas, and a shower room with WC.The independent Maison Roxane provides two bedrooms, a living room, a kitchen, a shower room, and a generous terrace of approximately 70 m².In total, the property accommodates nine bedrooms, several living areas, and terraces allowing for full enjoyment of the Mediterranean setting.This rare configuration lends itself equally well to a large family home or a vacation property for hosting family and friends with complete independence.A unique address on the Isolella peninsula, where the charm of Corsica combines with the freedom of a true family estate.This description has been automatically translated from French.
…By Kretz Real Estate


South of the peaceful village of La Colle-sur-Loup, just five kilometres from the coastline and ten minutes from Nice Airport, this property built in 2015 offers high-end comfort and standards. In an elevated position on a hillside facing the distant peaks of the Pre-Alps, the property enjoys breathtaking views enhanced by the distinctive light of the French Riviera. The architecture is designed to provide beautiful interior spaces with nearly 408 m2 under roof, while keeping energy costs under control: hot water supplied by roof panels and a significant share of electricity provided by photovoltaic panels on the pool house, heating and air conditioning via heat pump. Recent technologies for security, water treatment and ventilation with the following equipment: water softener, video surveillance system, and mechanical ventilation (VMC). The house is built over a fully tiled, habitable basement with windows at the upper part. On the main level: a 34 m2 master bedroom with its bathroom, a spacious 78 m2 living/dining room with gas fireplace, and a 22 m2 kitchen with a pantry/utility room and direct access to the garage. Upstairs: five bedrooms and two bathrooms, three of which have access to a large terrace with unobstructed views, ideal for a large family. A 38 m2 double garage, a pool house with shower and grill area, and a storage area for garden furniture complete this property. Energy performance diagnosis: 33 A Greenhouse gas emissions: 1 - A Estimated annual energy costs for the home: 1,030 to 1,470. Transaction fees incl. VAT payable by the seller. Information on the risks to which this property is exposed is available on the Géorisques website: www.georisques.gouv.fr The luxury real estate market on the French Riviera is one of the most attractive in the Mediterranean region. Holiday homes and second residences on the French Riviera offer not only an incomparable lifestyle and quality of life, but also, in view of the international economic situation, a secure investment and a smart retirement plan, especially at premium addresses. Nestled in beautiful Provençal countryside of oaks, olive trees and pines, lemon trees and fragrant flowers, La Colle-sur-Loup is a very pleasant climatic and tourist resort located 10 minutes from Nice and less than an hour from the ski resorts of Gréolières and Andon. A former medieval community, La Colle-sur-Loup has retained from its past a château still in good condition as well as a 12th-century priory now converted into a restaurant (L'Abbaye), which still has its fortified gate, corner towers, cloister and a listed Romanesque chapel. Long the capital of perfumed roses, La Colle-sur-Loup is now known for its antique dealers and interior decorators, as well as for its good restaurants. La Colle-sur-Loup also attracts famous artists. As for nature, the river Le Loup is one of the main attractions of La Colle-sur-Loup. Its banks are true cool oases; its calm, murmuring waters are much appreciated during the hottest hours of summer, and they are also renowned for the trout that can be fished there. On the banks of the Loup, two municipal parks, La Guérinière and Roubert, offer fitness trails, children's play areas and even a pony club.
…By Engel & Völkers Côte D'azur


Le Cannet - Located in a commanding position, in a gated estate, overlooking the surrounding hills with a panoramic view, this exceptional property of 290 m² is built on a 2540 m² land with a pool. On the main level: A large living-dining room opening onto the terraces, 1 American kitchen, and 1 master bedroom with dressing. On the garden level: 4 bedrooms and 4 bathrooms. Additionally: 1 Poolhouse, 1 gym, 1 sauna, and several parking spaces inside the property. « Information on the risks this property is exposed to is available on the Georisques website: georisques.gouv.fr »
…By Luximmo
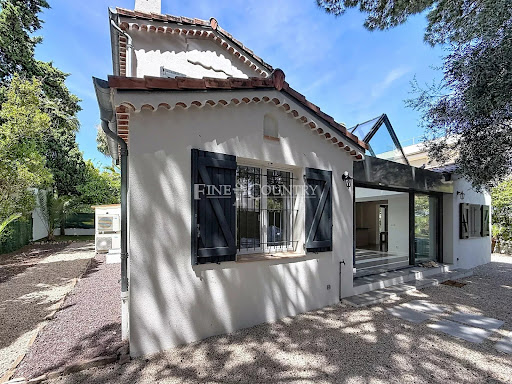


REF: 062026-471. Nestled within a secure and highly sought-after private domain in Palm Beach, this rare detached villa offers an exceptional lifestyle just a few minutes’ walk from the area's sandy beaches, local shops, and renowned restaurants. Set on over 600 m² of flat land with beautiful mature trees, the property is presented in excellent condition and offers approximately 160 m² of bright and welcoming living space arranged over two levels. The heart of the home is a stunning light-filled living room, enhanced by an elegant glass-roofed verrière-style ceiling that floods the interior with natural light throughout the day. The spacious layout continues with five bedrooms, and office, and generous living areas with semi open plan kitchen. Outside, the private garden provides a peaceful setting with ample space for outdoor enjoyment, while parking for up to three vehicles adds further convenience. Combining privacy, security, generous outdoor space, and an unbeatable Palm Beach location, this is a truly rare opportunity to acquire an individual home in one of Cannes’ most desirable residential neighbourhoods.
…By Fine And Country


Purchase/ Sale Villa Mougins Côte d'Azur. Situated close to every days facilities, in a residential area of Mougins - Absolutes quietness and panoramic open views over the countryside from this elegant and refined villa offering large volumes. A lot of brightness, recent and top quality fittings and fixtures. Big reception area with : a living room a dining room, open plan kitchen, 2 fireplaces and a large terrace. Master bedroom with en-suite bathroom, big dressing room and a private terrace + 3 bedrooms with en-suite bathroom or shower room as well as private terrace, an office, a laundry. A huge garage for 6 nice cars, a fitness area, a guest apartment with a living room , open plan kitchen,a bedroom, a shower room. Nested in the heart of 1 850 sqm of landscaped garden with an infinity salt system swimming pool , a pool house with a bar and an outside shower.
…By Easy Home Riviera


In the heart of the Palm Beach district, within walking distance of shops and the Mouré Rouge beaches, facing the Îles de Lérins and the Croisette, this unique contemporary villa, built in 2018, is set on a plot of approximately 200 m² with parking space. It offers approximately 135 m² of living space, including : - Garden level: living room with fully equipped open-plan kitchen, bedroom with full bathroom and en suite dressing room, bedroom with en suite shower room and dressing room, guest toilet. - First floor: a master bedroom with en suite bathroom and dressing room, opening onto a sun terrace to the south and one to the north. The villa also benefits from a carport, air conditioning, automatic watering, built-in barbecue and sophisticated garden lighting. It is equipped with electric shutters, an electric gate, an alarm system to guarantee your security, home automation and fiber optics. An elegant fence adds to the feeling of privacy and protection, as does a videophone to welcome your guests in peace and quiet. REF 00510 Agency fees are payable by the vendor. Average energy costs in 2023 will be between €1043 and €1411 per year. Information on the risks to which this property is exposed is available on the Géorisques website http://www.georisques.gouv.fr
…By Carlton International Cannes


Nestled within a beautifully restored former monastery, this exceptional property forms part of an exclusive and highly sought-after private estate. Fully renovated to the highest standards, it enjoys a truly outstanding location just 300 metres from the charming village of Mougins and boasts breathtaking panoramic sea views over the Mediterranean Sea and the surrounding coastline. This remarkable residence seamlessly combines historic character with modern comfort. Features include a private heated swimming pool, high ceilings, elegant mouldings, integrated air conditioning, underfloor heating, and double glazing throughout. Although situated within a prestigious enclave of only five residences, the property offers exceptional privacy thanks to its extensive terraced gardens, beautifully landscaped with mature Mediterranean vegetation. The accommodation comprises six bedrooms, including four within the main house, an independent double bedroom located close to the swimming pool, and an additional bedroom situated below the main terrace. The property benefits from secure private access via an electric gate and offers private parking for up to four vehicles. The impressive main entrance, accessed through magnificent wrought-iron doors, opens into an elegant library with a breakfast area, leading through to a spacious fully equipped kitchen featuring a professional-style range cooker. The expansive living room is flooded with natural light and showcases generous proportions, soaring ceilings, French doors, and a stunning stone fireplace. The principal suite occupies a privileged position and features an extensive dressing room and a luxurious bathroom. Two further bedrooms are located on the garden level, while an additional bedroom, a separate laundry room, and a guest cloakroom complete the interior accommodation. Several rooms enjoy direct access to the terraces and their spectacular sea views. Outside, a variety of inviting living spaces have been designed for relaxation and entertaining. A large terrace shaded by a vine-covered pergola offers an outdoor dining area for up to ten guests, complemented by a comfortable lounge area and sun loungers. A second, more intimate terrace at the front of the property, together with a lower-level recreation area featuring table tennis and table football, further enhances the lifestyle appeal of this unique home. In addition, a separate independent villa apartment of approximately 135 sqm is available on the upper level. It offers three further bedrooms, private outdoor areas, and its own swimming pool. This space can be acquired alongside the main residence, providing excellent accommodation flexibility and significant rental income potential. A truly rare opportunity, ideal as either a primary or secondary residence, combining authenticity, premium amenities, and immediate proximity to one of the French Riviera’s most desirable villages. Information on potential risks for this property is available on the Géorisques website: georisques.gouv.fr
…By Cote D'azur Villas


KRETZ Real Estate has the privilege of presenting you with an exceptional residential signature, nestled in the heart of the most confidential and sought-after neighborhood of Mougins: Bel Air. Overlooking an absolutely grandiose panorama where the azure of the Mediterranean meets the majestic lines of the mountains, this property embodies the essence of relaxed luxury and the French Riviera. Spanning approximately 194 m² of rare elegance, the villa opens onto a majestic entrance gallery. It reveals a double living room and a cathedral dining room with spectacular volumes, bathed in omnipresent light thanks to superb bleached beams and XXL openings. The high-end kitchen extends into a suspended veranda facing the sea, while a refined office opens onto a sheltered terrace, promising suspended moments. Upstairs, the sleeping area is a sanctuary. The Master Suite impresses with its custom dressing room and private bathroom, complemented by two other sun-drenched bedrooms and an independent shower room. On the garden level, an independent apartment fully equipped (kitchen, bedroom, bathroom) offers your guests or staff absolute privacy. The complete basement of nearly 187 m² is a masterpiece of functionality: laundry room, connoisseur wine cellar, and vast spaces ready to welcome your future private cinema room and personal sports club. Full air conditioning and an architect's fireplace complete this absolute comfort. The landscaped park of 2,254 m² is an ode to Provence: vineyards, orange trees, and centenary fig trees surround a lagoon-style pool with turquoise reflections. Between lounging on the stone terraces, games of pétanque on the private bowling green, and sunsets over the Lérins Islands, the art of living here is total. A carport (3 vehicles) and a parking lot (4 spaces) complete this property. Only 2 km from the old village of Mougins and 5 km from the legendary beaches of La Croisette, the address is unique. A rare property, a raw emotion.This description has been automatically translated from French.
…By Kretz Real Estate


Elegant estate with pool, tennis court and village views in Mougins Located in a peaceful and sought-after residential area of Mougins, this charming villa offers approximately 415 sqm of living space set within beautifully landscaped grounds of approximately 6,445 sqm with open views towards the village of Mougins. The property features spacious reception areas filled with natural light and opening onto terraces and gardens, creating an ideal environment for both family living and entertaining. Accommodation comprises seven bedrooms and six bathrooms, providing generous space for family members and guests. An independent caretaker's apartment includes a bedroom, living room, equipped kitchen and bathroom. Outdoor amenities include a swimming pool, landscaped gardens, a tennis court requiring renovation, a closed garage and several additional parking spaces. Ideally positioned close to local amenities, golf courses, international schools, Sophia Antipolis and approximately fifteen minutes from Cannes, the property offers an excellent combination of privacy, space and accessibility. A substantial family estate in one of Mougins' most desirable residential locations. Côte d’Azur Sotheby’s International Realty Complete brochure and private viewings available upon request from Côte d’Azur Sotheby’s International Realty, your luxury real estate specialist in Mougins and on the French Riviera.
…By Côte D'azur Sotheby's International Realty Mougins


Discover this beautiful house for sale in Cagnes-sur-Mer, located in the Alpes-Maritimes department. With a living area of 235.5 m², this spacious property offers all the necessary comfort for ideal family life. In good condition, it includes 6 bedrooms and a cozy living room.Enjoy exceptional outdoor spaces with a lush garden, a large terrace, and a balcony offering breathtaking views. For swimming enthusiasts, a pool is also available. The house is equipped with both indoor and outdoor parking for your convenience.This property also benefits from access to the sewer system, ensuring modern comfort. With an attractive price of 1,690,000 EUR, this house is a rare opportunity on the market. Don't wait any longer to discover this haven of peace. Contact us today for more information or to arrange a visit. Agency reference: 1403This description has been automatically translated from French.
…By Orpi - Dasa Immobilier


Beautifully villa within walking distance of the village--fully renovated in 2020--enjoys a lovely south/south-east aspect. It sits on an enclosed, tree-filled 1,200 m2 plot designed for low maintenance, featuring high-quality synthetic turf.The outdoor area is perfect for relaxation, boasting a vast 200 m2 travertine terrace, two shaded pergolas, and a 10 x 3.5-meter lap pool. Parking facilities include three on-site spaces and a bicycle garage.Arranged over a single level and fully air-conditioned, the villa offers a spacious, open-flowing layout. The living area comprises a welcoming, full-height living room with a fireplace and a large separate kitchen with an adjoining pantry/laundry room. The sleeping quarters include a 30 m2 master suite with a walk-in wardrobe and private shower room, plus two additional bedrooms, each with its own shower room. A large 20 m2 office--currently set up as a home gym--could easily serve as a fourth bedroom.The house is equipped with modern amenities: reversible ducted air conditioning, centralized electric roller shutters, a surveillance camera system, mains water, and mains drainage; a connection to a borehole is also possible. Impeccably maintained and requiring no further work, the property comes with all inspections completed and full regulatory compliance confirmed.
…By M Real Estate


Located north of Pinarello, in Southern Corsica, this contemporary villa offering approximately 300 sqm of living space and a mirror pool enjoys a privileged natural setting, between the crystal-clear waters of Pinarello Bay and the mountains of the Alta Rocca. Renowned for its fine sandy beaches, secluded coves and pine forests, Pinarello offers a highly sought-after lifestyle. Close to the coastline, the unspoilt landscapes of the Alta Rocca reveal forests, rivers and traditional mountain villages, offering a wide range of outdoor activities. Set on gently sloping grounds of 3,700 sqm, enhanced by lush native vegetation, the property stands out for its contemporary architecture, clean lines and generous openings onto the outdoors. The light-filled living spaces extend onto the terraces and garden, where an elegant mirror pool blends harmoniously into the natural surroundings. The villa features five en-suite bedrooms, including a principal suite on the upper floor, with a layout ideally suited to family living and entertaining guests. Views of the Genoese tower of Pinarello, an iconic landmark overlooking the bay, lend this contemporary property a distinctive character. A basement offering further development potential could accommodate a cinema room, fitness area or additional leisure facilities. A double garage completes the property. An additional acquisition opportunity includes two adjoining villas, each featuring three bedrooms, a private swimming pool and its own independent gated entrance. This configuration offers the possibility of creating a three-villa estate with swimming pools in Pinarello, ideally suited to a large family property or a multigenerational residence, while preserving the independence of each home. Located just a few minutes from the beaches of Pinarello, this prestigious villa combines contemporary architecture, a mirror pool, an unspoilt natural setting and close proximity to the mountainous landscapes of the Alta Rocca.
…By Corsica Sotheby's International Realty


Nestled in the heart of Cannes’ highly sought-after Californie district, this exceptional estate enjoys a remarkable elevated position, commanding breathtaking panoramic views over the Bay of Cannes, the Lérins Islands and the Esterel hills. A true private domain, the property is set within approximately 8,080 sqm of beautifully landscaped grounds, entirely enclosed and sheltered from view, offering absolute privacy and tranquillity just minutes from the Croisette and the city centre. The main residence, spanning approximately 565 sqm, is distinguished by its generous proportions, elegant reception areas and refined amenities. Expansive light-filled living rooms, a stunning glass-roofed dining room and a collection of sophisticated living spaces have been thoughtfully designed to embrace the exceptional surroundings and maximize the spectacular sea views. The various suites provide absolute comfort in a refined atmosphere, while the extensive terraces offer the perfect setting from which to admire one of the most beautiful panoramas on the French Riviera. Outdoors, the estate embodies an unrivalled Mediterranean lifestyle, featuring a large swimming pool overlooking the sea, numerous reception and relaxation areas, a shaded pergola, beautifully maintained landscaped gardens and a private basketball court. Designed with both well-being and entertaining in mind, the approximately 150 sqm pool house includes a fitness room, a wellness area with jacuzzi and massage room, an independent bedroom with dressing room and en-suite bathroom, as well as a fully equipped summer kitchen. An independent guest house of approximately 125 sqm together with an 85 sqm caretaker’s apartment complete this rare property, providing ideal accommodation for family, guests or staff. The estate also benefits from comprehensive security features including video surveillance, secure access control, intrusion detection systems and electric vehicle charging stations. Combining privacy, elegance and exceptional amenities, this remarkable estate ranks among the most exclusive addresses in Cannes Californie and represents a rare opportunity on the luxury real estate market.
…By Magrey & Sons Cannes


Located in a residential area of Cagnes-sur-Mer, this property of approximately 232 sqm comprises two independent apartments, offering great flexibility for a family home, rental investment, or hosting guests in complete privacy. The upper-level apartment features a bright living room with fireplace opening onto a pleasant terrace, a dining room, a separate kitchen, and three bedrooms, including a suite. The living areas enjoy lovely natural light and a pleasant glimpse of the Mediterranean Sea. On the garden level, the second apartment offers a spacious living room with open-plan kitchen, two bedrooms, a shower room, a dressing room, and a laundry room. With its independent access, it provides the perfect space for family, guests, or rental income opportunities. Set on approximately 1,080 sqm of land, the property benefits from a pleasant pool area, a pétanque court, several terraces, and ample parking. A garage of approximately 60 sqm completes the property. Ideally located close to shops, schools, and major transport routes, this versatile property offers a practical lifestyle and numerous possibilities on the French Riviera.
…By Michaël Zingraf Christie's International Real Estate Saint-paul De Vence


Cannes: Located in the most prestigious gated community in California, on the hills of Cannes, this renovated Provençal villa offers breathtaking panoramic sea views of the Cannes Bay and the Esterel. Facing southwest, it enjoys absolute tranquility. It offers approximately 211 sqm of living space and includes a bright double living room, a fully equipped kitchen, five ensuite bedrooms, an office, and a laundry room. The landscaped garden of 856 sqm with a pool, a large terrace, a garage, and parking spaces complete this exceptional property. An extraordinary setting, rare on the market! The property is subject to co-ownership regulations. The co-ownership includes 32 lots, of which 26 are residential. Located in the California district, this property benefits from a highly sought-after residential environment, surrounded by iconic villas, Belle Époque mansions, and lush landscapes. Renowned for its tranquility and panoramic views of Cannes Bay and the Estérel massif, the sector attracts with its refined and prestigious living environment. Known worldwide for its elegance and way of life, Cannes captivates with its legendary beaches, La Croisette, renowned restaurants, and luxury boutiques. Considered the best global destination for hosting festivals and events, the city hosts prestigious events annually at the Palais des Festivals, such as the Cannes Film Festival, MIPIM, and Cannes Lions. Ideally located between Monaco and Saint-Tropez, near Nice Côte d'Azur Airport and Cannes-Mandelieu aerodrome, Cannes offers an exclusive lifestyle in the heart of the French Riviera. A major player in luxury real estate and an ambassador of French art of living, Maison BARNES operates a network of 159 agencies in 21 countries and 75 destinations, supporting its clients in all their life projects. Agency fees payable by vendor - Nombre de lots dans la copropriété: 32 - Montant moyen de la quote-part de charges courantes 8,400 €/yearly - Montant estimé des dépenses annuelles d'énergie pour un usage standard, établi à partir des prix de l'énergie de l'année 2023 : 2679€ ~ 3625€ - Les informations sur les risques auxquels ce bien est exposé sont disponibles sur le site Géorisques : www.georisques.gouv.fr - Christian MONNIER - Agent commercial - EI - RSAC 350025532
…By Barnes Cannes


This stunning contemporary villa enjoys full south exposure and high-quality finishes, set in a privileged environment just moments from local amenities. Offering generous living space, the property features a bright living area with open-plan kitchen opening onto beautifully oriented terraces, along with five luminous bedrooms ideal for hosting family and guests. Large sliding glass doors flood the interiors with natural light, enhancing the sense of space and comfort. Set on a spacious landscaped plot, the villa ensures privacy and optimal sunshine throughout the day. It also includes multiple parking spaces and a beautiful swimming pool perfectly integrated into its surroundings. Ideally located close to shops, schools, and main access routes, this rare property combines modern comfort, generous volumes, and an exceptional setting. A must-see.
…By L&g Prestige Immobilier


FOR SALE? MONTPELLIER ARCEAUX? ARCHITECT-DESIGNED VILLA OF 197 SQM WITH LANDSCAPED GARDEN AND JACUZZI What if you could enjoy an intimate garden, generous spaces and a true indoor-outdoor lifestyle, while remaining just a stone's throw from the center of Montpellier? On the edge of the sought-after Arceaux district, this 197 sq m architect-designed villa combines character, light, and comfort in a privileged residential setting. A rare find for those seeking a home with character, beautiful living spaces, and an outdoor area designed for maximum enjoyment. AN ARCHITECTURE THAT MAKES THE DIFFERENCE Upon entering, the living area reveals beautiful, light-filled spaces. The living room, dining room, and open-plan kitchen flow seamlessly together, while large windows naturally extend the living areas towards the garden. The high ceilings enhance this feeling of spaciousness and emphasize the architectural character of the house. Built in 1996 and meticulously maintained, the villa is arranged over two levels. Gas heating, supplemented by a wood-burning stove, provides cozy comfort every day. FOUR BEDROOMS AND SPACES DESIGNED FOR FAMILY LIFE Upstairs, the sleeping area accommodates four bedrooms, including a beautiful master suite with dressing room and private bathroom including bath, shower and WC. An office allows you to set up a home office or a room dedicated to your activities. Another real advantage: a large laundry room of approximately 30 m2, offering additional space that is particularly appreciated on a daily basis. Several bathrooms and toilets complete the layout. A TREE-LINED GARDEN LIKE A SECOND LIVING ROOM On a plot of 423 m2, the garden offers an intimate atmosphere and several spaces to fully enjoy the sunny days. Large table for meals with family or friends, garden furniture for moments of relaxation, pétanque court for impromptu games and jacuzzi to extend the evenings: each space invites you to savor the shared moments. Two vehicles can also be parked under cover beneath a pergola. A PRIME LOCATION AT THE GATES OF THE ARCEAUX The location is a real advantage: the Jules Guesde tram stop, line 3, is just 100 meters away. Local shops, bakeries, restaurants, and services make daily life easier, while the city center and main transport routes remain easily accessible. The area also benefits from its proximity to schools and the Beau Soleil Clinic. A unique villa that combines architecture, generous spaces, a landscaped garden, and a sought-after location in Montpellier. A property to discover to fully appreciate its atmosphere and potential. Are you looking for a family home with character, a proper garden, and amenities within walking distance? Contact me to discuss your project and arrange a viewing. Fanny Gavalda Guylène Bergé Real Estate O7 62 19 O9 44 [email protected] SALE PRICE: EUR935,000 (agency fees included) Living area: 197 m2 Land area: 423 m2 Layout: 6 rooms, including 4 bedrooms, an office and a laundry room totaling 29.90 m2 Year of construction: 1996 Energy Performance Certificate (EPC): C - 90 kWh/m2/year GHG emissions: C? 19 kg CO2/m2/year Property tax: 2,830? Information on the risks to which this property is exposed is available on the Géorisques website: www.georisques.gouv.fr .
…By Guylène Bergé Immobilier


In Orgnac-l'Aven, this beautiful single-storey villa of 105 m² offers a particularly pleasant living environment, in a calm and carefully arranged setting. Set on a plot of 1,095 m², it is captivating due to the quality of its outdoor spaces, its stone facade, and its well-maintained surroundings. The house features three bedrooms, two of which have built-in wooden closets. The third serves as a pleasant master suite with its own shower room and an Italian-style shower. A second shower room completes the sleeping area. The joinery is made of aluminum, and the house benefits from wooden shutters as well as electric rolling shutters on some openings. Outside, the property enjoys a particularly well-maintained and neatly arranged garden. A beautiful tiled and covered terrace, with exposed beams, extends the house pleasantly and offers a friendly space to fully enjoy the nice days. Beyond it, a large swimming pool measuring 7.70 x 3.80 m integrates harmoniously with the property. Designed in the same architectural spirit as the house and equipped with a salt treatment, it is a true asset for enjoying the outdoors and creating a pleasant relaxation area. The property also includes a water reserve of 5,000 liters, which is particularly interesting for maintaining the exterior and managing water resources. Sanitation is ensured by a septic tank. Designed with an environmentally friendly approach, the property has the status of an eco-gîte. Fully accessible to people with reduced mobility, it offers a particularly functional and adapted layout, making it a true asset for either a primary or secondary residence as well as for a tourist rental activity. With its stone facade, well-kept outdoor spaces, its pool, and its ecological character, this property offers a harmonious and functional ensemble. It also presents great potential to continue a gîte activity or simply enjoy a comfortable, accessible, and easy-to-live-in place. Price: 360,000 euros including agency fees. Listing available on our website: https://www.barjac-immobilier.com Reference: 43751 Information about the risks to which this property is exposed is available on the Géorisques site: www.georisques.gouv.frThis description has been automatically translated from French.
…By Agences Privees


Villa with sea views – Croix des Gardes, Cannes In the sought-after Croix des Gardes district of Cannes, this 195 m² villa (Carrez law) offers panoramic views of the sea and the Estérel mountains from every room. Facade renovated in 2024. The ground floor includes a bright double living room, three bedrooms, and a study. The garden level features a living/dining room, an independent kitchen, and two additional bedrooms. The 740 m² landscaped garden is suitable for a pool, complemented by parking and 68 m² of convertible attic space. This villa represents a rare opportunity in a prestigious residential area, close to Cannes beaches and the city center. For more information and viewings, contact Côte d’Azur Sotheby’s International Realty, your luxury real estate agency in Cannes.
…By Côte D'azur Sotheby's International Realty


Located in a highly sought-after residential area, halfway between the charming villages of Mougins and Valbonne, this superb property of over one hectare enjoys a privileged setting as well as a pleasant view of the Château de Castellaras. The villa is arranged over two levels and offers generous living spaces. The main level features a large open-plan area including a living room, dining room, and kitchen, all opening onto the garden and swimming pool. This level also includes four bedrooms. On the garden level, a second reception area with a living room and library opens onto a separate kitchen. There are also two bedrooms with shower rooms, as well as an elegant master suite featuring a large walk-in wardrobe and a bathroom. A separate apartment completes the property, comprising a living room, kitchen, bedroom, shower room, and dressing area, ideal for guests or staff. The outdoor areas offer beautiful terraces, a large swimming pool area with pool house and jacuzzi, all perfectly integrated into a preserved natural setting. A double garage as well as numerous parking spaces complete this property. Energy rating: C (165 kWh/m²/year) – Climate rating: A (5 kg CO₂/m²/year) Estimated annual energy costs for standard use: between €5,320 and €7,198 (based on 2021 reference year). Information on the risks to which this property is exposed is available at: www.georisques.gouv.fr
…By Beauchamp Estates


Cap d’Antibes: Located in the heart of Cap d’Antibes, just a few minutes' walk from the beach and all amenities, this ensemble of 3 exceptional and fully renovated properties is set on a park of more than one hectare, in a setting of absolute privacy. The main villa, built on 3 levels, includes a large reception room, a dining room, a master suite, 4 guest bedrooms, an office, dressing rooms, and a gym. Its generous volumes and high-end features offer a decidedly contemporary lifestyle. The guest house consists of 3 ensuite bedrooms, a staff apartment with 2 bedrooms, a sauna, a steam room, and a massage room. The garden surrounding the two villas offers a swimming pool, a tennis court, and a garage for 6 to 8 cars. A waterfront house with living room, dining room, 3 bedrooms, pool, and spa completes this exceptional property ensemble. Located in the heart of the Cap d’Antibes peninsula, this property enjoys a privileged location between secluded beaches and prestigious residences. Cap d’Antibes enchants with its lush and protected environment, its iconic addresses such as the Hotel du Cap-Eden-Roc and Le Provençal, as well as its famous beaches of La Garoupe and La Salis, while remaining close to Nice airport. Between historical charm and Mediterranean lifestyle, Antibes offers an elegant and sought-after living environment between sea, mountains, and preserved coastline. The city captivates with its authenticity, its fortified old town, the famous Cap d’Antibes, its beaches, its Port Vauban, one of the largest marinas in Europe, as well as iconic events such as the Voiles d’Antibes, a must-attend event for yachting and maritime heritage. A major player in luxury real estate and ambassador of the French art of living, Maison BARNES deploys its integrated network of 159 agencies in 21 countries and 75 destinations, supporting its clients in all their life projects. Agency fees payable by vendor - Montant estimé des dépenses annuelles d'énergie pour un usage standard, établi à partir des prix de l'énergie de l'année 2021 : 1785€ ~ 2414€
…By Barnes Cannes


Located just a short walk from shops, restaurants, and the bus station, this family home combines comfort, practical functionality, and a pleasant living environment. It has four bedrooms and an open-plan living room, ideal for accommodating a family in bright and welcoming spaces. Outside, you can enjoy sunny days by the large swimming pool with a fully equipped pool house that includes a kitchen, bathroom, and Turkish bath. The basement has direct access from the garage, as well as a cellar and laundry room that offer ample storage space. A rare property that combines proximity to amenities, family comfort, and a high-quality outdoor environment.
…By Wretman Estate & Consulting


Cannes: Set in lush greenery, this 241 sqm California-style villa, built in 1958, offers a sweeping view of the turquoise waters of the Mediterranean and includes: – On the garden level: entryway, three bedrooms, one bathroom, two shower rooms, guest restroom, wine cellar, storage room, and a laundry room – Upstairs: spacious kitchen, living room, and dining room opening onto a large 40 sqm south-facing terrace, master bedroom with en-suite shower room, guest restroom, and a veranda. All set on a 1,100 sqm tree-lined lot with a swimming pool and pool house. Garage and cellar Located in the Montfleury neighborhood, this property enjoys a quiet and elegant residential setting in the immediate vicinity of downtown Cannes and the Croisette. Highly prized for its quality of life and privacy, the area offers an ideal balance between tranquility and access to high-end amenities. Renowned worldwide for its elegance and art de vivre, Cannes captivates visitors with its iconic beaches, the Croisette, its renowned restaurants, and its luxury boutiques. Considered the world’s premier destination for hosting festivals and events, the city welcomes prestigious gatherings each year at the Palais des Festivals, such as the Cannes Film Festival, MIPIM, and the Cannes Lions. Ideally situated between Monaco and Saint-Tropez, near Nice International Airport and the Cannes-Mandelieu Airport, Cannes offers an exclusive lifestyle in the heart of the French Riviera. A major player in the luxury real estate market and an ambassador for the French art of living, BARNES operates an integrated network of 159 agencies across 21 countries and 75 destinations, supporting its clients in all their life projects. Agency fees payable by vendor - Montant estimé des dépenses annuelles d'énergie pour un usage standard, établi à partir des prix de l'énergie de l'année 2021 : 3732€ - Christian MONNIER - Agent commercial - EI - RSAC 350025532
…By Barnes Cannes
'%20stroke='%23DDAA3A'%20stroke-width='1.909'%20stroke-linecap='square'%20stroke-linejoin='bevel'/%3e%3c/svg%3e)
Receive by email any new listing that may match your search criteria
Your criteria :
By validating this form, you accept the general conditions of use of Le Figaro Properties.
These agencies offer a selection of luxury properties vente in France. Feel free to contact them for personalized assistance.



