Get early access to listings that match your criteria
Never miss an opportunity again. Our personalized alerts notify you instantly.

 English$ USD · m²


Prestigious Villa with Sea View in AnacapriDescriptionImmersed in the timeless elegance of the island of Capri, in one of the most exclusive areas of Anacapri, this splendid luxury villa for sale represents a rare real estate opportunity. A few minutes from the heart of the historic center, the property stands out for its panoramic position with enchanting sea views, while ensuring maximum privacy and tranquility. The villa is spread over several levels harmoniously connected to each other, for a total internal area of about 300 square meters. The rooms are large, bright and perfectly distributed: the sleeping area houses five elegant bedrooms and seven total bathrooms, ensuring maximum comfort and privacy even for large guests. The interiors tastefully blend modern and traditional style, with quality materials, custom-made furnishings and architectural details with attention to every detail.OutdoorWhat makes this property even more unique is the extraordinary garden of about 4,100 square meters, a true Mediterranean-style botanical paradise, full of tropical plants, flowering bougainvillea, centuries-old olive trees and shady corners where you can relax in absolute peace. At the center of this green space stands a magnificent infinity pool, equipped with every comfort: sunbathing area, equipped relaxation area and a breathtaking sea view that frames the entire property, offering unforgettable views of the sea of the Gulf of Naples.State and FinishesThe villa is in impeccable condition, the result of careful renovation and constant maintenance. The systems are of the latest generation, the finishes are of a high level and the materials chosen with care to enhance the Capri identity of the house: terracotta floors, handcrafted ceramics, fine fixtures, home automation systems and integrated air conditioning.Potential usePerfect as a luxury private residence, this villa also represents a formidable investment opportunity: the layout of the spaces, the number of rooms, the exclusive location and the unique atmosphere make it ideal for starting a charming accommodation facility, such as a boutique hotel, villa for high-end weekly rentals or residence for private events.LocationAnacapri, the most authentic and private part of the island of Capri, is renowned for its relaxed atmosphere, breathtaking landscapes, and unspoiled nature. The villa is located in a strategic position, a short distance from the main services, but immersed in a quiet and private setting. The proximity to the historic center, the panoramic paths and the famous points of interest such as Villa San Michele or the Monte Solaro chairlift, makes it perfect both as a holiday home and as a main residence.
…By Annonceur International
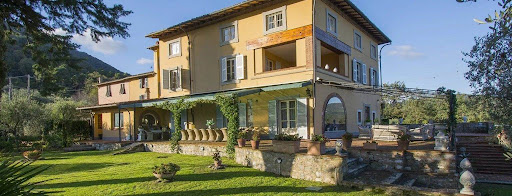


Main Features: Approx. 900 sqm surface 10 bedrooms and 11 bathrooms Spacious and luminous living rooms with historic fireplaces Professional kitchen with fireplace and breakfast area 14x6 m private pool with solarium Two independent dependences Panoramic garden with centuries-old trees and Mediterranean plants Air conditioning, fast WiFi, satellite TV internal Description: Located amidst the lush hills of Lucca, just 10 minutes from the historic city center, this stunning 17th-century villa has been meticulously restored, preserving its historical charm while providing modern comforts. With a total surface area of approx. 900 sqm, the property spans three main floors, offering an elegant and spacious layout that can accommodate up to 20 guests. The ground floor features large, bright living rooms with historic fireplaces, perfect for entertaining or relaxing. The professional kitchen, complete with a fireplace and breakfast area, is ideal for family gatherings or hosting events. The sleeping area includes 10 beautifully furnished bedrooms, each with an en suite bathroom. The villa also features a wine cellar, study, and multiple reception spaces, making it ideal for elegant dinners or business meetings. External Description: The estate boasts a magnificent panoramic park that spans multiple levels, perfect for enjoying the beauty of the Tuscan landscape in complete privacy. The 14x6 m private pool, surrounded by a large solarium with sunbeds, a gazebo equipped with an outdoor kitchen, dining area, and relaxation zone, is ideal for leisure and outdoor gatherings. The enclosed garden, featuring Mediterranean plants, is perfect for romantic outdoor dinners or private events. The villa also offers multiple terraced areas, allowing for full enjoyment of the breathtaking views over the surrounding hills. The property's hillside location ensures total privacy while being close to essential services, making it an ideal home or investment for those seeking an exclusive retreat in Tuscany. Dependence: The property also includes two independent units, perfect for guests or staff. The first dependence consists of 2 double bedrooms with private bathrooms, while the second features 3 bedrooms, perfect for larger families or groups. These units provide additional value and flexibility to the property. Strategic Location: This villa is ideally located for those seeking an exclusive home that is well-connected. Lucca is just 6 km away, Pisa is a 25-minute drive, and Florence is only 45 minutes away. The famous Versilia coastline (Forte dei Marmi and Viareggio) is less than 30 minutes away. Montecarlo, Montecatini, Garfagnana, and Barga can all be reached in 20-45 minutes, while the Cinque Terre, San Gimignano, and Siena are within a 1-2 hour drive, making this villa the perfect base for exploring Tuscany and beyond. Distances: Lucca center: 6 km Pisa: 25 min Florence: 45 min Versilia (Forte dei Marmi / Viareggio): 25 min Montecarlo, Montecatini, Garfagnana, Barga: 20-45 min Cinque Terre, San Gimignano, Siena: 1-2 hours ref. A1190RV23193
…By Annonceur International


LAZIO - VITERBO - LUBRIANO LUXURY HISTORY VILLA Prestigious historic villa from the early 11th century, the Palazzo dei Monaldeschi della Cervara di Lubriano stands in the Valle dei Calanchi, on the border between Umbria and Lazio, in the heart of the ancient medieval village of Lubriano. The building, which develops an area of about 2600 commercial square meters, is divided into various rooms both for residential use and for receptions and events. Inside we find 23 bathrooms, 14 bedrooms, 2 kitchens, 2 dining rooms, 2 studies, a huge living room, a bright winter garden and many other rooms used as services; there are also an elevator and a freight elevator inside the structure. Also part of the property are two cellars, located under the Palazzo and with different accesses of the surface of approximately 50 m2 and 80 m2. Furthermore, on the outside there are various terraces located on different levels, a swimming pool measuring 8 x 18 ml and a well-kept garden completes the property. The property overlooks the wonderful Civita di Bagnoregio called the dying city. Originally the village was dominated by a convent of monks and was inhabited by a small community of laborers and craftsmen who had settled in that area. One of the most prestigious and representative Orvieto families of that time, the MONALDESCHI della Cervara, whose coat of arms, composed of gold frets on a blue field, is frescoed in the vault of the entrance to Palazzo Monaldeschi, acquired the convent and the surrounding wooded area. The hermitage was thus transformed into a small country castle used precisely to host the owners and their court for leisure and entertainment. The Palazzo remained the property of the Monaldeschi family for 500 years and retained its original appearance until 1600. Paolo Antonio Monaldeschi, the last male heir of the family, decided to completely renovate the building. Thus he entrusted himself to the well-known architect Giovan Battista Gazale di Vignanello who redesigned it in a Baroque style. The Palazzo includes numerous rooms and outdoor spaces, such as the roof garden, to accommodate up to 300 people in the context of a splendid Baroque Historical Residence, ideal for unforgettable receptions. Just to name a few, the Sala Specchi welcomes up to 140 guests, the Sala Arazzo up to 90; the Sala Tevere, with up to 40 period canvases representing glimpses of the Teverina; finally, the Sala dei Rosoni would allow, with a reception of 50 seats, to exceed, overall, the number of 300 guests. The Palazzo also includes numerous apartments to allow its guests to stay immersed in art, in peace and relaxation. Palazzo Monaldeschi hosts seminars, conferences, concerts, anniversaries, private parties and receptions of all kinds. It enjoys a fascinating and panoramic position and, at the same time, enviable from a tourist point of view. Close to the well-known Civita di Bagnoregio the dying city, at the same time it is only 30 km from Viterbo, 13 km from Bolsena lake and 100 km from Rome. Contact us to come and visit this prestigious residence
…By Annonceur International


Panoramic Villa with Lake Maggiore Views, Guest House and Private Garden for Sale in Ghiffa UNESCO Hills, ItalyIn a commanding panoramic position overlooking the waters of Lake Maggiore, on the peaceful hills above Ghiffa, this elegant detached villa is set within a private and tranquil natural setting.The property is located just a few minutes from Verbania and Cannero Riviera, as well as the renowned Sacro Monte di Ghiffa, a **UNESCO World Heritage Site, offering an ideal retreat for those who wish to enjoy the authentic charm of Lake Maggiore in an exclusive and panoramic location.The villa extends over three levels and offers approximately 300 sqm of living space, complemented by an independent 70 sqm guest house. The property has been carefully maintained and periodically updated over the years, with the most recent renovation completed in 2018, including the installation of a modern kitchen and air conditioning in the bedrooms.The ground floor hosts the bright and welcoming living area, featuring a spacious living room, a dining room, a large fully equipped kitchen, and two bathrooms with showers. These living spaces open onto the outdoor areas, where a charming dining terrace with barbecue provides the perfect setting for al fresco entertaining.The sleeping quarters, arranged across the first and second floors, include four bedrooms and two full bathrooms. One of the bedrooms also features a convenient kitchenette. Most rooms enjoy beautiful open views over Lake Maggiore, while the first floor also offers a panoramic terrace, ideal for relaxing while admiring the surrounding landscape.The property also includes a separate guest house of approximately 70 sqm, featuring a living room with open kitchen, a double bedroom, and a bathroom with shower, ensuring privacy and comfort for guests or staff.The villa is surrounded by a beautifully maintained 1,600 sqm private garden, designed with several outdoor living areas including a sun terrace, shaded relaxation spaces, and areas for outdoor dining.Access to the property is through an electric gate and a private driveway. Within the grounds there is a covered parking area and ample space for several vehicles.Additional features include an external-access laundry room, wine cellar, technical room, automatic irrigation system, and wooden double-glazed windows with mosquito screens.This property represents a rare opportunity to own a villa with spectacular lake views, generous living spaces, and exceptional privacy, ideal both as a primary residence and as a refined lakeside retreat on Lake Maggiore.
…By Annonceur International


Located in Ragusa, this exclusive residential complex spans 11 hectares of land, once part of the historic hunting reserve of the Ganzeria of the Marchesi. The entire property is enclosed by dry-stone walls, offering a peaceful and private environment, just 3 km from the stunning beaches of Marina di Ragusa and 1 km from the town center. The estate includes a tennis court set in greenery, while the surrounding countryside is characterized by carob trees, olive trees, and wild plants.The complex includes:A 250 sqm villa, originally built in the 1950s/60s and fully renovated in 2006, all on one floor. The villa consists of 6 bedrooms, 6 bathrooms (5 of which are en-suite), a large 50 sqm living room, and large verandas totaling 150 sqm. The property also features a 60 sqm covered veranda and a 4x2.5 meter heated indoor mini pool. Surrounding the villa is a 1500 sqm private garden with a 6x12 meter heated private pool, 1.6 meters deep.A luxury villa with panoramic views of the coast, set in the Ragusa countryside, surrounded by wide open spaces, a private garden, pool, and children's playground. The 450 sqm villa is spread over two floors: 350 sqm on the ground floor and 100 sqm on the first floor. It includes 6 bedrooms and 7 bathrooms (6 of which are en-suite). On the ground floor, there is a large 120 sqm living room, a fully equipped kitchen, a dining area, a reading/living area, a billiard table, and a fireplace. Outside, there is a 150 sqm covered veranda with an outdoor kitchen (30 sqm) and a 30 sqm mini spa with a heated hot tub. The villa is surrounded by a 600 sqm panoramic garden, a 12x6 meter heated private pool (1.5 meters deep), and a solarium. The property also includes a 30 sqm garage and a shelter for 4 cars.The entire complex is equipped with air conditioning and heat pumps in all rooms, as well as a 20 kW photovoltaic system. The property has rainwater and gray water collection tanks with respective capacities of 1,500 and 900 cubic meters, used for garden irrigation. There is also a 50 cubic meter potable water tank. The estate is served by two drilled wells and a connection to a private water network from a shared well with a flow rate of about 30 liters per hour.The sale also includes the furniture, offering a unique opportunity for those seeking a luxury residence or an investment in the hospitality sector.
…By Annonceur International


ref. EB 26619THE DREAM VIEW: Designer Villa with Full Lake View and 3,000 sq m Park.A commanding position, a panoramic pool, residual space for a second villa, and a former 20th-century hunting lodge. The ultimate investment on Lake Garda.There are properties that are described in square meters, and properties that are defined by the emotions they evoke. This belongs to the second category.Nestled atop the most exclusive and private hill in Soiano del Lago, we offer for sale one of the most charming and panoramic residences in the entire Valtenesi area. This detached villa dominates the landscape, where Lake Garda unfolds before your eyes like a living painting, visible from every corner of the property.Surrounded by a private park of over 3,000 square meters that guarantees absolute privacy, the villa is the perfect retreat for those seeking maximum tranquility without sacrificing proximity to the lake's most glamorous amenities.THE POTENTIAL: AN INVESTMENT OF EXTRAORDINARY VALUE. The property is a jewel ready to be lived in, but it holds development potential simply unmatched on the current market:The Contemporary Project: An architectural concept is already available to transform the property into a spectacular contemporary villa, enhancing its lines with a modern and elegant touch. The Volumetric Plus (+250 sq m): A significant residual volume allows you to expand the existing house, create a separate guesthouse for guests or staff, orthanks to the existing second drivewaybuild a second, completely independent villa. An incredible real estate financial asset.THE ARCHITECTURE OF SPACES. The residence extends over two levels, mirrored by the blue of the lake:Ground Floor (The Royal Living): The entrance opens onto a monumental living room with exposed beams and ceilings over 4 meters high. This airy and light-filled space, enhanced by a romantic fireplace, opens directly onto a vast panoramic terrace. The floor also features an eat-in kitchen, a guest bathroom, and a sumptuous master suite with a walk-in closet and private bathroom. Every room has direct access to the garden and a lake view included in the wake-up call. Basement (Boundless Space): Completely above ground, this level also enjoys lake views. This level houses five bedrooms, three bathrooms, storage rooms, and a two-room office/smart-working area with a separate entrance. It also includes a cellar, utility rooms, and a double garage.THE LARGE PARK AND THE CHARM OF PIMPINELLA. The meticulously maintained garden features a scenic infinity pool overlooking the panoramic views, the true focal point of the outdoor living space.But the real love at the Pimpinella is the Pimpinella: a former hunting lodge dating back over a century, located in the most panoramic spot in the park. Now converted into a private think tank with a fireplace, it's a magical, intimate, and timeless place where you can retreat to read, taste a vintage wine, or simply lose yourself in the most complete and profound view of Lake Garda.An absolutely prestigious property, boldly beautiful and infinitely versatile. A golden opportunity not to be missed.Contact us to reserve your exclusive Private Tour.The information is indicative and does not constitute a contractual element.
…By Annonceur International


Historic villa with annex and private park, just minutes from Rimini city center. Less than 10 minutes from the center of Rimini, we offer for sale a prestigious 18th-century villa with an outbuilding, immersed in a private park of approximately 2,500 square meters embellished with centuries-old trees. The residence, of great charm and grandeur, retains all the character of a prestigious historic residence, enriched by high-quality materials and frescoes faithfully reproduced from the originals, which give the rooms a timeless elegance. On the main floor, an elegant hallway leads to the living area, consisting of a kitchen and a spacious living room. The dining room, seamlessly connected to the living room, opens onto a splendid 40 square meter terrace, ideal for outdoor socializing. A study completes the floor. The sleeping area, on the first floor, revolves around a spacious living room of approximately 50 square meters, leading to the bedrooms: a large master bedroom featuring an original 18th-century fireplace and ensuite bathroom; two double bedrooms with a connecting bathroom; and a smaller bedroom with ensuite bathroom, accessible from a hallway. Outside, in a private location, there is a 65 m2 annex, comprising a kitchen, large dining room, double bedroom, and bathroom, ideal for guests, staff, or as a separate home. An internal corridor leads to the basement, where there is a garage, laundry area, storage room and bathroom, thus completing an extremely functional and rare provision of spaces. A charming property combining history, elegance, and privacy, just minutes from the city and the sea.
…By Annonceur International


Near the Viale Manzoni Metro stop, in an optimal position to reach the most important monuments of the Historic Center in a few minutes, charming 4-star hotel in excellent condition with 27 rooms equipped with amenities, breakfast room, and solarium.Despite the post-industrial style of the exterior facade, all rooms feature a refined and elegant interior. Custom-designed furnishings, wooden finishes, luxurious fabrics, intelligent lighting, air conditioning, 32/40-inch LCD TV, Wi-Fi, bathrooms with bathtub or shower, minibar, and a safety deposit box are available in each room.There is the possibility to purchase an annex with an additional 7 rooms, each with its own bathroom. The price for the annex is to be calculated separately.
…By Annonceur International


Modern villa with swimming pool and sea view for sale in OspedalettiIn a quiet and private setting, recently built modern villa for sale in Ospedaletti, surrounded by greenery and enjoying a beautiful sea view. An exclusive property, ideal for those who wish to experience the Ligurian Riviera in an elegant and private environment, just a short distance from the town centre, the beaches and the main services.The villa is arranged over two levels, with spacious, bright and well distributed interiors. On the garden level there are four double bedrooms, two bathrooms, a laundry room and a practical storage room. On the first floor, the property offers a large living room with open-plan kitchen, together with two further bedrooms and two bathrooms, providing a generous layout also suitable for large families or guests.The outdoor spaces are one of the main strengths of this villa with swimming pool for sale in Ospedaletti. The flat and well maintained garden includes a large lawn, palm trees, fruit trees, a pleasant barbecue area and a beautiful swimming pool set in a green and private context. The property is completed by a convenient outdoor parking area and a double garage, making this modern villa a rare opportunity for those looking for comfort, privacy and sea views on the Ligurian Riviera.
…By Annonceur International


Located in a quiet and residential area of Bordighera, surrounded by greenery and tranquility, this spacious detached villa is offered for sale. The property is arranged over multiple levels and features a private garden and swimming pool, with a beautiful panoramic view. From the central hallway, an internal staircase leads to the upper floor, where the main living area is located. This level welcomes you with an entrance that opens into a large and elegant living room, featuring direct access to a terrace connected to the garden. The outdoor area is equipped with a kitchenette, barbecue, and wood-fired oven—ideal for entertaining and enjoying outdoor living. The living area is completed by a fully equipped eat-in kitchen. The sleeping area includes two spacious bedrooms, a large bathroom with bathtub and double sinks, a second bathroom with shower, and a study. The bedrooms share a continuous balcony. On the ground floor, there are two independent apartments. The first consists of a living room with kitchenette, bathroom, storage room, and boiler room. The second includes an entrance hall, kitchen, two bedrooms, and a bathroom. On the upper level, there is an additional independent unit featuring a kitchenette, a cozy living room with access to a sea-view terrace, a bedroom with three beds, and a bathroom with an anteroom. The basement level hosts several accessory rooms, including a garage, a gym area with shower and sauna, storage rooms, and a cellar. The interior furnishings are entirely custom-made, predominantly in wood, with handcrafted and hand-painted furniture. The spaces are carefully designed and enriched with refined details such as decorative trims, elegant wallpapers, fine marble, and hand-painted tiles, giving the home a sophisticated and distinctive style. The entrance and the main staircase connecting the different levels are also custom-made in fine pink marble, a valuable feature with strong visual impact. Outside, the well-maintained garden includes a private swimming pool with ample space for sun loungers. There is also a small bathroom with shower serving the outdoor area. Bordighera is a renowned destination on the Riviera dei Fiori, appreciated for its mild climate all year round, seaside promenades, lush gardens, and palm trees that create an elegant and relaxing atmosphere. The town center offers shops, restaurants, cafés, and all essential services, while the charming old town preserves narrow streets, scenic views, and traditional venues. The location is strategic, just a few minutes from Sanremo, the Principality of Monaco, and the French border, with convenient motorway and railway connections, as well as easy access to Nice Airport. This property is ideal both as a primary residence and as a holiday home, thanks to its quality of life, privacy, and the beauty of the surrounding landscape.
…By Annonceur International


Via Della Camilluccia. In the most elegant part of Via della Camilluccia, in a small exclusive complex made up of eight residential units, with a pedestrian entrance also from Via della Farnesina, a stone's throw from international schools and Embassies, we offer for sale a 400 m2 villa. interior surrounded by a large garden of 1,100 m2. The complex, equipped with a swimming pool for the exclusive use of the 7 condominiums, was built in the 70s based on a project by the architect. Busiri Vici, known for its modern but at the same time elegant creations, as well as for the ability to guarantee privacy in internal and external spaces. The villa is divided into three levels connected by a comfortable internal staircase. On the ground floor, of approximately 165 m2, there is the entrance, a triple living room with fireplace, overlooking the garden through four large windows, a large eat-in kitchen, a veranda and a guest bathroom with dressing room. The upper floor of 105 m2. it is instead composed of a large master bedroom with internal bathroom and 30 m2 terrace, two other bedrooms, a second bathroom and a small balcony. The lower floor of 130 m2, only partially basement, enjoys its autonomy thanks to a large French window which leads directly from the garden to the large living room and a direct entrance to the garage. Furthermore, the floor houses two bedrooms both with en suite bathrooms, a second kitchen and a laundry room. A large garage of 35 m2. for two cars accessible from a private ramp and directly connected to the house, furthermore other parking spaces are available on the private driveway of the complex. The garden of approximately 1,100 m2. surrounds the villa and via a driveway of a few meters leads directly to the swimming pool. It is possible to request a house plan to expand the covered area. The property is partially renovated.
…By Annonceur International


John Taylor Exclusive - Exclusive, extremely prestigious luxury villa, characterized by excellent finishes and materials of the highest level, with approx. 650 sqm of representative living space and over 1300 sqm of surrounding private park. The residence, exclusive and spacious, offers a furnished and planted garden, panoramic terraces, and the possibility of creating a swimming pool. Bright and refined interiors with large windows and a staff apartment. Independent, regulation-compliant, high-technology systems. Property of very high value with garage for multiple cars, maximum privacy, and a high-standing residential context.
…By Annonceur International


Just a few minutes from the center of Porto Santo Stefano, in a panoramic position that gives a splendid view of the Argentario sea, lies this detached villa, perfect for those seeking tranquility and beauty at a short distance from the town's services.The villa is on three levels, with a total area of about 450 square meters, and is surrounded by a large garden of about 2,500 square meters. The outdoor space harmoniously follows the natural course of the land, with terraces and reserved corners where you can relax while admiring the landscape.Present is an area dedicated to outdoor conviviality, equipped with barbecue, outhouses and a spacious wine cellar.Entering through the main entrance, we find an elegant living room with a marble fireplace and large windows overlooking the sea, a dining room also with a fireplace, a dining room, and a kitchen with vaulted ceilings and old terracotta floors.Also on the same level are a laundry room, a bedroom with private bathroom, and a charming winter garden, protected by stone walls and enhanced by ornamental plants, olive and citrus trees.The upper floor houses the sleeping area, consisting of three bedrooms, each with its own wardrobe, and two bathrooms.All rooms overlook the garden and enjoy an open view of the sea, creating a natural continuity between indoors and outdoors. A multifunctional room with bathroom, currently used for staff, connects directly to the garage.Porto Santo Stefano is a charming seaside village located on the Argentario in Tuscany. Overlooking the sea, it is known for its marina, colorful houses climbing the hills, and lively atmosphere, especially in summer. Ferries leave from here for Giglio Island and Giannutri. The waterfront is perfect for scenic walks, with many seafood restaurants, bars, and local stores. Nearby are coves and beaches, ideal for swimming and snorkeling. Porto Santo Stefano is also a great starting point for exploring Monte Argentario, with its trails and breathtaking views.1km from Porto Santo Stefano13km from Porto Ercole45km from Grosseto145km from Rome Fiumicino Airport
…By Annonceur International


Elegant Renovated Villa with Private Garden in Riccione We offer for sale a splendid villa in Riccione, completely renovated in 2012 using the finest construction techniques and materials available. Some of the home's furnishings and accessories were custom-made by specialized craftsmen, specifically requested by the owner, making each room unique and distinctive. The ground floor features a bright and welcoming living area consisting of a spacious living room with an open-plan dining area, enhanced by an elegant fireplace, the true focal point of the room, lending warmth and character to the space. The bright kitchen, complete with a breakfast bar, completes this level with a functional and convivial space. The sleeping area is located on the first floor, comprising a master bedroom with en suite bathroom with bathtub, two large double bedrooms, a second bathroom, and a balcony. On the attic floor there is an additional room that can be used as a study or guest room, complete with its own bathroom. The property also includes a large garage with direct access to the laundry area and a garden surrounding the villa, complete with a barbecue area ideal for relaxing and entertaining outdoors. From a technical and living comfort standpoint, the villa features underfloor heating, teak flooring, a 12cm thermal insulation layer that ensures excellent insulation in both summer and winter, and a sound system in every room. Security is ensured by a perimeter alarm system and custom-made gates, making the home completely protected. An ideal solution for those seeking an elegant, modern, efficient, and move-in ready villa in one of the most sought-after locations on the Riviera Romagnola.
…By Annonceur International


Ref: EB 2838-26643 Villa Pied dans l'eau with private dock, park and furnishings included. Location Context In the prestigious setting of Lake Garda, in Padenghe sul Garda, a unique lakefront property nestled in a secluded setting yet convenient to all amenities. An exclusive location that combines absolute privacy and accessibility. General Features Villa of approximately 400 square meters on a private lot of over 2,500 square meters, surrounded by a highly landscaped park. Three independent driveways ensure functionality and privacy. Open lake views and direct access to the water. Architecture Design Designed by a renowned architect, the villa features an elegant contemporary style, with thoughtful integration between indoor and outdoor spaces. Spaces are designed to maximize light, views, and living comfort, with high-end furnishings included. Internal Distribution Lower floor: four large bedrooms, each with en suite bathroom. Upper floor: open-plan living area with living room, dining area and kitchen overlooking the lake, bathroom and pantry. Outdoor Spaces Lifestyle Equipped outdoor kitchen and barbecue area, swimming pool with solarium, and large panoramic terrace. Spaces designed to fully enjoy the natural setting and lakefront views. Exclusive Plus Private dock with direct lake access and mooring options: a distinctive feature of absolute rarity that gives the property a unique value. Technology Efficiency Energy efficiency class A+++, state-of-the-art systems, integrated home automation, and advanced climate control and air exchange systems ensure maximum energy efficiency. Garage Large underground garage with capacity for up to six cars. Investment Value A high-end property, ideal as a prestigious residence or a secure, long-term real estate investment in one of Lake Garda's most sought-after areas. The information is indicative and does not constitute a contractual element.
…By Annonceur International


ref. EB 2838-26765 Salò Lake Garda. Stunning Newly Built Designer Villa | Extraordinary Lake View. In one of Salò's most sought-after hilltop locations, just minutes from the town center and the beaches, we offer a newly built designer villa with a simply extraordinary lake view. A contemporary architectural project where large floor-to-ceiling windows create complete continuity between interior and exterior, giving a constant sensation of infinity overlooking the Lake Garda landscape. The property was built according to the most modern eco-sustainable criteria in energy class A4, with rooms that open harmoniously onto over 7,000 m2 of Mediterranean garden and private olive grove, enriched by large terraces and panoramic verandas facing the lake and its sunsets. Key Features: Approximately 550 sq m of living space; 7 bedrooms, all with walk-in closets and en-suite bathrooms; Independent apartment for guests or staff; Private spa and fitness area; Utility rooms, laundry room, and service areas; Large garage for multiple cars. The scenic panoramic infinity pool dominates the landscape and is flanked by a large solarium and a fully equipped outdoor kitchen, perfect for convivial moments in complete privacy. The villa is being sold fully furnished and equipped by renowned interior designers, as per the photo shoot. LifestyleA residence designed for those seeking absolute privacy, tranquility, and the highest level of comfort, immersed in Mediterranean vegetation that guarantees natural privacy and an exclusive atmosphere. The setting is elegant and highly select, with a discreet and familiar atmosphere, ideal for those seeking a year-round residence, not just a holiday home. A rare property, perfect both as a primary residence and as a high-end investment on Lake Garda. This announcement is for informational and commercial purposes only. The information provided has no contractual value and is subject to change.
…By Annonceur International


Ref. EB 2839-26502ELEGANT PERIOD VILLA WITH POOL Desenzano del Garda.In the heart of Desenzano del Garda, just 500 meters from the lake shores and the most exclusive amenities, we offer for sale a prestigious historic villa from the 19th century, expertly restored to combine the authentic charm of the period with the most sophisticated contemporary comforts.The location is among the most sought-after: central yet secluded, nestled in an upscale residential area, a short distance from Lake Garda's most iconic towns, such as Sirmione, Peschiera del Garda, and Padenghe sul Garda, as well as the area's main golf clubs. Excellent transport links are also provided thanks to the proximity of the motorway exit and train station.The property is surrounded by a private park of approximately 1,000 square meters, served by three driveways and pedestrian entrances, ensuring maximum convenience and privacy. The renovation project preserved and enhanced the original architectural elements, maintaining the noble character of the residence intact.The interiors, covering approximately 250 m2 of living space, offer spacious spaces with a strong identity:Barrel vaults with bleached lunettes, fine wood floors, wainscoting and highly elegant decorative details, refined windows and doors, and large porches overlooking the greenery.The villa is being sold fully furnished as per the photo shoot, ready to move into immediately.The interior spaces are designed for comfort and conviviality: elegant living rooms, designer kitchens, master bedrooms with walk-in closets and en-suite bathrooms. Large windows create a natural continuity between interior and exterior, offering uninterrupted views of the park and pool.The outdoor area is designed as a true open-air living room:Swimming pool with large sunbathing area, barbecue area with equipped outdoor kitchen, and porches ideal for outdoor lunches and dinners.The property includes a double garage, additional parking spaces and a convenient storage room.A highly prestigious residence, perfect as an exclusive private home or as a refined, charming boutique hotel, with high potential for valorization in the hospitality segment.A recently built, fully furnished two-room apartment with its own entrance is also available for separate purchase, making it ideal as a guest or staff residence.The information is indicative and does not constitute a contractual element.
…By Annonceur International


REF. FT-VILLA. Completely renovated villa near the sea Beautiful villa completely and finely restored In the beautiful seaside town of Viareggio, a few steps from the large pine forest and the renowned promenade, we offer an elegant villa of 280 square meters on two levels, This extraordinary property, recently renovated and very bright thanks to the large windows, offers 8 rooms and 5 bedrooms, making it ideal for families looking for space and comfort or for those who want to make an excellent investment using it as a B&B.The double living room is bright and welcoming, while the eat-in kitchen is perfect for those who love to cook and entertain. The cottage is equipped with 4 bathrooms, thus ensuring maximum comfort for all occupants. The outdoor spaces are equally inviting, with a 30 sqm terrace and a 10 sqm balcony, ideal for enjoying moments of relaxation in the open air. In addition, the property includes a 35 sqm garage/garage on the ground floor and a 10 sqm courtyard/courtyard, offering additional spaces for parking or outdoor activities. The heating is independent and the property is furnished, complete with air conditioning to ensure maximum comfort in every season. With an independent entrance, this property represents a unique opportunity to live in one of the most sought-after areas of Viareggio, combining elegance, functionality and an enviable location. Don't miss the opportunity to visit this beautiful villa! Energy Class: G
…By Annonceur International


Prestigious historic villa from 1901 with swimming pool, olive groves, and panoramic viewsIn the heart of the Lazio countryside, in Soriano nel Cimino, we offer for sale the bare ownership of a prestigious historic villa from 1901, immersed in a context of absolute quiet and extraordinary scenic beauty. The residence, evidenced by an original marble plaque of the time, retains its historical value intact and has been the subject of a refined renovation with high quality materials.The property opens with an elegant tree-lined avenue embellished with scenic fountains and leads to the main stone villa, of about 700 square meters, distributed on three levels plus the basement and served by an internal lift. The rooms, large and bright, include 8 bedrooms, 6 bathrooms, reception rooms and a charming tavern with fireplace.The arched portico overlooking the garden and leading to a splendid panoramic terrace with a dominant view of the valley is of great impact, ideal for exclusive and convivial moments.The private park includes a well-kept garden of about 2,000 square meters, olive groves for almost 20,000 square meters, swimming pool, well, garage and a rare cave of Etruscan origin, a unique element of great charm.Equipped with an alarm system, solar panels and high-level finishes, the property lends itself both as a representative residence and as a prestigious investment or exclusive accommodation facility.A once-in-a-lifetime opportunity: the sale concerns the bare ownership with an 86-year-old usufructuary, ideal for a valuable asset investment destined to grow over time.The data and information contained in this announcement are purely indicative and do not constitute a contractual obligation or condition.____________Prestigious Historic Villa (1901) with Pool, Olive Groves, and Panoramic ViewsIn the heart of the Lazio countryside, in Soriano nel Cimino, we offer for sale the bare ownership of a prestigious historic villa dating back to 1901, set in a context of absolute tranquility and exceptional natural beauty. The residence, evidenced by an original marble plaque from the period, retains its full historical value and has been meticulously renovated using high-quality materials.The property is accessed via an elegant tree-lined driveway adorned with decorative fountains, leading to the main stone villa of approximately 700 sqm. The villa is arranged over three above-ground floors plus a basement level, all connected by an internal elevator—an especially rare and valuable feature for a residence of this era. The interiors are spacious, bright, and comprising of 8 bedrooms, 6 bathrooms, formal reception rooms, and a charming basement tavern with fireplace.A striking arched portico overlooks the garden and leads to a magnificent panoramic terrace with sweeping views across the valley—ideal for exclusive entertaining and convivial moments.The private grounds include a beautifully maintained garden of حوالي 2,000 sqm, nearly 20,000 sqm of olive groves, a swimming pool, a private well, a garage, and a rare Etruscan-origin cave, a unique feature of significant historical and natural charm.Equipped with a full alarm system, solar panels, and high-end finishes, the property is perfectly suited as a prestigious private residence, a luxury investment, or an exclusive hospitality venue.A truly rare opportunity: the sale concerns the bare ownership with an 86-year-old usufructuary, making it an ideal long-term investment with strong value appreciation potential.The information provided herein is for guidance only and does not constitute any contractual obligation.
…By Annonceur International


Located in Lazio in the province of Viterbo, Tarquinia is an ancient Etruscan city famous as a UNESCO World Heritage Site for its Monterozzi Necropolis, renowned for its frescoed tombs. The medieval village boasts towers, walls, the National Etruscan Museum in Palazzo Vitelleschi, and a beach resort 5 km from the center, known for its dark volcanic sand beaches and numerous beach clubs. In the splendid setting of its countryside, just 4 km from the city, we offer for sale a farmhouse with an outbuilding and land of approximately 4 hectares. The property is currently used as an AGRITURISMO business, immersed in the surrounding countryside, with private parking also covered by an iron roof with solar panels. The main building, CASALE, features two luxurious suites equipped with LCD TVs, Wi-Fi, minibars, safes, and bathrooms. The living area, complete with a charming fireplace, sofa bed, and mezzanine, comprises a kitchen, three double bedrooms with bathrooms, a large glass-enclosed porch, and a fenced courtyard. An external staircase leads to the attic, which features a living room, kitchenette, bedroom with a small balcony, bathroom, and closet. The annex, located 40 meters from the farmhouse, is located near the Roman fountain. It features four double bedrooms overlooking the pond, two bathrooms, a porch, and a boiler room. It also features a garden with a pond, a eucalyptus grove, and a mini pitch-and-put golf course. The buildings, completed in 2010, are clad in Tuscan-style stone, feature exposed chestnut beam ceilings, David terracotta floors, and rooms with handcrafted furniture and chestnut doors made in Tuscany. All are in excellent condition, thanks to the owners' constant care and maintenance. All the spacious, bright, and finely finished rooms are equipped with underfloor heating and cooling systems. Each room also features split-system heat pumps. The property extends over approximately 4 hectares of irrigated land, fully fenced with two driveways and a tool shed. Extremely fertile and rich in groundwater, the land is dedicated to the production and processing of Eucalyptus Cinerea and Baby Blue foliage. The farm also includes an orchard of approximately 100 trees, a Fuji and Golden Delicious apple orchard of approximately 250 trees, a vineyard, a vegetable garden, and 170 olive trees, 30 of which are centuries-old. Its strategic location, just a few kilometers from the city center, the main roads, and the beaches of Lido di Tarquinia, surrounded by nature and close to the Saline Nature Reserve, makes this an even more attractive option for those who want to combine the tranquility of these places with the convenience of the city. DISTANCES from: Grosseto 95 km - ROME 90 km - Fiumicino Airport 60 km - Civitavecchia 20 km - Viterbo 51 km. It should be noted that the property description and surface area are indicative and do not constitute a contractual element.
…By Annonceur International


Splendid sea-view villa on the hills of Pesaro Immersed in the quiet of the first hills of Pesaro, in the Trebbiantico area and just a few minutes from the centre and the Adriatic Sea, this villa represents a rare proposition in the real estate panorama of the Marche Riviera. The property stands out for its distinctive architectural design, designed to offer elegant living spaces that are perfectly livable in any season. Its location is one of its strong points: a 360° panoramic view encompassing the Adriatic Sea and the surrounding rolling hills, offering breathtaking views. The villa extends over multiple levels, with a functional and thoughtful layout. The spacious and bright interiors, thanks to the open layout, include numerous bedrooms and seven bathrooms, ideal for a large family or hosting guests. The generous size also allows for extensive customization options. Outside, the private garden features a generously sized swimming pool, perfect for relaxing and entertaining during the warmer months. The double driveway entrance ensures convenience and privacy, while the garage, capable of accommodating at least four vehicles, completes the property. A charming residence, where views, space, and privacy blend in an exclusive setting just minutes from the sea.
…By Annonceur International


Minimalist Luxury Villa with Sea Views for Sale in Taormina | Exclusive Property with Infinity Pool and Private Spa In the most prestigious setting on Sicily's Ionian coast, just minutes from Taormina, a newly built residence with a contemporary design is emerging, nestled in a 13,000 square meter private park. This iconic property is designed for an international clientele seeking absolute privacy, security, and a high level of representative value. Contemporary Architecture with Panoramic Sea View The villa's architectural concept is based on clean lines and pure volumes, enhanced by large glass surfaces that create seamless continuity between the indoors and outdoors. Natural light takes center stage, while every room faces the sea, offering spectacular views that span Letojanni and the Calabrian coast. This sea-view villa for sale in Taormina represents the perfect synthesis of minimalist design, technological innovation, and the Mediterranean landscape. Luxury Wellness: Infinity Pool, Spa, and Panoramic Rooftop The property is conceived as an authentic luxury retreat dedicated to well-being: Panoramic infinity pool with hydromassage area, solarium and fine wood deck; private spa with sauna and gym overlooking the sea, featuring full glass walls; exclusive rooftop with panoramic terrace and heated Jacuzzi, ideal for relaxing moments at sunset A unique lifestyle, designed to enjoy immersive sensory experiences in complete privacy. Internal Distribution: Design and Functionality The villa is spread over two levels designed to ensure comfort and representation: Living Area Large open space with: Chef-grade designer kitchen, wine cellar, dining area with direct access to an outdoor patio covered by a bioclimatic structure Sleeping Area 4 Luxury Suites 4 double bedrooms with en-suite bathrooms; Ground floor suite with direct access to the pool; Upper floor suite with private terrace and Jacuzzi. Services 5 bathrooms in total finished with premium materials. Covered garage for 2 cars. Large outdoor spaces perfectly integrated into the landscape. Luxury Real Estate Investment in Taormina This property represents not only an exclusive residence but also a high-yield real estate asset. Already listed on high-end international tourist rental circuits, it guarantees high performance and strong appeal to a global clientele. Why Invest in a Luxury Villa in Sicily? Buying a modern sea-view villa in the Taormina area means entering one of the Mediterranean's most robust and sought-after real estate markets, boasting a unique blend of natural beauty, culture, and international appeal.
…By Annonceur International


Contemporary Villa with Mount Etna and Sea Views for Sale in Acireale | Design, Green Building, and Advanced TechnologyNestled in the quiet hills of Acireale, in a dominant and highly panoramic position, we offer for sale a refined, recently built detached villa. This exclusive residence blends contemporary architecture, living comfort, and landscape in perfect harmony, with an open view that encompasses Mount Etna and the picturesque Acireale coastline.Designer Villa in Sicily with Panoramic ViewThis modern villa for sale in Acireale is an ideal solution for those seeking a prestigious property in Sicily, characterized by privacy, quality construction, and a strong architectural identity.Spread over three levels, the property was designed to ensure functionality, elegance, and maximum livability of the spaces.Living Area: Open Spaces and Indoor-Outdoor ConnectionThe ground floor features a bright open-plan living area, enhanced by large panoramic windows that create seamless continuity between interior and exterior.Large and convivial living room Integrated kitchen with a contemporary design High-quality oak finishes Scenic spiral staircase, a distinctive architectural element Guest bathroom Pantry with service and area dedicated to household activitiesThe space opens directly onto the garden and pool, creating a seamless and immersive living experience.Sleeping Area: Comfort and PrivacyThe first floor houses the sleeping area, designed to ensure maximum comfort:Master suite with en suite bathroom, walk-in closet, open wardrobe and private terrace. Two double bedrooms with walk-in closets. Second shared bathroom.The rooms offer brightness, privacy and unique panoramic views.Basement: Features and Additional SpacesThe lower level is dedicated to service spaces and accessories:Large cellar, garage, secondary driveway, industrial concrete, lava stone and high-quality ceramic finishesOutdoor spaces: Garden, swimming pool and citrus groveOutside, the villa is surrounded by a well-kept garden that enhances the contemporary lines of the property:Salt-water swimming pool, independent technical area, changing room with dedicated bathroom, scenic entrance with Mediterranean plants (cork, carob) and Corten details, private citrus grove at the back, an authentic element of the Sicilian landscapeTechnology and Green Building: Efficiency and InnovationBuilt according to certified green building principles, the villa integrates latest-generation technological systems:Underfloor heating, Ducted air conditioning, Photovoltaic system, Independent electrical management for each level, Video surveillance system, Advanced home automation, Integrated sound diffusion systemA sustainable, efficient housing solution perfectly aligned with the standards of contemporary luxury real estate.Strategic location between Etna, the sea and servicesThe property enjoys a privileged position that allows easy access to the main destinations in eastern Sicily:Taormina approximately 20 minutes away, motorway toll booth approximately 10 minutes away, Catania Fontanarossa Airport approximately 20 minutes awayReal Estate Investment in SicilyThis villa represents a unique opportunity both as a high-profile private residence and as a real estate investment in Sicily, thanks to the Etna area's strong tourist appeal and growing international demand.
…By Annonceur International


Perched atop a scenic hill overlooking the Gulf of Cugnana, this stunning turnkey villa enjoys a prime location close to Portisco Marina, pristine beaches, and all the amenities of Olbia. The property showcases refined rationalist architecture, perfectly integrated into the rugged natural landscape.Expansive floor-to-ceiling windows frame breathtaking views and flood the spacious open-plan living area with natural light. The living space seamlessly extends դեպի the garden, where a private swimming pool creates an ideal setting for outdoor relaxation.On the ground floor, an elegant bedroom with an en-suite bathroom offers comfort and privacy. This level also includes a guest bathroom, a functional laundry room, and a large storage area.Upstairs, two bedrooms boast spectacular sea views, each with its own en-suite bathroom. Two additional bedrooms, also with private bathrooms, provide further space and flexibility, perfect for hosting guests.The property is completed by three parking spaces, two of which are covered.This villa represents the perfect opportunity for those seeking a move-in-ready home that combines tranquility, natural beauty, and convenient access to everything needed for an unforgettable Sardinian lifestyle.The information contained in this listing is for guidance only and is non-binding. Property availability and details are subject to verification.
…By Annonceur International


Castiglione Della Pescaia, exclusive villa on the beach of 590 square meters with splendid views of the islands of the Tuscan Archipelago and park of 1.5 hectares.DescriptionA few kilometers from Castiglione della Pescaia you reach the private gate of this wonderful modern villa with an elegant style surrounded by the green of the pine forest and the Mediterranean scrub with private entrance to the beach. The main floor houses a spacious living room with a magnificent view of the sea, an equipped kitchen, a double bedroom with a view, a walk-in closet, an en suite bathroom and a second bedroom. Upstairs there is a large and magnificent living room with terracotta fireplace and large arched windows framing the sea, numerous bedrooms with private bathrooms and a panoramic terrace that offers a view of the crystal clear sea of the Tuscan coast. The 12 bedrooms and 8 bathrooms, 4 terraces distributed on three levels for the total area of 590 square meters. The villa enjoys a double view. Indistinctly amazing is the one on the sea through the windows on the islands. You have the impression of living in an ultra-luxury five-star resort. Everything has been designed with great taste and craftsmanship. Each room has a personal, creative and wonderful touch. The main floor houses a spacious living room with a magnificent view of the sea, an equipped kitchen, a double bedroom with a view, a walk-in closet, an en suite bathroom and a second bedroom. From inside the property you can access a large garage of 75 square meters where you can easily park three cars.OutdoorThe property is surrounded by an exclusive terracotta tiled terrace, upstairs there is a pocket terrace with a splendid sea view. You can comfortably park three cars. The fenced garden at the back offers privacy for various activities, also in the park of this magnificent property of about 1.5 hectares, we find pine trees and Mediterranean scrub that reach up to the gate of the property. Additional parking spaces are located outside. State and finishesThe villa is perfect in every part, internal and external: the external fixtures are in wood and glass, the internal floors are in wooden parquet, precious ceramics, the external ones in terracotta, and give a typical style of the buildings of the area. The systems are up to standard and no special maintenance is required. Potential usesThe villa is perfect as a beach house, but could be lived in all year round. Ideal as a holiday home for a large family or groups of friends, but also perfect for luxury rentals. LocationLocated in an exclusive and prestigious area, with the city of Castiglione Della Pescaia next to it, it was still born in the Etruscan era, but subject to a medieval renovation where the sea and medieval buildings mix with the architecture of the present. The property is however close to any type of leisure, landscape and cultural excursion, walking a few meters you can easily reach the sea, a few hundred meters, the town with the castle, the pier of the marina and all the clubs of the city, the promenade where you can take wonderful walks. The location is exclusive, in the heart of the Tuscan Maremma. The cities of Follonica, Porto Ercole, Punta Ala, Baratti, Monte Argentario and Grosseto, are a short drive away, Florence is 170 km away while Rome is 190 km away.
…By Annonceur International

Receive by email any new listing that may match your search criteria
Your criteria :
By validating this form, you accept the general conditions of use of Le Figaro Properties.
These agencies offer a selection of luxury properties vente in Italy. Feel free to contact them for personalized assistance.




