Get early access to listings that match your criteria
Never miss an opportunity again. Our personalized alerts notify you instantly.

 English$ USD · m²


Verandas that enchant with their sea view, a relaxing swimming pool, a hydromassage area, and a garden that envelops you with colors and scents, this is Villa ElHeaven. The villa is located in Baia Santa Reparata, in the Municipality of Santa Teresa Gallura, close to Capo Testa and the isthmus of the two seas. It stands in a privileged position just 200 meters from the sea and being in an elevated position offers incredible views of the sea, the sunset, the Mediterranean scrub and the suggestive granite outcrops of the area. On the 1500mq lot there is a succession of verandas, junipers, English lawns and colorful and fragrant flowers, exceptional relaxation areas with a hydromassage tub or fascinating locations for outdoor lunches; a large swimming pool in which to dive to find refreshment from the hot sun and two terraces from which you can see unique panoramas. To enrich these outdoor spaces there is also an outdoor kitchen, a complete lighting system, an automatic irrigation system, and four internal parking spaces, while other parking spaces outside are available and owned. The interiors of this head villa are on a single level and include a large living area with kitchenette, a large bathroom, three double bedrooms, one of which has a dedicated veranda (from which you can see a wonderful juniper surrounded by the blue of the sea), and two other bedrooms with en-suite bathrooms that, having external access, can be used with maximum privacy. The recently completed renovation has seen the use of exceptional quality materials, as well as the furnishings, mostly by Tosconova; and the presence of photovoltaic with storage battery, new fixtures with optimal transmittance values, the ducted system with air-water operation represent the best there can be from the point of view of energy saving and sustainability. The area is quiet and well served, a few minutes walk you can reach sandy coves with crystal clear sea, and a little further on the beach of Baia Santa Reparata (partly free and partly equipped), the minimarket, bars and restaurants / pizzeria. Santa Teresa Gallura is only 2.5km away and is lived in all year round. Here you can use shops, bars, restaurants, supermarkets, medical service and pharmacy; all services easily reachable from the villa in a few minutes. Elegant and rich in history Santa Teresa Gallura is the northernmost location in Sardinia, facing the Strait of Bonifacio; with unique nature, suggestive landscapes and dream beaches.
…By Annonceur International


Prestigious Villa for Sale in Cernobbio, Lake ComoNestled in a sunny and private setting, just minutes from the charming centre of Cernobbio and the shores of the world-renowned Lake Como, this refined detached villa represents a rare opportunity to acquire an exceptional property in one of Italy’s most prestigious locations.The villa is distinguished by its elegant architecture and the use of the highest-quality materials throughout. Natural stone façades blend harmoniously with sophisticated plaster finishes, creating a timeless balance between strength and elegance. One of the property's most striking features is its charming stone tower, which gives the residence a unique character and an unmistakable identity.Arranged over four levels, the villa offers generous living spaces designed to combine luxury, comfort and privacy. Large windows flood the interiors with natural light and create a seamless connection between the indoor and outdoor living areas.A spacious, beautifully tiled terrace extends from the villa and provides the perfect setting for outdoor living. Multiple seating and dining areas invite you to relax and entertain while enjoying the mild climate and tranquil surroundings. The covered porticos and balconies overlook the lush greenery, enhancing the sense of peace and exclusivity.A true highlight of the property is the impressive indoor swimming pool, complete with relaxation area and changing facilities. Designed for year-round enjoyment, this private wellness space offers an exceptional level of comfort and privacy.The villa also features a garage with space for approximately six cars, including two enclosed private garages. These are conveniently connected to the residence by an internal lift located within the tower, ensuring effortless access throughout the property.Surrounded by beautifully maintained greenery, the villa enjoys a discreet and peaceful setting while remaining close to all amenities and the most sought-after destinations around Lake Como.Why Cernobbio?Cernobbio is one of the most desirable and exclusive towns on Lake Como, renowned for its elegant waterfront, luxury villas and sophisticated atmosphere. The town is home to the iconic Villa d'Este, one of the most prestigious hotels in the world, and offers an excellent selection of fine restaurants, cafés and boutiques.For second-home buyers, Cernobbio offers a unique combination of international prestige, natural beauty and accessibility. The Swiss border and the city of Lugano are within easy reach, while Milan and its international airports can be reached in less than an hour. This makes the area particularly attractive for international homeowners seeking a luxury retreat that is easily accessible throughout the year.For tourists and residents alike, Lake Como offers an unparalleled lifestyle, with boating, hiking, golf, watersports, cultural events and charming lakeside villages all within easy reach. The area's enduring international appeal and limited supply of prime properties also make it one of Italy’s most stable and sought-after real estate markets.This exceptional villa combines architectural elegance, privacy and an outstanding location, making it an ideal primary residence, luxury second home or prestigious investment on the shores of Lake Como.
…By Annonceur International


We are proud to offer, as an exclusive listing, a truly unique property in Northern Sardinia. Set on 42 hectares (420,000 sqm) of land directly overlooking the crystal-clear turquoise waters of the Mediterranean, this exceptional estate comes with approved plans for the construction of an impressive luxury waterfront villa, literally positioned pied dans l’eau – at the water’s edge. Located in Stintino, just one kilometre from the town centre, the area known as Cala dei Rosmarini is an unspoiled oasis in a breathtaking coastal setting. The property enjoys direct sea frontage and includes access to three private beaches as well as a pine forest. The approved villa project features approximately 1,250 sqm of covered living space on the ground floor, comprising 13 bedrooms, 14 bathrooms, a SPA area, study, dressing room and service rooms. An additional 824 sqm of covered space is planned on the lower ground floor, offering a variety of potential uses. Outdoor living has been carefully designed, with more than 400 sqm of covered and uncovered verandas creating multiple private areas for entertaining and accommodating guests. All enjoy spectacular sea views and are immersed in the scents and colours of the Mediterranean maquis. Thanks to the vast size of the estate, the surrounding gardens can be developed on a grand scale, while a dedicated helicopter landing area may also be created in a discreet location. Overlooking the entire Gulf of Asinara, the villa is surrounded by an extensive and untouched Mediterranean parkland of 420,000 sqm and commands an entire peninsula, providing direct access to the sea and three beaches. The approved redevelopment project replaces the existing concrete structure with a sustainable, environmentally conscious villa of reduced volume, carefully integrated into the surrounding natural landscape. A partially green roof, expansive floor-to-ceiling windows and large sliding doors will create a seamless connection between indoor and outdoor spaces, maximizing natural light and framing stunning views of the gardens and the sea. State-of-the-art systems, particularly for heating and air conditioning, will ensure the highest standards of comfort and energy efficiency expected from a newly built luxury residence. Stintino is a charming coastal village located in north-western Sardinia, renowned for its pristine beaches, natural beauty and proximity to Asinara Island. It is a sought-after destination for those seeking relaxation, diving, snorkelling and nature excursions, while benefiting from a full range of services including restaurants, cafés, shops, supermarkets, pharmacy and medical assistance. The Marina of Stintino offers extensive berthing facilities, accommodating vessels from 6 to 85 metres in length, including dedicated moorings for large yachts with significant draft requirements. Further information regarding the approved project and pricing is available upon request via telephone or email.
…By Annonceur International


REF. 2658 - Located in a quiet rural area in the heart of Chianti Classico, in a charming village with an authentic flavor and a regenerating atmosphere, for sale an elegant stone farmhouse with a delightful detached cottage, surrounded by a large terraced garden, full of private corners and relaxation areas; A large panoramic swimming pool (15x7 m), perfectly integrated into the landscape, completes this idyllic picture. The MAIN HOUSE has been perfectly renovated and the area of about 140 square meters is spread over two levels, it is characterized by two independent entrances, one main and one overlooking the panoramic terrace. On the ground floor there is a large open space characterized by exposed beams and original terracotta floors with living room, dining area and kitchen; Wardrobe/laundry space with washing machine, washbasin and toilet. A fine internal staircase leads to the sleeping area on the first floor with oak floors in the two bedrooms, each with its own bathroom. A large outdoor terrace paved in stone offers a luxurious Jacuzzi and allows access to the delightful ANNEX perfect for hosting friends or for those who want more privacy; internally the surface area is sqm. 40 Approx. 40 All on the ground floor consists of a kitchen with kitchenette and dining room, a double bedroom and a bathroom. The terraced garden is a small natural paradise, with shaded areas, pergolas for alfresco dining and beautiful views of the Tuscan countryside. The large private swimming pool (15 x 7 m, depth 1.2-1.8 m, Roman stepped entrance) is an oasis of relaxation and well-being during hot summer days with a storage room/changing room. The property has a great charm that combines the historicity of the place with the refinement of the details in a natural and architectural context of extraordinary beauty. Ideal as a holiday home, investment or private residence for those who want to experience authentic Chianti, without sacrificing comfort. It is located in a strategic location surrounded by greenery but a few km from the main services. The village of Lecchi in Chianti (2.5 km) and the village of Radda in Chianti (7 km) are as close as the famous Tuscan art cities of Siena (35 km) and Florence (58 km) less than an hour's drive away
…By Annonceur International


Set just 2 km from Oria’s medieval historic centre, this gated countryside estate delivers privacy without feeling remote. Fully fenced and accessed via an electric gate, the property extends over roughly five hectares of gently undulating land with fruit trees and around 300 young olive trees, plus a charming outlook towards Oria’s skyline.The estate comprises a main villa arranged over two independent above-ground levels, alongside a separate annexe. Finished in 2025, the villa stands out for its authentic exposed star vaults, celebrating local stone craftsmanship and giving the interiors a warm, distinctive character.On the ground floor, an entrance leads to a cosy sitting room with fireplace and a generous kitchen-dining space with a second fireplace and wide glazing to the terraces. The Arrital kitchen is designed for real living: a central island with five-burner hob and sink, and a fully equipped wall with double fridge, oven, microwave, wine fridge and dishwasher. A particularly appealing touch is the concealed pantry—hidden behind a perfectly integrated pocket-style door—so the kitchen stays visually clean and elegant even when in full use.From the kitchen you step onto broad terraces overlooking the garden and the 10×5 pool; one terrace features an outdoor kitchen and barbecue, ideal for effortless entertaining. A spacious corridor with barrel vaulting separates living and sleeping areas, with a guest bathroom, laundry/ironing room and access to the basement. The ground-floor sleeping wing offers two bedrooms with en-suite bathrooms and dressing rooms, plus a third room currently used as a study, easily adaptable as an additional bedroom with bathroom.Upstairs is reached via an external staircase to a large terrace partly shaded by a timber structure. This level is also well suited to hospitality: three bedrooms, all en-suite, and a shared lounge with a Stosa kitchen and bar, another fireplace and wide countryside views—ideal as a breakfast and social space for a boutique B&B concept.A sizeable basement level serves as garage and technical rooms, internally connected to the ground floor. The independent annexe includes two bedrooms, a living kitchen area and a bathroom—perfect for caretaker/staff accommodation. Overall, the property totals approx. 387 sq m (398 gross) across villa and annexe, with 7 bathrooms. Comfort features include underfloor heating/cooling, additional fan-coil system (Airleaf Innova) powered by a Bosch heat pump, solar thermal hot water (300-litre tank), Bosch 35 kW LPG boiler with 1,000-litre LPG tank, Schüco aluminium frames with electric shutters, artesian well and irrigation system. EPC in progress.
…By Annonceur International


Main Features: Approx. 352 sqm surface 17 rooms 7 bedrooms 6 bathrooms Seminew condition Heating: Undefined Eat-in kitchen No elevator Unfurnished No air conditioning Garage: Yes Garage size: 50 sqm internal Description: Villa Poggio al Pruno, located in a panoramic position between Cecina and Volterra, at 630 meters above sea level, offers breathtaking views of the sea, the Tuscan archipelago islands, as well as Bolgheri and the entire Etruscan coast. Built in 2007, the villa spans two levels. On the ground floor, there is a large double living room of 80 sqm, a kitchen, three bedrooms with private bathrooms, a single bedroom, and a service bathroom. A large staircase leads to the first floor, where there are two additional bedrooms, another bathroom with a whirlpool tub, and a large terrace with a solar greenhouse. The tower or annex has a kitchen on the ground floor and a bedroom with a bathroom on the first floor. The spaces are large, bright, and well distributed, ideal for a private residence or hospitality business. External Description: The garden, approximately 2500 sqm, is fully fenced and features a 40 sqm swimming pool. The property is surrounded by 28 hectares of Mediterranean forest, which are part of the land, ensuring privacy and tranquility. The villa's location allows for breathtaking views and excellent exposure to sunlight. Completing the property is a detached garage of 50 sqm, offering parking space or potential use as a storage area. The villa is the perfect choice for those seeking an exclusive residence immersed in nature but not far from essential services. Distances: Cecina: 20 km Volterra: 20 km Sea: 25 km Supermarket: 10 km Pisa Airport: 70 km Bolgheri: 30 km Florence: 120 km ref. A9591RA2474617A
…By Annonceur International


This prestigious historic residence, set in an elevated position within the municipality of Bagno a Ripoli, stands as an exquisite example of Tuscan hillside architecture.The property, with its original core presumably dating back to the 14th century, spans approximately 500 sqm and enjoys exceptional sun exposure, culminating in a breathtaking panoramic view of Florence.The estate is surrounded by approximately 6 hectares of land, including 900 olive trees, while the immediate garden is enriched with fine botanical species and expansive terracotta terraces. These lead to a 10x4 meter infinity pool, complete with a dedicated hydromassage area.The interior architecture is characterized by a dynamic split-level layout, allowing for multiple living areas and two kitchens. This configuration ensures maximum privacy and lends itself perfectly to a flexible division of space. The restoration was meticulously carried out using noble local materials, such as Impruneta terracotta, exposed wooden beams, hand-lacquered doors, and fine marbles in the bathrooms—elements that preserve the home's historic identity. Every window is designed to integrate the surrounding silence and nature into daily life, making each room a privileged vantage point over the landscape.The property is equipped with high-level functional features, including a highly autonomous pellet heating system. An outdoor barbecue area with a traditional oven and a large uncovered parking area for multiple vehicles complete the estate.Antella stands out as a prestigious area within the municipality of Bagno a Ripoli, masterfully blending the bucolic charm of the Chianti hills with strategic logistical advantages. Its proximity to the Firenze Sud motorway exit and the heart of the city ensures an effortless connection to the capital’s urban core.Distinguished by a profound historical identity, the area offers an unparalleled quality of life. The local lifestyle is defined by a refined balance of traditional boutiques, a vibrant community, and vast natural landscapes, such as the Fonte Santa Park, an oasis of pristine trails and panoramic views. This seamless synthesis of modern service efficiency and landscape integrity makes Antella one of the premier destinations for high-profile living on the outskirts of Florence.2km from Antella15km from Florence30km from Florence Airport120km from Viareggio
…By Annonceur International


SBART-1890 OUR EXCLUSIVE - VILLA FOR SALE surrounded by greenery and with a swimming pool, in Buti. Stunning to say the least... A land rich in history, culture, and breathtaking landscapes, Tuscany is a region that can make everyone fall in love, thanks to its great variety of places of cultural value, historical significance, and natural beauty. If you're planning to invest in Tuscany and are looking for a stylish, impeccable, fully comfortable, fully renovated, and charming property, then this villa could be the perfect fit for you! Located right in the heart of the Pisan Mountains, it's a true oasis of peace and relaxation: immersed in the tranquility of nature, the house offers unparalleled panoramic views, which can be enjoyed from the terrace or the outdoor hot tub. The property is a beautifully renovated historic estate, equipped with every comfort and service. The three bedrooms, three bathrooms, kitchen, dining room, and living room are furnished in a rustic yet elegant style, creating an intimate and extremely welcoming atmosphere. Despite being located in the heart of the Pisan Mountains, it still enjoys an excellent location: the center of Pisa can be reached in just a few minutes, and it is 14 km from Lucca. The property includes 12,430m2 of land including olive groves and wooded pastures. A CORNER OF PARADISE.
…By Annonceur International


Immersed in a panoramic and privileged corner, in the splendid setting of the Argentario, this extraordinary property represents an authentic refuge suspended between sky and sea. Located in a sunny and dominant position, it offers a spectacular view that extends to the islands of Giglio and Giannutri. The estate develops along the road that leads to the port of Santo Stefano, in the upper part of the promontory, characterized by high cliffs and surrounded by lush Mediterranean scrub, offering a context of rare beauty and absolute privacy. The main villa, consisting of two buildings for a total of 223 square meters, is harmoniously integrated into over 35,000 square meters of land including garden, paved areas and equipped spaces, where elegance and nature coexist in perfect harmony. The property is in fair condition, ready to be lived in and customized according to the needs of the future owner. The first body welcomes with a large octagonal living room, illuminated by natural light, a kitchen, an ironing / laundry room with bathroom, a guest bathroom and a practical closet. The spacious and welcoming rooms combine functionality and charm, offering ideal spaces for daily life and entertainment. The second body is dedicated to relaxation and privacy: it houses five bedrooms, each with a private bathroom, and a further suite with an independent terrace, separate from the main villa, which offers an unparalleled view of the sea and the horizon. The property includes the caretaker's building of 102 square meters, with living room and kitchen, three bedrooms, two bathrooms and closet; the heated infinity pool with changing room and breathtaking views; and a 21 sqm water tank serving the villa. The garden, cared for down to the smallest detail, offers equipped spaces for outdoor dining and moments of relaxation. Every element, from the light that caresses the rooms to the wonder of the surrounding landscape, contributes to creating a timeless atmosphere, where the value of the spaces meets the poetry of nature. A unique property, designed for those who want to experience the enchantment of the sea, the peace of nature and the pleasure of absolute comfort. (cod. 12251) PROPERTY LINK: https://admin.tft.net/properties/12251/
…By Annonceur International


For sale three modern newly built villas spread over four floors in an exclusive location in the Barcuzzi area. These residences are much more than just homes: they embody modern luxury at the highest level and offer the ideal retreat for those who demand exceptional elegance and comfort. Each of the villas features large living areas with large windows. This area is complemented by 3 or 5 luxurious bedrooms and several fine bathrooms, offering the perfect private spa oasis in your own home with high-quality materials and state-of-the-art comfort. The basement of the villas, on the other hand, is a multifunctional paradise: In addition to ample space for your vehicles in the garage, you will find a hobby room, a fitness area and a wellness area. It is also worth emphasizing the high construction quality of the villas, which is reflected in the energy class A. This not only guarantees first-class thermal insulation, but also sustainable living. The villas are also equipped with state-of-the-art building technology, including photovoltaics and an air conditioning system that ensures an optimal indoor climate. An apartment for grandparents, which can be used as accommodation for domestic staff, and a private elevator are also integrated. In the outdoor area, a saltwater infinity pool invites you to enjoy an exclusive swim. Here you can relax, swim or simply enjoy the wonderful view of the lake stretching out before your eyes. Dream villas in the most exclusive location with breathtaking views of the lake: a unique opportunity for the most demanding buyers.
…By Annonceur International


A serene countryside retreat combining tradition, sustainability, and income potential The Location Immersed in the peaceful countryside near Ostuni, this property captures the authentic charm of Valle d’Itria, where rolling fields of olive and almond trees meet the blue skies of southern Italy. The villa enjoys complete tranquility while remaining close to vibrant destinations such as Carovigno, Ceglie Messapica, and San Michele Salentino — all within a 10-minute drive. The Adriatic coast and its pristine beaches are just 13 km away, making this the ideal blend of countryside serenity and seaside proximity. The Property Fully renovated with eco-sustainability in mind, the estate spans about 400 sq.m. and is divided into three independent apartments plus two traditional buildings — trulli and lamia — offering a total of five living units. Natural materials such as stone, wood, and water-based plaster were used throughout, while a photovoltaic system powers the entire residence, ensuring energy independence. The main villa includes a guest section with a double-height living room, kitchen, guest bathroom, and four en-suite bedrooms; a private apartment for the owners with a sitting room, studio, bedroom, and bathroom; and an additional guest unit on the lower floor with its own kitchen, bedroom, and bathroom. The Annexes The trulli complex (65 sq.m.) features five cones with a living room, kitchenette, two bedrooms, and a bathroom — a quintessential Apulian experience for guests. The lamia (50 sq.m.) offers a living area, bedroom, and bathroom, maintaining the same minimal yet authentic décor. The Land The villa sits on 1.5 hectares of red Puglian soil, home to 250 olive trees and 50 fruit trees for producing organic oil and jams. A 7×4 m pool provides a refreshing escape, and both a private well and water tank ensure full autonomy. Why Buy It This villa is perfect for anyone seeking a lifestyle change — a balance between peaceful living and sustainable income. With its established holiday rental business, eco-friendly systems, and proximity to Ostuni’s coast and towns, it offers both tranquility and profitability. It can also serve as a multi-family home or a private estate with separate guest accommodations. Distances Ostuni – 5 km | Carovigno – 6 km | Ceglie Messapica – 9 km | Coast – 13 km | Brindisi Airport – 30 km | Alberobello – 38 km For a detailed presentation and floor plans, please get in touch for more information.
…By Annonceur International


Historic Art Nouveau villa with private park, swimming pool and barchessa for sale in Zoppola.Located in a residential context characterized by the presence of single villas, we offer for sale this historic villa with elegant finishes surrounded by the greenery of its park from which you can enjoy the swimming pool and a characteristic pond ideal for spending moments of relaxation and conviviality.The property located in a strategic position, is less than 50km from the beaches of Lignano and Bibione, 100km from the center of Venice, 45 km from the main Pordenone ski resorts is ideal for those looking for an exclusive property of absolute value, or thanks to its conformation, the ancillary rooms, the park and its external features, It lends itself perfectly to being transformed into an accommodation facility or to host important events.The Villa inside is composed on the ground floor, of a refined entrance of about 34sqm, from which you can reach the kitchen of 55sqm with open hearth, the living room of 66sqm, a room used as a billiard room of 40sqm, and a second entrance of 31sqm. The heights of the ground floor are 4 meters.Going up an elegant wooden staircase, you reach the sleeping area, where there is the hallway of 34sqm, the master bedroom of 43sqm, the main bathroom of 17sqm, with dressing room of 11sqm, the second double bedroom of 34sqm, the third bedroom of 34sqm and the fourth bedroom of 28sqm with private bathroom of 13sqm.Salento on the top floor there is a fifth bedroom with bathroom and a panoramic tower from which you can enjoy a breathtaking view.The main body is completed by the basement divided into various rooms for a total of 142sqm.The park of about 18,000 square meters houses a swimming pool with an outbuilding and a barchessa detached from the main body.For more information on this prestigious Art Nouveau villa, contact the Pordenone agency at 0434-311665 asking about the property with reference I/ID175Or visit the website:www.impresaimmobiliare.comhttps://dailynews24.it/a-pordenone-si-vive-bene-cercare-casa-qui-con-impresa-immobiliare/
…By Annonceur International


Nestled in the tranquil elegance of Corbetta, this perfectly restored villa at Via Sant'Ambrogio, 11, epitomizes luxury living. Meticulously renovated to the highest standards, the property showcases a harmonious blend of classic charm and modern sophistication, offering an unparalleled living experience in one of Italy's most sought-after locations. As you approach the villa, you are greeted by a beautifully landscaped garden, a serene oasis that invites both relaxation and entertaining in a lush, picturesque setting. The expansive outdoor space provides a stunning backdrop for gatherings, allowing one to revel in the exquisite Italian sun. The villa boasts a versatile dependance, featuring a spacious garage and a state-of-the-art fitness studio, perfectly tailored for those who appreciate an active lifestyle without sacrificing convenience. Every detail within the main residence reflects quality and craftsmanship, with triple glazing and armored windows ensuring both security and energy efficiency. At the heart of this extraordinary property lies an impressive swimming pool, reaching depths of up to five meters—a luxurious retreat that promises endless enjoyment and relaxation. Whether hosting summer soirées or indulging in quiet moments by the water, this remarkable amenity elevates the experience of living in this exquisite home. With high-end installations throughout, the villa is designed to meet the demands of modern living while maintaining an air of timeless elegance. The perfect sanctuary, this residence offers a rare blend of privacy and sophistication, making it an exceptional opportunity for discerning buyers. Discover the allure of this magnificent villa in Corbetta, where luxury meets tranquility. Schedule your private viewing today and immerse yourself in the elegance that awaits.
…By Annonceur International


A rare opportunity to own a home in Puglia that is not only a holiday retreat, but also carefully built and designed for year-round living. This sea-view villa in Carovigno stands out for its superior construction quality—something seldom found in the area—offering the comfort, efficiency, and durability required for permanent residence.Set within a tranquil olive grove of approx. 15,860 sqm, the villa enjoys privacy, sweeping views of the Adriatic Sea, and the convenience of being just minutes away from the vibrant town of Carovigno and the famous “White City” of Ostuni. Here, traditional Apulian charm meets contemporary architecture, creating a refined home immersed in one of Italy’s most captivating landscapes.The propertyThe villa extends over two levels, with about 210 sqm of interior space thoughtfully designed to blend elegance with functionality. Large windows, open-plan layouts, and multiple terraces ensure a seamless connection between indoor and outdoor living.Main levelOpen-plan kitchen & dining: A bright and spacious area with floor-to-ceiling windows opening to a panoramic terrace—perfect for alfresco dining with sea views.Living room: A welcoming space adjacent to the kitchen, with access to the terrace and provision for an open fireplace.Sleeping area: Three generously sized bedrooms, each with en-suite bathroom, provide privacy and comfort for family and guests.Rooftop terrace: An internal staircase leads to a panoramic rooftop, where the Adriatic horizon and surrounding olive groves set the stage for a solarium, outdoor kitchen, or sunset aperitifs.Lower levelExclusive bedroom suite: A private suite with dressing area, en-suite bathroom, and direct outdoor access—ideal for guests or peaceful retreats.Additional room: Flexible use as a fifth bedroom, home office, or private studio.Storage & wine cellar: Dedicated spaces for practical needs and the chance to showcase Puglia’s renowned vintages.Outdoor livingSwimming pool: A 10 × 4 m pool framed by ancient olive trees creates a relaxing Mediterranean oasis.Gardens & olive grove: Expansive land with mature olive trees, offering scope for landscaping or leisure facilities.Construction & Technical FeaturesHigh-standard build quality: Walls 70 cm thick for excellent insulation and thermal efficiency.Ventilated flooring: Protects interiors from humidity and enhances year-round comfort.Personalised finishes: Delivered in builder’s finish, allowing buyers to select bespoke design details.Exclusive Green Zone: Located in a protected area where no new construction is permitted, safeguarding both value and the environment.Company sale: Simplified acquisition through corporate purchase.Location & LifestyleCarovigno & Ostuni: Just minutes from Carovigno’s culinary scene and beaches, and 15 minutes from Ostuni, one of Puglia’s most iconic destinations.International access: Brindisi Airport is only 25 minutes away, Bari Airport 70 minutes—making the villa easily accessible for global buyers.Panoramic views: From the rooftop terrace, the Adriatic coastline and lush countryside stretch as far as the eye can see.This property is more than a villa—it is a permanent home designed to combine modern luxury with the timeless beauty of the Mediterranean.Contact us today to schedule a private viewing and secure your place in Puglia’s coastal lifestyle.
…By Annonceur International


Nestled in the most authentic rolling hills of Piedmont, in a commanding and secluded position just minutes from Asti, this historic residence is immersed in a natural landscape of rare beauty. Once a 17th-century monastery, it is now an elegant wine estate that harmoniously blends historical charm with contemporary comfort. Less than an hour from Turin and a little more from Milan, the property consists of multiple residential and functional buildings arranged in a horseshoe shape around a charming internal courtyard with a fountain. The surrounding landscape is a mosaic of vineyards, woodlands, and infinite vistas—ideal for those seeking a refined retreat in the heart of Piedmont. A Residence of Distinction and Atmosphere The main villa stands out with its grand façade, twin staircases, wrought-iron balconies, and a columned portico overlooking the vineyards. Inside, original materials such as terracotta floors and brick vaulted ceilings have been preserved, complementing the bright, refined, and functional spaces: a large living room with fireplace, kitchen, dining area, and three en-suite bedrooms, along with a walk-in wardrobe and laundry room. Three independent apartments, located in the guesthouses, offer versatile solutions for hosting guests or developing a hospitality business. A small church, now restored, has been converted into a garage and storage area. Vineyards, Infernot, and Cutting-Edge Winery At the heart of the estate lies a modern winery equipped for vinification, storage, and tasting, alongside the traditional infernot—an ancient wine cellar carved into the rock, emblematic of Piedmont’s enological heritage. The estate’s 4.5 hectares of certified organic vineyards produce both native and international varieties: Nebbiolo, Barbera d’Asti Superiore, Grignolino, Arneis, and Sauvignon Blanc, with an annual production capacity of up to 40,000 bottles. Outdoor Spaces and Natural Beauty The estate spans approximately 13 hectares, including a manicured garden with ornamental trees, a certified IGP hazelnut grove, wooded areas, a fruit orchard, and scenic nature trails. A private lake with a barbecue area adds a picturesque touch—perfect for relaxing moments immersed in nature. The multi-level swimming pool with a bar area is designed to offer a luxurious wellness experience with panoramic views of the hills. Accessibility and Surroundings Easily accessible from Milan, Turin, and the Ligurian Riviera, the estate is located in a UNESCO World Heritage region rich in history, culture, and authentic flavors. The Monferrato and Langhe hills offer a context full of art, tradition, and unique gastronomy. Surrounded by medieval villages, traditional trattorias, and breathtaking landscapes, this property represents a rare opportunity for those seeking an exclusive residence or a high-end hospitality and wine venture. Perfect as a private residence or as a prestigious wine and hospitality business.
…By Annonceur International


In one of the most evocative locations on the island of Ponza, in Le Forna - Cala Cecata, we offer for sale a newly built detached villa, with turnkey delivery. The property is located overlooking the sea, with breathtaking panoramic views and private access to the beach. The project, already duly approved, includes bright rooms, large windows, livable terraces and outdoor spaces designed to fully experience contact with nature and the sea. The future owner will have the opportunity to customize finishes and details, making their home by the sea unique. A rare opportunity for those who want an exclusive refuge in Ponza, in one of the most spectacular locations on the island. The published renderings have been created on the basis of the approved project and are purely illustrative
…By Annonceur International


Between Vigna Clara and Cassia Antica, renowned for its elegance and its strategic position, surrounded by greenery and tranquility, a unique property consisting of a farmhouse of the late 800 developed on two levels. Tradition and prestige come together to create the right combination for an exclusive and welcoming location ideal for living or hosting weddings, symbolic ceremonies, corporate and private events. The ground floor, with an area of about 522 square meters, houses two elegant internal halls furnished in a classic style, a spacious reception room for 150 people and a comfortable adjacent veranda. These bright rooms enjoy the beauty of natural light that offers breathtaking views and unique emotions at any time of the day. The upper floor, extending over 180 square meters, houses the sleeping area, characterized by a refined master suite, two double bedrooms with en-suite bathrooms, dressing rooms and a bathroom. In addition, on the ground floor there is a separate structure of about 100 square meters used as a warehouse. The pool area, set in the 3-hectare park of the property, covers an area of 1500 square meters, including a relaxation area, a bar and a sound station for DJs or live music. The refined furnishings and attention to detail contribute to creating an atmosphere of timeless elegance. The swimming pool (size 15×10 m, maximum depth 2.10 m) also boasts two exclusive cabanas with en-suite bathrooms, offering guests a luxurious private corner and maximum comfort. Inside the park, a fully equipped 150 square meter disco and a modern and functional area dedicated to children are integrated, ensuring a complete and unforgettable experience for each guest. (Cod.11515)
…By Annonceur International


This villa for sale is located in Dormelletto, ideal for those who want to live in a private, elegant and comfortable setting, just a few minutes from Lake Maggiore and the main services. The property, built in 1979 and renovated in 2000, is spread over several levels and consists of: Ground Floor - living area with open plan kitchen - two bedrooms - two bathrooms - storage room First Floor - double bedroom - gym area - en suite bathroom Basement - tavern with kitchen and living room with fireplace - laundry room - storage room Outdoor Zone - porch with barbecue area - private garden - salt pool - double garage - covered canopy for two more cars The villa has large and well-distributed rooms, designed to ensure functionality and comfort in every season. The renovation carried out in 2000 has enhanced the interior spaces making them welcoming and modern, while maintaining the charm of the original house. The presence of the salt pool, the equipped porch and the tavern with fireplace makes this solution perfect both for daily life and for convivial moments with family and friends. The property includes the large private garden, which ensures privacy and tranquility, and the large spaces dedicated to parking. Surrounded by greenery, silence and the comfort of a home designed to be lived in to the fullest, each room conveys warmth and harmony. Summer days by the pool, dinners on the porch with barbecue and evenings in front of the fireplace transform this villa into a place to create precious memories together with the people you love. An exclusive solution for those looking for space, independence and quality of life in one of the most popular areas of the territory. Contact us for more information and to book a visit!
…By Annonceur International


Prestigious Estate with Historic Trullo, Guest Apartment and Panoramic Views near OstuniJust minutes from Ostuni, surrounded by the peaceful Apulian countryside and set within approximately one hectare of fully fenced private land, this prestigious estate includes a main villa, a beautifully restored 300-year-old trullo, and an independent guest apartment, offering over 500 sqm of living space.An exceptional opportunity as a luxury private residence, multi-family home, or boutique hospitality investment in the heart of the Itria Valley.The main villa is arranged over two levels with spacious, bright interiors finished with quality materials. The upper floor features an elegant living room with traditional stone fireplace, panoramic windows opening onto covered verandas, and a fully equipped kitchen. The sleeping area includes two double bedrooms with parquet flooring, a bathroom, solid oak double-glazed windows, and one bedroom with direct access to a veranda overlooking the pool.A marble staircase leads to the lower floor, offering three further bedrooms, two bathrooms, a second kitchen, dining area with garden access, a large lounge, and a spacious laundry room.Adjacent to the villa is the charming historic trullo, carefully restored while preserving its authentic character. It comprises a living room, kitchen, double bedroom, and bathroom, adding unique appeal and value to the property.The estate also includes an independent apartment with private entrance, featuring a double bedroom with parquet flooring, bathroom, living area with kitchen, private terrace, and access to a spectacular panoramic rooftop terrace shared with the villa.The landscaped grounds ensure complete privacy and include Mediterranean gardens, lavender, approximately 70 olive trees, manicured lawns, and several outdoor relaxation areas. The renovated 8 x 10 m swimming pool features a saltwater system and heat pump for extended seasonal use. Recent improvements include exterior repainting, new external cladding, upgraded irrigation systems, and full servicing of plumbing, electrical systems, boilers, and pumps.The property benefits from an artesian well, water softening system, and a 20 kW photovoltaic system providing excellent energy efficiency and independence. Heating is supplied by radiators powered by an LPG boiler or wood-burning fireplaces, with MCZ pellet stoves installed throughout the villa.Additional features include Starlink high-speed internet, alarm system with perimeter radar, automated entrance gates with video intercom, and secure stone boundary walls.The magnificent rooftop terrace offers breathtaking 360° views over the countryside and towards Ostuni, Ceglie Messapica, and Cisternino, creating the perfect setting for entertaining or relaxing.Ideally located, the property is approximately 10 minutes from Ostuni, 1035 minutes from Cisternino, Ceglie Messapica, Martina Franca and Alberobello, 35 minutes from Brindisi Airport and around one hour from Bari Airport.Combining the timeless charm of traditional Apulian architecture with modern comforts, this exceptional estate represents a rare opportunity as both an exclusive residence and a prestigious investment in one of Puglias most sought-after locations.Contact us for further information or to arrange a private viewing.
…By Annonceur International


In the evocative and peaceful landscape of Pettenasco, nestled among the rolling hills overlooking the waters of Lake Orta, stands an extraordinary modern villa of new construction. An oasis of peace and contemporary architecture, where the elegance of the spaces meets unspoiled nature in a perfect visual and sensory balance, offering an unparalleled living experience. Space Distribution The property, designed to follow the orography of the land, is spread over two levels: - Ground Floor (118 sqm + 65 sqm terrace): - Bright living room (29 sqm) with panoramic windows. - Elegant kitchen and dining room area (32 sqm). - Master bedroom (25 sqm) with en-suite bathroom. - Two single bedrooms set in a quiet dedicated sleeping area (32 sqm). - Guest bathroom. - Extraordinary outdoor terrace of 65 square meters that houses the infinity pool. Basement (71 sqm of ancillary rooms): - Large relaxation area / training room (41 sqm). - Technical room (21 sqm). - Convenient laundry room (9 sqm). Exterior: - Private park of 5140 square meters populated by birch trees and dominated by a large lime tree. - Dedicated parking area of 91 square meters. Christened Komorebi – the evocative Japanese word that describes the sunlight that gently filters through the leaves of the trees – this mansion is a true masterpiece of architectural empathy. The structure, masterfully curated by the construction company SOCECA and born from the refined vision of the architect Chiara Rimoldi (PRR architects), was conceived with the precise intention of embracing a magnificent centuries-old lime tree, integrating fluidly with the natural movement of the hill. The large glass walls blur the boundaries between inside and outside, allowing the quiet of the birch forest and natural light to flood the rooms in every season. The beating heart of the villa is the spectacular outdoor relaxation area, where the water of the infinity pool seems to merge seamlessly with the crystalline mirror of the lake below, offering an intimate and private stage to admire breathtaking sunsets. Clean lines, geometric volumes and finishes of the highest quality constantly dialogue with the surrounding landscape to enhance an atmosphere of pure well-being. Located in the territory of Pettenasco, in Via Francisca, this residence enjoys a panoramic and privileged position on one of the most romantic and fascinating pre-Alpine basins in Italy: Lake Orta. The view is gently lost towards the opposite shore and in the direction of the famous and evocative Island of San Giulio, a jewel of history and mysticism. The entire area is a renowned elite tourist destination, offering an exclusive and quiet retreat away from the hustle and bustle of the city, while at the same time providing easy access to enchanting wooded nature trails and renowned local food and wine experiences. Contact us now to discover every detail of this extraordinary architectural project and be inspired by the timeless beauty of Komorebi.
…By Annonceur International


Set in a unique and commanding position on the border between Abruzzo and Le Marche, this splendid villa is nestled in lush greenery and surrounded by a beautifully landscaped, fenced garden of approximately 3,500 sqm with a panoramic swimming pool, ancient olive trees, and palm trees. The property enjoys a truly breathtaking view that stretches from the Adriatic Sea to the Monti della Laga, Gran Sasso, Sibillini Mountains, and the valleys of the Tronto and Aterno rivers.Elegantly furnished with refined materials, the villa is arranged over three levels connected by an internal staircase. The ground floor features a welcoming entrance, a spacious living room with an elegant majolica stove, an open-plan kitchen, a hallway, one bathroom, and a bedroom. Upstairs, the sleeping area offers three bedrooms and two bathrooms, one of which is en-suite to the master bedroom. Underfloor heating with zone-based temperature control ensures maximum comfort throughout the home.The semi-basement level, which can be accessed independently from both inside and outside the house, has been finely finished as a second, self-contained apartment. It includes a large living area with a fireplace and oven, pre-installation for a kitchenette, two bedrooms, a bathroom, laundry room, and storage. Additional underground utility rooms support the operation of the stunning panoramic pool.The property is easily accessible via two roads well connected to the A14 motorway. Rome is just over an hour away, San Benedetto del Tronto is reachable in about 15 minutes, and Pescara Airport is only 35 km from the property.A perfect blend of privacy, comfort, and natural beauty — ideal as a private residence or as a luxury hospitality retreat.
…By Annonceur International


We are pleased to exclusively offer a prestigious detached villa with swimming pool, located within the renowned Olgiata district. This charming and prestigious property is located in one of the most exclusive locations in the entire area. It was built by an ancient noble family of diplomats, with the privilege of having been inhabited by King Constantine of Greece. The 5,000 m2 private park extends gently towards the golf course, offering a pleasant and relaxing view of the perfectly manicured greens. The villa is spread over three levels with a total surface area of approximately 700 m2, ensuring ample living and entertaining spaces. The welcoming entrance leads to a spacious hallway that connects the various areas of the home. A majestic marble and parquet staircase leads to the living area, consisting of a large library-style room with a fireplace, flanked by a spacious dining room adjacent to the kitchen. At the center is an elegant living room with double-height ceilings, a fireplace, and large windows that open onto the outdoor patio, directly overlooking the golf course. The generously sized kitchen is fully furnished and equipped with high-quality appliances; it leads to an outdoor courtyard that guarantees complete privacy. The 13-meter by 6-meter pool is surrounded by paving that allows for the placement of numerous garden furniture and sun loungers. The sleeping area on the ground floor includes five bedrooms and four bathrooms, while on the first floor, the spacious master bedroom features double windows and a private terrace, ideal for relaxing with a breathtaking view. The master suite also features a walk-in closet and a large bathroom with a tub, shower, and double sink. Also on the first floor is another double bedroom with dual views and an en suite bathroom. The property also includes an outbuilding with independent access for staff, a tool shed, a double gate with a large yard for easy entry and exit, and a convenient garage with an electric overhead door that can accommodate two cars. This exclusive villa represents a unique opportunity for those seeking a highly private, comfortable, and prestigious residence, surrounded by nature and just minutes from key amenities. Contact us for more information and to schedule a viewing.
…By Annonceur International


We are pleased to present a prestigious villa located within the exclusive Olgiata private consortium, a true jewel of luxury and privacy spanning approximately 1,000 square meters. This highly prestigious residence stands out for its spacious and bright spaces, featuring elegant interiors and top-quality finishes, designed for those seeking maximum comfort in an exclusive setting. At the edge of the golf course, a meticulously maintained 5,000 m2 park envelops the entire property, creating a green oasis that guarantees absolute privacy and a profound connection with the surrounding nature. Every detail has been carefully considered to offer a refined and welcoming environment, ideal for moments of relaxation and conviviality. The villa is spread over three levels, the upper floor is entirely dedicated to the 100 m2 master suite. The property features five additional bedrooms, each with a private bathroom, ensuring comfort and independence for the entire family or guests. Among the wellness areas, a fully equipped gym and a private sauna stand out, perfect for rejuvenating yourself without leaving home. The property also boasts a spectacular 25-meter swimming pool, ideal for refreshing swims and enjoying the tranquility of the exclusive setting. The villa is completed by a large garage capable of holding four cars, a real added value for those who require practicality without sacrificing elegance. This home represents the highest expression of good living, a unique opportunity for those seeking an exclusive retreat where elegance, privacy, and functionality meet in perfect harmony. Coldwell Banker is ready to guide you in the discovery of this splendid villa, an investment in luxury and uncompromising quality of life.
…By Annonceur International

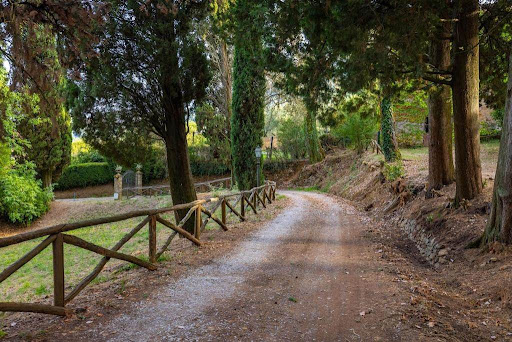


Main Features: Total surface area approx. 810 sqm (Main Villa approx. 470 sqm) Six bedrooms and four bathrooms in total Vast private land of approx. 7 hectares (arable, olive grove, and Mediterranean woods) Private 12 x 6 m swimming pool with fully equipped sun deck Fully restored original frescoes and decorations from the 16th, 18th, and 19th centuries Adjacent internal private chapel and characteristic basement cellar Outbuildings to restore: stone farmhouse (245 sqm), oven annex (25 sqm), and ruin (70 sqm) Dominant, panoramic position with the village within walking distance (less than 1 km) Condition: Excellent (following a meticulous and recent conservative restoration) internal Description: Nestled in the rolling hills south of Lucca, we offer for sale one of the most charming and prestigious historic estates in the Lucchese territory. The main villa, measuring approximately 470 sqm, originally dates back to the 16th century and has been beautifully renovated to preserve and highlight a unique artistic heritage. The interiors are harmoniously spread over four levels: Basement Floor: Houses a large, historic cellar, perfect for storing and aging fine wines. Ground Floor: The main entrance opens into an elegant reception hall, adorned with decorations blending Renaissance and Art Nouveau (Liberty) styles, attributed to the painter Barsotti. This level also features a second cozy living room, an extraordinary and bright double dining room with direct access to the outdoor porch, a spacious eat-in kitchen, a private study, a bedroom with an en-suite bathroom, an evocative historic private chapel, and a convenient laundry area. First Floor (Noble Floor): Hosts a second monumental reception hall embellished with rare trompe-l'oeil frescoes inspired by the Lucchese hills, the master suite with a private bathroom, and four additional spacious bedrooms served by two large windowed bathrooms. The rooms preserve Empire-style decorations combined with 16th-century ornamental details. Top Floor (Attic): Comprising spacious under-roof rooms, partially usable, ideal for customization as an extra living space, hobby area, or guest rooms. External Description: The villa is encircled by an untouched green oasis of approximately 7 hectares of private land, beautifully divided into arable land, a productive olive grove, and a portion of Mediterranean woodland ensuring absolute privacy and silence. The fenced park surrounding the residence hosts a beautiful 12 x 6 meter swimming pool with a wide paved stone sun deck. The estate boasts immense development potential thanks to three independent outbuildings to be recovered: a charming annex of approximately 25 sqm with a traditional original oven (perfect for a summer kitchen serving the pool), a large exposed stone and brick farmhouse of about 245 sqm ideal for conversion into a luxury guest house or boutique hospitality business, and a 70 sqm ruin offering additional volume. The property features independent heating and benefits from excellent accessibility, with the nearby historic village within walking distance. Distances: Historic village with services: less than 1 km (walking distance) Lucca (Historic Center): 12 km (approx. 20 minutes drive) Capannori Center: 8 km Versilia (Viareggio and Forte dei Marmi beaches): 38 km (approx. 35 minutes drive) Pisa international Airport: 40 km (approx. 30 minutes drive) Florence: 70 km ref. A1190RV27306
…By Annonceur International


Lake views, serenity, and light. The certainty of a significant investment that will last. Conveniently located on the shores of Lake Garda, in one of Padenghe's most sought-after residential areas, this detached villa stands in a tranquil setting, ready to become a contemporary residence of the highest quality. We're talking about approximately 2,770 square meters of total property, with 1,600 square meters of private garden: a true, private space where you can breathe, welcome friends, organize summer dinners, and live outdoors without compromise. The price shown refers to a fully renovated, turnkey villa. It includes the purchase of the villa itself plus the full renovation work, which has already been agreed upon with a specialized company. This can be modified by arranging for the renovation with the same company, with a radical intervention that transforms it into a modern, efficient, and future-proof home. Completely new electrical, plumbing and heating systems, New windows, shutters and internal doors, Completely redone bathrooms, Renovated roof and terraces with thermal insulation, External thermal insulation, 6 kW photovoltaic system, 4x8 in-ground swimming pool, Garden completely landscaped with hedges and irrigation, Total renovation of the underground area (tavern and garage) The current F energy class will be transformed into an A class, bringing living comfort and management savings over time. The living spaces are spread across two levels, with spacious and bright spaces: a large living room, separate kitchen, generously sized bedrooms, and a private bathroom in the master bedroom. It's also possible to modify the design to create a fourth bedroom on the ground floor, making the villa even more suitable for large families or guests. The terrace overlooking the lake is where everything changes: the sunset over the water, the silence of the evening, the feeling of having made an important choice. The basement offers a tavern, laundry room, utility rooms, and triple covered parking space: a space that could be transformed into a wellness area, private gym, or entertainment area. This is not just a renovated villa. A property that combines location, construction quality, energy efficiency, and asset value in one of the most solid areas of Garda. An investment in quality of life. A place to return to every day and feel like you've chosen the best. The information presented is correct but does not constitute a contractual basis.
…By Annonceur International

Receive by email any new listing that may match your search criteria
Your criteria :
By validating this form, you accept the general conditions of use of Le Figaro Properties.
These agencies offer a selection of luxury properties vente in Italy. Feel free to contact them for personalized assistance.



